

















































































20657 results - Properties for sale with Balcony / Terrace: Switzerland

New building
Stéphane Langlois

Stéphane Langlois

1 / 16
Stéphane Langlois

Stéphane Langlois

  • Parking space
  • Balcony / Terrace
  • Pets allowed
  • +2
4.5 rooms, 132m², CHF 625,000.–
Premium
Route de Couvet 6, 2113 Boveresse

Adjacent Villas 4.5 Rooms - Nénuphar Residence

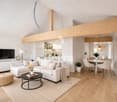
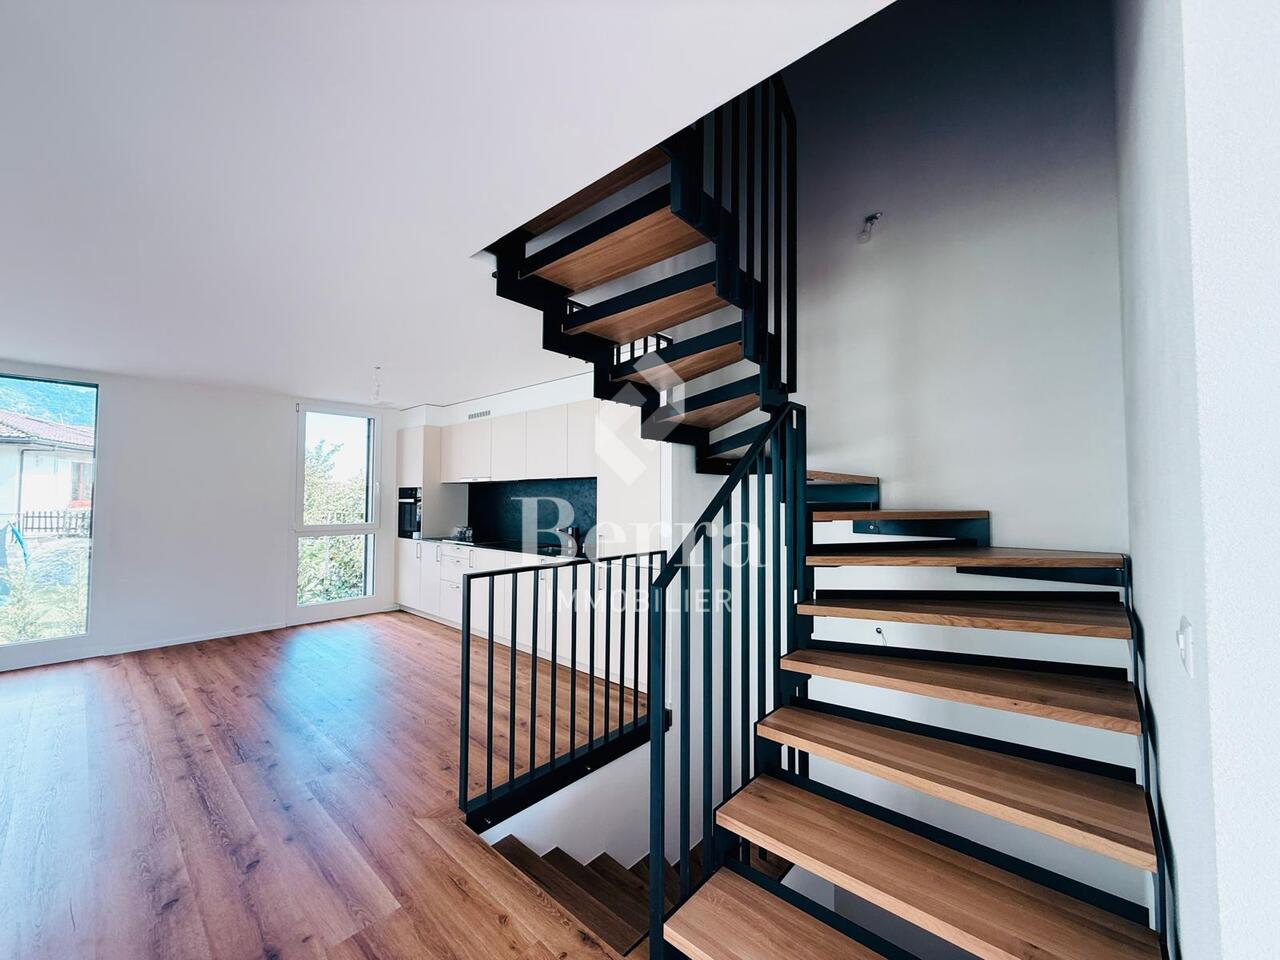
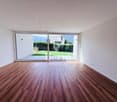
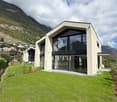
Adjacent Villas 4.5 Rooms - Nénuphar ResidenceCome and discover the Nénuphar Residence in Boveresse and visit the available villas, in a quiet, green and sunny environment in the heart of the Val-de-Travers.The Nénuphar Residence offers adjacent and semi-detached villas, divided into several buildings (1 to 5), developed in stages, with apartments of 4.5 and 5.5 rooms.Villas available immediatelyBuildings 1 and 2 - villas ready for occupancy: • 4 adjacent villas with 4.5 rooms (lots A, B, C, D) - approx. 132 m² • 2 semi-detached villas with 5.5 rooms (lots E, F) - approx. 148 m² Each villa has a separate entrance, a terrace and a private garden. The spaces, bright and functional, are designed to offer a pleasant and family-friendly living environment.Villas for sale on planBuildings 3, 4 and 5 - villas with 5.5 rooms: • Lots G, H, J, K, L, M - approx. 148 m² These villas allow for the customization of finishes and fittings according to the wishes of each buyer. A new building that meets current energy standards.General descriptionThe villas offer a functional distribution on several levels with: • bright living room with open kitchendirect access to the terrace and garden3 to 4 bedrooms, depending on the typologybathrooms and annexes Services • Parking spaces, covered or outdoor, at an extra cost • Covered parking space: CHF 18'200.- • Outdoor parking space: CHF 6'280.- • Central heating with pellet boiler • Thermal sensors and high energy performance • Durable and comfortable construction Nénuphar Residence - BoveresseA living environment between nature, modern comfort and quality of life.Take advantage of this opportunity to visit the villas on site and get a concrete idea of the spaces and their environment.

  • Parking space
  • Balcony / Terrace
  • Pets allowed
  • +2
Travel time
-
New building
Stéphane Langlois

Stéphane Langlois

1 / 14
Stéphane Langlois

Stéphane Langlois

  • Parking space
  • Balcony / Terrace
  • Pets allowed
  • +2
4.5 rooms, 132m², CHF 620,000.–
Premium
Route de Couvet 6, 2113 Boveresse

Adjoining Villas 4.5 Rooms - Nénuphar Residence

Adjoining Villas 4.5 Rooms - Nénuphar ResidenceCome and discover the Nénuphar Residence in Boveresse and visit the available villas, in a quiet, green and sunny environment in the heart of the Val-de-Travers.The Nénuphar Residence offers adjoining and semi-detached villas, divided into several buildings (1 to 5), developed in stages, with apartments of 4.5 and 5.5 rooms.Villas available immediatelyBuildings 1 and 2 - villas ready for occupancy: • 4 adjoining villas with 4.5 rooms (plots A, B, C, D) - approx. 132 m² • 2 semi-detached villas with 5.5 rooms (plots E, F) - approx. 148 m² Each villa has a separate entrance, a terrace and a private garden. The spaces are bright and functional, offering a pleasant and family-friendly living environment.Villas for sale on planBuildings 3, 4 and 5 - villas with 5.5 rooms: • Plots G, H, J, K, L, M - approx. 148 m² These villas allow for the customization of the finishes and fittings according to the wishes of each buyer. A new construction that meets current energy standards.General descriptionThe villas offer a functional distribution on several levels with: • bright living room with open kitchen • direct access to the terrace and garden • 3 to 4 bedrooms, depending on the typology • bathrooms and ancillary spaces Services • Parking spaces, covered or outdoor, at an extra cost • Covered parking space: CHF 18'200.- • Outdoor parking space: CHF 6'280.- • Central heating with pellet boiler • Thermal sensors and high energy performance • Durable and comfortable construction Nénuphar Residence - BoveresseA living environment between nature, modern comfort and quality of life.Take advantage of this opportunity to visit the villas on site and get a concrete idea of the spaces and their environment.

  • Parking space
  • Balcony / Terrace
  • Pets allowed
  • +2
Travel time
-
New building
Stéphane Langlois

Stéphane Langlois

1 / 14
Stéphane Langlois

Stéphane Langlois

  • Parking space
  • Balcony / Terrace
  • Pets allowed
  • +2
4.5 rooms, 132m², CHF 620,000.–
Premium
Route de Couvet 6, 2113 Boveresse

Adjacent Villas 4.5 Rooms - Nénuphar Residence

Adjacent Villas 4.5 Rooms - Nénuphar Residence Come and discover the Nénuphar Residence in Boveresse and visit the available villas, in a quiet, green and sunny environment in the heart of the Val-de-Travers. The Nénuphar Residence offers adjacent and semi-detached villas, divided into several buildings (1 to 5), developed in stages, with apartments of 4.5 and 5.5 rooms. Villas available immediately Buildings 1 and 2 - villas ready for occupancy: • 4 adjacent villas with 4.5 rooms (lots A, B, C, D) - approx. 132 m² • 2 semi-detached villas with 5.5 rooms (lots E, F) - approx. 148 m² Each villa has an independent entrance, a terrace and a private garden. The spaces are bright and functional, designed to offer a pleasant living space adapted to family life. Villas for sale on plan Buildings 3, 4 and 5 - villas with 5.5 rooms: • Lots G, H, J, K, L, M - approx. 148 m² These villas allow for the personalization of finishes and fittings according to the wishes of each buyer. A new construction that meets current energy standards. General description The villas offer a functional distribution on several levels with: • bright living room with open kitchen • direct access to the terrace and garden • 3 to 4 bedrooms, depending on the typology • bathrooms and annexes Services • parking spaces, covered or outdoor, at an extra cost • covered parking space: CHF 18'200.- • outdoor parking space: CHF 6'280.- • central heating with pellet boiler • thermal sensors and high energy performance • durable and comfortable construction Nénuphar Residence - Boveresse A living space between nature, modern comfort and quality of life. Take this opportunity to visit the villas on site and get a concrete idea of the spaces and their environment.

  • Parking space
  • Balcony / Terrace
  • Pets allowed
  • +2
Travel time
-
New building
Stéphane Langlois

Stéphane Langlois

1 / 15
Stéphane Langlois

Stéphane Langlois

  • Parking space
  • Balcony / Terrace
  • Pets allowed
  • +2
4.5 rooms, 132m², CHF 625,000.–
Premium
Route de Couvet 6, 2113 Boveresse

Adjoining Villas 4.5 Rooms - Nénuphar Residence

Adjoining Villas 4.5 Rooms - Nénuphar ResidenceCome and discover the Nénuphar Residence in Boveresse and visit the available villas, in a quiet, green and sunny environment in the heart of the Val-de-Travers.The Nénuphar Residence offers adjoining and semi-detached villas, divided into several buildings (1 to 5), developed in stages, with apartments of 4.5 and 5.5 rooms.Villas available immediatelyBuildings 1 and 2 - villas ready for occupancy: • 4 adjoining villas with 4.5 rooms (plots A, B, C, D) - approx. 132 m² • 2 semi-detached villas with 5.5 rooms (plots E, F) - approx. 148 m² Each villa has an independent entrance, a terrace and a private garden. The spaces are bright and functional, offering a pleasant living space adapted to family life.Villas for sale on planBuildings 3, 4 and 5 - villas with 5.5 rooms: • Plots G, H, J, K, L, M - approx. 148 m² These villas allow for the personalization of finishes and fittings according to the wishes of each buyer. A new construction that meets current energy standards.General descriptionThe villas offer a functional distribution on several levels with: • bright living room with open kitchen • direct access to the terrace and garden • 3 to 4 bedrooms, depending on the typology • bathrooms and annexes Services • parking spaces, covered or outdoor, at an extra cost • covered parking space: CHF 18'200.- • outdoor parking space: CHF 6'280.- • central heating with pellet boiler • thermal sensors and high energy performance • durable and comfortable construction Nénuphar Residence - BoveresseA living space between nature, modern comfort and quality of life.Take this opportunity to visit the villas on site and get a concrete idea of the spaces and their environment.

  • Parking space
  • Balcony / Terrace
  • Pets allowed
  • +2
Travel time
-
New building
Danny Caldas

Danny Caldas

1 / 13
Danny Caldas

Danny Caldas

  • Parking space
  • Balcony / Terrace
  • Mountain view
5.5 rooms, 122m², CHF 895,000.–
Premium
Rue du Grand Borgeaud 17, 1406 Cronay

Apartment 5.5 rooms in Cronay

Located at the entrance to the charming village of Cronay, this project of 3 PPE apartments benefits from a calm and green environment, with an extensive view of the Fribourg and Vaud Prealps.This old village house will be carefully renovated to create spacious and bright living spaces. The exterior architecture will be preserved and enhanced with high-quality materials, faithful to the character of the original building.LOT 2:The first floor will house a 5.5-room apartment of approximately 125 m². This accommodation will benefit from a vast living space opening onto a large terrace of over 17 m². Four bedrooms complete the sleeping area. Two bathrooms are planned, one equipped with a bathtub, the other with a shower. A private laundry room, a storage room, and a cellar complete the property.A private vegetable garden space will also be provided for this apartment.Each lot will have 3 outdoor parking spaces in addition to the sale price (CHF 10,000.-/unit) and will offer its future occupants the possibility of personalizing the finishes according to their wishes.Future owners will have the opportunity to personalize the finishes according to their desires, while the materials used for the exterior fittings will ensure perfect integration into the surrounding natural setting.Delivery: summer 2026 Technical data Technique: • Heating: Heat pump • Solar panels: Yes • Glazing: Triple Budgets : • Kitchens: CHF 16,734.51 excluding VAT (depending on offer) • Tiling: CHF 37.-/m2 (supplies) • Parquet: CHF 70.-/m2 (supply) • Carpentry: CHF 4,856.61 excluding VAT (according to offer) • Sanitary facilities: CHF 9,111.13 excluding VAT (as per offer) Details of the sale price: • Apartment: CHF 905,000.- • Parking spaces: CHF 30,000.- • Total: CHF 935,000.-

  • Parking space
  • Balcony / Terrace
  • Mountain view
Travel time
-
New building
Christophe Berdot

Christophe Berdot

1 / 13
Christophe Berdot

Christophe Berdot

  • Parking space
  • Balcony / Terrace
  • View
  • +1
4.5 rooms, 139m², CHF 879,000.–
Premium
Adresse sur demande 1, 1966 Ayent

Planquiri - 6 Terraced Villas

AYENT - PLANQUIRIExclusivity Berra ImmobilierSix contemporary terraced villas in PPE, on the sunny slope of AyentThe development is located on the sunny slope of Ayent, facing south towards the Rhône plain and the Valaisan summits. The sector combines the calm of a residential area with the immediate proximity of amenities: schools, shops, cafes, and daily services are located in Botyre, the central hub of the commune, just a few minutes away. Sion and its infrastructure are accessible in a quarter of an hour, while the Anzère station, its ski area, and its Bisse trails can be reached in about ten minutes by car. A rare location that allows you to live in the mountains all year round without giving up the convenience of the plain.Six terraced villas with 4.5 rooms, divided into two blocks, sold on plans in PPE. Three typologies coexist within the development: villas with one level on two floors with a garden, villas with a living room on the upper floor and a large terrace, villas on three levels with an attic. Building permit in force. Finishes to the buyer's taste.Characteristics • Sale on plans in PPE, six terraced villas with 4.5 rooms • Building permit in force • Construction in concrete with peripheral insulation • CECB A energy standard • Air-water heat pump and photovoltaic panels • Triple-glazed windows • Natural floor coverings in Marmoleum Forbo; tiles in the bathrooms • Open kitchen to the living room • Two bathrooms per villa • Entrance wardrobe included in the sale • Space for washing machine/dryer on the upper floor of the bedrooms • Lamella shutters on all openings • One private cellar per villa • Finishes to the buyer's taste DistributionVillas 1 and 6 - two levels with garden • Ground floor: entrance, living room with open kitchen, shower, storage room • Upper floor: three bedrooms, bathroom, space for washing machine/dryer • Ground-floor terrace and private garden • Private cellar Villas 2 and 5 - living room on the upper floor and large terrace • Entrance level: hall, three bedrooms, bathroom, storage room, space for washing machine/dryer, private cellar and technical room • Upper floor: living room with open kitchen, shower • Large terrace on the living room level • Covered entrance Villas 3 and 4 - three levels with attic • Entrance level: hall, private cellar, technical room, covered entrance • Intermediate level: three bedrooms, bathroom, space for washing machine/dryer • Attic: living room with open kitchen, shower • Terrace on the attic level Parking and outdoor areas • One covered parking space for 28,000.- and one outdoor parking space for 12,000.- per villa, obligatory in addition to the purchase price • Two visitor parking spaces for the PPE • Private garden for villas 1 and 6 • Private terrace for each villa We are at your service for any questions and a first contact.*** ALL OUR OBJECTS ARE AVAILABLE ON www.berra-immobilier.ch

  • Parking space
  • Balcony / Terrace
  • View
  • +1
New building
Christophe Berdot

Christophe Berdot

1 / 13
Christophe Berdot

Christophe Berdot

  • Parking space
  • Balcony / Terrace
  • View
  • +1
4.5 rooms, 135m², CHF 859,000.–
Premium
Adresse sur demande 1, 1966 St-Romain (Ayent)

Planquiri - 6 Terraced Villas

AYENT - PLANQUIRIExclusivity Berra ImmobilierSix contemporary terraced villas in PPE, on the sunny slope of AyentThe promotion is located on the sunny slope of Ayent, facing south towards the Rhône plain and the Valaisan summits. The sector combines the calm of a residential area and the immediate proximity of amenities: schools, shops, cafes, and daily services are located in Botyre, the nerve center of the commune, just a few minutes away. Sion and its infrastructure are accessible in a quarter of an hour, while the Anzère station, its ski area, and its bisse trails can be reached in about ten minutes by car. A rare location that allows you to live in the mountains all year round without giving up the convenience of the plain.Six terraced villas with 4.5 rooms, divided into two blocks, sold on plans in PPE. Three typologies coexist within the promotion: villas with one level on two floors with a garden, villas with a living room on the upper floor and a large terrace, villas on three levels with an attic. Building permit in force. Finishes to the buyer's taste.Characteristics • Sale on plans in PPE, six terraced villas with 4.5 rooms • Building permit in force • Construction in concrete with peripheral insulation • Energy standard CECB A • Air-water heat pump and photovoltaic panels • Triple-glazed windows • Natural floor coverings in Marmoleum Forbo; tiles in the bathrooms • Open kitchen to the living room • Two bathrooms per villa • Entrance wardrobe included in the sale • Space for washing machine/dryer on the upper floor of the bedrooms • Slats on all openings • One private cellar per villa • Finishes to the buyer's taste DistributionVillas 1 and 6 - two levels with garden • Ground floor: entrance, living room with open kitchen, shower, storage room • Upper floor: three bedrooms, bathroom, space for washing machine/dryer • Ground-floor terrace and private garden • Private cellar Villas 2 and 5 - living room on the upper floor and large terrace • Entrance level: hall, three bedrooms, bathroom, storage room, space for washing machine/dryer, private cellar, and technical room • Upper floor: living room with open kitchen, shower • Large terrace on the living room level • Covered entrance Villas 3 and 4 - three levels with attic • Entrance level: hall, private cellar, technical room, covered entrance • Intermediate level: three bedrooms, bathroom, space for washing machine/dryer • Attic: living room with open kitchen, shower • Terrace on the attic level Parking and outdoor areas • One covered parking space for 28,000.- and one outdoor parking space for 12,000.- per villa, obligatory in addition to the price • Two visitor parking spaces for the PPE • Private garden for villas 1 and 6 • Private terrace for each villa We are at your service for any questions and a first contact.*** ALL OUR OBJECTS ARE AVAILABLE ON www.berra-immobilier.ch

  • Parking space
  • Balcony / Terrace
  • View
  • +1
New building
Christophe Berdot

Christophe Berdot

1 / 13
Christophe Berdot

Christophe Berdot

  • Parking space
  • Balcony / Terrace
  • View
  • +1
4.5 rooms, 127m², CHF 789,000.–
Premium
Adresse sur demande 1, 1966 St-Romain (Ayent)

Planquiri - 6 Terraced Villas

AYENT - PLANQUIRIExclusivity Berra ImmobilierSix contemporary terraced villas in PPE, on the sunny slope of AyentThe promotion is located on the sunny slope of Ayent, facing south towards the Rhône plain and the Valaisan summits. The sector combines the calm of a residential area and the immediate proximity of amenities: schools, shops, cafes, and daily services are located in Botyre, the nerve center of the commune, just a few minutes away. Sion and its infrastructure are accessible in a quarter of an hour, while the Anzère station, its ski area, and its bisse trails can be reached in about ten minutes by road. A rare spot, which allows you to live in the mountains all year round without giving up the convenience of the plain.Six terraced villas with 4.5 rooms, divided into two blocks, sold on plans in PPE. Three typologies coexist within the promotion: villas on one level on two levels with garden, villas with living room on the upper floor and large terrace, villas on three levels with attic. Building permit in force. Finishes at the buyer's discretion.Characteristics • Sale on plans in PPE, six terraced villas with 4.5 rooms • Building permit in force • Construction in concrete with peripheral insulation • CECB A energy standard • Air-water heat pump and photovoltaic panels • Triple glazing windows • Natural floor coverings in Marmoleum Forbo; tiling in bathrooms • Open kitchen to living room • Two bathrooms per villa • Entrance wardrobe included in the sale • Laundry room on the upper floor • Slatted blinds on all openings • One private cellar per villa • Finishes at the buyer's discretion DistributionVillas 1 and 6 - two levels with garden • Ground floor: entrance, living room with open kitchen, shower, storage room • Upper floor: three bedrooms, bathroom, laundry room • Ground floor terrace and private garden • Private cellar Villas 2 and 5 - living room on the upper floor and large terrace • Entrance level: hallway, three bedrooms, bathroom, storage room, laundry room, private cellar, and technical room • Upper floor: living room with open kitchen, shower • Large terrace on the living room level • Covered entrance Villas 3 and 4 - three levels with attic • Entrance level: hallway, private cellar, technical room, covered entrance • Intermediate level: three bedrooms, bathroom, laundry room • Attic: living room with open kitchen, shower • Terrace on the attic level Parking and outdoor areas • One covered parking space for 28,000.- and one outdoor parking space for 12,000.- per villa, obligatory in addition to the price • Two visitor parking spaces for the PPE • Private garden for villas 1 and 6 • Private terrace for each villa We are at your service for any questions and a first contact.*** ALL OUR OBJECTS ARE AVAILABLE ON www.berra-immobilier.ch

  • Parking space
  • Balcony / Terrace
  • View
  • +1
New building
Alban Four

Alban Four

1 / 13
Alban Four

Alban Four

  • Parking space
  • Balcony / Terrace
  • Elevator
3.5 rooms, 103m², CHF 590,000.–
Premium
Adresse sur demande 1, 1966 Blignou (Ayent)

Etheria - 20 apartments - Blignou (Ayent)

ETHERIA, a PPE consisting of 20 apartments, offering 2.5, 3.5, and 4.5 room accommodations.Located in Blignou, in the municipality of Ayent.Construction start planned: May 2026.FEATURES- Beautiful location- Bright- Nice view- Large interior and exterior surfaces for all types- Construction according to SIA standards- With elevator- Photovoltaic panels- Geothermal heat pump- Floor heating- Individual meter per apartment- Triple glazing- Ambient thermostat- Sliding doors with lift- Each apartment is sold with 1 or 2 parking spaces- Connection for washing machine- 1 cellar per apartment with triple socket- Finishes to the buyer's liking- Additional information on requestAPARTMENT LAYOUT- Entrance hall with built-in closets- Equipped open kitchen with living area- 1 parental bedroom with shower, WC, and sink- 1 bedroom- Shower, WC, and sink + space for washing machine connection- BalconyPARKING- 1x indoor parking space for CHF 28,000.- (in addition to the price)- 1x outdoor parking space for CHF 12,000.- (in addition to the price)LOCATION & AMENITIES- Quiet location- Schools and communal facilities nearby- Shops and restaurants in the surrounding area- Public transportation nearby- Quick access to the plain and main roadsPlease visit the list of available plots.Information and visits: +41 79 464 11 48.***All our properties are available on www.berra-immobilier.ch***

  • Parking space
  • Balcony / Terrace
  • Elevator
New building
Christophe Berdot

Christophe Berdot

1 / 13
Christophe Berdot

Christophe Berdot

  • Parking space
  • Balcony / Terrace
  • View
3.5 rooms, 100m², CHF 665,000.–
Premium
Adresse sur demande 1, 1880 Bex

in the countryside ! in Châtel-sur-Bex, delivered with private vegetable garden

AN EXCLUSIVITY BERRA IMMOBILIER(3D images are mixed and concern all units)Construction-transformation almost completed or completed and can be visited immediately, new apartments and villaWith large garden-vegetable gardenPleasant situation in a very quiet and restful rural setting, rural and greenNew with the charm of the oldCharming development consisting of:- 4 apartments from 2.5 to 4.5 rooms: ground floor-garden, upper floor, attic with charm- 1 villa on 3 levelsAmenities of Bex within 5 minutes by car or postal bus: • school • train station • shops • post office, bank • restaurants • bus stop, CFF train stationIn brief:- each unit, including the villa, also includes a large garden-vegetable garden accessible below the main building (in addition to the price 10'000.-)- they all benefit from outdoor spaces including according to the unit: clear balconies, large gardens, paved terraces- triple glazing- electric shutters during the day- underfloor heating with PAC • - free cooling- photovoltaic solar panels- washing place in each apartment, no common laundry room- outdoor spaces in addition to the sale price (15'000.- per piece)- private cellar included- the units are raw, modifications are no longer possible, but the finishes remain to be chosenList of available units and plans on request. For more information, we are at your disposal by phone and by appointment.*** ALL OUR PROPERTIES FOR SALE ON WWW.BERRA-IMMOBILIER.CH

  • Parking space
  • Balcony / Terrace
  • View
New building
Christophe Berdot

Christophe Berdot

1 / 13
Christophe Berdot

Christophe Berdot

  • Parking space
  • Balcony / Terrace
  • View
3.5 rooms, 89m², CHF 645,000.–
Premium
Adresse sur demande 1, 1880 Bex

Attic apartment in Châtel-sur-Bex, delivered with private vegetable garden

AN EXCLUSIVITY BERRA IMMOBILIER(3D images are mixed and concern all units)Construction-transformation almost finished or finished and can be visited immediately, new apartments and villaWith large garden-vegetable gardenPleasant situation in a very quiet and restful rural setting, rural and greenNew with the charm of the oldCharming development consisting of:- 4 apartments from 2.5 to 4.5 rooms: ground floor-garden, upper floor, attic with charm- 1 villa on 3 levelsAmenities of Bex, 5 minutes by car or postal bus: • school • train station • shops • post office, bank • restaurants • bus stop, CFF train stationIn brief:- Each unit, including the villa, includes a large garden-vegetable garden accessible below the main building (in addition to the price 10'000.-)- They all benefit from outdoor spaces, depending on the unit: clear balconies, large gardens, paved terraces- triple glazing- electric shutters during the day- underfloor heating with PAC • - free cooling- photovoltaic solar panels- washing place in each apartment, no shared laundry room- outdoor spaces in addition to the sale price (15'000.- per piece)- private cellar included- The units are raw, no changes are possible, but the finishes remain to be chosenList of available units and plans on request. For more information, we are at your disposal by phone and by appointment.*** ALL OUR PROPERTIES FOR SALE ON WWW.BERRA-IMMOBILIER.CH

  • Parking space
  • Balcony / Terrace
  • View
New building
Christophe Berdot

Christophe Berdot

1 / 13
Christophe Berdot

Christophe Berdot

  • Parking space
  • Balcony / Terrace
  • View
4.5 rooms, 169m², CHF 945,000.–
Premium
Adresse sur demande 1, 1880 Bex

House in Châtel-sur-Bex, delivered with private vegetable garden

AN EXCLUSIVITY BERRA IMMOBILIER(3D images are mixed and concern all lots)Construction-transformation almost completed or completed and can be visited immediately, new apartments and villaWith large garden-vegetable gardenPleasant situation in a very quiet and restful rural setting, rural and greenNew with the charm of the oldCharming development consisting of:- 4 apartments from 2.5 to 4.5 rooms: ground floor-garden, upper floor, attic with charm- 1 villa on 3 levelsAmenities of Bex within 5 minutes by car or postal bus: • school • train station • shops • post office, bank • restaurants • bus stop, CFF train stationIn brief:- each lot, including the villa, also includes a large garden-vegetable garden accessible below the main building (in addition to the price 10'000.-)- they all benefit from outdoor spaces, depending on the lot: cleared balconies, large gardens, paved terraces- triple glazing- electric blinds during the day- underfloor heating with PAC • - free cooling- photovoltaic solar panels- washing place in each apartment, no shared laundry room- outdoor spaces in addition to the sale price (15'000.- per piece)- private cellar included- the lots are raw, modifications are no longer possible, but the finishes remain to be chosenList of available lots and plans on request. For more information, we are at your disposal by phone and by appointment.*** ALL OUR PROPERTIES FOR SALE ON WWW.BERRA-IMMOBILIER.CH

  • Parking space
  • Balcony / Terrace
  • View
New building
Christophe Berdot

Christophe Berdot

1 / 13
Christophe Berdot

Christophe Berdot

  • Parking space
  • Balcony / Terrace
  • Garage
3.5 rooms, 88m², CHF 560,000.–
Premium
Adresse sur demande 1, 1964 Conthey

The Gardens of Colette, Sensine, ground floor garden

Exclusively with Berra ImmobilierSale on plansThis new development with modern and avant-garde architectural design will seduce you. We are located in a small PPE of only 7 apartments which, due to their distribution, know how to preserve their independence and private side.Available typologies: 3.5 roomsCharacteristics:- South and Southwest orientation for all lots- a noise barrier and privacy screen will be installed along the plot boundary to cut off future construction from road noise, leaving only the beautiful view of the vineyards to enjoy- all apartments enjoy generous outdoor spaces: depending on the chosen lot, you will find a roof terrace, a balcony or a covered terrace- high ceiling height for the attics, natural solid wood frame, main windows reaching up to the roof for great brightness- traditional construction in the rules of the art, reinforced concrete, peripheral insulation- in order to respect the modern design of the whole, part of the interior and exterior walls will be in visible painted concrete- triple glazing- sliding windows with lift- electric shutters- all 3.5 rooms are equipped with a storage room, possibility to install an additional guest toilet (if planned before the start of the work)- underfloor heating with heat pump- separate meters- frost-proof taps per ground floor- washing machine connection in each apartment- outdoor and covered parking spaces in addition to the sale price, see dossier, 2 spaces per lot- possibility to install an electric vehicle charging station (on request)- private cellar included- modifications possible on request- finishes to chooseDistribution of spaces, list of available lots and plans on request through the dossier. For more information, we are at your disposal.*** ALL OUR PROPERTIES FOR SALE ON WWW.BERRA-IMMOBILIER.CH

  • Parking space
  • Balcony / Terrace
  • Garage
New building
Christophe Berdot

Christophe Berdot

1 / 13
Christophe Berdot

Christophe Berdot

  • Balcony / Terrace
  • Garage
4.5 rooms, 170m², CHF 960,000.–
Premium
Adresse sur demande 1, 1926 Fully

Minergie Villas in Branson "Jules & Célina"

SALE ON PLANS - MINERGIE VILLAS IN BRANSON (FULLY)Under construction Quiet residential area, green setting between vineyards and mountainsPrivileged location in the charming wine village of Branson, calm and sunny, just a few minutes from Fully and Martigny.This new program consists of 8 Minergie semi-detached villas, grouped in pairs and spread over 3 levels, combining comfort, energy efficiency, and contemporary architecture.GENERAL CHARACTERISTICS:- Minergie design, ensuring excellent energy efficiency- individual air-water heat pump per villa, distribution through the floor- double flow ventilation- triple glazing for optimal comfort and enhanced sound insulation- photovoltaic panels- high-end kitchen equipped with Miele, granite countertop- electric blinds in the day area- 2 covered parking spaces per villa, in addition to the price 20'000.- each, plus 3 additional per block of 4 (2 visitors + 1 for sale)- ideal orientation and cross-lighting, large glazed openings- spacious, private gardens with covered terraces facing south, east, and north, depending on the plot - parental suite- storage room- volume on the upper floor- traditional construction in reinforced concrete and peripheral insulation- space for a washing column- empty pipe for electric cars on request- possible modifications on request- finishes to choice, according to allocated budgetsDistribution of spaces, list of available plots, and plans available upon request.For more information, we are at your disposal by phone and by appointment.All available properties on www.berra-immobilier.ch

  • Balcony / Terrace
  • Garage

Suggested properties for you based on search results

Other interesting objects