Quick Filters for your search

Quick-filters

We show you quick-filters based on the most used filters by location.

By using these, you can enhance your search experience by finding new and interesting properties to your likings.

9007 results - Properties for sale: Canton Ticino

1 / 18
4.5 roomsCHF 1,650,000.–
Via Genzana 4, 6900 Massagno

Residenza alto Standing

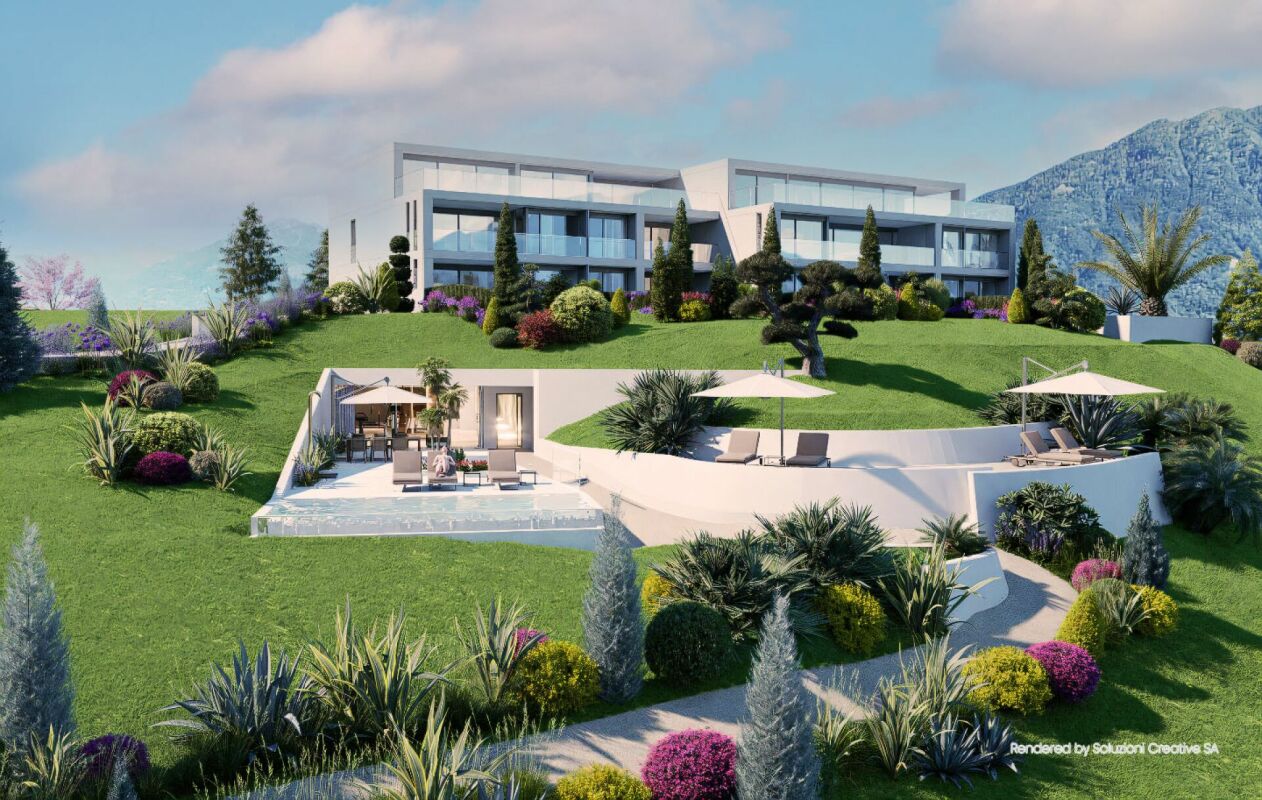
A Massagno, a pochi minuti dal centro di Lugano e comodo per tutti i servizi principali, proponiamo un appartamento di 4.5 locali all'interno di una residenza alto standing dotata di ogni comfort. L'immobile si distingue per un luminoso soggiorno con vista aperta e terrazza, cucina a vista, tre camere da letto - di cui una con cabina armadio e bagno en suite- ed altri due bagni. A completare la proprietà tre ripostigli, di cui uno adibito a locale lavanderia. La residenza dispone di piscina condominiale riscaldata, sauna, palestra e diverse aree verdi.Disponibile un posto auto in garage condominiale per CHF 70.000.- (con la possibilità di affittare posti auto aggiuntivi nel condominio).RIF. 3039In Massagno, just a few minutes from the center of Lugano and conveniently close to all main services, we offer a 4.5-room apartment within a high-end residence equipped with every comfort. The property stands out for its bright living room with an open view and terrace, open-plan kitchen, three bedrooms, one of which features a walk-in closet and en-suite bathroom, as well as two additional bathrooms. The property also includes three storage rooms, one of which is used as a laundry room. The residence additionally offers a heated communal pool, sauna, gym, and various green areas.A parking space is available for CHF 70,000.- (with the possibility of renting additional parking spaces in the condominium).REF. 3039

Travel time
-
1 / 21
6.5 roomsCHF 1,380,000.–
Via Lugano 15, 6945 Origlio

Casa a Schiera con Smart Living

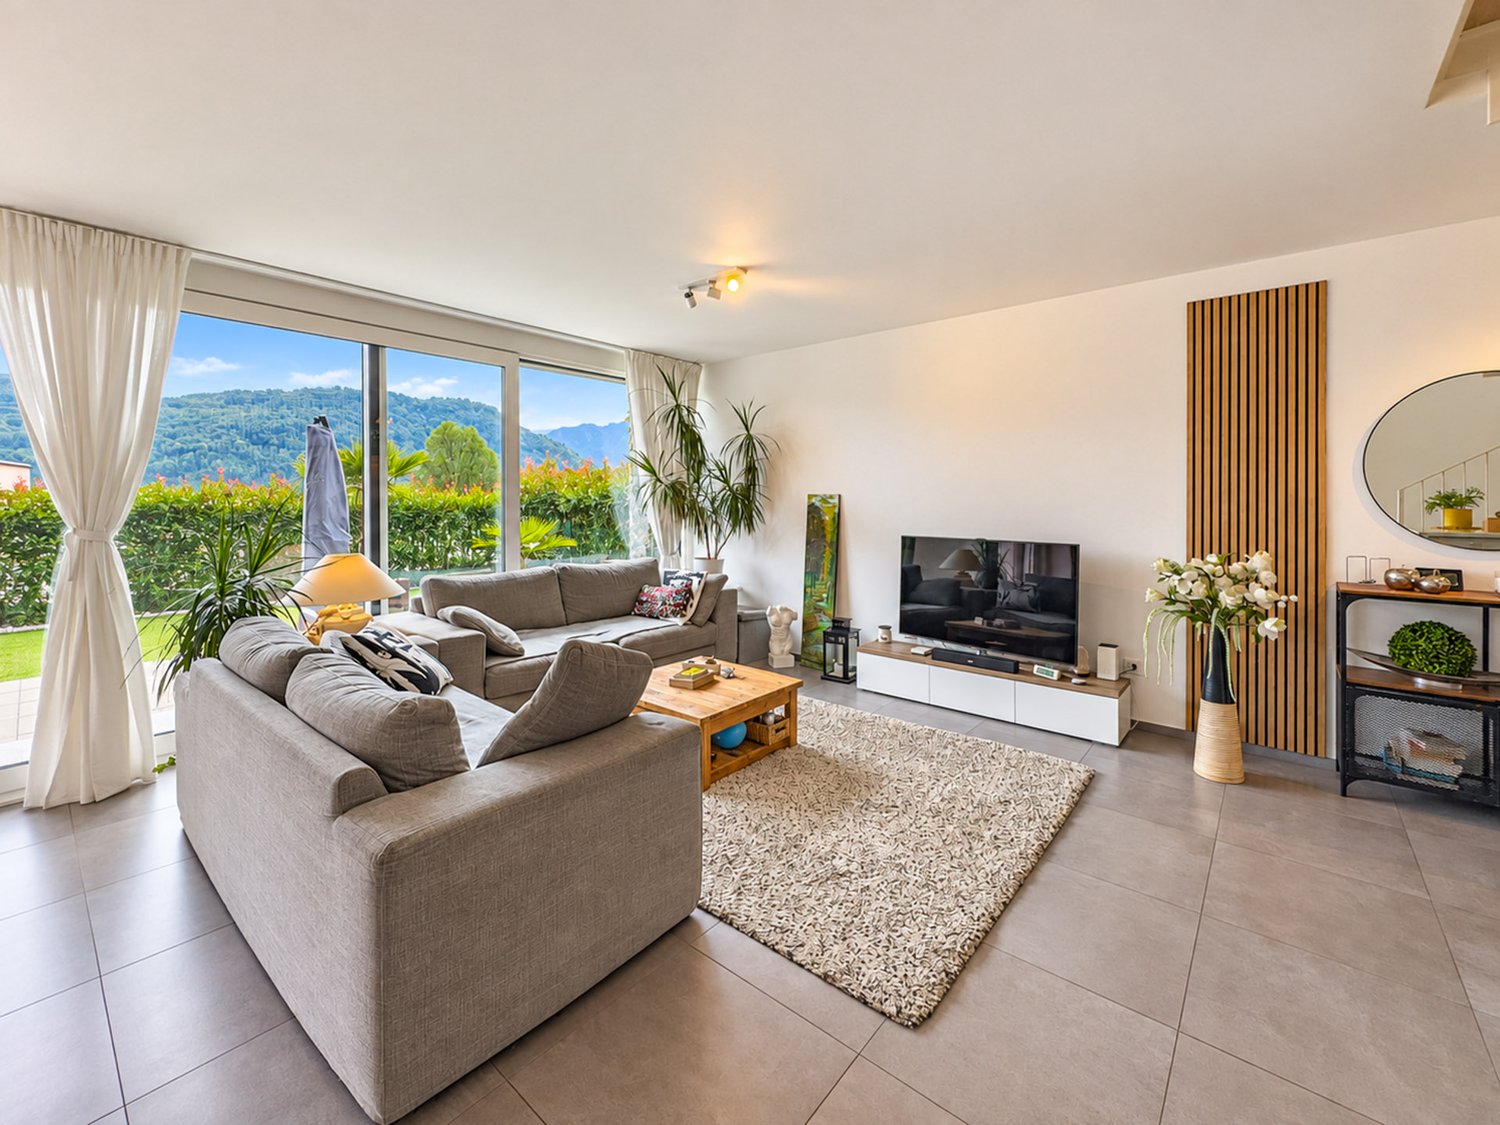
Casa a schiera moderna e luminosa su 3 piani con terrazze In un contesto residenziale tranquillo e verdeggiante, proponiamo in vendita una moderna casa a schiera di 6 locali, distribuita su tre livelli e caratterizzata da spazi ampi, funzionali e molto luminosi grazie alle grandi vetrate. L’abitazione dispone di 4 bagni ben rifiniti e di 3 splendide terrazze, ideali per momenti di relax, pranzi all’aperto. Dotata di impianto di domotica, aria condizionata e sistema di videosorveglianza esterna, la casa garantisce comfort, sicurezza e una gestione intelligente degli ambienti. Gli interni sono stati progettati con un design contemporaneo che unisce linee pulite e finiture di qualità, assicurando un’elevata vivibilità degli spazi. Una soluzione ideale per famiglie o per chi desidera vivere in un immobile moderno, sicuro e ben collegato. RIF: 3070 ____________________________________________________________ Modern and Bright 3-Storey Terraced House with Terraces In a quiet and green residential setting, we are pleased to offer for sale a modern 6-room terraced house, spread over three levels and featuring spacious, functional, and very bright interiors thanks to large floor-to-ceiling windows. The property includes 4 well-finished bathrooms and 3 beautiful terraces, ideal for relaxing moments, outdoor dining, or simply enjoying the surrounding views. Equipped with a home automation system, air conditioning, and an external video surveillance system, this house guarantees comfort, security, and intelligent management of all living spaces. The interiors have been designed with a contemporary style, combining clean lines with high-quality finishes, ensuring excellent living comfort. An ideal solution for families or anyone seeking to live in a modern, safe, and well-connected property. Ref: 3070

Travel time
-
1 / 29
3.5 roomsCHF 690,000.–
Via Pree 3 Barbengo, 6917 Barbengo

Moderno appartamento 3.5 locali con balcone a Barbengo

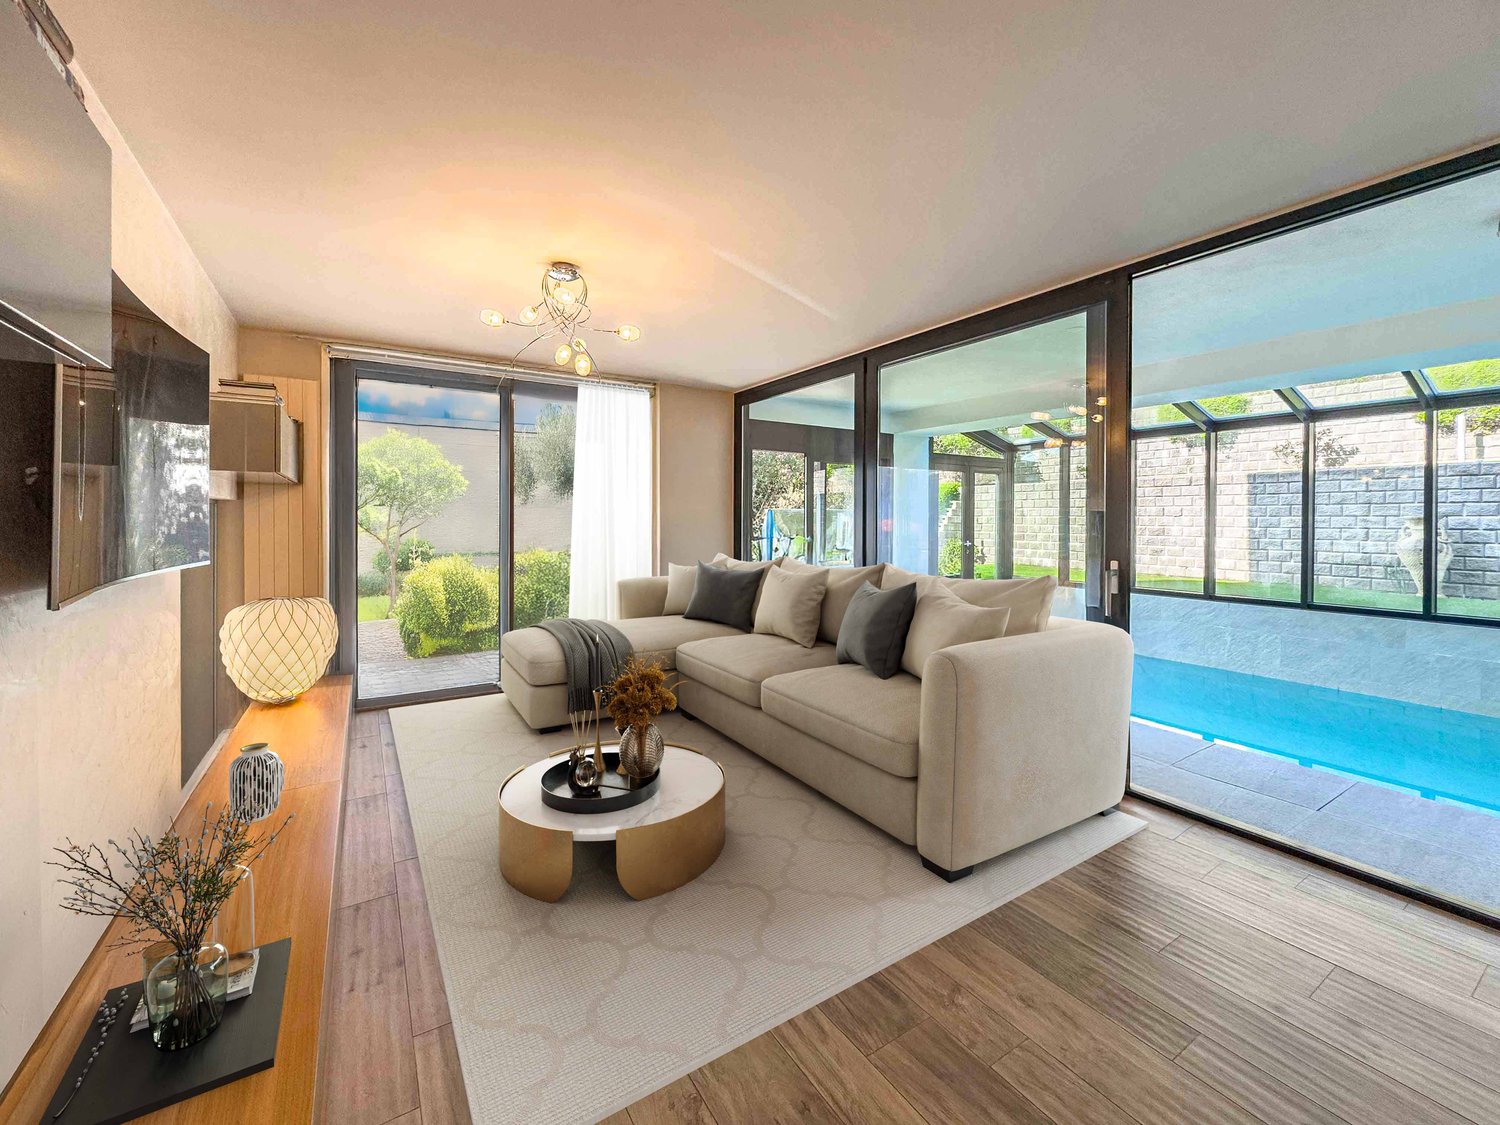
Un contesto ideale per famiglie: una residenza che racchiude giardini privati con area gioco per bambini, piscina interna riscaldata, zona wellness (con palestra, sauna, idromassaggio). Il tutto a metà strada fra il lago e la zona commerciale di Grancia (entrambi raggiungibili in meno di cinque minuti di auto) e vicino a Lugano e allo svincolo autostradale. L'appartamento, al secondo piano, si presenta in ottime condizioni ed è dotato d'impianto di ricircolo e purificazione dell'aria, utile sopratutto in inverno per un ricambio d'aria senza dover tenere aperte le finestre. La zona living ha doppia esposizione con un'ampia terrazza che la circonda e cucina a vista con bancone. Le camere affacciano entrambe sul giardino condominiale e una dispone di balcone. Sono presenti due bagni, uno con vasca e l'altro con doccia. L'intero complesso è stato realizzato con lo standard "minergie" e impianto di riscaldamento geotermico. Due posti auto disponibili (CHF 35'000.- ciascuno). Acquistabile anche come residenza secondaria. RIF. 3065 ______________________________________________________________________An ideal setting for families: a residence that includes private gardens with a children's play area, a heated indoor pool, and a wellness area (with gym, sauna, and whirlpool). All this halfway between the lake and the Grancia shopping area (both reachable in less than five minutes by car), and close to Lugano and the motorway junction. The second-floor apartment is in excellent condition and features an air recirculation and purification system, especially useful in winter for fresh air without having to keep the windows open. The living area has double exposure, with a large wraparound terrace and an open-plan kitchen with a breakfast bar. Both bedrooms overlook the shared garden, and one has a balcony. There are two bathrooms, one with a bathtub and the other with a shower. The entire complex was built to the "minergie" standard and has a geothermal heating system. Two parking spaces available (CHF 35,000 each). Also available as a second home. REF. 3065

Travel time
-
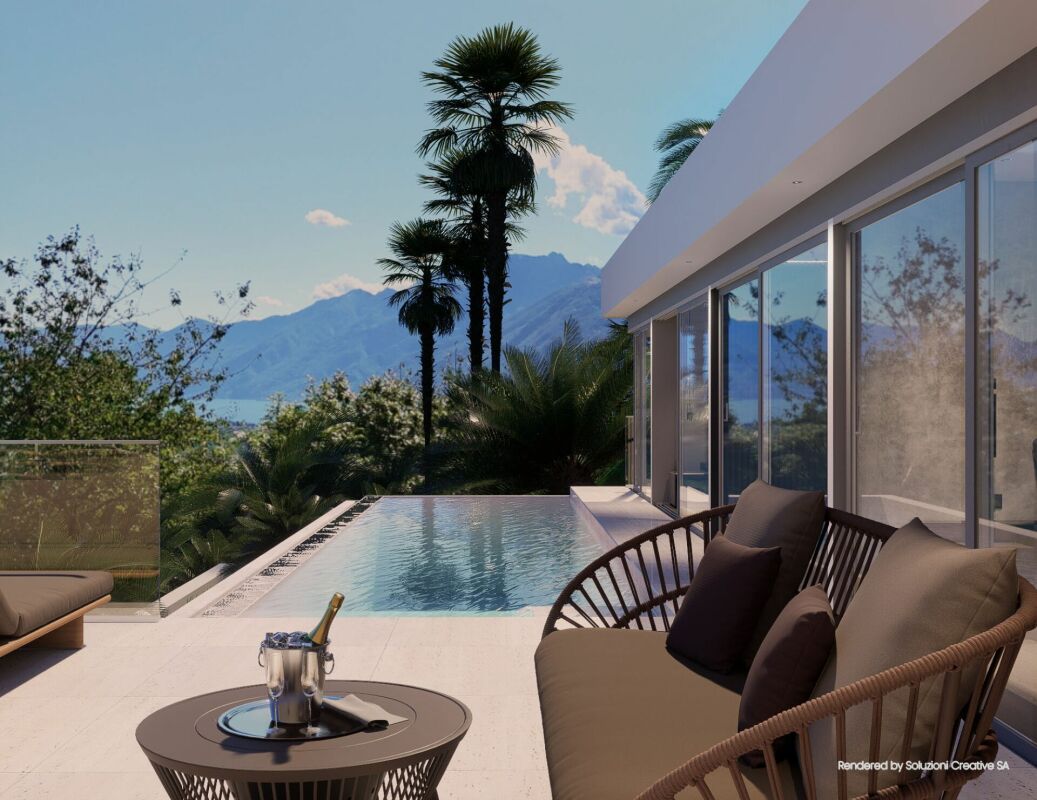
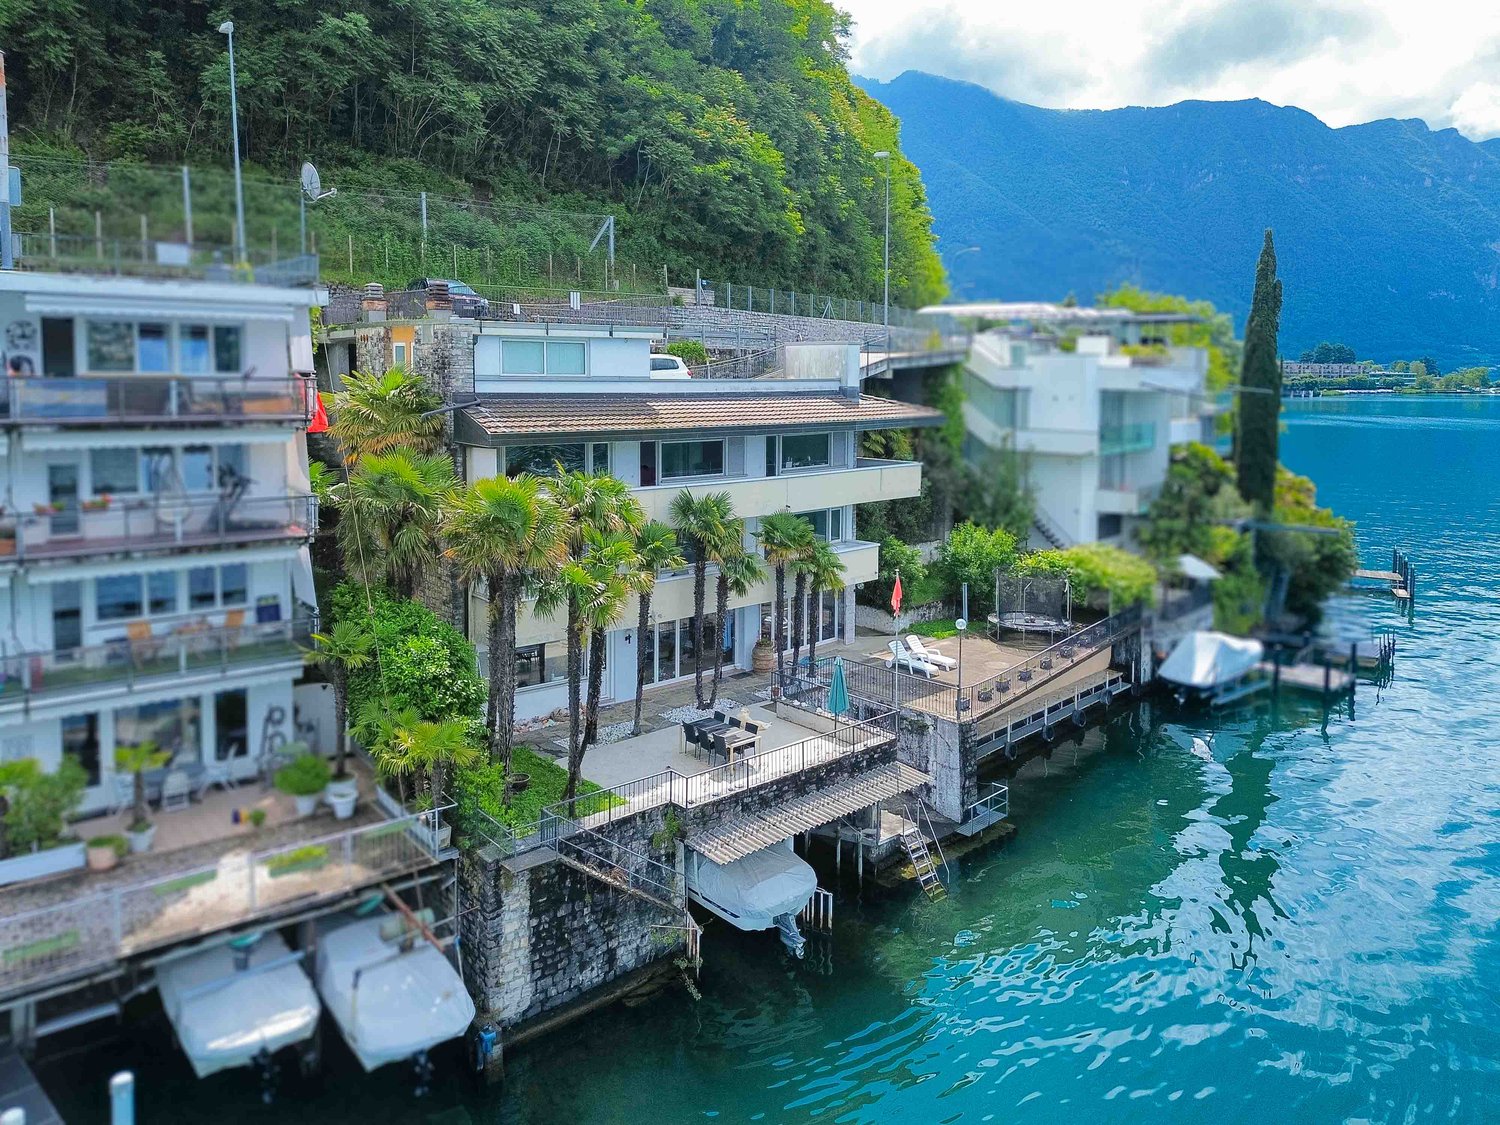
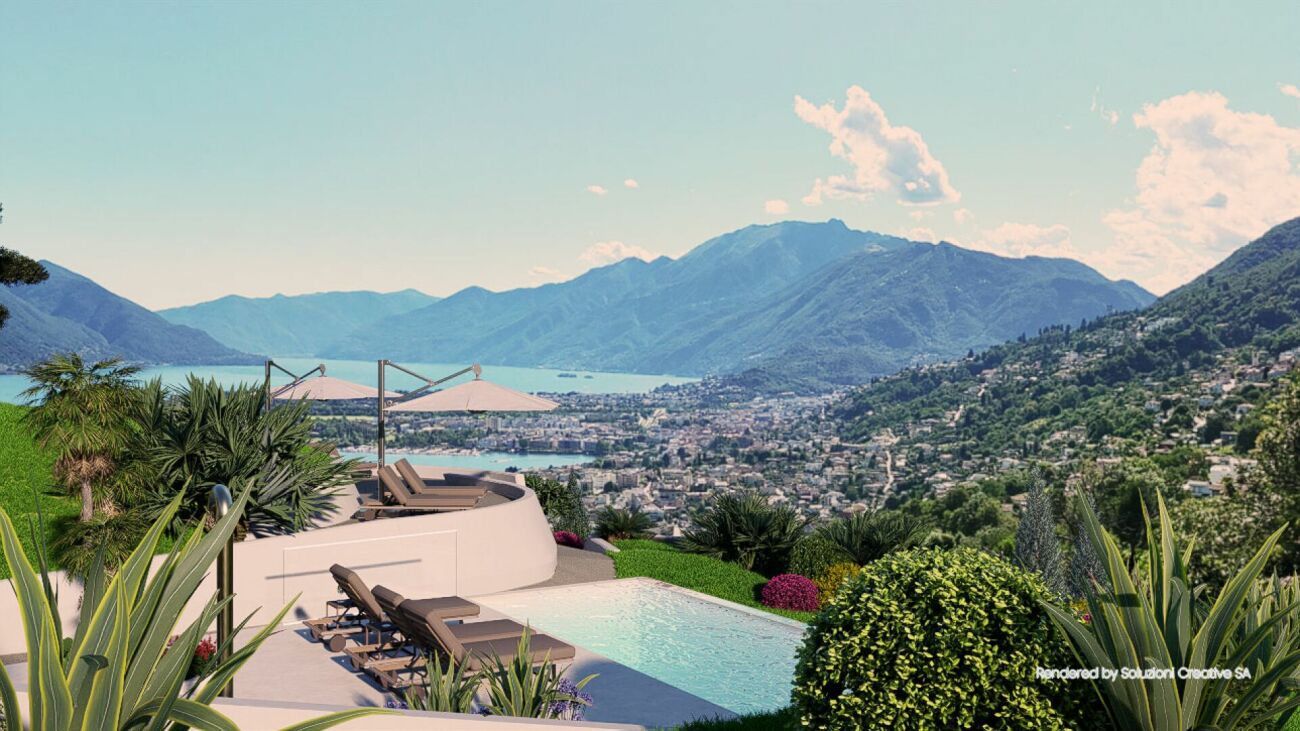
  • The image shows a scenic view of a lake surrounded by mountains and lush greenery. There is a balcony or terrace in the foreground, with palm trees and other tropical vegetation visible. The sky is blue with fluffy white clouds, creating a picturesque and
  • Spacious open-plan living room with hardwood floors, large windows providing a scenic mountain view, a sofa, a TV stand, and a wooden cabinet. The room has access to a balcony or terrace overlooking the surrounding landscape.
  • Spacious living room with large windows offering a panoramic view of the mountains and lake. The room features comfortable white sofas and chairs, a coffee table, and a potted plant. The ceiling has a wooden design and there is a heating/cooling unit visi
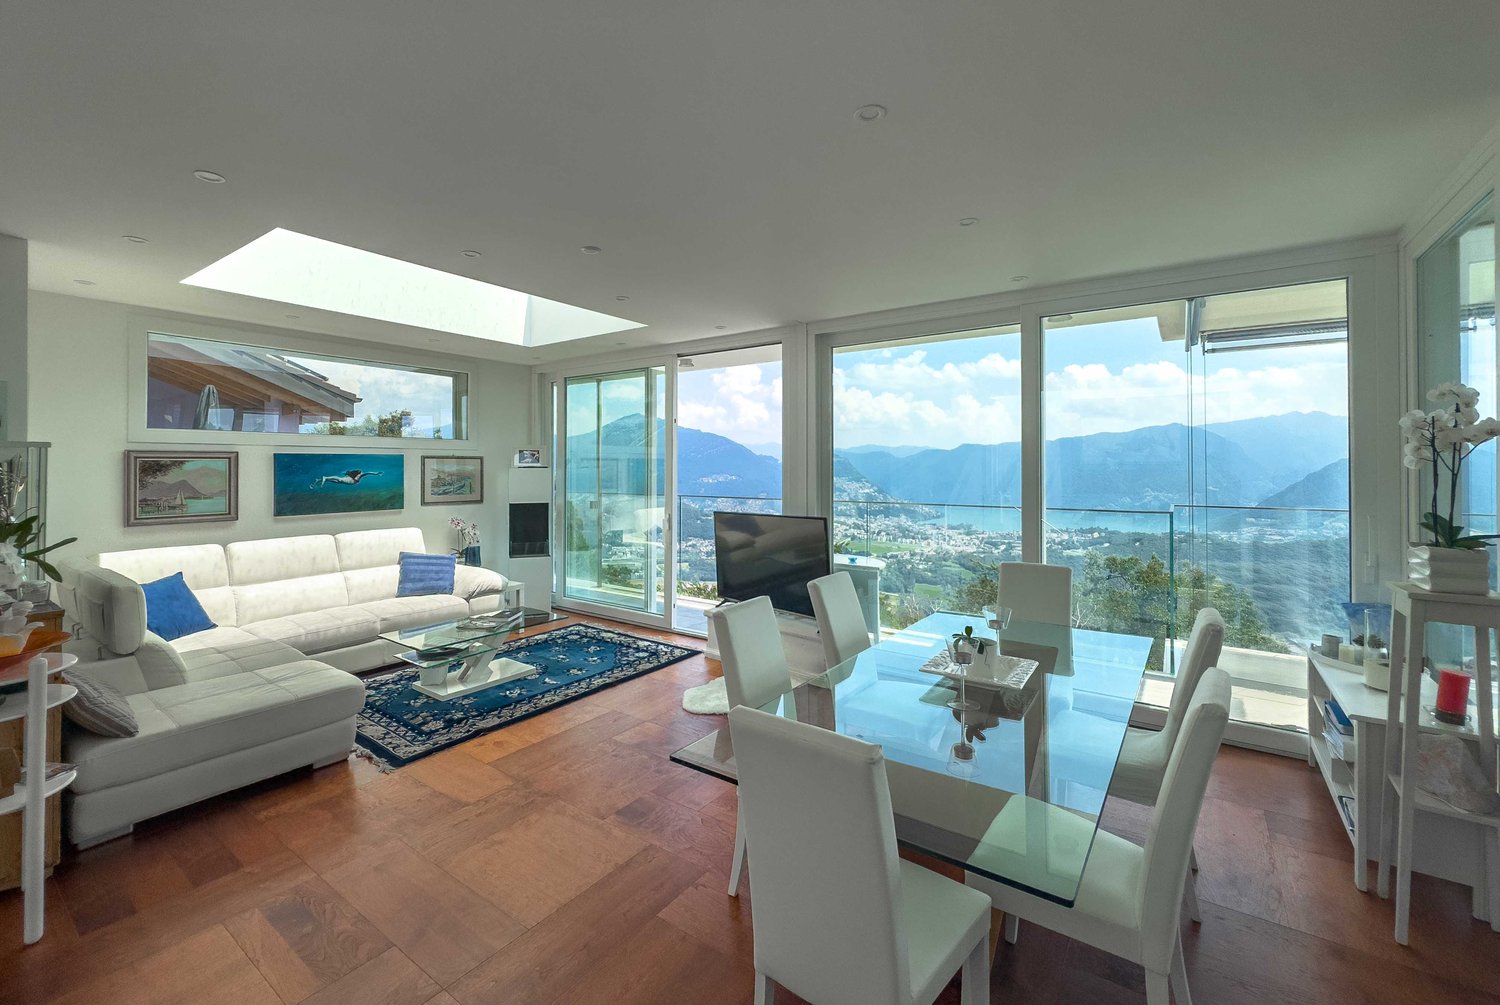
  • Open-concept living room with hardwood floors, white walls, large windows, glass coffee table, dining table with chairs, and a decorative wall art piece
  • Modern kitchen with white cabinets, wooden countertops, open shelving, and a built-in dishwasher.
  • The image shows a modern apartment interior with a green accent wall, a built-in wardrobe, a white bench, and hardwood flooring. The room appears to be an entryway or hallway leading to other rooms in the apartment.
  • The image shows a modern bathroom with a green mosaic tile wall, a white round sink, a toilet, and a dark-framed window. The vanity is a bright yellow color, and there are some toiletries and towels visible on it.
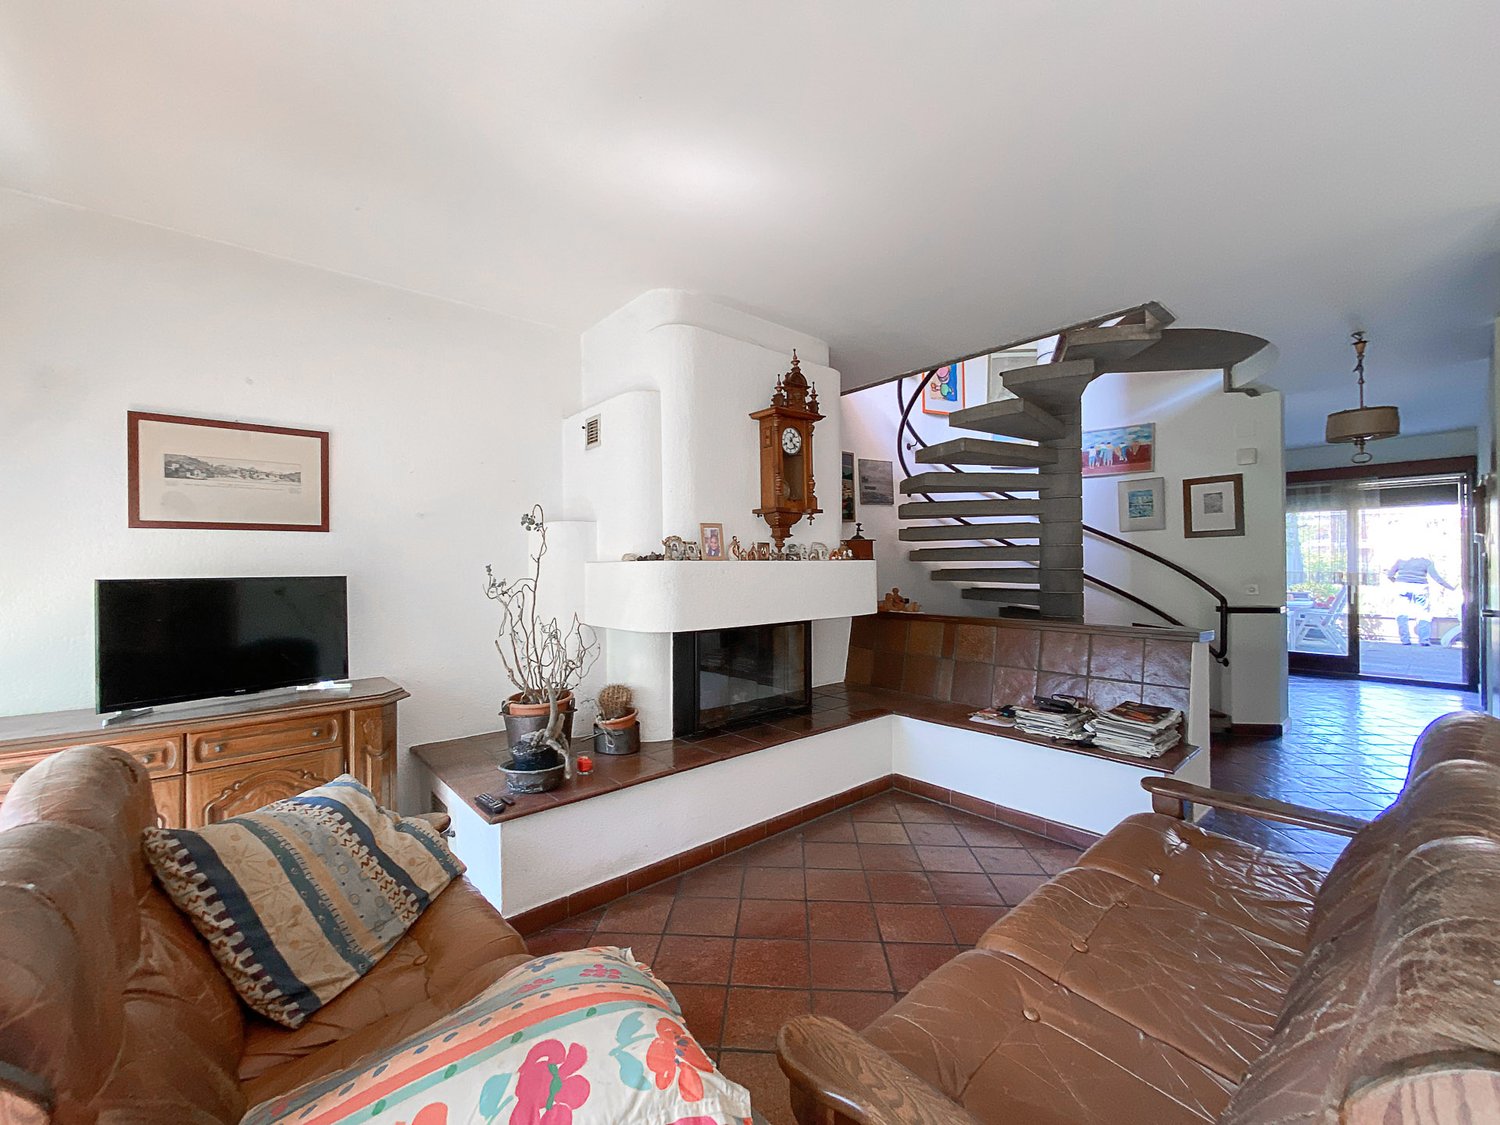
  • The image shows the interior of a room with a curved staircase leading to an upper level. The room has white walls and a hardwood floor. There is a framed artwork on the wall and some storage containers visible in the background.
  • The image shows a bedroom with a large built-in wardrobe along one wall. The wardrobe has a wooden top that doubles as a dresser or storage unit. The room has hardwood floors and a window that provides natural light. The overall style appears to be modern
  • Spacious bedroom with a large bed, gray headboard, and floral patterned bedding. The room has white walls, hardwood floors, and a window providing natural light.
  • Modern bathroom with white vanity, large mirror, mosaic tile wall, and various bathroom accessories
  • Bedroom with large windows overlooking a garden, wooden floor, desk with computer, shelves with books and decorative items, and plush toys on the bed.
  • Bathroom with white cabinets, tiled wall, toilet, and shelving for personal items
  • Spacious living room with hardwood floors, gray sofa, glass coffee table, and framed artwork on the walls. The room has large windows that provide natural light and access to a balcony or terrace.
  • The image shows an open-concept living and dining area with a large glass sliding door leading to a balcony or terrace. The living room features a gray sofa, and the dining area has a glass table with transparent chairs. The room has a modern, minimalist
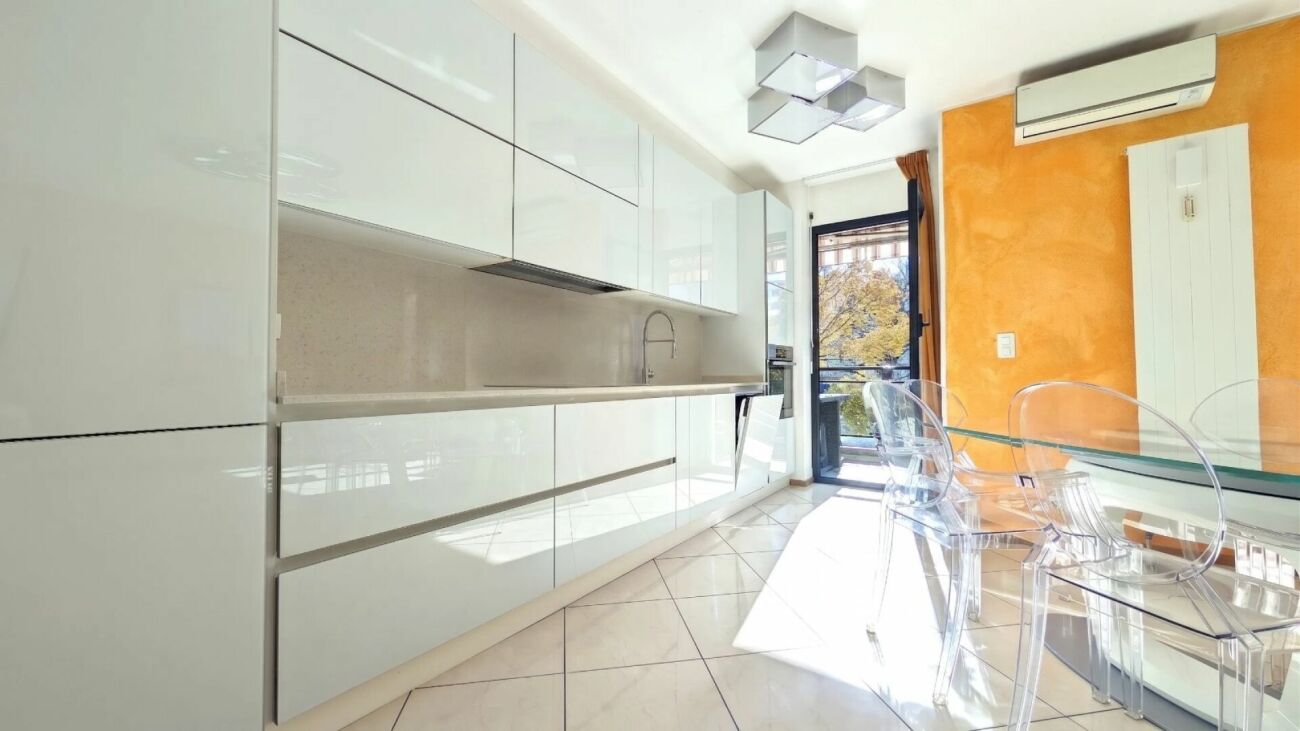
  • Modern kitchen with light-colored cabinets, marble-like countertops, open shelving, and various kitchen appliances and accessories such as a coffee maker, toaster, and decorative items.
  • The image shows an open-concept living room and dining area with a modern, minimalist design. The dining table has a glass top and is surrounded by transparent acrylic chairs. The living room features a gray sofa and a built-in shelving unit with decorati
  • Spacious living room with hardwood floors, white walls, large windows overlooking a balcony or terrace, a green sofa, and built-in bookshelves on the wall.
  • Modern bathroom with white vanity, vessel sink, tiled walls with black and white mosaic pattern, shower enclosure, and towel rack
  • The image shows a bedroom with a white wall, a large wardrobe with green doors, a bed with a striped bedsheet, and various toys and decorations such as a plush animal and a figurine on a shelf.
  • Spacious sunroom with large windows offering a scenic view of the surrounding landscape, including mountains and vegetation. The room features a wooden ceiling, a round dining table with white chairs, and decorative elements like a pineapple ornament.
1 / 21
5.5 roomsCHF 2,300,000.–
via San Giorgio 22 Castagnola, 6976 Castagnola

Castagnola - appartamento duplex

In una delle zone più ricercate del luganese presentiamo un bell'appartamento duplex con vista lago, recentemente ristrutturato quasi integralmente. Al piano superiore si trovano il soggiorno con sala da pranzo, la cucina separata, uno studio (trasformabile in camera singola) e un bagno ospiti. Dal soggiorno si accede a un terrazzino, mentre cucina e sala da pranzo sono circondati da una grande veranda con vista. Il piano inferiore è dedicato alla zona notte: una camera padronale con bagno privato e un grande guardaroba, due altre camere (di cui una attualmente aperta) e un secondo bagno. La ristrutturazione, terminata nel 2023, ha riguardato la posa di una nuova pavimentazione in parquet su entrambi i piani, il rifacimento completo di tutti i bagni, la sostituzione della cucina, nuovi infissi interni e altro. Questa proprietà è collocata in una zona residenziale di pregio, molto tranquilla e al contempo vicino alla città, con un'esposizione ottimale verso sud sia del living che delle camere. Il condominio comprende un totale di quattro appartamenti e l'immobile dispone di due cantine e un posto auto esterno (50'000.- fr.)Acquistabile anche come residenza secondaria.RIF. 3044_____________________________________________________________________In one of the most sought-after areas of Lugano we present a beautiful duplex apartment with lake view, recently almost completely renovated. On the upper floor there is the living room with dining room, the separate kitchen, a study (convertible into a single bedroom) and a guest bathroom. The living room leads to a small terrace, while the kitchen and dining room are surrounded by a large veranda with a view. The lower floor is dedicated to the sleeping area: a master bedroom with private bathroom and a large wardrobe, two other bedrooms (one of which is currently open) and a second bathroom. The renovation, completed in 2023, included the installation of new parquet flooring on both floors, the complete renovation of all bathrooms, the replacement of the kitchen, new internal fixtures and more. This property is located in a prestigious residential area, very quiet and at the same time close to the city, with an optimal southern exposure of both the living room and the bedrooms.The condominium comprises a total of four apartments and the property has two cellars and an external parking space (50'000.- fr.)Also available as a secondary residence.REF. 3044

Travel time
-
1 / 18
4.5 roomsCHF 980,000.–
Piazza Ramelli 9, 6916 Grancia

In vendita: Appartamento 4,5 locali all’ultimo piano con soppalco – Grancia nucleo

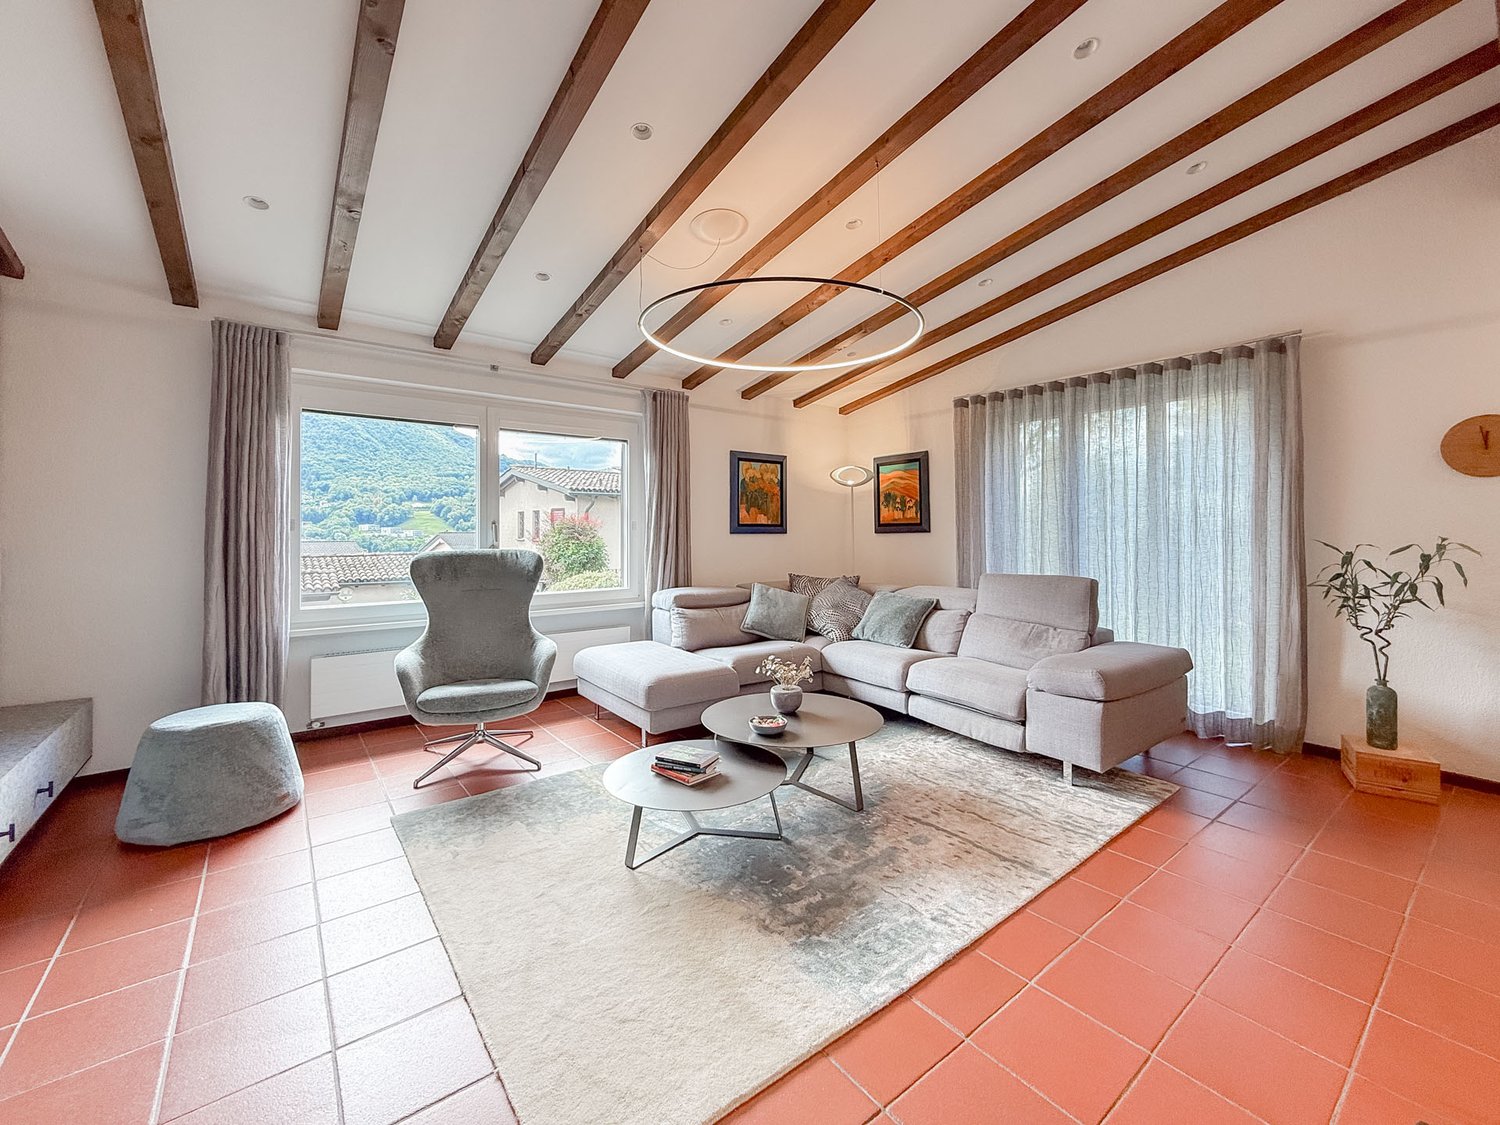
Proponiamo in vendita un appartamento di 4,5 locali situato all’ultimo piano di una piccola palazzina, in una zona tranquilla di Grancia, a pochi passi dal nucleo storico e comodo ai principali servizi. L’immobile è composto da un’ampia zona giorno open space con cucina moderna, due camere da letto posizionate sul lato del bosco, ideale per garantire privacy e tranquillità, e due bagni completamente ristrutturati. Il vero valore aggiunto della proprietà è il soppalco, con le sue travi in legno a vista e i lucernari che lasciano filtrare la luce naturale. Uno spazio dall’atmosfera intima e raccolta, perfetto per creare una zona lettura, uno studio o semplicemente un angolo dedicato al relax e al tempo per sé. L’appartamento dispone di due posti auto coperti all’interno dell’autorimessa condominiale. Per la lavanderia, vi è la possibilità di scegliere tra l’utilizzo della lavanderia condominiale o la creazione di una lavanderia privata all’interno dell’appartamento.Completano la proprietà un balcone con vista.La posizione è comoda ai servizi, alle scuole, ai centri commerciali e agli accessi autostradaliRIF. 3055For sale: 4.5-room apartment on the top floor with mezzanine - Grancia coreWe offer for sale a 4.5-room apartment located on the top floor of a small building, in a quiet area of ​​ Grancia, a few steps from the historic center and convenient to the main services. The property consists of a large open space living area with a modern kitchen, two bedrooms positioned on the woods side, ideal for ensuring privacy and tranquility, and two completely renovated bathrooms. The real added value of the property is the mezzanine, with its exposed wooden beams and skylights that let natural light filter through. A space with an intimate and cozy atmosphere, perfect for creating a reading area, a study or simply a corner dedicated to relaxation and time for yourself. The apartment has two covered parking spaces inside the condominium garage.For the laundry, there is the possibility of choosing between using the condominium laundry or creating a private laundry inside the apartment.The property is completed by a balcony with a view.The location is convenient to services, schools, shopping centers and motorway accessRIF. 3055

Travel time
-
1 / 15
6.5 roomsCHF 2,430,000.–
Via C. Maraini-Sommaruga 22A, 6900 Lugano

Appartamento immerso nel verde

A pochi minuti del parco Vira, in una posizione dominante immersa nel verde con vista su città e montagne, troviamo una proprietà composta da due appartamenti separati: un quadrilocale con terrazza panoramica al secondo piano e un ampio bilocale al piano seminterrato. Entrambe le unità si presentano in perfette condizioni e offrono un ambiente di relax e privacy, dotate di diversi comfort quali impianto di climatizzazione, impianto stereo integrato nelle pareti in ogni stanza, aspirapolvere centralizzato, elettrodomestici nuovi, zona fitness privata etc. L’appartamento principale è uno spazioso quadrilocale di 185 mq. con living open-space che comprende zona soggiorno, sala da pranzo con affaccio sulla terrazza e una cucina con annessa un locale dispensa. Nella zona notte troviamo una camera padronale con vista aperta e bagno privato dotato di doccia con sauna integrata e vasca idromassaggio. Un corridoio conduce ad una seconda camera matrimoniale e ad una terza stanza attualmente adibita a studio. Due piani più sotto si trova il secondo appartamento, di 96 mq., che include soggiorno con cucina a vista, un bagno, una camera con bagno privato, un ripostiglio e un locale cantina vini. Tutto l'arredamento è incluso nella vendita. A completare la proprietà due posti auto esterni coperti al prezzo totale di CHF 60'000.- RIF. 3045______________________________________________________________________A few minutes from Vira Park, in a dominant position surrounded by greenery with a view of the city and mountains, we find a property consisting of two separate apartments: a four-room apartment with a panoramic terrace on the second floor and a large two-room apartment in the basement. Both units are in perfect condition and offer an environment of relaxation and privacy, equipped with various comforts such as air conditioning, stereo system integrated into the walls in each room, central vacuum cleaner, new appliances, private fitness area etc. The main apartment is a spacious four-room apartment of 185 square meters with an open-space living area that includes a living area, a dining room overlooking the terrace and a kitchen with an adjoining pantry.In the sleeping area we find a master bedroom with an open view and a private bathroom with a shower with integrated sauna and a hydromassage tub. A corridor leads to a second double bedroom and a third room currently used as a study. Two floors below is the second apartment, measuring 96 m2, which includes a living room with open kitchen, a bathroom, a bedroom with private bathroom, a storage room and a wine cellar.All furnishings are included in the sale. To complete the property, two covered outdoor parking spaces at a total price of 60,000.- CHF.REF. 3045

Travel time
-
1 / 34
4.5 rooms124m²CHF 1,990,000.–
Sentiero delle Vigne 16, 6605 Locarno

Residenza Levante

Residenza Levante Welcome to your private sun terrace above Locarno.Residenza Levante, built in 2019 and consisting of only five exclusive units, is located in an privileged position above Locarno. Here you can enjoy the wonderful Mediterranean climate of the Locarno region in an elegant duplex apartment with breathtaking panoramic views of Lake Maggiore and the surrounding mountains. The building, with its refined and minimalist architectural design, was conceived and built with great passion and attention to detail.From the moment you enter, you immediately sense an extraordinary feeling of space and brightness. The large panoramic terrace offers more than 180 degrees of view and space for a dining area, lounge seating, and sun loungers, while also ensuring privacy. The panorama stretches from Bellinzona along the Gambarogno mountain range to Ascona and toward Italy.The bright living room invites you to relax, while the open-plan kitchen and dining area create the perfect setting for pleasant evenings with guests. The white kitchen, with its timeless design, offers generous work surfaces, ample storage space, and high-quality finishes.The sleeping area is located on the lower level and includes three bright bedrooms with full-height built-in wardrobes. The master bedroom with en-suite bathroom ensures maximum privacy. All bedrooms enjoy beautiful lake and mountain views and have direct access to the balcony. The bathrooms feature a clean, elegant, and functional design.The property is completed by a private cellar and two outdoor parking spaces CHF 30,000.– each.If you are looking for a home that combines the comfort of a single-family residence with luxury finishes, harmoniously immersed in nature and offering an incomparable view, this is the ideal solution.Highlights: • Panoramic view of Lake Maggiore • Spacious terrace and an additional balcony • Modern, spacious and bright • 2 outdoor parking spaces (CHF 30'000. – each) • Primary residence

Travel time
-
1 / 28
6.5 roomsCHF 2,250,000.–
Via Vorame 43b, 6612 Ascona

House Cecilia

House Cecilia Built in 1946 by architect Otto Sidler, Casa Cecilia is a property full of character, where high-quality materials such as natural stone and wood create a warm and authentic atmosphere. Nestled in a peaceful and prestigious area of Ascona, this residence offers a perfect blend of elegance, comfort, and quality of life.The property extends over a 413 m² plot and comprises three independent residential units, making it ideal both as a primary residence and as an investment opportunity.On the ground floor, a cozy studio apartment is designed as an open and functional living space where kitchen, living, and sleeping areas blend seamlessly, complemented by a full bathroom. On the same level, with separate access for maximum flexibility, there are several additional spaces, including a technical room, an extra bathroom, an elegant wine cellar, and a spacious independent storage room.The first floor hosts the main 3.5-room apartment, designed to provide comfort and a welcoming atmosphere. The entrance leads to a bright living room featuring a wood-burning fireplace and a pellet stove, while the separate kitchen is modern, fully equipped, and enhanced with premium features such as a teppanyaki plate and wok. Two spacious bedrooms and a stylish bathroom complete the interior.Outside, the beautifully maintained garden invites you to enjoy every season, featuring a barbecue area and a stunning heated swimming pool with hydromassage and a counter-current system, built in 2023 and powered by a heat pump. Over the years, the apartment has undergone significant renovations to enhance both comfort and energy efficiency, including a fully renewed and insulated roof, new windows and doors, solar panels, and upgraded systems.The attic floor, accessible via an independent external staircase, features a bright and cozy 2.5-room apartment. The eat-in kitchen is connected to the living room with a fireplace and access to the balcony, perfect for relaxing in the sun. The apartment also includes a bedroom and a bathroom. It is also possible to connect this level to the main apartment, creating a larger single residence.The property is completed by three outdoor parking spaces located directly in front of the house.Casa Cecilia is a place to unwind and recharge—an oasis with Mediterranean flair where nature and tranquility come together, offering the feeling of being on holiday all year round.Highlights: • Quiet and privileged location in Ascona • Income potential with 3 residential units • Subject to major renovations • Outdoor swimming pool with hydromassage • Primary and secondary residence

Travel time
-
1 / 52
10 roomsCHF 2,190,000.–
Via Madonna delle Grazie 4, 6648 Minusio

Villa Arancia

Villa Arancia In the heart of Minusio, in one of the most desirable residential areas near Locarno, this charming villa full of character is for sale. Set in a peaceful, sunny location just minutes from the center, it offers breathtaking views of Lake Maggiore and the surrounding mountains, changing beautifully with the seasons.Spread over three levels, the villa features spacious, bright rooms and a welcoming atmosphere. Although some renovation is needed, it offers a unique opportunity to create an elegant, personalized residence, ideal for a family or for those seeking tranquility without sacrificing comfort.The ground floor includes a living room with fireplace, veranda overlooking the garden, separate dining area opening onto a large panoramic terrace, independent kitchen, study, multifunctional room with stove, guest bathroom, and two entrances for flexibility.The first floor comprises five bedrooms, one with balcony, three bathrooms—including a spacious one with shower and bathtub—and a laundry room.The semi-basement offers independent, versatile spaces: living area with kitchenette, bedroom, bathroom, second laundry, covered porch with relaxation area, two cellars, an additional shower room, and technical room.The garden is a highlight, with swimming pool, flowering vegetable garden, pergola with fireplace, and barbecue area, perfect for outdoor relaxation or entertaining.Four covered parking spaces are included. A home of great potential, combining elegance, comfort, and nature in one of Ticino’s most sought-after areas—a rare opportunity to transform a characterful property into a prestigious residence.Highlights: • Charming villa with potential • Lake and mountain views • Spacious, bright interiors • Private garden • Outdoor swimming pool • 4 covered parking spaces • Suitable as primary or secondary residence

Travel time
-
1 / 29
5.5 roomsCHF 1,950,000.–
Via Verbano 7A, 6648 Minusio

Residence Posta Penthouse

Residence Posta We offer for sale an elegant penthouse on the top floor of a refined residence in Minusio, in a quiet, highly sought-after area near Lake Maggiore and all amenities. The property stands out for its modern design, generous spaces, and abundant natural light from large windows with excellent sun exposure.Designed for a high-end living experience, the penthouse is ideal for those seeking privacy and the beauty of the Ticino landscape. Direct elevator access leads to a spacious living area with a cozy lounge and separate dining space, both opening onto a terrace with partial lake views and panoramic mountain scenery.The modern kitchen blends seamlessly with the living spaces, offering a practical, functional environment. The sleeping area includes three bedrooms, including a master suite with a walk-in wardrobe, three stylish bathrooms, and a versatile study, perfect for home office or guest use.High-quality finishes, premium materials, and a thoughtful layout ensure comfort and everyday living at its best. The large terrace extends the interior outdoors, ideal for relaxing or entertaining in a charming setting.The property also features a spacious cellar and three underground parking spaces at CHF 50,000 each, making this penthouse a complete, exclusive, and modern living solution in one of Lake Maggiore’s most desirable locations.Highlights: • Penthouse apartment • Large terrace • Bright interiors • Direct elevator access • 3 underground parking spaces • Primary and secondary residence

Travel time
-
1 / 30
6.5 roomsCHF 1,490,000.–
Via A. Cisari 34, 6622 Ronco sopra Ascona

Residence Molino Vecchio

Duplex Apartment with Lake Maggiore View We offer for sale a charming 6.5-room duplex apartment, located in a privileged position surrounded by greenery and tranquility in the renowned municipality of Ronco sopra Ascona. The property stands out for its exceptional brightness, well-distributed spaces, and breathtaking views of Lake Maggiore and the surrounding mountains, in an ideal setting for those seeking privacy, nature, and comfort.On the main floor, a spacious open-plan living area welcomes guests with a charming fireplace and a large dining area, which opens onto a generous panoramic terrace equipped with a delightful pergola—an ideal space for relaxing outdoors. The floor is completed by a fully equipped kitchen, one bedroom, and a convenient guest bathroom.A characteristic spiral staircase leads to the upper floor, dedicated to the sleeping area: here are three bedrooms, including a master suite with a walk-in closet, a second bedroom with a private en-suite bathroom, and a third room currently used as a study, easily convertible into an additional bedroom. Serving this floor is a full bathroom with a bathtub and a spacious shower.The apartment is also equipped with air conditioning, two spacious cellar rooms ideal for storage and organization, and a parking space in the underground garage at the Ronco s/Ascona parking facility can be purchased for CHF 80,000 – a convenient solution just a short walk away., easily reachable in about four minutes on foot. An important added value, ensuring practicality and security in one of the most charming areas of Lake Maggiore.The property has been appraised by Banca Stato, which confirms the possibility of financing at the indicated price.Highlights: • Panoramic view of Lake Maggiore • Quiet, green surroundings • Large terrace with pergola • Living room with fireplace • Parking space in garage CHF 80'000.— • Bank approved • Primary and secondary residence

Travel time
-
1 / 34
6 roomsCHF 2,495,000.–
Via Sempione 4, 6600 Muralto

Residence Parco Gabriel

Parco Gabriel Set in the prestigious residential area of Muralto, within a well-maintained residence surrounded by a green park, this elegant high-standard penthouse is located on the fifth and top floor, making it ideal both as a primary and secondary residence.The property stands out for its exceptional spaciousness and natural light and is composed of two interconnected living units, offering a highly flexible layout that combines privacy, independence, and continuity of space.The main 3.5-room apartment is centred around an impressive open-plan living area where the kitchen, dining space, and lounge blend seamlessly into a bright and welcoming environment. Large floor-to-ceiling windows flood the interiors with natural light, while the 2.8-metre ceilings enhance the overall sense of openness and elegance. The living area opens directly onto a generous panoramic terrace with stunning views over Locarno, Lake Maggiore, and the surrounding landscape.The sleeping area includes a spacious master bedroom with ample built-in storage, additional bedrooms, and several well-appointed bathrooms.Completing the property is an adjoining 2.5-room apartment with separate entrance, ideal as a guest apartment, staff accommodation, or rental investment. It includes a kitchen, living area, bedroom, and bathroom, and can be used either independently or as an extension of the main residence thanks to the internal connection.The property is equipped with air conditioning and further benefits from three parking spaces in the underground garage and two private cellars. The residence enjoys a quiet, green setting, just a short walk from Locarno train station, the town centre, and the lakeside promenade.Highlights: • Penthouse with panoramic views • Composed of two interconnected apartments • Bright and spacious rooms • Air conditioning system • 3 Underground parking spaces • 2 private cellars • Primary and secondary residence

Travel time
-
1 / 13
  • Balcony / Terrace
  • Pets allowed
  • Child-friendly
  • +1
6.5 rooms145m²CHF 495,000.–
Nucleo 64, 6954 Sala Capriasca

Ticino residential oasis with garden

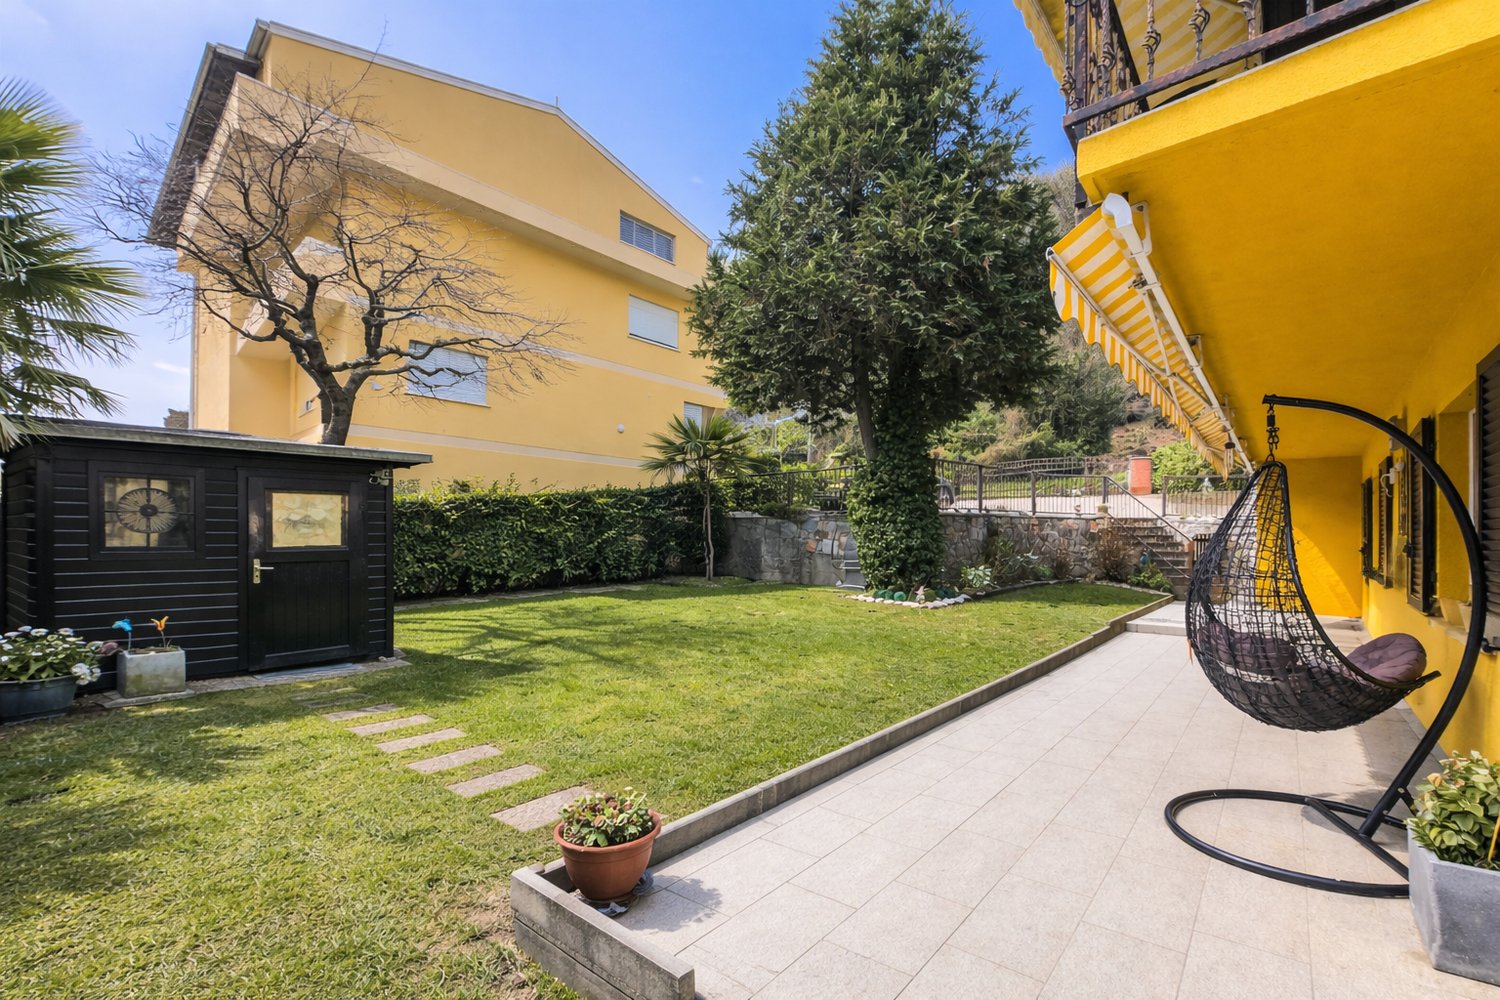
Charming Ticino house with garden in a quiet locationThis charming single-family house is located in an attractive location in the historic village center of Capriasca in Ticino and convinces with its authentic character, a generous space offer, and an idyllic garden area. The quiet living situation with low noise pollution and the immediate proximity to nature ensure a high quality of life and make the property particularly interesting as a main residence as well as a holiday or second home.The house is located in the village center zone and blends harmoniously into the grown village image. At the same time, the residents benefit from a pleasant neighborhood and short distances to shopping facilities and important infrastructure. The city of Lugano with its diverse offer of culture, gastronomy, shopping facilities, and workplaces can be reached in around 20 minutes by car. Furthermore, numerous nature and hiking areas are located in the immediate vicinity, making the property ideal for nature lovers and those seeking relaxation.The property has a net living area of around 145 m² and extends over two floors. Thanks to the solid construction, the house offers a solid building substance and at the same time potential for individual adjustments or modernization measures.On the ground floor, there is the central living area of the house. The cozy fireplace forms a pleasant meeting point for family and guests and creates a warm and inviting atmosphere. Adjacent to it are the dining room and the kitchen with dining area. Additionally, another room on this level offers versatile usage possibilities, for example, as a family room, office, or guest room. A guest toilet complements the room offer on this floor.From the living area, you can access the charming balcony, which offers a beautiful view of the garden and the surrounding landscape. Enjoy your time outdoors.On the upper floor, there are three bedrooms, which provide sufficient space for a family or guests. The bathroom provides additional comfort in everyday life. A practical storage room is also available, which offers further storage space.A special highlight of the property is the outdoor area. The well-kept garden with a grape arbor and barbecue area invites you to social hours outdoors and offers a beautiful retreat for relaxation. Here, you can enjoy the typical Ticino quality of life with Mediterranean flair to the fullest.The well-thought-out room layout makes the property particularly attractive for families. At the same time, the house is also ideal as a holiday home or second home due to its location and character. The use as a second home is possible and thus opens up additional usage possibilities for buyers from other regions.In summary, this property offers a rare opportunity to acquire a charming house in Ticino with a lot of potential for individual design. The combination of a quiet location, good accessibility, authentic character, and attractive outdoor area creates a living environment with a high quality of life.

  • Balcony / Terrace
  • Pets allowed
  • Child-friendly
  • +1
Remo Wyss

Remo Wyss

Unternehmer und Immobilienbewerter

Travel time
-

Suggested properties for you based on search results

Other interesting objects