Quick Filters for your search

Quick-filters

We show you quick-filters based on the most used filters by location.

By using these, you can enhance your search experience by finding new and interesting properties to your likings.

9010 results - Properties for sale: Canton Ticino

1 / 13
5.5 rooms145m²CHF 1,190,000.–
Top
6928 Manno

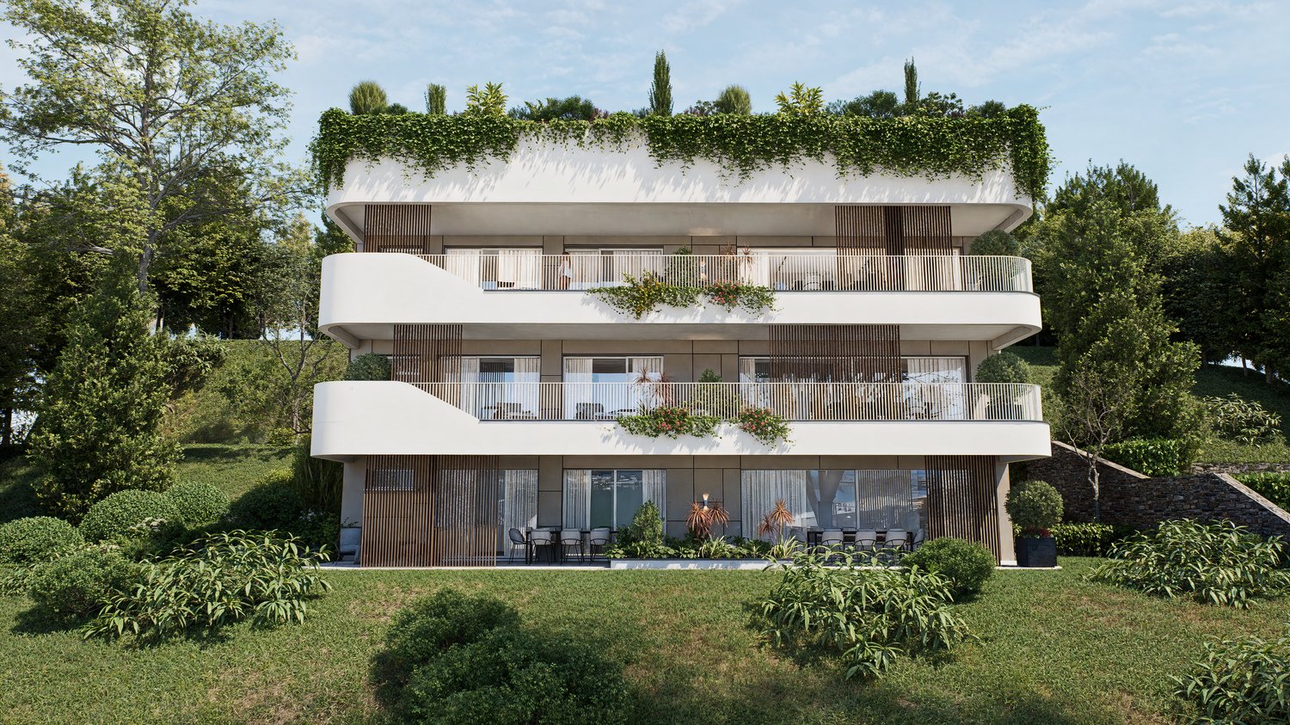
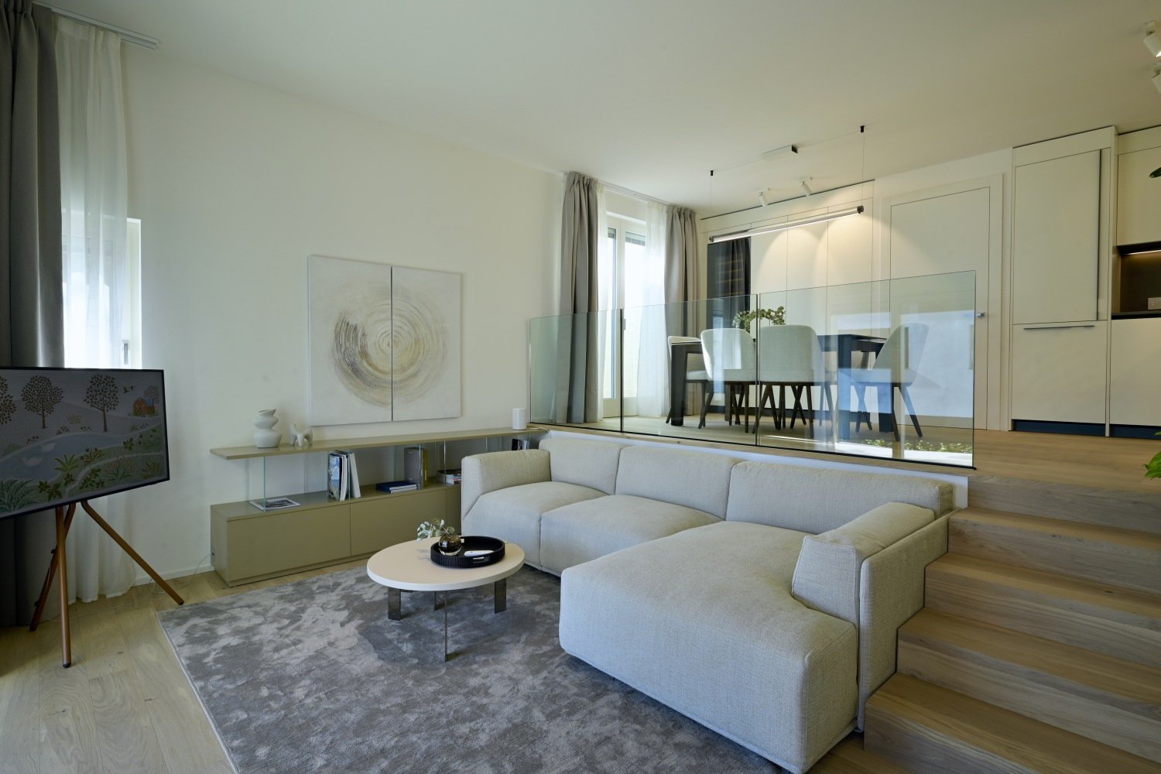
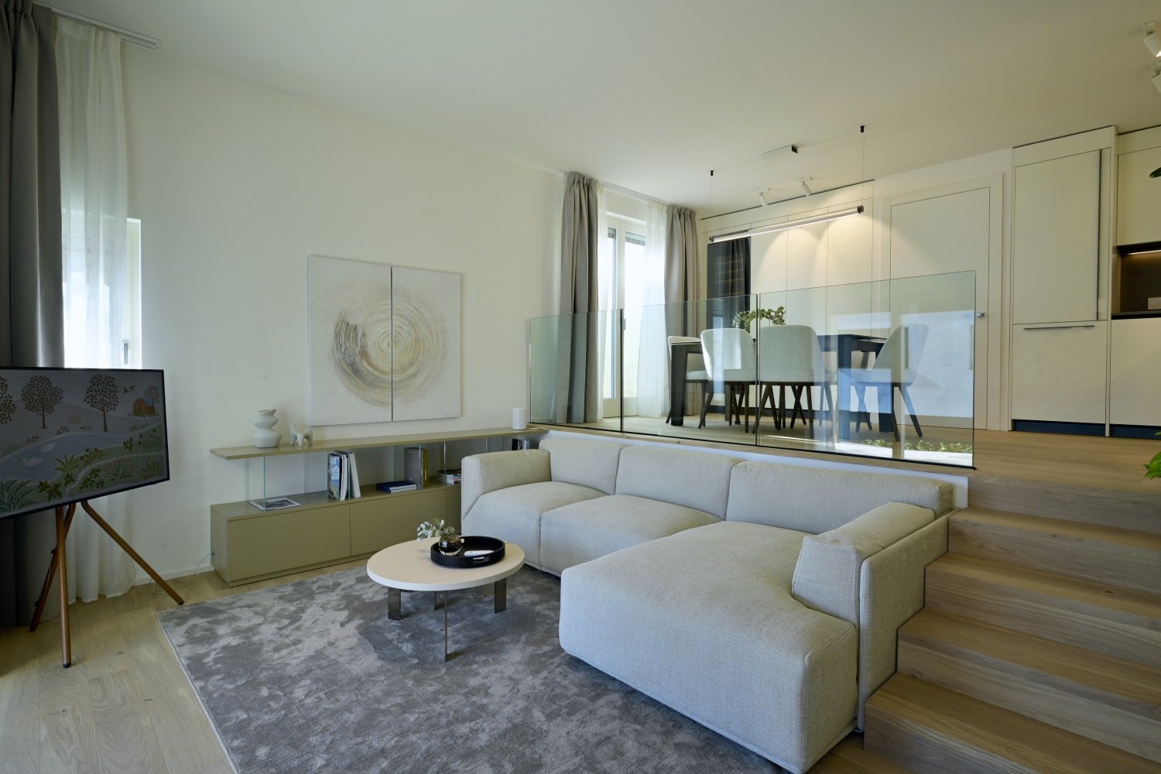
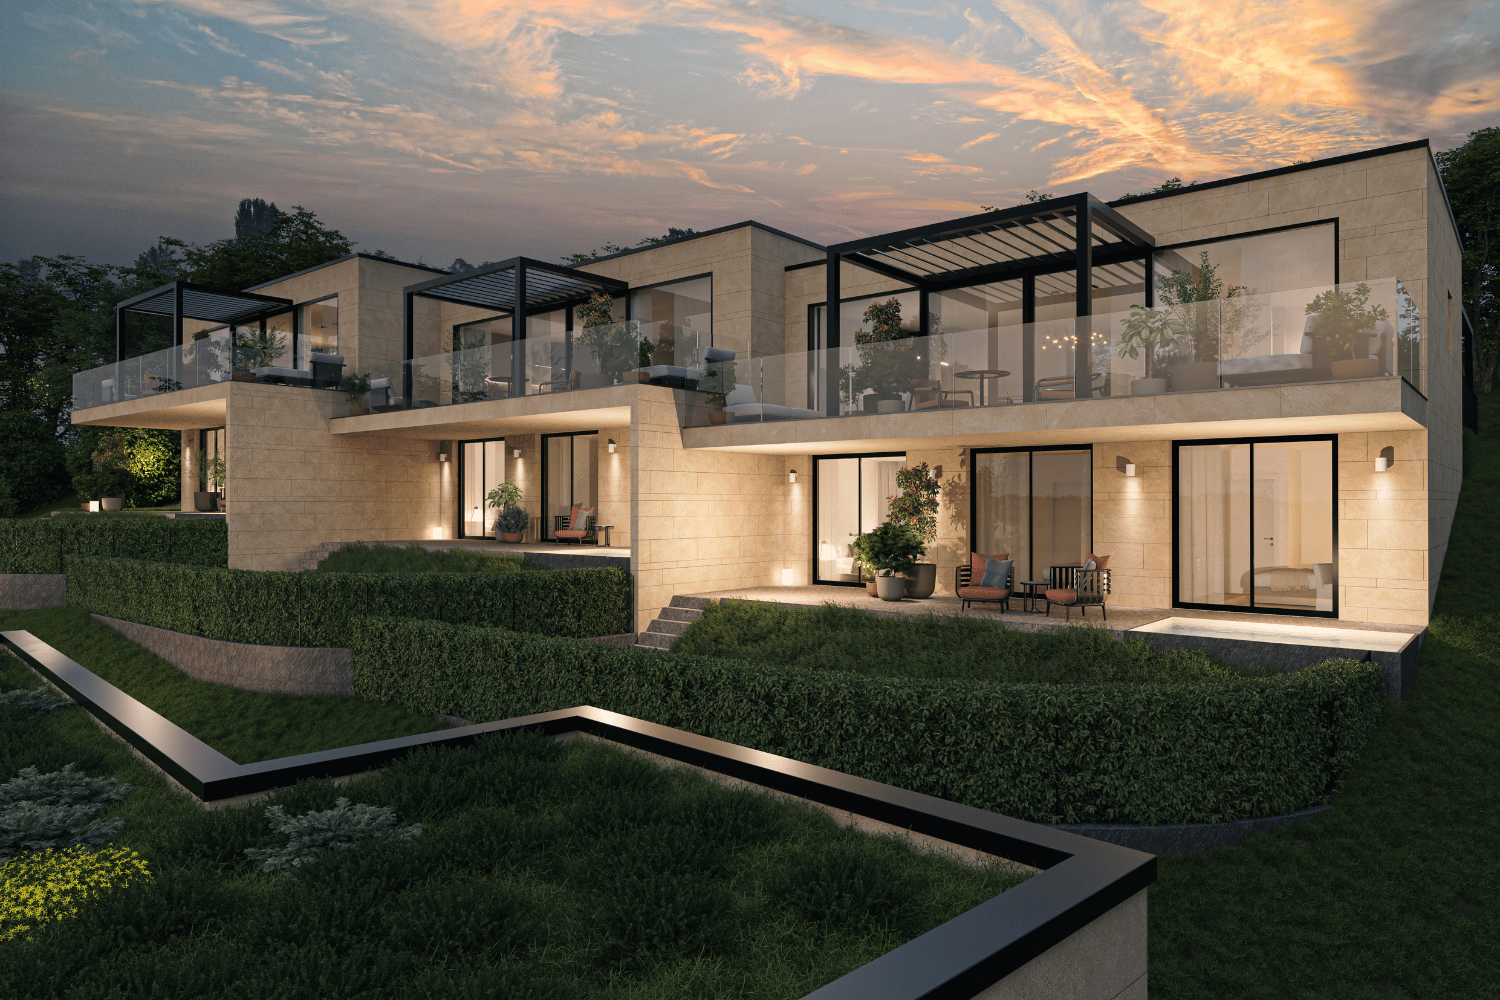
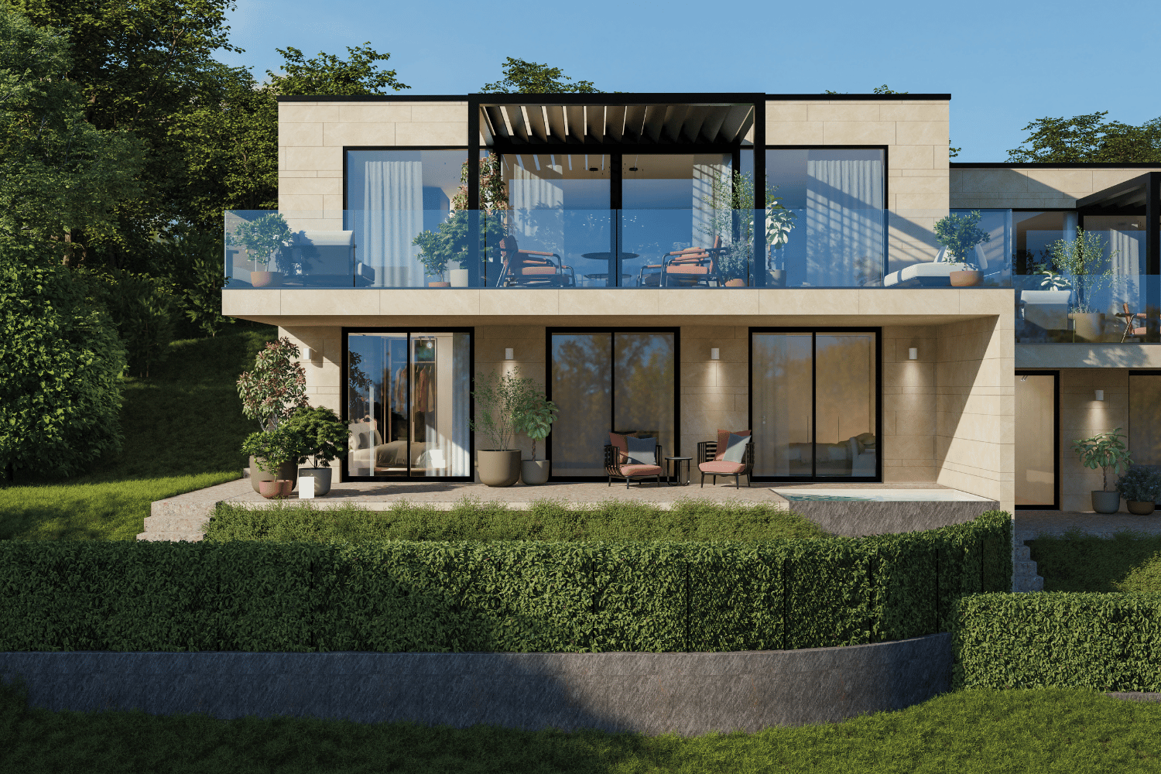
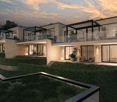
NUOVA VILLA A SCHIERA: UN'OASI DI STILE E BENESSERE

La nuova residenza, denominata Verdea Living, è situata a Manno, nel distretto di Lugano, in una posizione privilegiata, nelle immediate vicinanze delle scuole, dell'asilo, dei mezzi pubblici e di tutti i servizi necessari, offrendo un contesto armonioso a contatto con la natura. Le case sono costruite con una struttura a telaio in legno, che assicura eccellenti prestazioni termiche, acustiche ed energetiche, unite a finiture di alta qualità. Un progetto residenziale pensato per chi desidera vivere in un ambiente esclusivo, circondato da comfort e benessere.Le cinque ville a schiera, attualmente in fase di ultimazione, si sviluppano su due piani e offrono spazi luminosi e ben organizzati. Al piano terreno si trovano un soggiorno-pranzo con cucina aperta, un bagno per gli ospiti, una spaziosa terrazza, un giardino e un'autorimessa doppia. Al secondo piano sono presenti quattro camere, la lavanderia, due bagni e un'altra terrazza. La qualità costruttiva è di altissimo livello, con isolamento termico e acustico avanzato, serramenti in legno-alluminio con triplo vetro e impianti progettati per garantire efficienza e sicurezza.Il calore è prodotto da una termopompa aria-acqua, a regolazione di potenza, mentre il riscaldamento e il raffrescamento sono gestiti tramite serpentine a pavimento, regolabili da termostati ambiente per un comfort ottimale. Ogni unità è dotata di impianto fotovoltaico, ventilazione nei bagni e nelle cucine e videocitofono. Un design contemporaneo, materiali pregiati e tecnologie all'avanguardia creano un ambiente confortevole, sostenibile e perfettamente integrato con il territorio. Consegna prevista a giugno 2025.SUPERFICI DI VENDITA VILLA 2:Sup. abitabile: 145.9 m²Sup. autorimessa: 37.2 m²Sup. terrazza: 11.5 m²Sup. pavim. esterne: 22.9 m²Sup. verde: 35.6 m²FIVE NEW TERRACED VILLAS WITH STYLE AND COMFORT IN MANNOThe new residence, named Verdea Living, is located in Manno, in the district of Lugano, in a privileged location, in the immediate vicinity of schools, kindergarten, public transportation and all necessary services, offering a harmonious context in contact with nature. The houses are built with a wood frame structure, which ensures excellent thermal, acoustic and energy performance, combined with high quality finishes. A residential project designed for those who want to live in an exclusive environment, surrounded by comfort and well-being.The five terraced villas, currently under completion, are developed on two floors and offer bright and well-organized spaces. On the ground floor are a living-dining room with an open kitchen, a guest bathroom, a spacious terrace, a garden and a double garage. On the second floor are four bedrooms, the laundry room, two bathrooms and another terrace. The quality of construction is of the highest level, with advanced thermal and acoustic insulation, wood-aluminum windows and doors with triple-glazing, and systems designed to ensure efficiency and safety.Heat is produced by an air-water thermopump, with power regulation, while heating and cooling are managed through underfloor coils, regulated by room thermostats for optimal comfort. Each unit is equipped with a photovoltaic system, ventilation in bathrooms and kitchens, and video intercom. Contemporary design, fine materials, and state-of-the-art technologies create a comfortable, sustainable, and perfectly integrated environment. Scheduled delivery in June 2025.

1 / 4
  • Balcony / Terrace
  • Child-friendly
3.5 roomsCHF 550,000.–
Top
6877 Coldrerio

Modern 3.5-room apartment in the heart of Coldrerio

We are offering for sale a modern 3.5-room apartment, completely renovated in 2018, located in the picturesque core of Coldrerio, in a quiet and central area.The property has a privileged position, ensuring immediate access to all major services.A few steps away, there are schools, post office, shops, bars, and restaurants, as well as public transport stops and road connections that facilitate movement.The apartment is located on the first floor of a residence consisting of only two apartments, and is composed of:Living area: The entrance opens onto the living area, where we find a bright and welcoming living room with a kitchen, fully equipped with modern appliances. The living area extends to a private terrace, ideal for moments of relaxation or outdoor dining, with a view of the well-maintained communal garden. A main bathroom with bathtub and shower, along with a convenient laundry room with washing machine and dryer connections, completes this part of the house.Sleeping area: The sleeping area is designed to offer maximum comfort and functionality. It includes a spacious single room and a large double room, enriched with a large walk-in closet and a private bathroom with shower and high-quality materials.Features and finishes:- Underfloor heating for optimal thermal efficiency and unparalleled comfort.- Modern windows with double glazing, ensuring good thermal and acoustic insulation.- The apartment is furnished in a contemporary style, ready to be lived in.Accessibility and comfort:- The apartment offers easy access for loading and unloading, a practical aspect for moving and daily management.At a short distance, there are communal parking spaces that always provide a convenient solution for parking your car.

  • Balcony / Terrace
  • Child-friendly
1 / 12
  • Parking space
  • Balcony / Terrace
  • View
  • +4
2.5 rooms71m²CHF 690,000.–
Top
6825 Capolago

NEW 2.5 ROOMS WITH SPLENDID LAKE VIEW AND PRIVATE GARDEN IN CAPOLAGO

The building, composed of only 4 apartments, is under construction and will be certified according to the Swiss Minergie energy standard, synonymous with comfort, efficiency, and quality of living.The residence will rise in a quiet and sunny context, just a few minutes from the train station, the main connection roads, and the basic services. The completion of the works is scheduled for the beginning of 2027.The apartment offers a modern and functional layout: a welcoming entrance hall, a large living area with an open-space kitchen and direct access to the covered terrace and the flat garden, a bright and quiet master bedroom, and a bathroom with a shower and a private washing machine. The interior spaces are characterized by large windows that flood the rooms with natural light and offer a pleasant view of the lake and the surrounding greenery.The finishes will be of a high level: a design kitchen with a quartz countertop, parquet floors in the sleeping area, porcelain stoneware in the living areas, and internal doors with a magnetic lock. The heating will be provided by an autonomous heat pump with underfloor distribution, while the aluminum windows with triple glazing will guarantee excellent thermal and acoustic insulation.The Minergie certification also includes an innovative mechanical ventilation system, which ensures a constant air exchange and an ideal indoor climate in every season.A private cellar and 1 outdoor parking space are included in the price.

  • Parking space
  • Balcony / Terrace
  • View
  • +4
1 / 5
  • Parking space
  • Balcony / Terrace
  • View
  • +3
2.5 roomsCHF 380,000.–
Top
6832 Pedrinate

Modern 2.5-room apartment with garden and terrace in Pedrinate

We are offering a new 2.5-room apartment for sale in Pedrinate, in the municipality of Chiasso.The residence is located in a particularly quiet residential area, surrounded by greenery and just a few minutes from the center of Chiasso, offering the possibility of living in close contact with nature without giving up the convenience of the main services.Nearby is the Parco naturale del Penz, ideal for pleasant walks and moments of relaxation in the open air.The apartment, with a commercial area of 73 sqm, is located on the ground floor and is divided as follows: the entrance leads to the living area, consisting of a bright living room with open kitchen, enhanced by large windows that give a pleasant view of the woods.From the living area, you can access the paved and covered portico and the private garden, an ideal space for relaxation or to fully enjoy the most beautiful seasons.The sleeping area consists of a double bedroom with access to the portico. The bathroom, which is not windowed, is equipped with a shower and bidet. The residence was designed according to an elegant and refined architectural concept; the selected materials give the building a unique and suggestive character.The building is equipped with a heat pump with serpent distribution, aluminum windows with insulating glass, and solar panels for the production of sanitary hot water.The flooring is made of tiles throughout the surface. The property is completed by a private cellar, a common laundry room with a washing and drying column for the exclusive use of the apartment, and a parking space in the garage, which can be purchased separately for CHF 40,000.Currently, the apartment is rented, making it an ideal solution also as an investment.

  • Parking space
  • Balcony / Terrace
  • View
  • +3
1 / 12
  • Balcony / Terrace
  • View
  • Child-friendly
  • +1
3.5 roomsCHF 425,000.–
Top
6852 Genestrerio

3.5-room apartment in the heart of Genestrerio

We are offering for sale a bright and welcoming 3.5-room apartment in the characteristic core of Genestrerio, in a quiet private street that guarantees privacy and serenity. This is a modern and comfortable housing solution, ideal for those who want to live in an authentic context, away from traffic but still well connected to the main services and communication routes.The apartment is located on the first floor of a small building with only four residential units, completely renovated in 2022 with particular attention to details and the quality of the finishes. The interior spaces have been designed to offer functionality and comfort, with a harmonious distribution of the rooms.The sleeping area includes a spacious double bedroom and a second single bedroom, perfect as a children's room, guest room or study. The heart of the apartment is the bright living area with modern open-plan kitchen, designed to promote conviviality and practicality in daily life. From here, you can access a lovely balcony, ideal for enjoying moments of relaxation in the open air.The large, windowed bathroom is finished with taste and equipped with a shower, bidet and a practical space dedicated to the washing machine, an element increasingly requested for domestic comfort.The gas heating system with floor serpentine guarantees a uniform distribution of heat, contributing to creating a welcoming environment in every season. The generous living area also allows you to personalize the spaces according to your needs, making the apartment suitable for both couples and small families.This property represents an excellent opportunity, both as a primary residence and as a second home, thanks to its strategic position and the quiet context in which it is inserted. The possibility of renting parking spaces in the immediate vicinity, just 50 meters from the apartment, at a cost of CHF 800.- per year, completes the offer.A few steps from the Italian border and immersed in a strategic position, Genestrerio combines the tranquility of the countryside with the proximity to important centers and communication routes. A place where history, nature and culture meet, offering those who visit or live there an authentic and deeply Ticinese experience.

  • Balcony / Terrace
  • View
  • Child-friendly
  • +1
  • A two-story house with a tiled roof, surrounded by a well-maintained garden with various plants, trees, and a small patio area with outdoor furniture.
  • residential area with multiple houses, curved road, green grass, trees, solar panels
  • mountain village, traditional houses, solar panels, curvy road, lush green landscape
  • Two houses with driveways and gardens, with 2 parking spots near one of the houses
  • Two story house, raised ground floor, white walls, wooden windows, balcony, stairs leading to the entrance, pathway through the garden
  • Car park with stairs and railings, wooden bench, decorative objects, green door, large bush, gravel walk way, white building
  • Stone stairs, wooden bench, decorative glass columns, green door, plants, small garden
  • a view of green plants with purple flowers and a tall palm tree behind them
  • blue and silver sphere structure, grey cement bases, rocks, greenery
  • House exterior with a parking place on an elevated level, a green door to the parking place, and steps leading up to the entrance.
  • balcony garden with table and chairs, stack of decorative plant pots with rocks and plants, wooden fence, scenic view, greenery
  • House with brown roof, surrounded by mountains, paved driveway, garden, and parking spot.
  • House on mountain side, steep stairs leading to the entrance, car parked on the balcony, house surrounded by green vegetation, mountain view
  • A garden with stairs going up and some plants and rocks
  • House: brown roof, white and brown walls, glass windows, chimney, terrace, outdoor dining table, car parked in front
  • A stone fireplace with an open flame, surrounded by a hearth, with plates, a roll of paper, a basket, wooden paddles, and a bag
  • an outdoor cooking space with a grill and a fireplace, stone walls, plates and utensils on the ground
  • Outdoor fireplace with chimney, surrounded by stone wall, small balcony with wooden railing
  • Exterior entrance, wooden double doors, striped awning, wooden shutters, hexagonal stone flooring
  • modern kitchen with granite countertop, built-in oven, wooden cabinets, granite flooring, and white ceiling with lighting
  • leather couch, pillows, plant, fireplace, artwork, wooden storage basket
  • wood cabinet, armchair, coffee table, sofa, floor lamp, painting, fireplace
  • Large open living room, glass door, dining table, wooden chairs, large TV, mirror, decorative painting, rug, wooden TV stand
  • House with brown roof, front yard with grass and plants, garden with palm tree and flowers, surrounded by mountains
  • porch with wooden stairs, tables and chairs, fireplace in the background, flowers
  • Wooden fence, rock garden, pathway, house in the background, mountains in the distance.
  • stone wall, green grass, brown clay pots with plants, brown sculpture of a frog, blue glass sphere
  • exterior of house with brown wooden entrance door, white wall, large window, bird statue, stone pathway, lamp
  • A toilet in a corner of a room with tile walls and a window.
  • tiled walls, mirror above sink, wash basin, shelf with figurines, towel
  • Garden with pathway, hedge, rose bushes, arch with flowers, trees, and plants
  • A garden with green lawn, various shrubs and trees, and a decorative stone pyramid with a celestial theme in the center, with mountains in the background
  • Hexagonal brick pavement, plants, small fountain, railing, house, mountain
  • green grass, colorful flowers, rocks, palm tree, mountainous background
  • 2 story house, white exterior, brown roof, elevated ground floor, car parked in garage, surrounded by greenery
  • 2 story house, balconies, trees, mountains in the background
  • House with balcony, mountains in the background, wooden ceiling, flowers in the garden
  • 2 beds, blue bedding, nightstands with lamps, fan on wall, sliding glass door to balcony
  • Bathroom: bathtub, white toilet, sink, window, tiled floor, wooden ceiling
  • bathroom with beige tiles, wooden ceiling, sink with two faucets, toilet, two mirrors above sink, white shower curtain, floor mat
  • Two single beds, white walls, wooden door, built-in wardrobe, small wooden shelf with items, small framed artwork, nightstand with lamp
  • wooden deck, view of mountains
  • Desk with folding chair, wooden railing, stairs to basement, double window with curtains
  • room with double bed, desk with lamp, painting, window with valley view
  • Bedroom with wooden bed, blue bedding, bedside table with lamp, small daybed, framed painting, curtains, side mirror, carpet
  • A balcony with a railing and wooden posts overlooking a scenic view of mountains and a house with a palm tree.
  • Wooden balcony with floor, wooden wall, railings, chair, hanging plant pot, view of trees and mountains
  • wooden spiral staircase with red rope handrail
  • bedroom with four beds, two single beds, and two bunk beds, wooden walls, floor, and bed frames, carpets, lamps, and a small table
  • storage room, wooden door, red wall, wooden floor, white floor, rack
1 / 50
4 rooms80m²Price on request
Top
Via Carmena 36 6583 S. Antonio (Val Morobbia) TI, 6583 S. Antonio (Val Morobbia)

Charming 4-room row house with mountain view in S. Antonio

Discover this beautiful 4-room row house from 1987, which was lovingly renovated in 2020 and is located in the quiet municipality of S. Antonio (Val Morobbia) in Ticino. With 80 m² of living space on two floors and a spacious 400 m² plot of land, this property offers the perfect retreat for families.The house impresses with the following highlights: • Spacious living area: Open living room with dining table, large TV and direct access to the terrace • Modern kitchen: Fully equipped kitchen with granite countertops, built-in oven, dishwasher and washing machine • Cozy fireplace: Both in the living area and outside for relaxed evenings • Several bedrooms: Comfortable bedrooms with mountain views and access to the balcony • Modern bathrooms: With beige tiles, wooden ceilings and practical equipment Outdoor area and garden: The lovingly designed garden delights with an outdoor fireplace, barbecue area, palm trees, colorful flowers and decorative elements. The terrace and balcony offer stunning views of the surrounding mountains. A parking space is located directly at the house and is easily accessible, ideal for shopping and daily access, 2 more parking spaces are available further down, easily accessible via a walkable path.Location: The house is located in a quiet environment and is yet well connected. The bus stop "S. Antonino Posta" is only 2 minutes' walk away, the San Antonino train station can be reached in 9 minutes. A Denner supermarket is 10 minutes' walk away, a pharmacy in 13 minutes. The property is child-friendly and offers plenty of sunshine in the summer.This unique property combines Ticino charm with modern comfort and offers a special living experience due to its elevated location and mountain scenery. Ideal for families or anyone who appreciates life in the mountains.

Travel time
-
  • Modern living room with a grey sectional sofa, coffee table, dining table, chairs, and decorative items including a flower vase and picture frames.
  • Open-plan living and dining area with a grey sofa, wooden dining table, kitchen island, and modern kitchen cabinets.
  • Bright kitchen with white cabinets, wooden island, two white chairs, bowl of fruit, blender, sink, and dishwasher.
  • A clean, tiled hallway with a white cabinet on the right side, a mirror on the left, and an open doorway leading to a bathroom with a toilet and bathtub visible.
  • Modern bathroom with white tiles, a toilet with a wooden seat, a sink, a bathtub with a glass shower enclosure, a wooden cabinet, a bathrobe, and a towel.
  • Bedroom with red accent wall, white bed with blue and white patterned bedspread, nightstand with lamp, small table with items, and a decorative rug on the floor.
  • Cozy children's bedroom with a single bed, dresser, and decorative wall art featuring animals and celestial themes. Includes a small play area with toys and a hanging toy.
  • A well-maintained garden area with a modern white building in the background, surrounded by trees and a scenic mountain view.
  • A scenic outdoor view from a balcony or terrace, showing a cityscape with buildings, a body of water, and distant mountains under a clear blue sky.
1 / 9
3.5 rooms80m²CHF 650,000.–
Top
Via Guidino 10, 6900 Paradiso

Bright apartment in Paradiso, 3.5 rooms, surrounded by greenery, renovated and modern.

Bright apartment of 3.5 rooms in Paradiso, overlooking the Panoramic Park For sale is a beautiful apartment of 3.5 rooms of about 80 sqm, located in a privileged position in Paradiso, overlooking the charming Panoramic Park. The property offers an excellent combination of tranquility, greenery, and proximity to the main services. The apartment was completely renovated in 2015 and is in excellent condition. The living room is spacious, welcoming, and very bright throughout the day. The kitchen, modern and functional, was renovated in 2021. The entrance has a practical built-in closet. The sleeping area includes two spacious bedrooms, both with custom-made wardrobes of high quality; one of the bedrooms was recently furnished, less than a year ago. The bathroom is modern and functional, with a bathtub and integrated shower. It is possible to keep part of the existing furniture, making the move easier. The property includes a large basement and the possibility of renting a parking space. The building also has a common garden with a playhouse for children and a barbecue area in the Ticino style. In 2025, the facade and terraces of the building were renovated. The location is particularly convenient: the train station is about 210 meters away, the schools about 240 meters, and the Lugano South highway exit is reachable in just 2 minutes by car. All in a green, quiet, and well-served context. Additional advantage: the tax multiplier of Paradiso is 58%. Strong points • Privileged location, close to the center but surrounded by greenery • Overlooking the Panoramic Park • Very bright apartment • Interiors renovated in 2015 • Facade and terraces renovated in 2025 • Two bedrooms with custom-made wardrobes • Large basement and possibility of renting a parking space • Common garden with play area and barbecue • Tax multiplier of 58%

Travel time
-
1 / 7
  • Elevator
1 room32m²CHF 395,000.–
Top
Via Clemente Maraini, 6900 Lugano

Apartment - Lugano

Located in a historic building, the apartment is situated in a very central area of Lugano with a view of the Tassino park. Completely renovated, it develops in the living area very large and bright where the functional kitchen designed to measure is inserted. Spaces with extremely clean lines, enriched by elegant light wood floors, make the space extremely comfortable. Design elements and custom-designed elements, such as the comfortable and extremely functional under-stair storage and the table that becomes a dining table for 6 people at the touch of a button, fit perfectly into the spaces. The sleeping area is separated from the living area by a scenic loft accessible by an iron ladder, positioned in front of a large window with a suggestive view. The bathroom, dressed in light colors, maintaining the choice of warm and enveloping wood floor, is equipped with a window, shower and design sanitary ware. Soft tones, on white, combine with the choice of fixtures, giving the apartment a sense of functional luxury. Equipped with all the comforts, the apartment on the 5th floor of a building from the early 1900s, is served by a lift, autonomous heating, triple-glazed windows, armored door, laundry room. There is the possibility of having a parking space in the garage for rent.The apartment is currently rented (contract for a period of one year from the purchase). The price of CHF 395,000.- includes the assignment of the mortgage, at an excellent rate of 1.3%.

  • Elevator
  • Unfurnished Room. An empty, bright room with white walls and a high, slanted ceiling. Features include exposed wooden beams, skylights, a black wood-burning stove, and a visible doorway leading to another space.
  • Corridor / Hallway. A long, narrow hallway with white walls, wooden doors, and a blue carpeted floor. The hallway features exposed wooden beams on the ceiling and electrical outlets on the walls.
  • Bathroom. Modern bathroom with white tiled walls, a double sink, a mirror, and a window providing natural light.
  • Floor Plan. Floor plan of a residential unit with labeled rooms including entrance, living room, bedrooms, bathroom, and hallway.
  • Floor Plan. Floor plan of a basement level showing a living room, kitchen, dining area, terrace, and bathroom.
  • Building. Two-story residential building with light blue and cream-colored facades, multiple windows with shutters, and a small balcony on the upper floor.
  • Building. Panoramic view of a town with red-tiled roofs, surrounded by lush green hills and a serene lake in the background.
  • Corridor / Hallway. A view looking down a staircase with a wooden railing and a fireplace in the background.
1 / 9
5.5 rooms149m²CHF 430,000.–
Top
Via Ca dar Sass 8, 6936 Cademario

Charming 5.5-room attic apartment in Cademario – Historic Tessin Jewel

Discover this exceptional 5.5-room attic apartment on the two upper floors of a lovingly renovated old building (approx. from 1900) in the picturesque Ticino municipality of Cademario. With a spacious living area of 149 m² and an unmistakable historic charm, this apartment offers a unique living experience. A small roof terrace with a unique view and a garden extend the charming maisonette apartment.The apartment impresses with the following features: • Exposed wooden beams: Authentic, visible wooden beams on the ceilings give the apartment its unmistakable old building character. • Bright rooms with skylights: Light-filled rooms with partially sloping ceilings and skylights create a welcoming atmosphere. • Heating, wood stove, and fireplace: A black wood stove and two fireplaces provide a cozy and warm atmosphere on cool evenings. The heating is done via electric night storage devices. • Rooftop terrace with free south view: Enjoy the beautiful Ticino landscape from your private terrace. • Renovated: The building has been partially renovated, including a new, insulated roof structure, and combines historic charm with modern comfort. • Available immediately: The apartment is available for occupancy immediately. Location and surroundings: Cademario is located in the heart of Ticino and offers a quiet, sun-kissed residential area with a magnificent panoramic view. The apartment is very quiet in the Nucleo area – both during the day and at night, there is a pleasant silence. In the summer, you benefit from plenty of sunshine, and even in winter, the sun's radiation is pleasant. The bus stop Cademario can be reached in about 2 minutes on foot.The attic apartment is part of a two-family house and has its own entrance on the 3rd floor. This unique attic apartment combines Ticino tradition with contemporary living comfort and is ideal for all those who are looking for something special. Let yourself be enchanted by this historic gem and make it your new home in sunny Ticino.The 4.5-room maisonette apartment below is also available for sale with 310 T.

Travel time
-
1 / 12
  • Parking space
  • Balcony / Terrace
  • Garage
  • +4
5.5 rooms250m²CHF 2,510,000.–
Top
6925 Gentilino

Gentilino, Collina d'Oro: Nuovo appartamento 5.5 locali con giardino

A Gentilino, nel rinomato contesto residenziale di Collina d'Oro, proponiamo in vendita un appartamento di 5.5 locali con superficie commerciale di circa 250 mq e giardino privato di 570 mq, situato al piano terra della nuova ed elegante Residenza Golden Hill.Il progetto, immerso nel verde e caratterizzato da un'elevata attenzione alla sostenibilità, sorge in una delle zone più ricercate e riservate della Collina d'Oro, a pochi passi dalla fermata del bus e nelle immediate vicinanze della Scuola Americana TASIS.L'appartamento è progettato per offrire spazi ampi, luminosi e ben distribuiti, con una forte connessione tra ambienti interni ed esterni. Il portico e il giardino privato diventano una naturale estensione della zona giorno, garantendo privacy e un'elevata qualità dell'abitare.Distribuzione interna: • atrio d'ingresso con armadio guardaroba; • ampia zona giorno con soggiorno-living, con uscita diretta sul portico e sul giardino privato; • cucina moderna con isola, attrezzata; • 1 camera matrimoniale; • bagno privato completo con grande doccia; • 2 camere matrimoniali; • 1 studio / camera singola • bagno completo con grande doccia; • bagno ospiti; • lavanderia privata. Caratteristiche principali: • giardino privato di 570 mq; • nuova costruzione altamente sostenibile; • finiture di pregio, eleganti e personalizzabili; • domotica per la gestione di riscaldamento, raffrescamento e frangisole; • pannelli fotovoltaici e sonde geotermiche; • riscaldamento a serpentine e impianto di raffrescamento; • ventilazione meccanica con recupero di calore; • box auto con predisposizione ricarica elettrica (prezzo da CHF 50'000.- a CHF 85'000.-). Una soluzione ideale per chi desidera vivere immerso nel verde senza rinunciare alla vicinanza alla città, in un contesto esclusivo che unisce comfort moderno, privacy e sostenibilità.À Gentilino, dans le contexte résidentiel renommé de Collina d'Oro, nous proposons à la vente un appartement de 5,5 pièces avec surface commerciale d'environ 250 mètres carrés et jardin privé de 570 mètres carrés, situé au rez-de-chaussée de la nouvelle et élégante Golden Hill Residence.Le projet, entouré de verdure et caractérisé par un haut degré d'attention à la durabilité, est situé dans l'une des zones les plus recherchées et réservées de Collina d'Oro, à quelques pas de l'arrêt de bus et à proximité immédiate de l'école American TASIS School.L'appartement est conçu pour offrir des espaces spacieux, lumineux et bien distribués, avec une forte connexion entre les zones intérieures et extérieures. Le porche et le jardin privé deviennent une extension naturelle de l'espace de vie, garantissant l'intimité et une grande qualité de vie.Distribution intérieure : • hall d'entrée avec armoire penderie; • spacieux espace de vie avec séjour-salon, avec sortie directe sur le porche et le jardin privé; • cuisine moderne avec îlot, équipée; • 1 chambre à coucher double ; • salle de bain privée complète avec grande douche; • 2 chambres doubles; • 1 studio/chambre individuelle • salle de bain complète avec grande douche; • salle de bain pour invités; • buanderie privée. Principales caractéristiques : • jardin privé de 570 m²; • nouvelle construction hautement durable; • finitions rentables, élégantes et personnalisables; • domotique pour la gestion du chauffage, de la...

  • Parking space
  • Balcony / Terrace
  • Garage
  • +4
Giovanni Mastroddi

Giovanni Mastroddi

Fiduciario Immobiliare, CEO & Founder

1 / 12
  • Parking space
  • Garage
  • Pets allowed
  • +2
4.5 rooms190m²CHF 1,290,000.–
Top
6949 Comano

Comano: Appartamento 4.5/5.5 locali con giardino privato e piscina

Appartamento 4.5 o 5.5 locali con giardino privato e piscina a ComanoA Comano, in tranquilla e apprezzata zona residenziale a pochi minuti da Lugano, proponiamo in vendita un elegante appartamento di 4.5 o 5.5 locali con giardino privato, inserito in una palazzina di sole tre unità abitative, garanzia di privacy, riservatezza e contesto abitativo di qualità.L'abitazione accoglie con: • ingresso ampio e ben organizzato • luminoso e spazioso soggiorno con camino, ideale per il relax quotidiano e momenti conviviali • accesso diretto al giardino privato, rigoglioso e ben curato • portico coperto con area grill, perfetto per vivere gli spazi esterni durante la bella stagione La proprietà dispone inoltre di: • piscina condominiale immersa nel verde, elemento che valorizza ulteriormente il comfort abitativo La zona giorno è completata da: • spaziosa cucina abitabile con dispensa, funzionale e ben proporzionata • una camera con balcone e bagno per ospiti, ideale anche come studio o stanza multifunzionale La zona notte ospita: • due ulteriori camere da letto • due bagni • bagno en suite nella camera padronale, completo di vasca e doccia • accesso diretto al giardino dalla camera principale, creando una piacevole continuità tra interno ed esterno Completano la proprietà: • lavanderia condominiale al piano seminterrato • posto auto coperto in box • 2 posti auto esterni Prezzo totale comprensivo di 2 posti auto esterni e box: CHF 1'410'000.-Appartement de 4,5 ou 5,5 pièces avec jardin privé et piscine à ComanoA Comano, dans une zone résidentielle tranquille et populaire à quelques minutes de Lugano, nous offrons à la vente un élégant appartement de 4,5 ou 5,5 pièces avec jardin privé, situé dans un immeuble avec seulement trois unités résidentielles, garantissant l'intimité, la confidentialité et un contexte de vie de qualité.Le logement vous accueille avec : • un hall d'entrée spacieux et bien agencé • un séjour lumineux et spacieux avec cheminée, idéal pour la détente quotidienne et les moments conviviaux • accès direct au jardin privé, luxuriant et bien entretenu • porche couvert avec coin grillade, parfait pour profiter des espaces extérieurs pendant la saison chaude La propriété comprend également : • piscine en copropriété entourée de verdure, un élément qui améliore encore le confort de vie La salle de séjour est complétée par : • spacieuse cuisine à manger avec garde-manger, fonctionnelle et bien proportionnée • une chambre à coucher avec balcon et salle de bain pour invités, également idéale comme bureau ou pièce multifonctionnelle La surface numérotée accueille : • deux autres chambres • deux salles de bains • salle de bains attenante dans la chambre principale, avec baignoire et douche • accès direct au jardin depuis la chambre principale, créant une continuité agréable entre l'intérieur et l'extérieur La propriété est achevée : • La buanderie de...

  • Parking space
  • Garage
  • Pets allowed
  • +2
Giovanni Mastroddi

Giovanni Mastroddi

Fiduciario Immobiliare, CEO & Founder

  • Modern living room with green accent wall, large TV display, wooden media console, pendant lighting, and a coffee table with books and decor
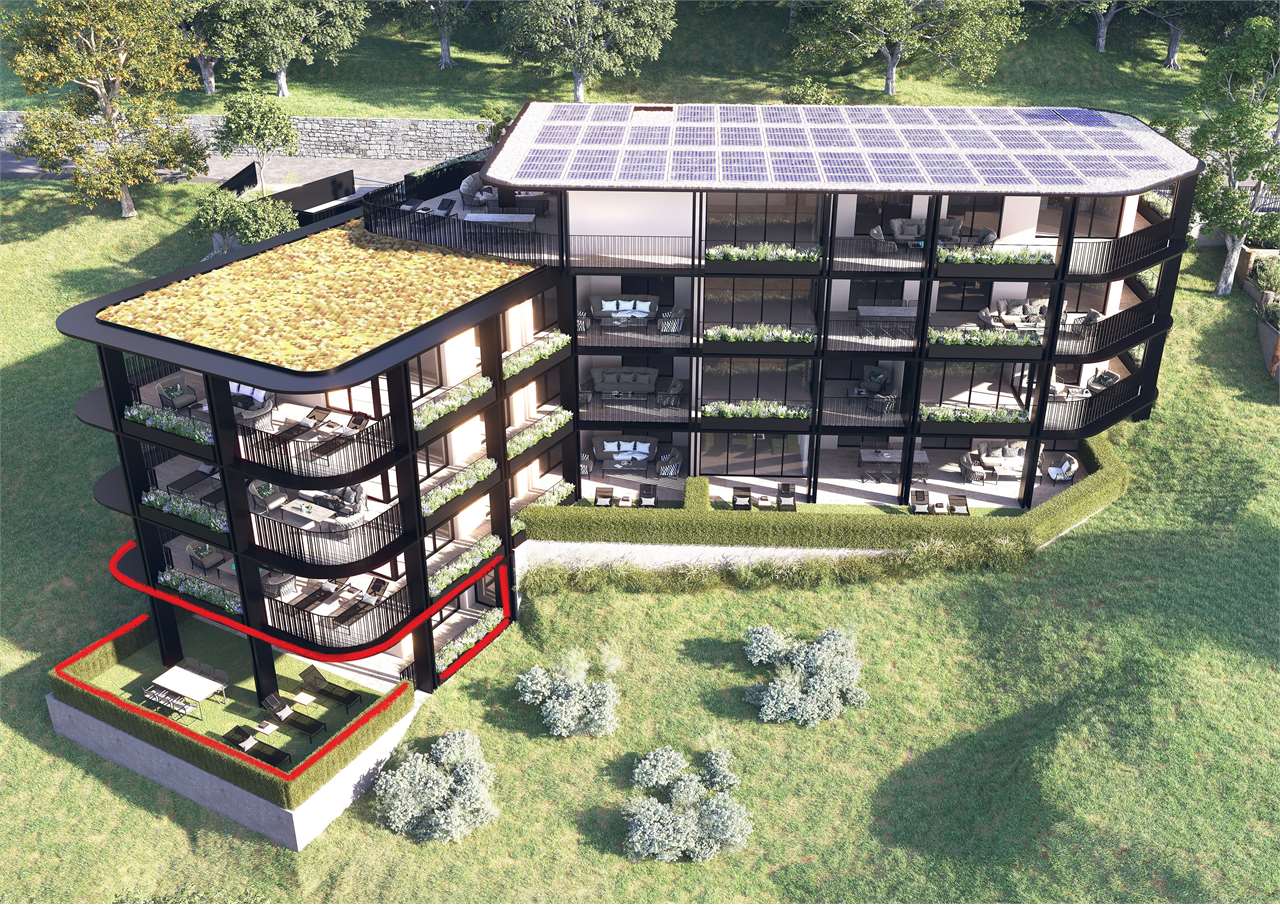
  • 4-story modern apartment building with white exterior, large windows, balconies, and parking spaces on the ground level.
  • The image shows an open concept living room and kitchen area. The living room features a large TV mounted on the wall, with a wooden accent wall behind it. The kitchen has a modern, minimalist design with light wood cabinets and countertops, and a built-i
  • Spacious rooftop terrace with a hot tub, lounge area with comfortable seating, and a small garden with potted plants. The apartment appears to be on a raised ground floor with a modern, minimalist design and large windows offering scenic mountain views.
  • Spacious dining area with a wooden dining table and three gray upholstered chairs. The room features a large modern light fixture and artwork on the walls. There is a white door visible in the background.
  • 5-story apartment building with white exterior, wooden balcony railings, and landscaping around the building. There is a paved walkway and a parked car in the foreground.
  • Modern apartment building with a covered parking garage on the ground floor, surrounded by greenery and landscaping. The building has a sleek, minimalist design with a balcony on the upper floor and a white car parked in the garage.
  • Modern multi-story building with a geometric facade, large windows, and balconies. The building has a sleek, contemporary design with a mix of gray and white colors. There are plants visible on some of the balconies.
  • Modern multi-story apartment building with a sleek, angular design. The building features several balconies with metal railings and some greenery. The exterior is predominantly gray in color with a mix of smooth and textured surfaces.
  • 4-story modern apartment building with white exterior, balconies, and parking spaces in the front
1 / 10
3.5 rooms94m²CHF 695,000.–
Top
Via Varrone 15, 6500 Bellinzona

DIRECTLY FROM THE DEVELOPER - Bellinzona - 3.5 rooms with private garden

PURCHASE DIRECTLY FROM THE DEVELOPER - Bellinzona, Via Varrone 15.The new Gruppo Benzi project is taking shape: a residential building with 5 apartments in Bellinzona, RESIDENZA MARTINA.The new building is located in the Città di Bellinzona district, Via Varrone 15, and is situated opposite the Church of the Sacred Heart. (GERETTA DISTRICT)Favorable proximity to the Bellinzona North and South highways, the train station - and within walking distance are numerous supermarkets and restaurants, banks, the municipal swimming pool, the sports center, the historic center, and schools of all kinds.The building will consist of a basement, five above-ground floors, and a rooftop terrace available to the apartments on the 3rd and 4th floors. The basement will house the cellars, the technical room, and the electrical room.On the ground floor we find a spacious 3 ½ room apartment with private garden. The apartment will consist of a living room with open kitchen, two bedrooms, two bathrooms, and a space dedicated to the washing machine and dryer.We are at your disposal for a visit to the construction site, with the possibility of visiting other constructions designed and built by us in Lugano and surroundings to facilitate your identification of the construction quality adopted.For any further information, do not hesitate to contact us.

Travel time
-
1 / 34
  • Balcony / Terrace
  • View
  • Child-friendly
  • +2
10 roomsPrice on request
Top
6921 Vico Morcote

Prestigious historic building with three independent residential units in the heart of Vico Morcote

Situated in the heart of the historic center of Vico Morcote, we offer for sale an elegant three-story building, perfectly integrated into the authentic charm of the village. The property consists of three independent residential units, designed to provide comfort, privacy, and high-quality living. This is an ideal solution for those who want to live in an exclusive and historic context, as well as for investors looking for a high-quality property in one of the most beautiful locations on Lake Lugano. Ground floor - 2.5-room apartment with 62 m² (currently rented). The apartment with east exposure has an independent entrance through a characteristic portico that opens onto the main street. The apartment offers a cozy living room with kitchen and dining area, a spacious bedroom, and a modern bathroom with shower and convenient laundry corner, creating a functional and very pleasant atmosphere. First floor - 3.5-room apartment with 94 m² (currently rented). On the southeast side, a bright and spacious apartment develops, also equipped with an independent entrance from the upper street. The layout includes a large living room with open kitchen, two bedrooms, a guest bathroom, and a second bathroom with bathtub and shower. The well-distributed spaces guarantee optimal comfort and livability. First and second floor - 5.5-room duplex apartment with 195 m². On the west side is the most prestigious unit: a refined duplex that occupies the last two floors of the building. Entry is from the upper street, where an elegant atrium introduces the first level, composed of a study and two bathrooms, one with a shower. An internal staircase, together with the private elevator, leads to the upper floor, where a splendid living area with fireplace, open kitchen, and dining area opens, oriented to the south and enriched by a magnificent panoramic view of the lake. The same level hosts two bedrooms, one with a walk-in closet and en-suite bathroom with bathtub, as well as a fascinating loft overlooking the living area, perfect as a studio or library, with provision for an additional bathroom. The property is completed, in the southwest section of the ground floor, by some rooms for the exclusive use of the duplex: a service room and two suggestive vaulted environments, one used as a cellar and the other as a laundry and technical room, where the private elevator is also located. Currently, the property has 4 parking spaces for rent in the immediate vicinity. This fascinating residence combines the beauty of historic architecture with modern and comfortable living solutions, offering a unique opportunity to live or invest in one of the most prestigious and picturesque villages in Ticino.

  • Balcony / Terrace
  • View
  • Child-friendly
  • +2
  • Wooden deck with a round table, four wicker chairs, and a small lamp in the center. The table is covered with a blue placemat and has playing cards on it. There is a large barrel in the background and a view of a garden through an open doorway.
  • Outdoor patio area with a table and chairs, wooden decking, and a barrel near the house.
  • A cozy living room with a sofa, a wooden table, a chair, a mirror, a model ship, and a floor lamp.
  • Dining area with a wooden dining table, chairs, a wooden cabinet with drawers, and decorative items including candle holders and picture frames. The room has tiled flooring and is connected to a kitchen area visible in the background.
  • Bathroom with double sink, mirror, toilet, and various toiletries on the counter.
  • A furnished room with tiled flooring, a wooden chair, a small table, a wooden cabinet with drawers, a television on a stand, and candle holders on the cabinet.
  • Bedroom with a double bed, nightstand, chair, mirror, and painting on the wall. The bed has a patterned duvet and pillows.
  • A furnished bedroom with a bed, nightstand, and a small table, connected to a compact kitchen area with cabinets and a counter.
1 / 8
3.5 rooms80m²CHF 650,000.–
Top
via san michele 50, 6987 Caslano

Charming 3.5-room apartment in Caslano – available immediately!

Welcome to this well-maintained and fully renovated 3.5-room apartment in the picturesque Caslano in Ticino. With a living area of 80 m² on the ground floor, this property offers an ideal combination of comfort, accessibility, and Mediterranean lifestyle – perfect for families, couples, or people with reduced mobility.The apartment offers the following highlights: • Renovated until 2026: Modern equipment in a building from 1986 – freshly and timely designed. • Charming wooden terrace: An inviting terrace with a round table, wicker chairs, and a view of the garden – ideal for relaxing and enjoying. • Wheelchair accessible & lift available: Barrier-free access for maximum comfort. • Garage & parking: Ample space for your vehicle right next to the house. • Child-friendly: A safe and pleasant environment for the whole family. • Available immediately: Move-in possible immediately. Location & surroundings:The apartment is located in a quiet area – both during the day and at night, there is pleasant silence. In the summer, you benefit from plenty of sunshine. Lake Lugano and the nearest train station are within easy reach. • Coop supermarket: Only 4 minutes' walk away – daily shopping made easy. • Caslano bus stop: Can be reached in 7 minutes on foot. • Caslano train station: Can be reached in about 11 minutes on foot. • Caslano middle school: Can be reached in 9 minutes – ideal for families with school-age children. • Caslano pharmacy: Also can be reached in 9 minutes. This apartment combines the relaxed Ticino lifestyle with excellent infrastructure. Don't miss this unique opportunity and discover your new home in sunny Caslano!


Travel time
-
  • Two-story house with yellow walls, blue shutters, and a red-tiled roof. Features a small balcony on the upper floor and a stone retaining wall in front.
  • Two-story house with light yellow walls, red trim, and multiple balconies with metal railings. Features include a stone wall section, wooden shutters, and a small garden area with a potted plant.
  • Open sliding glass door leads to a wooden balcony with red metal railing, overlooking a scenic mountain view and a landscaped garden area with a table and chairs.
  • Modern kitchen with white cabinets, stainless steel appliances, wooden flooring, and large windows offering a view of snowy trees. Includes a sink, oven, cart with a bowl of fruit, a green chair, and a small table with a plant.
  • Open-plan living and dining area with a modern red spiral staircase, a dining table with chairs, a vase with flowers, and a small stool near the wall.
  • Modern living room with a grey sectional sofa, ottoman, blue armchair, floor lamp, wall lamp, and a black wood-burning stove.
  • Modern bathroom with beige tiles, a white sink with a black cabinet, a bathtub with a glass shower enclosure, and two windows providing natural light.
  • Modern living room with wooden flooring, a blue armchair, a red shelving unit with a TV, and a small table with a cup.
1 / 8
6 rooms120m²CHF 720,000.–
Top
Via Favirolo 25, 6986 Lema

Charming single-family house in Curio, quiet and with breathtaking lake view

Welcome to this beautiful single-family house on two floors on the edge of the village center of Curio (6986 municipality of Lema), a quiet village in the Malcantone.The first complete renovation was done in 2005, with a renewal in 2015. This property combines the charm of a characteristic building in the village center with a variety of spaces and modern comforts. We have carefully designed every room, the materials, and made the spaces efficient with 4 custom-made wardrobes.The kindergarten, the playground, and the public transport stops are just a few minutes' walk away. In Curio, there is still an equestrian center, a small cattle farm, a bar, a restaurant, a take-away, and a pharmacy.The house has three bedrooms, a kitchen, and a dining room, plus a living room with a wood stove. Two terraces offer a beautiful view of the Gulf of Caslano.On the ground floor, there is a portico, a boiler room with laundry, and the garage.The house is ideal for families looking for a special architecture and a lot of care, quality of life, and tranquility.Main features of the property:· 6 rooms on 2 floors, with a living area of 120 m² and a total living area of 135 m²· 2 balconies with a beautiful lake view· 1 bathroom with bathtub and 1 bathroom with shower· Wood stove for cozy evenings· Garage· suitable for families with children· available from September 1, 2026Exposure and environment: The house enjoys good solar exposure, with plenty of sunshine both in summer and winter. The area is quiet, both during the day and at night, and offers absolute tranquility.Location: The property is located in a picturesque landscape in the Malcantone, in a quiet residential area. The bus stop of Miglieglia is reachable in about 7 minutes on foot, ensuring a connection to the regional services. The surrounding nature offers numerous opportunities for walks and outdoor activities.A unique opportunity to acquire a house with authentic character in a natural setting, but only 10 minutes from Caslano. Don't miss this opportunity!

Travel time
-

Suggested properties for you based on search results

Other interesting objects