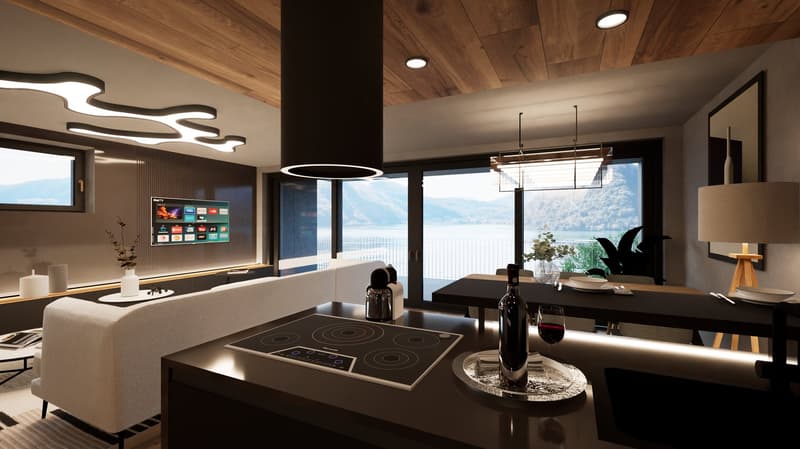
• Modern kitchen with wooden ceiling, large windows with a scenic view, induction cooktop, kitchen island with bar stools, and decorative lighting fixtures.
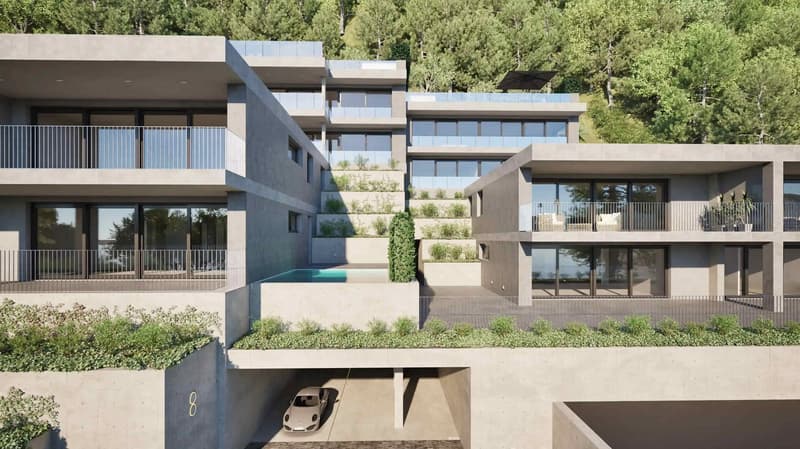
  • Multi-story apartment building with modern, minimalist design. The building features a garage, balconies, and large windows overlooking a landscaped area with trees and shrubs.
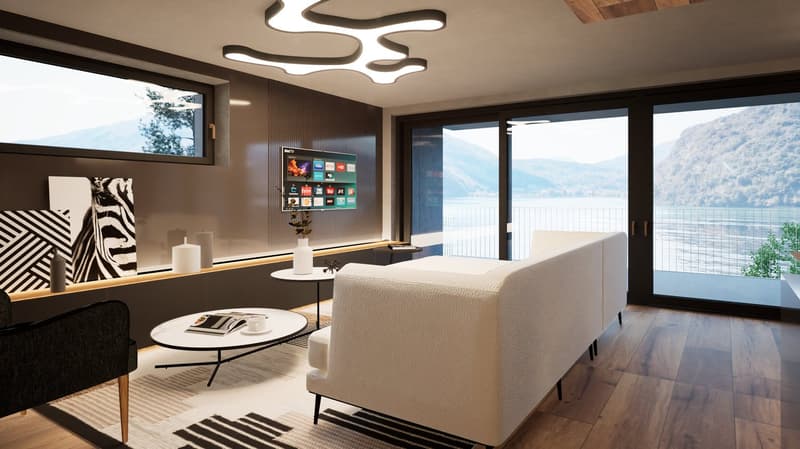
  • Spacious living room with large windows offering a scenic view of the mountains and lake, modern lighting fixtures, a comfortable beige sofa, a round coffee table, and a wall-mounted TV with various streaming app icons displayed.
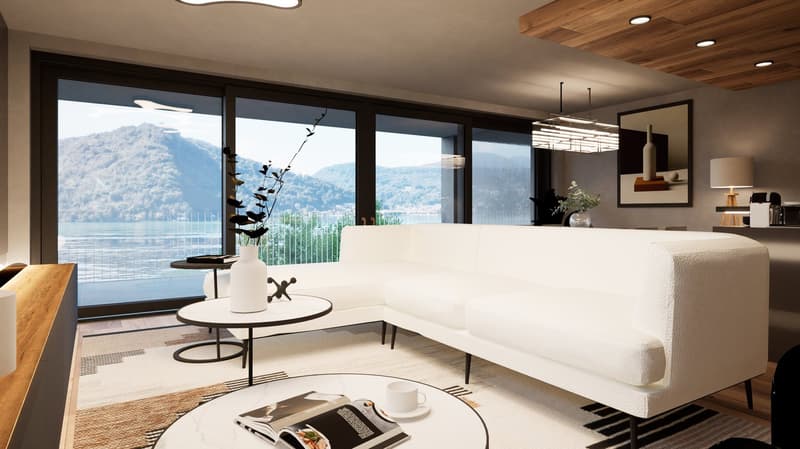
  • Spacious living room with large windows offering a scenic view of the mountains and lake. The room features a white sofa, coffee table, and decorative accents. The ceiling has wooden beams and recessed lighting. Overall, the space has a modern and cozy am
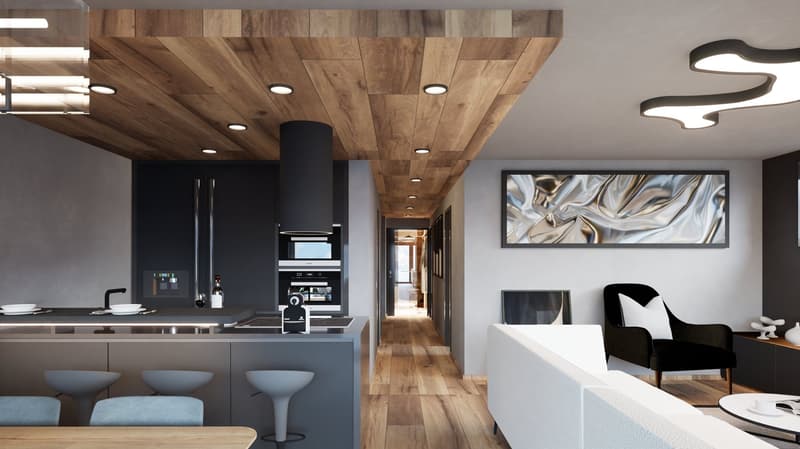
  • Modern kitchen with wooden ceiling, black appliances, gray cabinets, and bar stools. Open concept living space with a large artwork on the wall and a couch in the background.
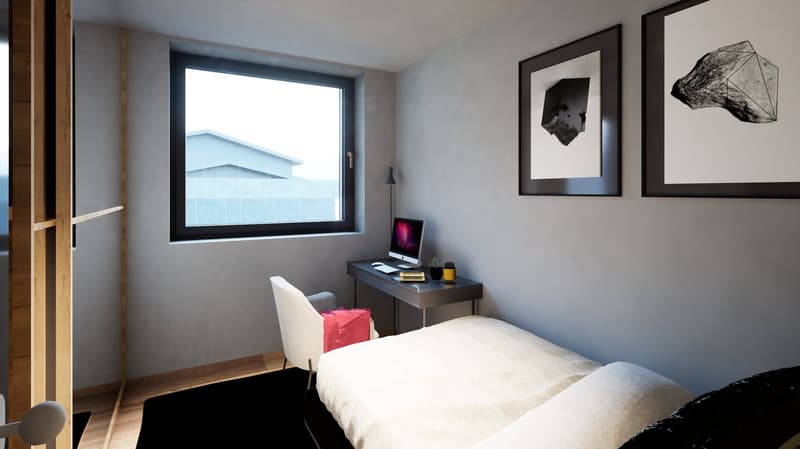
  • Spacious bedroom with large window, white bedding, dark furniture, and artwork on the walls
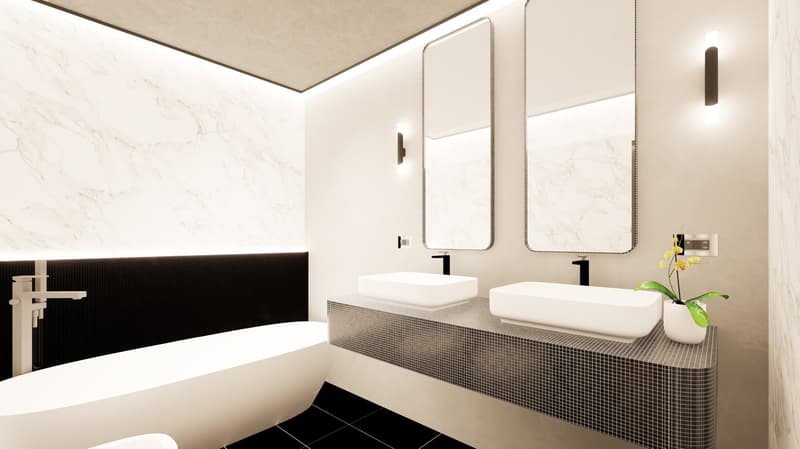
  • Modern bathroom with white walls, black and white tile floor, double vanity with vessel sinks, large mirrors, and a potted plant
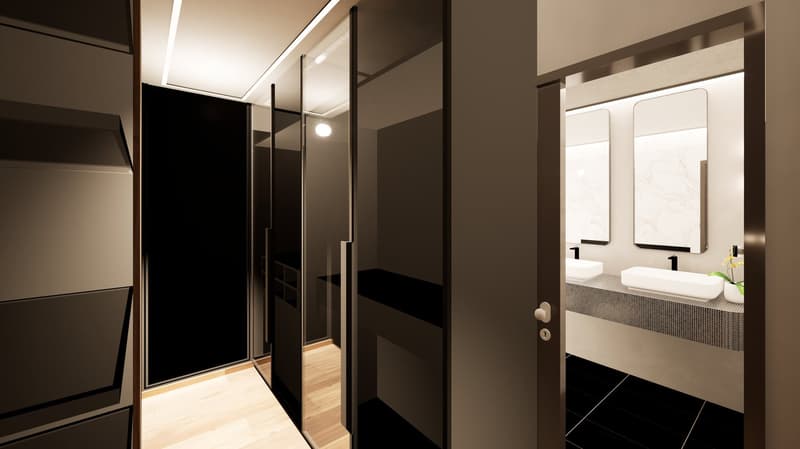
  • Modern bathroom with black and white color scheme, double vanity sinks, large mirror, and glass shower enclosure
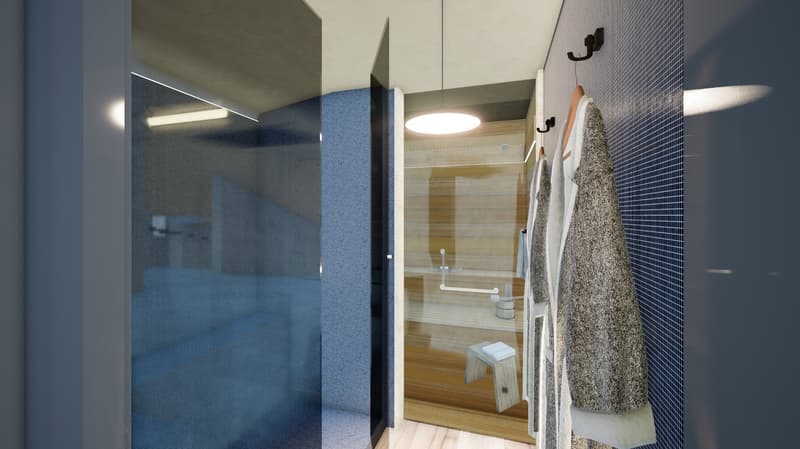
  • The image shows a modern bathroom with a glass shower enclosure, wooden flooring, and a towel rack on the wall.
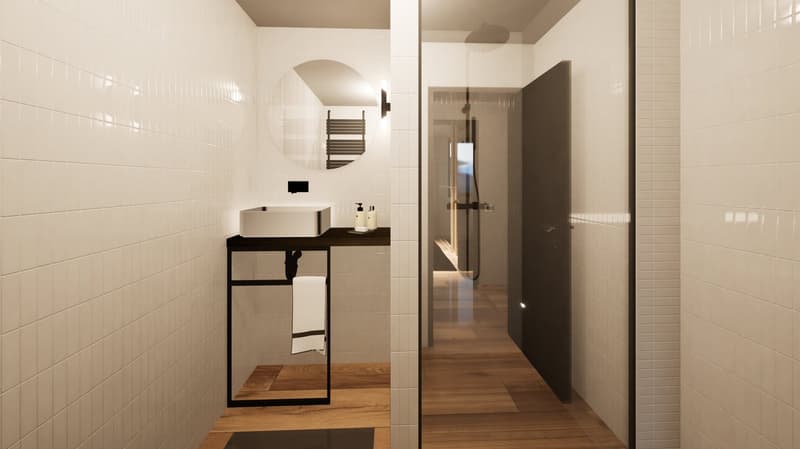
  • The image shows a modern bathroom with white tile walls, a wooden vanity with a vessel sink, and a glass-enclosed shower area. The bathroom also features a towel warmer and appears to have a minimalist, clean design.
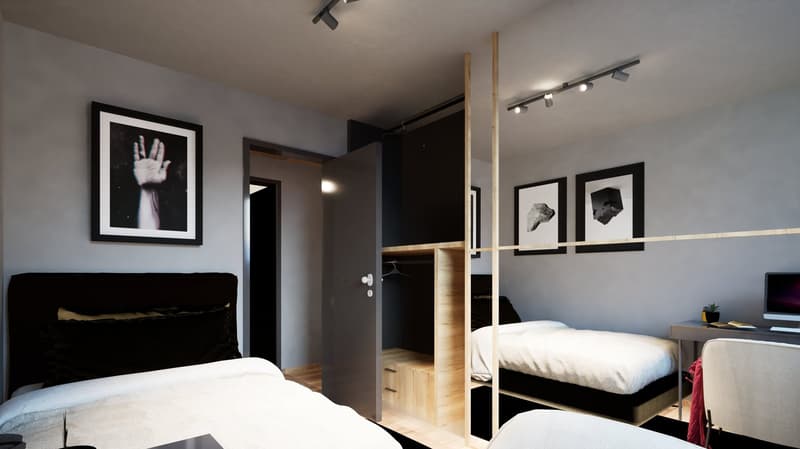
  • Modern bedroom with black and white decor, large bed, built-in closet, and artwork on the walls
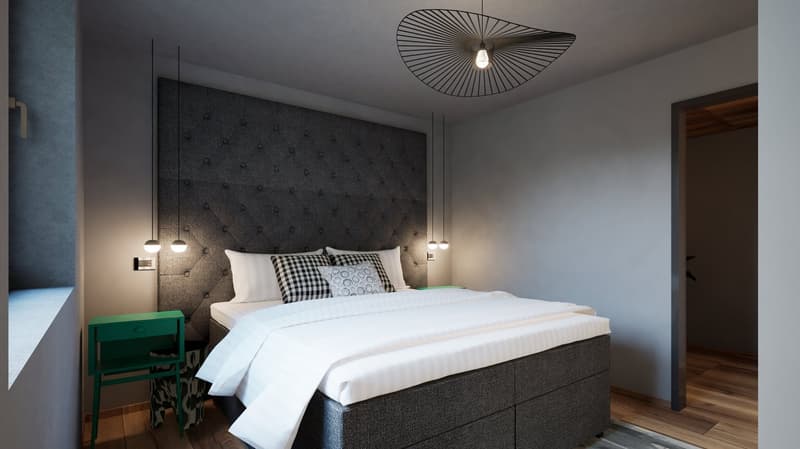
  • Spacious bedroom with a large tufted headboard, white bedding, and a unique circular light fixture. The room also features a green side table and hardwood flooring.
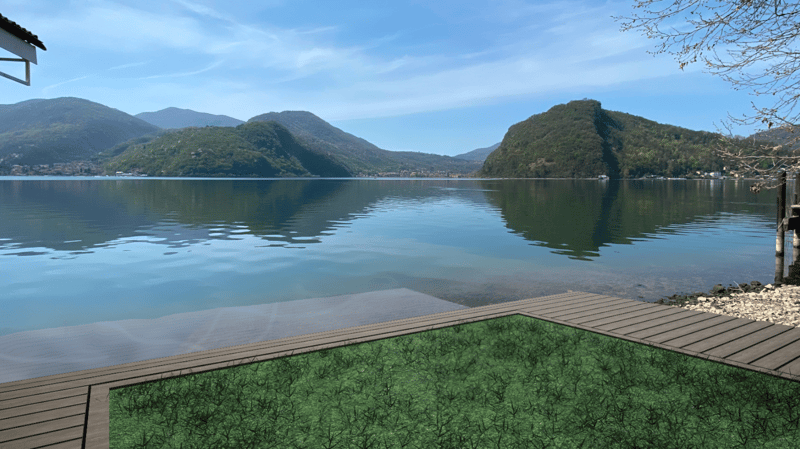
  • The image shows a scenic lakefront property with a wooden dock or deck overlooking a calm lake surrounded by lush, green mountains. The lake appears to be reflecting the blue sky and clouds, creating a serene and picturesque landscape. The property also f
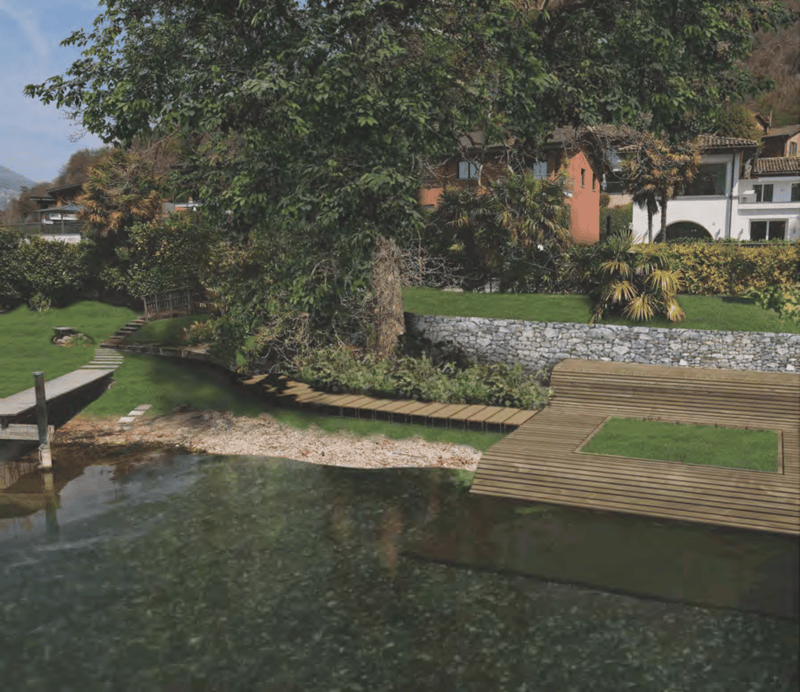
  • Lush green garden with a pond, wooden walkway, and stone walls. There are trees, shrubs, and palm trees throughout the space. The buildings in the background suggest this is part of a larger property or resort.
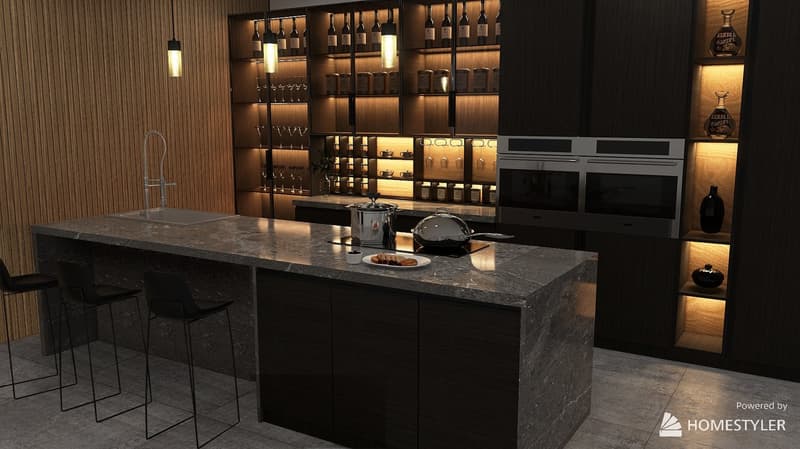
  • Modern kitchen with dark cabinets, marble countertops, built-in wine storage, and high-end appliances including a dishwasher.
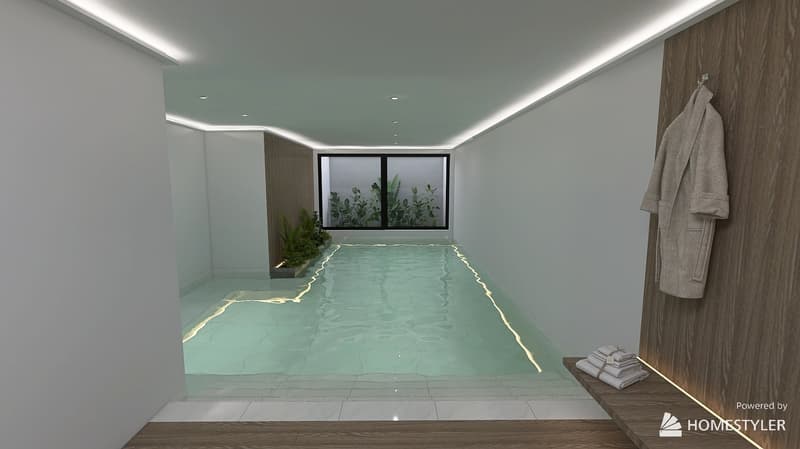
  • The image shows a modern indoor swimming pool with a large window overlooking greenery outside. The pool has a light blue tiled floor and the walls are painted in a light gray color. There is a gray bathrobe hanging on the wall, indicating this is a priva
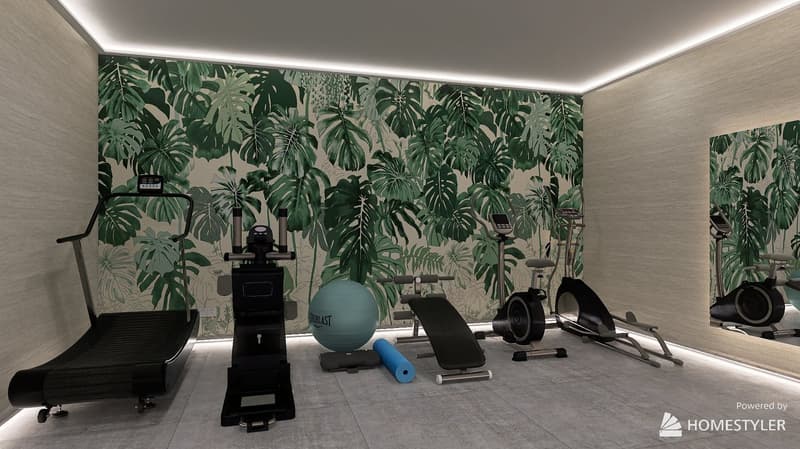
  • The image shows a home gym with a tropical-themed wallpaper featuring large green leaves and plants. The room is equipped with various exercise equipment such as a treadmill, weight bench, exercise ball, and other fitness accessories.
1 / 17
Rooms
3.5
Selling price
On request

"Exclusive Luxury Apartment with Pool and Lake View in Lugano"

Find the right mortgage for your new home

Address

Via Roncone 6, 6918 Lugano

Travel time

  • > 60 minStation: Magliaso Paese

Surrounding information

Source of this data

The data displayed is provided by one of our third-party suppliers.

Please note that the locations displayed may not be up to date and there may be some deviations.

  • Public Transport

    5 min.Barbengo

Times refer to the route on foot.

Price

Purchase price:
On request

Main information

Availability:
31.12.2027
Type:
Apartment
No. of rooms:
3.5
Number of bathrooms:
2
Floor:
3
Floor space:
122 m2
Last refurbishment:
2027
Year built:
2027

Characteristics

  • Balcony / Terrace

  • Dishwasher

  • Cable TV

  • View

  • Wheelchair access

  • Quiet neighborhood

  • Child-friendly

  • Parking space

  • Garage

  • Elevator

  • Swimming pool

  • Minergie certified

  • Minergie construction

Documents (1)

Description

Discover the charm of this unique apartment, located in the prestigious residential complex Figino Resort in Lugano. Designed with a contemporary style and built according to the highest sustainability standards, it offers large, bright spaces overlooking the picturesque waters of Lake Lugano.

Interior Spaces and Design:

• Commercial area of 122 m²: bright spaces with high-quality finishes.

• 2 bedrooms and 2 bathrooms: attention to detail and high-quality materials.

• Large living area: ideal for conviviality or relaxation.

Comfort:

• Air Conditioning

• Mechanical Ventilation with CO2 measurement for always pure air

External Areas and Well-being

• 20 m² terrace for your daily relaxation.

Exclusive Lifestyle, Unparalleled Services

Figino Resort offers an exclusive lifestyle and the following amenities:

• Private beach and heated swimming pool.

• Equipped fitness center and manicured gardens.

• Equipped event room with kitchen and toilet, for special occasions.

• Covered parking: comfortable and reserved to protect your vehicles in every season.

• EV Car and e-bike sharing, for eco-friendly and shared electric mobility.

Zero Energy Building

Figino Resort not only exceeds MINERGIE-P standards but also stands out as a Zero Energy Building (ZEB), thanks to complete energy autonomy guaranteed by renewable sources. This allows for condominium management with eliminated energy costs and low condominium fees. A cutting-edge project that harmoniously integrates well-being, design, environmental sustainability, and energy efficiency.

Thanks to the excellent construction quality, you can benefit from a healthy environment, a significant improvement in the quality of life, and high savings in condominium fees, enhancing your investment in the long term.

Strategic Location

The resort is immersed in a green and serene context in the municipality of Lugano, just a few minutes from the center and close to renowned international institutions such as TASIS and Franklin University. Also nearby are numerous supermarkets and shopping centers, schools, pharmacies, and a highway entrance. An ideal location for families and professionals.

The proximity to Lugano-Agno airport, the light metro in the district, and the FFS/SBB/CFF station completes the offer, perfect for rapid transfers.

Delivery and Personalization

Delivery is planned for autumn 2027, with the possibility of personalizing the interiors according to your desires. A unique opportunity for those seeking an exclusive apartment in a unique context, where technology, sustainability, and comfort converge in an uncompromising lifestyle.

For further information or to book a visit, contact us and visit our website.

Create your account
Free

Create an account for more options

Create your account to manage your favorites across all devices, keep track of your search alerts, and never miss an update. Everything you need for your home search, all in one place!

Advertiser

AEDIFICAT IMMOBILIEN AG
Strada di Gandria 33
6976Castagnola
Listing ID
4002706907
Object ref.
9o3ie.0f8g8
Advertiser
AEDIFICAT IMMOBILIEN AG

Contact the advertiser

Equity capital (optional)

By continuing, I declare that I accept the GTC and acknowledge the privacy policy, and that personal aggregated data related to my interests may be shared with the advertiser.

* By selecting “Yes”, I agree that ImmoScout24 may process this information as described here.

Similar properties which might be interesting for you

Fraud prevention: a few useful tips

  • Never transfer money in advance
  • Be careful if the price appears too low
  • Never share personal data such as bank details or copies of ID upfront
  • Do not sign a contract before you have visited the property

Tips and services