4304 results - Properties for sale with Balcony / Terrace: Canton Ticino

1 / 19
5.5 rooms, 247m², CHF 970,000.–
Via al Dosso 24, 6828 Balerna

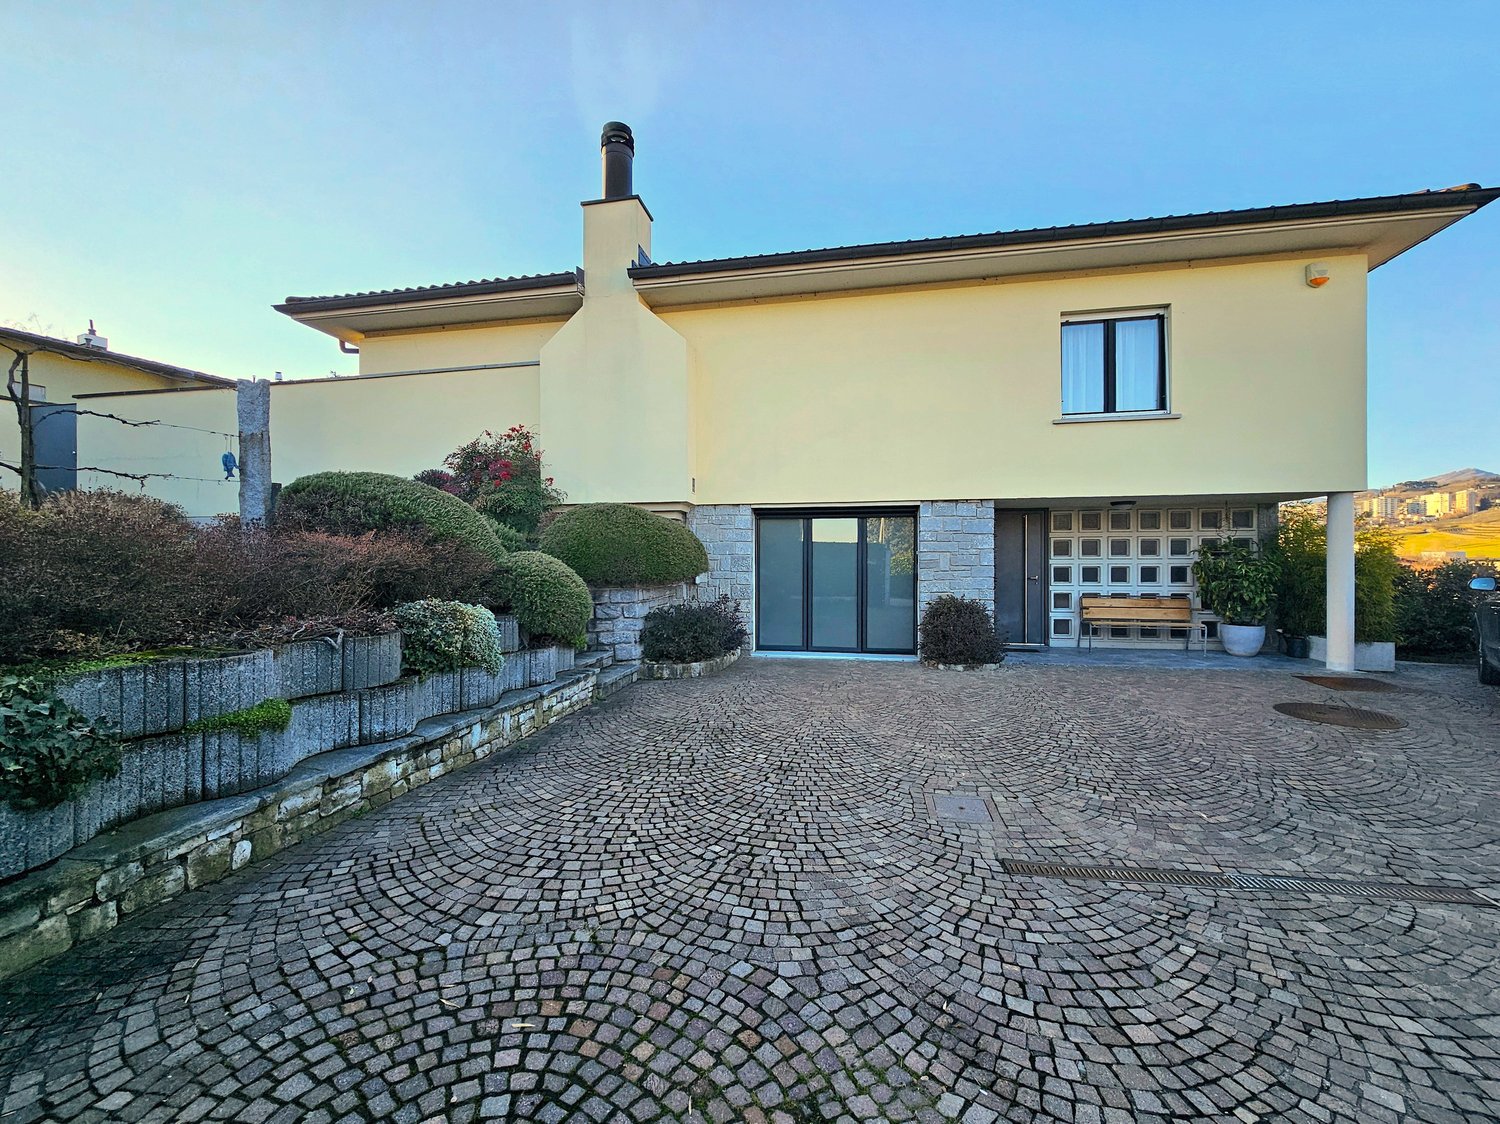
Beautiful single-family house in Balerna

In Balerna, in a renowned residential area with a magnificent view of the hills and vineyards, we offer a beautiful single-family house with a well-kept garden and comfortable terraces for sale.This high-quality property is located in the quiet Via al Dosso 24, in a sunny and panoramic position, offering a 360-degree view of the Mendrisiotto mountains, the picturesque Tenuta di Mezzana, and the hill of S. Antonio. The strategic location allows easy access to the main services of the place, including bars and restaurants, kindergartens, primary and secondary schools (with school bus) and the Balerna train station (within walking distance in a few minutes) and the highway exit towards the north (Lugano, Varese) and south (Milan).The house, built in 1957 according to high quality and comfort standards, has always been carefully and continuously maintained. Thanks to this constant maintenance and a comprehensive renovation in 1994 (in addition, the heating boiler was replaced in 2019), the property is in a very good condition. The notable features include: inviting, elegantly furnished rooms and an optimal room layout that ensures comfort and functionality; the presence of numerous secondary rooms on the ground floor; a large number of parking spaces. Finally, the entire property is fenced and accessible from Via al Dosso through hedges and a large automatic gate. The property has an alarm system and a connection to the fiber optic network.The rooms, distributed over 2 levels (approximately 247 m² of living space), are divided as follows: • Ground floor (Piazzale level): Large Piazzale made of porphyry stone with 4 external parking spaces and direct access to the living house. This level offers a large, heated garage (currently used as a studio), a technical room, a wine cellar, a large, bright laundry room with access to the garden, a guest room, and a bathroom with a shower. • First floor (Garden level): The first floor offers the largest part of the living area and includes a large, bright living room with a significant fireplace and large windows overlooking the well-kept garden, with direct access to the terrace with a stone grill. The bright kitchen is separate and well functional. The sleeping area is well distributed and includes a bedroom, 2 spacious bedrooms with balconies, a bathroom with a bathtub, and another bathroom with a shower, both with windows. Outside, the property offers a beautiful, private garden, carefully designed with hedges and flower beds, a pleasant terrace directly accessible from the living area and equipped with a stone grill, as well as four parking spaces on the main Piazzale.For those who wish to have a large additional green area, there is the possibility of also purchasing the lower property (Fondo Nr. 1227) with 615 m² for 390,000 CHF, which is currently used as a garden with a swimming pool and has important building rights (up to 246 m² of living space). The property is connected by a private, asphalted road with infrastructure (sewage, water, electricity, gas, etc.).Very comfortable property, ideal for families looking for a quiet home in short distance to urban services.Location: Balerna is a pleasant, sunny municipality in the Mendrisiotto, ideal for living and working: in addition to the residential areas located in the midst of the picturesque vineyards of the region, there are also numerous companies and industries of importance on the municipal territory, making Balerna an interesting economic location. For nature lovers, the beautiful hiking trail through the Breggia gorge in the Ghitello area and the Parco della valle della Motta is available. The area is also well connected by various bike paths.Apart from the comprehensive range of services and infrastructure, Balerna offers excellent transport links thanks to the cantonal road (which passes through the town) and the direct motorway connection. From the train station, which is mainly served by regional trains with high frequency, you can easily reach Lugano (in 20 minutes) and the Italian border (in 5 minutes).
Travel time
-
  • two-story house, yellow exterior, brick and white pillars, large windows, brick driveway
  • 2-story house, light yellow exterior, white windows, shrubs and trees, concrete pathway, concrete driveway, car parked, garden, clear blue sky
  • 2 story house, yellow exterior, large landscaped garden, steps leading to the entrance, mature tree
  • Garden with a round swimming pool, lounge chairs, trees, grass, and scenic view of the town and mountains
  • table with 6 chairs, plants, outdoor oven, paved floor, good view
  • white tiles, wooden cabinet, chairs, radiator, window, stairs, mirror, framed pictures, radiator
  • leather sofa, armchairs, coffee table, fireplace, floor lamp, dining area, carpet, table and chairs
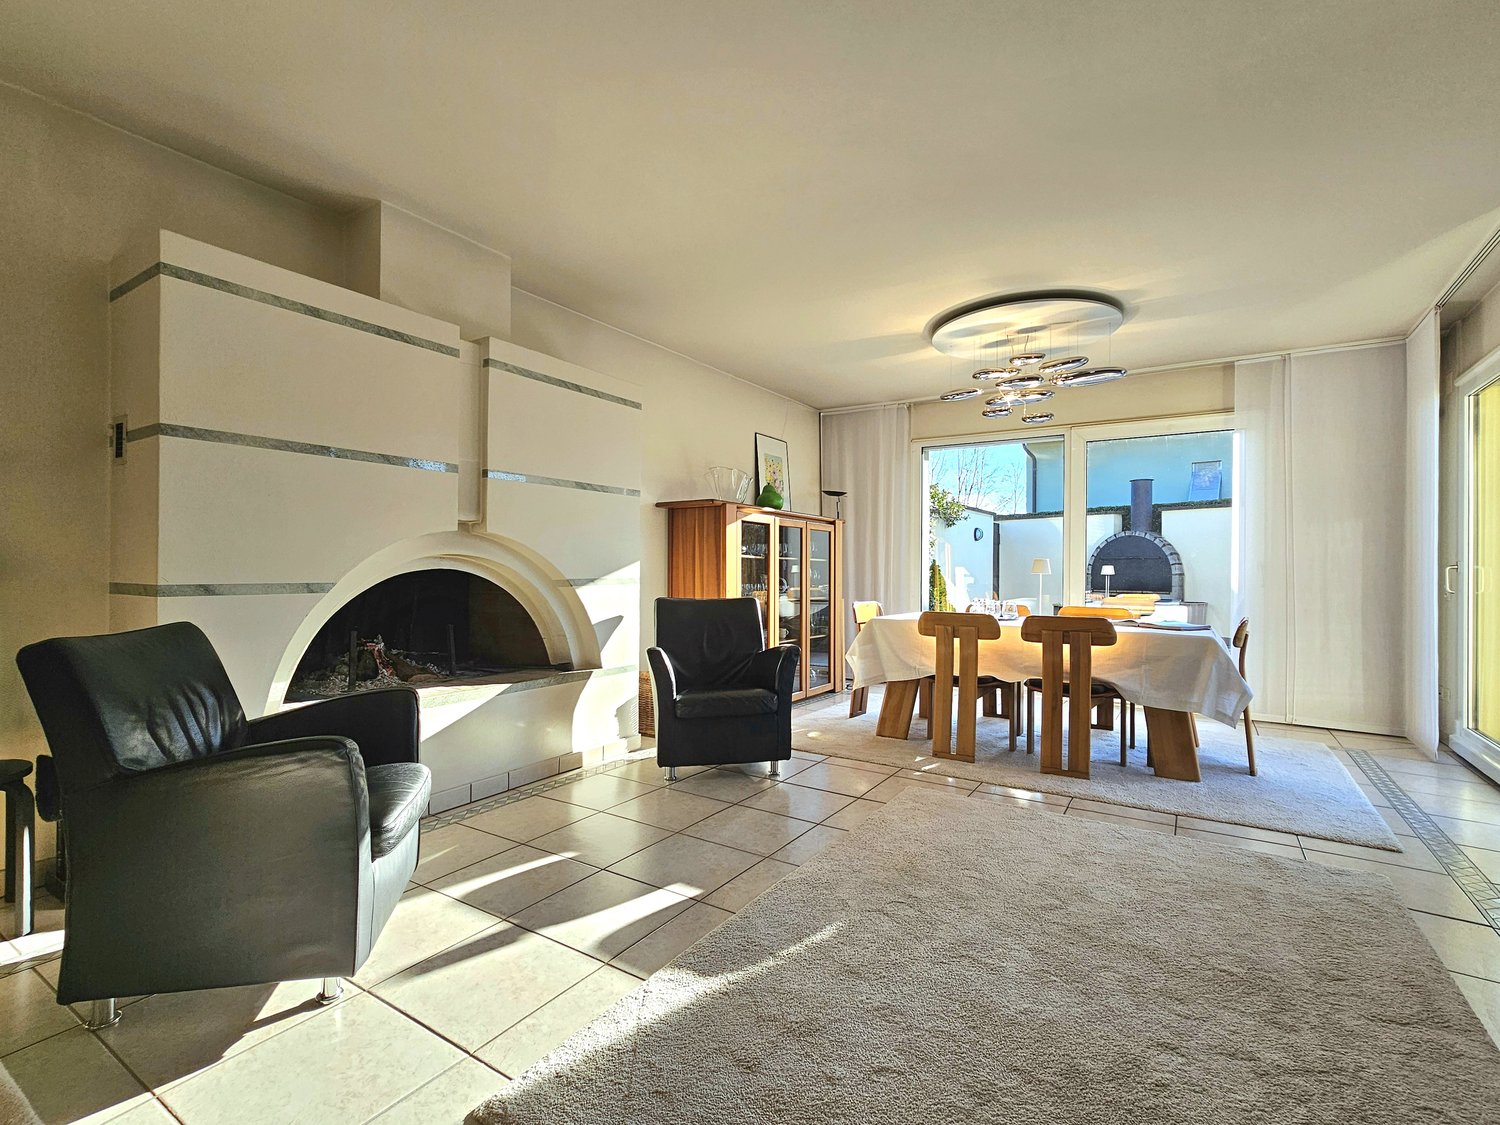
  • white walls, arched fireplace, black armchairs, white rug, dining table with chairs, glass door leading to the balcony, chandelier
  • Modern kitchen with wooden cabinetry, integrated appliances, and granite countertops. A large white dining table with chairs and large windows.
  • long corridor, wooden floors, white walls, large mirror, closet, sunlit
  • Large bed with pillows, sliding glass door leading to balcony, television, radiator, picture frames, wardrobe, side table with lamp, hanging ceiling light
  • wooden crib, desk, black chair, wooden dresser, wooden wardrobe, carpet, sliding glass doors, balcony
  • wooden desk, black chair, lamp, bookcase, window with curtain, parquet floor
  • large bathtub, twin sinks, spacious mirror, tiled floor, large windows, towel hanging on the wall
  • White ceramic tiles, glass walk-in shower, toilet, sink, large mirror, towel rack, overhead lighting.
  • Bathroom with shower enclosure, sink, toilet, mirror, cabinet, radiator, rug, chair, and window
  • A laundry room with tile flooring, a washing machine, dryer, ironing board, a basket, and a cabinet
  • empty room with tiled floor, windows, bikes, cabinets, desk, clock
  • Boulevard with multiple houses, lush greenery, small garden with trampoline, mountain range in the background
1 / 20
5.5 rooms, 247m², CHF 1,360,000.–
Via al Dosso 24, 6828 Balerna

Beautiful single-family house in Balerna, surrounded by greenery, with a large garden and swimming pool

In Balerna, in a renowned residential area with a beautiful view of the hills and vineyards, we offer a beautiful single-family house with a large, finely laid out garden and important building indices, several terraces, a beautiful outdoor pool, and a room for the garden.This valuable property is located in the quiet Via al Dosso 24, in a sunny and panoramic position, offering a 360-degree view of the Mendrisiotto mountains, the picturesque Villa Mezzana, and the hill of S. Antonio. The strategic location allows for easy access to the main services of the place, including bars and restaurants, kindergartens, primary and secondary schools (with school bus) and the Balerna train station (within walking distance in a few minutes) and the highway exit towards the north (Lugano, Varese) and south (Milan).The house, built in 1957 according to high quality and comfort standards, has always been carefully and continuously maintained. Thanks to this constant maintenance and a comprehensive renovation in 1994 (in addition, the heating boiler was replaced in 2019), the property is in excellent condition. Notable features include: inviting, elegantly furnished rooms and optimal use of space, ensuring comfort and functionality; the presence of numerous secondary rooms on the ground floor; a large number of parking spaces. Finally, the entire property is fenced and screened by hedges, and access to the street from Via al Dosso is through a large automatic gate. The property has an alarm system and a connection to the fiber optic network.The rooms, distributed over 2 levels (approximately 247 m² SUL), are divided as follows: • Ground floor (Piazzale level): Large Piazzale made of porphyry tuff with 4 outdoor parking spaces and direct access to the house. This level offers a large, heated garage (currently used as a studio), a technical room, a wine cellar, a large, bright laundry room with access to the garden, a guest room, and a bathroom with shower. • First floor (Garden level): The first floor offers the mostly inhabited part of the house and consists of a large, bright living room, enriched by an important fireplace and large windows overlooking the beautiful garden, with direct access to the terrace with stone grill. The bright kitchen is separate and functional. The sleeping area is well distributed and includes a bedroom, 2 spacious bedrooms with balconies, a bathroom with bathtub, and another bathroom with shower, both with windows. Outside, the property offers a large, beautiful, private garden, laid out with hedges and flower beds, a beautiful terrace, directly accessible from the living area and equipped with a stone grill, a convenient pool, a large garden, and four parking spaces on the main piazzale.Due to the current residual indices of the land (R3 with I.S. 0.4), there is the possibility to expand the existing building further, as well as to build a second residence on the plot used as a garden, up to 260 m² SUL, thus allowing ample possibilities for personalization and investment.The property is connected to a private, shared road, equipped with underground infrastructure (sewage, water, electricity, gas, etc.) and asphalt.A particularly comfortable property, perfect for families looking for a quiet home in close proximity to urban services.Location: Balerna is a pleasant, hilly municipality in the Mendrisiotto, very sunny, ideal for both residential and commercial settlement: in addition to the residential areas, which are located in the green between the picturesque vineyards of the area, there are also numerous companies and industries of importance on the municipal territory, making the town an interesting economic center. For nature lovers, the beautiful hiking trail through the Gole della Breggia in the Ghitello area and the Parco della valle della Motta are noteworthy. The area is also well connected by several bike paths.In addition to the comprehensive range of services and infrastructure, Balerna offers excellent transportation links thanks to the cantonal road (which passes through the town) and direct access to the highway. From the train station, which is mainly served by regional trains with high frequency, you can easily reach Lugano (in 20 minutes) and the Italian border (in 5 minutes).

Travel time
-
1 / 13
  • Balcony / Terrace
  • View
  • Quiet neighborhood
3.5 rooms, CHF 375,000.–
Via Cortivallo 22, 6900 Lugano

apartment with garage

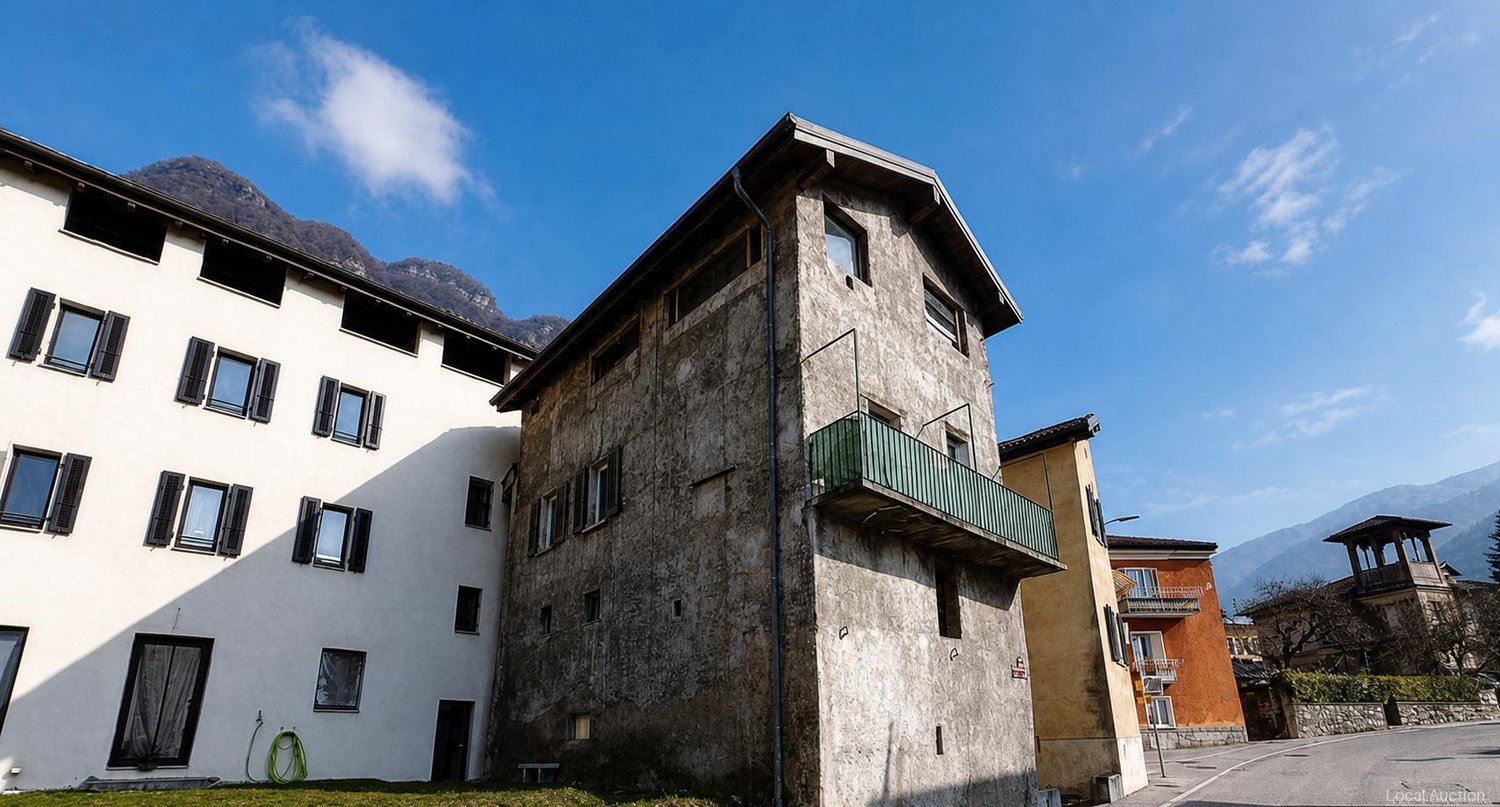
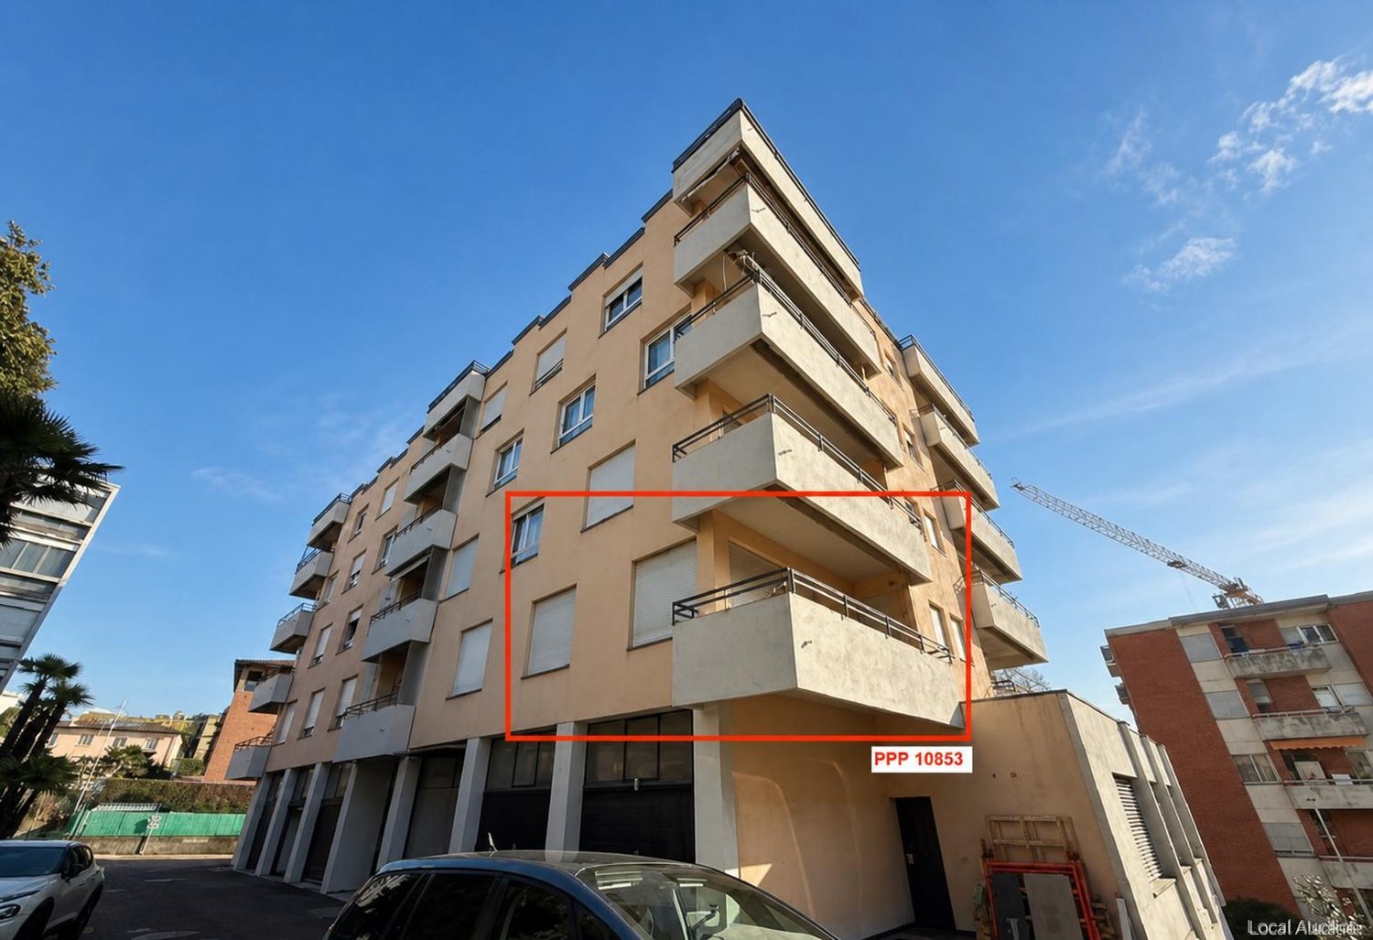
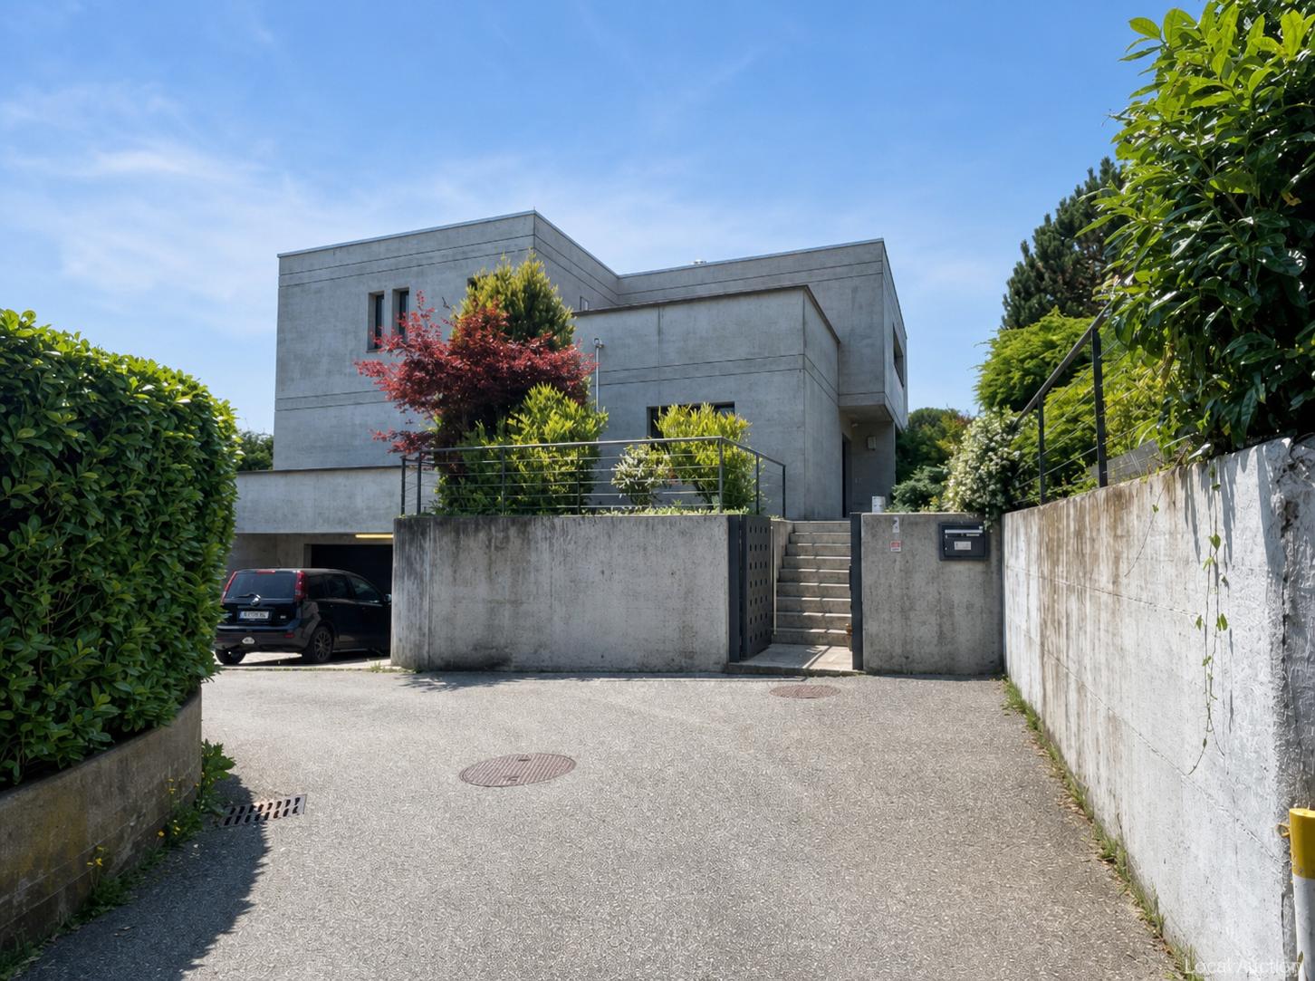
Bright 3.5 room apartment on the 2nd floor with balcony and separate garage. The apartment has a hallway/entrance, kitchen, living room, two bedrooms and a bathroom. Some interior renovations in 2013 included new floor coverings, a renewed kitchen and the replacement of windows with PVC elements. The solid building was renovated on the flat roof in 2010 and painted on the outside in 2013; the central heating was converted to gas in 2013. The property is situated on a plot of 1,307 m² and combines solid construction with functional equipment and a balcony.This property is offered by the competent authorities as part of an official foreclosure auction. The officially determined estimated value is CHF 375'000.–. The final hammer price depends on the bids submitted during the auction and may be lower or higher than this value.On LocalAuction.ch, the leading platform for foreclosure auctions in Switzerland, you will find all the important details about this auction – including the auction venue, date, time, photos, information about the municipality and, where available, an estimate of the property.Our platform offers you a reliable and always up-to-date overview of upcoming real estate auctions across Switzerland. With structured and clearly presented information, we help you make well-informed decisions.Discover all available foreclosure auctions now: https://www.localauction.ch

  • Balcony / Terrace
  • View
  • Quiet neighborhood
Travel time
-
1 / 13
  • Parking space
  • Balcony / Terrace
  • Garage
  • +2
CHF 2,400,000.–
Pietane 12a, 6854 Stabio

Residential building 1/8 co-ownership

The single-family house built in 2004 offers 215 m² of living and usable space on a 667 m² plot of land. The solid construction, the good equipment and well-maintained surfaces give a solid overall impression; the outside and inside are in good condition. In the living area, an open, rotating fireplace provides a homely focal point, complemented by efficient gas floor heating. The outdoor area includes a terrace and a 452 m² garden, creating attractive outdoor and recreational areas. The room sizes and the solid construction quality allow for a wide range of uses and a comfortable living experience.This property is offered by the competent authorities as part of an official foreclosure auction. The officially determined estimated value is CHF 2'400'000.–. The final hammer price depends on the bids submitted during the auction and may be lower or higher than this value.On LocalAuction.ch, the leading platform for foreclosure auctions in Switzerland, you will find all the important details about this auction – including the auction venue, date, time, photos, information about the municipality and, where available, an estimate of the property.Our platform offers you a reliable and always up-to-date overview of upcoming real estate auctions across Switzerland. With structured and clearly presented information, we help you make well-informed decisions.Discover all available foreclosure auctions now: https://www.localauction.ch

  • Parking space
  • Balcony / Terrace
  • Garage
  • +2
Travel time
-
1 / 13
  • Parking space
  • Balcony / Terrace
  • Garage
  • +3
6 rooms, CHF 1,463,377.–
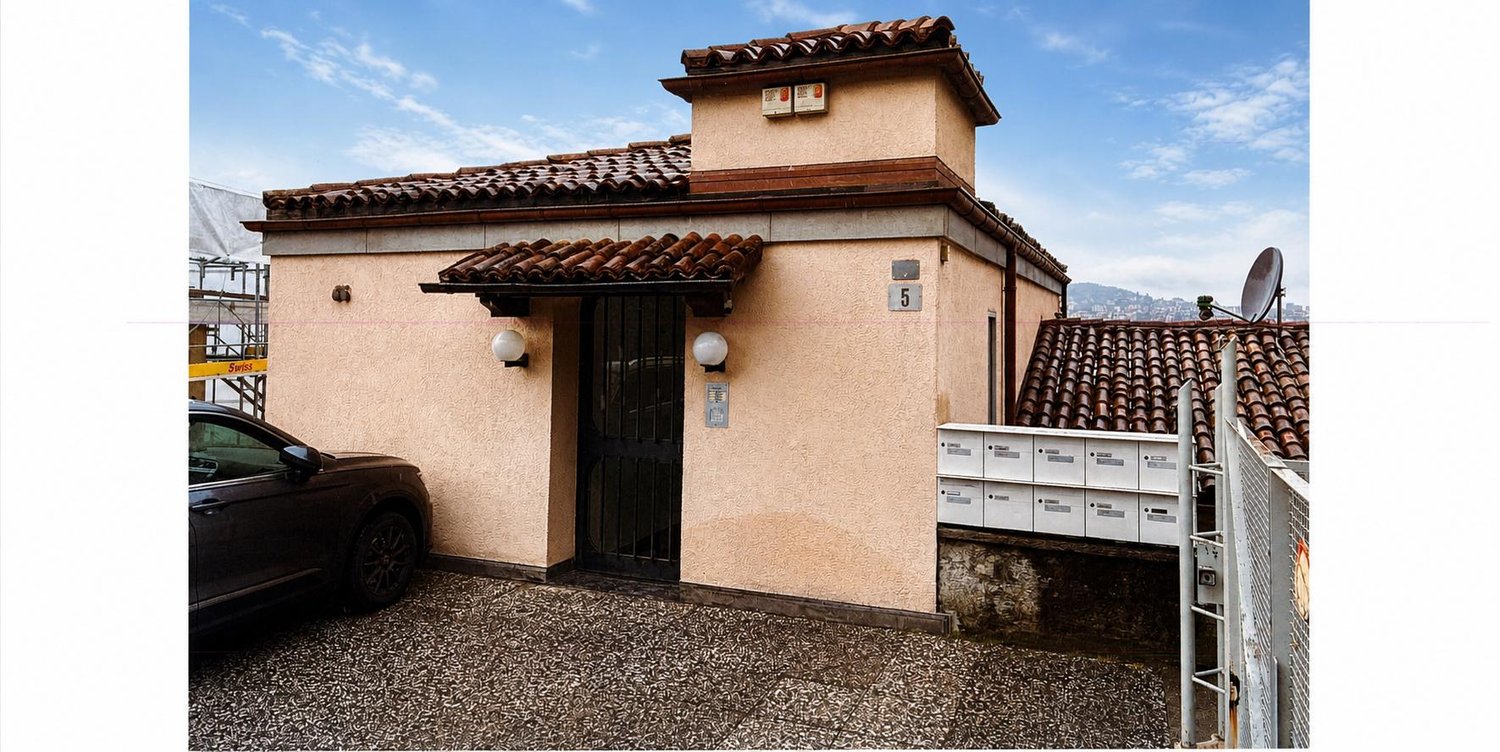
Via San Giorgio 5, 6976 Lugano

2 apartments and garage

The property comprises two apartments with an associated garage in a well-kept apartment building, originally built as a villa from the 1950s and converted in the 1970s. The unit, located on the 2nd floor, offers living rooms, a kitchen currently used as a storage room, three bathrooms, two balconies and a storage room — a total of 6 rooms with a well-thought-out layout. Heating is provided centrally via a high-temperature gas distribution system with radiators. Various renovations were carried out in the building, including replacement of the boiler system, renovation of floor coverings, façade work and structural adjustments for standardization.This property is offered by the competent authorities as part of an official foreclosure auction. The officially determined estimated value is CHF 1'463'377.–. The final hammer price depends on the bids submitted during the auction and may be lower or higher than this value.On LocalAuction.ch, the leading platform for foreclosure auctions in Switzerland, you will find all the important details about this auction – including the auction venue, date, time, photos, information about the municipality and, where available, an estimate of the property.Our platform offers you a reliable and always up-to-date overview of upcoming real estate auctions across Switzerland. With structured and clearly presented information, we help you make well-informed decisions.Discover all available foreclosure auctions now: https://www.localauction.ch

  • Parking space
  • Balcony / Terrace
  • Garage
  • +3
Travel time
-
Noa Ruh

Noa Ruh

1 / 13
Noa Ruh

Noa Ruh

  • Parking space
  • Balcony / Terrace
  • Child-friendly
7 rooms, 220m², CHF 1,295,000.–
Via Centrale 30, 6594 Contone

Casa plurifamiliare con due appartamenti, giardino e ampi spazi esterni

In una posizione tranquilla e ben servita a Contone proponiamo questa curata casa plurifamiliare, costruita nel 2014. La proprietà comprende due appartamenti identici di 3,5 locali, distribuiti su più livelli, e offre una combinazione interessante tra reddito locativo, spazio e possibilità di utilizzo personale.Entrambi gli appartamenti sono composti da un luminoso soggiorno con zona pranzo, due camere, un bagno con doccia e vasca e un ulteriore bagno per gli ospiti. Ogni unità dispone inoltre di un balcone. Gli appartamenti sono da diversi anni affittati agli stessi inquilini, affidabili e puntuali, e generano attualmente un reddito netto annuo complessivo di CHF 33'600.–. All'inizio del prossimo anno, uno dei due appartamenti sarà disponibile, offrendo al futuro proprietario la possibilità di utilizzarlo personalmente oppure di riaffittarlo.Al piano terra si trovano due cantine, una lavanderia comune e l'accesso diretto al giardino privato di circa 130 m². La proprietà dispone complessivamente di otto posti auto, comprendenti cinque posteggi esterni, due posti in autorimessa e un box auto separato.La casa offre circa 220 m² di superficie abitabile lorda e circa 330 m² di superficie utile. Il riscaldamento è garantito da una pompa di calore geotermica con riscaldamento a pavimento, assicurando un comfort abitativo efficiente e uniforme.La proprietà si trova in un contesto residenziale piacevole, nelle vicinanze delle scuole e con buoni collegamenti verso Locarno, Bellinzona e il resto del Ticino. La stazione FFS di Cadenazzo dista circa 1,5 km, mentre lo svincolo autostradale di Rivera è raggiungibile in circa 2 km.Una proprietà interessante per chi cerca un investimento immobiliare con reddito locativo esistente, ma anche per chi desidera combinare abitazione propria e rendimento.***Deutsche VersionAn ruhiger und gut erschlossener Lage in Contone befindet sich dieses gepflegte Mehrfamilienhaus, Baujahr 2014. Die Liegenschaft umfasst zwei identische 3.5-Zimmer-Wohnungen und bietet eine interessante Kombination aus bestehendem Mietertrag, grosszügigen Platzverhältnissen und der Möglichkeit zur Eigennutzung.Beide Wohnungen verfügen über einen hellen Wohn- und Essbereich, zwei Zimmer, ein Badezimmer mit Dusche und Badewanne sowie ein zusätzliches Gästebad. Jede Wohnung besitzt zudem einen Balkon. Die Wohnungen sind seit mehreren Jahren an dieselben, zuverlässigen und pünktlichen Mieter vermietet und generieren aktuell einen jährlichen Netto-Mietertrag von insgesamt CHF 33'600.–. Anfang nächsten Jahres wird eine der beiden Wohnungen frei, wodurch dem zukünftigen Eigentümer die Möglichkeit zur Eigennutzung oder zur erneuten Vermietung offensteht.Im Erdgeschoss befinden sich zwei Kellerräume, eine Gemeinschaftswaschküche sowie der direkte Zugang zum rund 130 m² grossen privaten Garten. Insgesamt stehen acht Parkmöglichkeiten zur Verfügung: fünf Aussenparkplätze, zwei Garagenstellplätze sowie eine separate Garagenbox.Die Liegenschaft verfügt über rund 220 m² Bruttowohnfläche und ca. 330 m² Nutzfläche. Die Innenräume wurden renoviert, darunter Bäder, Böden, Küchen, Wände und Fenster. Beheizt wird das Gebäude mittels Erdsonden-Wärmepumpe mit Fussbodenheizung, was für einen angenehmen und effizienten Wohnkomfort sorgt.Die Liegenschaft befindet sich in einem angenehmen Wohnumfeld, in der Nähe der Schulen und mit guten Verbindungen in Richtung Locarno, Bellinzona und das übrige Tessin. Der Bahnhof Cadenazzo liegt rund 1,5 km entfernt, der Autobahnanschluss Rivera rund 2 km.Eine interessante Liegenschaft für Käufer, die eine Immobilie mit bestehendem Mietertrag suchen, aber gleichzeitig die Möglichkeit einer späteren Eigennutzung schätzen.

  • Parking space
  • Balcony / Terrace
  • Child-friendly
Travel time
-
1 / 13
  • Parking space
  • Balcony / Terrace
  • Garage
  • +3
3.5 rooms, 65m², CHF 640,000.–
Via Falò 126, 6646 contra

Casa di 3.5 locali / 3.5 - Zimmer - Haus

RES. PRIMARIA O SECONDARIA - Situata in una zona tranquilla e soleggiata di Contra (Tenero), troviamo questa graziosa casa di 3.5 locali distribuiti su due livelli, ideale per chi cerca comfort, funzionalità e un’atmosfera accogliente. L’ingresso si apre su una luminosa zona giorno con cucina aperta e soggiorno/sala da pranzo con un bel camino a legna che regala una calda atmosfera familiare, e un pratico bagno con doccia. A sua volta la zona giorno dà accesso alla generosa terrazza che offre una meravigliosa vista sul Lago Maggiore e sulle montagne circostanti. Il piano superiore ospita la camera padronale e una seconda camera da letto con lucernario, entrambe spaziose e luminose, nonché un secondo bagno con doccia. Un’ulteriore terrazza con tavolo in sasso, pergola e grill offre l’ambiente ideale per trascorrere splendidi momenti all’aperto in totale privacy in compagnia di amici e familiari ed è raggiungibile percorrendo pochi scalini all’esterno della proprietà. Per completare questa incredibile offerta, il piano terra ospita un’ampia cantina, la lavanderia e un comodo garage (box), con accesso diretto all’abitazione. Un posteggio esterno completa l’offerta.ERST- ODER ZWEITWOHNSITZ - In einer ruhigen und sonnigen Gegend von Contra (Tenero) befindet sich dieses schöne 3,5-Zimmer-Haus auf zwei Ebenen. Es ist ideal für all jene, die Komfort, Funktionalität und eine gemütliche Atmosphäre suchen. Der Eingang führt in einen hellen Wohnbereich mit offener Küche und einem Wohn-/Esszimmer mit schönem Holzkamin, der für eine warme Familienatmosphäre sorgt. Ein praktisches Badezimmer mit Dusche ist ebenfalls vorhanden. Vom Wohnbereich aus gelangt man auf die grosszügige Terrasse, die einen herrlichen Blick auf den Lago Maggiore und die umliegenden Berge bietet. Im Obergeschoss befinden sich das Hauptschlafzimmer und ein zweites Schlafzimmer mit Dachfenster. Beide Zimmer sind geräumig und hell. Ausserdem gibt es ein zweites Badezimmer mit Dusche. Eine weitere Terrasse mit Steintisch, Pergola und Grill ist über ein paar Stufen ausserhalb des Grundstücks erreichbar und bietet den idealen Rahmen, um wunderbare Momente im Freien in absoluter Privatsphäre in Gesellschaft von Freunden und Familie zu verbringen. Ein grosser Keller, eine Waschküche und eine Garagenbox mit direktem Zugang zum Haus vervollständigen dieses unglaubliche Angebot. Ein Aussenparkplatz rundet das Angebot ab.

  • Parking space
  • Balcony / Terrace
  • Garage
  • +3
Travel time
-
1 / 15
  • Parking space
  • Balcony / Terrace
  • Garage
  • +5
2.5 rooms, 74m², CHF 720,000.–
Via Loco 11, 6963 Lugano

Apartment 2.5 Rooms with Terrace – Residenza Oasis | Pregassona

The Residenza Oasis is located in the heart of Pregassona, in a strategic but quiet position, surrounded by greenery. It was designed to offer maximum residential comfort, representing a perfect blend of contemporary design, functionality, and architectural elegance.The apartments, of various sizes, are characterized by large windows, terraces, and private gardens that allow you to fully enjoy the outdoor spaces. The surrounding green areas offer a safe and relaxing environment, ideal for families, while the proximity to schools, parks, and essential services guarantees a practical and serene lifestyle, just a few minutes from the center of Lugano.This refined 2.5-room apartment, newly built, combines modernity and comfort in a bright and welcoming environment. Perfect for couples or professionals, it offers well-distributed spaces and a private terrace ideal for relaxing in the green.Price from: CHF 720’000.– (parking spaces excluded) Living area: from 74.32 m²DescriptionThe entrance leads to an open living area with direct access to the terrace, also connected to the sleeping area. The master bedroom has a convenient walk-in closet, while the bathroom is modern and finished with high-quality materials. A private cellar and a covered parking space complete the property.An ideal apartment for those looking for a functional and carefully designed solution in every detail, within an elegant complex and surrounded by nature.

  • Parking space
  • Balcony / Terrace
  • Garage
  • +5
Travel time
-
1 / 22
  • Parking space
  • Balcony / Terrace
  • View
  • +5
4.5 rooms, 133m², CHF 1,720,000.–
Via Genzana 4, 6900 Massagno

Elegant 4.5-room apartment with lake view in Lugano Massagno

The apartment is located in Massagno, in the Elos Park condominium.Its position is central, ideal both as a first home or as an income object (first home) for those looking for an apartment in a prestigious condominium in the city center and just a few steps from the train station.The condominium, built in 2012, is divided longitudinally into three bodies, each with independent entrances, and develops on 6 levels above ground and three underground levels.Apartment.The interior spaces are well distributed. • The living room, from which you can enjoy a beautiful open view of the mountains and the lake, opens onto the terrace and is spacious and bright; • The kitchen is open to the living room and can be closed with a glass door if needed. It has a large functional work surface, ideal for breakfast or quick meals; • The master bedroom is separated from the sleeping area. In addition to having direct access to the terrace, it enjoys a beautiful lake view and is served by: • walk-in closet; • a complete bathroom with window and shower; • The two children's bedrooms are spacious and have a complete wardrobe. • The bathroom serving the children's bedrooms is complete and has a window, shower, and bathtub; • the laundry room, closet, and secure storage complete the interior spaces available to the apartment; • The guest bathroom is windowless and has a shower. Wellness floorIt is located on the ground floor. Distributed over an area of approximately 200 square meters, it offers an indoor pool with heated water, two changing rooms (male and female), a sauna, and a small gym.To complete the service area, a garden in front of the gym and one in front of the pool, ideal spaces to enjoy the beautiful sunny days.Basement floorIt is located on the first basement level, where three laundry rooms for condominium use are found.Parking floor.The parking area is spread over three levels. The apartment has 1 internal parking space. The assigned parking space is located on the third basement level.Main features of the apartment: • Commercial area: 160 m² • Floor: 2nd with elevator • 3 bathrooms modern and well-finished • Terrace with lake view on mountains and lake • Swimming pool, sauna, and gym of the condominium • 1 parking space included • Accessible by wheelchair • Suitable for families with children • Cable TV and dishwasher • Environment quiet and sunny Location and surroundings: The apartment is located in a quiet and well-served area of Massagno, just a short walk from the center of Lugano. Within walking distance are several playgrounds, schools, the Cappuccine bus stop (7 minutes on foot), the Lugano train station (7 minutes on foot). A minimarket is reachable in just 1 minute on foot, the Farmacia Federale in 5 minutes, as well as the Commercio di Massagno school. The location is also ideal for those who love nature: the center and the lakefront are nearby and form a beautiful backdrop for daily life.A great opportunity for those looking for quality and comfort in a location close to the center of Lugano and all services. Don't miss this opportunity! • Technical note: The published information and images have a purely illustrative value and do not constitute a contractual obligation.

  • Parking space
  • Balcony / Terrace
  • View
  • +5
Travel time
-
New building
1 / 30
  • Parking space
  • Balcony / Terrace
  • Garage
  • +5
5.5 rooms, CHF 2,050,000.–
Via Pessin 4, 6952 Canobbio

Residenza Le Gemme - Exclusive Attic Apartment with large terraces and lake view

In the heart of Canobbio, the "balcony over Lugano", a new residence is born with only three units: a refined project where contemporary design, high-quality finishes, and a strategic location meet, just a few minutes from the city center.The building, located in Via Pessin, enjoys a privileged position: it is immersed in a quiet and green residential context, but just a few steps from all services. The center of Lugano and the FFS station are reachable in a few minutes by car and with direct connection via line 4 of public transport. In the immediate vicinity are communal schools and the Centro studi Trevano, the Mercato Resega supermarket, shops, bars, and restaurants of the nucleus. The Lugano Nord and Lugano Sud highway exits, the Cornaredo sports center, and the Ospedale Civico are just a short distance away.Canobbio is today one of the municipalities in the Luganese with the best development prospects, thanks to the redevelopment of the Cornaredo Trevano axis: an investment that looks to the future.Exclusive new apartment with lake view on the top floor with 5.5 rooms and direct elevator, large covered terraces, and rooftop, ideal for those looking for a unique home, directly from the owner.The unit consists of: • entrance hall • large living area with kitchen • internal laundry room • 3 double bedrooms • 3 bathrooms • master suite with walk-in closet and private bathroom • double covered terrace • rooftop terrace • private cellar Surfaces: • SUL apartment: 176.00 sqm • Covered terraces: 44.30 sqm • Rooftop terrace: 51.40 sqm • Cellar: 8.00 sqmTotal commercial surface SUC: 212.40 sqm The unit is completed by: • Parking spaces in the underground garage at 55,000 CHF each Features and finishesThe unit stands out for its lake view, environments, and surfaces of high standard.The apartment has floor heating and cooling with heat pump, for maximum comfort in every season. The internal finishes can be personalized to adapt each environment to the taste and needs of the buyer.Given the location, there is the possibility of use as a secondary residence. A rare opportunity to purchase a valuable home in one of the most promising areas of the Luganese.

  • Parking space
  • Balcony / Terrace
  • Garage
  • +5
Travel time
-
New building
1 / 23
  • Parking space
  • Balcony / Terrace
  • Garage
  • +4
5.5 rooms, CHF 1,850,000.–
Via Pessin 4, 6952 Canobbio

Residenza Le Gemme - Ground Floor Apartment with Private Garden

In the heart of Canobbio, the "balcony over Lugano", a new residence is born with only three units: a refined project where contemporary design, high-quality finishes, and a strategic location meet just a few minutes from the city center.The building, located in Via Pessin, enjoys a privileged position: it is immersed in a quiet and green residential context, but just a few steps from all services. The center of Lugano and the FFS station are reachable in a few minutes by car and with direct connection via line 4 of public transport. In the immediate vicinity are municipal schools and the Centro studi Trevano, the Mercato Resega supermarket, shops, bars, and restaurants of the nucleus. The Lugano Nord and Lugano Sud highway exits, the Cornaredo sports center, and the Ospedale Civico are just a short distance away.Canobbio is today one of the municipalities in the Luganese with the best development prospects, thanks to the redevelopment of the Cornaredo Trevano axis: an investment that looks to the future.Newly built ground floor apartment with 5.5 rooms and direct elevator access to the house and large private garden, ideal for those seeking outdoor space and continuity between indoors and outdoors, directly from the owner.The unit consists of: • entrance hall • large living area with kitchen • internal laundry room • 3 double bedrooms • 3 bathrooms • master bedroom with walk-in closet and private bathroom • double covered terrace • private cellar Surfaces: • SUL apartment: 174.00 sqm • Covered terraces: 46.00 sqm • Cellar: 10.50 sqm • Garden: 235.00 sqm • Total commercial surface area SUC: 222.75 sqm The unit is completed by: • 1 private parking space for 60,000 CHF • 1 outdoor parking space for 30,000 CHF • Parking spaces in the underground garage for 55,000 CHF each • 1 grotto with fireplace of 25.00 sqm, accessible from the private garden, for 120,000 CHF Features and finishesThe unit stands out for its high-standard rooms and surfaces.The apartment has floor heating and cooling with a heat pump, for maximum comfort in every season. The internal finishes can be personalized to adapt each room to the buyer's needs and taste.Given the location, there is the possibility of using it as a secondary residence. A rare opportunity to purchase a valuable home in one of the most promising areas of the Luganese.

  • Parking space
  • Balcony / Terrace
  • Garage
  • +4
Travel time
-
New building
1 / 21
  • Parking space
  • Balcony / Terrace
  • Garage
  • +4
4.5 rooms, CHF 1,590,000.–
Via Pessin 4, 6952 Canobbio

Residenza Le Gemme - First Floor Apartment with Large Terraces

In the heart of Canobbio, the "balcony over Lugano", a new residence with only three units is born: a refined project where contemporary design, high-quality finishes, and a strategic location meet just a few minutes from the city center.The building, located in Via Pessin, enjoys a privileged position: it is immersed in a quiet and green residential context, but just a few steps from all services. The center of Lugano and the FFS station are reachable in a few minutes by car and with direct connection via line 4 of public transport. In the immediate vicinity are communal schools and the Centro studi Trevano, the Mercato Resega supermarket, shops, bars, and restaurants of the town center. The Lugano Nord and Lugano Sud highway exits, the Cornaredo sports center, and the Ospedale Civico are just a short distance away.Canobbio is today one of the municipalities in the Luganese with the best development prospects, thanks to the redevelopment of the Cornaredo Trevano axis: an investment that looks to the future.Newly built apartment on the first floor with 4.5 rooms and direct elevator access to the house and large covered terraces, ideal for those seeking spacious rooms and privacy, directly from the owner.The unit consists of: • entrance hall • large living area with kitchen • internal laundry room • 1 double bedroom • 1 master bedroom • 3 bathrooms • master bedroom with walk-in closet and private bathroom • double covered terrace • private basement Surfaces: • SUL apartment: 167.00 sqm • Covered terraces: 46.00 sqm • Basement: 7.50 sqm • Total commercial surface area SUC: 192.50 sqm The unit is completed by: • Parking spaces in the underground garage at 55,000 CHF each Features and finishesThe unit stands out for its high-standard rooms and surfaces.The apartment is equipped with floor heating and cooling with a heat pump, for maximum comfort in every season. The internal finishes can be personalized to adapt each room to the buyer's taste and needs.Given the location, there is the possibility of use as a secondary residence. A rare opportunity to acquire a valuable home in one of the most promising areas of the Luganese.

  • Parking space
  • Balcony / Terrace
  • Garage
  • +4
Travel time
-
1 / 25
  • Parking space
  • Balcony / Terrace
  • Garage
  • +4
4.5 rooms, 199m², CHF 1,900,000.–
Via Molinazzo 21, 6962 Lugano

Penthouse Duplex with Panoramic Terrace | Viganello – Lugano

In a central and well-connected location, in the heart of Viganello, we offer an elegant penthouse duplex completely renovated and custom-furnished, with high-end finishes.The property spans three levels:● Main level (5th floor): Spacious and bright living area with double exposure and two panoramic balconies with open views of the city and surrounding hills. Also present are a walk-in closet and a guest bathroom.● Lower level (4th floor): Master bedroom with en-suite bathroom, two additional spacious bedrooms, and a second complete bathroom with bathtub and shower. This level also features two balconies ideal for outdoor relaxation.● Upper level (penthouse): A spectacular panoramic terrace with 360-degree views, prepared for hot tub and kitchen/barbecue area, with approved building permits. A private oasis surrounded by greenery, perfect for experiencing wellness in the open air.The apartment, which has undergone total renovation, features brand-new electrical and plumbing systems, integrated domotics, air conditioning on both levels, and preparation for washer/dryer. Every detail has been carefully planned to combine functionality, comfort, and aesthetics.The price also includes complete custom furniture, designed to enhance every environment. Three indoor parking spaces and a private cellar complete this exclusive offer.It is possible to purchase the property also as a second home.📍 A rare opportunity in the Lugano real estate market: A unique solution for those seeking elegance, privacy, and absolute quality.

  • Parking space
  • Balcony / Terrace
  • Garage
  • +4
Travel time
-
1 / 13
  • Balcony / Terrace
  • Garage
  • View
  • +3
3.5 rooms, 83m², CHF 930,000.–
Via Francesco Ballerini 5A, 6600 Locarno

Attico con terrazza panoramica / Attika-Wohnung mit Panoramaterrasse

RESIDENZA PRIMARIA - Appartamento di 3.5 locali al 7° piano, in una posizione privilegiata vicino al lungolago e al Lido di Locarno. L’atrio con pratici armadi a muro conduce all’ampio soggiorno / sala da pranzo. Grandi vetrate si aprono sulla terrazza coperta che, restringendosi un po’, si estende su tutto il perimetro dell’appartamento. Un corridoio, anch’esso fornito di armadi a muro (di cui uno con colonna lava-asciuga), conduce alle camere da letto, entrambe con uscita sulla terrazza. La camera padronale comprende bagno en-suite, cabina armadio e larghe portefinestre. A disposizione vi è anche un secondo bagno con doccia. L’appartamento dispone inoltre di una magnifica terrazza privata al piano tetto, che offre un locale ripostiglio, un bagno e una cucina. Completano l’offerta una cantina e un posteggio in autorimessa. Vi è inoltre la possibilità di acquistare un ulteriore posteggio in autorimessa a CHF 50'000. ERSTWOHNSITZ - Die 3.5-Zimmerwohnung befindet sich im 7. Stock in privilegierter Lage nahe der Seepromenade und dem Lido von Locarno. Vom Atrio aus gelangt man in das geräumige Wohn-/Esszimmer mit praktischen Einbauschränken. Grosse Fensterfronten öffnen sich zur überdachten Terrasse, die sich über den gesamten Umfang der Wohnung erstreckt. Ein Flur mit Einbauschränken – einer davon mit Wasch-Trockner-Kombination – führt zu den beiden Schlafzimmern, die jeweils Zugang zur Terrasse haben. Das Hauptschlafzimmer verfügt über ein eigenes Bad, einen begehbaren Kleiderschrank und grosse Fenstertüren. Ein zweites Badezimmer mit Dusche ist ebenfalls vorhanden. Die Wohnung verfügt ausserdem über eine herrliche private Dachterrasse mit Abstellraum, Bad und Küche. Ein Keller und ein Parkplatz in der Tiefgarage runden das Angebot ab. Ein zusätzlicher Parkplatz in der Tiefgarage kann für CHF 50'000 dazu erworben werden.

  • Balcony / Terrace
  • Garage
  • View
  • +3
Travel time
-
1 / 13
  • Parking space
  • Balcony / Terrace
  • View
  • +2

3.5 rooms, 97m², CHF 780,000.–
Via Montecucco 50, 6596 Gordola

Vivere Gordola, con stile / Stilvoll wohnen in Gordola

RES. PRIMARIA O SECONDARIA - In posizione tranquilla e soleggiata a Gordola, all’interno di una palazzina con solo tre unità, proponiamo in vendita questo curato appartamento di 3.5 locali situato al secondo piano: perfetto per chi è alla ricerca di tranquillità, privacy e una splendida vista sul paesaggio circostante. L’abitazione si distingue per gli ambienti luminosi e ben distribuiti. La zona giorno unisce in modo armonioso la moderna cucina con isola e l’accogliente area living, mentre le ampie vetrate creano continuità con la grande terrazza coperta, che offre momenti di relax e una vista aperta su montagne e pianura. La zona notte offre una camera matrimoniale intima e luminosa, oltre a un ulteriore locale versatile, che a seconda delle proprie esigenze può essere facilmente adibito a studio, stanza degli ospiti o locale hobby. I bagni, di stile moderno e lineare, curati e funzionali, completano elegantemente questo appartamento. Una soluzione ideale per chi desidera vivere in un contesto tranquillo e panoramico, lontano dal traffico, ma perfettamente collegato. Un posteggio coperto e una cantina completano questa bellissima offerta.ERST- ODER ZWEITWOHNSITZ - In ruhiger und sonniger Lage in Gordola, in einem gepflegten Gebäude mit nur drei Wohneinheiten, präsentieren wir diese attraktive 3.5-Zimmerwohnung im zweiten Stock zum Verkauf. Sie ist perfekt für alle, die Wert auf Ruhe, Privatsphäre und einen herrlichen Blick auf die umliegende Landschaft legen. Die Wohnung besticht durch helle, harmonisch gestaltete Räume und eine durchdachte Raumaufteilung. Der harmonische Wohnbereich vereint eine moderne Küche mit Kochinsel und einen gemütlichen Wohnraum zu einem stimmigen Ganzen. Grosszügige Fensterfronten schaffen einen fliessenden Übergang zur weitläufigen, überdachten Terrasse, die zum Entspannen einlädt und einen freien Blick auf die Berge und die Ebene eröffnet. Der Schlafbereich umfasst ein gemütliches und lichtdurchflutetes Doppelzimmer sowie einen weiteren vielseitig nutzbaren Raum, der sich ideal als Arbeits-, Gäste- oder Hobbyzimmer eignet und sich flexibel an unterschiedliche Bedürfnisse anpassen lässt. Die modernen, klar gestalteten Badezimmer sind gepflegt und funktional und runden das Gesamtbild dieser Wohnung stilvoll ab. Diese Wohnung ist die perfekte Lösung für alle, die in einer ruhigen panoramareichen Umgebung wohnen möchten, fernab vom Verkehr, aber dennoch perfekt angebunden. Ein gedeckter Parkplatz sowie ein Kellerabteil ergänzen dieses attraktive Angebot.

  • Parking space
  • Balcony / Terrace
  • View
  • +2
Travel time
-
1 / 13
  • Balcony / Terrace
  • Garage
  • View
  • +4
3.5 rooms, 120m², CHF 1,500,000.–
Via Sempione 9, 6600 Muralto

Splendido attico di 3.5 locali / Wunderschöne 3.5-Zimmer-Attikawohnung

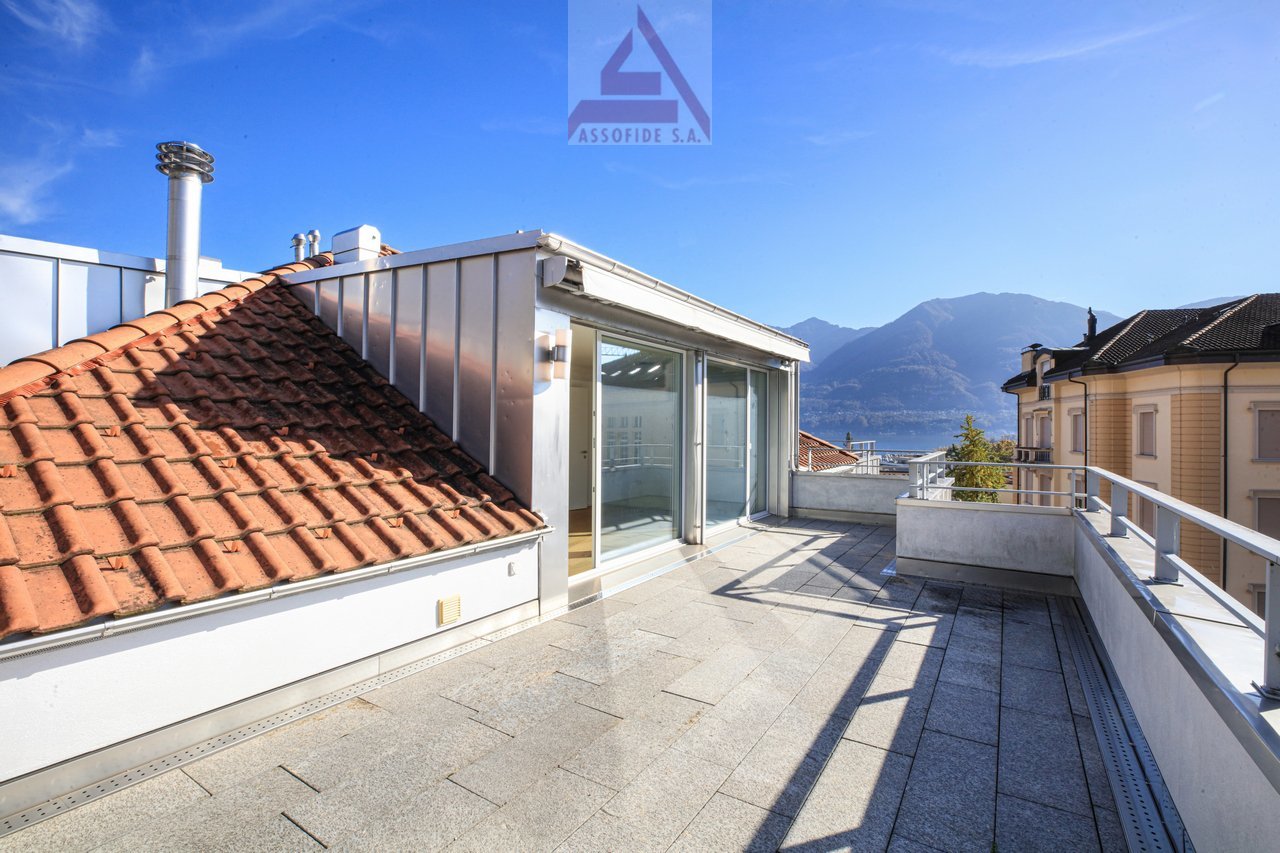
Per chi cerca un'abitazione che unisca eleganza, comfort e una vista mozzafiato, questo splendido attico mansardato di 3.5 locali è la scelta ideale. Situato in una posizione soleggiata e privilegiata, al 3° piano della storica Villa Balli, l'appartamento offre spazi generosi e luminosi grazie alle ampie finestre presenti in tutte le stanze. L’attico si estende su 120 m2 e si compone di uno spazioso e accogliente open space con cucina moderna, soggiorno, sala da pranzo e accesso alle due terrazze, di cui una rivolta a sud e l’altra a est. Una pratica dispensa completa questa zona. La camera da letto padronale, anch’essa di dimensioni generose, si affaccia sulla terrazza più grande, mentre la seconda camera dispone di un pratico e utile ripostiglio. Per concludere troviamo ancora un moderno bagno con vasca, doccia e colonna lavasciuga nonché un bagno per gli ospiti. Ogni terrazza è un angolo esclusivo di tranquillità, da cui godere di panorami spettacolari sul lago e sul paesaggio circostante. Completano questa incredibile offerta una cantina e due posti auto in autorimessa.Wer auf der Suche nach einer Wohnung ist, die Eleganz, Komfort und einen atemberaubenden Ausblick vereint, für den ist diese wunderschöne 3.5-Zimmer-Attikawohnung die ideale Wahl. In sonniger und privilegierter Lage im 3. Stock der historischen Villa Balli gelegen, bietet die Wohnung dank der grossen Fenster in allen Zimmern grosszügige und helle Räume. Die Attikawohnung erstreckt sich über 120 m2 und besteht aus einem geräumigen und gemütlichen Open Space mit moderner Küche, Wohnzimmer, Esszimmer und Zugang zu zwei Terrassen, eine nach Süden und die andere nach Osten. Ein praktischer Vorratsraum vervollständigt diesen Bereich. Das ebenfalls geräumige Hauptschlafzimmer geht auf die grössere Terrasse hinaus, während das zweite Schlafzimmer über einen praktischen und nützlichen Abstellraum verfügt. Schliesslich gibt es noch ein modernes Badezimmer mit Badewanne, Dusche und Waschturm sowie ein Gäste-WC. Jede Terrasse ist ein exklusiver Ort der Ruhe, von dem aus man einen spektakulären Blick auf den See und die umliegende Landschaft geniessen kann. Ein Keller und zwei Parkplätze in der Tiefgarage runden das Angebot ab.

  • Balcony / Terrace
  • Garage
  • View
  • +4
Travel time
-

Suggested properties for you based on search results

Other interesting objects