
"Elegant 4.5-room apartment with lake view in Lugano Massagno"
Address
Via Genzana 4, 6900 MassagnoTravel time
- 7 min.Station: Lugano
Surrounding information
Pharmacy
5 min.Farmacia FederaleSchool
5 min.Commercio di MassagnoSupermarket
1 min.MinimarktPublic Transport
7 min.Cappuccine
Times refer to the route on foot.
Price
- Purchase price:
- CHF 1,720,000.–
- Notify on price drop
Main information
- Availability:
- Immediately
- Type:
- Apartment
- No. of rooms:
- 4.5
- Number of bathrooms:
- 3
- Floor:
- 2
- Surface living:
- 133 m2
- Floor space:
- 160 m2
- Year built:
- 2012
Characteristics
Balcony / Terrace
Dishwasher
Cable TV
View
Wheelchair access
Quiet neighborhood
Child-friendly
Parking space
Elevator
Swimming pool
Documents (1)
Description
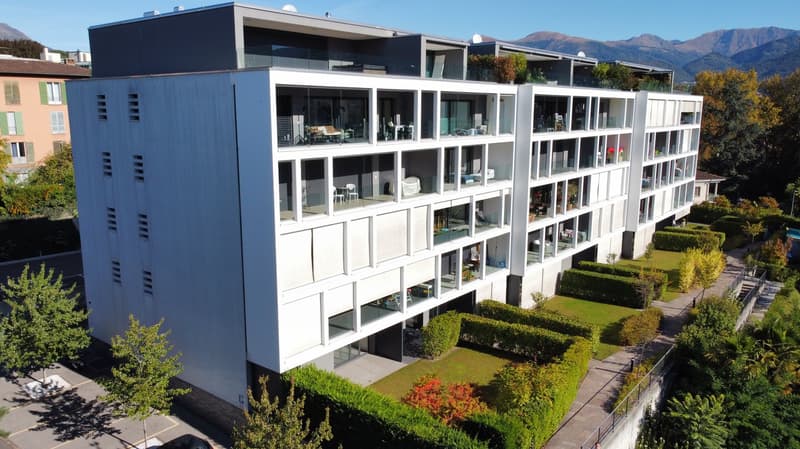
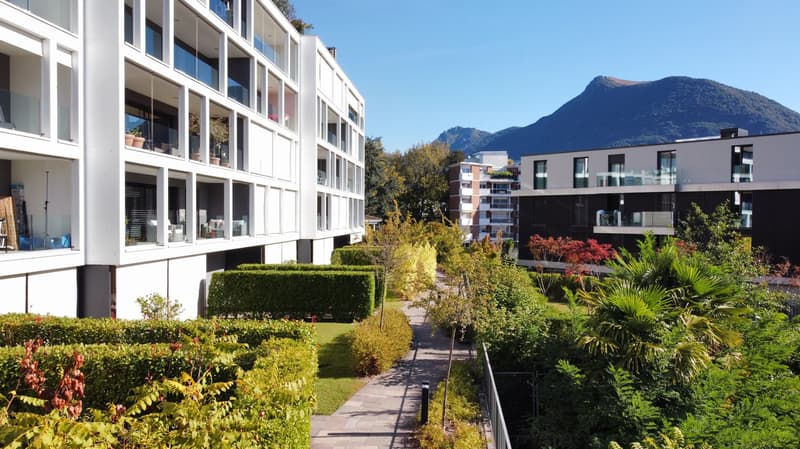
The apartment is located in Massagno, in the Elos Park condominium.
Its location is central, ideal both as a first home or as a rental property (first home) for those looking for an apartment in a prestigious condominium in the city center and just a few steps from the train station.
The condominium, built in 2012, is divided longitudinally into three bodies, each with independent entrances, and develops on 6 levels above ground and three levels below ground.
Apartment.
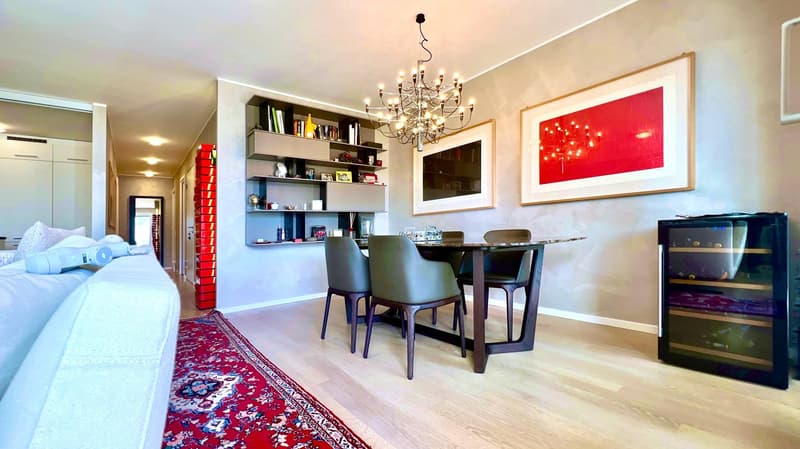
The interior spaces are well distributed.
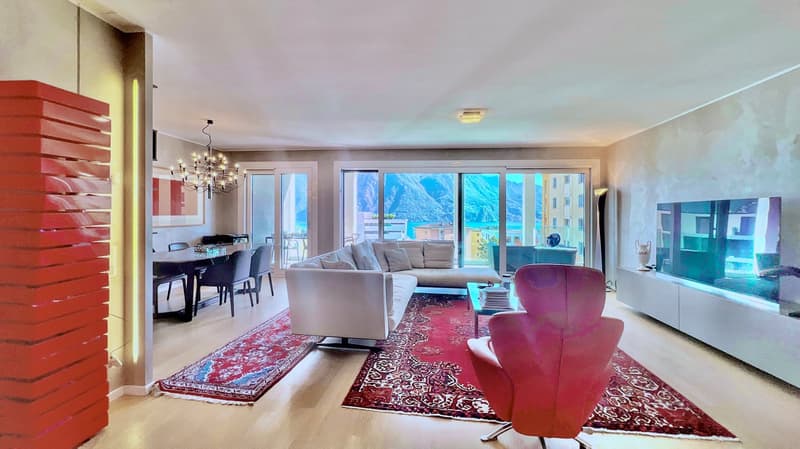
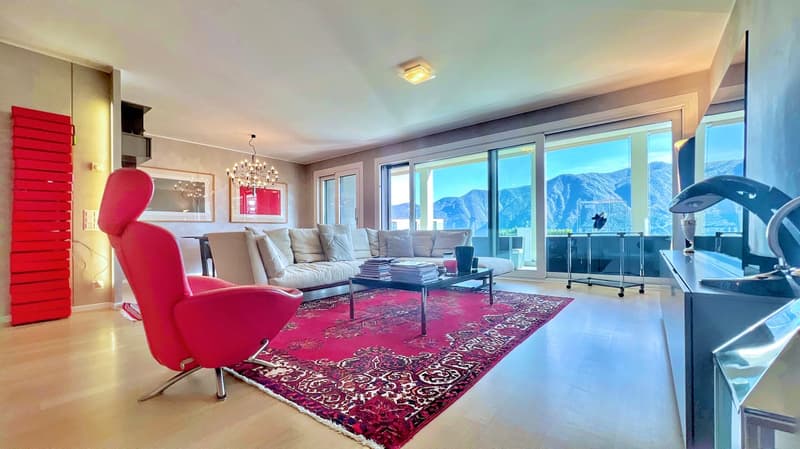
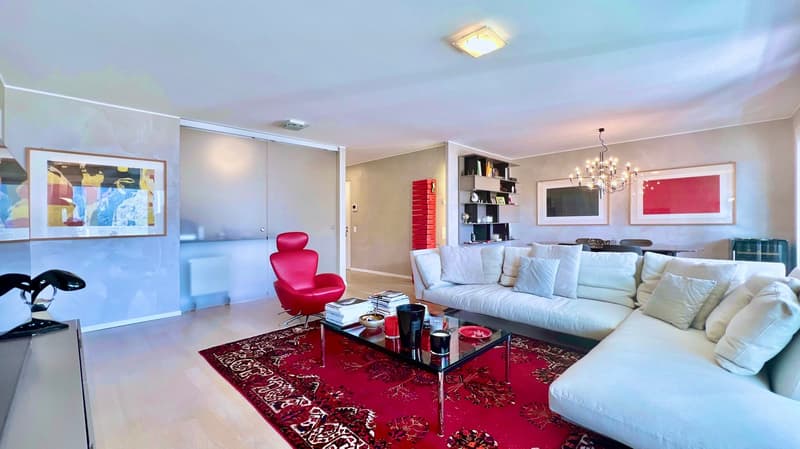
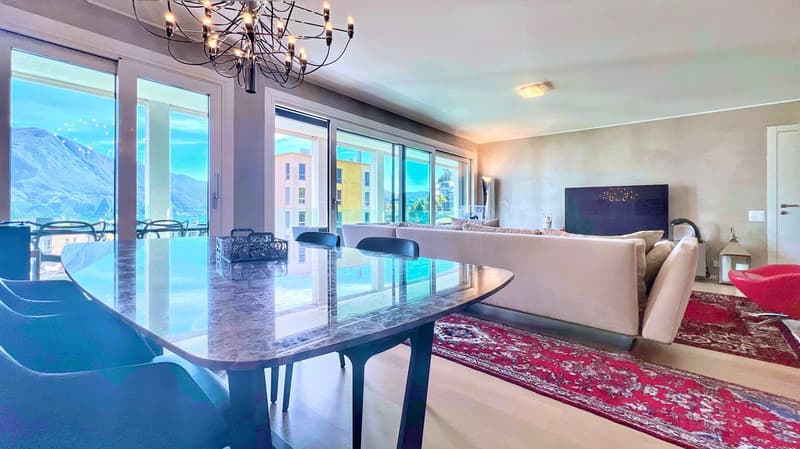
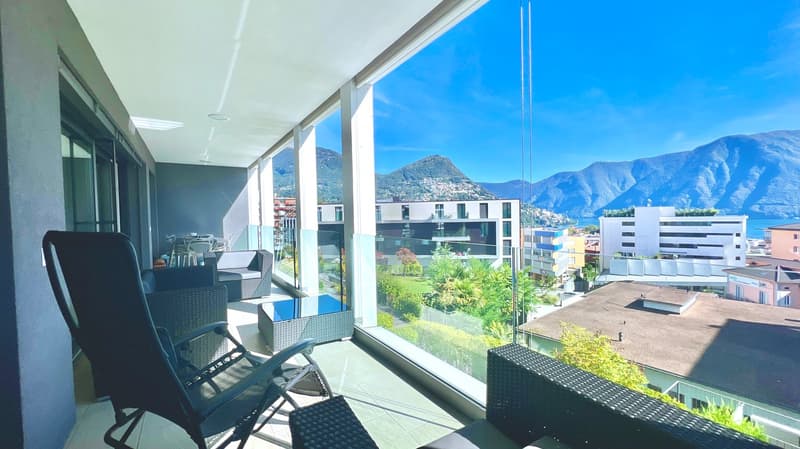
The living room, from which you can enjoy a beautiful open view of the mountains and the lake, is spacious and bright;
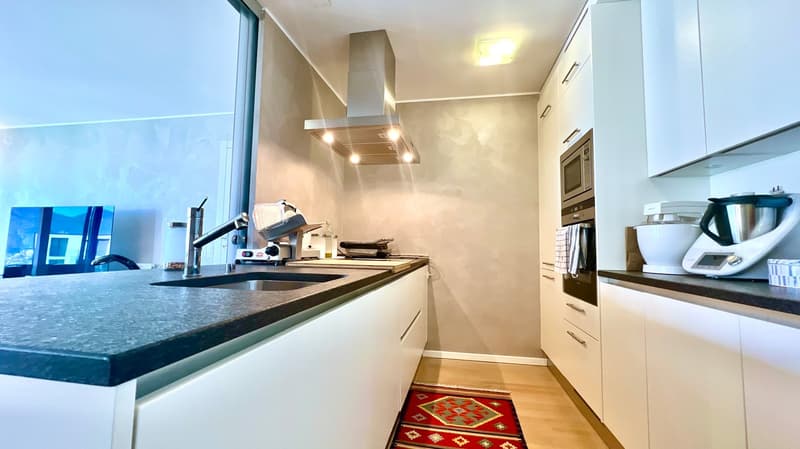
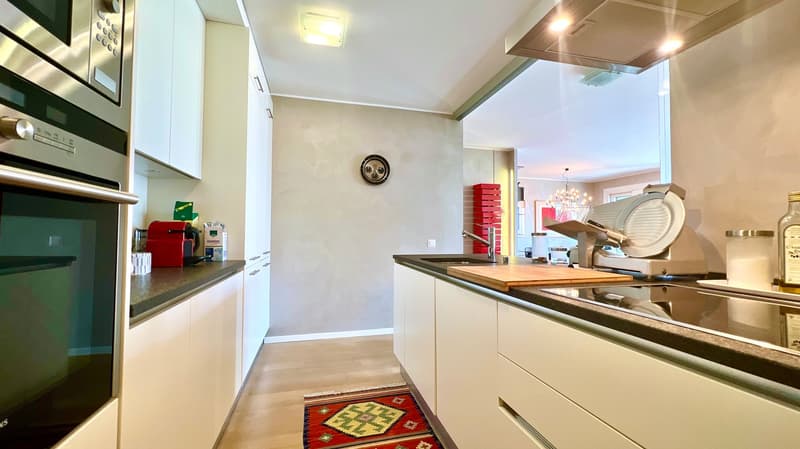
The kitchen is open to the living room and can be closed with a glass door if needed. It has a large work surface, ideal for breakfast or quick meals;
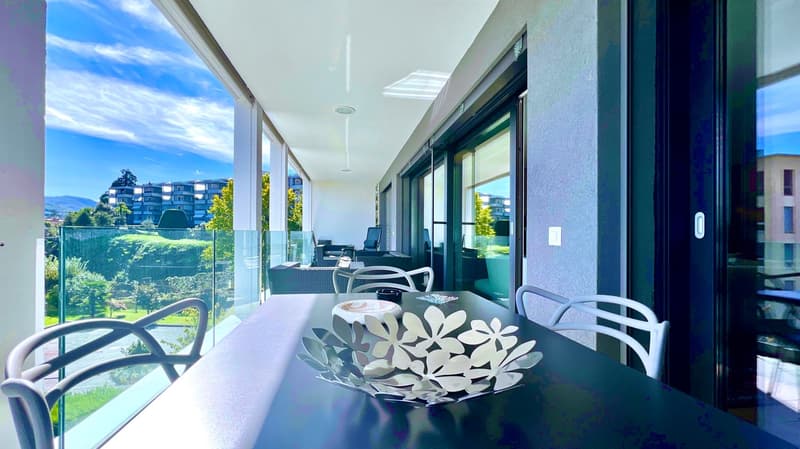
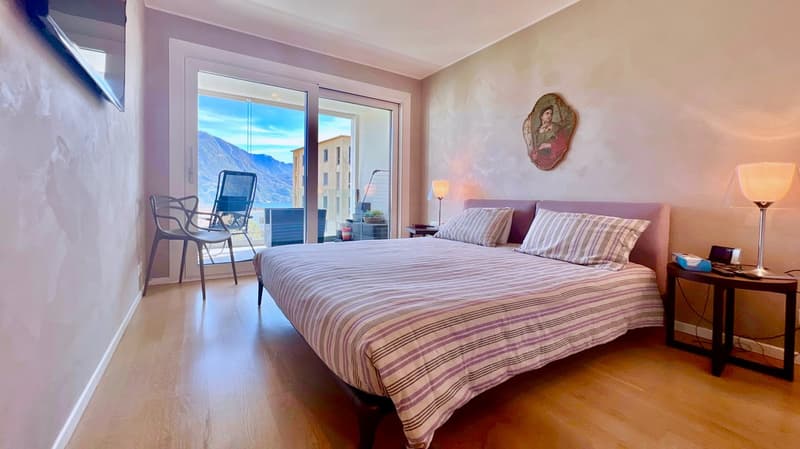
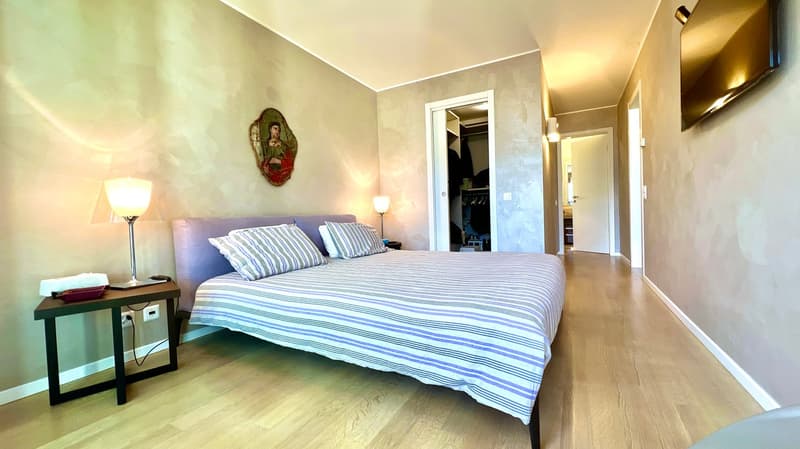
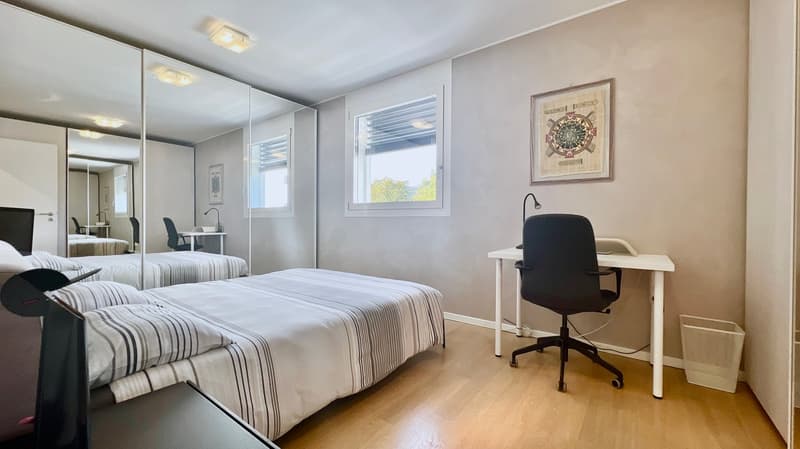
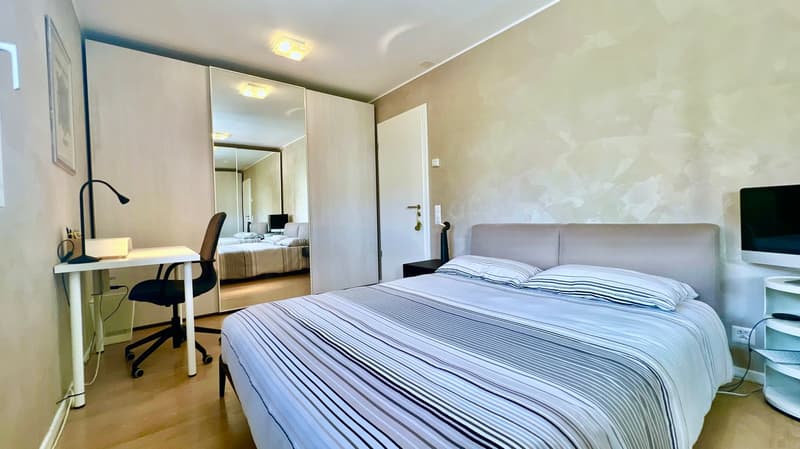
The master bedroom is separated from the sleeping area. It has direct access to the terrace and enjoys a beautiful lake view and is served by:
a wardrobe;
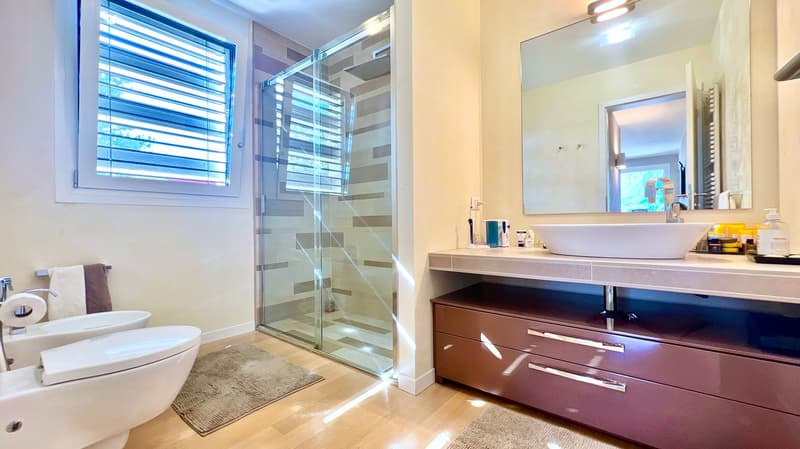
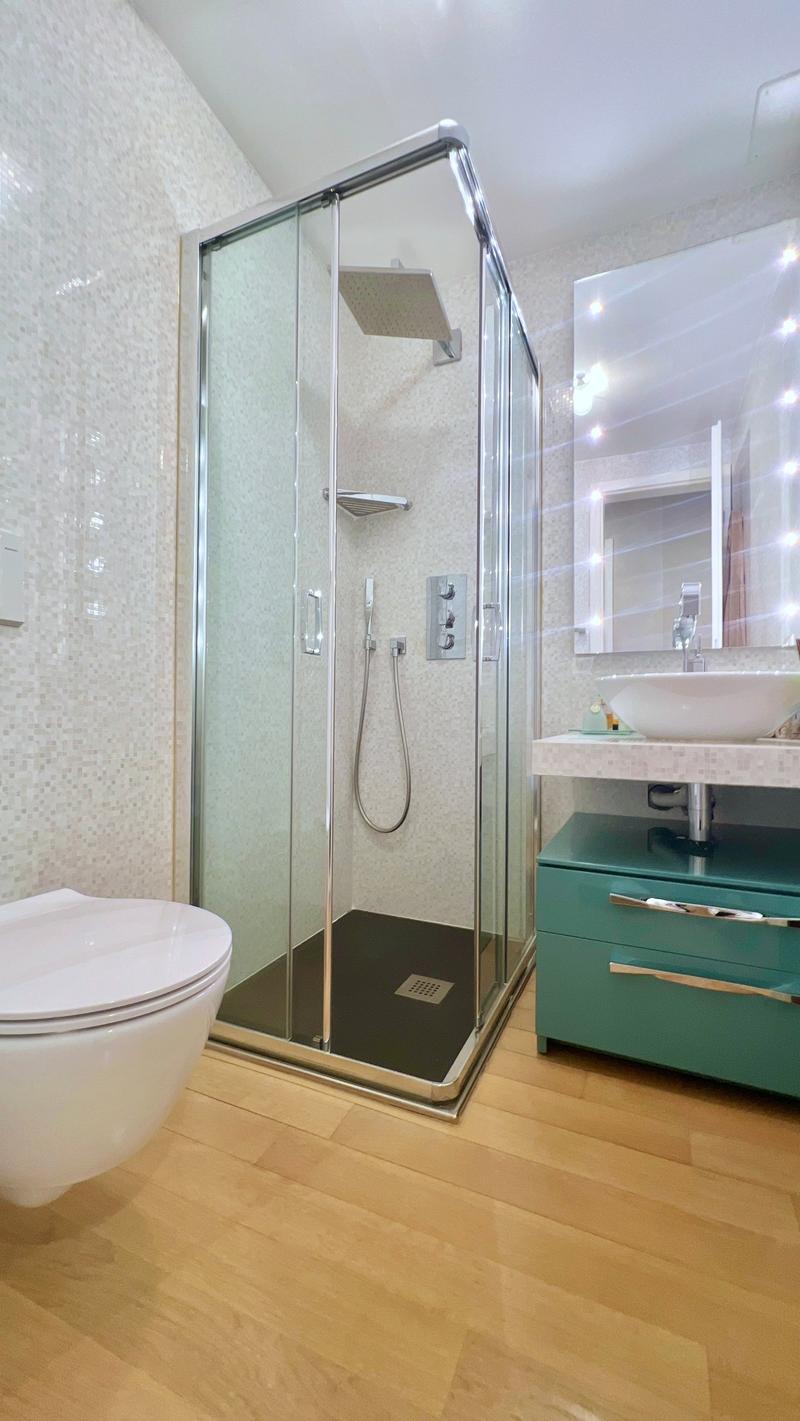
a complete bathroom with window and shower;
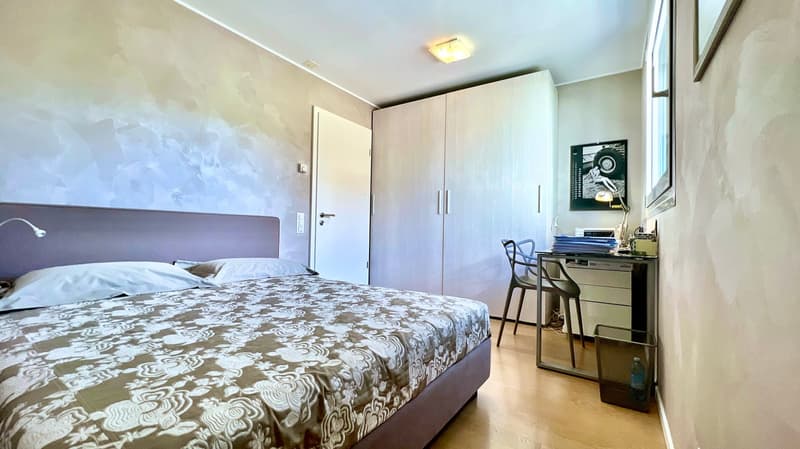
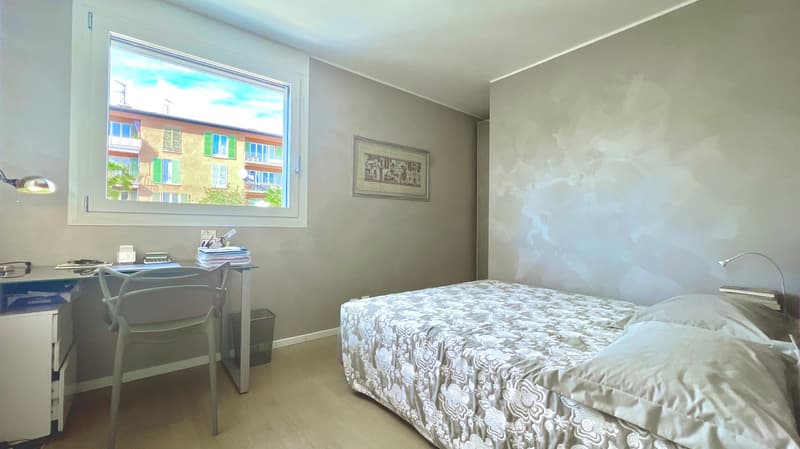
The two children's bedrooms are spacious and have their own built-in storage.
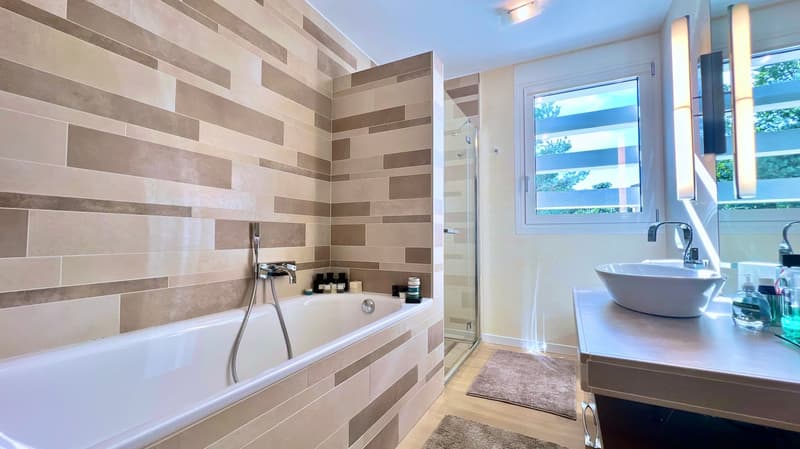
The bathroom serving the children's bedrooms is complete and has a window, shower, and bathtub;
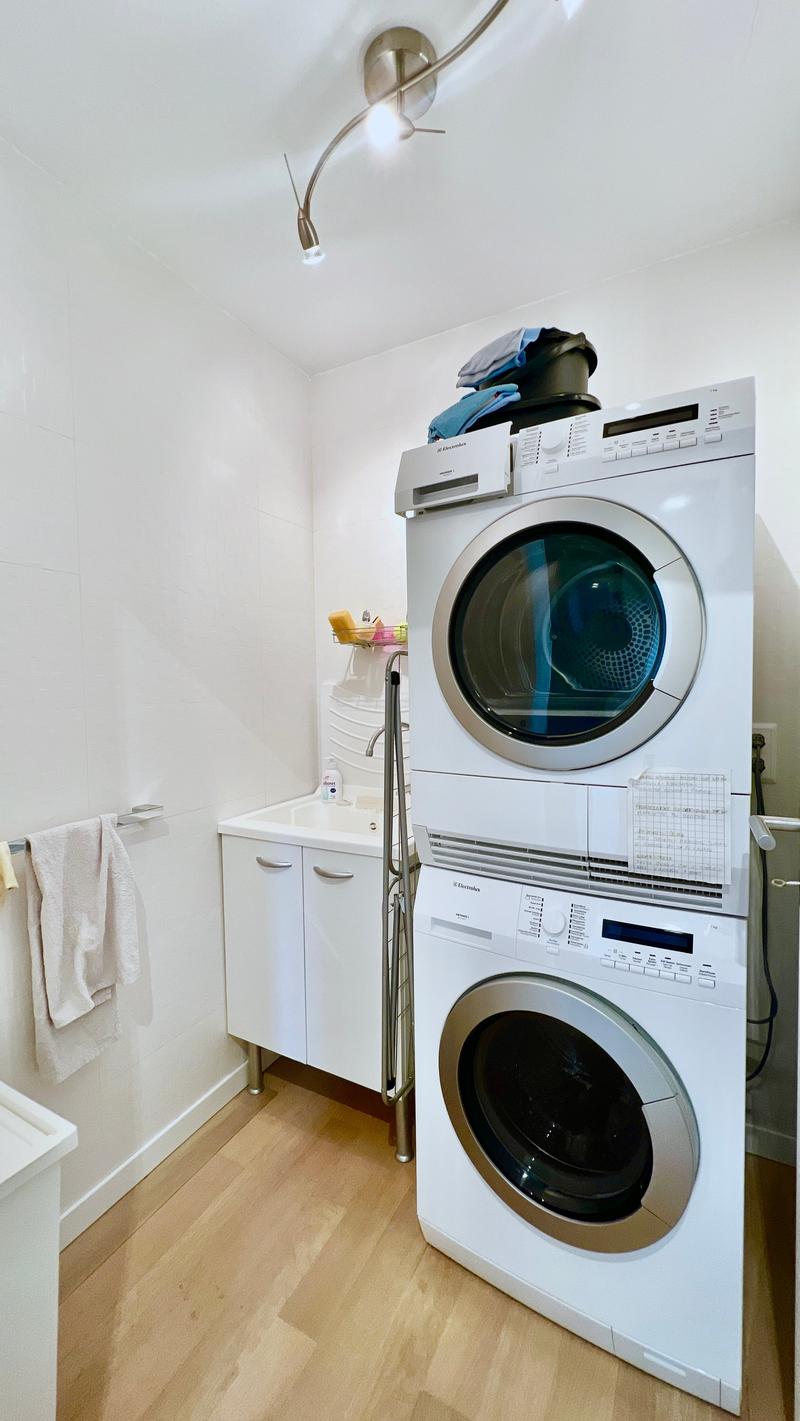
The laundry room, wardrobe, and secure storage complete the interior spaces available to the apartment;
The guest bathroom is windowless and has a shower.
Wellness floor
It is located on the ground floor. Distributed over an area of approximately 200 square meters, it offers an indoor heated pool, two changing rooms (male and female), a sauna, and a small gym.
A garden in front of the gym and another in front of the pool complete the service area, ideal for enjoying beautiful sunny days.
Basement floor
It is located on the first basement level, where three laundry rooms are available for condominium use.
Parking floor
The parking areas are spread over three levels. The apartment has one assigned parking space. The assigned parking space is located on the third basement level.
Main features of the apartment:
Commercial area: 160 m²
Floor: 2nd floor with elevator
3 bathrooms modern and well-finished
Terrace with lake view on mountains and lake
Swimming pool, sauna, and gym in the condominium
1 parking space included
Wheelchair accessible
Suitable for families with children
Cable TV and dishwasher
Environment quiet and sunny
Location and surroundings: The apartment is located in a quiet and well-served area of Massagno, just a short distance from the center of Lugano. Within walking distance are several playgrounds, schools, the Cappuccine bus stop (7 minutes on foot), the Lugano train station (7 minutes on foot). A minimarket is reachable in just 1 minute on foot, the Farmacia Federale in 5 minutes, as well as the Commercio di Massagno school. The location is ideal for those who love nature: the center and the lakefront are nearby and form a beautiful backdrop for daily life.
A great opportunity for those looking for quality and comfort in a location close to the center of Lugano and all services. Don't miss this opportunity!
Technical notes: The published information and images have a purely illustrative character and are not binding.
Mortgage Calculator
From dream house to home ownership: the mortgage calculator can help you estimate the affordability of this property.

Create an account for more options
Create your account to manage your favorites across all devices, keep track of your search alerts, and never miss an update. Everything you need for your home search, all in one place!

- Listing ID
- 4003483489
- Object ref.
- jcu46.rgbq6