921 results - Properties for sale: Canton Thurgau

1 / 24
5.5 rooms120m²CHF 1,050,000.–
Im Büel 7, 8264 Eschenz

Detached single-family house with potential, separate large workshop/garage building

Detached single-family house with potential Welcome to this charming single-family house with a separate winter garden house with a chimney, as well as a workshop and garage building. The property impresses with its character, privacy, and spacious plot of 996 m². The original construction year of the house dates back to 1947. The single-family house itself benefits from the fact that the demolition has largely been completed - you don't have to tear it down, but can start realizing your living dreams directly.For the existing workshop and garage building, a project for an attractive maisonette apartment has also been designed. The corresponding building application has already been submitted to the municipality. This makes multi-generational living possible or you can live in one part yourself and rent out the other. Important key data and highlights: • Multigenerational living possible, construction project • Existing 5.5-room single-family house • 3 bedrooms, partly with built-in wardrobes • 2 wet cells (1 of which has been renewed and 1 is in a raw state) • Space for numerous cars • with approx. 120m² additional heated winter garden with approx. 25m² • Laundry room in the basement with separate shower • Partly renovated and partly still under construction • The kitchen area has been enlarged and a new kitchen has been ordered and can be delivered on request. • Large garden with a total plot area of 996m2 • Heating system 2016 converted to natural gas, distribution via radiators • Façade renovation in 2018 • Winter garden house roof insulation in 2018 • Sewer renovation completed in 2022 • Kindergarten and primary school, shopping facilities, and public transport are within walking distance. • Preliminary project with floor plans available for conversion of workshop/garage building into an apartment Convince yourself of this special home and its many advantages. We would be happy to show you the house during a non-binding viewing. We look forward to your contact.Sales price single-family house with workshop and garage building CHF 1'050'000.-

Travel time
-
1 / 12
8.5 rooms296m²Price on request
8572 Berg TG

Historic residential jewel with development potential in Berg TG

A home with history. A place with a future.Welcome to an exceptional property that uniquely combines history, generosity, and future potential.This impressive 8.5-room single-family house is located in the popular municipality of Berg TG and offers a unique living experience on approximately 296 m² of living space, spread over three floors. The generous 987 m² plot of land combines privacy, tranquility, and plenty of space for families, nature lovers, and people with high standards of living quality.Particularly noteworthy is the historical significance of the property: it is considered the second-oldest house in the municipality of Berg TG and impressively combines the charm of bygone eras with the residential requirements of the present.Already at first glance, the house conveys a special aura. The well-maintained facade, the generous green spaces, and the lovingly designed garden create a harmonious overall picture and immediately reveal that this home has been carefully maintained.Living with characterInside, you can expect a well-thought-out room concept with generous living spaces and a pleasant living atmosphere.The bright living rooms create a warm and inviting atmosphere. Several spacious bedrooms offer ample space for the entire family and can be flexibly used as children's rooms, home offices, or guest rooms.A real highlight is the striking open fireplace, which gives the living area its unmistakable character and provides a cozy atmosphere, especially in the winter months.The modern fitted kitchen impresses with high-quality fronts, generous workspaces, and plenty of storage space, offering ideal conditions for joint cooking and enjoyment.The spacious bathroom presents itself in a well-maintained condition and features a comfortable corner bathtub and a separate shower. The room offer is complemented by a separate guest toilet.Winter garden - living at any time of the yearAnother highlight of this property is the impressive winter garden.Thanks to its generous glass surfaces, a bright living area is created, which can be used almost all year round. Here, you can enjoy the view of the garden, regardless of the season, and create an additional living space for relaxation or social hours with family and friends.Mediterranean garden with poolThe outdoor area impresses with an exceptionally well-maintained garden.Mediterranean palms, well-maintained green spaces, and lovingly planted plants give the garden an almost southern flair.The center of attention is the generous pool, which invites you to relax and enjoy warm summer days and turns the outdoor area into a private wellness oasis.Whether it's grill evenings, family celebrations, or quiet hours in the green - this property offers numerous opportunities to enjoy life outdoors.Development potential includedThe spacious attic offers additional possibilities.Whether as a studio, hobby room, fitness area, home office, or additional living space - there is attractive development potential here, which can be realized according to your individual ideas.History meets the futureThis property not only tells a story - it also offers excellent prospects for the future.As the second-oldest house in Berg TG, it has a special historical character and clearly stands out from ordinary residential houses.At the same time, the generous plot of land offers versatile opportunities for future generations.Interesting for investors and developersNot only families will appreciate this property.Investors, project developers, and builders will also find a rare opportunity here.The attractive plot size and excellent location offer - subject to the applicable building and zoning regulations as well as the required official permits - interesting prospects for future development or redesign of the plot.Whether as an exclusive family home, a multi-generational house, or a long-term development project - this property combines living quality with sustainable value growth potential.EquipmentProperty features: Historic residential house, second-oldest house in the municipality of Berg TG, three residential floors, approx. 296 m² living space, approx. 987 m² plot of land.Outdoor area: Generous garden with Mediterranean planting, outdoor pool, and bright winter garden.Interior design: Open fireplace, modern fitted kitchen, bathroom with corner bathtub and shower, separate guest toilet, air conditioning, stone floors, gas and wood heating, radiators, several spacious bedrooms, storage rooms, attic with development potential.LocationThe municipality of Berg TG is one of the popular residential areas in the canton of Thurgau and combines natural living with an excellent infrastructure.The quiet surroundings offer an ideal home for families and people who value living quality.Pharmacy, bus stops, and shopping facilities are located at a short distance. Kindergarten and playgrounds are easily accessible and underline the family-friendliness of this residential area.Sports and leisure enthusiasts benefit from a nearby golf course, riding opportunities, and extensive woodland areas that invite you to go for walks, jogging, or cycling.Here you live quietly and yet are excellently connected - a combination that is more in demand than ever.OthersFor whom is this property suitable?This exceptional property is aimed at people who are looking for more than just a house.It is ideal for families with space requirements, multi-generational households, or buyers who want to combine the charm of a historic building with modern living comfort.It also offers investors and developers a rare opportunity to invest long-term in an attractive location with development potential.Your new home is waiting for youThis property uniquely combines history, living quality, and future prospects.A home with character, plenty of space, an exceptional garden, Mediterranean flair, and numerous usage possibilities - a property that only rarely comes onto the market.We would be happy to present this special property to you in person as part of an individual viewing.We look forward to introducing you to this unique home.

1 / 13
10 rooms312m²CHF 1,995,000.–
Bergstrasse 18, 8552 Felben-Wellhausen

Large family house with a far-reaching view, apartment, and development potential

In an elevated, sunny location in Felben-Wellhausen, this spacious family and generation house presents itself with around 312 m² of living space and a separate 2.5-room apartment. The property convinces with its spacious layout, the 903 m² large plot of land, bright living areas, several sunny seating areas, a well-kept garden, and a lot of privacy and beautiful views.The main living area delights with an open and bright living and dining concept, a spacious kitchen, and direct access to the terrace and garden.The pleasant living feeling is ideal for families with increased space requirements, multi-generational living, or buyers who want to combine spacious living with high quality of life. A house, therefore, for people who are looking for spaciousness, views, and possibilities.A special highlight is the separate 2.5-room apartment in the basement. This opens up a variety of uses, whether for adult children, parents, au-pair solutions, or guests. Similarly, the area is perfectly suited for a home office, practice rooms, coaching, consulting, studio, or as an attractive rental opportunity with additional earning potential. The apartment was previously rented, which provides maximum flexibility for future use.In addition, the property has an attractive development potential of around 289 m² of living space - a valuable potential for future developments and individual living ideas. Whether additional living space, wellness area, hobby rooms, or further workspaces: numerous possibilities remain open. This offer is particularly aimed at buyers from Winterthur, Frauenfeld, or the Zurich agglomeration who are looking for more space, more living quality, and versatile usage possibilities in a natural and yet excellently connected location.S.E.&.O. Errors excepted. We strive for correct information, but cannot assume any warranty.

Travel time
-
1 / 13
7.5 rooms190m²CHF 1,195,000.–
Austrasse 15, 9548 Matzingen

Family happiness in the green

Quiet, close to nature and well connected This well-maintained, single-family house with one side attached is located in a family-friendly residential area without through traffic. Directly adjacent to the agricultural zone and yet only a few minutes' walk from the village center, the property combines natural living with excellent infrastructure. The house impresses with a well-thought-out room concept on several staggered living levels (split-level construction), which creates a special living feeling and an exciting spatial dynamics. Bright rooms and an inviting atmosphere characterize the entire home. The heart of the house is the spacious living area with a fireplace, which benefits from large window fronts and additional skylights. The direct access to the garden creates a harmonious connection between the interior and exterior areas. The lovingly designed garden on the south and west sides offers a lot of privacy and invites you to relax and enjoy. The unobstructed view into the green and the adjacent agricultural zone create an exceptional living quality and offer a lot of space for relaxation and quality of life. This attractive property has much more to offer. Request the detailed sales documents and arrange a viewing appointment - we look forward to presenting this special home to you in person. -------------------------------------------------------------------------------------------------------------------------------------------------------- Do you have a property yourself and want to sell it under the best conditions within a reasonable time frame? Don't hesitate to contact us without obligation. We will take the time to show you free of charge, on site or in our consulting and sales office, how you can successfully sell your property at the "best price": www.staub-immo.ch. Since 1962 – personal, networked, committed

Travel time
-
1 / 13
4.5 rooms160m²CHF 845,000.–
Alpsteinweg 4, 9515 Hosenruck

Charming Living - Like-New 4.5-Room Attic Apartment

Living with Style - Spacious Attic Apartment in Hosenruck In the midst of the idyllic Thurgau landscape, in the charming village of Hosenruck, this 2021-built 4.5-room attic apartment awaits you.Here you can enjoy modern living comfort, rural tranquility, and a magnificent view of the surrounding hills and mountains - a home for people who seek something special.The apartment impresses with the following highlights: • Year of construction 2021 - like-new condition with contemporary construction standard • Open living and dining area with large window fronts and plenty of daylight • Modern kitchen in elegant white with dark worktop, ample storage space, and room to enjoy • Bright balcony with a dreamy view of nature and the Alps • Two spacious rooms with versatile usage options (bedroom, study, or dressing room) • Two stylish bathrooms - one with a bathtub, one with a walk-in shower & laundry tower • Developed attic area - additional, cozy living space under the roof • High-quality oak parquet flooring in the living areas • Private basement room on the lower floor • Two underground parking spaces available for purchase A home to feel goodWhether as a couple, a small family, or for people who love the countryside - here you will find the perfect balance between modernity, tranquility, and quality of life.Has the property sparked your interest? Visit us at BeniS Immobilien. Fill out the contact form and you will receive documentation immediately. We look forward to seeing you!

Travel time
-
1 / 13
5.5 rooms240m²CHF 1,455,000.–
Untere Vogelhalde 22, 8532 Weiningen

Living with a wide view, peace and privacy

Located on a slightly elevated site and harmoniously embedded in a spacious slope property, this detached 5.5-room single-family house from 2004 presents itself as an attractive home in a natural environment. Shopping facilities, public transport and the opposite school are within comfortable walking distance. The combination of a quiet living location, natural living and short distances makes this single-family house a special place to arrive and feel good.Inside, the property convinces with bright, light-flooded rooms, a cozy living room with corner warm air fireplace, a spacious dining area and an openly designed kitchen. Three spacious bedrooms, versatile utility rooms and a spacious double garage offer plenty of space for families, hobbies and individual needs.Discover more? Request the documents and experience the property on a viewing - we look forward to seeing you!-------------------------------------------------------------------------------------------------------------------------------------------------------Do you have a property yourself and want to sell it under the best conditions in a sensible period of time? Don't hesitate to contact us completely free of charge. We take the time to show you on site or in our consulting and sales office how you can successfully sell your object at the "best price": www.staub-immo.ch.Since 1962 – personal, networked, committed

Travel time
-
New building
1 / 13
2.5 rooms94m²CHF 868,400.–
Lommiserstrasse 4, 9545 Wängi

Lower costs, healthy room atmosphere, more sustainability - New building with Minergie-P certification

***Please register in writing via the contact form - we will be happy to send you the complete sales documents***In the heart of the village, two modern multi-family houses with high-quality construction and future-oriented living concept in Minergie-P were completed in spring 2026.The property is located slightly set back in a quiet, family-friendly residential area with mostly single-family homes and convinces with its optimal orientation to the south - ideal for families, couples, and individuals who value living quality, comfort, and sustainable living.Here you invest in a living concept that puts sustainability, health, and long-term economy at the center. The high-quality apartments were created in the demanding Minergie-P standard and combine modern design with a construction method that offers noticeably more quality of life - day by day._______________________The multi-family house comprises seven units with:-2.5 rooms and 4.5 room apartments-94 to 128 m² living space-Move-in date by arrangement_______________________Living qualityThe apartments convince with a modern and high-quality interior design. Spacious rooms, noble Langriemen oak parquet, electric Rafflamellen shutters, Reduit, and built-in closets.Sustainable and future-orientedMinergie-P construction standard with high-quality building materials, controlled apartment ventilation ideal for pollen allergy sufferers, excellent insulation values for ideal summer heat protection.Ideal infrastructureBeautiful quarter location in the village center of Wängi with short distances to shopping and schools, good childcare offer for children, and well-kept living environment.Financial benefitsLower energy consumption compared to conventional buildings. You receive a quality certificate through the Minergie certification. Depending on the financial institution, you benefit from discounted mortgages. We look forward to your contact.Best regardsVerita Partners AG Mirjam Fehr

Travel time
-
1 / 16
5.5 roomsCHF 1,350,000.–
Dotnachterstrasse 5, 8573 Alterswilen

Your home like on vacation

Object 5 ½-room single-family house on Dotnachterstrasse 5 in 8573 Alterswilen. Figures + Facts 5 ½-room SFH, year of construction: 1969Plot area: 788 m² Building insurance GVTG:Cubage: 1160 m³Insured new value: CHF 885'000 Sales price: CHF 1'350'000 Registration costs: Each halfAvailability: By arrangement Macro location 8573 Alterswilen is located in the district of Kreuzlingen, in the canton of Thurgau. The population in the political municipality of Kemmental has changed by an average of +1.8% per year over the last five years to 2'837 inhabitants (as of 31 December 2024). The tax burden is 11.2% (canton: 10.9%). Over the last five years, the municipality has averaged an annual residential construction activity of 1.8%, while the vacancy rate is currently 1.8% (as of 1 June 2025). Real estate prices have changed by +26.2% over the last five years (canton: +26.1%). Micro location The property on Dotnachterstrasse 5 in 8573 Alterswilen is located in a quiet, rural residential area within the municipality of Kemmental. The surroundings are characterized by low traffic volume and a lot of green space and agricultural land, which contributes to a high quality of living. Despite the natural location, the nearest centers such as Kreuzlingen and Weinfelden are within short driving distance and offer comprehensive shopping and services. Connection to public transport is via bus lines in the surrounding villages, ensuring basic accessibility. Approx. distances100 m to the bus stop «Alterswilen Kirche»450 m to the secondary school Alterswilen1 km to the nearest shopping facility (Landi)1.1 km to the Bommerweier1.2 km to the Siegershausen train station4.7 km to Kreuzlingen6.8 km to Weinfelden Overall, it is a solid microlocation with a focus on peace, nature, and manageable neighborhood. Property Land register Kemmental Property no. 470Plan no. 26Alterswilen 788 m² Garage insurance no. 031.149 [37 m²] Residential building insurance no. 031.106, Dotnachterstrasse 5, 8573 Alterswilen [106 m²] Garden [645 m²], Building [143 m²] Mutation no. 505, 12.12.2022 Document 3972k According to the inventory of the heritage preservation and the electronic cadaster of the burdened sites (KbS), there are no entries. Building regulations, usage reservesThe property no. 470 is located in the residential zone W according to the building and zoning regulations. The building regulations set a floor area ratio of 0.4 (open) and 0.5 (semi-open) for the residential zone W. Construction, technology, equipment ConstructionDetached 1-story building Main building:Concrete base, masonry framework construction with ventilated Eternit facadeBasement, concrete basement wallsPitched roof, under roof, insulated attic, corrugated iron roofingPVC windows and aluminum window shutters West annex:Wooden construction with ventilated Eternit facade, basement, flat roof with gravel roofingPVC windows with triple glazing TechnologyHeat generation via air-water heat pumpHeating control via appHeat distribution via radiators with thermostats + underfloor heating 300 liters separate WP - hot water boiler600 liters energy buffer storage / heating PV system, 6.8 kWp with expansion possibilityBattery storage 10 kW/h LED lighting concept with HUE technology EquipmentFloor coverings: parquet and tilesWalls: abrasion-resistantCeilings: wood and smooth plaster Kitchen: L-shaped with cooking islandSlate cladding, high standard Connection / chimney for Swedish stove Renovations The following larger investments have been made in recent years: 2008Total renovation inside including electricity, distributor, lines, kitchen, bathroom, walls, ceilings, and floor coverings 2010 - 2012Insulation, facade, windows, and shutters, surroundings, new double garage 2015Windows in the basement, cellar door, exterior exit, balcony railing 2019Annex 2020Basement 2022Fiber optic, whirlpool 2023Terrace, shower in the basement 2024Heat pump 2025Painting work outside, painting work inside ground floor, photovoltaic, kitchen / renovation Environment South sideGarden with barbecue area, lawn, flower beds, bushes, sun deck, whirlpool, seating area, biotope, pergola with vertical shading, garden house west and garden house east North sideParking / forecourt, carport, double garage, and garage, as well as the house entrance and a front garden with plantings Room program Basement Main building:StaircaseEntrance hall + shower / WC and technologyGarage with electrically driven sectional doorWorkshopTechnical room / storage roomHeated leisure room with separate exterior exitLaundry roomCellar room West annex:Double garage with electrically driven sectional doorCarport Ground floor Main building:Front doorEntrance hall / corridor Office with built-in cupboards Parent's room Bathroom with bathtub, WC, and washbasin Office / children's room Open kitchen, granite cladding, high standard, withExit to the north-facing seating areaOpen dining room, behind Anbau west:Living room withExit to the south-facing, glazed seating area Attic Attic

Travel time
-
1 / 13
9 rooms200m²CHF 945,000.–
Hauptstrasse 25, 9320 Arbon

Two-family house with retail space - well suited for self-use

This stately two-family house with a retail space on the ground floor is located at a prominent location at the western entrance to the old town of Arbon and combines living and working in the historic city center in an attractive way.So far, self-use has been the focus.The apartment on the 2nd floor is self-occupied, the other two units are currently rented out at favorable rents.The rental agreements for the two apartments will be terminated with the sale of the property.The rental agreement for the retail space can be continued by agreement.The commercial space on the ground floor with approx. 105 m² has additional ancillary rooms. The two apartments on the upper floors have independent floor plans, which can also be combined if required.They offer attractive living spaces with modern equipment.The 3.5-room apartment on the 1st floor with a net living area of approx. 97 m² has a spacious south-facing terrace.On the 2nd floor, there is a 4-room apartment with a net living area of approx. 99 m². It has a south-facing balcony.An internal staircase leads from the 2nd floor to the attic with approx. 55 m². Here are two heated rooms and an open usable area. An exit staircase leads to the loft with standing height.There is a car garage available, which offers space for one vehicle and additional storage space.The property has been continuously maintained, the facade and the apartments were renovated a few years ago. The equipment in the ground floor is older.The property is heated by electric storage heaters and infrared panels.The old town location convinces with short distances in everyday life: shopping facilities, kindergarten, and schools, as well as bus stops, are within walking distance.The proximity to Lake Constance and the lakeside promenade rounds off the high location quality.We would be happy to provide you with our detailed sales documentation and conduct a non-binding viewing with you.We look forward to your inquiry.

Travel time
-
1 / 17
6 rooms170m²CHF 1,590,000.–
Hohliberg 31, 8500 Frauenfeld

Living with a view: Spacious single-family house with in-law apartment

Located in a sought-after area in the Hohliberg quarter of the Gachnang municipality, this detached single-family house with a spacious surroundings and unobstructed view into the adjacent agricultural zone is for sale.The property consists of an older building part from 1969 and a new building from 2016, which is in very good condition. The older building part is - depending on individual requirements - partially in need of renovation and offers a lot of potential for personal design.The new building can be separated as an in-law apartment thanks to a separate house entrance, making the house ideal as: • A multi-generational house • A home for families with space requirements • Living and renting under one roof The modern house technology convinces with sustainability and efficiency: • Photovoltaic system with battery storage • Boiler with thermosolar system • Gas heating The property includes two garages, with the garage in the new building being particularly high and suitable for a delivery or higher vehicle.Highlights at a glance: • View into the green • Lot of surroundings and privacy • New building (2016) in top condition • Flexible living concept with in-law apartment • Sustainable energy supply • Two garages, one of them extra high A versatile home with a lot of potential - ideal for people who want to combine living, generations, and future under one roof.Please feel free to contact us for a non-binding viewing - we look forward to your contact.

Travel time
-
1 / 24
4.5 rooms121m²CHF 990,000.–
Rösslistrasse 5, 8586 Erlen

Historically high-quality renovated single-family house

Object Property No. 256 4 ½-room single-family house, Rösslistrasse 5, 8586 Erlen Figures/Facts 4 ½-room single-family house with front garden and barn on an additional plot Year of construction of the residential building: 1797 AreasNWF single-family house, ground floor - top floor: 121.6 m²Plot area (plot 256) 140 m² Cubic volume of the residential building according to GVTG: 496 m3 Sales price: CHF 990,000 for- 4 ½-room single-family house (renovated)- small front garden and surroundings Acquisition costs: Half eachReference: By arrangement Macrolocation 8586 Erlen is located in the Weinfelden district, in the canton of Thurgau. The population in the political municipality of Erlen has changed by an average of +1.0% per year over the last five years to 3,939 inhabitants (as of December 31, 2023). The tax burden is 11.2% (canton: 11.0%). Over the last five years, the municipality has had an average annual residential construction activity of 1.0%, while the vacancy rate is currently 2.4% (as of June 1, 2024). Real estate prices have changed by +36.0% over the last five years (canton: +26.0%). Microlocation The property at Rösslistrasse 5 is located on a quiet side street with a green garden area directly in front of the house. Surrounded by agricultural land and a riding stable, the location offers a natural atmosphere. The Erlen train station with S-Bahn connection, shopping facilities, as well as kindergarten and school are centrally located in the village and can be easily reached on foot. The historic house blends harmoniously into the village landscape. Overall, the microlocation combines tranquility, nature, and good road connections. Approximate distances500 m to the nearest shopping facility (Volg)700 m to Erlen train station850 m to Erlen school5 km to Amriswil Property Erlen land register Property No. 256Plan No. 15, Oberdorf 140 m² Residential building Assek. No. 194.111, Rösslistrasse 5, 8586 Erlen [59 m²] building [59 m²], garden [81 m²] The property is located in zone 2 of the village and does not have a utilization factor. The plot is free of contaminated sites. The residential building was classified as valuable by the heritage preservation agency. Environment Well-maintained environment with seats, footpath, lawn, plantings, and privacy screening against the street. Construction Detached, 2-story gable constructionFaçades with lime plaster and Sichtriegelnot basementMansard roof, insulated screed floor, cold roof with under-roof, covered with Bieberschwanzziegel, Spengler work in copperHot water and heating via gas heating, Viessmann, VITODENS 300-W, heat distribution via radiators with thermostat valves Finish and Technology Wood-EV-windows and wood-IV-awning windows and wood-window shuttersone-front kitchen with chrome steel hood, opposite is the renovated functional original cooking stationBathrooms high-quality finishedFloors: wood strips and KlingerWalls: white plaster and TäferCeilings: Täfer, strips, and white plaster Condition/Renovations The building was renovated in 2014 and makes an excellent and lovingly maintained impression. It was comprehensively and very elaborately renovated inside and out and can be considered almost new today, despite its high age. Room Program Basementnot basement Ground floorhouse entranceentrance hall/staircasecorridorroom with exit to the west-side garden seating areabathroom with shower, WC, washbasin 1st floorstaircase/corridorstorage roomkitchen, 1-front with additional original cooking arealiving room with Bleiker tile stoveside room 2nd floorstaircase/entrance hallbedroom with walk-in closetbathroom with bathtub, washbasin, shower, and WC Atticstaircaseattic with small technology room for heating and hot water

Travel time
-
1 / 15
5.5 rooms175m²CHF 1,155,000.–
Hauptstrasse 51, 9506 Lommis

Exclusive 5.5-room maisonette with 175 m² - living at the highest level

A home with space, light, and quality of life - 5.5-room maisonette apartment with 175 m² This spacious 5.5-room maisonette apartment delights with a clearly thought-out room layout, high-quality materials, and a living feeling that harmoniously combines comfort and style. On approximately 175 m² of living space, a home unfolds that offers plenty of space for individual living and relaxed togetherness.Already when entering, you are greeted by a friendly entrance area, which gives a first impression of the generosity of this apartment. From here, you can access a modern bathroom and two well-cut rooms that can be flexibly used as bedrooms, children's rooms, or offices. This level is complemented by a second bathroom and a practical laundry room with its own washing machine and dryer - well thought out and suitable for everyday use.On the opposite side of the apartment is the largest room, a private retreat with direct access to the cozy outdoor seating area. Here, you can enjoy relaxed moments in the fresh air - whether with a quiet morning coffee or a atmospheric evening.The heart of the apartment is the openly designed living and dining area. The spacious kitchen with an elegant cooking island invites you to cook, enjoy, and linger together. Thanks to the open architecture, living and eating flow smoothly into each other and offer plenty of space for personal design. The seating area is accessible directly from the kitchen as well as from the living area and naturally extends the living space outdoors.Upstairs, you will find another room - ideal as a office, guest room, or additional living area. A separate bathroom with shower, toilet, and sink ensures high living comfort on this level as well. Additionally, you have two storage rooms and a spacious attic at your disposal, which offer plenty of storage space and make it easy to keep things tidy.This maisonette apartment combines generosity, functionality, and living quality, offering ideal conditions for families, couples, or people with high demands on space and comfort. Arrange a viewing appointment today and discover your new home. Apartment purchase price: CHF 1'155'000.-Purchase price for underground parking spaces: CHF 38'000.- eachFor more information, please visit the project website:www.sunneblick-lommis.ch

Travel time
-
1 / 16
4.5 roomsCHF 470,000.–
Schulstrasse 4, 9223 Halden

House with garden and parking possibilities in beautiful Halden

Description Object Property No. 3066, single-family house at Schulstrasse 4 in 9233 Halden. Figures/Facts4 ½-room single-family house with shed and gardenYear of construction: 1850DimensionsPlot area 455 m²Cubature according to GVTG: 640 m³Sales price: CHF 470'000 for- 4 ½-room single-family house- Workshop/shed- Garden and forecourt- Parking spaces for various vehiclesRegistration costs: Each halfAvailability: By arrangement Macro location9223 Halden is located in the Weinfelden district, in the canton of Thurgau.The population in the political municipality of Bischofszell has changed by an average of +1.4% per year over the last five years to 6'417 inhabitants (as of 31 December 2024).The tax burden is 11.5% (canton: 10.9%).Over the last five years, the municipality has had an average annual residential construction activity of 1.6%, while the vacancy rate is currently 1.3% (as of 1 June 2025).Property prices have changed by +20.3% over the last five years (canton: +27.1%). Micro locationThe property at Schulstrasse 4 in Halden is a part of Bischofszell, located somewhat outside.It convinces especially with its pronounced quiet and natural location.The surroundings are loosely built up and characterized by green spaces and agriculturally used areas, which enables a high quality of living and staying with a lot of privacy.The very low traffic volume underlines the quiet character and makes the location particularly attractive for people seeking relaxation.The immediate proximity to nature offers a variety of possibilities for outdoor leisure activities.Despite the rural character, the most important infrastructures are within a reasonable distance in the surrounding towns.Approximate distances500 m to the Thur1.3 km to the Schweizersholz school3 km to the next largest shopping possibility (Coop Bischofszell)3 km to Bischofszell Nord train station19 km to Lake Constance (Romanshorn)20 km to St. GallenOverall, it is an above-average quiet and natural living location with stable, long-term attractive living quality. PropertyBischofszell land registerProperty 3066Plan No. 32Guggebüel455 m² Residential building Assek. No. 131.534, Schulstrasse 4, 9223 Halden [106 m²] garden [333 m²], remaining paved area [16 m²], building [106 m²] Mutationsnr. 1862, 13.09.2021 Beleg 3402wThe property is located in the W2 residential zone with medium building density.The building is classified as notable according to the inventory of the historic preservation department, which is the second-lowest classification and means a large design freedom.According to GIS, there are no contaminated sites. EnvironmentNorth side: Forecourt, house entrance, parking possibility, flower beds and tree South side: Lawn, bushes, fence and stone embankment West side: narrow lawn strip, footpath, utility garden, parking possibility and fence East side: built on Construction2-story residential building with shed attached on the west sideWood and solid constructionFaçades with vertical wood cladding and plasterbasement, exterior walls Bollenstein, wood beam floorsSaddle roof with wood shingle underlayment, covered with corrugated tile roofing, sheet metal work in iron sheetHeating via TlBA stove with heat distribution via radiatorsHot water via ca. 200 l hot water boiler and instantaneous water heater in the kitchenPlastic and wood windows and shutters on the south sideNew built-in kitchen Finishing and technologyFloor coverings: different, mostly vinylWalls: abrasion, Täfer, PavatexCeilings: Täfer, Pavatex and white plaster Condition/RenovationsThe basic substance is good, but minor construction damage could be detected.The following larger investments have been made in recent years: Replacement of basement windows, insulation of the basement ceiling in the eastern part, windows in the living area, renovation in the living room, renovation of the forecourt and surroundings2020 Kitchen + finishing + floors + paints/plaster Room programBasementStairwayBasement room with south-facing exit further basement roomGround floorFront doorCorridorBathroom with WC, washbasin and showerDoorCorridor/staircase to upper floorBuilt-in kitchen with additional TIBA stove and storage roomLiving roomBedroom (room height approx. 1.95 m) and flap with basement accessAnteroom to shedCorridorStorage roomWorkshopAtticStaircaseCorridorChildren's roomParent's roomAttic, lower part northAttic east with access toupper attic

Travel time
-
1 / 14
5.5 rooms198m²CHF 1,080,000.–
Hilternstrasse 9, 9320 Arbon

Row house in a quiet and central location

ARTESTATE presents:Row house in a quiet and central locationSet back from the hustle and bustle of everyday life, the row house is located on the outskirts of Arbon. The Bodensee lake shore, just a 15-minute walk away, invites you to take beautiful walks and linger.With nearby shopping facilities and a sports field in sight, the house is in an optimal location.As soon as you enter the house, you notice - experts were at work here. Through the room layout and design, every space has been utilized optimally. The neat details and beautiful lines create absolute well-being.The anthracite-colored floor covering on the ground floor creates a stylish ambiance. The large windows to the garden area bring the entire floor into perfect light and provide a wide view. The guest toilet directly at the entrance also has a natural light source, as does the kitchen.The heart of the house - the generously designed living and dining area - invites you to relax, work, or enjoy. The kitchen can be closed with the help of two sliding doors if needed.The outdoor area, accessible from the living room, is spread over two levels with guaranteed privacy. The approximately 80m² offer plenty of space for personal design possibilities. The perfect place to relax and enjoy cozy evenings with two people, family, or friends.On the upper floor, you will find the parental bedroom with direct access to the spacious family bathroom. Two more rooms offer enough space for the family, guest room, or office space.To make optimal use of the space, the multipurpose room in the basement was converted into a large living and sleeping area. A spacious bathroom was also built. The basement has its own entrance and also has direct access to the lower level of the garden area.The future owner has a single garage and an outdoor parking space at their disposal, which are included in the total price of CHF 1,080,000.This charming single-family house convinces with its charm, clever room layout, and offers enough space for the whole family.Would you like more information?We will be happy to send you the complete sales dossier on request.

Travel time
-
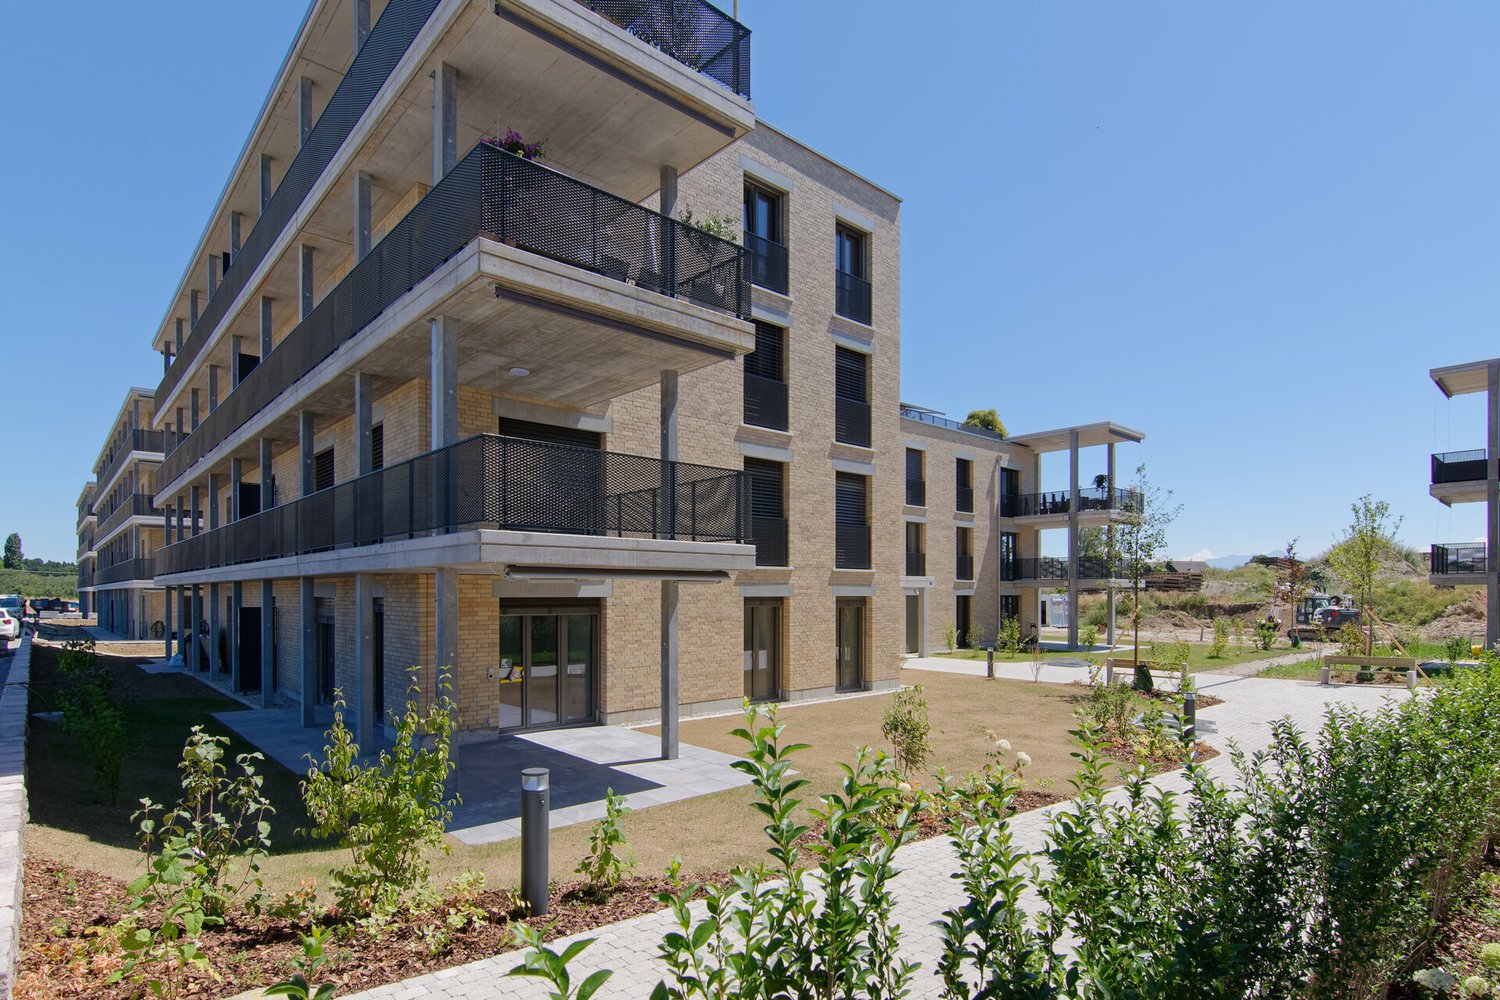
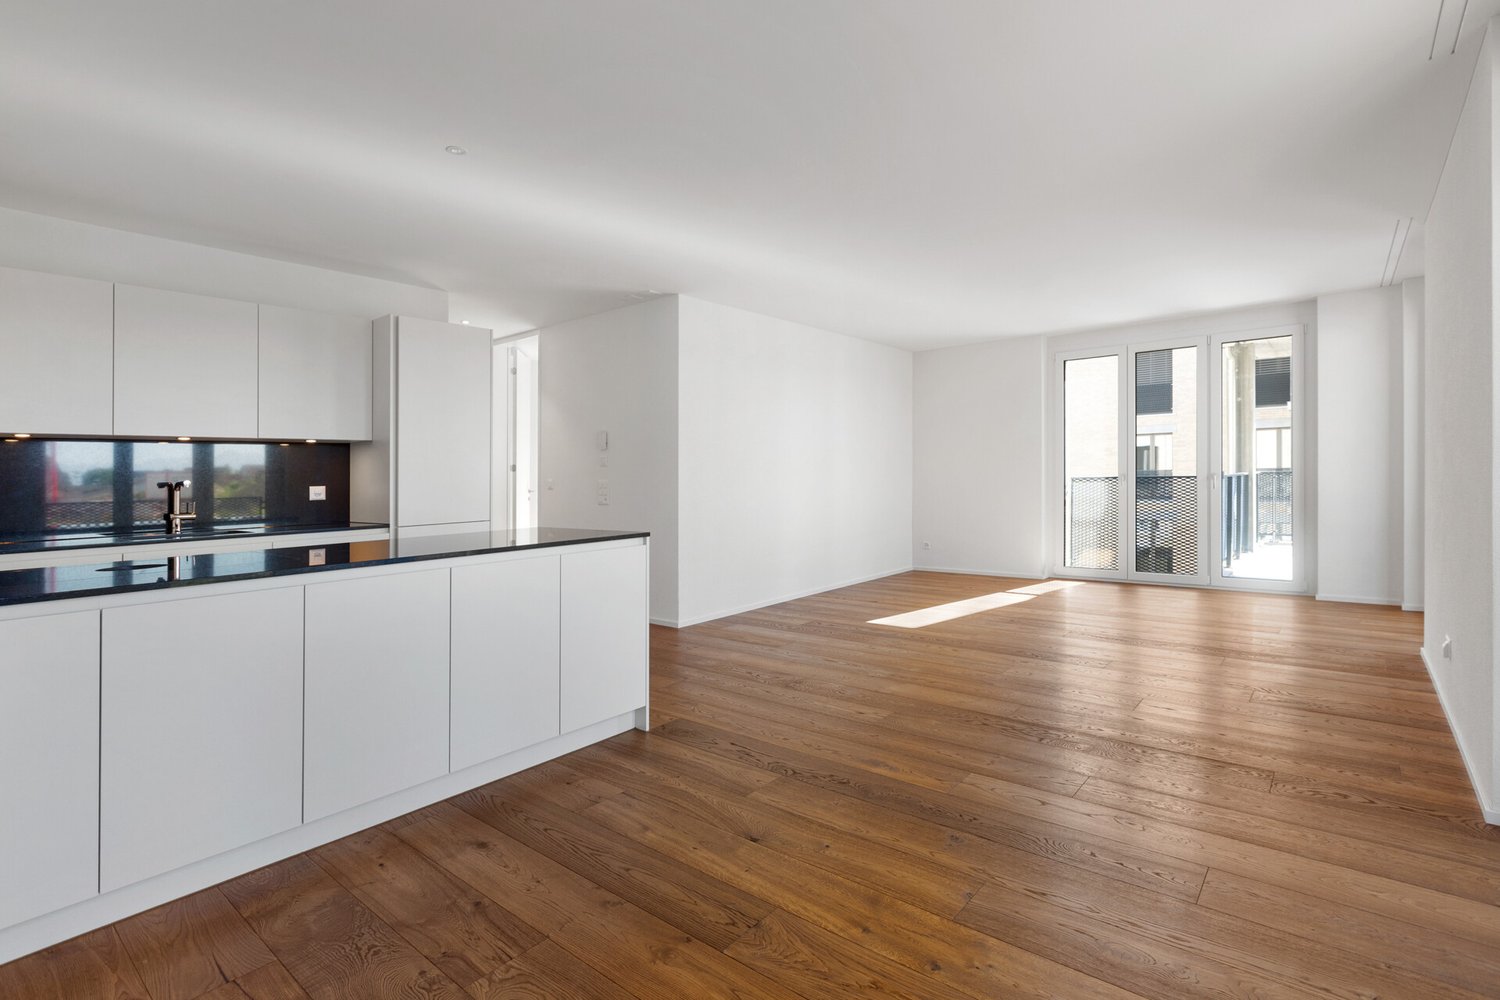
  • Modern two-story house with large glass windows, balcony, and outdoor seating area. The house has a spacious lawn with a well-manicured grass area. The interior is visible through the glass windows, showing a living room and dining area furnished with con
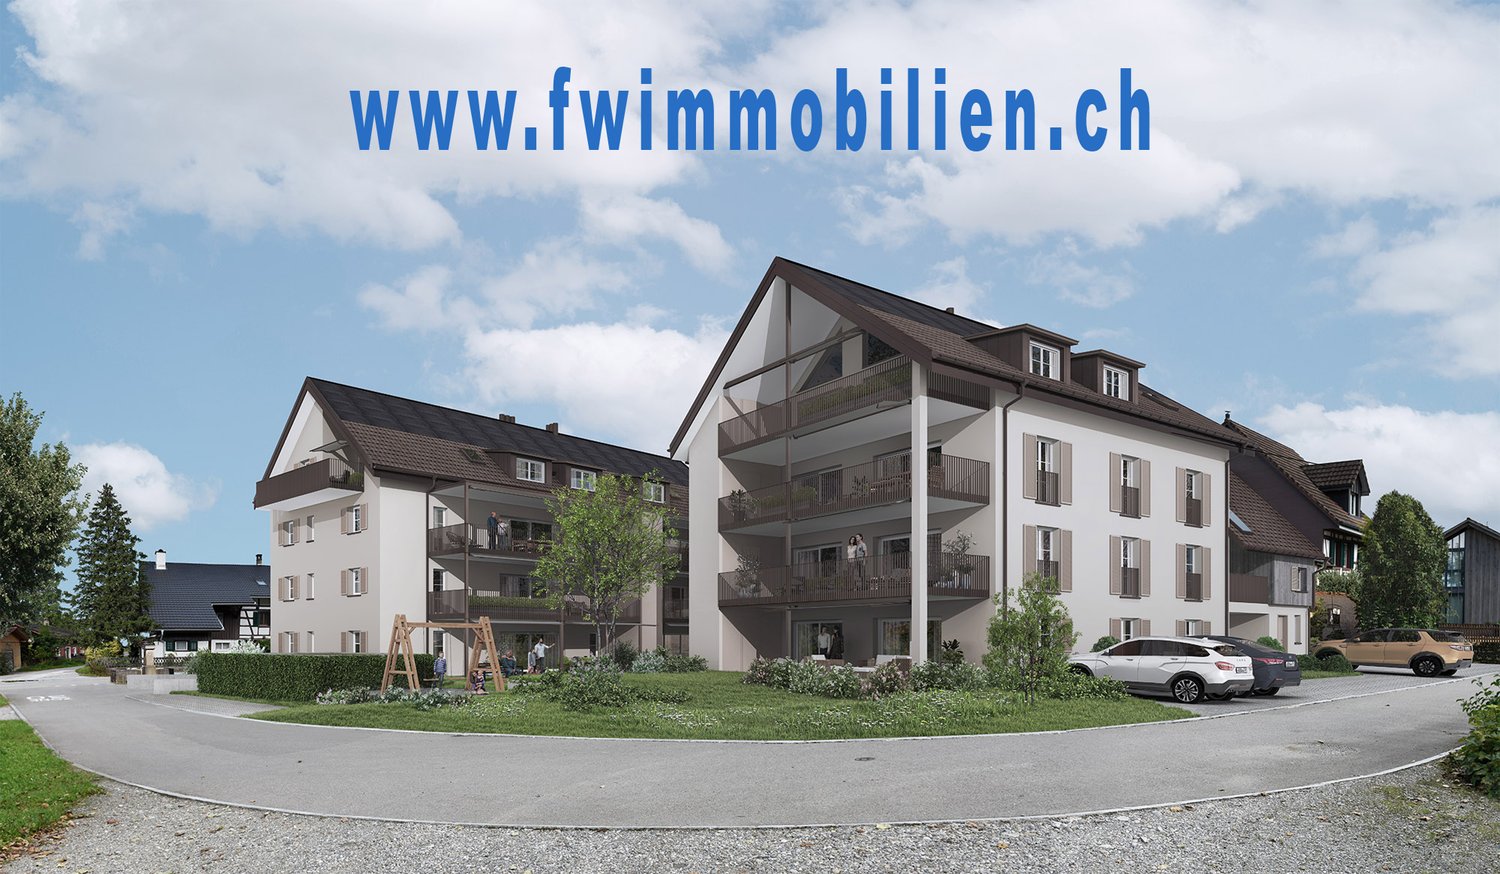
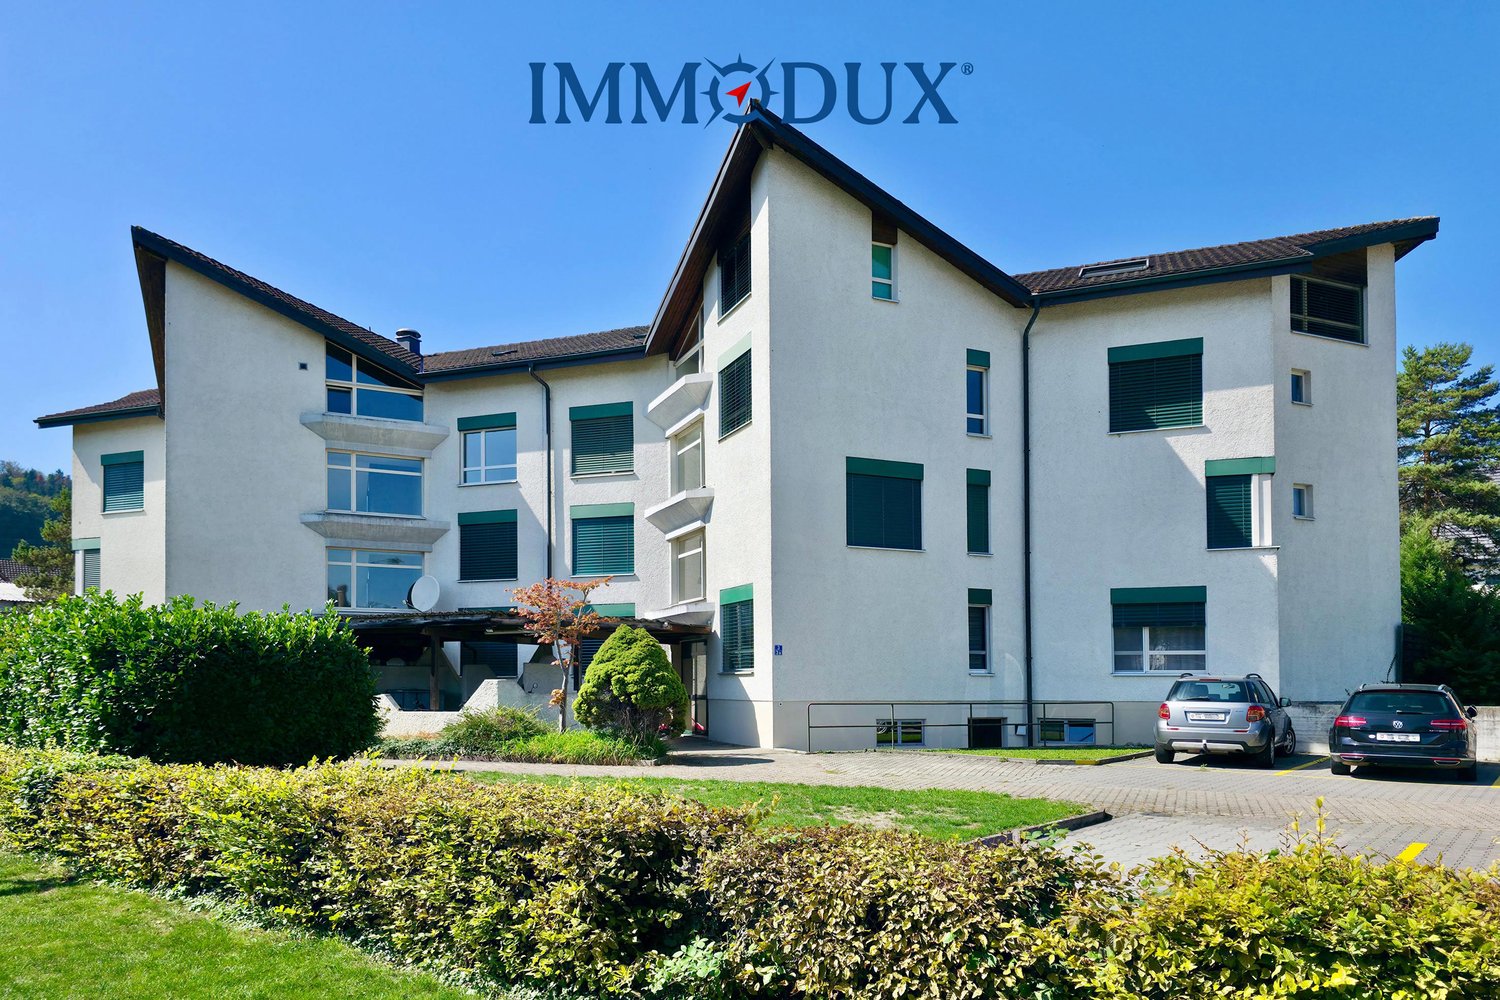
  • Multi-story residential building with balconies, surrounded by trees and greenery, with a parking lot in the foreground. The building has a modern, angular design with solar panels on the roof. The surrounding area appears to be a small town or village se
  • Multi-story apartment building with a flat roof, surrounded by trees and greenery. There is a parking area in front of the building.
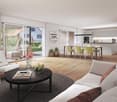
  • Spacious open-concept living room with large sectional sofa, wooden coffee table, and modern pendant lighting. The kitchen is visible in the background with sleek gray cabinets and appliances. Large windows provide natural light and access to a balcony or
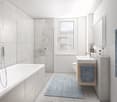
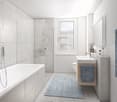
  • Spacious bathroom with large marble-like wall tiles, a freestanding bathtub, a wooden vanity with drawers, and a backlit mirror above the vanity. The bathroom also features a rug on the floor.
1 / 6
4.5 rooms145m²CHF 1,080,000.–
Weiherstrasse 54, 8580 Amriswil

Residence 54: Premium 4.5-room ground-floor apartment for sale in a prime location.

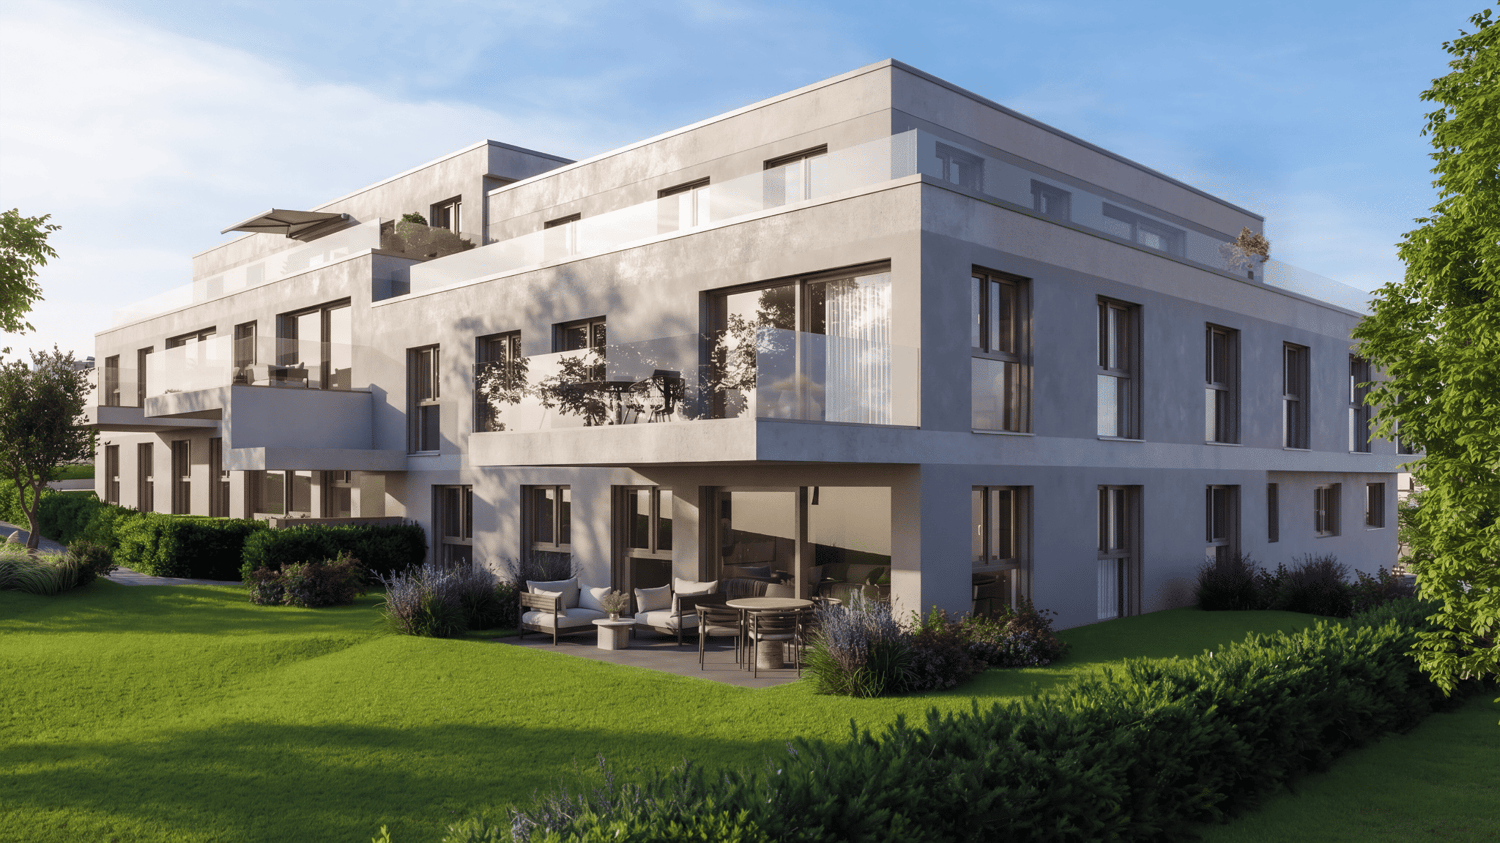
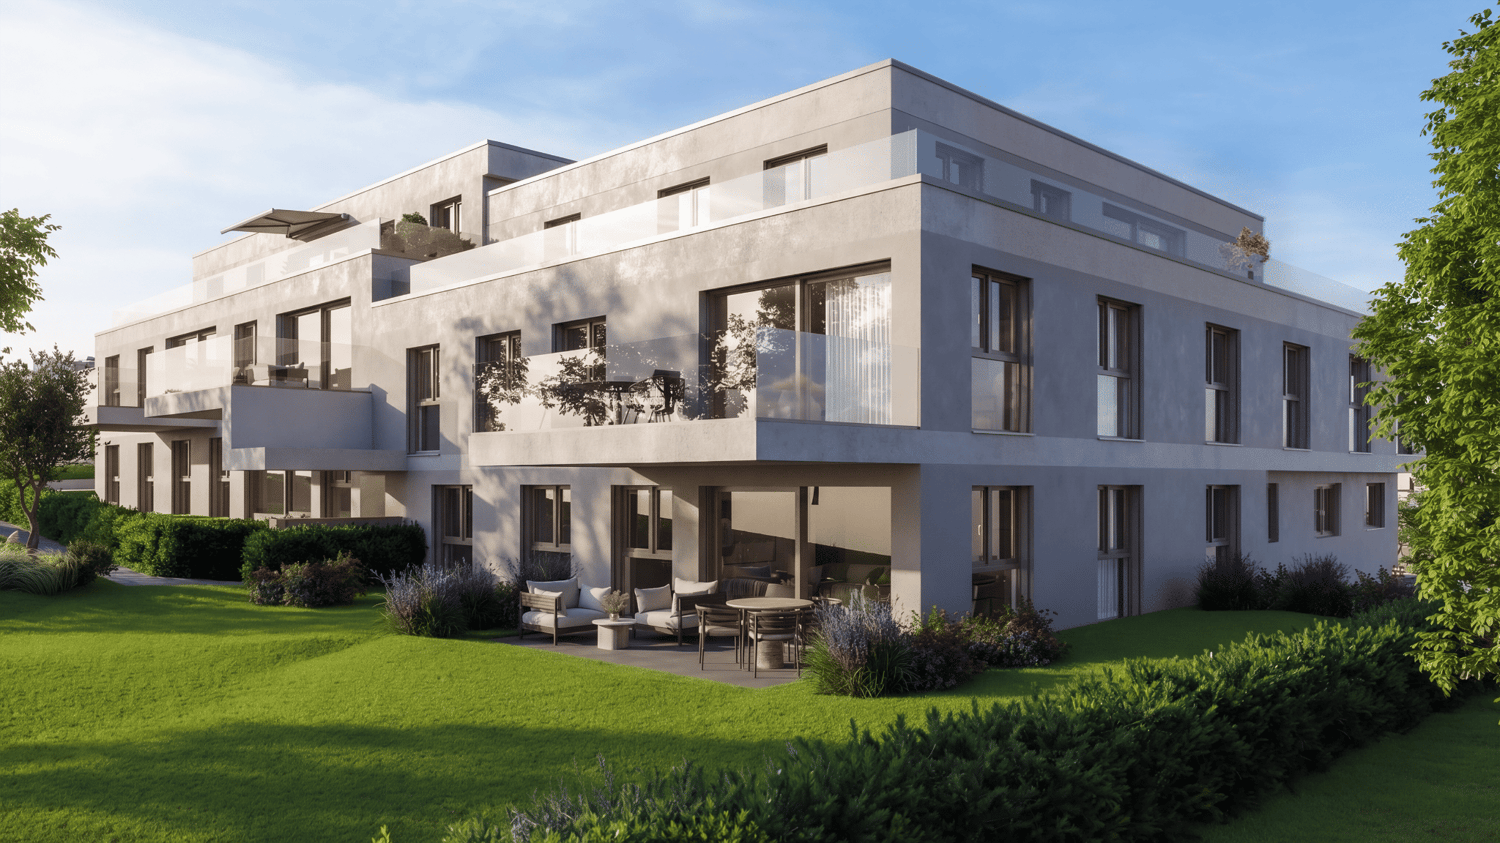
Welcome to Residence 54! Discover your new home in our exclusive new construction project, which includes eight modern condominiums and an underground garage with eighteen parking spaces. The perfect home for people who love nature - and at the same time appreciate being just a stone's throw from the city center. The spacious 4.5-room apartment on the ground floor offers you an impressive living area of 144 m² – the perfect place to realize your dream of living. Enjoy the high-quality architecture, which is not only aesthetically pleasing but also promises the highest living comfort. A special highlight is the covered seating area with 49 m², which gives you the opportunity to spend relaxed hours outdoors. Additionally, you have a spacious garden area of 110 m² at your disposal – ideal for garden lovers and families. The following additional highlights await you: • Modern architecture • Underground garage with 18 parking spaces • Natural location and yet very centrally connected • Heat generation with heat pump • Photovoltaic system • Contemporary electrical standard with multimedia cabling • E-mobility preparation for electric vehicles • Generous budgets and participation options when selecting kitchens, flooring, and sanitary facilities • Plastic/metal windows with triple glazing • Modern sanitary appliances / walk-in showers Another advantage: you have a say in the selection of flooring, kitchen, and sanitary appliances. Design your apartment with generous budgets entirely according to your wishes and ideas! On our project website www.residenz54.ch, you can find all further information. Don't miss this unique opportunity. The planned construction start is in spring 2025 – secure your dream apartment in Residence 54 now!

Travel time
-

Suggested properties for you based on search results

Other interesting objects