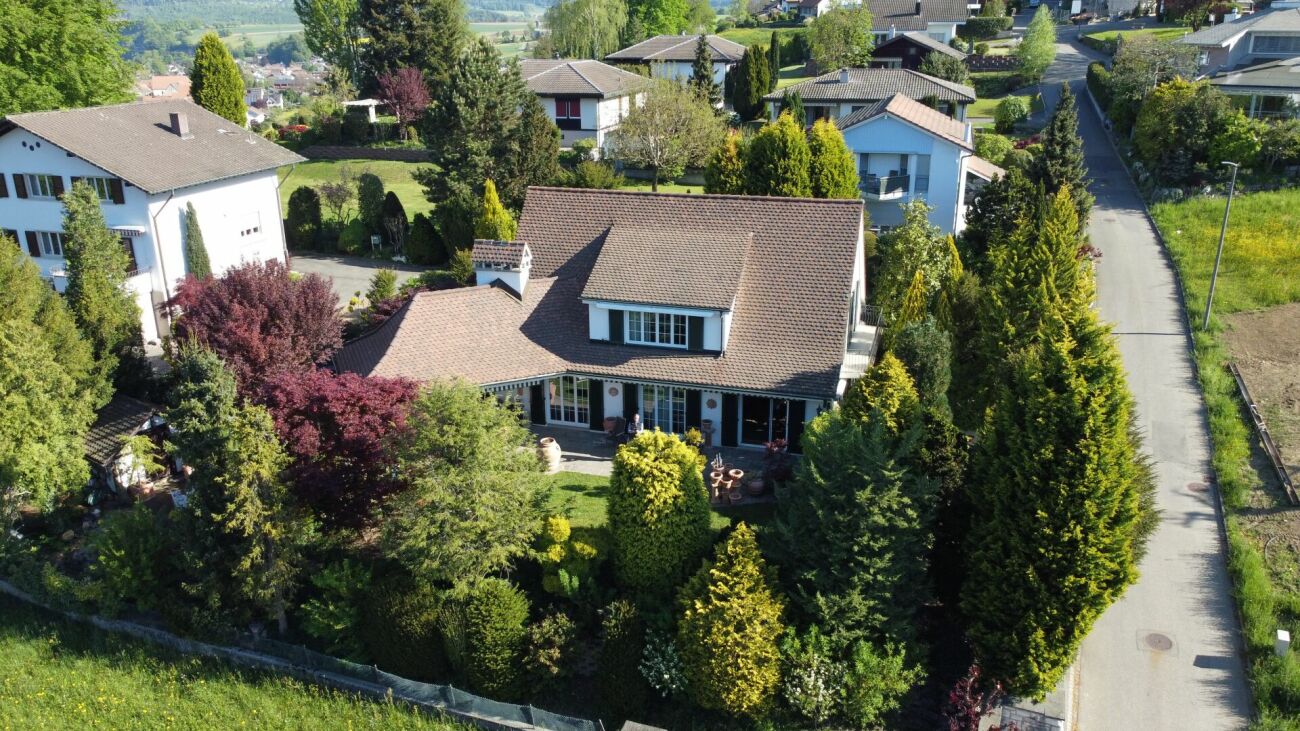
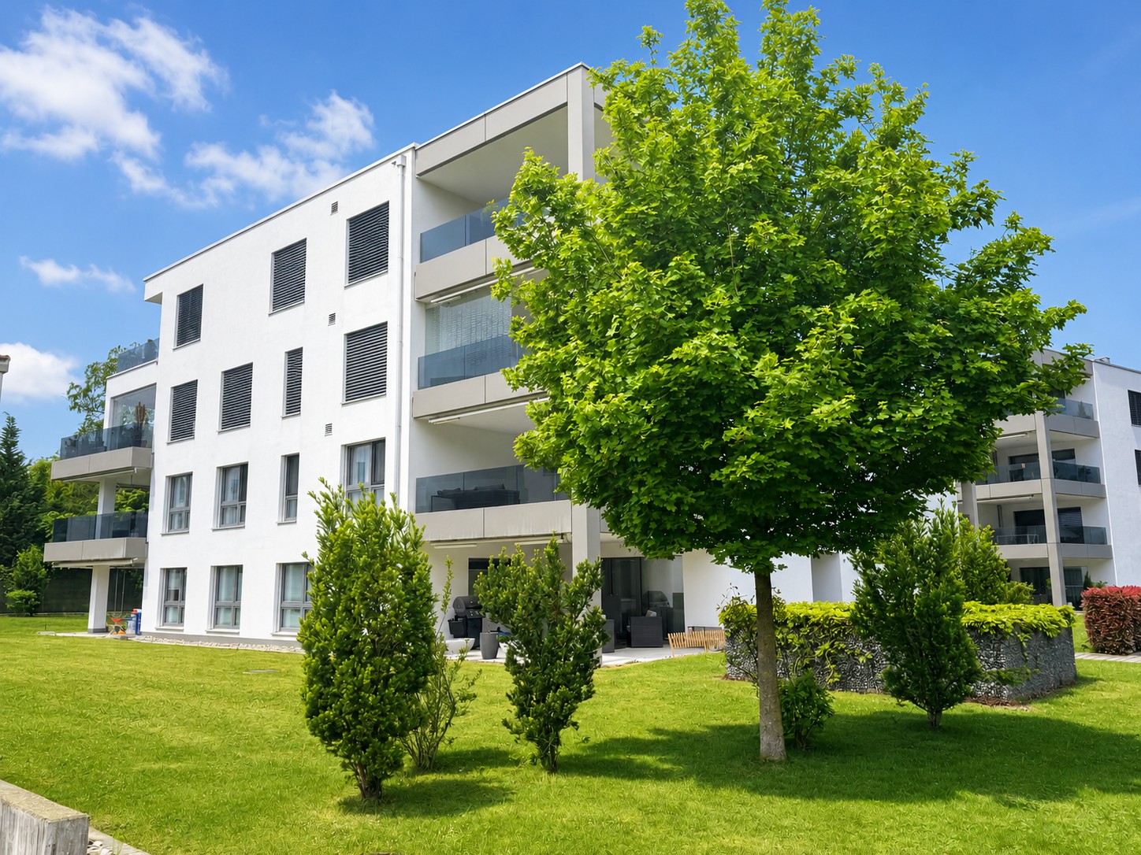
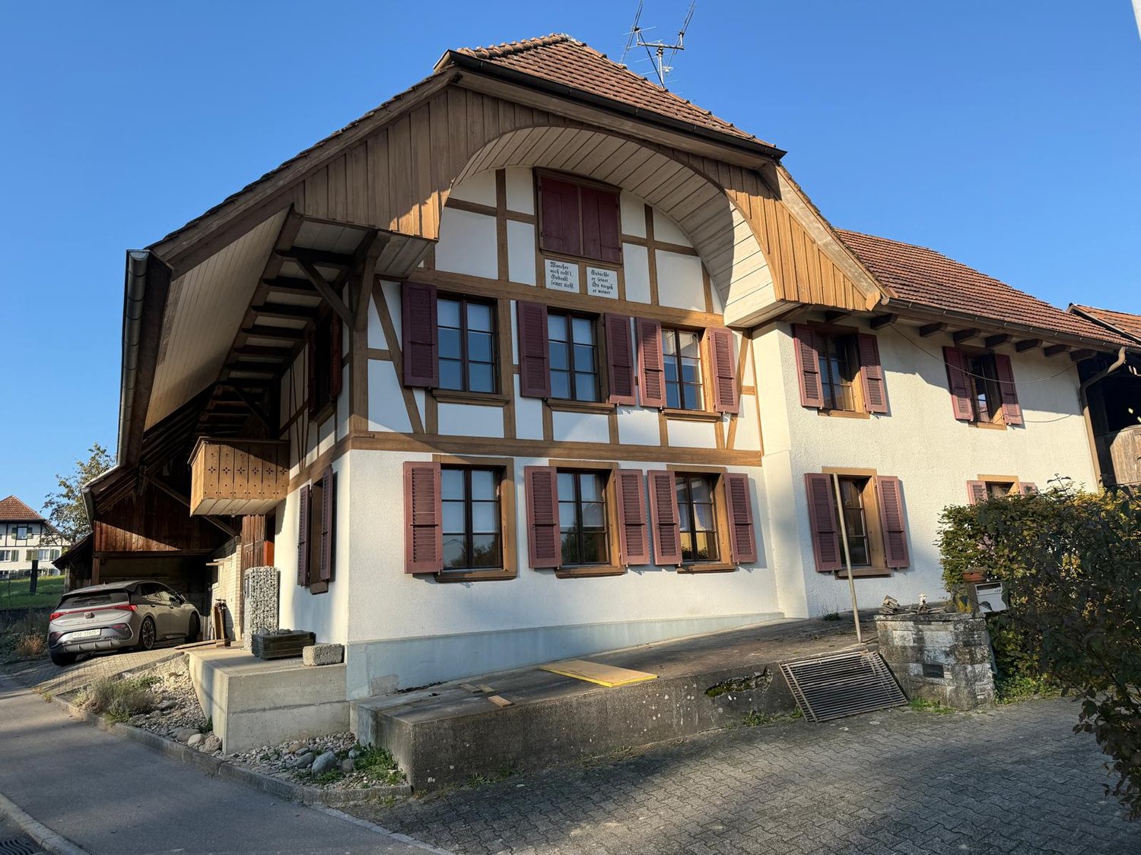
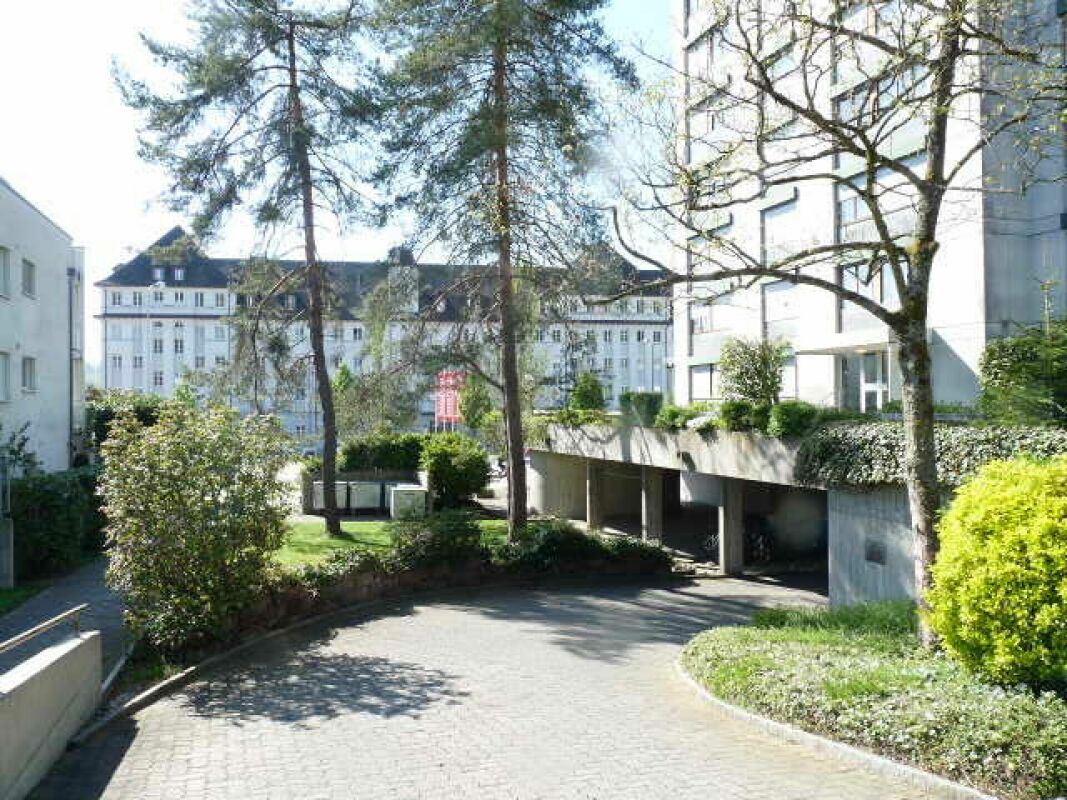
868 results - Properties for sale: Canton Solothurn

Baran Demir

Baran Demir

1 / 13
Baran Demir

Baran Demir

  • Parking space
9.5 roomsCHF 1,446,000.–
4614 Hägendorf

Rendite-strong MFH with approx. 5.4% net return

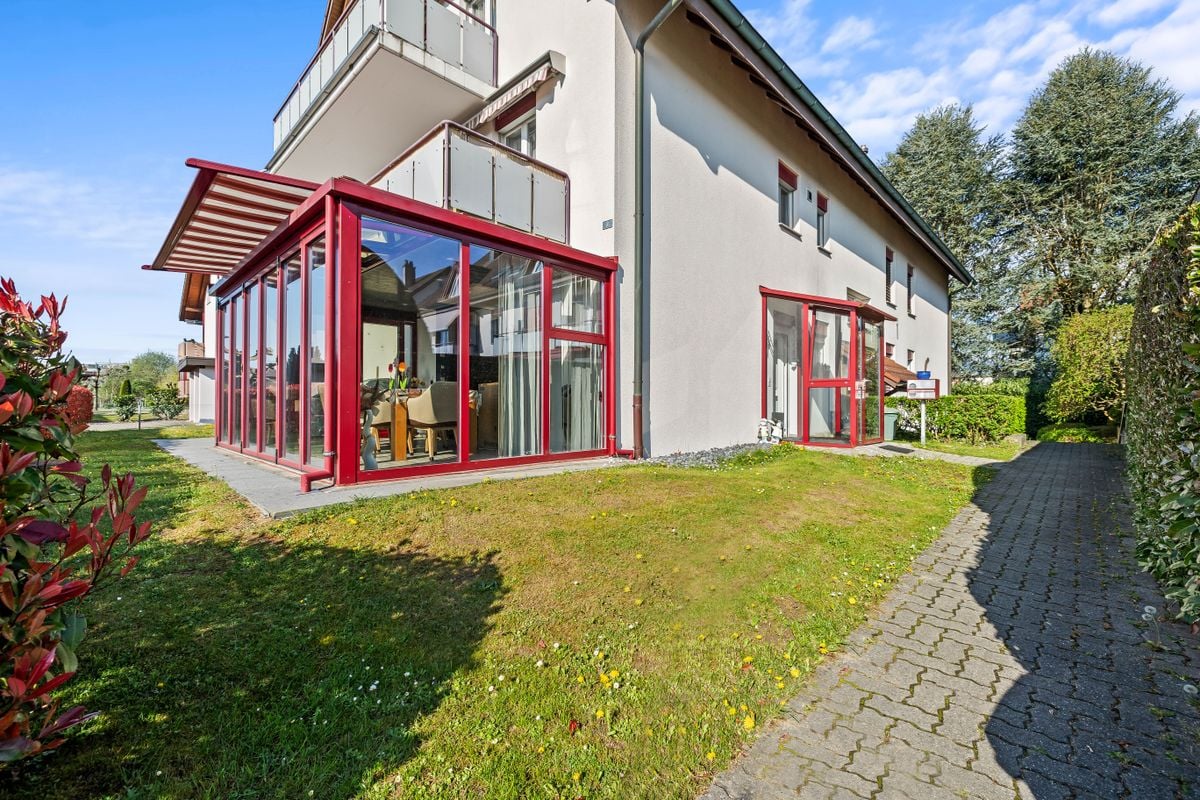
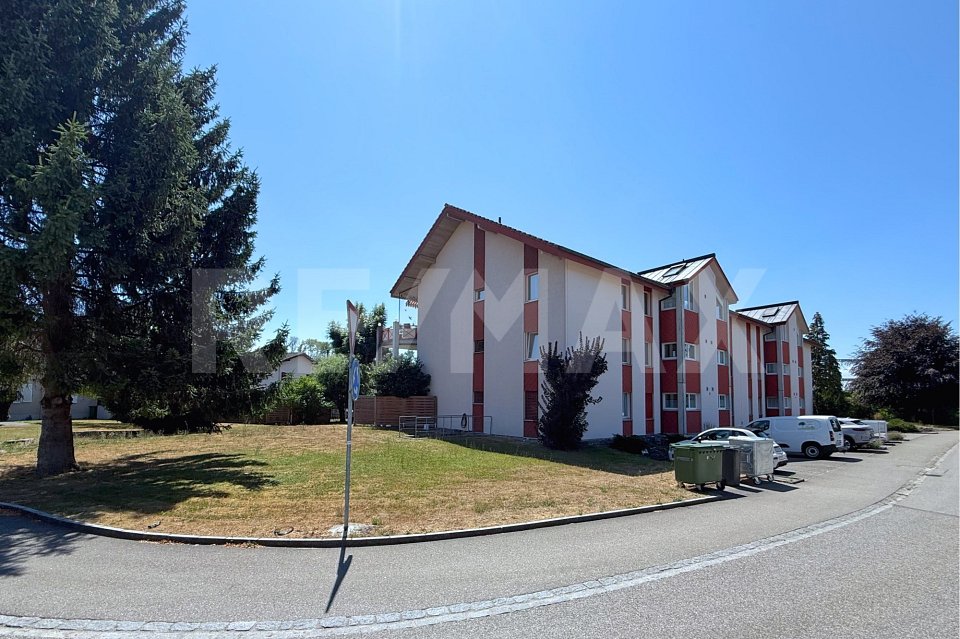
This well-maintained property presents an interesting opportunity for investors who focus on stable returns and long-term potential. On the ground floor, there is a well-established restaurant with a pizzeria, while the upper floors have several apartments that allow for attractive mixed use.The property convinces with a solid building substance, a spacious room structure, and an attractive location with good accessibility to the surrounding infrastructure. The existing units offer a functional division and can be easily rented, allowing for a continuous rental income.An additional value is created by the terrace and the outdoor area of the restaurant, which increases the attractiveness for guests and tenants. Furthermore, there are sufficient parking options in the surroundings, which further improves the suitability for everyday life. Overall, the property presents itself in a well-maintained condition and offers an interesting combination of ongoing returns, stable demand, and long-term development potential for capital investors. Here, no wishes are left unfulfilled. Take advantage and convince yourself! This PREMIUM HOMES offer includes: • Central location with a pleasant living environment • Good accessibility to the infrastructure in the surroundings • Spacious floor plan with functional room division • Spacious rooms with versatile usage possibilities • Practical division for different living needs • 4.5-room apartment • 2.5-room apartment • Studio with kitchen • Studio with separate WC • Operation with complete equipment and furnishings • Well-maintained condition of the property • Attractive return opportunity • Terrace as an additional outdoor area • Many parking options in the surroundings • Outdoor area with space to linger • Pleasant atmosphere in the garden or terrace area Interested? We would be happy to take you through a non-binding viewing! Do you want to sell your house or apartment worry-free? We will tell you the current market value of your property, discreetly and non-bindingly! Are you interested in a first non-binding exchange of ideas? Don't hesitate and contact us. We look forward to you.

  • Parking space
Nicolas Feisst

Nicolas Feisst

1 / 13
Nicolas Feisst

Nicolas Feisst

  • Parking space
  • Garage
  • Child-friendly
8.5 rooms238m²CHF 749,000.–
4712 Laupersdorf

Farmhouse with garden, parking spaces, and large expansion reserve - ideal as a multi-generational house

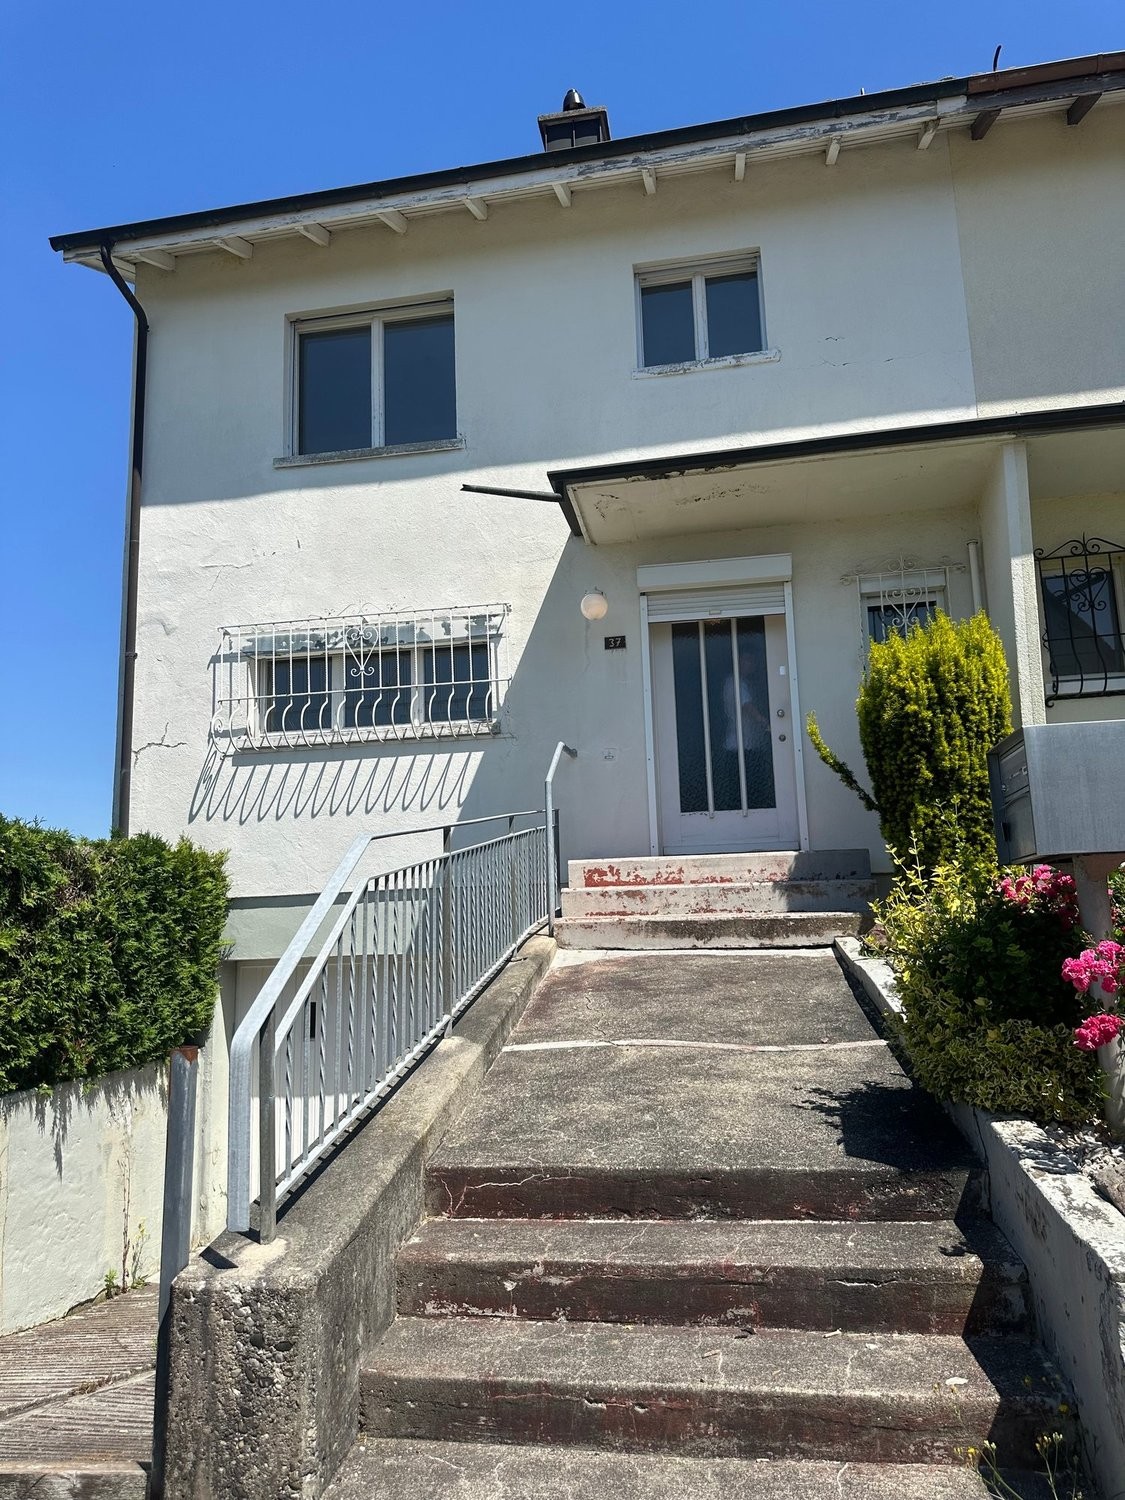
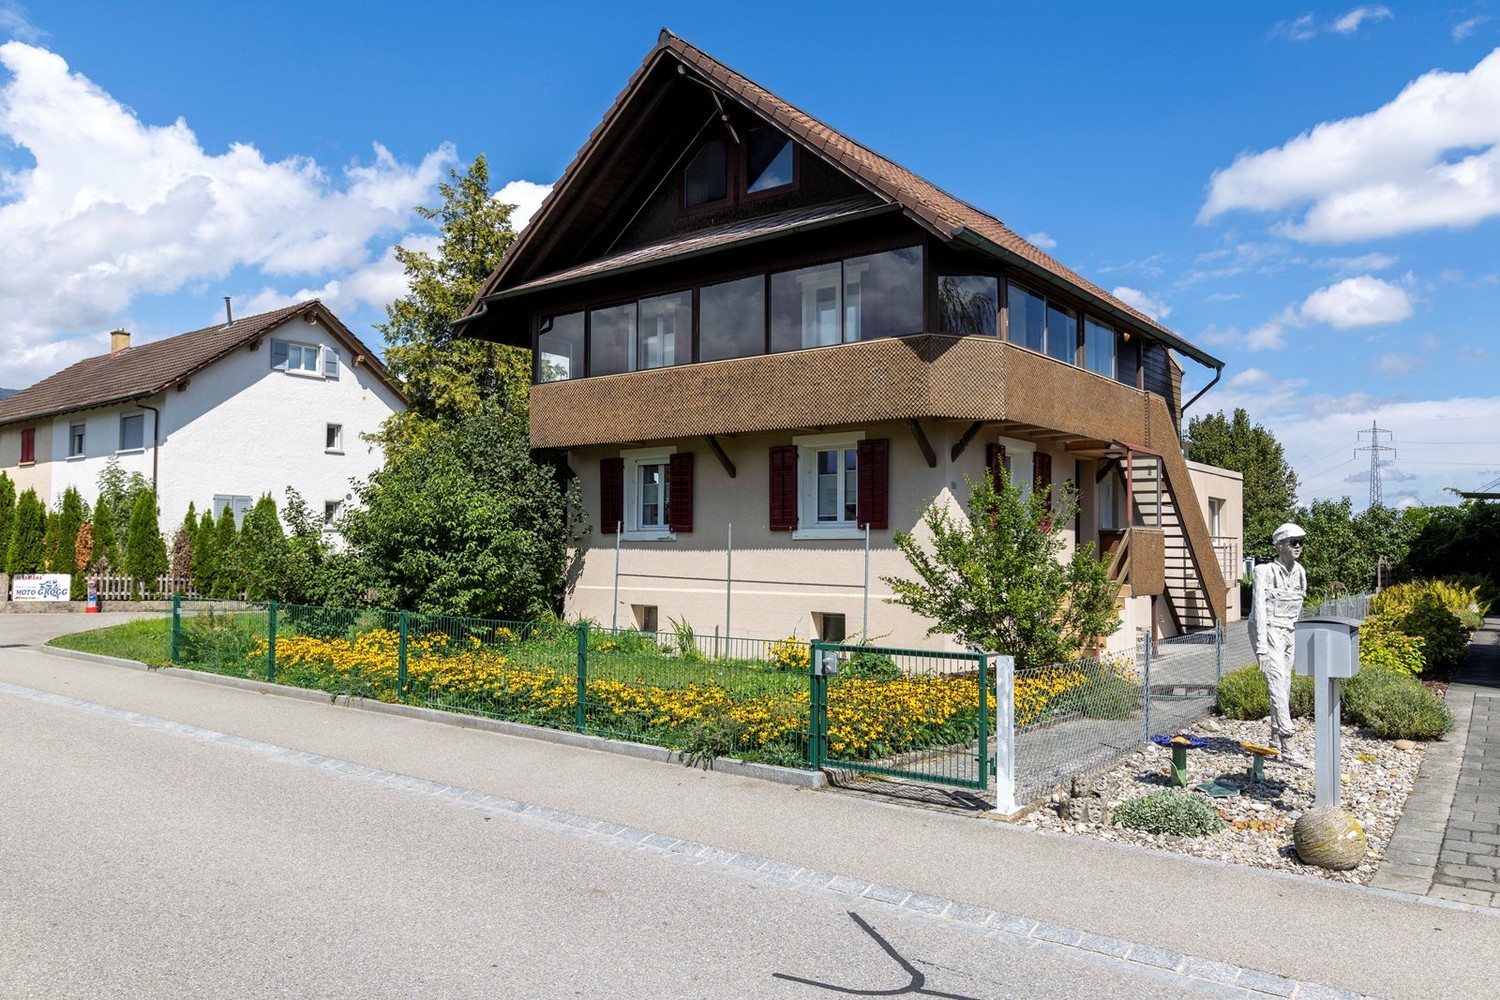
The charming farmhouse is located in a central and sunny spot in Laupersdorf. Shopping facilities, as well as kindergarten and primary school, are easily accessible on foot. The upper school is attended at the nearby school locations Balsthal and Matzendorf. The bus stop is only about three minutes' walk away, and the highway can be reached in just seven minutes by car.The property offers exceptionally many uses, whether as a single-family house, as a multi-generational house, or with partial rental. Both floors have their own kitchen and bathroom and consist of a partially renovated five-room apartment on the ground floor with a living area of 128 square meters and a newly renovated three-and-a-half-room apartment on the upper floor with a living area of 110 square meters.The spacious plot of 1,321 square meters, the cozy tile stove, the bright living kitchens, and the extensive garden create a welcoming home with a lot of potential.In addition, the property offers a variety of expansion reserves in the large barn and in the shed, as well as practical secondary and basement rooms and a workshop. The large garden can be designed according to your own wishes. Two garages and six outdoor parking spaces round out the offer.The farmhouse is characterized by the following features: • very large living area • 2 bathrooms, 2 kitchens • ideal for a multi-generational house or as partial rental income • 3.5-room apartment on the upper floor renovated in 2017 • partially renovated 5-room apartment in 2022 • New parking lot in 2026 • Tile stove for cozy warmth • very large living kitchen on the ground floor • large expansion potential in the barn • many possible uses in the garden • two garages and 6 outdoor parking spaces • with 1,321 m², you acquire a large plot of land • and much more... Have we sparked your interest? Then schedule a viewing appointment today.We look forward to hearing from you.

  • Parking space
  • Garage
  • Child-friendly
Giovanni Palermo

Giovanni Palermo

1 / 13
Giovanni Palermo

Giovanni Palermo

  • Parking space
  • Balcony / Terrace
  • Garage
7.5 rooms173m²CHF 1,190,000.–
2540 Grenchen

Living as you've always dreamed

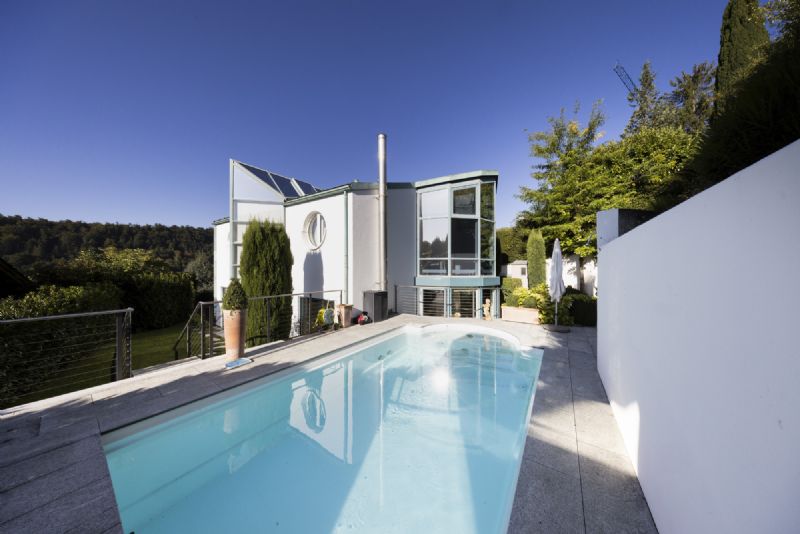
This exceptional one- or two-family house combines modern living, highest comfort, and absolute privacy in a sought-after top location. The light-flooded living rooms create a unique living feeling and harmonize perfectly with the high-quality, modern kitchen and the custom-made built-in cabinets. Two stylish bathrooms and an additional guest toilet offer the highest living comfort.A special highlight is the separate 2-room attic apartment, which offers a high level of privacy thanks to its own entrance. It is ideal for renting, as a home office, or for multi-generational living. The heated hobby room provides additional usage possibilities.The lovingly designed outdoor area invites you to relax with a winter garden, electric sunshades, seating area, grill or fire pit, swimming pool, and whirlpool. Thanks to air conditioning, insect screens, a photovoltaic system, and a double garage with e-mobility connection and an additional outdoor parking space, no wishes are left unfulfilled. The comprehensive renovation in 2016 and the last renovation in 2025 guarantee a like-new condition. With approximately 173 m² of living space, you can expect a home that combines design, functionality, and quality of life at the highest level. Here, no wishes are left unfulfilled. Take advantage and convince yourself! This PREMIUM HOMES offer includes: • Top location with radiant privacy • Light-flooded rooms • Modern kitchen • Two bathrooms • Guest toilet • Garage for 2 cars with e-mobility connection • One outdoor parking space • Separate entrance to the 2-room attic apartment for personal use or rental • Custom-made built-in cabinets • Heated hobby room • Air conditioning • Insect screens throughout the house • Winter garden with electric sunshades • Grill or fire pit • Seating area • Swimming pool • Whirlpool • Photovoltaic system • Complete renovation in 2016 • Last renovation in 2025 • Living area approx. 173 m² • And much more... Interested? We would be happy to take you on a non-binding tour! Do you want to sell your house or apartment worry-free? We will tell you the current market value of your property, discreetly and non-bindingly! Are you interested in a first non-binding exchange of ideas? Don't hesitate and contact us. We look forward to you.

  • Parking space
  • Balcony / Terrace
  • Garage
Olivia Lysser

Olivia Lysser

1 / 13
Olivia Lysser

Olivia Lysser

  • Parking space
  • Balcony / Terrace
  • Garage
4.5 rooms135m²CHF 830,000.–
4573 Lohn-Ammannsegg

Right in the center & solidly renovated!

This sustainably renovated property in the tax-friendly Lohn-Ammannsegg forms a solid basis for worry-free living. Located in a traffic-calmed area, yet very central, it offers an excellent starting point for good accessibility. The kindergarten and school are easily accessible on foot within 2-3 minutes, and public transportation as well as shopping facilities are also within walking distance.Extensively renovated in 2023/24, the property presents itself with a new, appealing room concept. At its center is an open and brightly designed living and dining area. Next to the entrance is also an inviting bathroom with toilet. A functional kitchen and a spacious outdoor seating area round off the offer on the ground floor. In good weather, you can already enjoy a wonderful view of the Alps from here.On the upper floor, three cozy bedrooms or office spaces await you, one of which has direct access to the balcony and a magnificent view. In the basement, you have a cellar room, a laundry and technical room, as well as direct access to the garage. The oil heating system, renewed in 2019, is state-of-the-art and provides reliable heat.An attractively designed garden area now creates optimal space for play, fun, and relaxation, or for cozy hours of recreation.Two newly created outdoor parking spaces and the house's own garage with direct access complete our offer! Perfect for single people, couples, or a small family.Don't miss this opportunity. We look forward to your visit! Here, no wishes are left unfulfilled. Take advantage and convince yourself! This PREMIUM HOMES offer includes: • Immediate proximity to school & shopping • Quiet family-friendly neighborhood (traffic-calmed street) • Open and brightly designed living and dining area • Spacious bedrooms with balcony access • All vinyl or parquet floors • Facade including windows (mirrored) completely renovated • Roof in perfect condition with insulation • Sunny outdoor seating area with a magnificent view of the Alps • Beautiful garden areas for playing and romping, or for cozy and relaxing hours • Restored natural cellar • Burner replaced, oil heating system maintained and checked Interested? We would be happy to take you on a non-binding tour! Do you want to sell your house or apartment worry-free? We will tell you the current market value of your property, discreetly and non-bindingly! Are you interested in a first non-binding exchange of ideas? Don't hesitate and contact us. We look forward to you.

  • Parking space
  • Balcony / Terrace
  • Garage
Janja Katic

Janja Katic

1 / 13
Janja Katic

Janja Katic

  • Parking space
  • Balcony / Terrace
5.5 rooms210m²CHF 989,000.–
4513 Langendorf

Living where the water flows - completely renovated and ready for you

This detached single-family house has been completely renovated from the ground up and presents itself in an absolutely impeccable condition. The spacious room concept offers space for the whole family and creates an atmosphere to feel good. A stylish wardrobe with integrated mirror welcomes you when entering the house and provides a inviting first impression.The heart of the outdoor area is the idyllic location directly on a stream. The gentle gurgling of the water accompanies your everyday life and creates a natural calm that is rarely found in this form. Whether in the morning with coffee or in the evening at the grill with a dining table, the outdoor area invites you to unforgettable moments.The house is immediately ready for occupancy. No renovation backlog, no stress. Simply move in and arrive. So, no wishes are left open here. Take advantage and convince yourself! This PREMIUM HOMES offer includes: • Quiet location • Natural surroundings • Stream view • Bright living rooms • Spacious floor plan • 3 bathrooms • Practical hobby room • Partially furnished • Completely renovated • Detached • Balcony • Grill area with dining table • Basement • Net living area 183 m² • Gross living area 210 m² • 2 to 3 outdoor parking spaces Interested? We would be happy to take you through a non-binding viewing! Do you want to sell your house or apartment worry-free? We will tell you the current market value of your property, discreetly and non-bindingly! Are you interested in a first non-binding exchange of ideas? Don't hesitate and contact us. We look forward to you.

  • Parking space
  • Balcony / Terrace
Giuseppe Sturzo

Giuseppe Sturzo

1 / 13
Giuseppe Sturzo

Giuseppe Sturzo

  • Parking space
  • Balcony / Terrace
  • Garage
  • +2
4.5 rooms189m²CHF 1,649,000.–
4702 Oensingen

A residence for the highest standards. A view for eternity

This exclusive terraced residence combines timeless architecture, uncompromising quality, and a sense of living that is rarely found even in the premium segment. With its impressive generosity, floor-to-ceiling windows, and intricately crafted carpentry, an atmosphere of elegance, tranquility, and refined living culture is created.The bright living area flows seamlessly into the extensive terrace, creating a unique connection between exclusive living and nature. The exceptional design kitchen becomes the centerpiece of the house - a place where pleasure, design, and hospitality blend at the highest level.The private master suite with dressing room and luxurious en-suite bathroom forms a retreat of special quality. All bedrooms have direct access to the terrace, allowing indoor and outdoor spaces to blend harmoniously.The true luxury reveals itself in the outdoor area: the spacious terrace with an impressive Alpine backdrop offers a sense of living that delights every day. The stylishly integrated winter garden makes this place a private lounge - created for relaxed hours, inspiring sunsets, and unforgettable moments with family and friends.State-of-the-art building technology, intelligent smart home solutions, high-quality materials, and spacious ancillary rooms, a separate hobby room, and three parking spaces complete this exceptional offer.A residence that you don't just visit, you experience it.Residences of this quality rarely come onto the market. Arrange your personal viewing and experience what can only be described in words to a limited extent. Here, no wishes are left unfulfilled. Take advantage and convince yourself! This PREMIUM HOMES offer includes: • Exclusive terraced residence with high-quality interior design • Spacious floor plan (currently 4.5 rooms, expandable to 5.5 rooms) • Spectacular Alpine views • Extensive sun terrace 172 m² • Stylish winter garden 35 m² • Bright living rooms with floor-to-ceiling windows • All bedrooms with direct terrace access • Luxurious design kitchen with premium appliances • Master suite with walk-in closet & en-suite bathroom • Freestanding design bathtub • Exclusive carpentry throughout the living area • Noble oak parquet floor • Smart home control & alarm system • Multi-media connections in all rooms • Passive cooling • Separate storage room (reduit) • Utility room with washing tower • Spacious basement 22 m² • Separate hobby room 20 m² • Outdoor wardrobe 5 m² • 3 x parking space excl. CHF 35,000.- • Barrier-free living on the ground floor • Elevator • Highest privacy • Rare opportunity in the premium segment Interested? We would be happy to take you on a non-binding tour! Do you want to sell your house or apartment worry-free? We will tell you the current market value of your property, discreetly and non-bindingly! Are you interested in a first non-binding exchange of ideas? Don't hesitate and contact us. We look forward to you.

  • Parking space
  • Balcony / Terrace
  • Garage
  • +2
Tanja Schmidt

Tanja Schmidt

1 / 13
Tanja Schmidt

Tanja Schmidt

  • Pets allowed
  • Swimming pool
  • Tumble dryer
  • +3
5.5 rooms168m²CHF 2,395,000.–
4143 Dornach

Luxury living in a villa with private spa and breathtaking views

Exclusive living above the Birstal - A masterfully modernized premium villa in a privileged forest edge location The villa, built in 1961, sits on a proud, 927m² large plot of land and guarantees its inhabitants a maximum of privacy. Between 2020 and 2025, the property underwent extensive and thorough renovation and modernization. No detail was left to chance: The harmonious interplay of generous space planning, forward-looking home technology, and select materials creates a living ambiance of absolute excellence. The property spans three elegantly designed floors and offers a spacious living area of 168m², embedded in an impressive total usable area of around 300m². With a total of 5.5 rooms, this representative home offers maximum freedom for discerning couples or families.Already when entering the living areas, the high quality standard is palpable. The heart of culinary delights is the highly modern SMEG gourmet kitchen, which is equipped with first-class devices and leaves no wishes unfulfilled. On the upper floor, a noble wide plank oak flooring creates a warm, timeless elegance. The master bedroom is staged as a private oasis of peace, which is intelligently connected to a custom-made, walk-in closet. The adjacent master bathroom invites you to relaxed wellness moments in your own four walls with an XXL corner bathtub. All these living areas are efficiently and evenly tempered via a modern air-water heat pump with a comfortable underfloor heating.An absolute and rare highlight of this property is located in the basement: A house-owned, spectacular swimming pool, which extends over a spacious 89 m². Equipped with a private sauna, a separate shower, and a toilet, this area becomes your personal year-round wellness oasis. But not only in terms of luxury, but also when it comes to sustainability, this villa sets new standards: Thanks to a powerful 27.3 kWp photovoltaic system in combination with a 25.0 kWh battery storage including integrated backup function, the property enjoys remarkable energy autonomy.The uniqueness of the hillside location is perfectly celebrated in the outdoor area. The spacious, 40m² main terrace impresses with a protected, covered area. Thanks to a fully equipped outdoor kitchen and a charming outdoor chimney, unforgettable summer evenings can be spent here with family and friends. The design highlight, however, is the rooftop terrace above: From here, an unobstructable, breathtaking panoramic view opens up over the entire Birstal to the distant hill chains of the Vosges and the Black Forest.This unique purchase offer is rounded off by a comfortable double garage, which is already prepared for electric mobility (EV-ready), two additional outdoor parking spaces, and the unparalleled quality of the immediate forest edge location, which guarantees you absolute peace and relaxation day after day.The following highlights are offered by this property: • Unobstructable panoramic view over the Birstal • Absolute privacy • Core-renovated and extensively modernized between 2020 and 2025 • 5.5 rooms on 168m² living space and around 300m² usable space over 3 floors • House-owned swimming pool (89m²) in the basement with sauna, shower, and toilet • 27.3 kWp photovoltaic system with 25.0 kWh battery storage (including backup function) • Sustainable home technology with environmentally friendly air-water heat pump • Luxurious SMEG kitchen with high-quality equipment • Bedroom with walk-in closet • 40 m² terrace with canopy, fully equipped outdoor kitchen, and outdoor chimney • Double garage (already EV-ready for electric cars) and 2 additional outdoor parking spaces This unique dream villa combines forward-looking autonomy, exclusive wellness luxury, and an unparalleled view location - a rare gem in the Basel region, waiting to be occupied by you

  • Pets allowed
  • Swimming pool
  • Tumble dryer
  • +3
Tanja Schmidt

Tanja Schmidt

1 / 13
Tanja Schmidt

Tanja Schmidt

  • Pets allowed
  • Swimming pool
  • Tumble dryer
  • +3
5.5 rooms168m²CHF 2,395,000.–
4143 Dornach

Luxury living in a villa with private spa and breathtaking views

Exclusive living above the Birstal - A masterfully modernized premium villa in a privileged forest edge location The villa, built in 1961, sits on a proud, 927m² large property and guarantees its inhabitants a maximum of privacy. Between 2020 and 2025, the property underwent extensive and thorough renovation and modernization. No detail was left to chance: The harmonious interplay of generous room layout, forward-looking home technology, and select materials creates a living ambiance of absolute excellence. The property extends over three elegantly designed floors and offers a spacious living area of 168m², embedded in an impressive total usable area of around 300m². With a total of 5.5 rooms, this representative home offers maximum freedom for discerning couples or families. Already when entering the living areas, the high quality standard is noticeable. The heart of culinary delights is the highly modern SMEG gourmet kitchen, which is equipped with first-class devices and leaves no wishes unfulfilled. On the upper floor, a noble wide plank flooring made of oak creates a warm, timeless elegance. The master bedroom is staged as a private oasis of peace, which is intelligently connected to a custom-made, walk-in closet. The adjacent master bathroom invites you to relaxed wellness moments in your own four walls with an XXL corner bathtub. All these living areas are efficiently and evenly tempered via a modern air-water heat pump with a comfortable underfloor heating. An absolute and rare highlight of this property is located in the basement: A house-owned, spectacular swimming pool, which extends over a stately 89 m². Equipped with a private sauna, a separate shower, and a toilet, this area becomes your personal year-round wellness oasis. But not only in terms of luxury, but also when it comes to sustainability, this villa sets new standards: Thanks to a powerful 27.3 kWp photovoltaic system in combination with a 25.0 kWh battery storage including integrated backup function, the property enjoys remarkable energy autonomy. The uniqueness of the hillside location is perfectly celebrated in the outdoor area. The spacious, 40m² main terrace impresses with a protected, covered area. Thanks to a fully equipped outdoor kitchen and a charming outdoor chimney, unforgettable summer evenings can be spent here with family and friends. The design highlight, however, is the roof terrace above: From here, an unobstructable, breathtaking panoramic view opens up over the entire Birstal to the distant hill chains of the Vosges and the Black Forest. This unique purchase offer is rounded off by a comfortable double garage, which is already prepared for electric mobility (EV-ready), two additional outdoor parking spaces, and the unparalleled quality of the immediate forest edge location, which guarantees you absolute peace and relaxation day after day. The following highlights are offered by this property: • Unobstructable panoramic view over the Birstal • Absolute privacy • Core-renovated and extensively modernized between 2020 and 2025 • 5.5 rooms on 168m² living space and around 300m² usable space over 3 floors • House-owned swimming pool (89m²) in the basement with sauna, shower, and toilet • 27.3 kWp photovoltaic system with 25.0 kWh battery storage (including backup function) • Sustainable home technology with environmentally friendly air-water heat pump • Luxurious SMEG kitchen with high-quality equipment • Bedroom with walk-in closet • 40 m² terrace with roofing, fully equipped outdoor kitchen, and outdoor chimney • Double garage (already EV-ready for e-cars) and 2 additional outdoor parking spaces This unique dream villa combines forward-looking autonomy, exclusive wellness luxury, and an unparalleled view location - a rare jewel in the Basel region, waiting to be occupied by you

  • Pets allowed
  • Swimming pool
  • Tumble dryer
  • +3
Besim Rabas

Besim Rabas

1 / 13
Besim Rabas

Besim Rabas

  • Parking space
14.5 rooms306m²CHF 1,065,000.–
2545 Selzach

Fully rented investment property in a preferred location

This fully rented multi-family house offers a rare opportunity for investors looking for a high-yielding and developable property in a preferred location. The property is located in a quiet, family-friendly residential area with ideal connections to the city center and surrounding towns. The spacious surroundings with extensive garden and numerous parking spaces create an attractive overall picture and offer room for expansion or redesign possibilities. Thanks to the solid building substance and the existing expansion potential, the yield can be increased in the long term. Schools, shopping facilities, and public transport are easily accessible on foot, a location that perfectly combines stability, attractiveness, and future prospects. So, no wishes are left unfulfilled. Take advantage and convince yourself! This PREMIUM HOMES offer includes: • Fully rented rental property • Popular and quiet location • Pleasant and secure living environment • Additional expansion possibilities • Adequate parking spaces • Extensive garden • 4 units with approximately 306 m² • 1 × 5.5-room apartment approximately 106 m² • 1 × 2.5-room apartment approximately 50 m² • 1 × 3.5-room apartment approximately 96 m² • 1 × 3.5-room apartment approximately 54 m² • Good public transport and traffic connections • School and shops within walking distance Interested? We would be happy to take you through a non-binding viewing! Do you want to sell your house or apartment worry-free? We will tell you the current market value of your property, discreetly and non-bindingly! Are you interested in a first non-binding exchange of ideas? Don't hesitate and contact us. We look forward to you.

  • Parking space
Stefan Dall'O

Stefan Dall'O

1 / 13
Stefan Dall'O

Stefan Dall'O

  • Parking space
  • Balcony / Terrace
  • View
  • +2
5.5 rooms131m²CHF 990,000.–
4108 Witterswil

Family-friendly maisonette apartment with large balcony and beautiful views

This attractive maisonette apartment impresses with a well-thought-out floor plan, bright living areas, and a beautiful view. The two-story living space provides a comfortable home feel and offers plenty of room for families, couples, or working from home.The entrance is located on the lower level. From here, a staircase leads directly to the spacious living and dining area with an open kitchen. Thanks to the large windows, this area appears particularly bright and inviting. The adjacent balcony offers a beautiful view and invites you to linger. On this floor, there is also a guest toilet and another apartment entrance, which can be conveniently reached by elevator.On the upper floor, you will find a spacious bathroom with a bathtub, shower, toilet, and sink, as well as a practical storage room that provides valuable storage space. In the centrally located hallway, a chimney creates a cozy atmosphere and comfortable hours.This floor is complemented by four well-proportioned rooms. Whether as a bedroom, office, or guest room, the rooms can be used individually. Additionally, there are four more practical attic storage rooms available behind the rooms. Thanks to the well-thought-out floor plan, the rooms can be individually designed and adapted to different living situations.A special highlight of this apartment is the approximately 19 m² large, heated hobby room with plenty of daylight. The additional room offers a variety of uses and is ideal as a home office, fitness area, studio, or personal retreat. A separate basement compartment complements the attractive space offer. Both rooms are conveniently accessible by elevator.Additionally, the residents have a spacious green area available for shared use, which provides a beautiful spot to relax and enjoy the outdoors.The combination of bright rooms, beautiful views, well-thought-out floor plan, versatile hobby room, and generous storage space makes this maisonette apartment a home where you can feel comfortable from the very first moment.This property is characterized by the following features: • Maisonette apartment on two levels with a comfortable house character • Bright living and dining area with large windows • Sunny balcony with a beautiful view of the greenery • Chimney for a cozy living atmosphere • Spacious bathroom with bathtub and shower • Approximately 19 m² large heated hobby room with plenty of daylight • Various practical attic storage rooms • Shared green area • Shared bicycle cellar • Carport and additional outdoor parking space • Preparation for electric mobility available • Quiet and family-friendly living location • Public transport, schools, and shopping facilities within short distance • Virtual tour available upon request Have we sparked your interest? Then schedule a viewing appointment today.

  • Parking space
  • Balcony / Terrace
  • View
  • +2
Bianca De Marco

Bianca De Marco

1 / 13
Bianca De Marco

Bianca De Marco

  • Parking space
10 rooms320m²CHF 1,260,000.–
4613 Rickenbach SO

A place with history. A property with a future

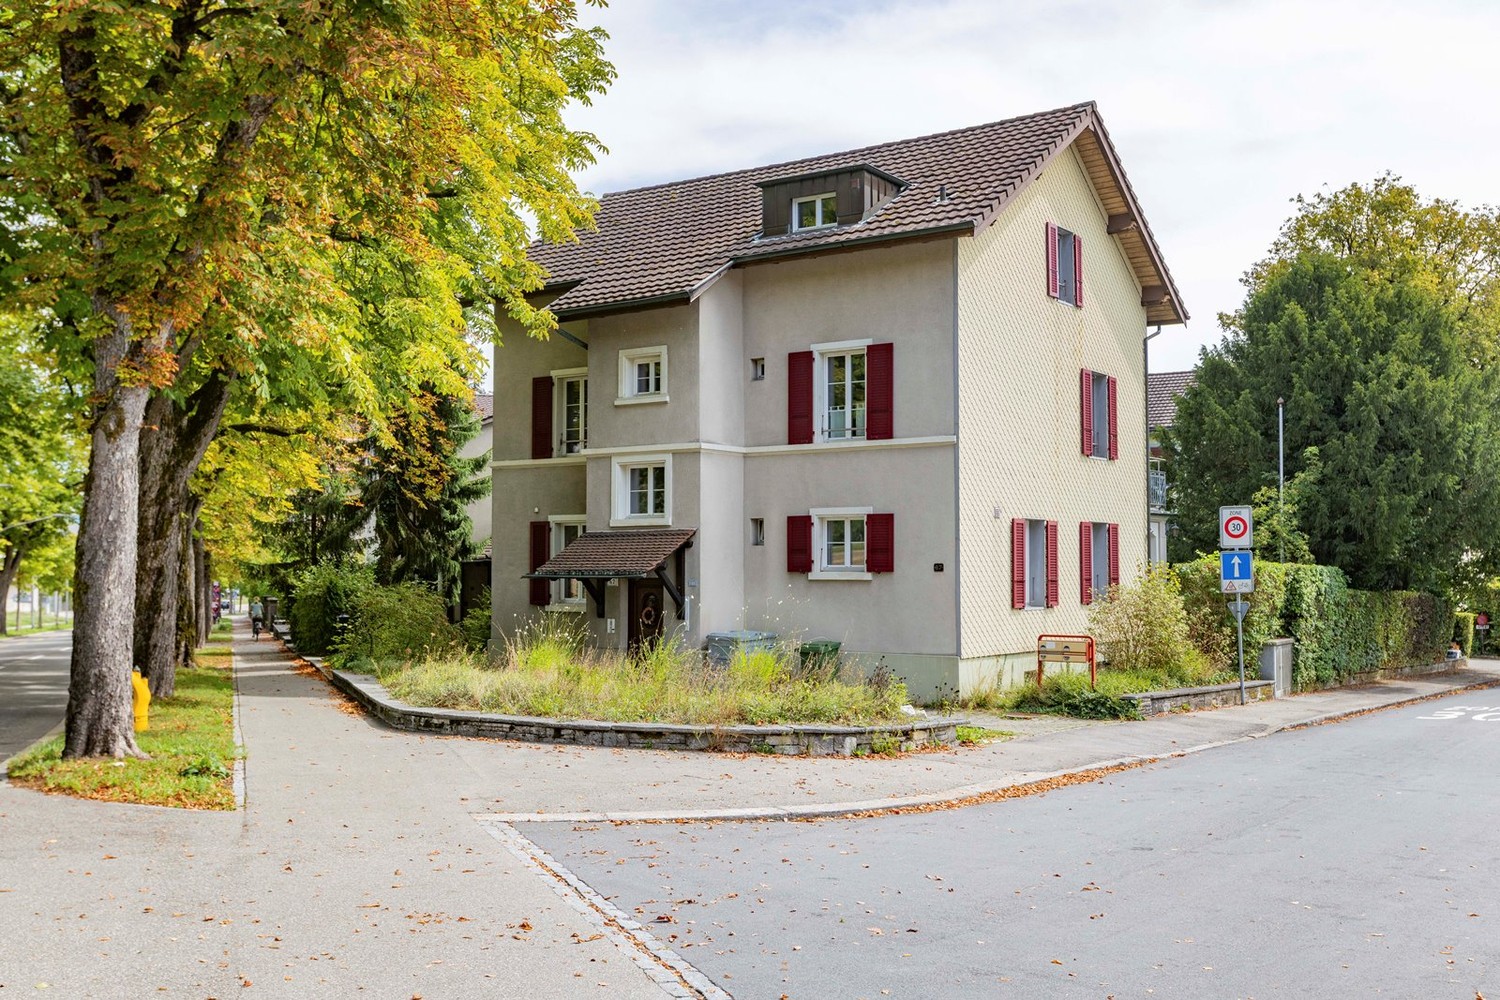
Some properties offer living space. This estate offers opportunities.On a spacious plot of 4,911 m², this charming former farm presents itself in all its glory.Embedded in an idyllic environment, the estate combines rural charm with diverse potential.The combination of residential house, barn, and extensive surroundings makes this property a rare opportunity for people with visions.Whether as a stylish residence, for animal husbandry, a generational project, or as a long-term investment - here, diverse perspectives open up. The spacious plot creates space for ideas, relaxation, and quality of life.Properties with this size and potential are rare. Take the opportunity to acquire a piece of Solothurner landscape with a future perspective. Here, no wishes are left unfulfilled. Benefit from it and convince yourself! This PREMIUM HOMES offer includes: • Central, sunny location • Good traffic connection • Large surroundings • Great potential for individual usage possibilities • Farmhouse: • 1 x 4.5-room apartment EG ca. 126 m² • 1 x 4.5-room apartment OG ca. 126 m² • Vaulted cellar • Barn with heating • Shed • Manure pit, approx. 60 m • Silo, 45 m • 9 outdoor parking spaces Interested? We would be happy to take you through a non-binding viewing! Do you want to sell your house or apartment worry-free? We will tell you the current market value of your property, discreetly and non-bindingly! Are you interested in a first non-binding exchange of ideas? Don't hesitate and contact us. We look forward to you.

  • Parking space
Giovanni Palermo

Giovanni Palermo

1 / 13
Giovanni Palermo

Giovanni Palermo

  • Elevator
  • Wheelchair access
3.5 rooms115m²CHF 675,000.–
2540 Grenchen

Newly valued property with high-quality construction

This bright garden apartment combines modern comfort with a warm, inviting atmosphere - ideal for families, couples or anyone who appreciates barrier-free living. The open kitchen seamlessly connects to the living and dining area and the covered terrace with a breathtaking view.The private garden invites you to play, relax and enjoy. Two stylish bathrooms, high-quality floors, underfloor heating and practical extras like built-in closets, electric shutters and a private washing machine and dryer make everyday life particularly pleasant.Basement, storage and bike room as well as an optional parking space with e-preparation round off this charming home - peace, nature and quality of life included. So, no wishes are left unfulfilled. Take advantage and convince yourself! This PREMIUM HOMES offer includes: • Quiet, child-friendly residential area • Perfect infrastructure nearby • Barrier-free and wheelchair accessible • Bright, friendly rooms • Ideal floor plan • State-of-the-art, stylish kitchen • Electric shutters • Practical built-in closets • Two elegant bathrooms • Parent's bedroom with en-suite bathroom • Private washing machine and dryer • Sunny, covered terrace (approx. 23 m²) • Private garden with lawn area (approx. 60 m²) • Efficient heat pump with underfloor heating • Gross living area approx. 115 m² • Net living area approx. 92 m² • Preliminary installation for electric car available • Parking space excl. Interested? We would be happy to take you on a non-binding tour! Do you want to sell your house or apartment worry-free? We will tell you the current market value of your property, discreetly and non-bindingly! Are you interested in a first non-binding exchange of ideas? Don't hesitate and contact us. We look forward to hearing from you.

  • Elevator
  • Wheelchair access
1 / 16
  • Parking space
  • Balcony / Terrace
  • Garage
  • +2
5.5 rooms110m²CHF 765,000.–
4629 Fulenbach

MODERN LIVING ON THREE FLOORS - TERRACED FAMILY HOUSE WITH CARPORT

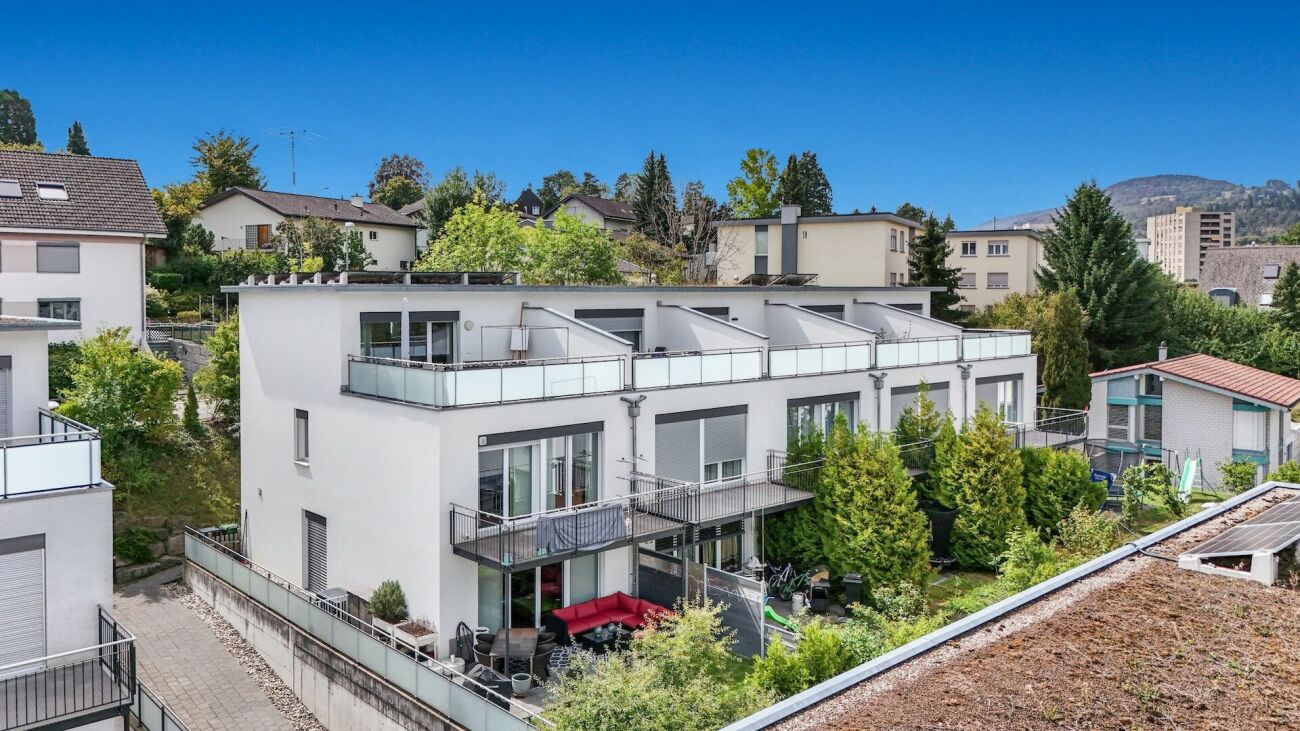
This modern terraced family house in Fulenbach impresses with a well-thought-out room concept on three floors, high-quality materials, and a forward-looking energy supply. On approximately 152 m² of living space, the property offers comfortable living for families with high standards.Highlights • 5½ rooms on three living levels • Modern, open kitchen with high-quality granite countertop • Bright living/dining area with Swedish stove • Guest toilet on the ground floor • High-quality parquet and ceramic floors • Developed attic • Photovoltaic system (17 kWp) on the roof and carport • Air/water heat pump • VELUX solar exterior roller shutters • Water softening system • Carport with wallbox in front of the house entrance • Low ancillary costs • Family-friendly • Developed attic LocationThe property is located in a quiet, family-friendly residential area in Fulenbach. The bus stop "Fulenbach Oberdorf" can be reached in less than 1 minute on foot. Shopping facilities are about 2 minutes' walk away, and the Salzmatt school is about 5 minutes' walk away. The short daily routes and good connections make this location particularly attractive for families and commuters.Here, living quality, sustainability, and location come together to form a coherent overall picture. We would be happy to introduce you to this property in a personal viewing.We look forward to your inquiry!

  • Parking space
  • Balcony / Terrace
  • Garage
  • +2
Giuseppe Sturzo

Giuseppe Sturzo

1 / 13
Giuseppe Sturzo

Giuseppe Sturzo

  • Parking space
420m²CHF 1,549,000.–
2540 Grenchen

Attractive multi-family house in Grenchen with future potential

In one of the most sought-after locations in Grenchen, a multi-family house awaits you that is one of a kind. On three floors, it offers four spacious, modern apartments with bright, light-flooded rooms that create a feeling of width and coziness at the same time. Here, contemporary architecture and comfortable living atmosphere merge into a home where you will want to linger.On the ground floor, an attractive retail space with a large shop window front invites entrepreneurial ideas - perfect for your own business, a practice, or as a profitable rental. Directly in front of the house, numerous parking spaces provide comfort and excellent accessibility for both residents and customers.The heart of this property is the dreamlike outdoor area: A spacious garden with lush green lawns, a pond, a natural biotope, and a lovingly tended vegetable garden offer an oasis of peace. Here, you can listen to the sound of the water, watch dragonflies in the sunlight, or harvest your own vegetables.This house is more than just a property - it is an invitation to a lifestyle that uniquely combines work, living, and nature. Whether as a home for multiple generations, as an investment, or as a combination of private living and commercial use - this rare opportunity should not be missed. So, no wishes are left unfulfilled. Take advantage and convince yourself! This PREMIUM HOMES offer includes: • 4 spacious apartments + attractive retail space • 1x 5.5-room apartment • 2x 3.5-room apartment • 1x 2.5-room apartment • 1x retail space 1.5 rooms • Top location - central, easily accessible position with high visibility • Modern floor plans • Bright, light-flooded rooms with contemporary design • Good accessibility • Numerous parking spaces directly in front of the house • Dreamlike outdoor area • Spacious, well-tended garden with plenty of privacy • Large pond • Designed vegetable garden • Investment opportunity ideal for own use or profitable rental • Rare opportunity • Possible gross return of 4.35% Interested? We would be happy to take you on a non-binding tour! Do you want to sell your house or apartment worry-free? We will tell you the current market value of your property, discreetly and non-bindingly! Are you interested in a first non-binding exchange of ideas? Don't hesitate and contact us. We look forward to hearing from you.

  • Parking space
Nicole Plüss

Nicole Plüss

1 / 13
Nicole Plüss

Nicole Plüss

  • Parking space
  • Balcony / Terrace
  • Garage
  • +3
3.5 rooms270m²CHF 2,490,000.–
4658 Däniken SO

Architecture meets joie de vivre

In a quiet residential area in Däniken, this exceptional single-family house awaits you,combining modern architecture, smart infrastructure, high-quality equipment, and generous spatial conditions in an impressive way.The living and dining area forms the heart of the house and harmoniously transitions into theexclusively designed outdoor area. The Mediterranean-style garden with high privacy, infinity pool, and covered seating area creates a unique ambiance with guaranteed relaxation value.The master area on the upper floor with dressing room, en-suite bathroom, and access to the roof terraceoffers a retreat with special living comfort and a beautiful view. • Open living feeling thanks to large window fronts • High-quality kitchen with cooking island and modern appliances • Master area with dressing room, en-suite bathroom, and roof terrace • Mediterranean garden design, covered seating area, pool house, and outdoor shower • Infinity pool with first-class pool technology and heating • Smart Home with KNX building automation • Sustainable heating system with geothermal energy and heat pump • Completely basement with generous secondary rooms Don't miss this unique opportunity. Arrange a viewing appointment todayand discover the many other possibilities that this special home has to offer.

  • Parking space
  • Balcony / Terrace
  • Garage
  • +3
1 / 13
5.5 rooms145m²Price on request
Lingerizstrasse 72, 2540 Grenchen

Style, Light & View - Exclusive 5.5-Room Apartment

In a quiet location in Grenchen is this modern multi-family house from 2016. The building comprises a total of 11 condominium units and convinces with its clear architecture, high-quality construction, and family-friendly environment.The apartment for sale is located on the 1st floor and offers a spacious living area of 145 m². Upon entering, you are greeted by an inviting entrance area with practical built-in closets. The apartment has two modern bathrooms and is therefore ideal for families or multi-person households. Along the corridor, there are a total of four bedrooms, which can be used versatilely as children's, guest, or home offices and offer a high level of privacy. Particularly comfortable: The basement room is located on the same floor, so you don't have to go to the basement.The open living and dining area with large window fronts provides plenty of daylight and a pleasant living atmosphere. From here, you can directly access the sunny balcony, which invites you to linger with a beautiful view.The modern kitchen is functionally designed and equipped with high-quality Siemens appliances, including a steamer, oven, and exhaust system. It blends harmoniously into the living area and offers ideal conditions for social evenings and family life.The construction standard and the condition of the entire property are very good. The heating is provided by an efficient and environmentally friendly air heat pump, which ensures a high level of living comfort while consuming energy sustainably. An elevator in the building provides convenient and barrier-free access. A covered parking space is included in the offer and rounds off this attractive overall package.Data & Facts: • Year of construction: 2018 • Room layout: 5.5-room apartment • Living area: 145 m² • Balcony: 15 m² • Heating: Air heat pump / underfloor heating • 1x covered parking space, the parking price is included in the advertised price • Community area: Bicycle storage room Availability: By arrangement Current rental situation: The apartment is currently rented, and the existing tenant has been transparently informed about the sales process. The tenant basically wishes to continue the rental agreement under the current conditions. At the same time, however, understanding is shown that a buyer may want to purchase the apartment for their own use. In such a case, the tenant is cooperative and would be grateful for a reasonable transition period for reorientation. A tenant-free handover is therefore possible after corresponding agreement.Viewings are carried out exclusively through the commissioned broker: NoSta Real Estate AG.

Luca  Stani

Luca Stani

Travel time
-
1 / 10
5.5 rooms147m²CHF 1,260,000.–
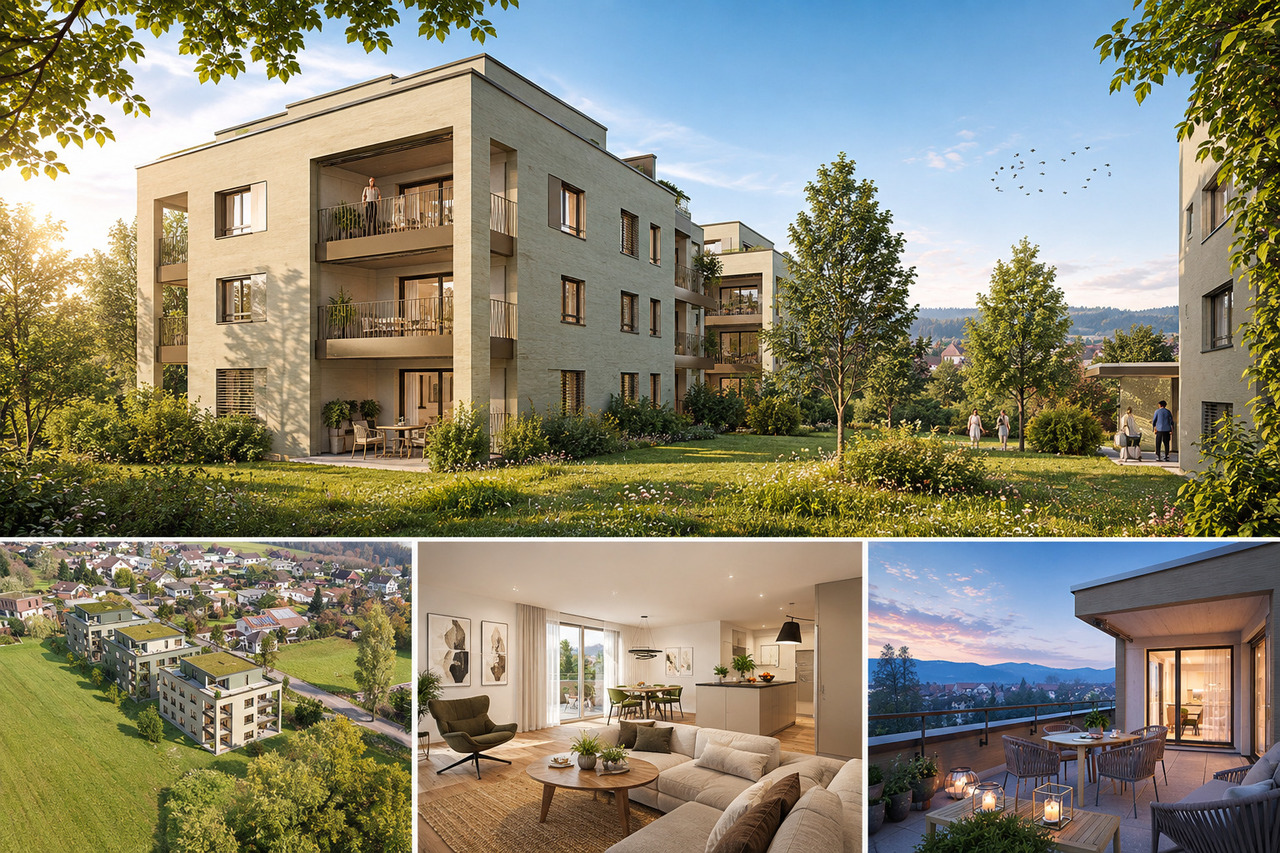
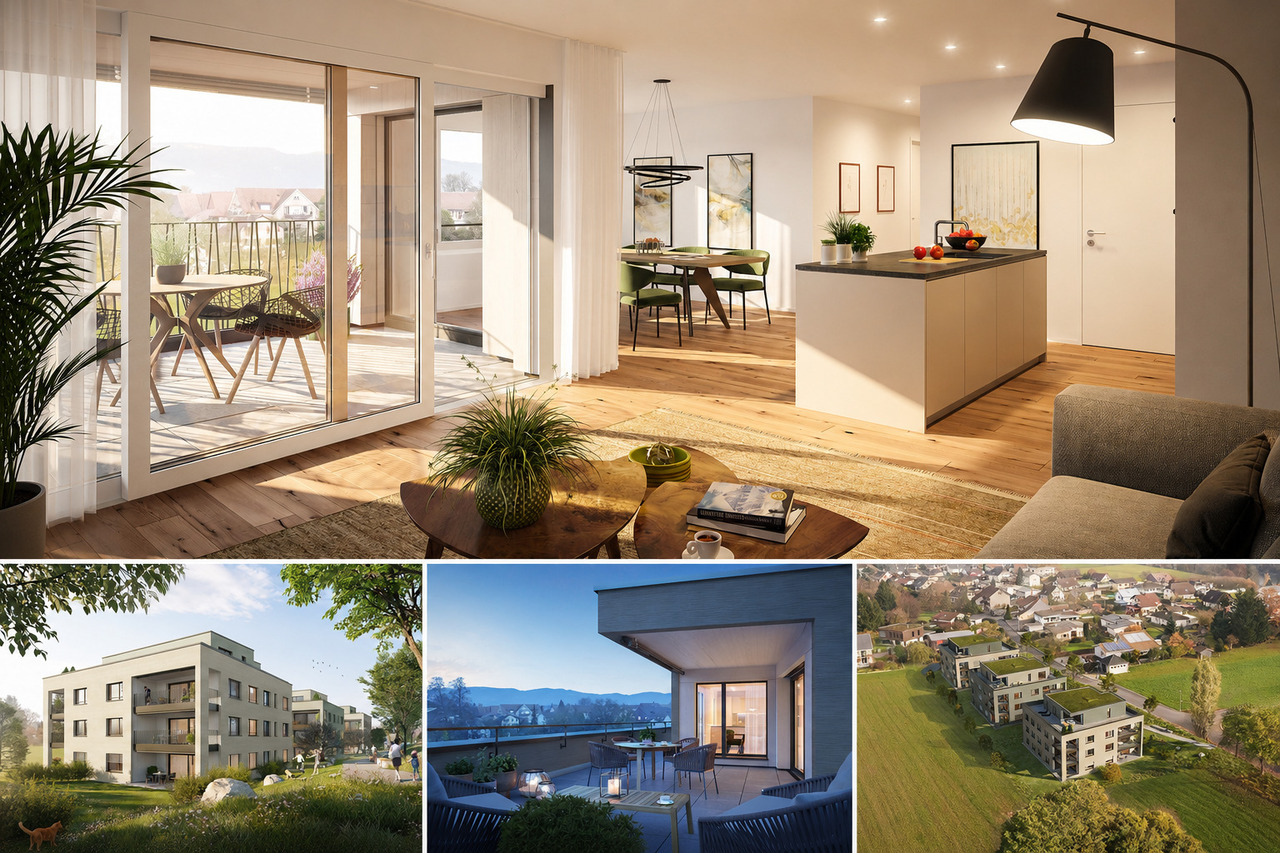
Witterswilerstrasse 6, 4112 Bättwil

Sonnengarten in Bättwil

Sonnengarten BättwilDas Neubauprojekt "Sonnengarten" befindet sich an attraktiver Wohnlage am Rande des Dorfkerns von Bättwil. Die Haltestellen des öffentlichen Verkehrs (u.a. direkte Tramverbindungen nach Basel, Tramlinie BLT Nr. 10), befinden sich nur wenige Gehminuten von der Liegenschaft entfernt. Einkaufmöglichkeiten, Schulen usw. befindet sich ebenfalls im Ort.Das Projekt umfasst insgesamt fünf moderne Einfamilienhäuser mit Carport und Aussenabstellplatz. Der Innenausbau der Einfamilienhäuser entspricht heutigen Anforderungen an zeitgemässes Wohnen und kann zum heutigen Zeitpunkt, basierend auf dem Baubeschrieb nach eigenen Wünschen und Bedürfnissen gestaltet und ausgebaut werden. Für den Innenausbau werden ausschliesslich hochwertige Materialien und Armaturen verwendet.Die viergeschossigen Liegenschaften haben eine Wohnfläche von ca. 147 m2 und weisen folgende Grundrisseinteilung auf:Untergeschoss • Gang / Vorplatz • Hobbyraum • Keller • Technik • Waschen Erdgeschoss • Entrée • Gäste-WC • Wohn- Essbereich mit offener Küche • Gartensitzplatz Obergeschoss • Gang / Vorplatz • Zimmer 1 • Zimmer 2 • Bad / WC Dachgeschoss • Gang / Vorplatz • Zimmer 3 • Zimmer 4 • WC / Dusche Der Aussenbereich umfasst eine begrünte Gartenanlage.Verkaufspreis Haus A: CHF 1'260'000.-Verkaufspreis Haus B: CHF 1'195'000.--Der Verkauf der Einfamilienhäuser erfolgt im schlüsselfertigem Zustand.Gerne stellen wir Ihnen die detaillierte Verkaufsunterlagen zu und stehen Ihnen für weitere Fragen und Ergänzungen gerne zur Verfügung.Sonnengarten BättwilThe "Sonnengarten" new-construction project is located in an attractive residential area on the outskirts of the village center of Bättwil. Public transportation stops (including direct tram connections to Basel, BLT tram line No. 10) are just a few minutes' walk from the property. Shopping, schools, and other amenities are also located in the village.The project comprises a total of five modern single-family homes with a carport and outdoor parking space. The interior design of the single-family homes meets today's standards for contemporary living and, based on the building specifications, can currently be customized and finished according to your own wishes and needs. Only high-quality materials and fixtures are used for the interior finishing.The four-story properties have a living area of approximately 147 m² and feature the following floor plan layout:Basement • Hallway / Entrance area • Hobby room • Cellar • Utility room • Laundry room Ground floor • Entrance hall • Guest restroom • Living- Dining area with open kitchen • Garden seating area Upper floor • Hallway / Entryway • Bedroom 1 • Bedroom 2 • Bathroom / Toilet Attic • Hallway / Entryway • Bedroom 3 • Bedroom 4 • Toilet / Shower The outdoor area includes a landscaped garden.Sale price for House A: CHF 1,260,000Sale price for House B: CHF 1,195,000The single-family homes are being sold in a turnkey condition.We would be happy to provide you with the detailed sales documents and are available to answer any further questions or provide additional information.

Travel time
-
1 / 10
5.5 rooms147m²CHF 1,195,000.–
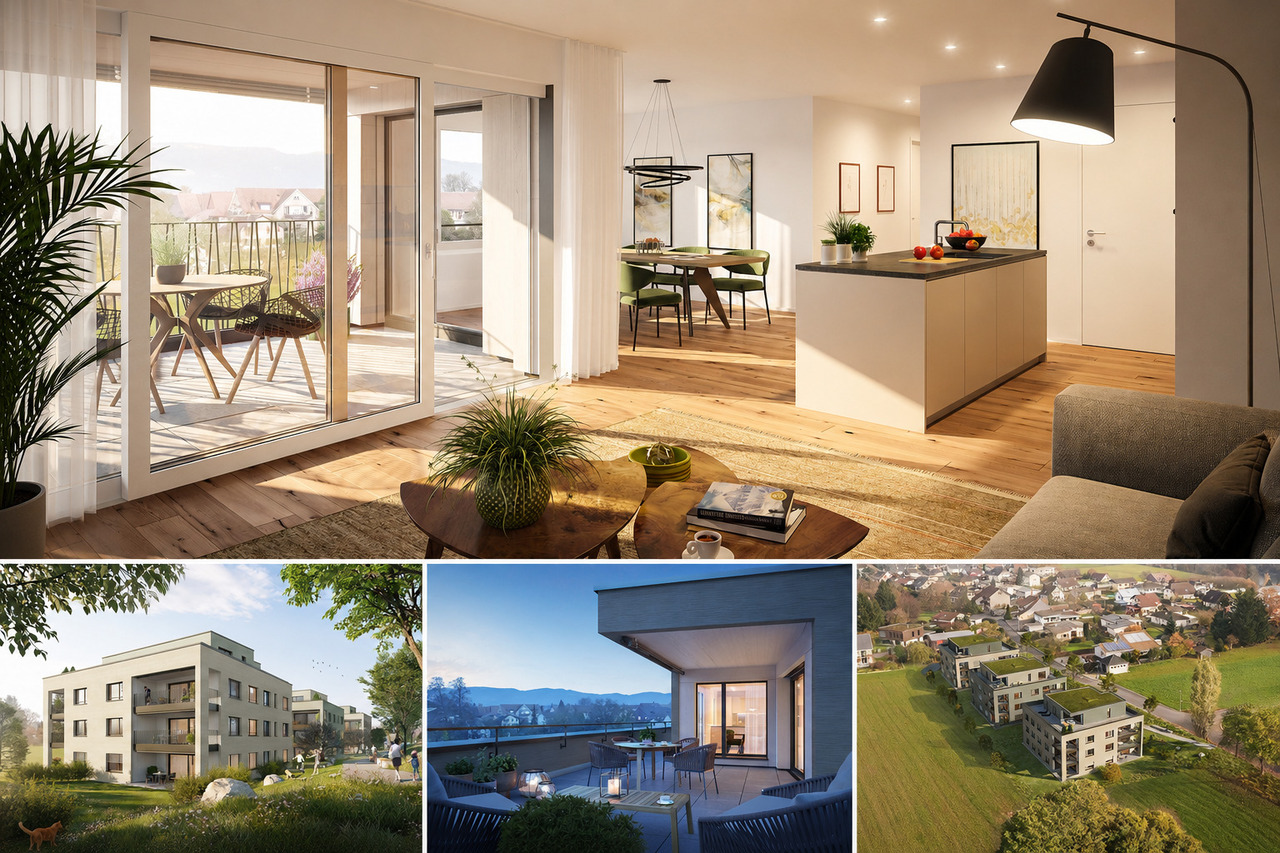
Witterswilerstrasse 6, 4112 Bättwil

Sonnengarten in Bättwil

Sonnengarten BättwilDas Neubauprojekt "Sonnengarten" befindet sich an attraktiver Wohnlage am Rande des Dorfkerns von Bättwil. Die Haltestellen des öffentlichen Verkehrs (u.a. direkte Tramverbindungen nach Basel, Tramlinie BLT Nr. 10), befinden sich nur wenige Gehminuten von der Liegenschaft entfernt. Einkaufmöglichkeiten, Schulen usw. befindet sich ebenfalls im Ort.Das Projekt umfasst insgesamt fünf moderne Einfamilienhäuser mit Carport und Aussenabstellplatz. Der Innenausbau der Einfamilienhäuser entspricht heutigen Anforderungen an zeitgemässes Wohnen und kann zum heutigen Zeitpunkt, basierend auf dem Baubeschrieb nach eigenen Wünschen und Bedürfnissen gestaltet und ausgebaut werden. Für den Innenausbau werden ausschliesslich hochwertige Materialien und Armaturen verwendet.Die viergeschossigen Liegenschaften haben eine Wohnfläche von ca. 147 m2 und weisen folgende Grundrisseinteilung auf:Untergeschoss • Gang / Vorplatz • Hobbyraum • Keller • Technik • Waschen Erdgeschoss • Entrée • Gäste-WC • Wohn- Essbereich mit offener Küche • Gartensitzplatz Obergeschoss • Gang / Vorplatz • Zimmer 1 • Zimmer 2 • Bad / WC Dachgeschoss • Gang / Vorplatz • Zimmer 3 • Zimmer 4 • WC / Dusche Der Aussenbereich umfasst eine begrünte Gartenanlage.Verkaufspreis Haus A: CHF 1'260'000.-Verkaufspreis Haus B: CHF 1'195'000.--Der Verkauf der Einfamilienhäuser erfolgt im schlüsselfertigem Zustand.Gerne stellen wir Ihnen die detaillierte Verkaufsunterlagen zu und stehen Ihnen für weitere Fragen und Ergänzungen gerne zur Verfügung.Sonnengarten BättwilThe "Sonnengarten" new-construction project is located in an attractive residential area on the outskirts of the village center of Bättwil. Public transportation stops (including direct tram connections to Basel, BLT tram line No. 10) are just a few minutes' walk from the property. Shopping, schools, and other amenities are also located in the village.The project comprises a total of five modern single-family homes with a carport and outdoor parking space. The interior design of the single-family homes meets today's standards for contemporary living and, based on the building specifications, can currently be customized and finished according to your own wishes and needs. Only high-quality materials and fixtures are used for the interior finishing.The four-story properties have a living area of approximately 147 m² and feature the following floor plan layout:Basement • Hallway / Entrance area • Hobby room • Cellar • Utility room • Laundry room Ground floor • Entrance hall • Guest restroom • Living- Dining area with open kitchen • Garden seating area Upper floor • Hallway / Entryway • Bedroom 1 • Bedroom 2 • Bathroom / Toilet Attic • Hallway / Entryway • Bedroom 3 • Bedroom 4 • Toilet / Shower The outdoor area includes a landscaped garden.Sale price for House A: CHF 1,260,000Sale price for House B: CHF 1,195,000The single-family homes are being sold in a turnkey condition.We would be happy to provide you with the detailed sales documents and are available to answer any further questions or provide additional information.

Travel time
-

Suggested properties for you based on search results

Other interesting objects