"Charming 3.5-room attic apartment with sunny terrace and special extras"
Address
Bielstrasse 69, 2540 GrenchenTravel time
- 7 min.Station: Grenchen Nord
Surrounding information
Supermarket
7 min.DennerSchool
5 min.Schulhaus ZentrumPharmacy
7 min.HÖRberatung Rasser GrenchenPublic Transport
3 min.Reibenstrasse
Times refer to the route on foot.
Price
- Purchase price:
- CHF 650,000.–
- Notify on price drop
Main information
- Availability:
- Immediately
- Type:
- Attic flat
- No. of rooms:
- 3.5
- Number of apartments:
- 3
- Floor:
- 2
- Number of floors:
- 3
- Surface living:
- 99 m2
- Last refurbishment:
- 2026
- Year built:
- 1914
Characteristics
Balcony / Terrace
View
Documents (0)
Description
99 m² net living area, sunny terrace, spacious wellness bathroom and a special living ambiance on two levels.
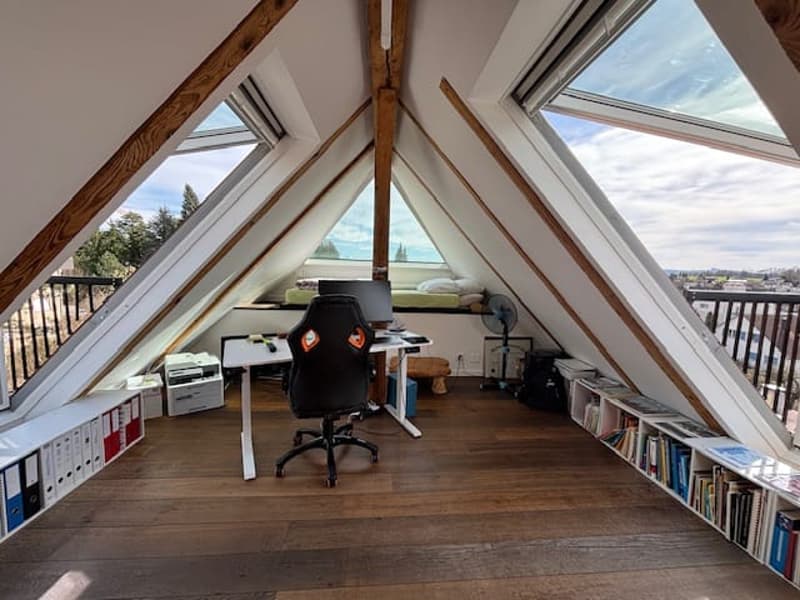
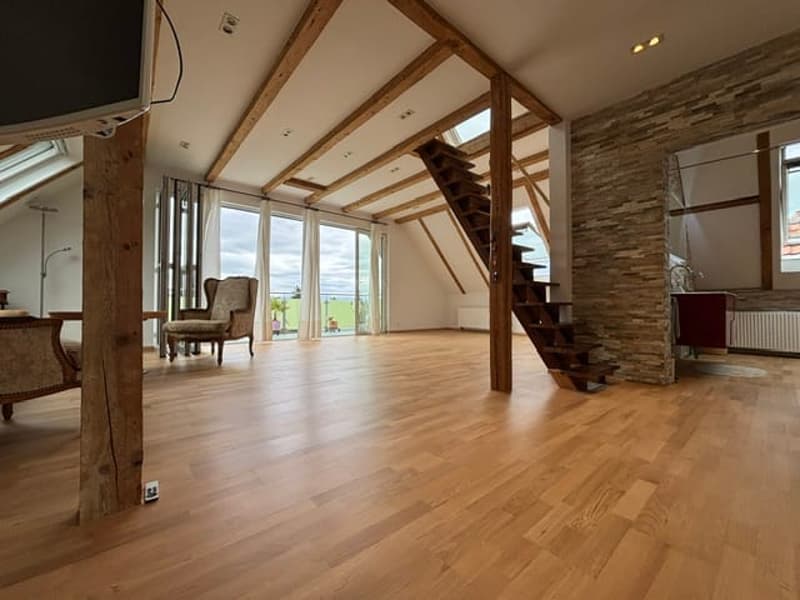
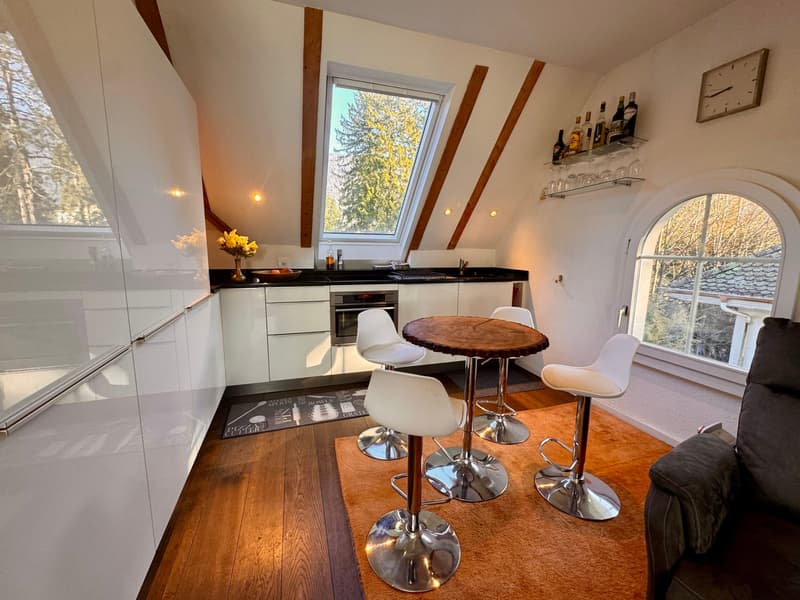
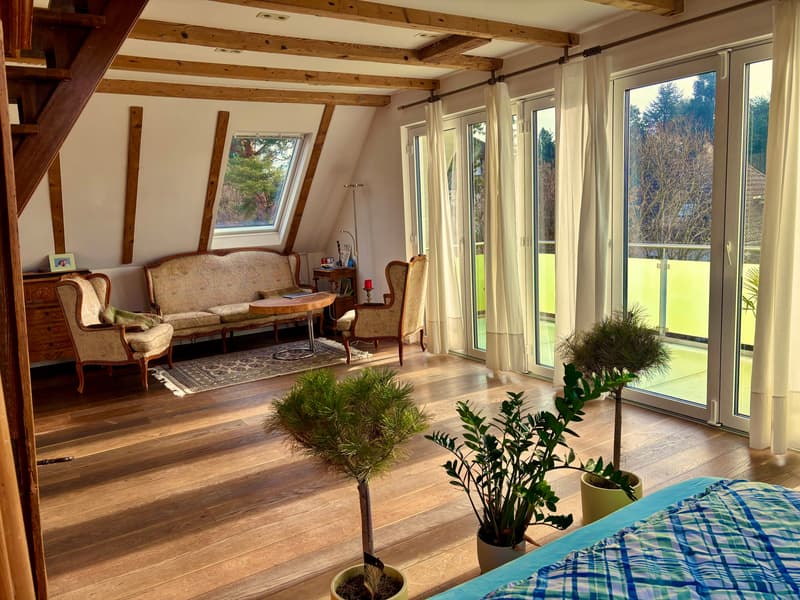
Located at Bielstrasse 69 in Grenchen, this characterful 3.5-room attic apartment with approximately 99 m² net living area awaits you. The 2026 renovated apartment is situated on the top floor of a three-family house from 1913/14 and combines a lot of light, special character and modern living comfort.
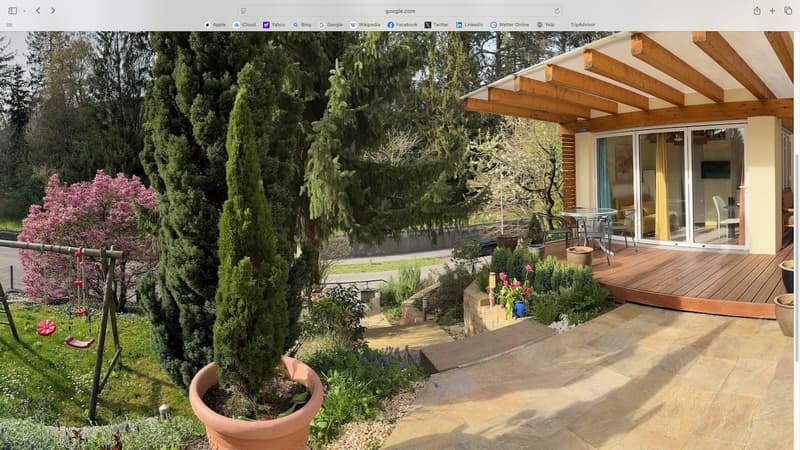
The spacious, light-flooded living area with visible wooden beams and large window areas characterizes the special ambiance of the apartment. The sunny terrace extends the living space outdoors and offers a beautiful spot for relaxed hours, a morning coffee or an evening with friends.
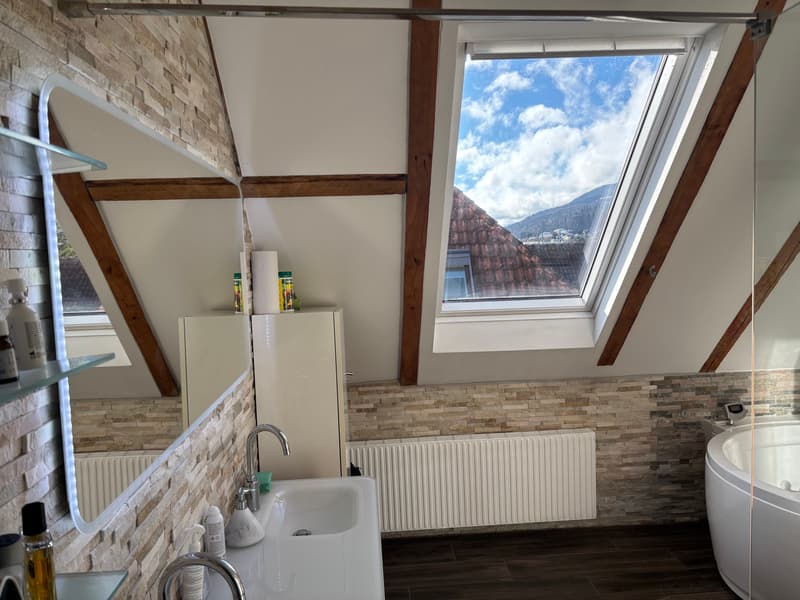
The spacious wellness bathroom offers additional comfort with a floor-level shower, double sink and whirlpool bathtub. On the upper level, an additional wet cell with WC and sink is available. A new 150-liter hot water boiler provides a correspondingly generous hot water supply. The upper living area is also heated with a radiator connected to the house heating system.
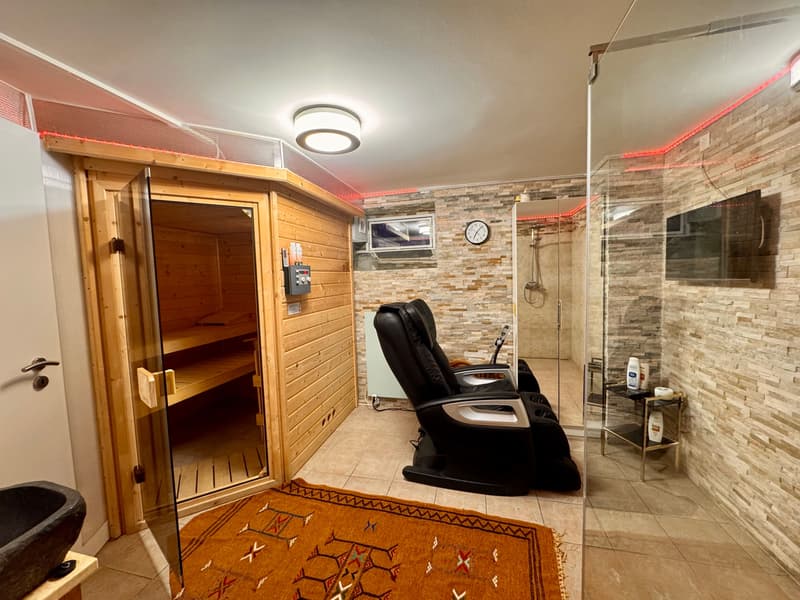
More than just an attic apartmentA special added value is the garden, sauna, fitness area and tiny house, which offer the three residential units additional possibilities for relaxation, retreat and leisure. The use and allocation of these areas can be individually regulated within the ownership after mutual agreement; exclusive usage assignments can also be agreed upon.
The manageable size of the three-family house ensures a personal living environment and pleasant privacy. In the outbuilding, four parking spaces are reserved for the property, which can be rented if needed.
Purchase price: CHF 650,000.– | Available for move-in: immediately
We would be happy to show you this special attic apartment during a personal viewing.
Mortgage Calculator
From dream house to home ownership: the mortgage calculator can help you estimate the affordability of this property.

Create an account for more options
Create your account to manage your favorites across all devices, keep track of your search alerts, and never miss an update. Everything you need for your home search, all in one place!


- Listing ID
- 4003481541
- Object ref.
- 12540BIX01.6aa3160f29723d1916f06f31