Quick Filters for your search

Quick-filters

We show you quick-filters based on the most used filters by location.

By using these, you can enhance your search experience by finding new and interesting properties to your likings.

1128 results - Properties for sale: Canton Geneve

1 / 2
  • Parking space
  • View
  • Swimming pool
  • +1
12 rooms350m²CHF 5,000,000.–
1214 Vernier

Architect's property with panoramic views and equestrian potential

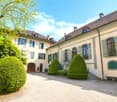
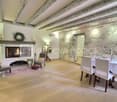
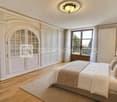
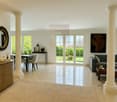
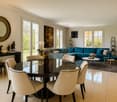
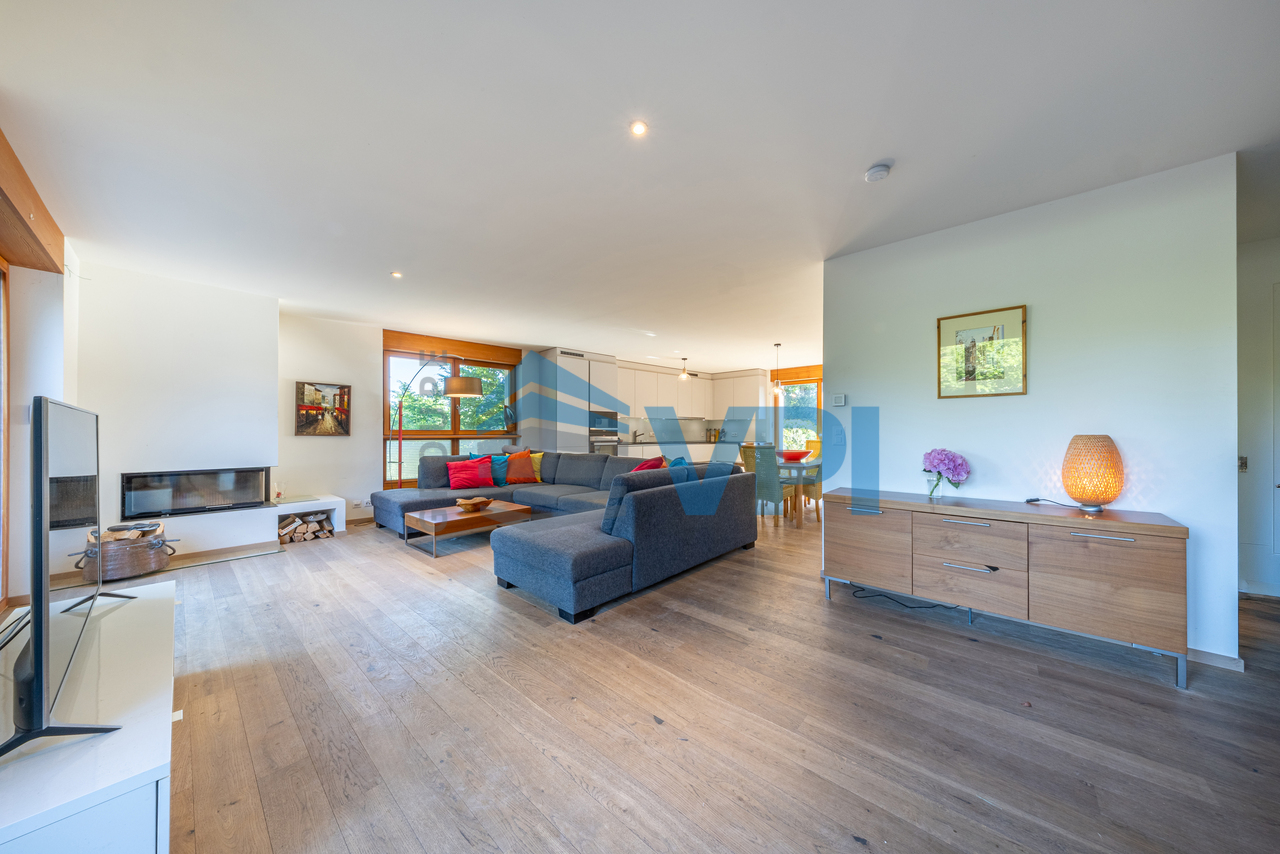
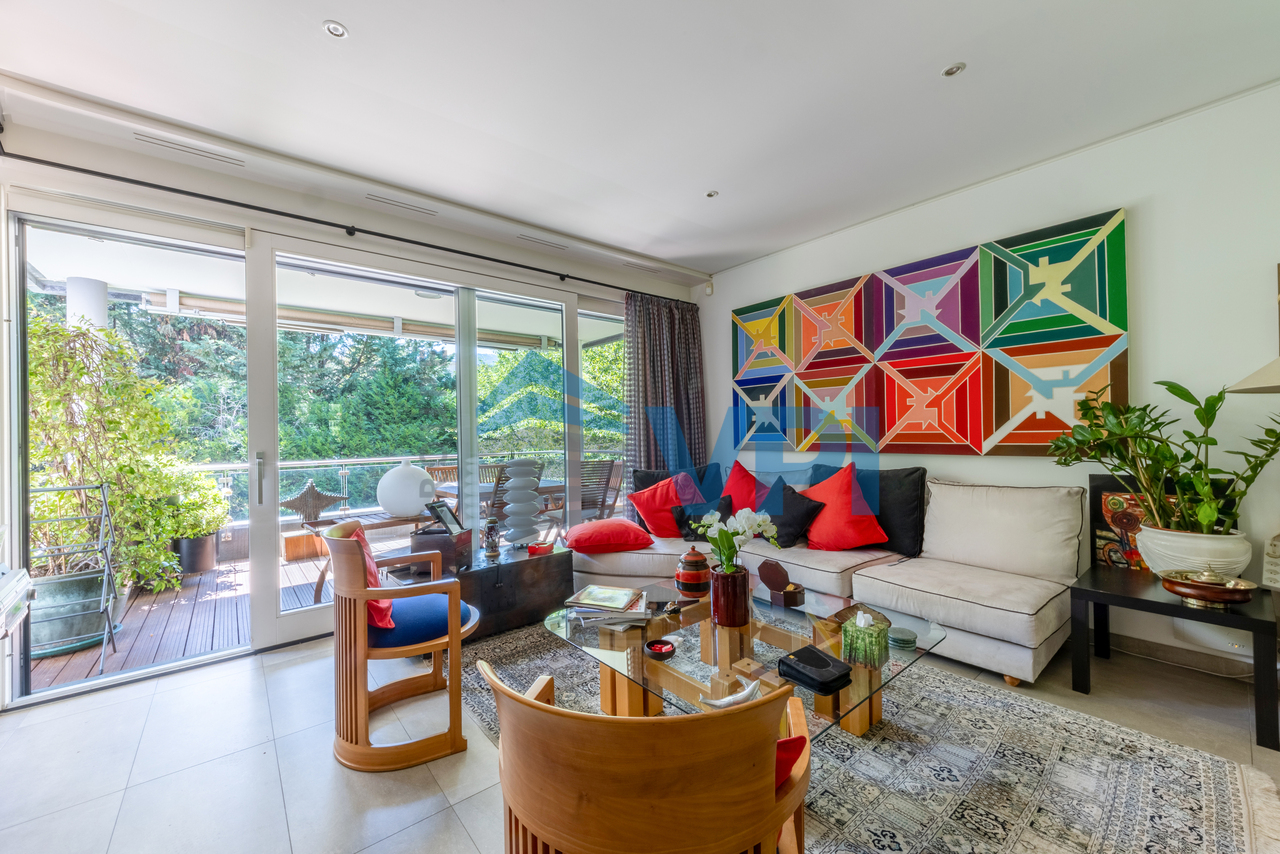
Agence : Millenium PropertiesRéf: JB/SCH 2460This architect's property, built in 2005, embodies a rare art of living, combining contemporary elegance, generous volumes, and an exceptional panorama of the Rhône and Mont-Blanc.Benefiting from a south-facing orientation, the house enjoys remarkable brightness throughout the day.Developed over three levels and in excellent condition, it offers a harmonious surface area divided into 12 rooms.The living areas are seductive due to their volumes and refinement, notably a large living room with a double-sided fireplace and an integrated library, as well as a fully equipped kitchen with an independent dining room.The night area includes 5 bedrooms, including a parental suite, as well as 5 bathrooms, guaranteeing comfort and intimacy for the entire family.The fully developed basement accommodates an independent studio as well as complementary spaces, offering numerous possibilities for use.Outside, a carefully landscaped garden with a heated pool pleasantly extends the living areas in a privileged natural setting.In addition, an equestrian structure and an agricultural estate of approximately 300,000 m², formerly dedicated to horse breeding, can be proposed. This includes stables, barns, and three dwellings, offering strong potential for an equestrian, agricultural, or conversion project.This unit is not included in the sale price of the property and remains available as an option.Contact us for more information on this topic.This property constitutes a unique opportunity to combine a high-standard residence and a life project in the heart of an exceptional environment.Sale price: CHF 5,000,000.- Contact :Sales service+41 78 335 55 00sch@milleniumproperties.ch MILLENIUM PROPERTIES SABoulevard du théâtre 5, 1204 Genèvehttps://www.milleniumproperties.ch+41 22 342 44 12

  • Parking space
  • View
  • Swimming pool
  • +1
1 / 1
9 rooms450m²CHF 9,850,000.–
1290 Versoix

Master House with panoramic view of the Alps

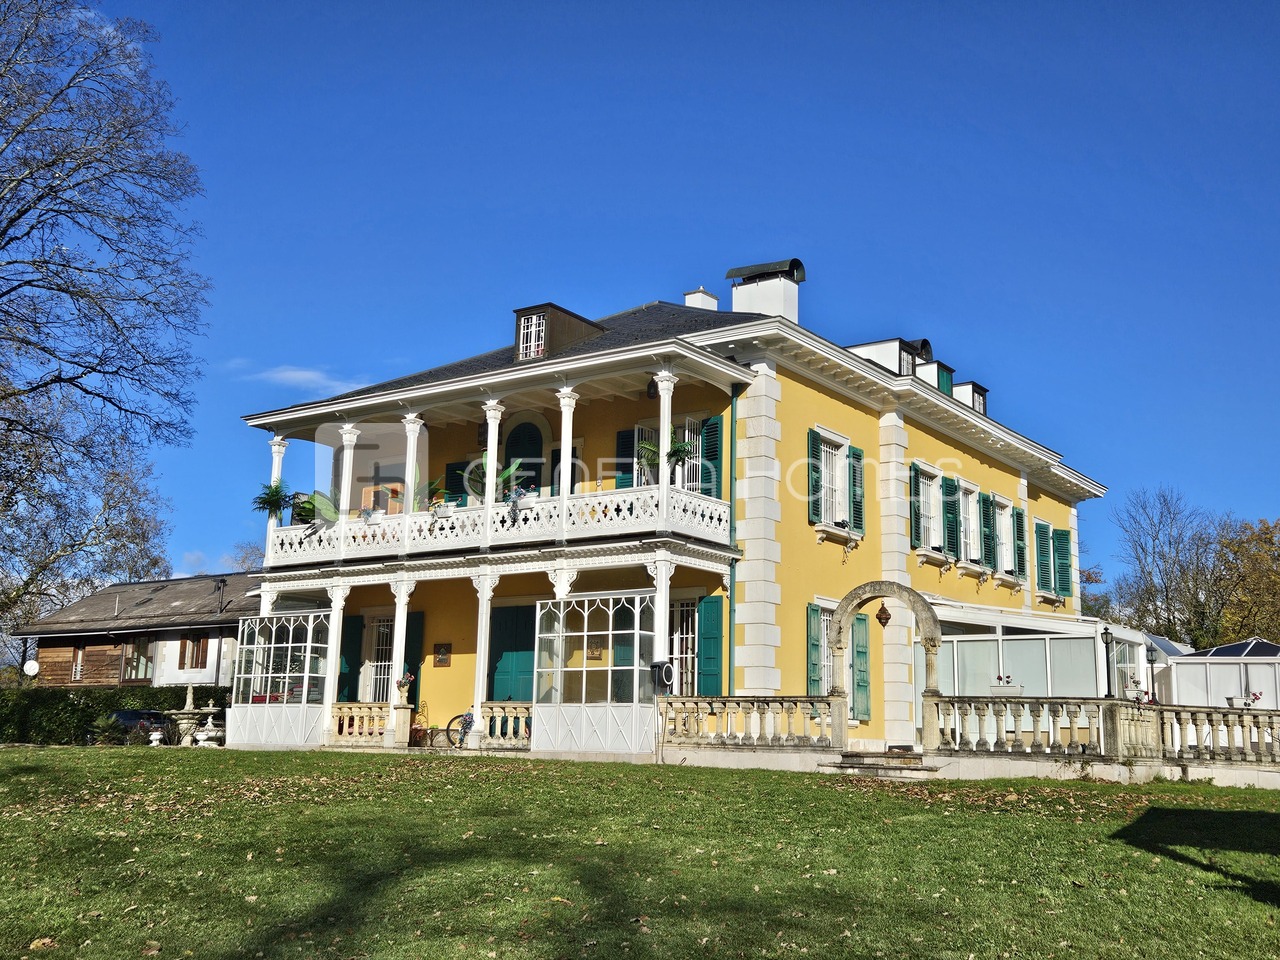
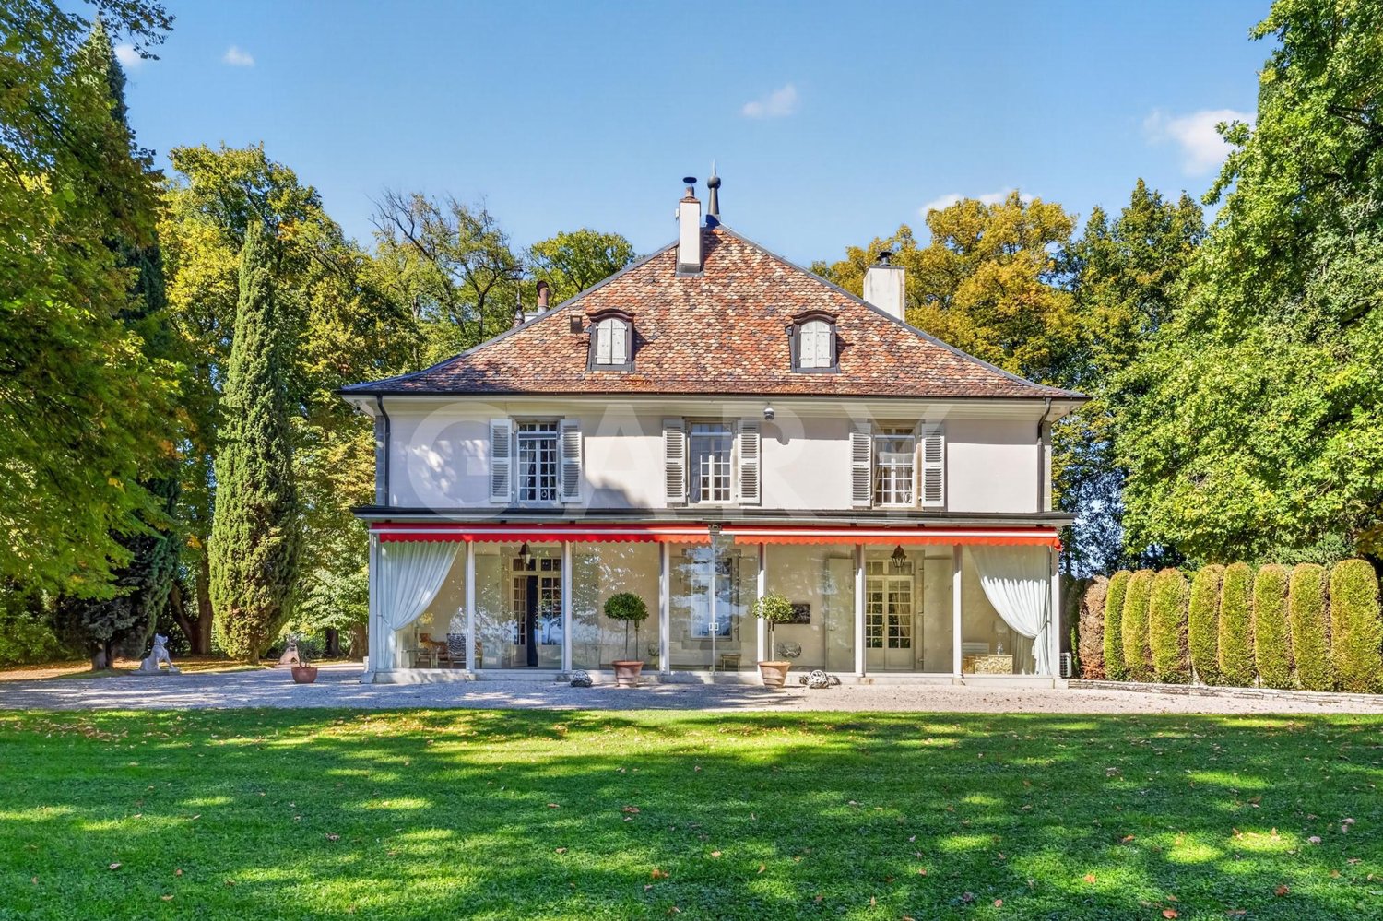
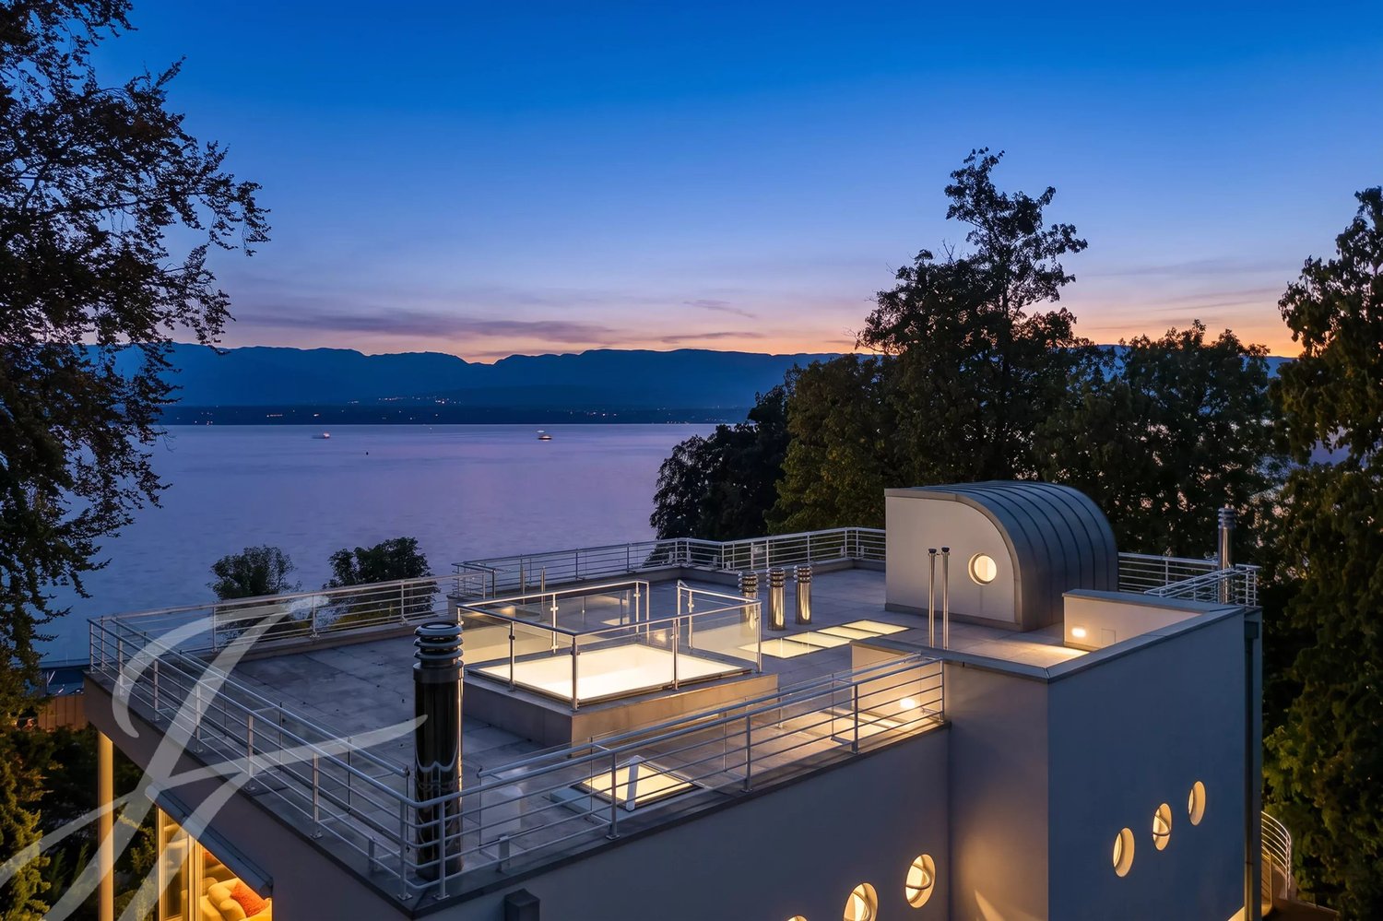
Agence : Millenium PropertiesRéf: BP / KM 1994This fantastic villa offers a spectacular view of the Alps and the Mont Blanc Peak and is surrounded by a beautiful garden. First floor - two lounges: the first with 80 m2 with kitchen, and the second room with about 60 m2 with a large adjacent terrace of 60 m2.Second floor - three bedrooms (two bedrooms are connected to the spacious balcony), two impressive bathrooms and a small officeThird floor - a large master bedroom, an impressive bathroom and a large terrace with a panoramic view of the Alps.Basement - small lounge, office and bathroom, storage room and wine cellar. Additionally, there is a practical studio apartment with separate entrance - including bedroom with kitchen and bathroomLocation of the villa :This magnificent historic building is located within walking distance of Lake Geneva and very close to Geneva Airport (ten minutes by car).There is a practical connection to the Geneva Financial Center (twenty minutes) and the offices of international organizations, including the United Nations, the World Trade Organization and other countries (ten minutes by car).Nearby is a leading international school in the country, Collège du Leman, just a few minutes' walk away.For your leisure, you can visit the most prestigious hotel in Geneva - the La Réserve station with its five famous restaurants, fitness facilities, two pools and a yacht harbor.This luxurious residence is in excellent condition, offering a remarkable standard. The interior spaces are impeccable, ready to welcome new demanding owners.Ideally located, this prestigious mansion is a rare gem to be seized. Its luxurious standard and impeccable condition make it a sought-after property. Experience the experience of an exceptional living environment, in the heart of Versoix.A unique opportunity to acquire this master house of rare quality.Sale price : CHF 9'850.000Contact us today !Non-contractual visuals, intended to illustrate the potential of the property.Contact : Kari Marill-Hernandez+41 79 572 19 97 km@milleniumproperties.chMILLENIUM PROPERTIES Boulevard du théâtre 5, 1204 Genève+41 22 342 44 12https://www.milleniumproperties.ch

1 / 6
  • Parking space
  • Balcony / Terrace
4 roomsPrice on request
1290 Versoix

A property: three possible projects

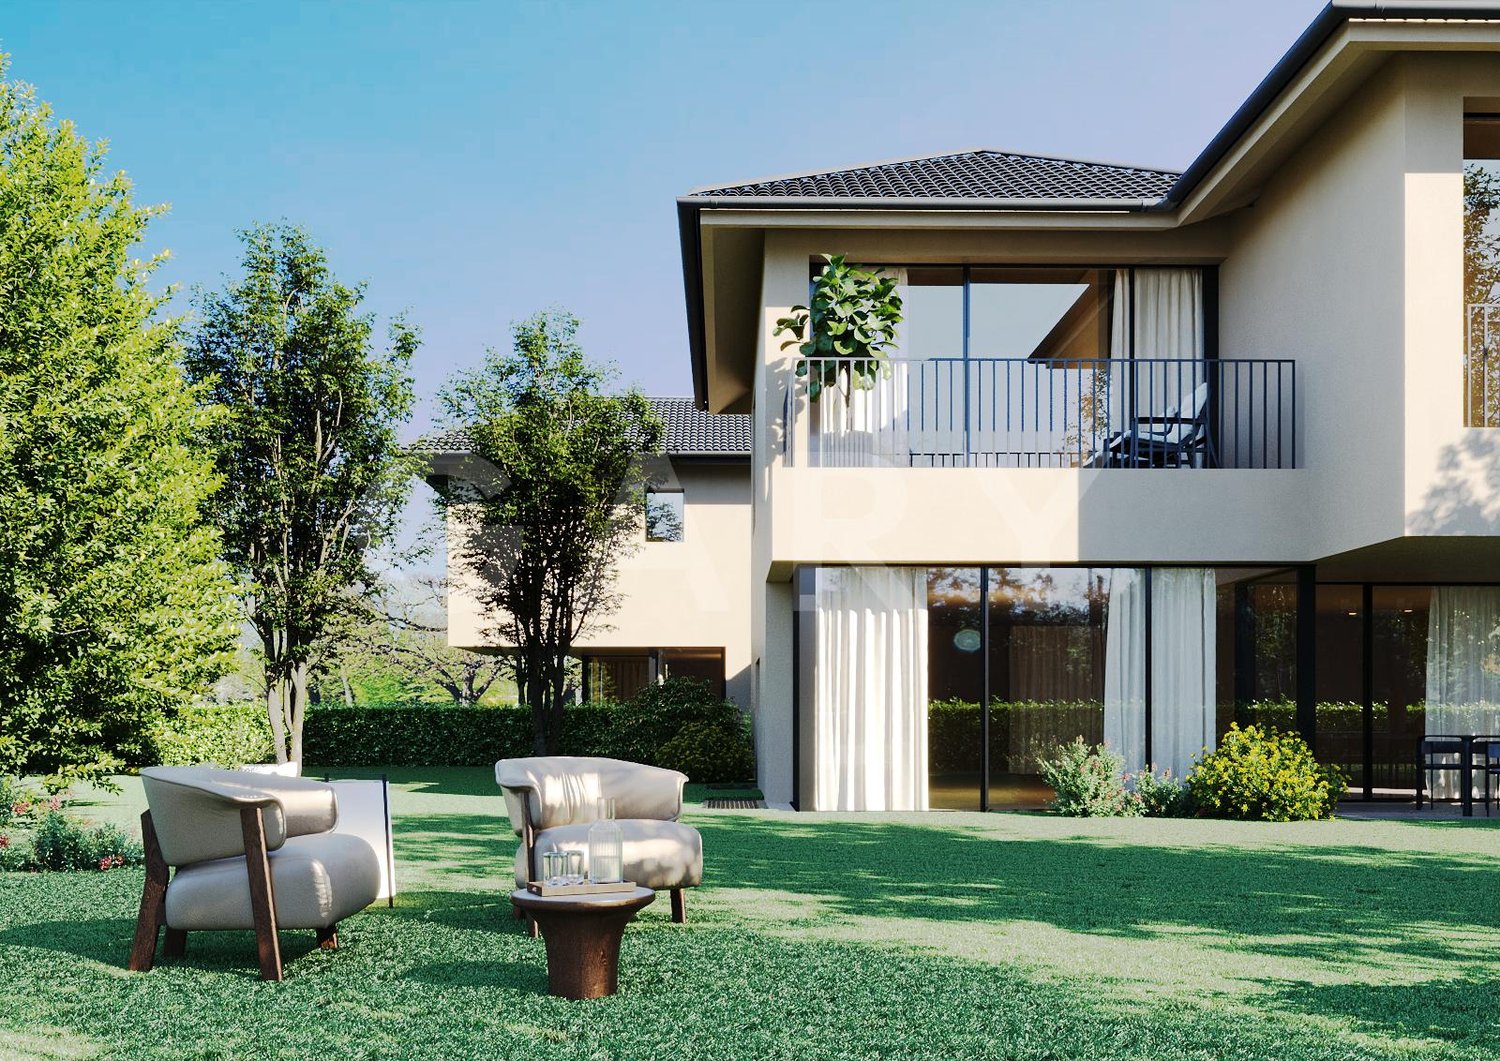
DIRECT CANVASSING OF OCCUPANTS IS PROHIBITEDUNIQUE CONTACT: +41 58 201 34 06Ideally located in a sought-after residential area in Versoix, in immediate proximity to amenities, this bi-family villa in the villa zone offers strong potential for evolution and is suitable for both investors and families, or promoters looking for a project to enhance.Built on a beautiful plot, the property is currently organized into two separate PPE units, each comprising a 4-room apartment, with a complete basement on the entire building area.Common areas, including a laundry room, complement the ensemble.Recent energy improvements have been made, with the installation of a heat pump in 2024 and solar panels in 2025, providing modern thermal comfort and better energy efficiency.A villa => Three projectso Project 1: Maintaining as a rental propertyKeep the current configuration with two apartments and benefit from an interesting rental investment, with a structure already in place and optimization.o Project 2: Single-family homeEasily transform the property into a spacious single-family home, with a large living area on the ground floor (with a multi-purpose room/office) and a large sleeping area on the upper floor that can accommodate 4 bedrooms.The basement allows for the creation of several spaces dedicated to daily logistics (laundry room, heating, etc.).The whole is complemented by a pleasant garden with a large shed.o Project 3: Real estate developmentThanks to its location in the villa zone and its plot, this property represents a development opportunity for a real estate project (subject to the applicable authorizations).Some projection photos were created using artificial intelligence.Please note that the projection photos correspond to project n2 "Single-family home".This rare property on the market offers exceptional flexibility, allowing it to respond to different life or investment projects, in a sought-after residential area.Technical details: • Apartment on the ground floor: 87 m2 PPE • Apartment on the 1st floor: 88 m2 PPE + a balcony of 4 m2 PPE • Volume of the building (main building): Approximately 1'865 m3 • Land: 833 m2 • Basement: 12 m2 PPE • Garage: 28 m2 PPE • Common areas: 56 m2 PPE • Local n 1 in the attic: 48 m2 PPE • Local n 2 in the attic: 41 m2 PPE

  • Parking space
  • Balcony / Terrace
1 / 6
  • Parking space
  • Balcony / Terrace
4 roomsPrice on request
1290 Versoix

A property: three possible projects

DIRECT CANVASSING OF OCCUPANTS IS PROHIBITEDSINGLE CONTACT: +41 58 201 34 06Ideally located in a sought-after residential area in Versoix, close to amenities, this semi-detached villa in the villa zone offers strong development potential and is suitable for both investors and families, or promoters looking for a project to enhance.Built on a beautiful plot, the property is currently organized into two separate PPE units, each comprising a 4-room apartment, with a full basement across the entire building area.Common areas, including a laundry room, complement the unit.Recent energy improvements have been made, including the installation of a heat pump in 2024 and solar panels in 2025, providing modern comfort and better energy efficiency.A villa => Three projectso Project 1: Maintaining as a rental propertyKeep the current configuration with two apartments and benefit from an interesting rental investment, with a structure already in place and optimization.o Project 2: Family villaEasily transform the property into a spacious family villa, with a large living area on the ground floor (with a multi-purpose room as a bedroom/office) and a large sleeping area on the first floor that can accommodate 4 bedrooms.The basement allows for the creation of several spaces dedicated to daily logistics (laundry, heating, etc.).The whole is complemented by a pleasant garden with a large shed.o Project 3: Real estate developmentThanks to its location in the villa zone and its plot, this property represents a development opportunity for a real estate project (subject to the applicable authorizations).Some projection photos were created using artificial intelligence.Please note that the projection photos correspond to project n2 "Family villa".This rare property on the market offers exceptional flexibility, allowing it to respond to different life or investment projects in a sought-after residential area.Technical details: • Apartment on the ground floor: 87 m2 PPE • Apartment on the 1st floor: 88 m2 PPE + a balcony of 4 m2 PPE • Volume of the building (main building): Approximately 1'865 m3 • Land: 833 m2 • Basement: 12 m2 PPE • Garage: 28 m2 PPE • Common areas: 56 m2 PPE • Local n 1 in the attic: 48 m2 PPE • Local n 2 in the attic: 41 m2 PPE

  • Parking space
  • Balcony / Terrace
1 / 1
CHF 3,950,000.–
1219 Le Lignon

6 rental apartments - yield of around 4%

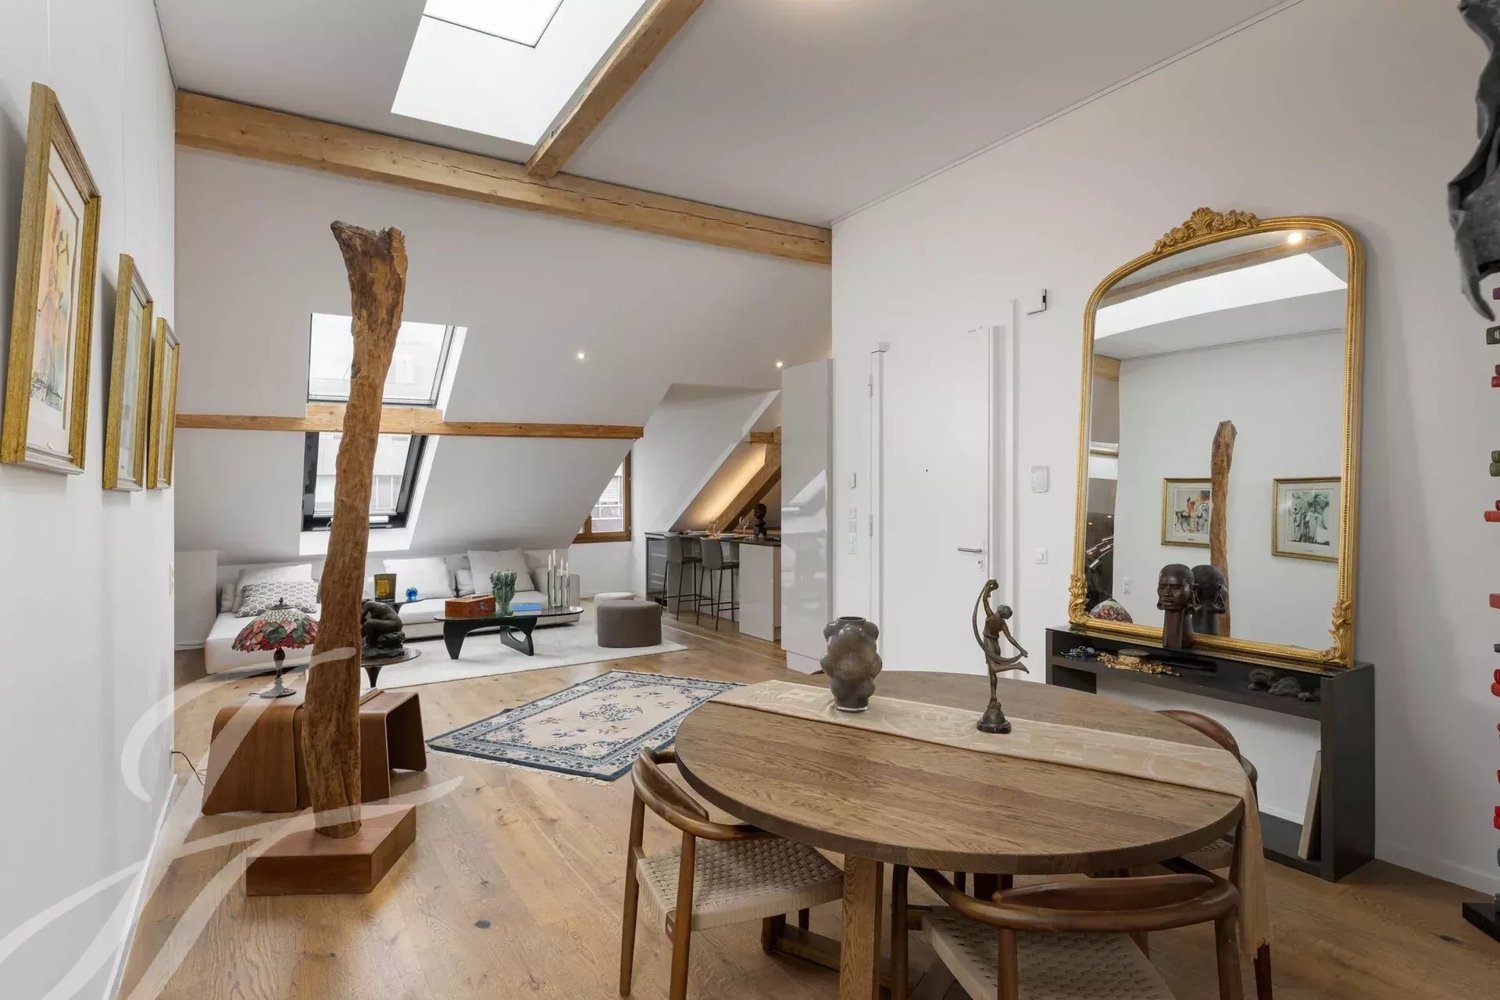
Balocco Immobilier is pleased to present to you, in exclusivity, an investment opportunity in Lignon, Geneva: A portfolio of 6 rental apartments offering excellent rental stability.Comprising apartments ranging from 3 to 5 rooms, this real estate portfolio benefits from an annual net rental income of CHF 152'028.- excluding charges, or CHF 163'656.- including charges.The apartments can also be acquired in lots of two. We remain at your disposal for any additional information on this subject.The distribution of the properties is as follows: • 1st floor: 5-room apartment - rental income of CHF 30'600.-/year NCKitchen, floors, bathroom and paintings entirely renovated. • 5th floor: 4-room apartment - rental income of CHF 22'800.-/year NCKitchen, floors, bathroom and paintings entirely renovated. • 6th floor: 3-room apartment - rental income of CHF 15'828.-/year NC • 7th floor: 4-room apartment - rental income of CHF 33'600.-/year NCKitchen, floors, bathroom and paintings entirely renovated. • 8th floor: 3.5-room apartment - rental income of CHF 20'160.-/year NC • 11th floor: 5-room apartment - rental income of CHF 29'040.-/year NCKitchen, floors, bathroom and paintings entirely renovated. Rental income • Annual net rental income: CHF 152'028.- NC • Annual gross rental income: CHF 163'656.- IC Note that an indoor parking space is rented by the management for each apartment.An ideal opportunity for investors looking for a profitable residential portfolio in Geneva.

Delphine Balocco

Delphine Balocco

Courtière et dirigeante de Balocco Immobilier

1 / 1
  • Parking space
  • View
5 roomsPrice on request
CH, 1255 Veyrier

Construction site open - Superb villa with delivery in autumn 2027

Located in a quiet and residential area of Veyrier, the four contemporary villas of the "Villas Florea" project seduce with their pure lines, their resolutely modern and elegant architecture.Designed to offer a harmonious living comfort, they combine aesthetics and functionality. The large windows invite natural light to flood the interiors, while opening the living spaces to beautiful, open and green perspectives.Each villa benefits from a private garden, carefully fenced and ideally oriented, guaranteeing calm and sunshine throughout the day. The finishes, carefully selected, offer a wide choice of materials and colors, allowing each person to personalize their future living space according to their tastes.Built according to the standards of very high energy performance (THPE), the villas ensure excellent sound and thermal insulation, a guarantee of comfort and control of charges. The villas are equipped with thermal and photovoltaic solar panels combining efficiency, sustainability and environmental respect.Villa A is built on a plot of 226m2 and has 4 levels totaling approximately 162m2 of living space. It has two parking spaces in the basement accessible by a car elevator. There is a possibility to expand the living spaces by adding a veranda of about 25m2 in addition.The construction site is open, delivery is scheduled for autumn 2027.

  • Parking space
  • View
1 / 5
8 rooms217m²CHF 3,390,000.–
1206 Genève

Prestigious cross apartment in Champel

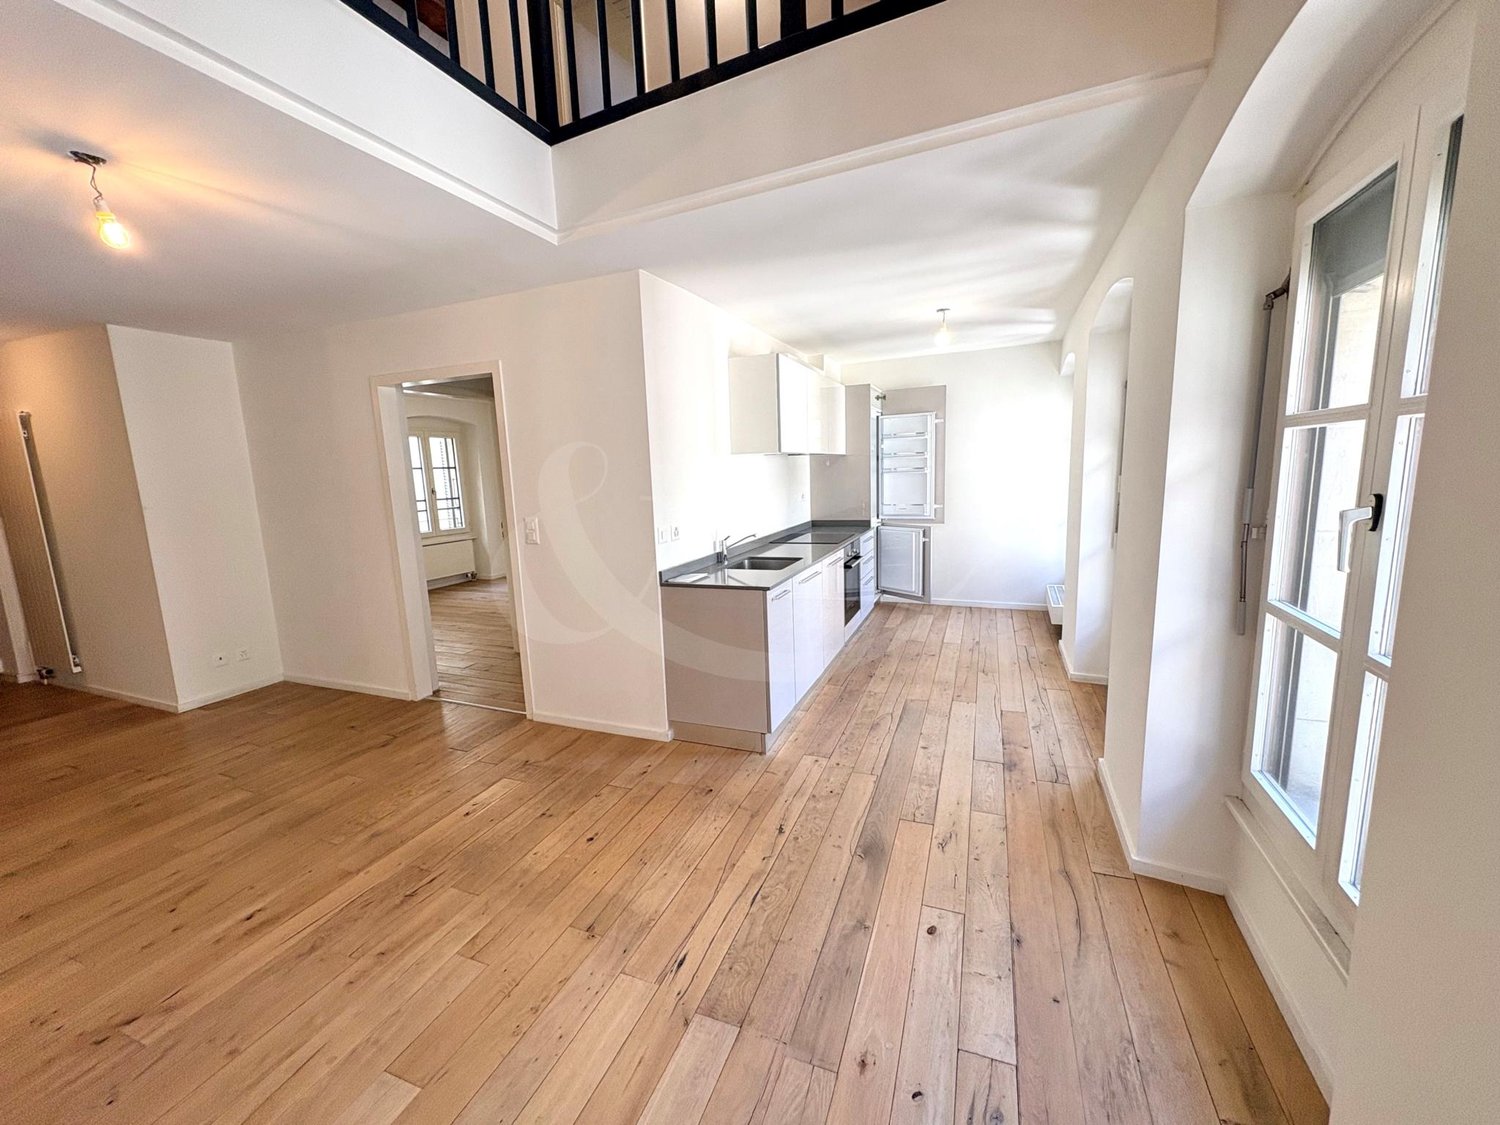
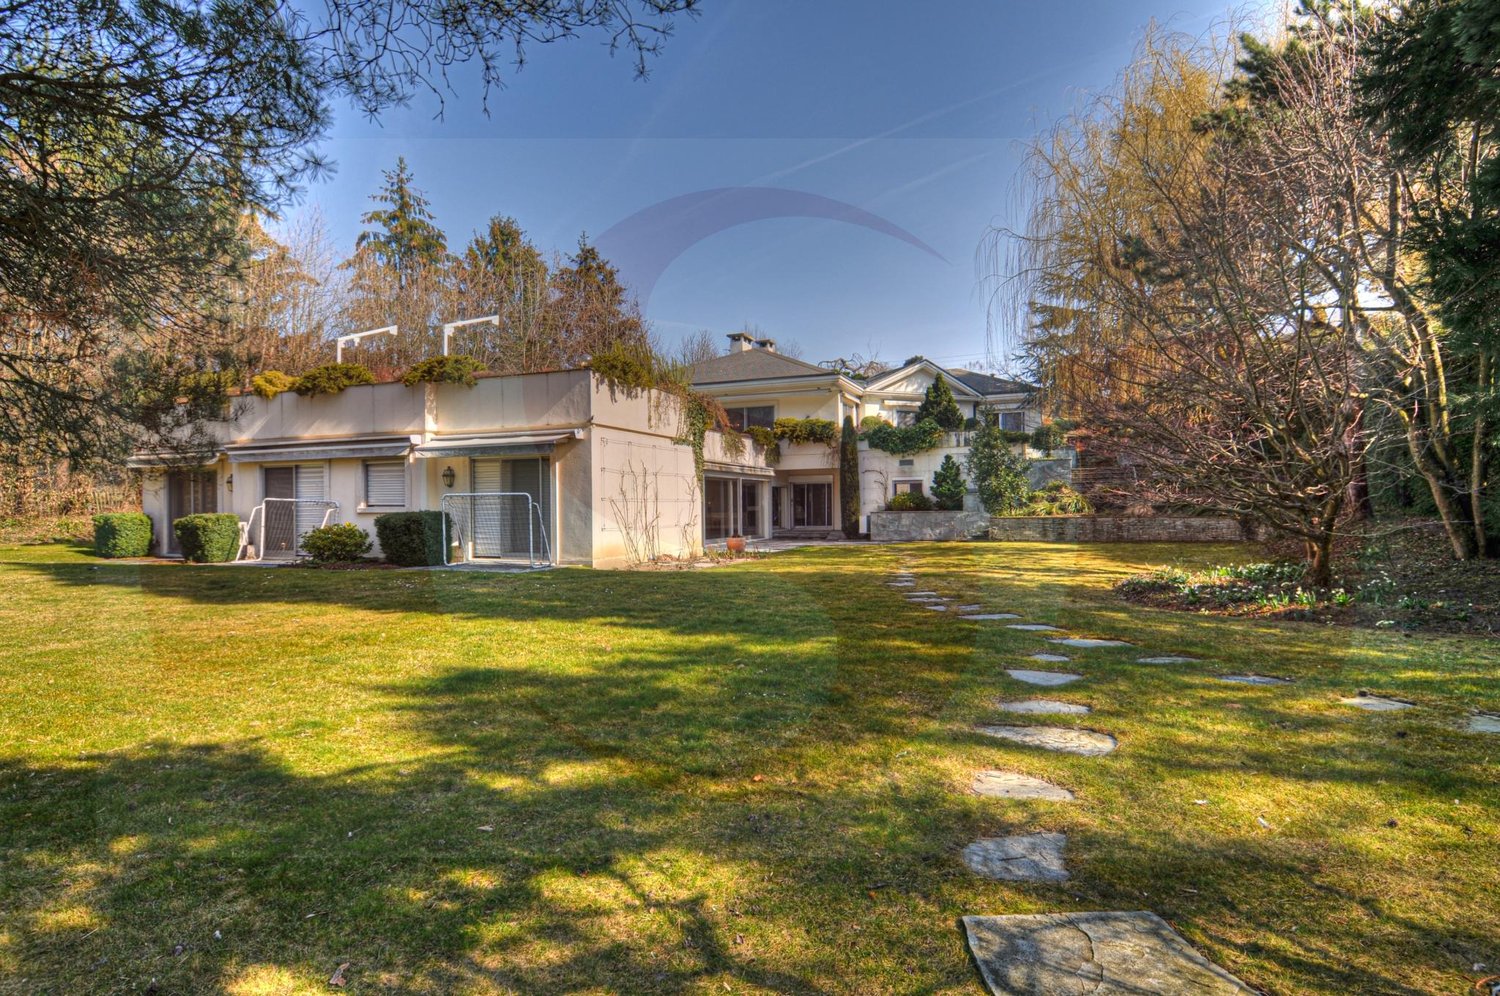
Located in the heart of the highly sought-after Champel neighborhood, between the Parc Alfred Bertrand and the green banks of the Arve, this high-standard apartment benefits from a privileged address. Just a few steps away from shops, schools, services, and public transportation, the residence offers a rare living environment, combining serenity, nature, and urban proximity.Developing a generous surface area of 217m² PPE, this apartment seduces with its remarkable volumes, its brightness, and the quality of its distribution. Cross-through, it benefits from two magnificent loggias totaling 32m², ideally oriented on both sides of the apartment, allowing to fully enjoy the outdoor spaces all year round.The daytime area welcomes a spacious living room as well as an elegant dining room in enfilade, creating a convivial and refined reception space. Adjacent, the kitchen offers today all the necessary comfort and presents a formidable potential for transformation, notably in the context of a contemporary open project on the living spaces.The nighttime area has been designed to preserve the intimacy of each. It includes a generous parental suite with its private bathroom, its numerous storage spaces, and its direct access to the outside. A second nighttime space accommodates four additional bedrooms, ideal for a family or for receiving. A bathroom, a shower, as well as a long corridor adorned with numerous storage spaces complete the whole harmoniously.The renovation visuals presented in this file are illustrative layouts made for illustration purposes. They allow to appreciate the remarkable potential for modernization of the apartment and the numerous possibilities of optimization that its current configuration offers.Rare on the market, this property combines volumes, brightness, generous outdoor spaces, and an exceptional location. It constitutes a unique opportunity for a family looking for a privileged living environment in the heart of Geneva.A cellar completes this property. A closed box as well as a parking space in the underground garage of the residence are offered in addition to the sale price.- High-standard building entirely renovated in 2018- Concierge service present 6 days a week- Two new elevators- Private park reserved for residents- Bicycle room- Common laundry room
New building
1 / 5
5 rooms161m²CHF 2,500,000.–
1252 Meinier

MEINIER - MINERAL PROJECT - CONTEMPORARY VILLA B

Located in the charming village of Meinier, this contemporary villa is part of MINERAL, an exclusive project signed by the DVK Architectes office. This project revisits with elegance the traditional architecture of the old Genevan farmhouses in a contemporary interpretation, prioritizing clean lines, high-end materials, and bright living spaces.Certified THPE (Très Haute Performance Énergétique), villa B benefits from a full south orientation guaranteeing optimal sunlight throughout the day. Developing a gross floor area of approximately 243 m², it is situated on a private plot of 262 m² and offers generous spaces designed to meet the expectations of modern family life.The ground floor opens onto an entrance hall distributing the various living areas, including a contemporary kitchen, a dining room, and a bright living room. The entire floor benefits from direct access to the terrace and private garden, offering an ideal setting to enjoy the beautiful days. A guest toilet completes this level.The first floor is entirely dedicated to the sleeping area. It accommodates a parental suite with a dressing room and private bathroom, as well as two additional bedrooms and a second bathroom. A balcony completes this level.The fully developed basement includes a spacious game room, a shower room with laundry space, a cellar, and a technical room.Outside, the villa benefits from a private garden of approximately 63 m² and a terrace of 15.50 m², as well as two outdoor parking spaces.A contemporary villa combining architectural quality, energy performance, and privileged living in the heart of the Genevan countryside.Contact us to obtain more information and organize a visit.
New building
1 / 5
5 rooms165m²CHF 2,650,000.–
1252 Meinier

MEINIER - MINERAL PROJECT - CONTEMPORARY VILLA C

Located in the charming village of Meinier, this contemporary villa is part of MINERAL, an exclusive project signed by the DVK Architectes bureau. This project proposes a contemporary reinterpretation of the old Genevan farmhouses, harmoniously reconciling respect for local heritage with decidedly modern architecture, characterized by purified lines, high-end materials, and living spaces bathed in light.Certified THPE (Very High Energy Performance), villa C benefits from a south-facing orientation guaranteeing optimal sunlight throughout the day. Developing a gross floor area of approximately 248 m², it is situated on a private plot of 345 m² and offers generous volumes, designed to meet the expectations of modern family life.The ground floor opens onto an entrance hall distributing the various living spaces, including a contemporary kitchen, a dining room, and a bright living room. The entire area benefits from direct access to the terrace and private garden, offering an ideal setting to enjoy the beautiful days. A guest toilet completes this level.The first floor is entirely dedicated to the night area. It accommodates a parental suite with a dressing room and private bathroom, as well as two additional bedrooms and a second bathroom. A balcony completes this level.The fully developed basement includes a spacious game room, a shower room with laundry space, a PC shelter, and a technical room.Outside, the villa benefits from a private garden of approximately 131 m², a terrace of 13.80 m², and two outdoor parking spaces.A contemporary villa combining architectural quality, energy performance, and privileged living in the heart of the Genevan countryside.Contact us to obtain more information and organize a visit.

Suggested properties for you based on search results

Other interesting objects