Quick Filters for your search

Quick-filters

We show you quick-filters based on the most used filters by location.

By using these, you can enhance your search experience by finding new and interesting properties to your likings.

1129 results - Properties for sale: Canton Geneve

1 / 13
5 rooms177m²CHF 3,750,000.–
A Genève, 1201 Genève

Ultra-secure luxury residence just two steps from the lake

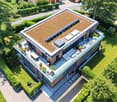
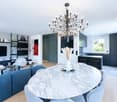
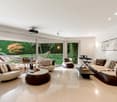
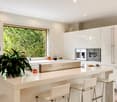
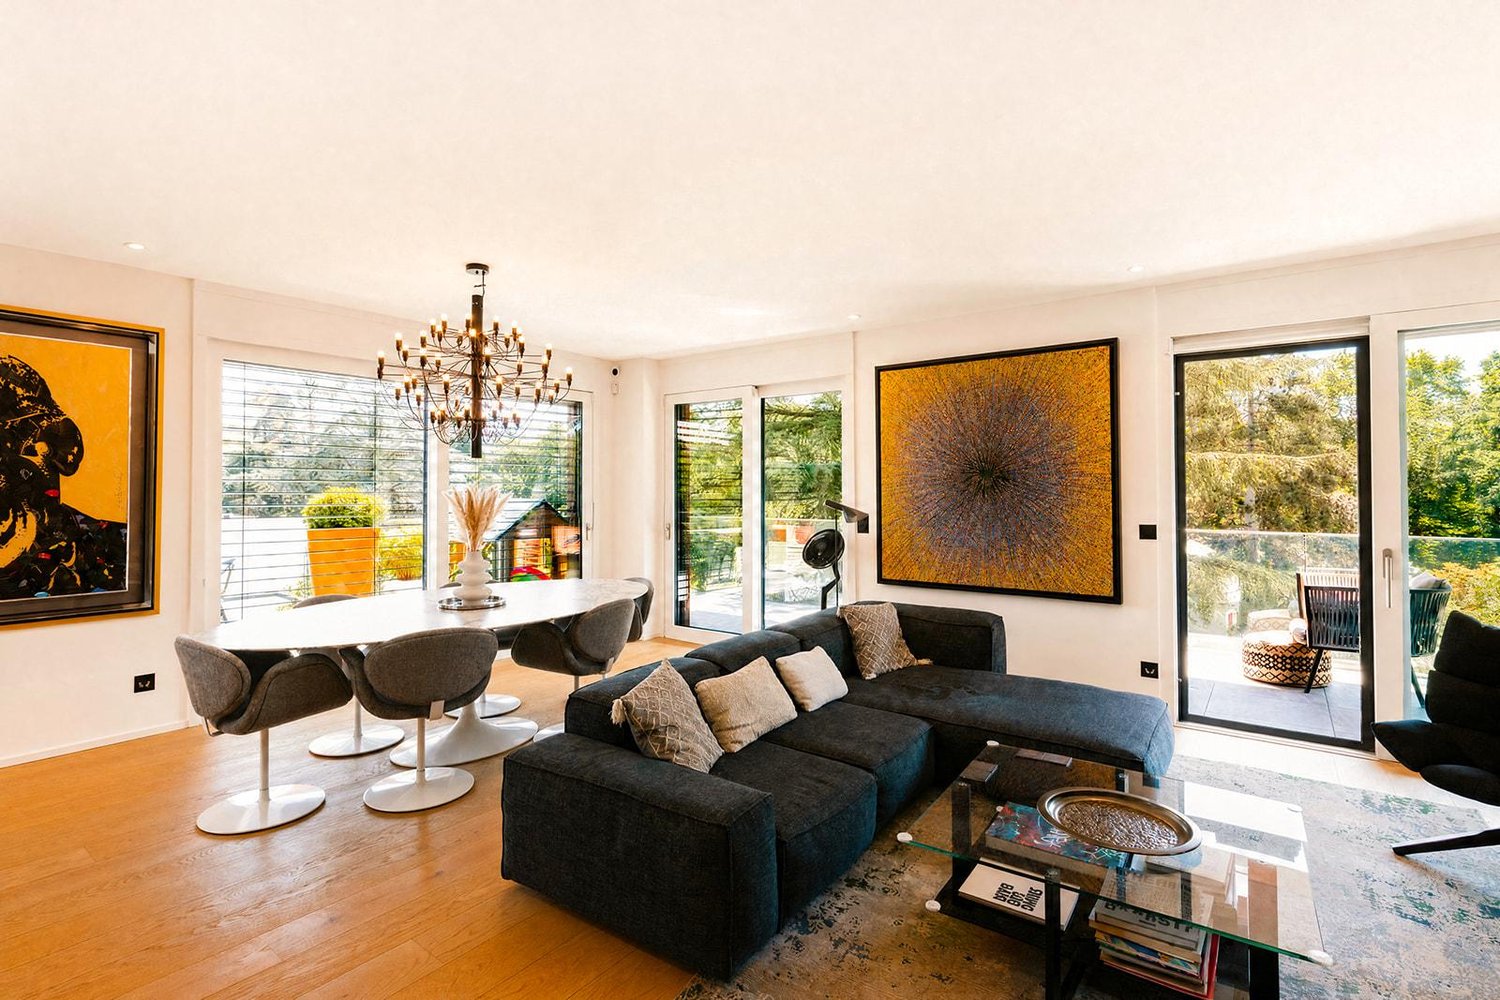
Designed by internationally renowned architect Piero Lissoni, this splendid 180 m² apartment embodies contemporary refinement in its purest expression. Its clean lines, generous volumes, and exceptional quality of finishes make it a rare commodity on the Geneva market.Located within the unique residence in Geneva benefiting from a 24/7 concierge service comparable to the amenities of a grand hotel, this apartment offers an exclusive and secure lifestyle.Ideally situated in close proximity to the lake and the luxury hotels of the right bank, the residence features high-end infrastructure, including a private fitness area. The apartments are fully equipped with a domotics system allowing personalized management of lighting, heating, and audiovisual equipment. A secure underground parking garage with direct access to the floors ensures comfort and discretion.The apartment consists of:For the day area: entrance hall with integrated closets, an elegant office/library, a perfectly appointed Boffi kitchen open to the living room, a dining area giving access to the terrace, a laundry room, and a guest toilet.For the night area: two bedrooms with en-suite bathrooms for comfort and intimacy.A cellar and a parking space complete this exceptional property.The residence meets the most demanding energy and environmental standards, combining performance and sustainability.

New building
1 / 13
7 rooms372m²CHF 6,190,000.–
Genève, 1223 Cologny

Villas Connétable | Cologny

Dedicated website: https://npkf.connetable.chDiscover Connétable 3, an exceptional project consisting of three individual luxury villas, ideally located in Cologny, just a few minutes from the center of Geneva. These villas are designed to combine elegance, comfort, and energy efficiency, offering a privileged living environment in the heart of a preserved setting.Designed by DVK Architectes and built by Beric réalisations as a general contractor, these villas have a total living area of approximately 370 m², spread over three levels. Their contemporary design revolves around a central patio in triple height, a true natural light well that generously illuminates each space.The lower floor features a majestic entrance hall, complemented by functional spaces such as a laundry room, a cloakroom, a spacious garage, and modular volumes according to your desires. On the upper floor, the high-end kitchen opens onto a large living room extended by an elegant terrace and a swimming pool, in the continuity of a landscaped garden and a suspended garden. The floor houses a parental suite with dressing room and adjacent bathroom, as well as two additional bedrooms with direct access to the balcony.Certified THPE (Très Haute Performance Énergétique), these villas are part of an environmentally respectful approach, while offering high-end services and irreproachable finishing quality.Villa 1: SoldVilla 2: ReservedVilla 3: Available-Total living area of approximately 372 m²-Plot of 1'004 m²-Rooms: 3+1, including a master suite-Private garden of 498 m²-4 parking spacesPrice: from CHF 6'190'000.-Construction site opening in March 2026With their contemporary lines and subtle integration into a green setting, the Connétable villas embody the perfect harmony between design, comfort, and exclusivity.If you are interested, we are at your disposal to discuss this in person or to organize a visit to the plot at your convenience.

1 / 12
6 rooms187m²CHF 2,250,000.–
Chemin Terroux 25, 1218 Le Grand-Saconnex

Prix attractif - Promotion de 4 villas au Grand-Saconnex!

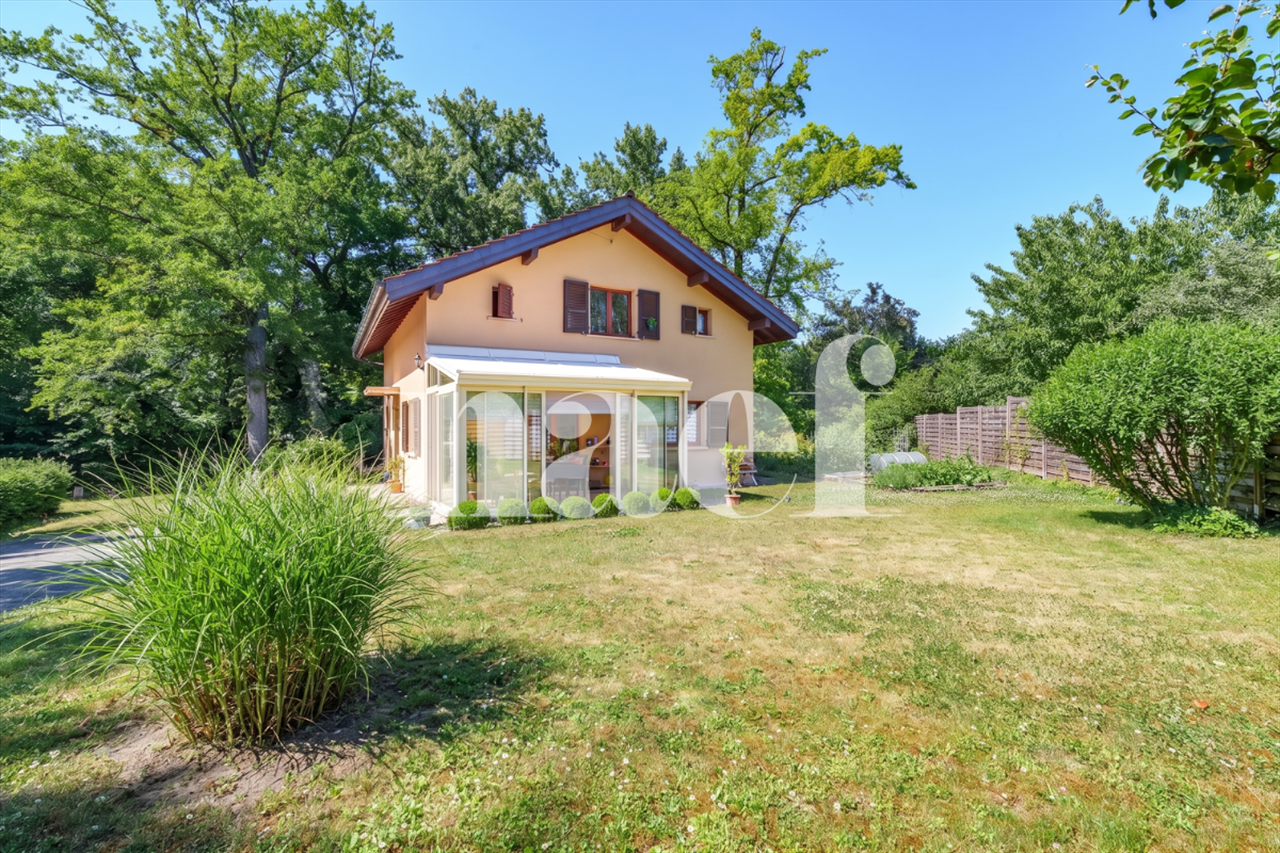
Découvrez cette nouvelle promotion exclusive de 4 villas jumelles luxueuses, idéalement situées dans un quartier de villas calme et résidentiel, alliant confort moderne, volumes généreux et finitions haut de gamme.Chaque villa offre une surface habitable de 150 m² et une surface utile de 220 m², réparties sur deux étages et un sous-sol aménagé, conçue pour répondre aux attentes des familles à la recherche d'espace, de lumière et de qualité de vie.Voici sa distribution :Rez-de-chaussée :Spacieux salon lumineuxSalle à manger ouverte sur la pièce de vieCuisine moderne (possibilité d'aménagement selon vos envies ; budget de CHF 45'000.- à disposition)Véranda avec accès direct à la terrasse et au jardin privatifÉtage :Suite parentale avec dressing et salle de doucheDeux chambres d'enfants confortablesUne salle de douche pour les enfantsSous-sol :Patio ouvert apportant une lumière naturelleGrande pièce polyvalente : home cinéma, salle de jeux ou bureauWC visiteurs, cave, local techniqueChaque villa dispose également de deux places de parc extérieures.Prestations de qualité, espace de vie idéal, proximité des commodités et cadre de vie serein : ces villas sont parfaites pour une famille souhaitant conjuguer confort, tranquillité et investissement durable.Le choix des équipements et des matériaux est au gré du preneur, avec des budgets confortables à disposition.Pour tout renseignement, demande de financement ou visite du site, composez le 078 856 32 46Discover this new exclusive development of four luxurious semi-detached villas, ideally located in a quiet residential neighbourhood, combining modern comfort, generous spaces and high-end finishes.Each villa offers 150 m² of living space and 220 m² of usable space, spread over two floors and a converted basement, designed to meet the needs of families looking for space, light and quality of life. Here is the layout:Ground floor:Spacious, bright living roomDining room opening onto the living roomModern kitchen (can be fitted to your specifications; budget of CHF 45,000 available)Veranda with direct access to the terrace and private gardenFirst floor:Master bedroom with dressing room and shower roomTwo comfortable children's bedroomsA shower room for the childrenBasement:Open patio providing natural lightLarge multipurpose room: home cinema, games room or officeGuest WC, cellar, utility roomEach villa also has two outdoor parking spaces.High-quality amenities, ideal living space, proximity to amenities and a peaceful living environment: these villas are perfect for families looking to combine comfort, tranquillity and a sustainable investment.The choice of fittings and materials is up to the buyer, with generous budgets available.For further information, financing requests or site visits, please call 078 856 32 46.

Travel time
-
1 / 13
18 rooms660m²CHF 8,500,000.–
1290 Versoix

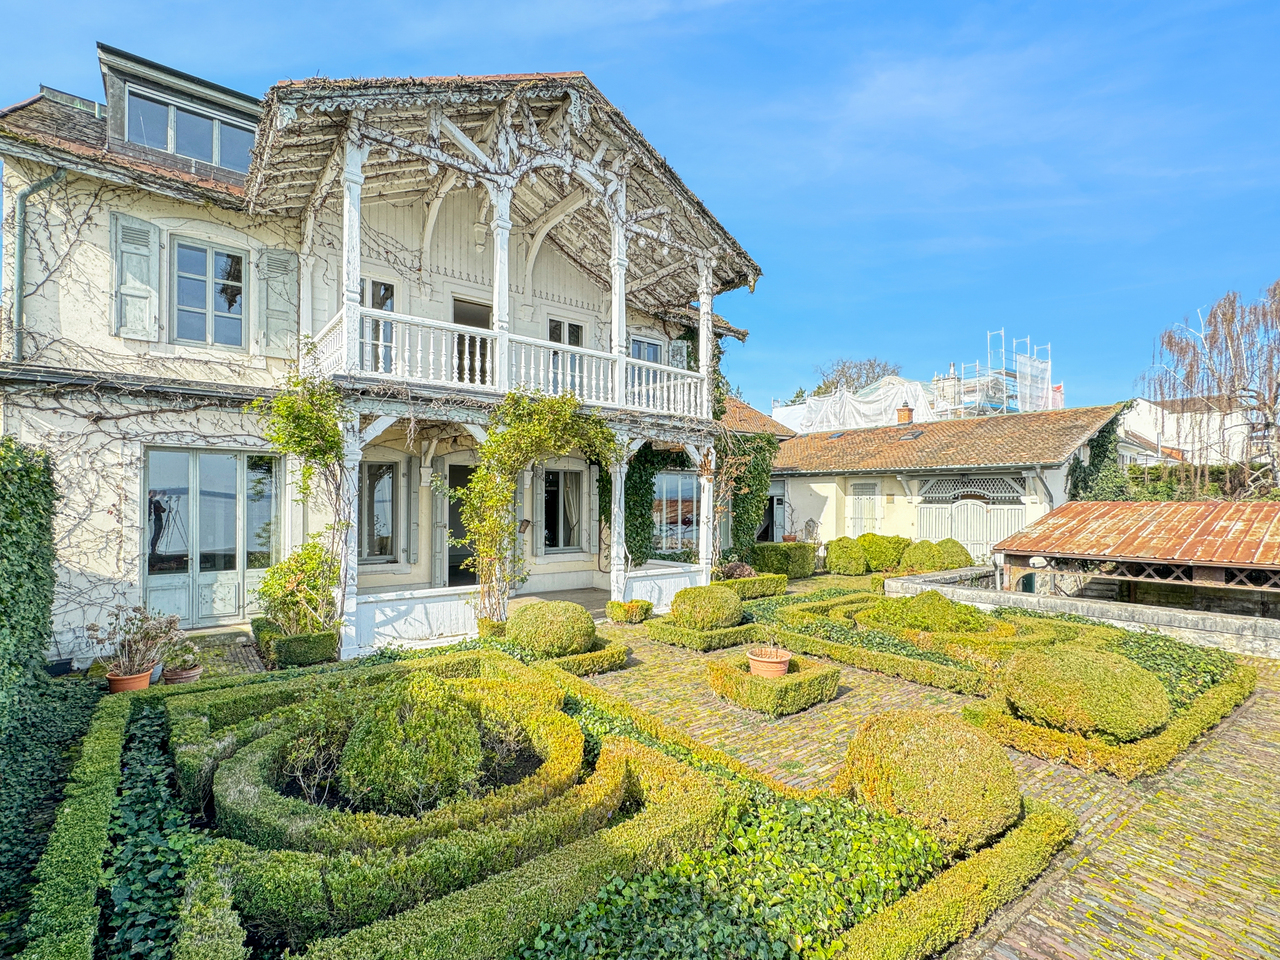
Versoix: Charming waterfront house with private harbor

Located in Versoix, on a 740 m2 plot bordering Lake Geneva, this 19th-century waterfront property combines charm, romance, intimacy, and panoramic views of the lake and the Alps. It consists of a main building, two outbuildings with accommodations, and a private covered harbor. The house has a living area of 500 m2, spread over three floors, and is laid out as follows: On the ground floor, the entrance hall leads to the main hall with a cloakroom and a majestic staircase serving the first floor. On the lake side, with access to the covered terrace, there are three rooms in a row, a small living room, a large living room with a fireplace, molded ceilings, and a library. A kitchen with a service door leading to the inner courtyard, a guest toilet, a shower room with toilet, a cellar, and a laundry room complete this level. On the first floor, there is an elegant semi-hexagonal library with a view of the inner courtyard, four bedrooms, including one with a fireplace, a lake view, and access to the covered terrace, as well as three bathrooms with toilets. On the second floor, in the renovated attic with a direct view of the lake, there is a 3-room apartment with a living room, kitchen, bedroom, and a complete bathroom, as well as two attics. The first outbuilding has a living area of 130 m2 and is spread over three levels. It offers a living room with an arcade opening onto the Swiss road and allowing, if needed, an independent commercial activity - a fitted kitchen, three bedrooms on the upper floor, including one with a lake view, and a complete bathroom. In the basement, there is a large cellar. The second outbuilding consists of a 30 m2 two-room apartment with a cloakroom and kitchen, a bedroom on the mezzanine with a lake view, and a bathroom with toilet. A French garden, an elegant paved courtyard, a spacious private covered harbor protected by a jetty, as well as a garage with a technical room complete this rare, charming, and bucolic property, a true "coup de coeur". A complete renovation is planned.
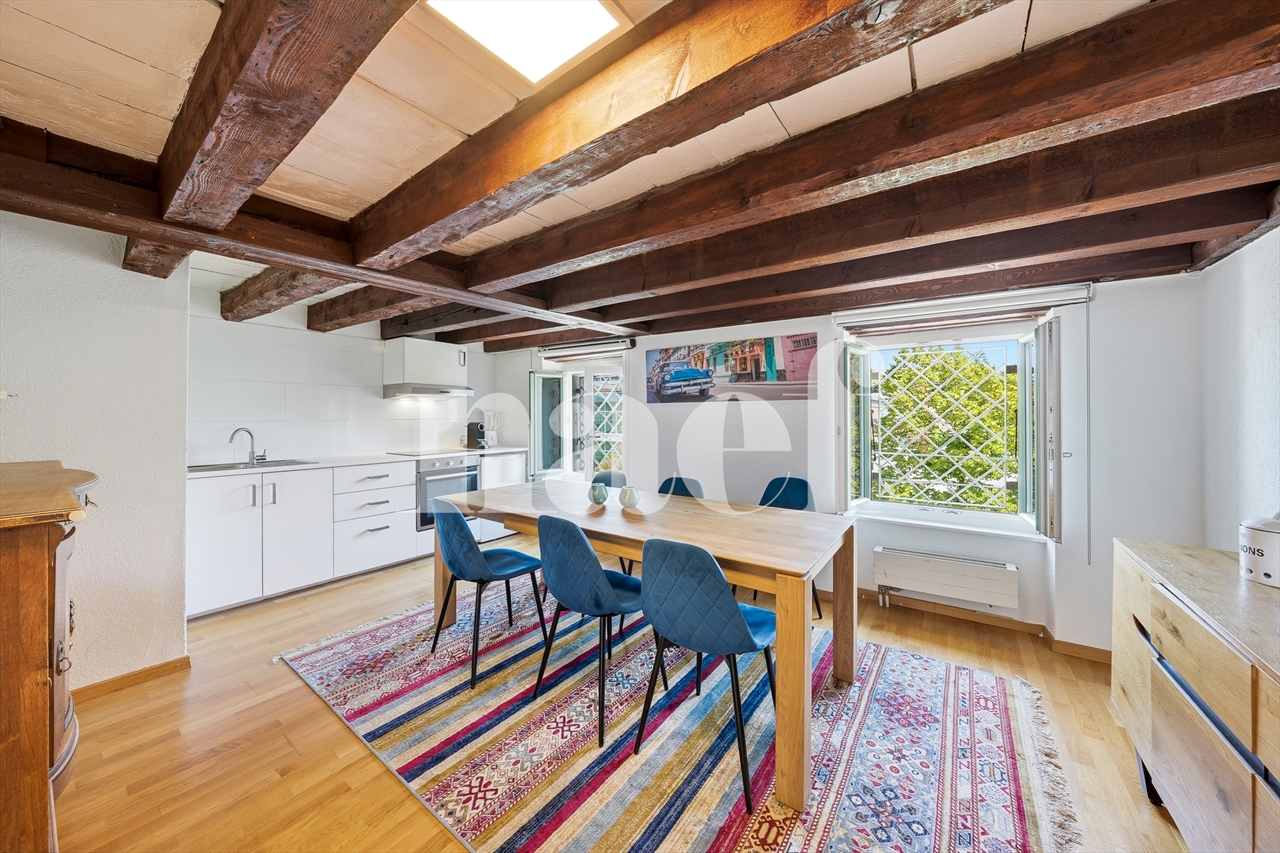
New building
1 / 13
5 rooms113m²CHF 1,590,000.–
route des Jurêts 11, 1244 Choulex

5P apartment on the 1st floor, 11, route des Jurêts in Choulex

Promotion: 11, route des Jurêts in ChoulexLocated in the center of the village of Choulex, facing the agricultural area, this classic architecture building will offer 6 apartments in PPE and 11 parking spaces in the basement.The village of Choulex is very well served by public transport, the journey time by bus to Rive is 20 minutes. The primary school is 5 minutes on foot and the shops are 10 minutes by car or bus, in Belle-Terre.Choulex offers beautiful walks, a sports field, the Sionnet nature reserve. It is a place that is highly sought after today by those who want to live in the countryside while being very close to the city.The building will be characterized by:- A classic village architecture- An HPE energy classification- A lot of natural light- Privacy and comfort of life- Generous equipment- High-quality materials- Private gardens on the ground floor- A common garden of nearly 500 m2- Heating by heat pump- Solar panels- Indoor elevator and car elevatorLot 3.02, 5-room apartment of 113 m2 PPE, balcony of 10 m2, common garden of 478 m2, sales area 118m2This 5-room apartment on the first floor consists of:- The entrance hall with guest toilet- The living room with open kitchen, leading to the balcony- A main bedroom with en-suite shower/toilet- Two bedrooms- A bathroom with toilet- A basement11 parking spaces available in the basement, at a price of Fr. 40'000.- per unitSales will be made in the form of land shares + general contractor contract.For sale, please contact Elucimmo SA, Jean-Louis Carreras, at 079 938'01'45 or by email at jl.carreras@elucimmo.ch
Travel time
-
1 / 10
  • View
5 rooms183m²CHF 3,950,000.–
1206 Genève

Exceptional apartment in Champel with panoramic views of Geneva

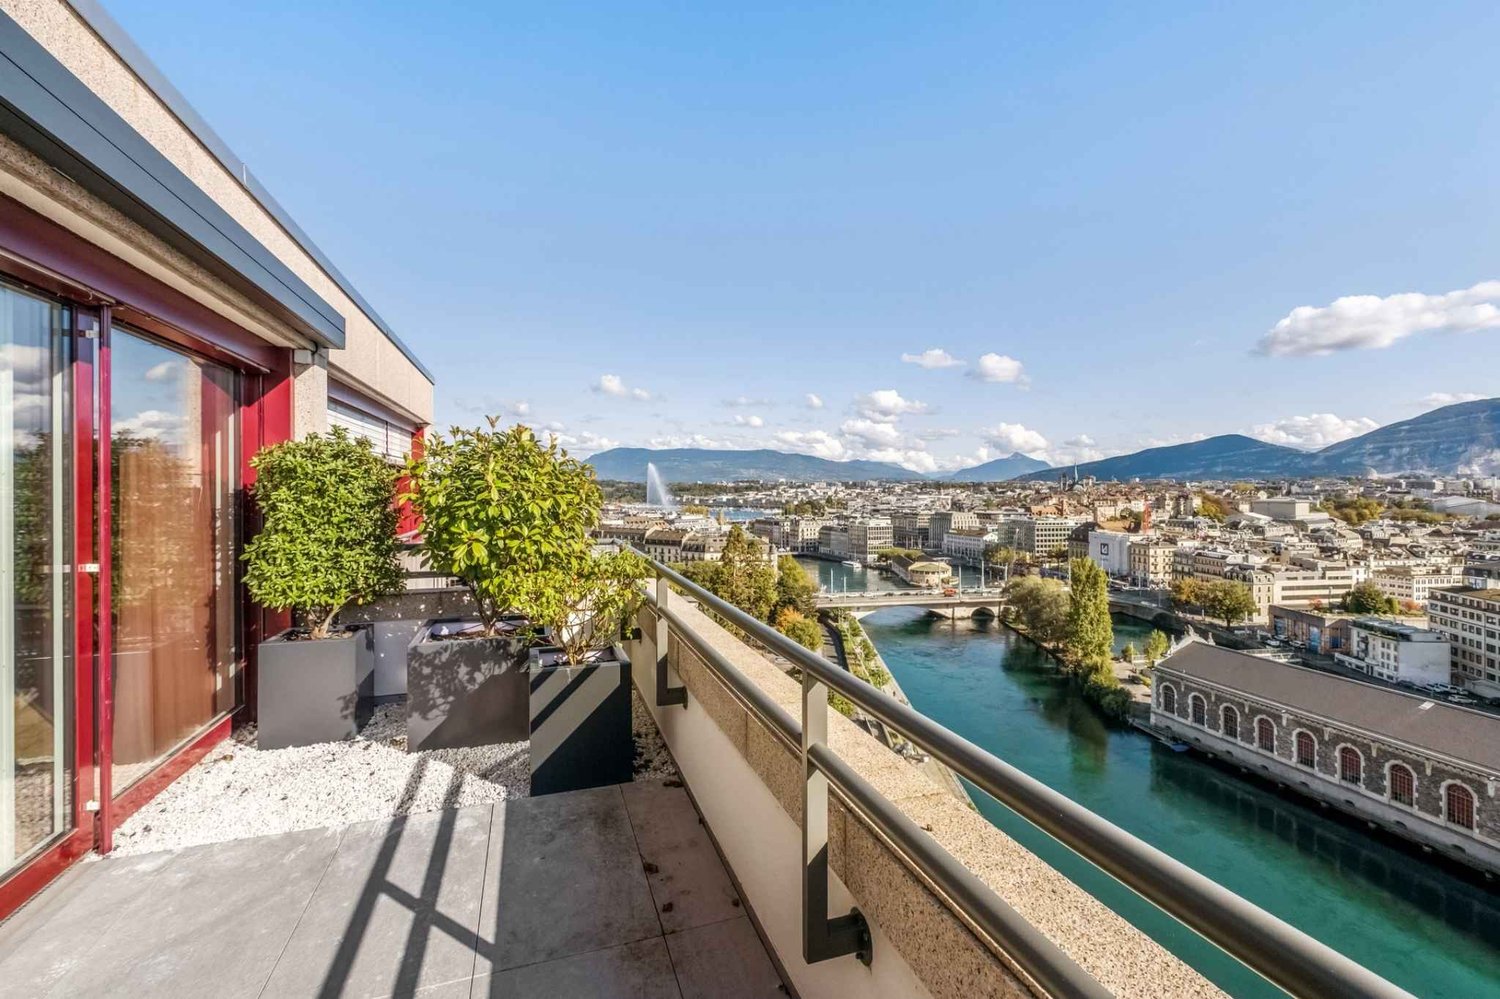
Ideally located in the heart of the highly sought-after Champel neighborhood, this 183 m² apartment on the 6th floor of a quality building benefits from a rare location and spectacular views of the roofs of Geneva and the Jet d'Eau.Upon entering, an elegant hallway introduces generous volumes and a fluid distribution of spaces. The main living area, bathed in light thanks to its southwest exposure, offers a beautiful living room extended by a balcony, inviting you to enjoy a unique panorama of the city.In the extension, a spacious dining room allows for elegant entertaining, while the independent kitchen, oriented to the east, opens onto a second balcony ideal for enjoying sunny breakfasts.The sleeping area consists of two true suites, each with its own bathroom, private toilet, and external access:- A parental suite of high standing, including a beautiful bathroom and an office or dressing room that can easily be converted into a third bedroom according to needs. A long balcony sublimates this space.- A second, comfortable suite, also equipped with its own bathroom and balcony.An independent guest toilet, accessible from the reception areas, completes the layout.An exceptional potential to be revealed:The apartment requires renovation work, offering a unique opportunity to rethink the spaces and reveal the full potential of this exceptional property, in one of the most sought-after areas of Geneva.A privileged living environment:In the immediate proximity of all amenities, transportation, schools, and green spaces, this apartment combines a premium location, generous volumes, and an iconic view.In addition to this rare property, there is a cellar and two private parking spaces in the basement.I am at your entire disposal to transmit the complete file and organize a private visit at your convenience.Note: Non-contractual synthetic images, provided for illustration and projection purposes.

  • View
1 / 13
  • View
6 rooms180m²CHF 2,550,000.–
1293 Bellevue

Renovated character property with elegance in an exclusive setting

Built in 1927 and entirely rethought in 2016, this elegant home combines authenticity and contemporary amenities with precision. Developing around 180 m² of living space and nearly 260 m² of useful space, it is located in the heart of a preserved and green natural environment.Situated on a magnificent flat plot of over 4,000 m², the property benefits from a triple exposure, offering remarkable brightness and a bucolic atmosphere of the most soothing kind.From the entrance, the volumes seduce with their balance and conviviality. The ground floor reveals a generous reception area, composed of a living room and a dining room harmoniously open to a fully equipped contemporary kitchen, complemented by an independent pantry, all benefiting from direct access to the terrace. A wood and pellet stove confers a warm and refined atmosphere to the whole.The first floor accommodates two en-suite bedrooms, each with storage space, as well as an independent toilet. A filigree balcony surrounding this level entirely prolongs the spaces and sublimates the natural light.On the top floor, a spacious suite is accompanied by an open, modular space, ideal as a dressing room, library, or additional bedroom, offering flexibility.The complete basement offers technical spaces (boiler room, laundry room) as well as a complementary volume leaving free rein to your desires: wine cellar, fitness room.Outside, the property has numerous parking spaces and a garden shed with potential for additional development.Key information:- 3 en-suite bedrooms- Living area: 180 m²- Useful area: approximately 260 m²- Plot: over 4,000 m², flat- Complete renovation: 2016- Triple exposure – optimal brightness- Complete basement (boiler room, laundry room, adaptable space)- Numerous outdoor parking spacesI am at your entire disposal to transmit the complete file and organize a private visit at your convenience.Note: Non-contractual synthetic images, provided for illustration and projection purposes.

  • View
1 / 13
  • View
  • Swimming pool
7 rooms233m²CHF 3,090,000.–
1216 Cointrin

Elegant individual villa with spacious volumes on a tree-lined plot of 1'088 m²

In a sought-after residential area in Cointrin, just a few minutes from Geneva, this individual property charms with its spacious volumes, brightness, and green surroundings, sheltered from views.Located on a beautiful, flat, and tree-lined plot of 1'088 m², ideally exposed, the villa develops approximately 233 m² of usable space.The ground floor accommodates a living area of over 65 m², consisting of a living room and a lounge open to a pleasant terrace and the garden. A recent kitchen, also turned towards the outside, completes this space harmoniously.This level offers three bedrooms as well as an additional room that can serve as an office, dressing room, or extra bedroom. Two bathrooms with WC complete this level.The basement offers beautiful volumes with a multipurpose room of over 53 m² with external access, a kitchenette, storage spaces, and a closed garage of over 33 m².The property's assets:- Tree-lined plot of 1'088 m²- Usable area of approximately 233 m²- Living area of 65 m² opening onto the outside- 3 bedrooms + additional room- Basement with multipurpose room of 53 m²- Closed garage + 2 external spaces- Strong potential for appreciationA rare opportunity for clients seeking space, tranquility, and immediate proximity to Geneva.Some modernization work will allow the full potential and character of this property to be revealed.I am at your entire disposal to transmit the complete file and organize a private visit at your convenience.Note: Non-contractual synthetic images provided for illustration and projection purposes.

  • View
  • Swimming pool
1 / 13
  • Parking space
  • View
7 rooms247m²CHF 2,600,000.–
1242 Satigny

Peney-Dessus Spacious 7-room duplex with garden

Omnia Immobilier exclusivity: Nestled in the charming hamlet of Peney-Dessus, this exceptional bi-family house bears witness to the talent and creativity of the famous stonecutter Jacob Probst, whose profession has been immortalized in the name of the street. Jacob Probst, a renowned Genevan artist, lived in this remarkable house and left his unique artistic imprint. Throughout his life, Probst was recognized for his exceptional expertise in stone carving, a skill that shaped not only iconic monuments like the Cornavin station, but also the interior walls of this house, which bear traces of his sketches. Some corners of this residence tell a story, imbued with Probst's vision and passion for his art. The interior walls bear the marks of his sketches and attempts, testifying to his creative process and dedication to perfecting his craft. Beyond its rich artistic past, this ground floor with garden offers an exceptional living space. With its bright and welcoming spaces, impeccable finishes, and undeniable charm, it constitutes a true haven of peace in a picturesque setting. By purchasing this property, you become not only the guardian of a piece of local history, but also the holder of a unique artistic heritage. Live in a place that inspires creativity and respect for the talent of those who shaped it. Do not miss this rare opportunity to acquire a residence where history and art meet to create an unparalleled living experience. With a living area of 250 m2 and 5 bedrooms, a living room worthy of a theater, a fully equipped kitchen, schedule a viewing today to discover this exceptional apartment and let yourself be seduced by its timeless charm. For information and visits, please contact Alexandre Gallina at 078 214 75 77 or ag@omnia.ch

  • Parking space
  • View
1 / 13
  • Garage
  • View
6 roomsCHF 1,300,000.–
1285 Athenaz

Volumes and sweetness of life (negotiable price)

OMNIA Genève presents this very beautiful duplex attic apartment with 6 rooms, nestled in a particularly privileged rural environment within the commune of Athenaz. Located on the top floor of a small co-ownership with a human scale, this property immediately seduces with its beautiful volumes, its brightness and its warm atmosphere. Offering approximately 155 m² of living space, it benefits from an ideal layout for a family or for anyone looking for a generous living space in a peaceful setting. The main level accommodates a spacious and bright living room opening onto a pleasant balcony with an unobstructed view of the surrounding countryside, creating a serene atmosphere in everyday life. A spacious and functional kitchen completes this convivial space designed for sharing moments with family or friends. The sleeping area includes two comfortable bedrooms as well as two bathrooms, one of which is adjacent to a bedroom. On the upper floor, a versatile mezzanine brings a true added soul to the apartment and can be arranged according to your desires: relaxation area, office, library or play area. A third bedroom completes this level. This property also benefits from appreciable advantages with two closed private garages as well as a large cellar offering additional storage space. Its environment is one of its greatest privileges: surrounded by fields, greenery and open landscapes, this apartment offers a rare quality of life, combining calm, nature and proximity to essential amenities as well as main axes towards Geneva. An ideal opportunity for people wishing to enjoy an authentic, spacious and peaceful lifestyle while remaining connected to the city. For more information and visits, please contact Alexandre Gallina ag@omnia.ch 078 214 75 77

  • Garage
  • View
1 / 14
  • Parking space
  • Balcony / Terrace
  • Child-friendly
  • +1
8 rooms300m²CHF 2,990,000.–
1254 Jussy

Ravissante villa en campagne avec Jardin en Bordure des Vignobles de Jussy

RAVISSANTE VILLA EN CAMPAGNE AVEC JARDIN EN BORDURE DES VIGNOBLES DE JUSSY Nichée au coeur d'un paisible village, cette splendide demeure classée du XVIIe siècle jouit d'une situation idéale, offrant une vue imprenable sur les vignobles de Jussy.Pour les amoureux de l'authenticité, cette propriété exceptionnelle séduit par ses poutres apparentes, ses pierres d'antan et ses vastes espaces, porteurs d'une histoire riche.Dès l'entrée, le rez-de-chaussée dévoile une buanderie, un débarras ainsi que de généreux rangements, offrant une organisation pratique au quotidien.La cuisine ouverte sur le salon confère à cet espace une convivialité exquise. Une première terrasse, baignée de soleil et offrant une vue panoramique sur les vignobles, invite à la détente, tandis qu'une seconde terrasse, plus intime, offre une vue pittoresque sur le jardin. Cette pièce traversante offre un accès fluide vers l'extérieur, créant une atmosphère sereine et accueillante.Une salle polyvalente, dotée de sa propre salle de bains et d'un accès indépendant, se prête parfaitement à une utilisation professionnelle, avec cinq places de parking disponibles.Un deuxième salon avec cheminée incarne l'harmonie et la quiétude, offrant un espace sans pareil pour se ressourcer. Son plafond cathédrale accentue la sensation d'espace et de confort.À l'étage, un vaste espace commun, pouvant faire office de bureau ou de salon de lecture, s'ouvre sur une mezzanine, offrant ainsi un lieu de détente privilégié.Trois chambres, dont une suite parentale offrant une vue imprenable sur les vignobles et la campagne environnante, ornent ce niveau. La suite comprend un généreux espace de rangement, un dressing ainsi qu'une salle de bains lumineuse.Les deux autres chambres, de taille standard, partagent une seconde salle de bains à l'étage.La distribution réfléchie des espaces de cette maison de caractère assure une qualité de vie exceptionnelle, tant à l'intérieur qu'à l'extérieur, nichée au coeur d'un écrin de verdure.Venez visiter cette opportunité rare rive gauche----------------------------------------------------------Nestled in the heart of a peaceful village, this splendid 17th century listed residence enjoys an ideal location, offering breathtaking views of the vineyards of Jussy.For lovers of authenticity, this exceptional property seduces with its exposed beams, its stones of yesteryear and its vast spaces, bearers of a rich history.From the entrance, the ground floor reveals a laundry room, a storage room and generous storage, offering a practical organization on a daily basis.The kitchen open to the living room gives this space an exquisite conviviality. A first terrace, bathed in sun and offering a panoramic view of the vineyards, invites you to relax, while a second terrace, more intimate, offers a picturesque view of the garden. This through room offers fluid access to the outside, creating a serene and welcoming atmosphere.A multipurpose room, with its own bathroom and independent access, lends itself perfectly to professional use, with five parking spaces available.A second living room with fireplace embodies harmony and tranquility, offering an unparalleled space to relax. Its cathedral ceiling accentuates the feeling of space and comfort.Upstairs, a large common area, which can serve as an office or reading room, opens onto a mezzanine, offering a privileged place to relax.Three bedrooms, including a master suite with stunning views of the vineyards and surrounding countryside, adorn this level. The suite includes generous storage space, a dressing room and a bright bathroom.The other two bedrooms, of standard size, share a second bathroom upstairs.The thoughtful distribution of the spaces of this house of character ensures an exceptional quality of life, both inside and outside, nestled in the heart of a green setting.Come visit this rare opportunity left bank

  • Parking space
  • Balcony / Terrace
  • Child-friendly
  • +1
1 / 21
  • Parking space
  • Balcony / Terrace
  • Child-friendly
5.5 rooms148m²CHF 1,890,000.–
1243 Presinge

Appartement d'exception avec terrasse panoramique et vue sur le Jura à Presinge

Appartement d'exception avec terrasse panoramique et vue sur le Jura à Presinge Dans un environnement verdoyant et privilégié au coeur de la campagne genevoise, découvrez ce magnifique appartement en attique de 5 pièces offrant 148 m² habitables et 169 m² PPE, idéal pour les amateurs de lumière, d'espace et de sérénité.Situé au deuxième et dernier étage sans ascenseur d'une résidence récente construite en 2014 et labellisée Minergie, ce bien séduit immédiatement par ses volumes généreux, sa luminosité remarquable et son cadre de vie exceptionnel.Véritable prolongement des espaces intérieurs, sa superbe terrasse d'environ 41 m² se déploie sur trois côtés de l'appartement, offrant un ensoleillement optimal tout au long de la journée ainsi qu'une vue dégagée sur la campagne environnante et la chaîne du Jura et le Salève.L'espace de vie, spacieux et convivial, bénéficie de larges baies vitrées laissant entrer une abondante lumière naturelle. Les différents espaces ont été conçus avec soin afin d'offrir un confort de vie optimal dans une atmosphère paisible et raffinée.L'appartement dispose de trois chambres à coucher, chacune bénéficiant de placards intégrés et d'un accès direct à la terrasse.Le confort est assuré par un chauffage au sol alimenté par une pompe à chaleur, garantissant une excellente efficacité énergétique et un bien-être quotidien.Un grand local polyvalent en sous-sol et 2 caves complètent avantageusement ce bien et pourra être aménagé selon vos besoins (salle de jeux, espace de loisirs, fitness, bureau ou rangement).Ses principaux atouts :? Appartement de 5 pièces de 148 m² habitables et 169 m² PPE? Attique situé au 2ème et dernier étage? Magnifique terrasse d'environ 41 m² sur trois façades? Vue dégagée sur la campagne genevoise et le Jura? Résidence récente construite en 2014, labellisée HPE? Chauffage au sol par pompe à chaleur? Trois chambres avec armoires intégrées et accès extérieur? Grande salle polyvalente en sous-sol? Deux places de stationnement extérieures équipées d'une borne de recharge pour véhicule électrique? Environnement calme, résidentiel et verdoyant? Proximité immédiate des écoles, transports publics et commodités? Charges PPE : CHF 670.- par moisUn bien rare sur le marché, offrant un équilibre parfait entre nature, confort moderne et qualité de vie, à seulement quelques minutes du centre de Genève. ENGLISH VERSIONNestled in a peaceful and highly sought-after setting in the Geneva countryside, this beautiful penthouse apartment offers 148 sqm of living space and 169 sqm of PPE area, perfectly designed for those seeking light, space, privacy, and tranquility.Located on the top floor of a recent residence built in 2014 and certified HPE (High Energy Performance), the property immediately impresses with its generous volumes, abundant natural light, and exceptional living environment.A true extension of the indoor living spaces, the magnificent 41 sqm terrace wraps around three sides of the apartment, providing optimal sunshine throughout the day and unobstructed views over the surrounding countryside and the Jura Mountains.The spacious and welcoming living area benefits from large floor-to-ceiling windows, creating a bright and airy atmosphere. Every room has been carefully designed to combine comfort, functionality, and elegance.The apartment features three bedrooms, each equipped with built-in wardrobes and direct access to the terrace.Modern comfort is ensured by underfloor heating powered by an energy-efficient heat pump, offering excellent thermal performance and year-round well-being.A large multifunctional room located in the basement further enhances the property and can easily be adapted to suit a variety of needs, such as a fitness room, home office, playroom, leisure area, or additional storage space.Key Features? Penthouse apartment with 148 sqm of living space and 169 sqm PPE area? Located on the top floor of the residence? Spacious wraparound terrace of approximately 41 sqm? Unobstructed views of the Geneva countryside and the Jura Mountains? Residence built in 2014 with HPE (High Energy Performance) certification? Underfloor heating powered by a heat pump? Three bedrooms with built-in wardrobes and terrace access? Large multifunctional room in the basement? Two outdoor parking spaces equipped with an electric vehicle charging station? Quiet, green, and residential environment? Immediate proximity to schools, public transport, and everyday amenities? Monthly condominium charges: CHF 670A rare opportunity to acquire an exceptional property combining modern comfort, energy efficiency, and the charm of the Geneva countryside, just minutes from the city and all amenities.

  • Parking space
  • Balcony / Terrace
  • Child-friendly

Suggested properties for you based on search results

Other interesting objects