345 results - Properties for sale with Balcony / Terrace: Canton Geneve

1 / 10
  • Parking space
  • Balcony / Terrace
  • Garage
  • +1
7 rooms, 229m², CHF 1,640,000.–
1285 Athenaz (Avusy)

Maison villageoise de caractère aux volumes exceptionnels

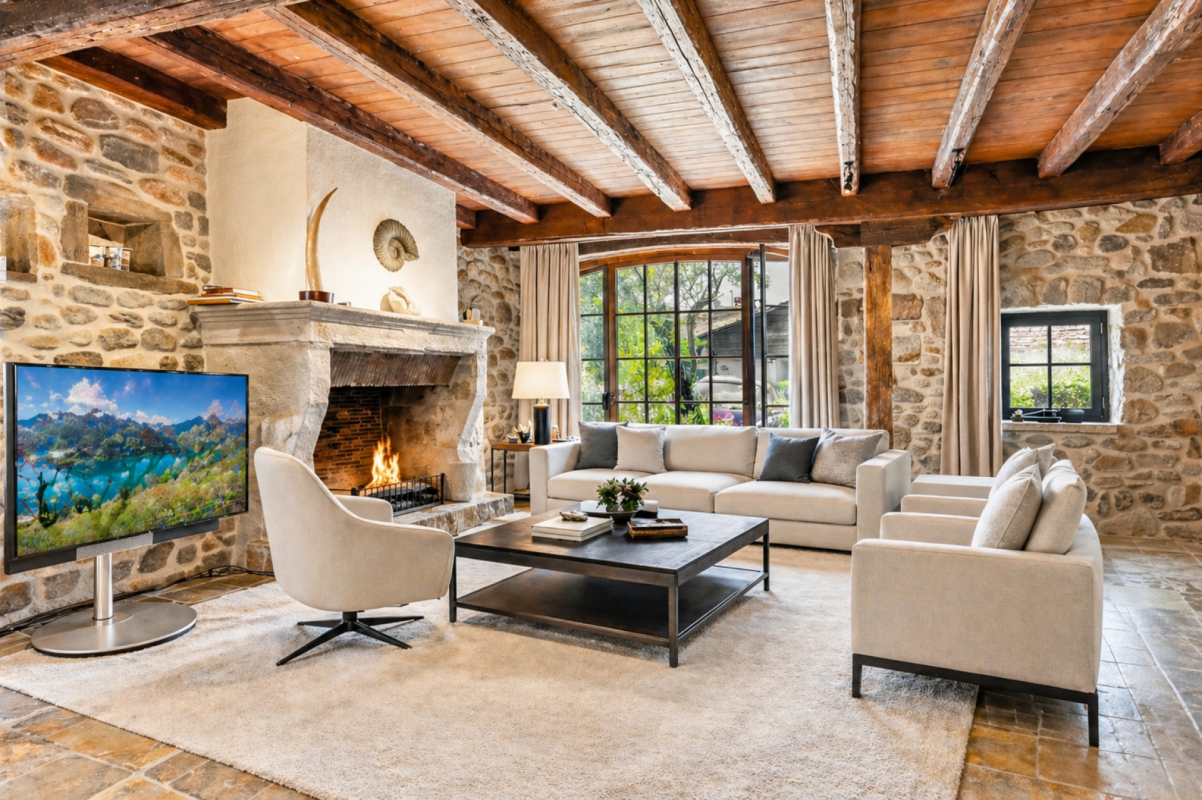
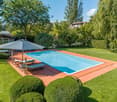
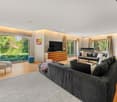
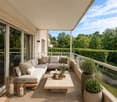
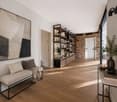
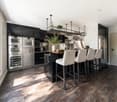
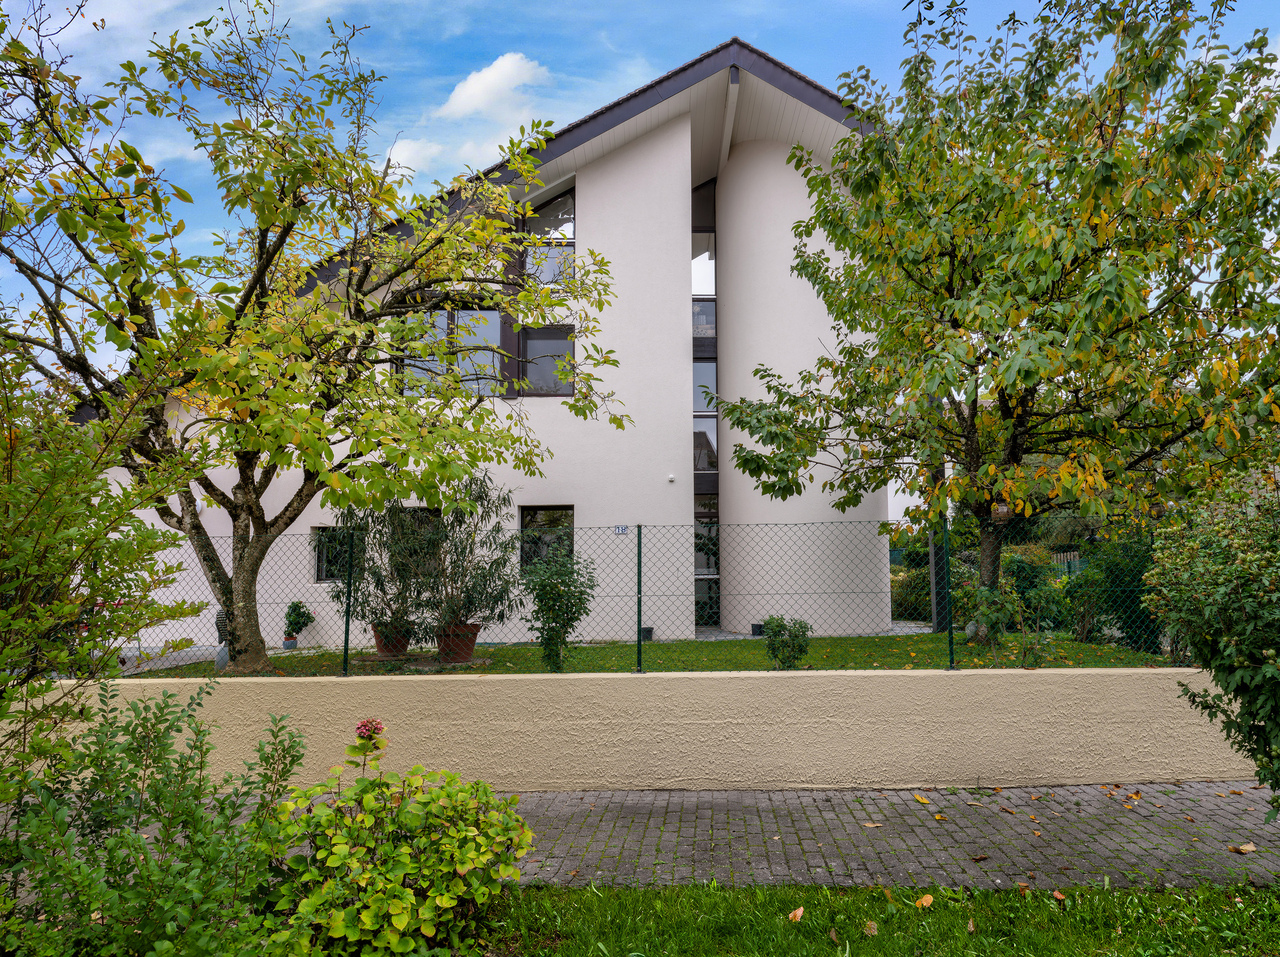
Maison villageoise de caractère aux volumes exceptionnels Située dans le cadre paisible et verdoyant de la commune d'Avusy, cette seconde partie d'une authentique demeure villageoise du XVIIe siècle séduira par son atmosphère chaleureuse et son charme intemporel.Issue de la division de la propriété, cette habitation offre une distribution harmonieuse et de beaux volumes, idéale pour une vie de famille ou un projet mêlant habitation et télétravail. Quelques travaux sont à prévoir.Elle se compose de :- Un vaste salon, dont un agrémenté d'une cheminée- Quatre chambres, dont une pouvant faire office de bureau- Deux salles de bain- Une distribution fluide et agréable à vivre- L'ensemble est sublimé par des éléments d'époque tels que poutres apparentes, matériaux anciens et détails architecturaux qui confèrent à ce bien un cachet et un charme incomparables.À l'extérieur, une belle terrasse au calme vous invite à profiter pleinement d'un environnement calme et bucolique, parfait pour les moments de détente en toute intimité.Plusieurs places de parkings dont 1 couverte sont incluses dans la vente.Juste en face de la propriété, vous trouverez également l'arrêt de bus L.À quelques minutes de Genève, cette propriété représente une opportunité rare pour les amateurs d'authenticité à la recherche d'un cadre de vie privilégié.Les photos sont meublées et améliorées avec IA.------------------------------------------Set in a beautiful green place surroundings of Avusy, this second part of an authentic 17th-century village house stands out for its warm atmosphere and timeless charm.As part of the property's division, this home offers a well-balanced layout and generous living spaces, perfectly suited for family living or a combination of home and office use. Some works need to be planned.It features:- One big living rooms, with a fireplace- Four bedrooms, one of which can be used as a home office- Two bathroom- A functional and comfortable layout- Original features such as exposed beams, period materials, and architectural details give this property a truly unique character and undeniable charm.Outside, a beautiful terrace provides the perfect setting to enjoy the peaceful and bucolic environment in complete privacy.Several parking spaces, including one covered space, are included in the sale.Directly in front of the property, you will also find the L bus stop.Located just a few minutes from Geneva, this is a rare opportunity for those seeking authenticity and a high-quality lifestyle.The photos are furnished and enhanced using AI.

  • Parking space
  • Balcony / Terrace
  • Garage
  • +1
Ekaterina Gross

Ekaterina Gross

1 / 13
Ekaterina Gross

Ekaterina Gross

  • Parking space
  • Balcony / Terrace
  • Garage
  • +3
11 rooms, 404m², Price on request
1231 Conches

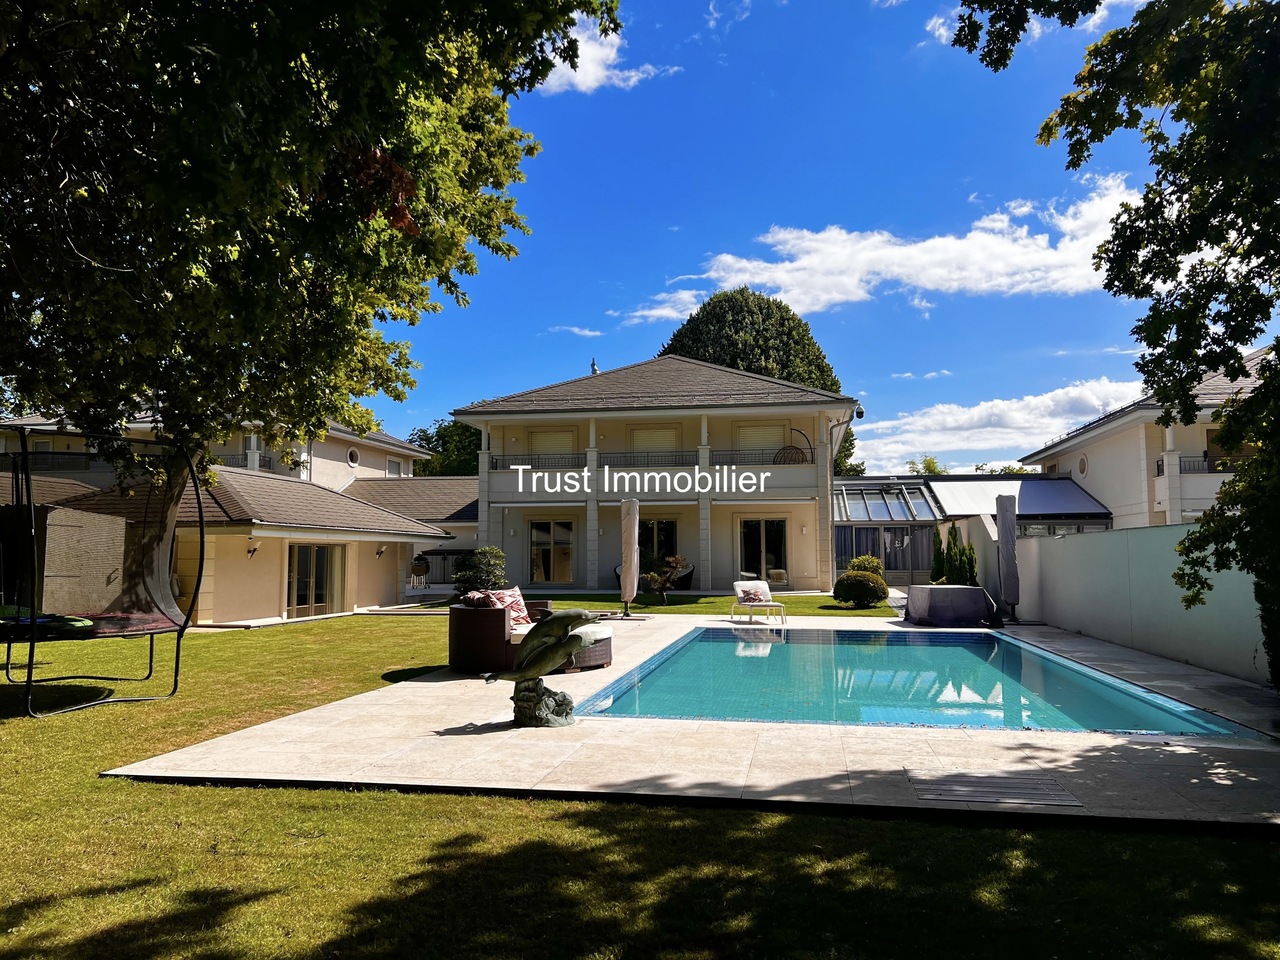
6033.A Genève Conches : Villa moderne avec vue sur le Salève

Conches : Villa moderne d'exception de 400 m2 habitable avec vue sur le Salève à vendreTrust Immobilier vous accompagne dans vos projets en Valais, ainsi que sur les cantons de Vaud et Genève, et vous propose Ref. 6033-EG.ADécouvrez cette somptueuse villa moderne située dans un chemin privé de la très recherchée commune de Conches. Un lieu de vie exceptionnel offrant un confort absolu et des espaces conçus pour le bien-être. Cette propriété offre un panorama exceptionnel sur le Salève.Dès l'entrée, vous serez séduit par la distribution des pièces : un vaste hall avec vestiaire, une lumineuse pièce de vie avec cheminée et une élégante salle à manger donnant sur l'extérieur. La cuisine équipée s'ouvre sur un agréable patio utilisable en toute saison.L'étage est dédié au repos avec une spacieuse suite parentale (dressing, salle de bains, balcon avec vue Salève) et deux autres suites spacieuses avec leurs propres salles de bains. Les combles offrent un potentiel d'aménagement supplémentaire.Le niveau inférieur est un véritable atout avec une grande salle polyvalente ( salle cinéma, bibliothèque) , un espace dédié à la détente (spa, sauna, hammam, chambre de sel), deux caves à vin, une spacieuse chambre avec salle de bains et une buanderie.Les extérieurs invitent à la relaxation avec un pool house indépendant avec une chambre, dressing et cuisine et salle de bain, une piscine chauffée et un garage double.Une opportunité rare d'acquérir une propriété d'exception offrant un cadre de vie privilégié.www.trustimmobilier.chConches: Exceptional modern villa with 400 m² of living space and views of the Salève for saleTrust Immobilier supports you in your real estate projects in Valais, as well as in the cantons of Vaud and Geneva, and presents Ref. 6033-EG.ADiscover this sumptuous modern villa located on a private road in the highly sought-after town of Conches. An exceptional living space offering absolute comfort and areas designed for well-being. This property boasts an exceptional panoramic view of the Salève.As soon as you enter, you'll be captivated by the layout: a spacious entryway with a coat closet, a bright living area with a fireplace, and an elegant dining room opening onto the outdoors. The fully equipped kitchen opens onto a pleasant patio that can be enjoyed year-round.The upper floor is dedicated to relaxation, featuring a spacious master suite (walk-in closet, bathroom, balcony with a view of the Salève) and two other spacious suites, each with its own bathroom. The attic offers additional potential for conversion.The lower level is a real asset, featuring a large multipurpose room (movie theater, library), a relaxation area (spa, sauna, hammam, salt room), two wine cellars, a spacious bedroom with an en-suite bathroom, and a laundry room.The outdoor areas invite relaxation with a detached pool house featuring a bedroom, walk-in closet, kitchen, and bathroom, a heated pool, and a double garage.A rare opportunity to acquire an exceptional property offering a privileged lifestyle.www.trustimmobilier.ch

  • Parking space
  • Balcony / Terrace
  • Garage
  • +3
1 / 10
  • Balcony / Terrace
  • Elevator
  • Swimming pool
4 rooms, 136m², CHF 2,480,000.–
1223 Cologny

Vue lac et Mont Blanc imprenables

Cette résidence a été construite par le père de notre fondateur. Nous ne la découvrons pas : nous savons comment elle est bâtie, comment elle est tenue, et pourquoi ses habitants y restent longtemps.Au 9e étage, l'appartement occupe l'angle du bâtiment. La lumière naturelle entre sur deux côtés, le séjour donne sur le lac et les Alpes, et le balcon de 30 m2 s'utilise comme une pièce en plus, une grande partie de l'année.La rénovation de 2023 a conservé la cheminée du séjour et modernisé le reste : cuisine ouverte, deux chambres avec chacune leur salle d'eau en suite, nombreux rangements intégrés. Une distribution efficace, sans surface perdue : 121 m2 habitables, 136 m2 pondérés.La résidence dispose d'une piscine intérieure et d'un parc, aux portes de Genève.Le parking est proposé en sus.Diese Wohnanlage wurde vom Vater unseres Gründers erbaut. Wir entdecken sie nicht erst jetzt: Wir wissen, wie sie gebaut ist, wie sie gepflegt wird und warum ihre Bewohner so lange dort bleiben.Im 9.. Stockwerk befindet sich die Wohnung an der Ecke des Gebäudes. Von zwei Seiten fällt Tageslicht herein, das Wohnzimmer bietet einen Blick auf den See und die Alpen, und der 30 m² große Balkon dient einen Großteil des Jahres als zusätzlicher Raum.Bei der Renovierung im Jahr 2023 wurde der Kamin im Wohnzimmer erhalten und der Rest modernisiert: offene Küche, zwei Schlafzimmer mit jeweils eigenem Duschbad, zahlreiche Einbauschränke. Eine effiziente Raumaufteilung ohne ungenutzte Flächen: 121 m² Wohnfläche, 136 m² gewichtete Fläche.Die Wohnanlage verfügt über ein Hallenbad und einen Park vor den Toren von Genf.Questo complesso residenziale è stato costruito dal padre del nostro fondatore. Non è una novità per noi: sappiamo come è stato costruito, come viene gestito e perché i suoi abitanti vi rimangono a lungo.Al 9 piano, l'appartamento occupa l'angolo dell'edificio. La luce naturale entra da due lati, il soggiorno si affaccia sul lago e sulle Alpi, e il balcone di 30 m2 funge da stanza in più per gran parte dell'anno.La ristrutturazione del 2023 ha conservato il camino del soggiorno e modernizzato il resto: cucina a vista, due camere da letto, ciascuna con bagno privato, numerosi spazi di stoccaggio integrati. Una disposizione efficiente, senza spazi sprecati: 121 m2 di superficie abitabile, 136 m2 di superficie ponderata.Il complesso residenziale dispone di una piscina coperta e di un parco, alle porte di Ginevra.

  • Balcony / Terrace
  • Elevator
  • Swimming pool
1 / 13
  • Parking space
  • Balcony / Terrace
  • Garage
  • +2
20 rooms, 800m², Price on request
1224 Chêne-Bougeries

Le Vallon - An Exceptional Estate

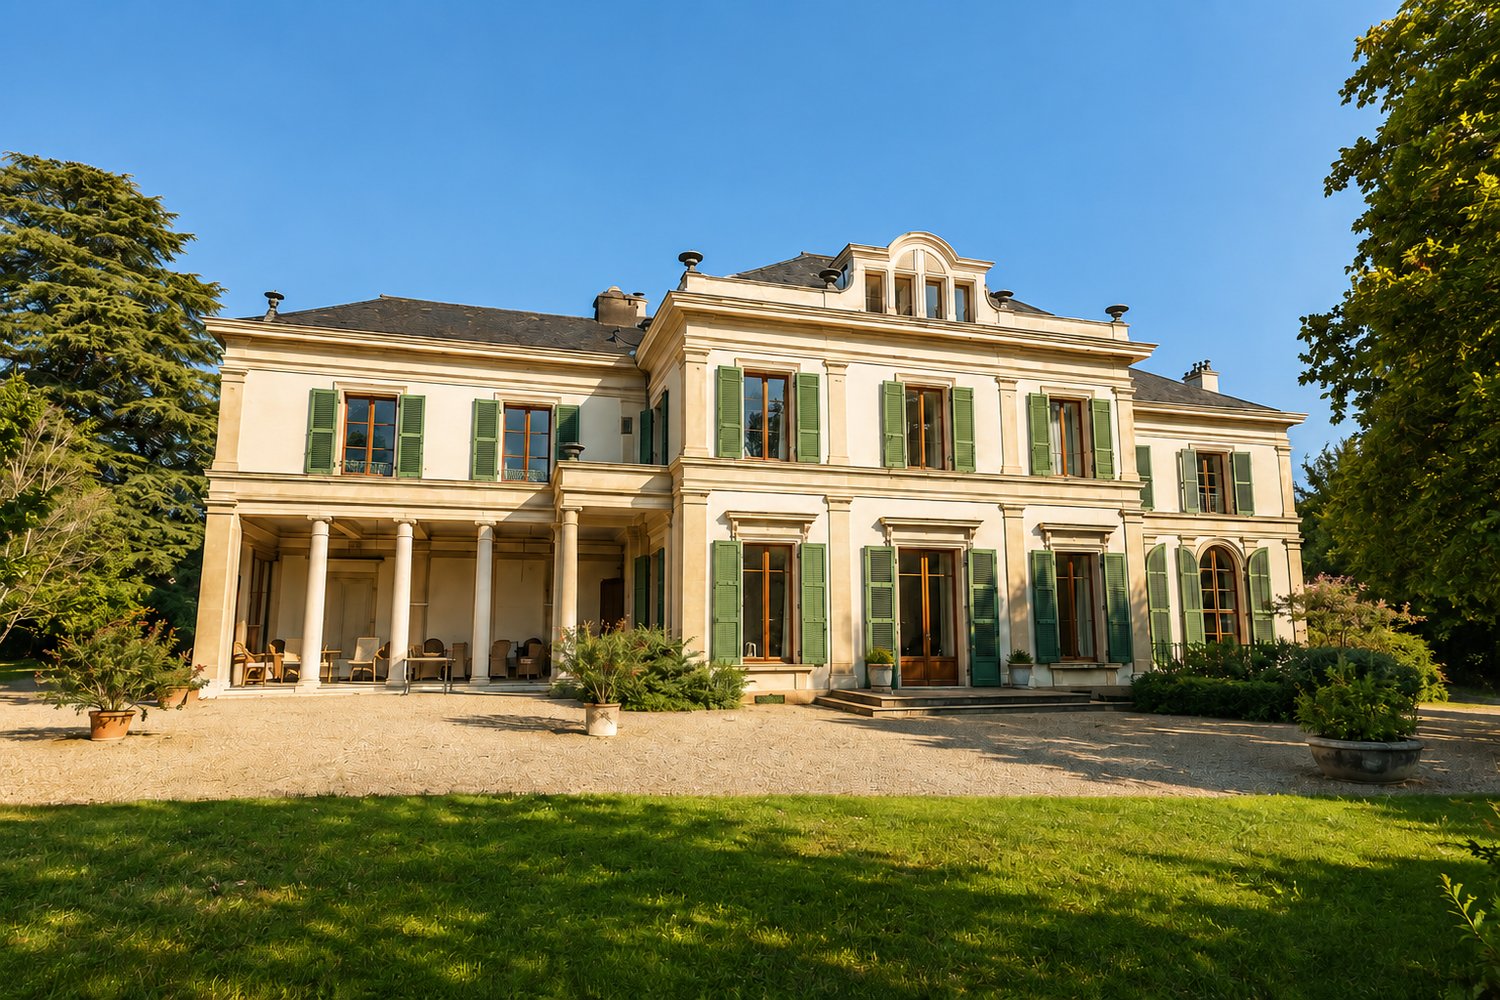
Just a few minutes from the center of Geneva, in the heart of Chêne-Bougeries, lies a place that seems to be out of time. Behind its walls and majestic vegetation, Le Vallon reveals a remarkable rarity: an elegant master's house built in 1776, surrounded by a park of over two hectares, a true gem of nature at the gates of the city. As soon as you pass through the gate, the urban environment fades away, making room for calm, intimacy, and the privileged feeling of entering a world apart. A house with a rich history: With approximately 800 m² of living space and 22 rooms, the main house impresses with its proportions, classic elegance, and the generosity of its volumes. The ground floor is largely dedicated to reception areas. Entrance hall, dining room, living room, salon, library, kitchen, small dining room, and covered terrace follow one another, offering beautiful views of the park. The interior photographs reveal the character of the house: old parquet floors, fireplaces, wood paneling, high ceilings, and reception rooms with elegant proportions. On the upper floor, the house accommodates eight bedrooms, five bathrooms, a library, and two offices. The attic offers four more bedrooms and a bathroom, allowing for numerous configurations for a large family residence. An independent apartment within the main house completes this ensemble and provides additional flexibility to accommodate family, guests, or staff. An extraordinary park, shaped by time: The character of Le Vallon is just as exceptional as its architecture and environment. On a plot of 20'011 m², the property benefits from a park with rare dimensions in such a close proximity to Geneva. Over the generations, it has become a true arboretum, bringing together many local and exotic species, including some particularly old ones. Among them, a large cedar from 1816 stands out, a silent witness to over two centuries of history. The botanical collection of the estate is such that dendrology specialists have come to Le Vallon to admire the different species. Generous lawns, century-old trees, landscape perspectives, and abundant vegetation thus form a world of exceptional serenity, entirely turned towards nature. Two large, independent houses within the estate: In addition to the main house, Le Vallon also includes two large, completely independent houses, currently rented out. They are far more than just annexes, but form separate dwellings and give the estate an additional dimension. Their presence offers many perspectives: maintaining rental income, housing for several generations of a family, houses for friends, staff accommodations, or a comprehensive reorganization of the estate according to the project of the future owner. This particularly rare configuration allows for combining a prestige residence, independence, and patrimonial potential within a single property. A heritage to be reinvented: Le Vallon is a property that needs to be renovated. But it is precisely here that part of its extraordinary potential lies. Its volumes, architecture, historic park, and various dwellings offer the possibility of imagining a project of scope while preserving the soul and identity of a place shaped over almost two and a half centuries. Restored with sensitivity, the main house could regain all its splendor as a large Geneva residence, combining the charm of its historic architecture with contemporary comfort. A rare property at the gates of Geneva: Le Vallon is far more than just a master's house - it is a true private estate. A historic house of approximately 800 m², two large independent houses, an additional apartment, and over two hectares of park form an ensemble that is difficult to reproduce today. Protected from prying eyes and surrounded by majestic trees, yet remaining in the heart of Chêne-Bougeries and in immediate proximity to Geneva, Le Vallon offers what is perhaps the most precious luxury: space, nature, intimacy, and the feeling of being elsewhere, without ever being far from the city. A property with character, destined for a buyer who is sensitive to historic places and looking for a truly unique project. Le Vallon now awaits the one who will preserve its soul, reveal its potential, and write the next chapter of its history.

  • Parking space
  • Balcony / Terrace
  • Garage
  • +2
1 / 9
  • Parking space
  • Balcony / Terrace
  • View
6.5 rooms, 200m², CHF 4,950,000.–
1253 Vandoeuvres

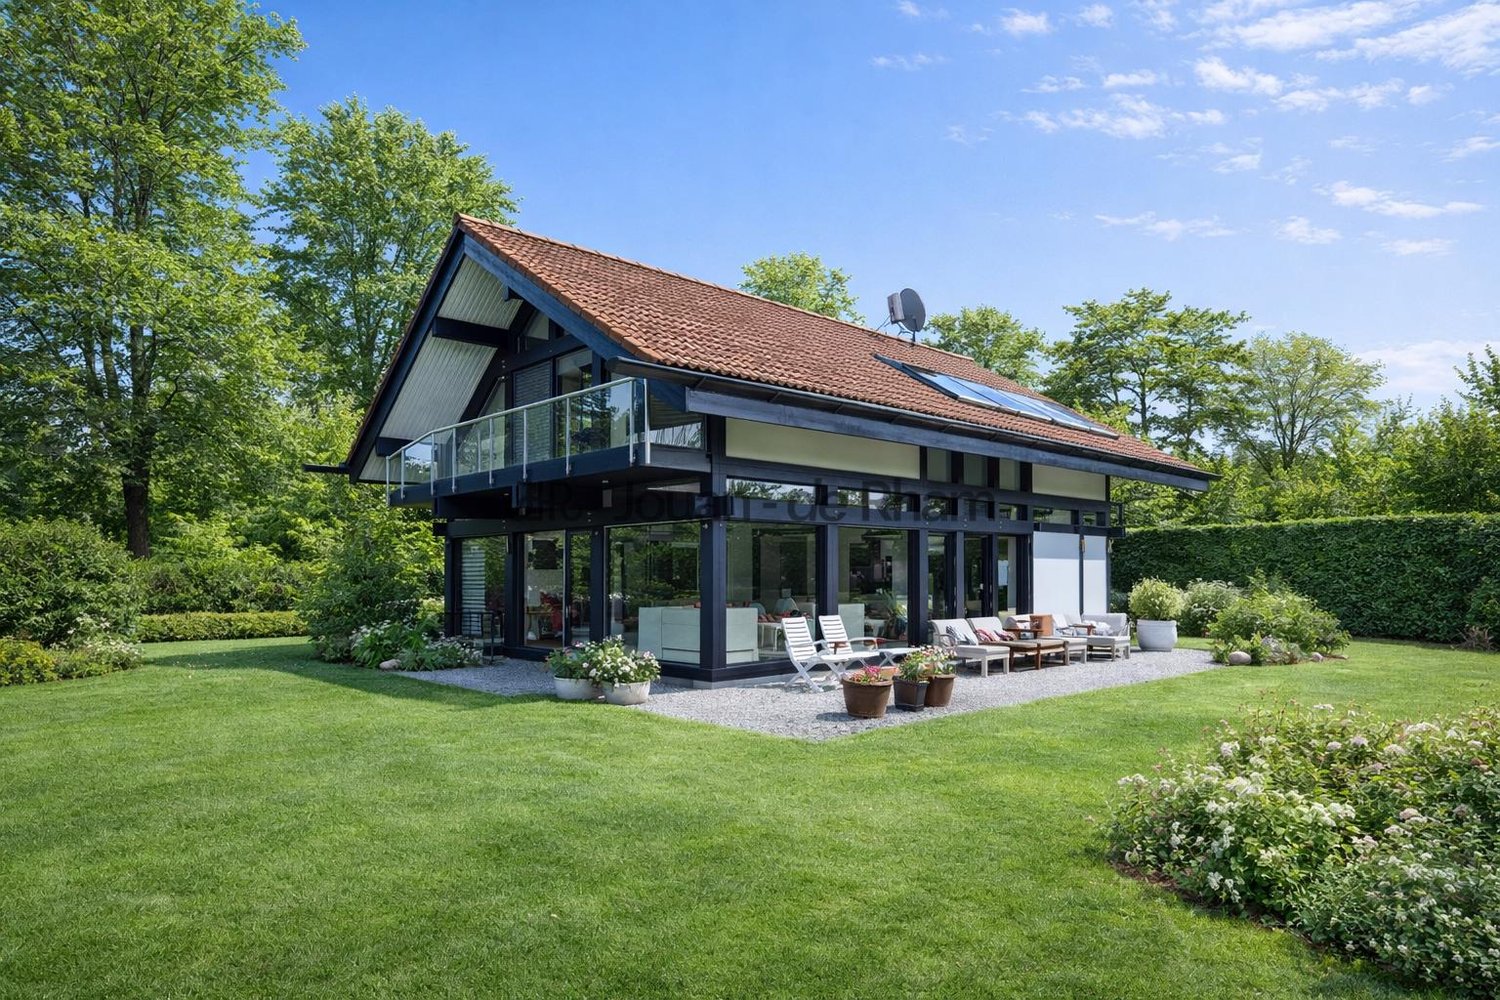
Beautiful bright house on the edge of the Geneva Golf Club

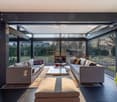
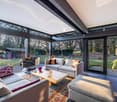
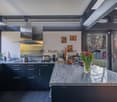
Located in a green and privileged setting, this magnificent property benefits from a prime location in the sought-after commune of Vandoeuvres, just a few minutes' walk from the village center. Nestled on the edge of the prestigious Geneva Golf Club, it offers a peaceful and exceptional living environment.Spread over three levels, the house offers a useful area of 321 m² and seduces with its generous volumes and omnipresent brightness.Interior layout:Ground floor: A large semi-open kitchen, a light-filled office with large windows, a guest toilet, and a spacious living area opening onto the exterior and the garden.First floor: Three spacious bedrooms, two of which open onto charming balconies. A large bathroom with a bathtub, shower, double sink, and a separate toilet complete this level.Basement: Two large storage rooms with cellar, as well as a laundry/boiler room.The garden, nicely treed and poolable, benefits from an ideal orientation for optimal sunlight throughout the day.Note: Additional building rights offer the possibility of optimizing the potential of the plot, a rare asset in the area.An exceptional house:Built by Huf Haus, this property combines contemporary design, pure lines, and quality materials. With its bright and open spaces, it constitutes a true haven of peace for golf, nature, and serenity lovers.

  • Parking space
  • Balcony / Terrace
  • View
1 / 10
  • Balcony / Terrace
  • Garage
7 rooms, 160m², CHF 3,090,000.–
1218 Le Grand-Saconnex

Detached 7-Room Villa - Close to International Organizations

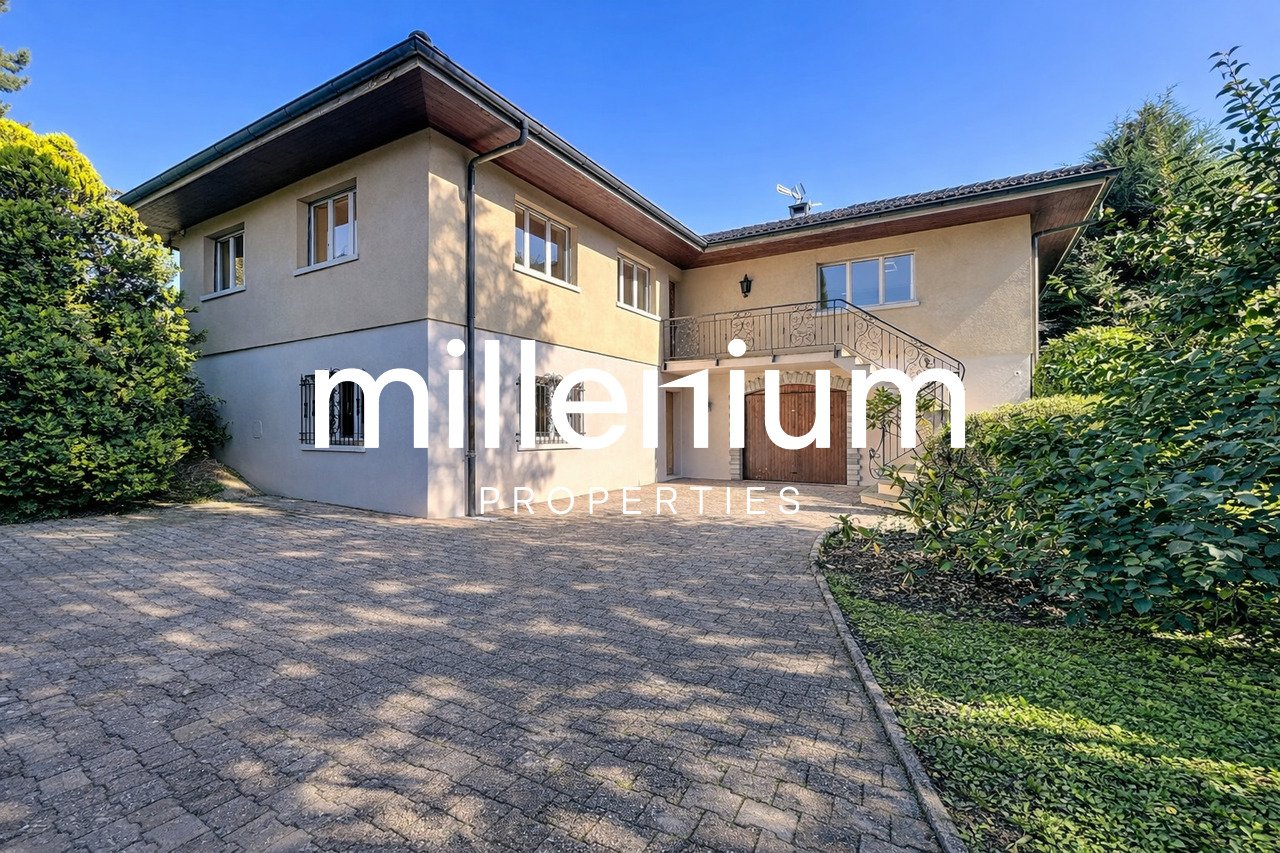
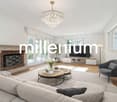
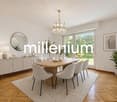
Agence : Millenium Properties SA Réf : KM 2352Ideally located in the immediate vicinity of international organizations, renowned schools, and local amenities, this detached 7-room villa offers a rare living environment combining peace, greenery, and excellent accessibility.Built on a beautiful, landscaped plot, the property features well-designed living spaces perfectly suited for family life.Each area has been thoughtfully planned to provide comfort, privacy, and abundant natural light.LayoutGround floor • Entrance hall • Fully fitted kitchen • Bright living room with fireplace, opening onto a 20 sqm terrace and a landscaped garden • 4 comfortable bedrooms • 2 bathrooms • 1 guest toilet Lower ground floor / Basement • Very large heated room with windows (ideal as a playroom, home cinema, or office) • Storage areas and laundry room • Cellar Outdoor areas & parking • Welcoming 20 sqm terrace • Spacious, green garden • 2 indoor parking spaces • 2 outdoor parking spaces This home perfectly combines the charm of a period property with modern comfort.Its strategic location, generous volumes, and lush surroundings make this property an exceptional opportunity.The images shown are non-binding: they illustrate the different rooms of the house with a suggested layout to help better visualize the spaces and appreciate their potential.Price: CHF 3'090.000.-Kari Marill-Hernandez+41 79 572 19 97 km@milleniumproperties.chMILLENIUM PROPERTIESBoulevard du théâtre 5, 1204 Genèvehttps://www.milleniumproperties.ch+41 22 342 44 12

  • Balcony / Terrace
  • Garage
1 / 10
  • Parking space
  • Balcony / Terrace
  • Wheelchair access
4 rooms, 100m², EUR 550,000.–
1257 La Croix-de-Rozon

Semi-detached house in the heart of Beaumont (FRANCE)

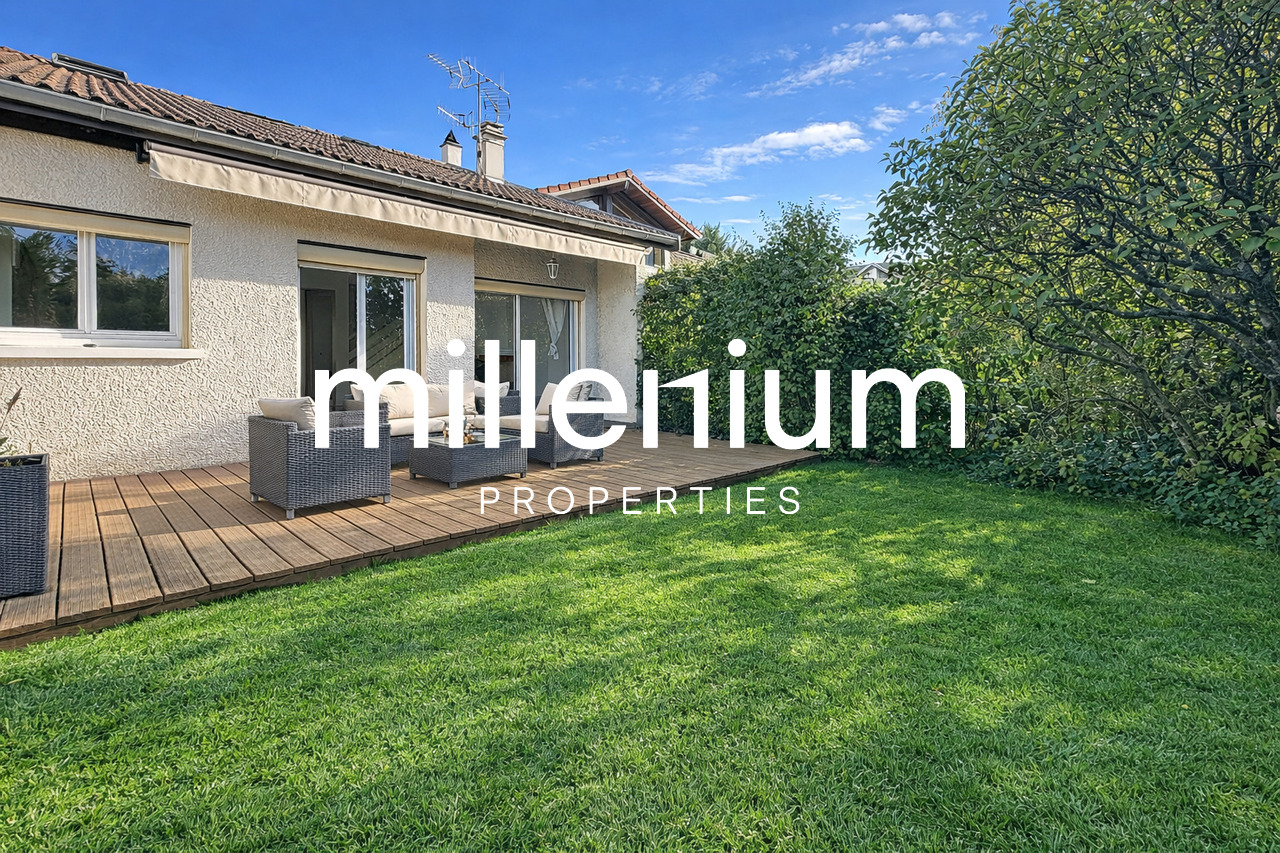
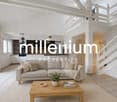
Agence : Millenium PropertiesRéf : SCH 2285Ideally located in the heart of the charming village of Beaumont (74160), this house benefits from a calm environment, without noise or overlooking neighbors.At immediate distance, you will find all the village's amenities: shops, schools, services, and transportation.The village of Beaumont also benefits from a privileged location, just a few minutes from Geneva. This semi-detached house offers beautiful living spaces for a surface area of 100.20 m² (Loi Carrez). It consists of:Ground floor • Entrance hall with storage • Large, very bright living room with large windows overlooking a terrace and a beautiful, tree-lined garden • One bedroom • One shower room with WC • One cellar with hot water tank • One laundry room with many storage spaces First floor • Two bedrooms with built-in wardrobes • One bathroom Exterior • Terrace of 15 m² • Fully enclosed garden • Three outdoor parking spaces • One garage with electronic opening, accessible from the inside and equipped with a mezzanine Equipment • Fireplace with insert • Electric store covering the entire terrace • Three electric Velux windows with rain sensors • Access to the residence secured by a barrier with remote control for parking Ideally located, the house is close to immediate amenities accessible on foot (schools, shops, transportation...).The images presented are non-contractual: they illustrate the rooms of the property, for which we have proposed a furnished layout projection to highlight the potential of the apartment.Visit without delay!Selling price: 550 000 EUR (including agency fees)MILLENIUM PROPERTIES SA+41 22 342 44 12Boulevard du théâtre 5, 1204 Genèvehttps://www.milleniumproperties.ch

  • Parking space
  • Balcony / Terrace
  • Wheelchair access
1 / 12
6 rooms, 205m², CHF 2,490,000.–
1256 Troinex

Vaste maison jumelle dans un écrin verdoyant

Idéalement située dans un environnement calme et résidentiel, tout en étant très proche de toutes les commodités du centre de Troinex, cette belle villa jumelle offre une architecture moderne et élégante dans un écrin de verdure.Sa charmante parcelle clôturée et paysagée de 350 m², saura vous séduire avec ses deux terrasses ombragées et son cabanon de jardin.Dotée de très généreux volumes, cette villa jumelle dispose de 6 pièces dont 3 grandes chambres (4 possible ) pour une surface totale de plus de 291 m² dont 205 m² habitables répartis sur trois niveaux, auxquels s'ajoute un sous-sol aménagé de près de 87 m².Chaque pièce est baignée de lumière et offre d'agréables vues verdoyantes. En plus des nombreux espaces de rangements, ce bien bénéficie d'un garage fermé pour deux voitures.Diese schöne Doppelhaushälfte besticht durch ihre moderne und elegante Architektur und befindet sich an idealer Lage in einer ruhigen Wohngegend in unmittelbarer Nähe aller Annehmlichkeiten des Zentrums von Troinex.Das 350 m² grosse, charmante, umzäunte und landschaftlich gestaltete Grundstück wird Sie mit seinen zwei schattigen Terrassen und dem Gartenhäuschen begeistern.Die sehr grosszügige Doppelhaushälfte verfügt über sechs Zimmer, darunter drei grosse Schlafzimmer (vier möglich), mit einer Gesamtfläche von über 291 m², davon 205 m² Wohnfläche auf drei Ebenen.Hinzu kommt ein ausgebauter Keller mit fast 87 m².Alle Zimmer sind lichtdurchflutet und bieten einen angenehmen Blick ins Grüne.Neben zahlreichen Stauräumen verfügt diese Immobilie über eine geschlossene Garage für zwei Autos.This beautiful, semi-detached house boasts modern, elegant architecture and an ideal location in a quiet, residential area close to all amenities in the centre of the village of Troinex.The 350 m² of charming enclosed and landscaped grounds will delight you with their two shaded terraces and garden shed.This very spacious property has six rooms, including three large bedrooms (with the potential for four), and a total area of over 291 m², 205 m² of which is living space spread over three levels. There is also a converted basement offering an additional 87 m².All rooms are flooded with light and offer pleasant views of the surrounding countryside.In addition to numerous storage spaces, the property has a closed garage with space for two cars.

1 / 11
3.5 rooms, 70m², CHF 820,000.–
1290 Versoix

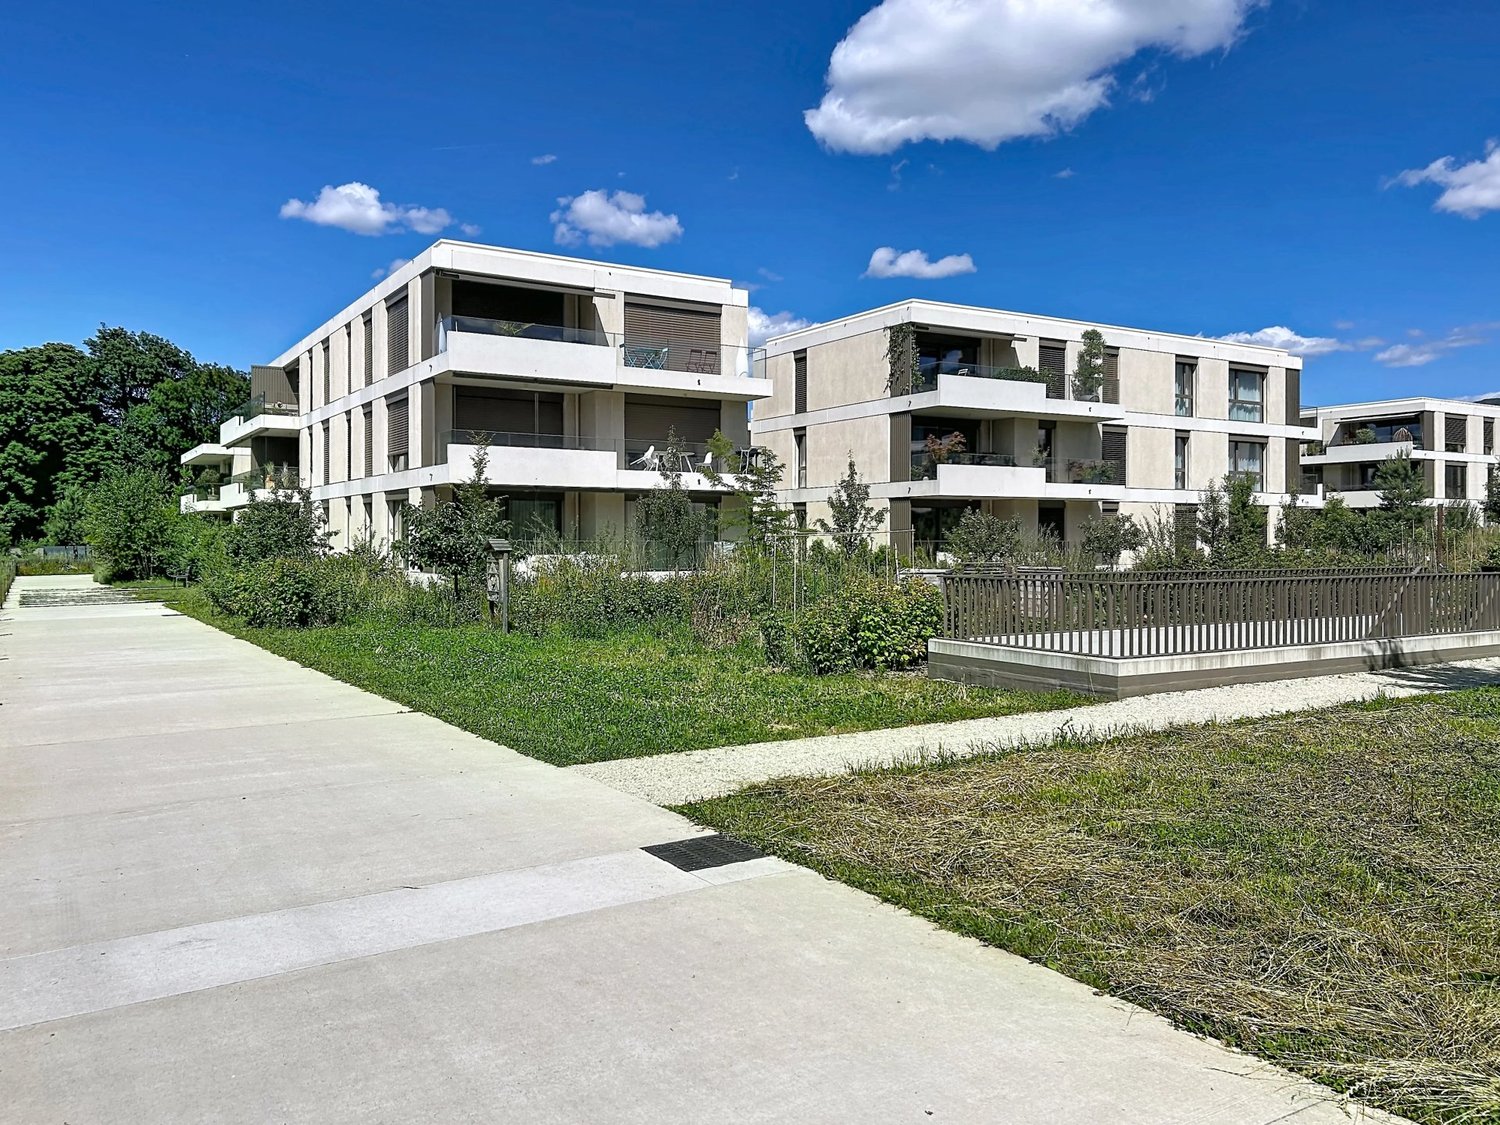
Spacieux appartement de 3.5 pièces à Versoix

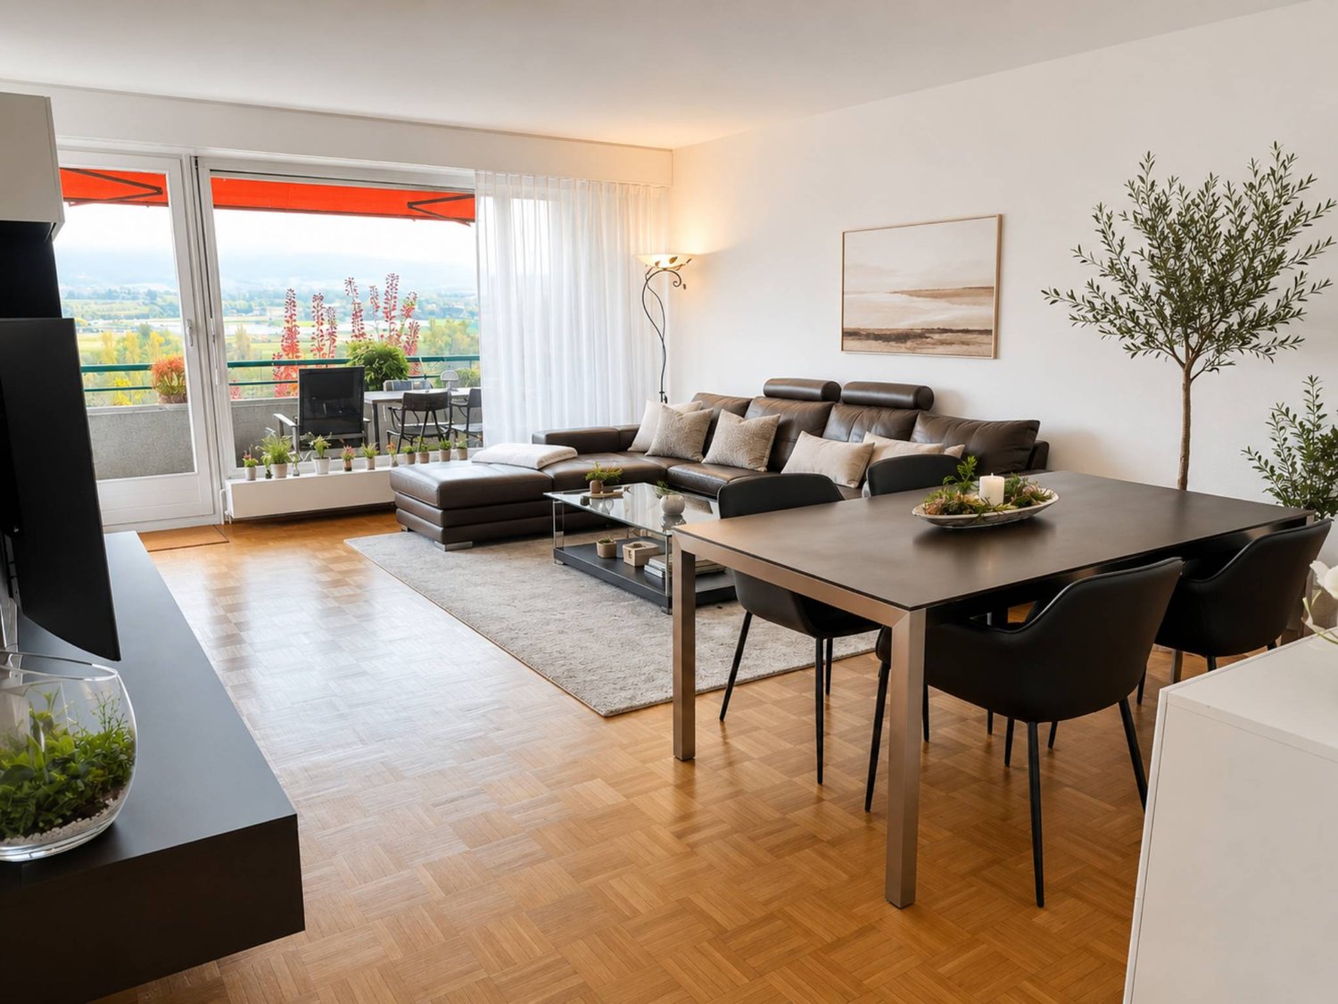

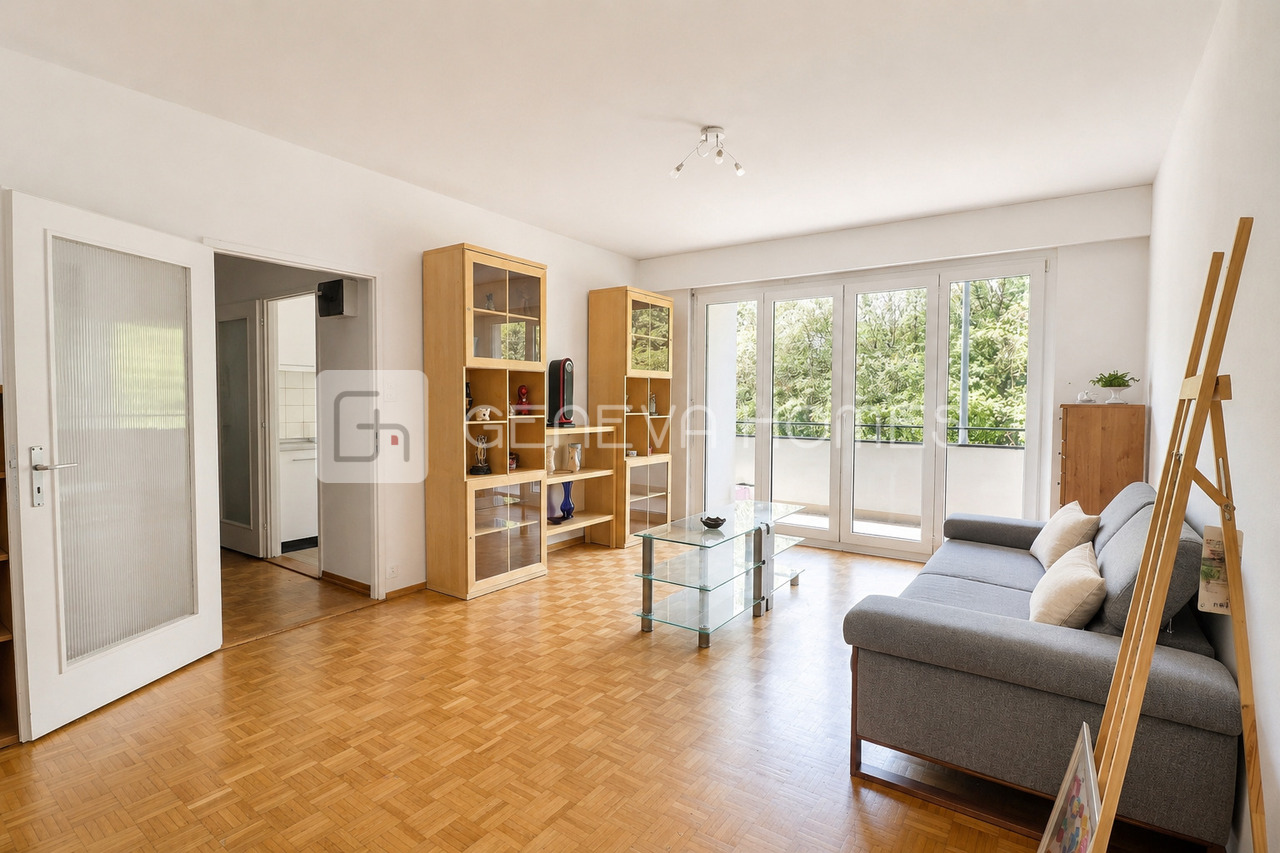
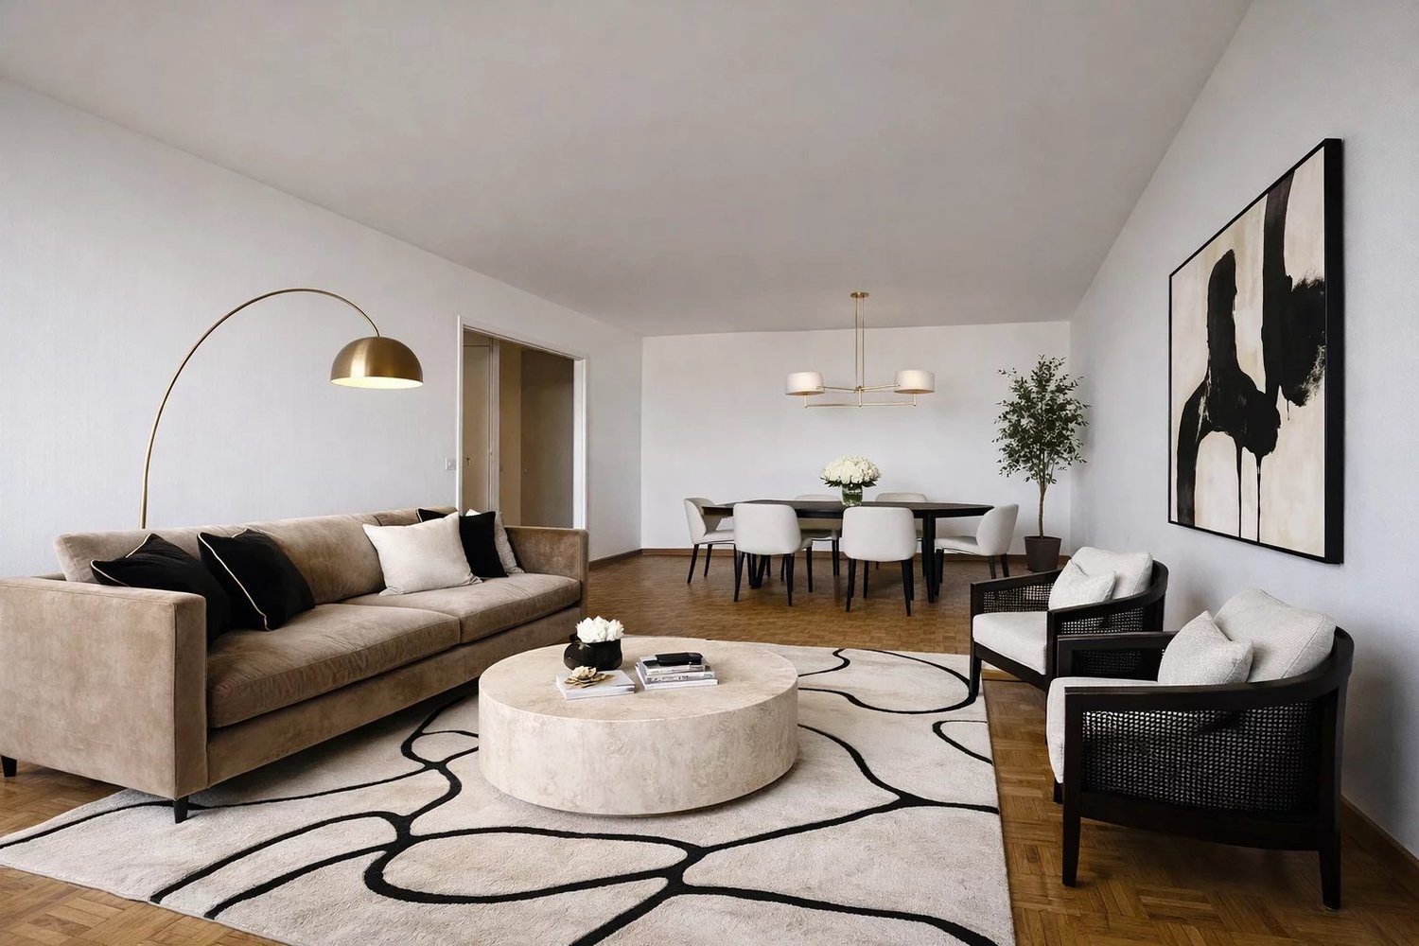
Découvrez cet agréable appartement de 3.5 pièces situé à Versoix, offrant une distribution fonctionnelle, de beaux volumes et une agréable luminosité - idéal pour une personne seule, un couple ou un investissement.L'entrée s'ouvre sur un vaste hall desservant l'ensemble des pièces. La cuisine indépendante dispose d'un accès direct au balcon et offre suffisamment d'espace pour y installer une table de petit-déjeuner.Le séjour et la salle à manger forment une belle pièce de vie baignée de lumière grâce à ses grandes baies vitrées toute hauteur, avec un accès direct au balcon.L'espace nuit comprend plusieurs armoires encastrées, une spacieuse chambre avec vue sur le balcon, ainsi qu'une salle de bains avec baignoire et WC.L'appartement se situe au coeur d'un vaste parc arboré, offrant un environnement verdoyant et paisible. Les résidents bénéficient également d'aires de jeux pour enfants, idéales pour les familles.Grâce à son agencement pratique, ses espaces généreux et sa belle luminosité, cet appartement constitue une excellente opportunité à Versoix.Pour plus d'informations ou pour organiser une visite, n'hésitez pas à nous contacter.Discover this bright one-bedroom apartment in Versoix, offering generous living spaces and a practical, well-designed layout, making it ideal for a single professional, a couple, or as an investment opportunity.A spacious entrance hall provides access to each room. The separate kitchen opens onto the balcony and offers enough space for a breakfast table.The open-plan living and dining area is filled with natural light thanks to its full-height windows and enjoys direct access to the balcony.The sleeping area features several built-in wardrobes, a generous bedroom overlooking the balcony, and a bathroom with a bathtub and toilet.The apartment is located in the heart of a large, tree-lined park, offering a green, peaceful, and serene living environment. Residents also benefit from children's playgrounds, making it an ideal setting for families.With its functional layout, generous proportions and excellent natural light, this apartment presents an excellent opportunity in the sought-after municipality of Versoix.For further information or to arrange a viewing, please do not hesitate to contact us.
1 / 11
4 rooms, 124m², CHF 2,050,000.–
1224 Chêne-Bougeries

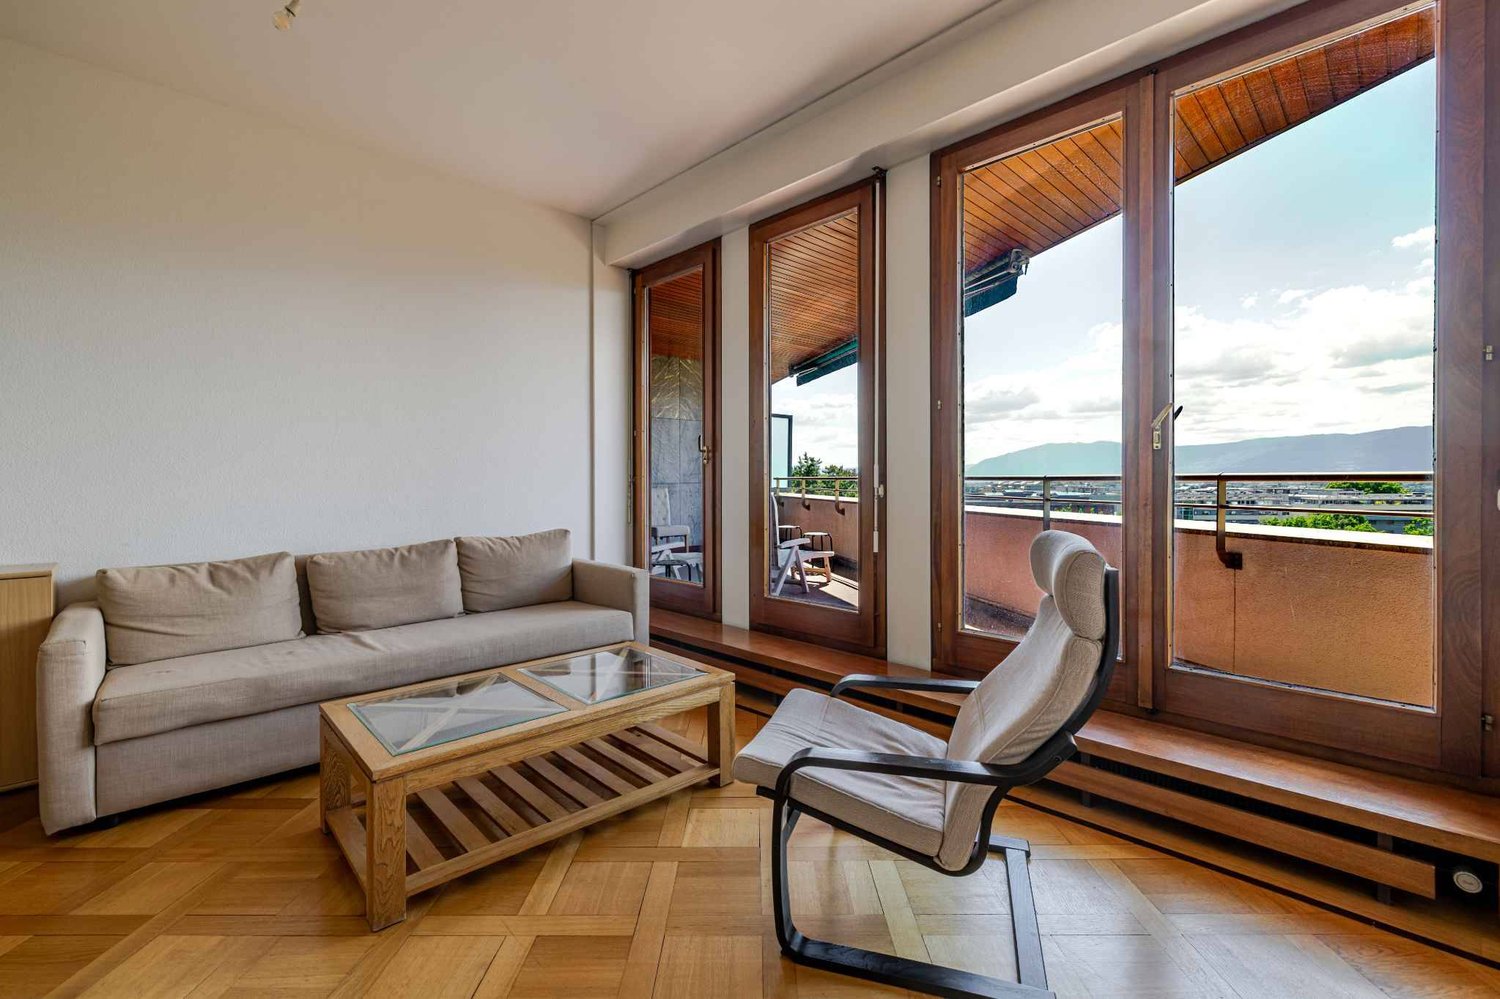
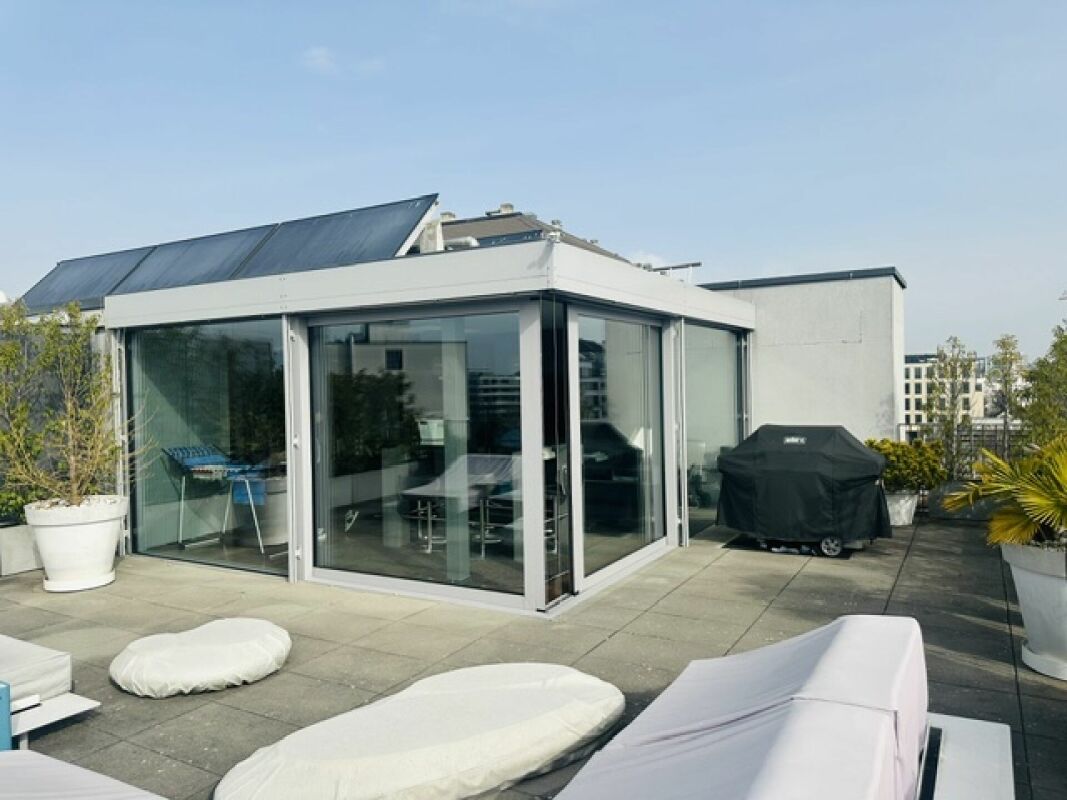
Splendid 4-room crossing apartment with view of the Jet d'Eau

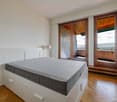
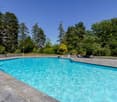
This splendid crossing apartment of 4 rooms brings together all the qualities of a superior property. Its unobstructed view of the Jet d'Eau, the Jura and the Fort de l'Écluse, its high floor, its generous surface area, its northwest-southeast orientation, the presence of a concierge in the building, its outdoor and indoor pools, as well as its magnificent park adorned with centenary trees, are just a sketch of the many advantages of this exceptional property. Upon entering, a vast hall equipped with a closet leads to a large living-dining room, open to a balcony with a sun awning and lighting, ideal for creating a pleasant outdoor space. The new, fitted, and fully equipped kitchen opens onto the living-dining room and includes a dining area. The night area welcomes two bedrooms with closets and a loggia oriented southeast, closed by sliding windows offering an additional living space. It also includes a bathroom with WC and a shower, both new. The apartment also benefits from a reinforced door and an intercom/visiophone. This comfort is added to a 20 m² box, at an extra price of CHF 80'000.-, and a 9 m² cellar. Dressing rooms, showers, and a sauna are installed near the indoor pools, while a room opening onto the shared garden allows organizing events. In the immediate vicinity, you will find schools of all levels, a Migros, a sports center, and public transportation. The lake and the city center of Geneva are easily accessible.
1 / 12
97m², CHF 1,850,000.–
1224 Chêne-Bougeries

Maison atypique pleine de charme à Chêne-Bougeries

Nichée au coeur de Chêne-Bougeries, cette maison atypique séduit dès les premiers instants par son charme singulier et son atmosphère chaleureuse.Bien que la surface habitable ne soit que de 100m2, les volumes, subtilement agencés, ont été bien optimisés afin d'offrir des espaces fonctionnels, agréables et parfaitement exploités. La circulation est fluide, et chaque pièce trouve naturellement sa place.Située dans un environnement résidentiel recherché, à proximité immédiate des commodités, des écoles et du centre-ville de Genève, cette propriété offre un cadre de vie privilégié, alliant tranquillité et accessibilité.Construite à l'origine en 1965 et rénovée en 2015 avec des matériaux de qualité, elle présente la disposition suivante : • Salon en hauteur surplombant la salle à manger • Salle à manger ouverte sur la cuisine et donnant accès direct sur la terrasse couverte • Cuisine ouverte et lumineuse (équipée d'appareils électroménagers Zug), et garde-manger spacieux • Petit espace penderie • A l'étage on trouve une belle chambre principale qui dispose d'une salle de bains attenante et d'un dressing • Au sous-sol on trouve une belle 2ème chambre ou salle tv avec salle de bains attenante et espace dressing • Local technique (séparé de la maison) • Studio indépendant polyvalent La cour peut accueillir deux voitures et la parcelle est entièrement clôturée. Un bien coup de coeur pour les amateurs de lieux uniques.This property is in the sought after Commune of Chêne-Bougeries, walking distance from various public transport options (the CEVA, the Voie Verte, bus stops, as well as the tram).The house is stand-alone and quite unique. Originally built in 1965 and renovated in 2015 with quality materials, the layout is as follows: • living room that looks down on an open kitchen and dining room area. The living room is three steps above the dining room and is separated by a transparent waist high glass partition. The dining room gives on to the covered terrace via a floor to ceiling double glass door • The open and bright kitchen (with quality Zug appliances) also has a spacious pantry • The master bedroom is on the first floor and has an en-suite bathroom and a dressing room • The second bedroom downstairs also has a dressing area and a bathroom • Storage room in the basement • There is also an independent multipurpose studio with a bathroom. The technical room is separate from the house and there is room for parking two cars in the courtyard.

Suggested properties for you based on search results

Other interesting objects