Quick Filters for your search

Quick-filters

We show you quick-filters based on the most used filters by location.

By using these, you can enhance your search experience by finding new and interesting properties to your likings.

2265 results - Properties for sale: Canton Bern

  • Living room with a grey sectional sofa, coffee table, armchair, side table, floor lamp, wooden cabinet, painting, fireplace, and outdoor table and chairs visible through large glass doors.
  • A well-maintained garden area with wooden decking, potted plants, a small tree, and a pink umbrella. The space is enclosed by glass walls, with a view of neighboring houses and greenery.
  • Bright, modern living room with large windows offering a scenic view, furnished with a white sofa, a table, and a chair.
  • A small, well-maintained garden area with a wooden deck, potted plants, and a stone pathway leading to a seating area with a lounge chair and small table.
  • Garden area with a wooden deck, glass-enclosed patio, potted plants, a small water feature, and a large umbrella.
  • A serene garden with a small pond, stone pathways, and various plants, including a small tree and shrubs, surrounded by a stone wall and a wooden fence.
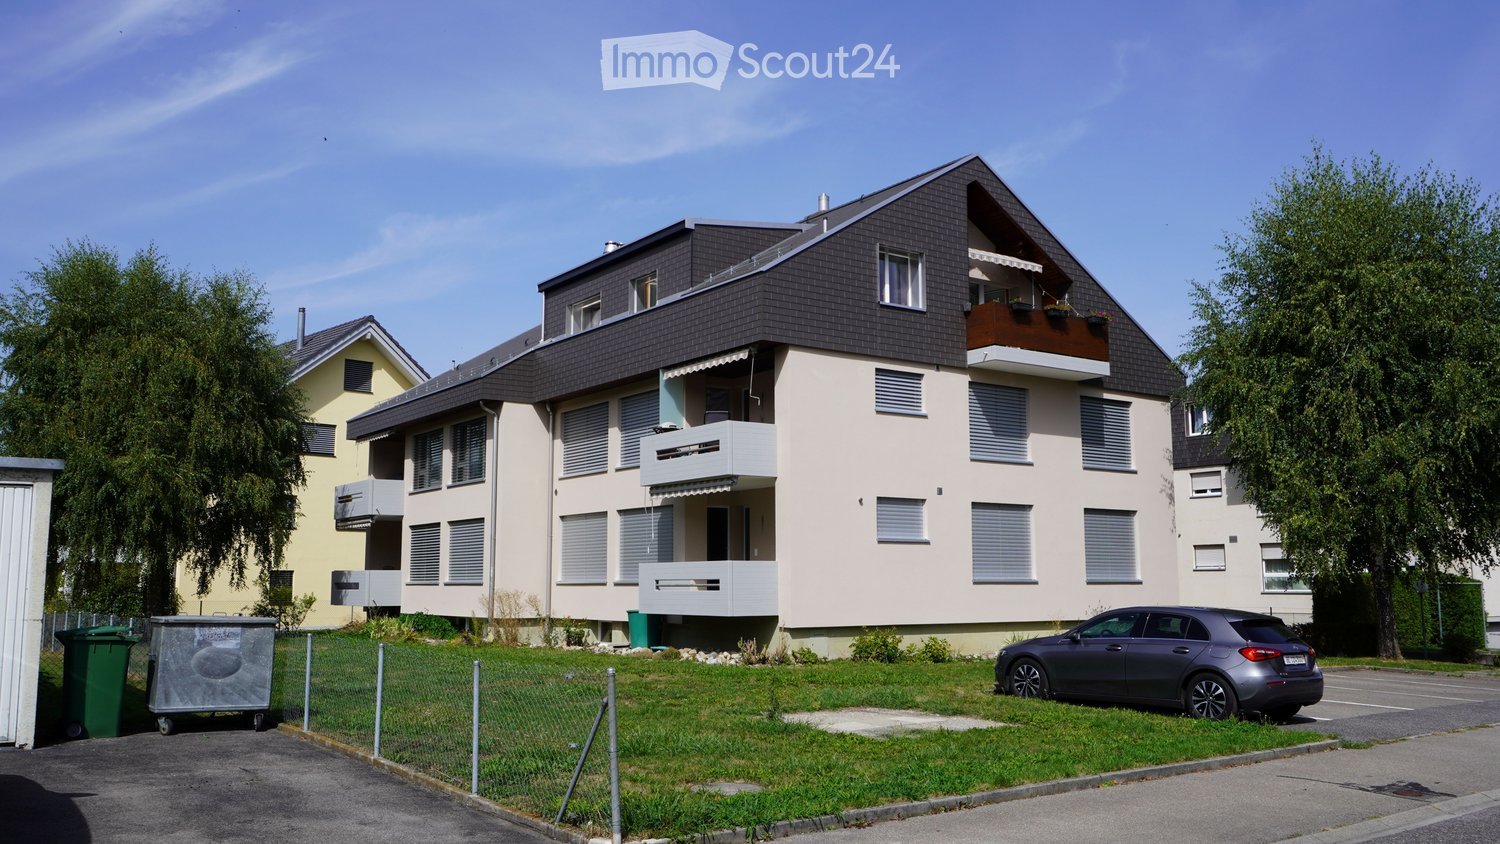
  • Two-story white building with balcony, windows, and a parked car in front.
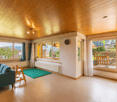
  • Bright living room with large windows and sliding doors leading to a patio, featuring a modern wood-burning stove, a grey sofa, a wooden coffee table, and several area rugs.
  • {"type": "Kitchen", "objects": ["sink", "faucet", "oven", "blender", "mixer", "coffee maker", "cup", "bowl", "cutting board", "oven mitt", "oven gloves", "oven", "oven", "oven", "oven", "oven", "oven", "oven", "oven", "oven", "oven", "oven", "oven", "oven
  • Staircase with wooden steps and white walls, leading to a hallway with a small table, lamp, and a pet bed visible in the background.
  • Bright bedroom with a double bed, nightstand, wooden table, and television. Features large windows with white curtains, artwork on the walls, and a small seating area with a stool.
  • Cozy bedroom with a neatly made bed, nightstands, table lamps, a bookshelf, and a television. The room features light-colored walls and wooden flooring.
  • Room with wooden flooring, large window, sliding glass door, massage table, storage boxes, and bags.
  • Bathroom with a toilet, shower area, towel hanging on a rod, shelves with cleaning supplies and toiletries, and a window offering a scenic view.
  • Modern bathroom with a glass-enclosed shower, toilet, and various bathroom accessories neatly arranged on a shelf.
  • Modern bathroom with white tiled walls, a bathtub, a toilet, and a showerhead with a handheld sprayer.
  • Balcony with a table and chair, wooden railing, and a view of the surrounding area.
  • Balcony overlooking a residential area with houses, greenery, and distant mountains. Features a table and chairs, metal railing, and a view of the surrounding landscape.
  • Bright, modern room with white walls and a high, slanted ceiling. Features three skylights and a wall-mounted light fixture. A doorway leads to a bathroom with a visible towel and window.
1 / 19
4.5 rooms123m²Price on request
Top
Bühlstutz, 3700 Spiez

Modern semi-detached family house in Spiez with a dreamy garden

Welcome to this well-maintained 4.5-room semi-detached family house on Bühlstutz in the picturesque municipality of Spiez in the Bernese Oberland. The house with a living area of 123 m² on three floors offers you and your family a comfortable and family-friendly home – available immediately!The house offers the following highlights: • Spacious living area: 123 m² distributed over three floors with a pleasant ceiling height of 2.4 m. • Balcony with beautiful views: Enjoy the lovely surroundings of Spiez on your own balcony. • Winter garden: Yes • Fireplace: A stylish fireplace in the house provides cozy evenings. • Parking space: A private parking space is available. • Plot: The house has a plot of 174 m². • Family-friendly: Ideal for families with children. • Year of construction 1975, renovated 2010: Solid building substance with modern adaptations. Location and surroundings: The location of the house is exceptionally quiet – both during the day and at night, there is pleasant silence. In summer, you can enjoy plenty of sunshine. The Spiez train station is just a 2-minute walk away, as is the Spiez train station bus stop in 3 minutes. The nearest Migros supermarket is a 4-minute walk, as is the Terminus pharmacy in 4 minutes. The NOSS school is just a 6-minute walk away – ideal for families. The nearby Thunersee invites you to leisure activities and relaxation.This charming semi-detached family house combines quiet living with excellent infrastructure and a dreamy location in the heart of the Bernese Oberland. A unique opportunity for families and all those looking for something special!Curious? We invite you to a non-binding viewing!Do you want to sell your property uncomplicatedly and worry-free? We determine the current market value of your property for you and show you your options, discreetly and non-bindingly!Don't hesitate to contact us for a first conversation.Helveticas Immobilien Your personal real estate marketerMr. Salman Ugurlu

Travel time
-
  • Two-story wooden house with green shutters, wooden balcony, and covered patio area.
  • A view of a house with a stone roof and chimney, overlooking a lake and snow-capped mountains in the background.
  • A well-lit kitchen with wooden cabinets, granite countertops, and various appliances including a coffee maker, refrigerator, and stove.
  • Bathroom with a green sink, toilet, mirror, shower curtain with dolphin design, and a wooden cabinet with toiletries.
  • Cozy kitchen with wooden walls and floors, large windows offering a scenic mountain view, a dining table with chairs, and wooden cabinets.
  • A well-lit hallway with wooden walls and floors, featuring a desk with a chair, a hanging lamp, a cabinet, and a kitchen area visible in the background.
  • Cozy living room with wooden walls and ceiling, a sectional sofa with colorful cushions, a coffee table with a newspaper, and a pendant light hanging from the ceiling.
  • Cozy attic room with wooden beams, wooden walls, and a slanted ceiling. Features a wooden desk, a chair, a small bench, a table with a screen, a glass-fronted cupboard, and several boxes and items stacked around.
  • A two-story white house with wooden shutters and a sloped roof, featuring the number "33" on the facade. The house is surrounded by greenery and snow-covered ground.
  • Well-organized workshop with wooden workbenches, tools, cabinets, and a saw on the table.
  • Cozy bedroom with wooden walls, a large bed with blue bedding, a nightstand with a lamp, a wooden dresser, and a framed picture on the wall.
  • A sloped garden area with concrete steps, metal railings, and various plants and flowers. The garden is bordered by a concrete retaining wall and a fence, with a small shed visible in the background.
1 / 12
4.5 rooms124m²CHF 998,000.–
Top
Blochstrasse 33, 3653 Oberhofen am Thunersee

Charming single-family house / chalet with lake view in Oberhofen am Thunersee

This cozy single-family house / chalet in an attractive hillside location in Oberhofen convinces with its charm, beautiful view of Lake Thun and the mountains, as well as a practical room layout.On the ground floor, there is an open kitchen with modern appliances and a cozy living and dining area with a balcony and a magnificent view. The current living and dining room was created from originally three rooms, which provides a particularly open and pleasant living feeling. This floor is complemented by a corridor with a laundry room and a bathroom with a shower. Via the stairs, you reach the attic with a cozy attic room, a small anteroom, and additional storage space under the roof.In the basement, there is a bedroom, another room currently used as a hobby or craft room, a cellar with a natural floor, a small laundry room with a washing machine and dryer, as well as storage space for wood. Additionally, a separate toilet is available. From the basement, there is direct access to the garden.The house is heated by a warm air heating system with wood and a Trittofen, which provides a pleasant and cozy living atmosphere.There is a carport at the street.The property is ideal for a couple or a small family who appreciate the quiet location, the proximity to nature, and the magnificent view of the lake and mountains.In the ground floor, you will find:▪ A inviting entrance area▪ A cozy open kitchen with charm and modern electrical appliances▪ Living and dining room with Trittofen and view of Lake Thun and the mountains▪ Terrace▪ A bathroom with shower, sink, and toilet▪ Corridor with laundry room and stairs to the attic or basementIn the upper floor, you will find:▪ Small gallery, an attic room, and plenty of storage spaceIn the basement, you will find:▪ Bedroom▪ Separate toilet▪ Hobby room (currently used as a workshop)▪ Cellar with natural floor▪ Small laundry room with dryer▪ Storage space for wood▪ Access to the gardenHighlights:▪ Quiet hillside location with view of Lake Thun and the mountains▪ Detached house with surrounding area in a sought-after location in Oberhofen▪ Natural surroundings▪ Good condition of the house▪ Cozy heating concept▪ Potential for further developmentInformation and viewings:We would be happy to show you this charming property on site. Viewing appointments are arranged by agreement. We look forward to your contactPSS Projects AG Hilterfingen - Nicole Graf Hertig - Phone 079 321 51 44

Travel time
-
1 / 11
  • Parking space
  • Garage
  • View
  • +1
7.5 rooms242m²Price on request
Top
Alpenweg 9, 4538 Oberbipp

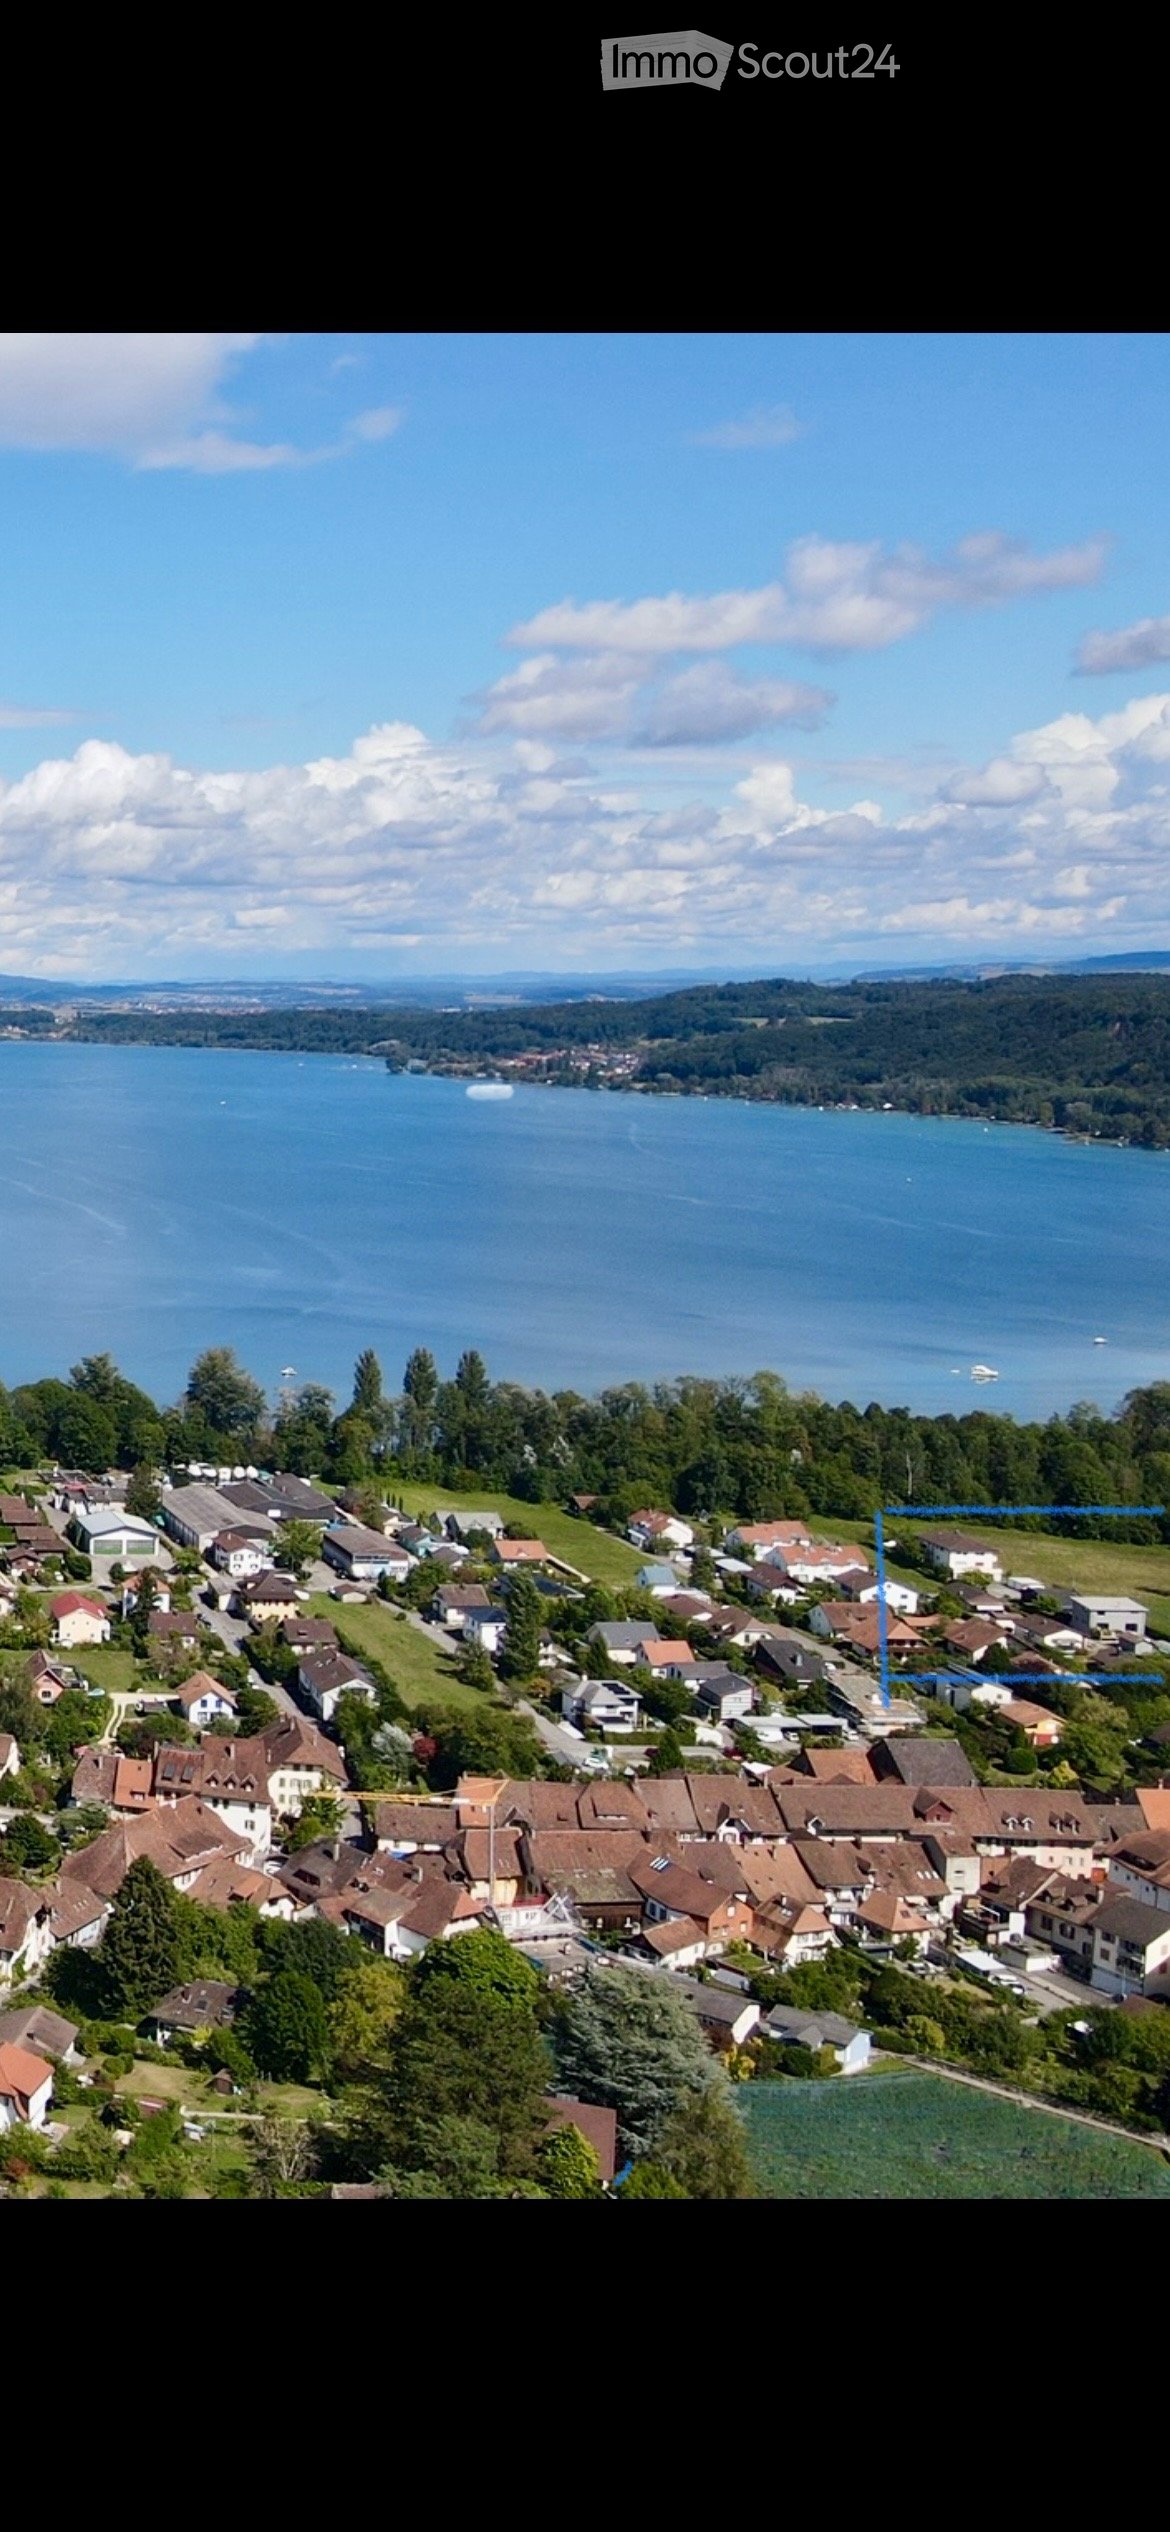
7.5-room villa with unobstructable Alpine view and building land plot

Welcome to this 7.5-room villa in Oberbipp, which offers exceptionally spacious living, light, and privacy on approximately 242 m² of living space, and impresses with its unobstructable view of the mountains and surrounding landscape.The house spans two floors with an open and well-thought-out room layout and a spacious outdoor area, making it ideal for families or couples who have high demands on comfort, space, and quality of life.The property is being sold together with around 1,400 m² of building land, on which the house is located. This not only provides an exceptionally large plot of land but also additional development potential and high privacy.The highlights in the interior and exterior areas include a sauna area, a heated outdoor pool with sound system, a movable, professionally designed gastro bar with warm water connection and garden bar, as well as a gastro dishwasher. The additional whirlpool also invites relaxation. The garden is designed to be low-maintenance and at the same time a place of rest and relaxation.The openly designed living and dining area allows plenty of daylight into the spacious interior thanks to large window surfaces with south orientation. The unique panoramic view of the property extends over the Mittelland towards the south and to the northernmost parts of the pre-Alps and the northern edge of the Alps.The living rooms are equipped with plank floors, the bedrooms partially with carpet. The kitchen is equipped with high-quality appliances from Bauknecht and offers plenty of storage space as well as generous work and cooking surfaces. The house also has three bathrooms with shower and bathtub, as well as an additional guest toilet, distributed over two levels - ideal for larger households or families who appreciate plenty of space.The property is heated by a combination of underfloor heating and radiators, powered by a heat pump. A solar system supplements the energy supply.The property includes two garage spaces and five outdoor parking spaces. This provides sufficient space for family, guests, or additional vehicles.Additionally, there is the possibility of acquiring two further adjacent plots within the framework of a more detailed discussion. The southern plot covers around 730 m², the western plot around 600 m². These plots are highlighted separately in the pictures.

  • Parking space
  • Garage
  • View
  • +1
Travel time
-
  • 2 story house, brown roof, beige walls, balcony, driveway, garden, garage
  • empty room, wooden floor, large windows, white walls, white curtains
  • empty room, wooden floor, white walls, fireplace, sliding glass doors, balcony
  • modern kitchen with white cabinets, granite countertops, stainless steel appliances, and a window
  • empty room, wooden floor, white walls, glass door, skylight
  • empty room, wooden floor, white walls, glass door, windows with white curtains, slanted ceiling
  • wooden floor, white walls, white curtains, window with view, wooden railing
  • white bathtub, white sink, white tiles, skylight, shower enclosure, mirror
  • modern bathroom with white tiles, glass shower, white sink, toilet, mirror, and towel rack
  • empty room, wooden floor, white walls, window with view to outside
  • Entrance hall with wooden stairs, white walls, black tiles, glass door, mirror, window
  • Ground floor: entrance, living room, kitchen, bedroom, bathroom, balcony, library, bathroom. First floor: entrance, bedroom, bathroom, gallery, bedroom. Basement: entrance, bedroom, utility room, garage.
1 / 12
6.5 rooms160m²CHF 1,450,000.–
Top
Hünibachstrasse 12, 3652 Hilterfingen

Charming 6.5-room single-family house for families

This spacious and bright single-family house in Hilterfingen on Lake Thun offers rooms and spaces to work and relax. The 1982-built and continuously renovated house offers a perfect home for families on 160 m² of living space and a 432 m² large plot of land. The excellent connection to public transport with a hang bus (60m away) and the bus line to Thun and Interlaken also offers commuters a livable basis.The house convinces with the following highlights: • Spacious room layout: 6.5 rooms spread over 3 floors with thoughtful floor plan design • Ground floor: Living room, dining room, kitchen, library, bedroom, bathroom, and large covered balcony • Upper floor: 2 spacious bedrooms with skylights, gallery, bathroom, and a covered balcony • Basement: Entrance with study, cellar, and technical room • Equipment: All rooms have bright parquet or tile flooring in the kitchen and bathrooms • Chimney: For cozy evenings with heat distribution and clever heat distribution • Heating: Underfloor heating with a modern heat pump heating system with geothermal energy / borehole • Garage and parking spaces: The double garage also offers space for bicycles or strollers • Garden: The natural garden is designed to be low-maintenance and always has something in bloom... Dreamlike location: The house is located on a traffic-calmed street with a beautiful view of the mountains and the lake. Hünegg Castle with its large park is in the immediate vicinity, and the Hilterfingen boat landing can be reached in just 9 walking minutes. The Hilterfingen bus stop is only 7 minutes away, and the Coop supermarket can be reached on foot in 6 minutes.The child-friendly house is located in a sunny and very quiet environment. The schools and kindergarten are within 11 walking minutes. Thanks to the continuous renovations, the house presents itself in impeccable condition and is ready for occupancy with minimal painting work.An ideal family home that perfectly combines living comfort, nature, and excellent infrastructure.Real estate companies do not need to contact us, otherwise they will directly end up on the black list.

Travel time
-
New building
1 / 10
2.5 rooms55m²CHF 355,000.–
Top
Friloweg, 4950 Huttwil

Modern living in Frilopark Huttwil

Welcome to Frilopark – an attractive residential complex that combines modern living with high quality of life. In the midst of a quiet and yet excellently connected neighborhood of Huttwil, condominiums are being built that convince with their thoughtful architecture, high-quality equipment, and central location.A particular advantage for buyers is the attractive financing option, which enables the purchase with a relatively small amount of equity.The complex is only a few minutes' walk from Huttwil train station and offers optimal connections to the surrounding regions. Shopping facilities, restaurants, cafes, pharmacies, doctors, and other service providers are easily accessible on foot and ensure an uncomplicated daily life.Directly in the neighborhood is also the modern health center, which offers a comprehensive range of services in the field of health and care. This creates additional comfort for residents of all generations.The stylish 2.5 and 3.5-room condominiums convince with a timeless architecture and a high-quality interior design. The openly designed living, dining, and kitchen area forms the heart of the apartment and creates a spacious room feeling. Noble materials and carefully selected equipment details ensure a pleasant living atmosphere.Generous window areas let in plenty of daylight and create a smooth transition to the protected loggia, which offers additional living space outdoors and invites relaxation.The room offer is complemented by a comfortable bedroom with direct access to the private bathroom and another flexibly usable room. An additional bathroom with shower increases the living comfort and offers optimal conditions for couples, families, or guests.Each apartment has its own basement compartment with practical storage space. Parking spaces in the garage can be purchased separately.The lovingly designed outdoor facilities with generous green spaces offer room for relaxation, encounters, and leisure activities. The immediate proximity to the Langete gives the quarter a special atmosphere and underlines the natural character of this residential location.Frilopark combines modern living, excellent infrastructure, and high living quality at an attractive location. An ideal opportunity for all those looking for a new home or a sustainable investment.We would be happy to inform you personally about the various apartment offers and are available for individual advice.

Travel time
-
New building
1 / 10
3.5 rooms75m²CHF 455,000.–
Top
Friloweg, 4950 Huttwil

Modern living in Frilopark Huttwil

Welcome to Frilopark – an attractive residential complex that combines modern living with high quality of life. In the midst of a quiet and yet excellently connected neighborhood of Huttwil, owner-occupied apartments are being built that convince with their thoughtful architecture, high-quality equipment, and central location.A particular advantage for buyers is the attractive financing option, which allows the purchase with a relatively small amount of equity.The complex is only a few minutes' walk from Huttwil train station and thus offers optimal connections to the surrounding regions. Shopping facilities, restaurants, cafes, pharmacies, doctors, and other service providers are easily accessible on foot and ensure an uncomplicated daily life.Directly in the neighborhood is also the modern health center, which offers a comprehensive range of services in the field of health and care. This creates additional comfort for residents of all generations.The stylish 2.5 and 3.5-room apartments convince with a timeless architecture and a high-quality interior design. The openly designed living, dining, and kitchen area forms the heart of the apartment and creates a spacious room feeling. Noble materials and carefully selected equipment details ensure a pleasant living atmosphere.Generous window areas let in plenty of daylight and create a smooth transition to the protected loggia, which offers additional living space outdoors and invites relaxation.The range of rooms is complemented by a comfortable bedroom with direct access to the private bathroom and another flexibly usable room. An additional bathroom with shower increases the living comfort and offers optimal conditions for couples, families, or guests.Each apartment has its own basement compartment with practical storage space. Parking spaces in the garage can be purchased separately.The lovingly designed outdoor areas with generous green spaces offer space for relaxation, encounters, and leisure activities. The immediate proximity to the Langete gives the quarter a special atmosphere and underlines the natural character of this living situation.Frilopark combines modern living, excellent infrastructure, and high living quality at an attractive location. An ideal opportunity for all those looking for a new home or a sustainable investment.We would be happy to inform you personally about the various apartment offers and are available for individual advice.

Travel time
-
  • Modern living room with wooden flooring, grey sofa, wooden coffee table, armchair, bookshelf, and decorative picture frames on the wall.
  • Bright living room with wooden flooring, large windows, and a balcony. Features a dark grey sofa, wooden coffee table, two chairs, and a floor lamp.
  • Modern bedroom with a large bed, nightstand, mirror, and a hanging spherical light fixture.
  • Modern kitchen with light wooden cabinets, granite countertop, and built-in oven. A small living area with a sofa and coffee table is visible to the left.
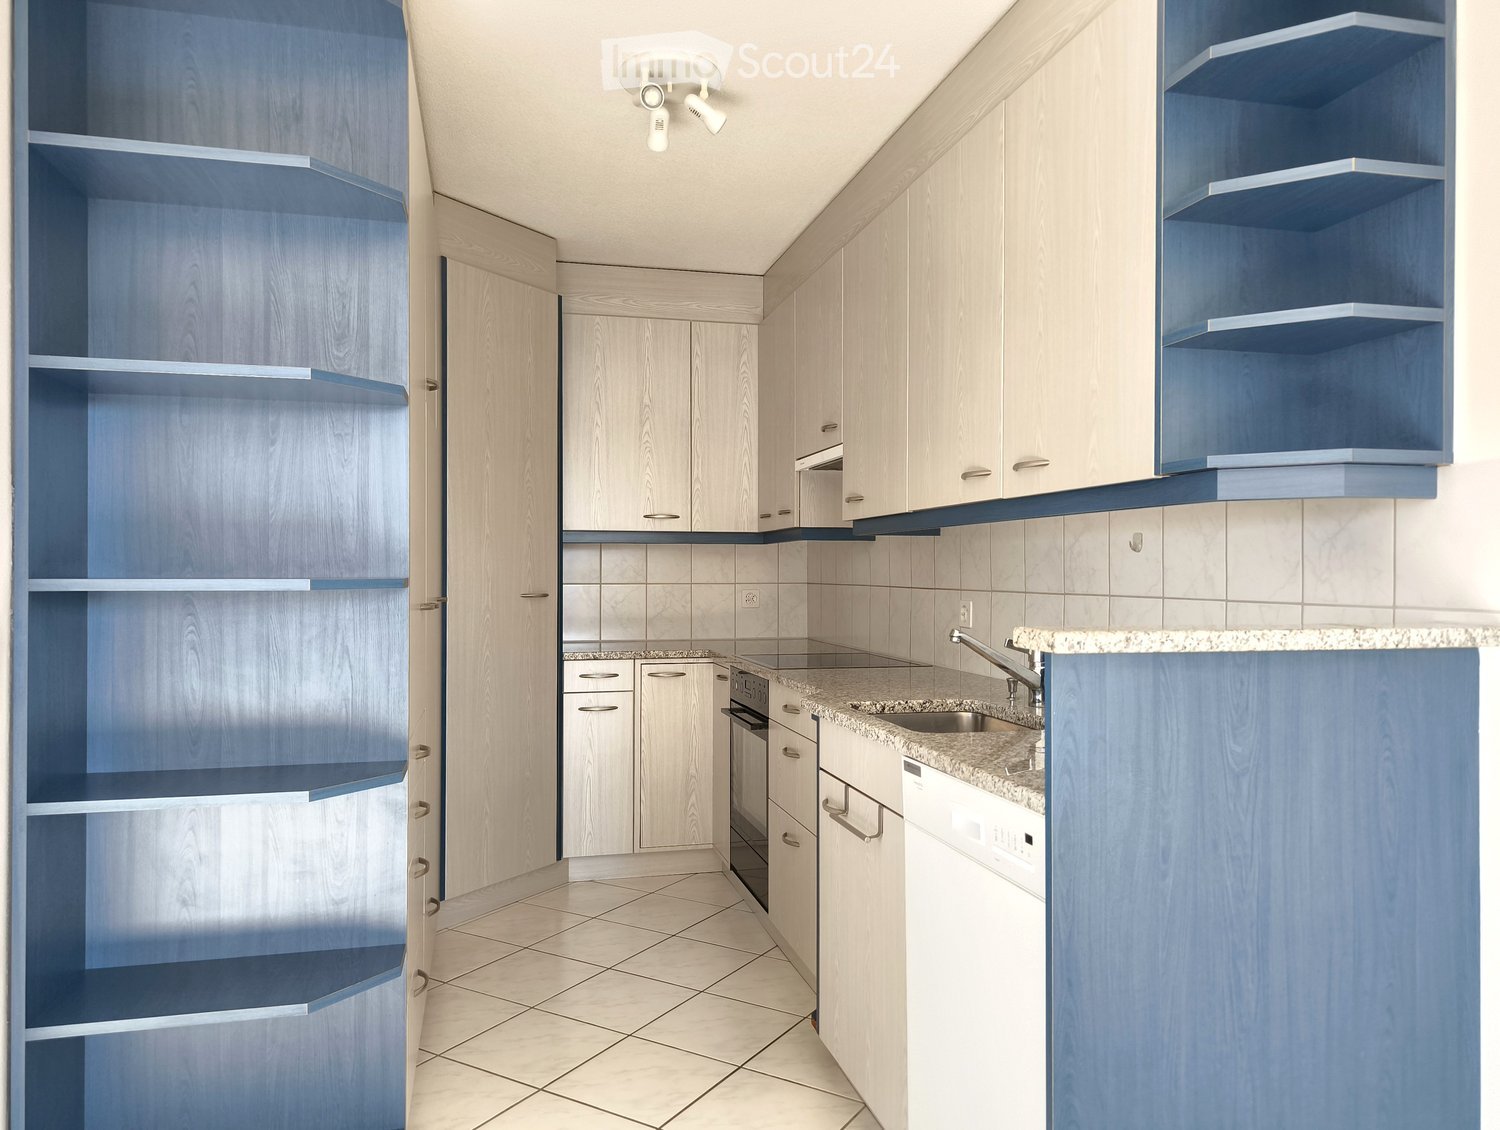
  • Modern kitchen with light wooden cabinets, granite countertop, stainless steel sink, and built-in oven. Shelves and a small dining area visible in the background.
  • Modern bathroom with a white sink, mirror, glass shelves, a shower with a glass enclosure, and a washing machine. Blue tiles on the floor and walls.
  • Modern bathroom with white tiles, blue accents, a green toilet seat, a white sink with a chrome faucet, a large mirror, and a glass shelf holding a small plant and decorative items.
  • Cozy bedroom with a single bed, nightstand, lamp, potted plant, and drawer unit. The room features light wooden flooring and white walls, with a window offering a view of greenery.
  • A modern, well-lit home office with a wooden desk, ergonomic chair, laptop, lamp, small plant, and a wooden cabinet with drawers. The room features light-colored walls, wooden flooring, and large windows with a view of the outside.
  • Balcony with tiled floor, white walls, black railing, and a view of surrounding buildings and greenery.
1 / 10
4.5 rooms84m²CHF 529,000.–
Top
Kappelisackerstrasse 117, 3063 Ittigen

4.5-Room Ownership Apartment in Ittigen

Welcome to this well-maintained 4.5-room apartment on the 3rd floor at Kappelisackerstrasse 117 in Ittigen. The apartment convinces with a well-thought-out floor plan, plenty of light, and a pleasant living atmosphere – ideal for families or couples looking for comfortable home ownership.The apartment offers: • Bright living room: Modernly furnished with wooden floor, large windows, and direct access to the balcony – perfect for relaxing and enjoying the beautiful view. • Balcony: An inviting outdoor area that perfectly complements the apartment. • 84 m² living space: Generously sized rooms on a comfortable area. • Parking space: Practical storage space directly in the building. • Child-friendly: The apartment and its surroundings are ideally suited for families with children. • Year of construction 1975, renovated 2001: Solid building substance with contemporary renewal. Location and surroundings: The apartment is located in a quiet environment – both during the day and at night, there is pleasant silence. In summer, the location benefits from plenty of sunshine, and even in winter, the apartment shows its bright side. The bus stop Kappelisacker is just a one-minute walk away and provides convenient access to public transportation.This attractive ownership apartment in Ittigen combines quiet living with good accessibility and beautiful views – a rare combination that leaves no wishes unfulfilled. Secure your new home in the canton of Bern now!PRIVATE SALE. NO BROKER INQUIRIES, PLEASE. If you are interested, we would be happy to send you an exposé with further details and arrange a viewing appointment.

Travel time
-
  • Multi-story residential building with concrete facade, red and yellow accents, multiple windows, and balconies.
  • Concrete building with sliding glass doors, number 19 on the door
  • elevator, wall with text 'Willkommen' in white
  • Empty room with wooden floors, white walls, large sliding glass doors to a balcony, white cabinets.
  • empty room, wooden floor, large window, white walls, heater under window
  • empty room, wooden floor, white walls, window
  • Empty kitchen with cabinets, granite countertop, sink, and ceiling light
  • Tiled hallway with white walls and wooden floor, open doors, empty hallway
  • Bathroom: sink, bathtub, shower, mirror, white cabinets, white tiles
  • Living/eating area, kitchen, 2 bedrooms, bathroom, corridor, balcony
1 / 10
3.5 rooms75m²CHF 495,000.–
Top
Jupiterstrasse 19, 3015 Bern

Bright and central 3.5-room apartment in the city of Bern (NO building rights)

This spacious 3.5-room apartment is located on the fourth floor of a high-rise building with 46 apartments on 11 floors. The property was built in 1974 in solid construction and is fully basement. The property is NOT in a building rights area. The building substance is generally in good condition, and the property is continuously maintained. The facade was comprehensively renovated in 2013, and currently, no renovation work is planned. The high-rise building is part of a larger complex and has a large park. This park offers the residents of the high-rise building a green and relaxing space for walking, relaxing, or outdoor leisure activities. It is an ideal place to enjoy nature and escape the hectic city life.The apartment is characterized by its extremely central location. Shopping facilities, doctors, restaurants, and public transport are in the immediate vicinity, so you can easily do all your errands on foot. This central location makes life in the apartment extremely practical and comfortable. The house has a convenient elevator, which enables easy access to the apartment. This makes it ideal for people of all ages and ensures a comfortable daily life.A highlight of the apartment is the west-facing balcony, which offers a great space for outdoor relaxation with a beautiful view and evening sun. Here, you have space to set up a cozy seating area. This allows you to enjoy the fresh air and use the balcony as an extension of the living area. The balcony also offers space for small plants or flower boxes to create a pleasant atmosphere.The apartment's floor plan is open and includes two bedrooms and a living and dining area. The open design creates a spacious and inviting atmosphere. The living and dining area offers enough space for comfortable furniture and creates an ideal space for social gatherings and cozy get-togethers.The apartment also has a bathroom with a bathtub and sink, as well as a separate toilet with a sink. This practical division allows for comfortable use by multiple people.Furthermore, the apartment has a storage room that offers practical storage space for clothing, household appliances, and other personal items. This storage room contributes to the organization and tidiness of the apartment and maximizes the available space.The apartment also includes a private parking space in the garage, which ensures convenient and secure parking. The parking space is directly accessible from the staircase, easy to reach, and large.Are you interested? Viewing appointments are arranged directly with potential buyers. We look forward to hearing from you!

Travel time
-
  • Two-story house with white exterior, multiple windows with shutters, and a well-maintained garden in front.
  • Single-story house with white shutters, gravel driveway, outdoor seating area, and scenic mountain backdrop.
  • Modern kitchen with white cabinets, a dark countertop, a bar table with two stools, and a sink. The backsplash is light blue, and the floor is wooden.
  • Open-plan living and dining area with wooden flooring, white walls, and large windows. Includes a small dining table with two stools and a modern kitchen area with a sink and cabinets.
  • Modern bathroom with dark grey tiles, a bathtub, toilet, sink, and a red patterned rug.
  • Empty room with wooden flooring, white walls, a window with purple curtains, and a radiator below the window.
  • Empty room with wooden flooring, a single window, radiator, and a small wooden stool.
  • Empty hallway with wooden flooring, white walls, and a staircase leading upwards. Features include a hanging light fixture, a small skylight, and windows with pink curtains.
  • Empty attic room with wooden flooring, white walls, and a slanted ceiling. Features a window with pink curtains and a radiator below it.
1 / 9
5.5 rooms180m²CHF 765,000.–
Top
Route de Sonvilier 14, 2610 Saint-Imier

Detached house with 5.5 rooms in Saint-Imier

Discover this magnificent detached house with 5.5 rooms on 3 levels, ideally located in Saint-Imier (2610), in the canton of Bern. Available immediately, this renovated property from 2018 combines charm and modernity in a peaceful and sunny setting.The house offers you: • Modern kitchen: Fully equipped with taupe-colored cabinets, a dark worktop, a light turquoise splashback, and a wooden floor. A bar table with two stools completes this convivial and functional space. • Well-maintained exterior: Elegant white facade with shutters, gravel path, outdoor relaxation area, and a well-maintained garden, all with a superb view of the surrounding mountains. • Terrace: An additional outdoor space to enjoy the exceptional natural surroundings. • Garage and parking: In addition to the garage, two parking spaces are included for your comfort. Environment: The house benefits from generous sunlight in summer and beautiful brightness in winter. The neighborhood is quiet, both day and night, offering appreciable tranquility for the whole family. The mountainous setting of the Saint-Imier region provides a natural and rejuvenating environment.This house represents a rare opportunity to acquire a high-quality property in a privileged living environment. Whether you are a family looking for space or simply seeking a haven of peace, this property will meet all your expectations.

Travel time
-

Suggested properties for you based on search results

Other interesting objects