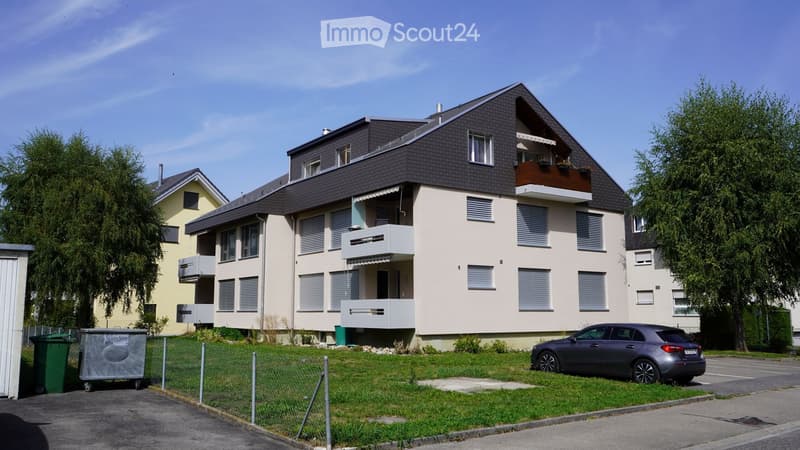
• Two-story residential building with beige walls, dark grey roof, multiple windows with shutters, and balconies on the upper floor.
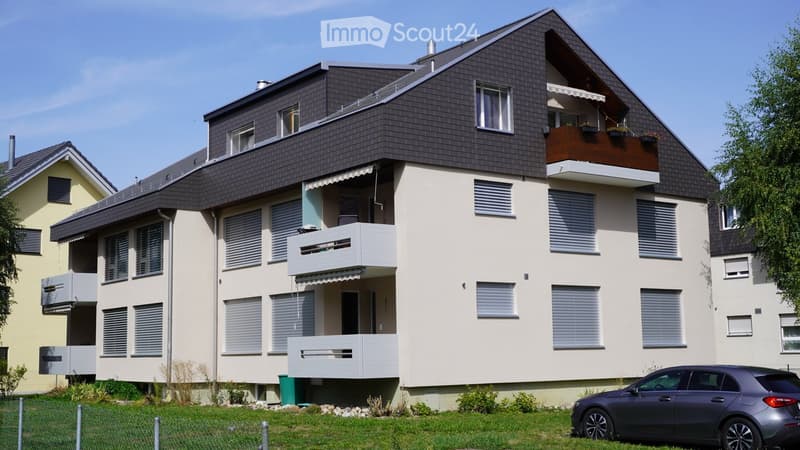
  • Two-story residential building with multiple balconies, grey roof, and white shutters. A car is parked in front.
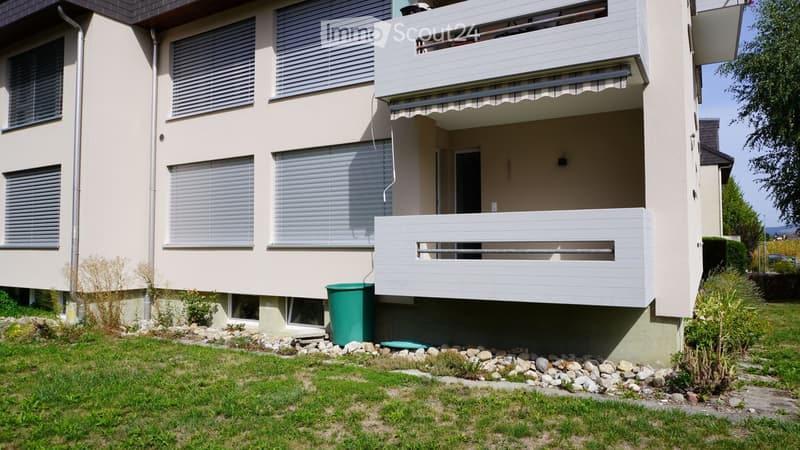
  • Two-story residential building with balconies, beige exterior, multiple windows with blinds, and a small garden area with rocks and greenery.
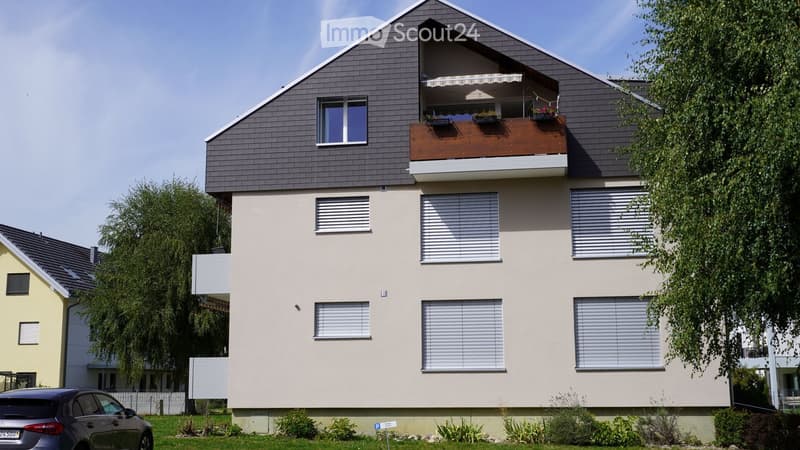
  • Modern two-story house with beige siding, grey roof, multiple windows with blinds, and a small balcony on the upper floor.
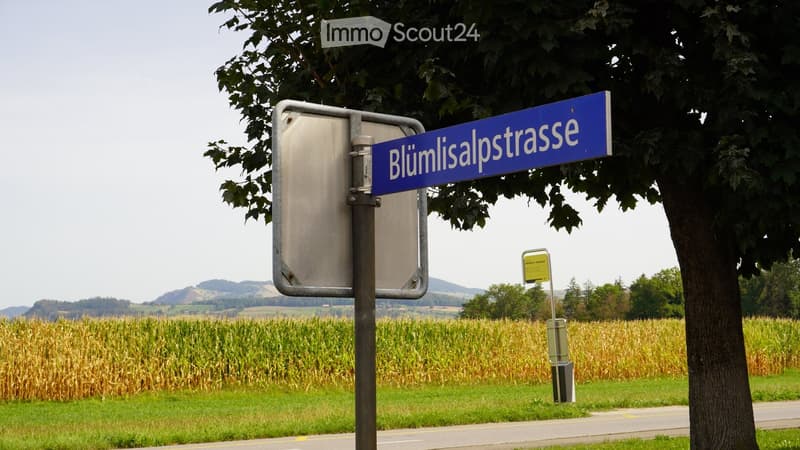
  • Street sign for Blümlisalpstrasse with a rural landscape featuring cornfields, trees, and distant hills.
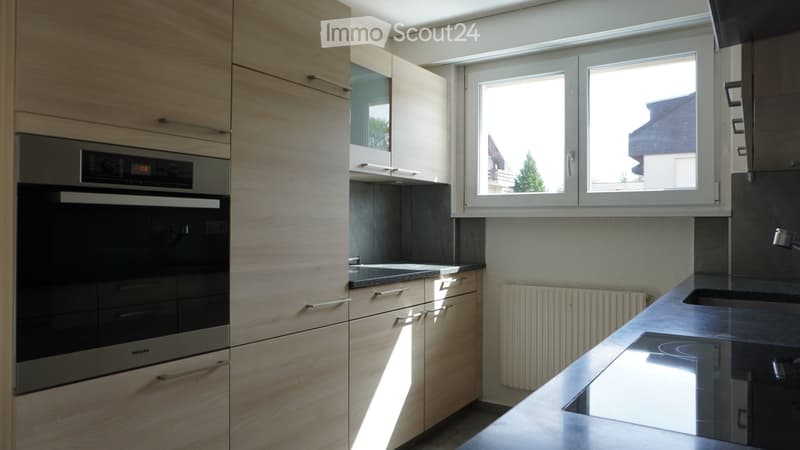
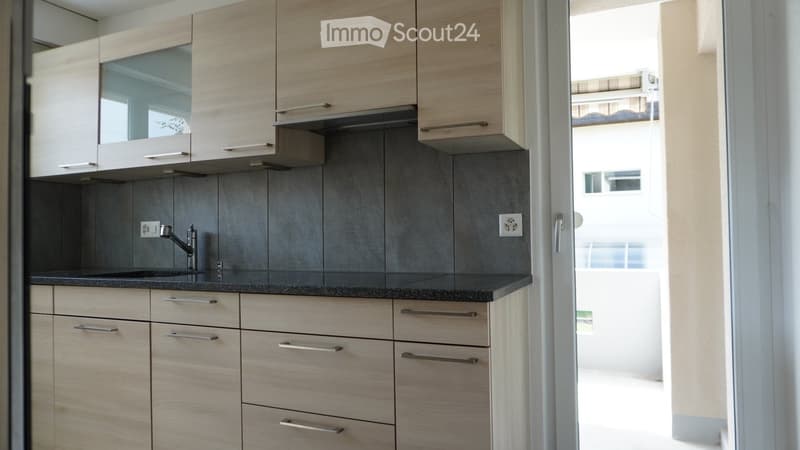
  • Modern kitchen with light wooden cabinets, stainless steel oven, black countertop, and a window overlooking the outside.
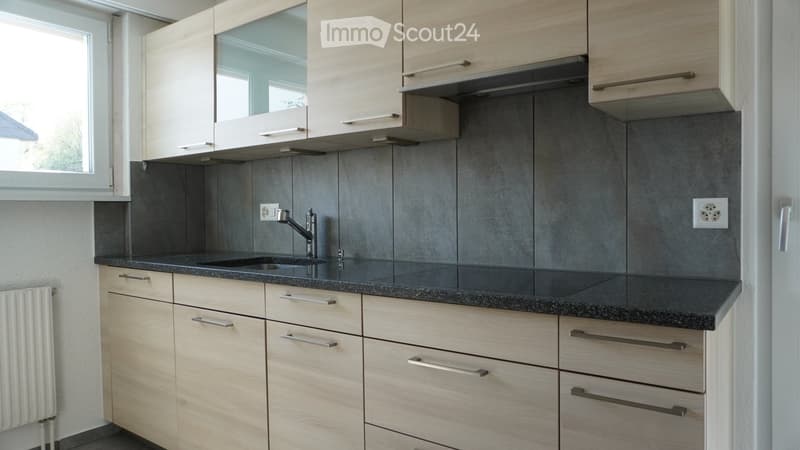
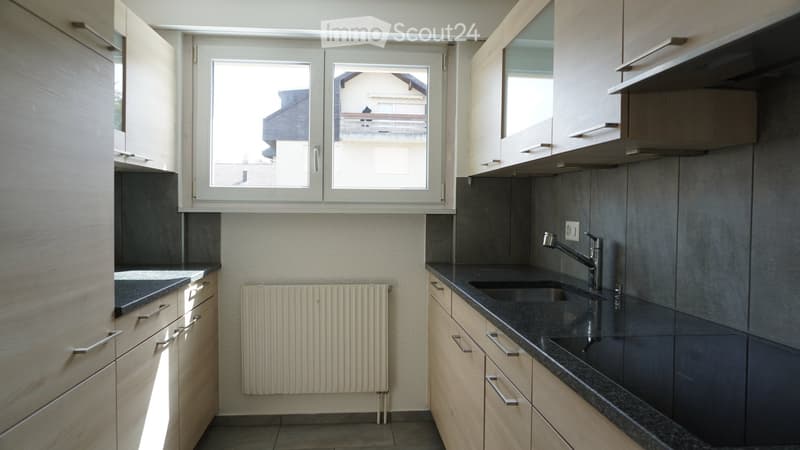
  • Modern kitchen with light wooden cabinets, dark granite countertop, stainless steel sink and faucet, and built-in cabinets above.
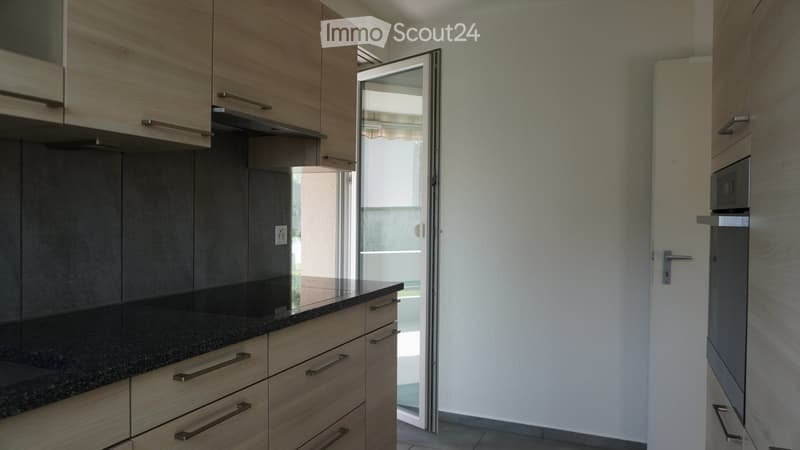
  • Modern kitchen with light wooden cabinets, granite countertop, and stainless steel appliances. Features an open sliding door leading to a balcony.
  • Modern kitchen with light wood cabinets, dark countertops, and a stainless steel sink.
  • Modern kitchen with light wooden cabinets, dark countertops, a double sink, and a radiator below the window.
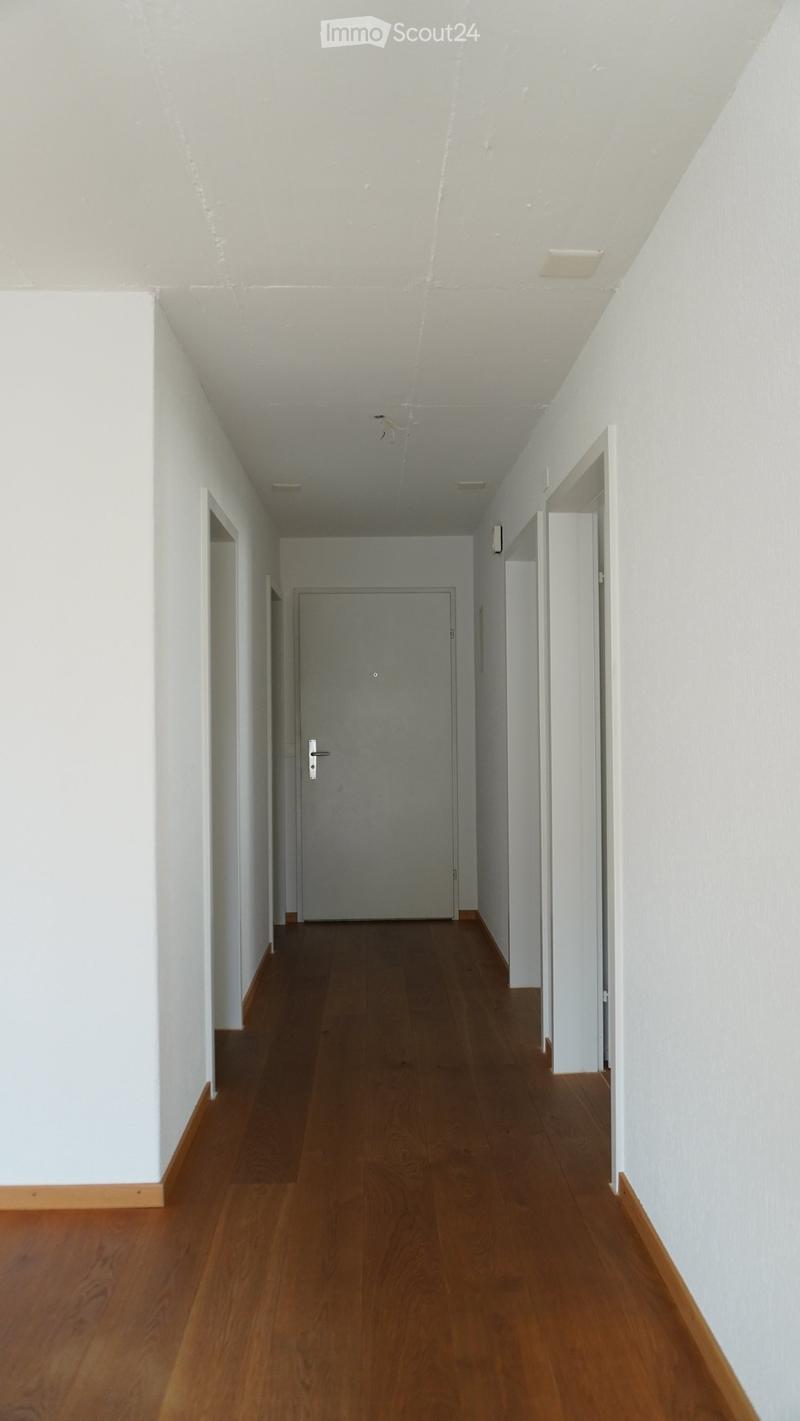
  • Empty hallway with wooden flooring, white walls, and a closed door at the end.
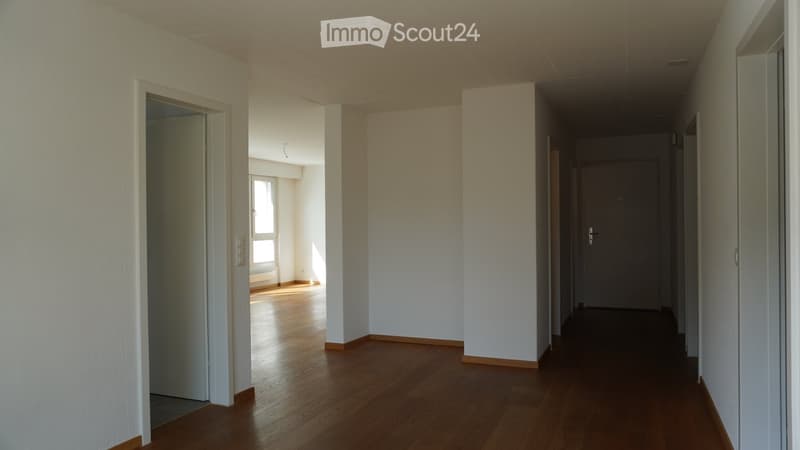
  • Empty hallway with wooden flooring, white walls, and doors leading to other rooms.
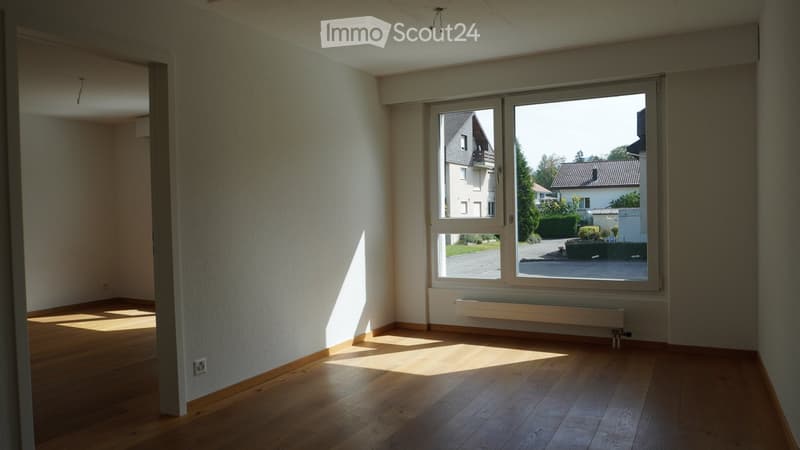
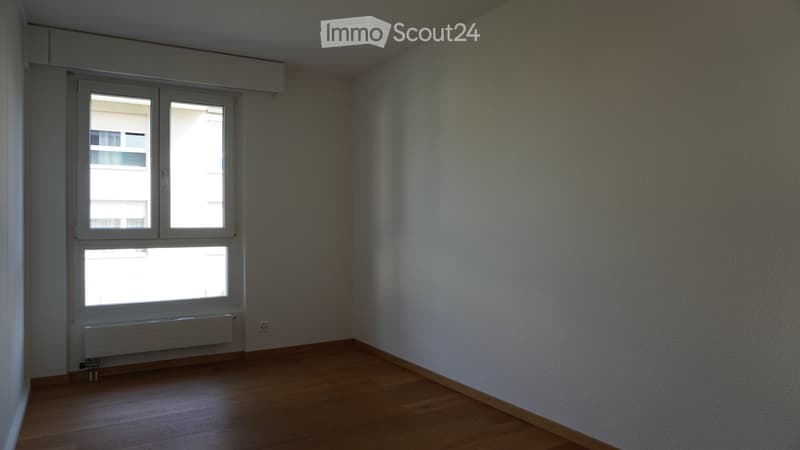
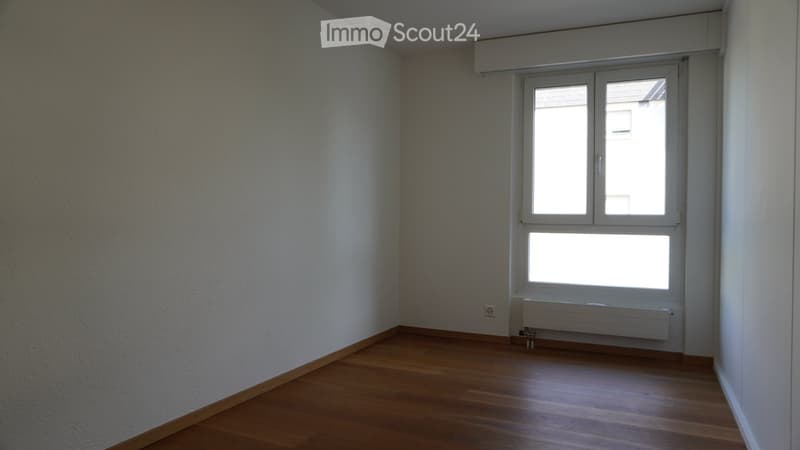
  • Empty room with wooden flooring, large window, radiator, and natural light. No furniture or equipment present.
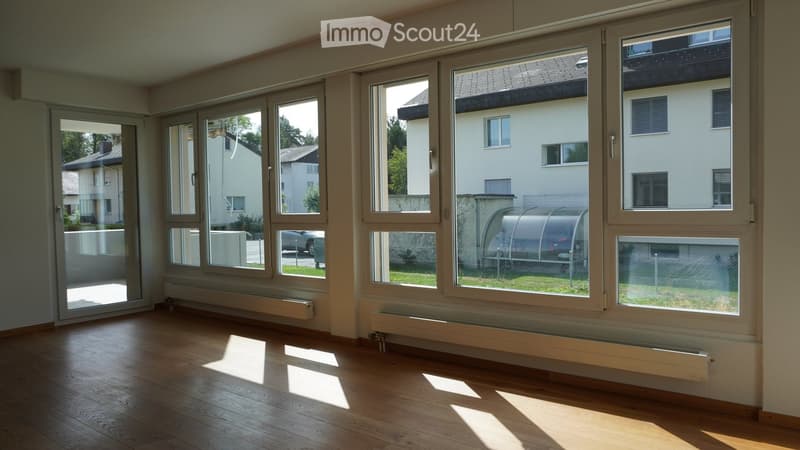
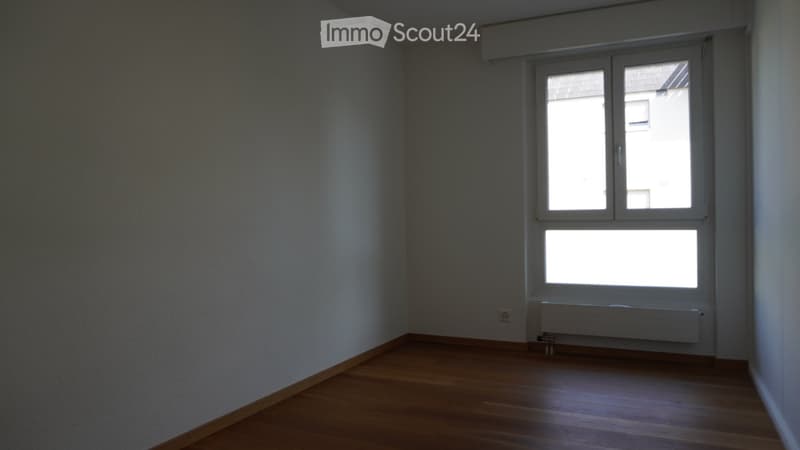
  • Empty room with wooden flooring, white walls, and large windows allowing natural light. No furniture or equipment present.
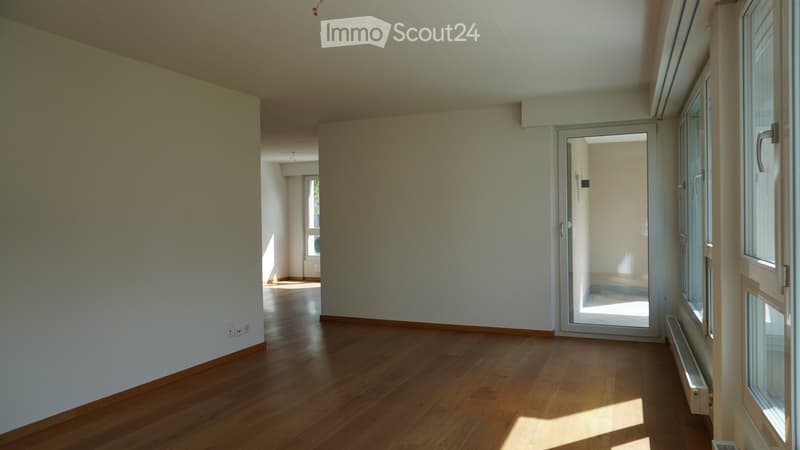
  • Empty room with wooden flooring, large windows, radiators, and a sliding door leading to an outdoor area.
  • Empty room with wooden flooring, white walls, and large windows letting in natural light. No furniture or equipment present.
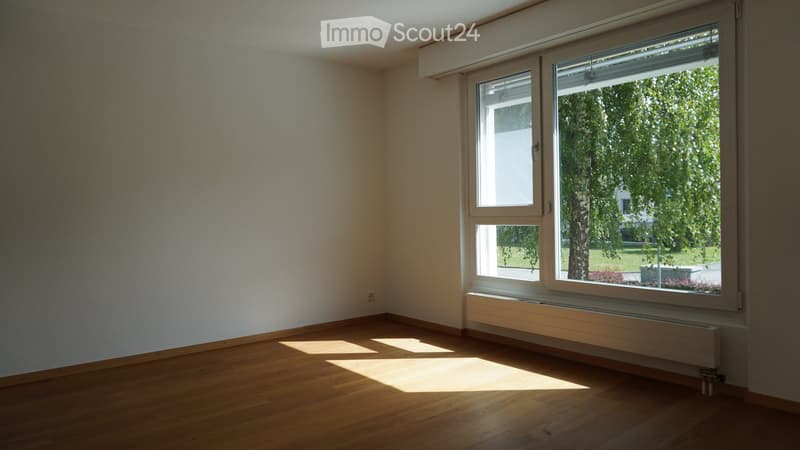
  • Empty room with wooden flooring, white walls, and large windows with a radiator below them.
  • Empty room with wooden flooring, white walls, and a large window with blinds. A radiator is visible below the window.
  • Empty room with wooden flooring, white walls, and a large window with double panes. A radiator is visible below the window.
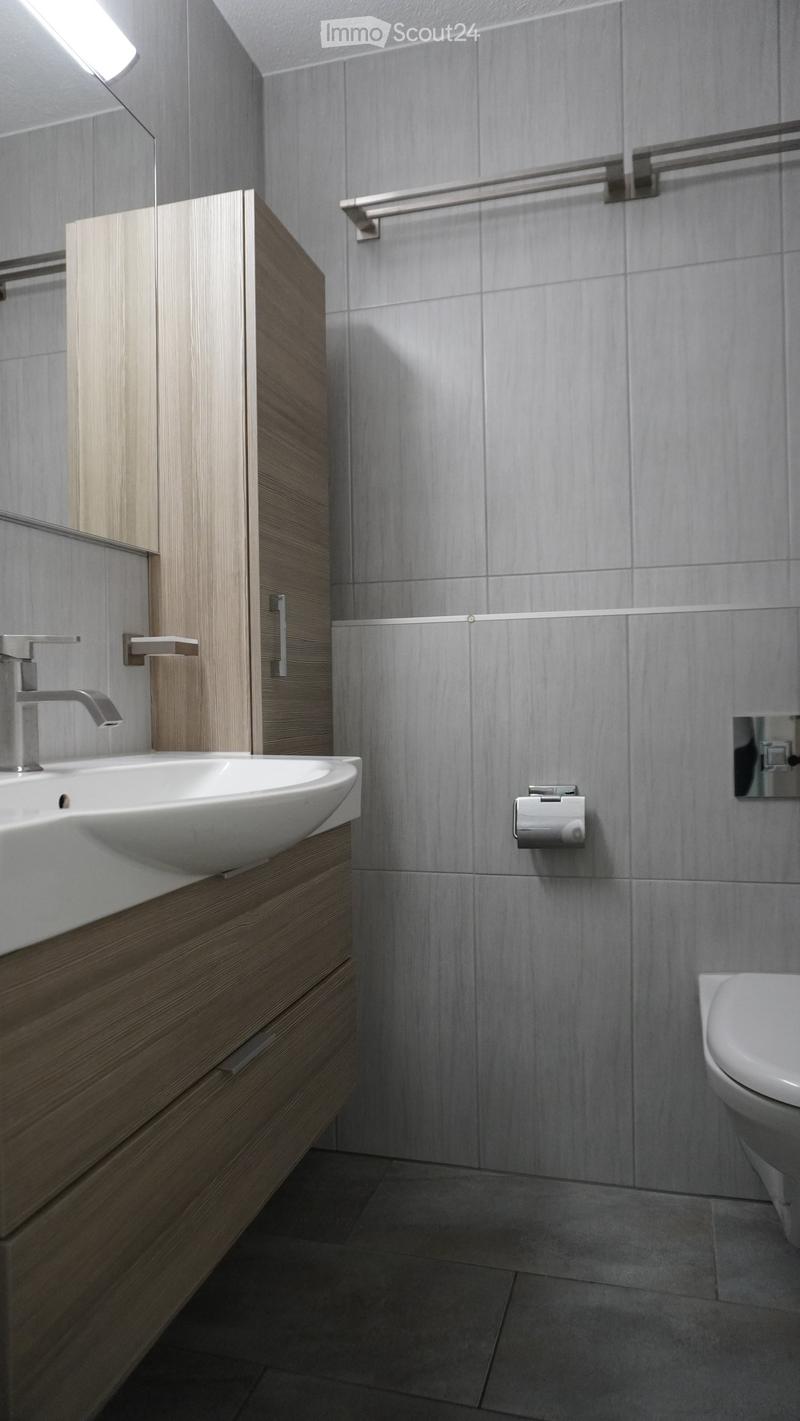
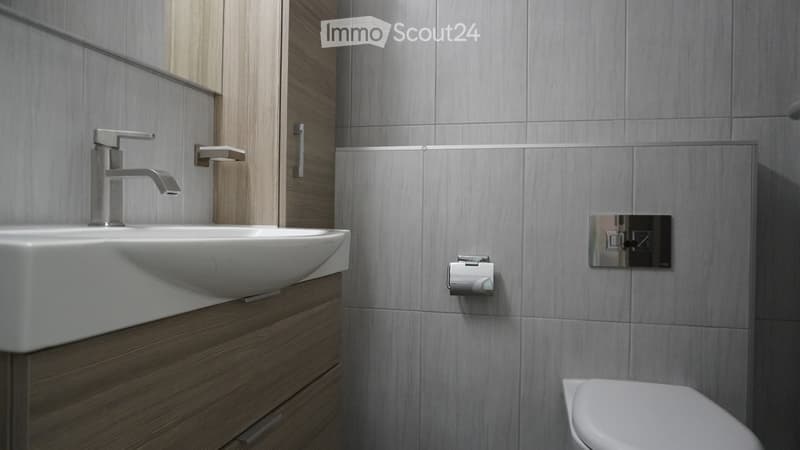
  • Modern bathroom with a sleek wooden cabinet, white sink, chrome faucet, and a toilet. Grey tiled walls and floor.
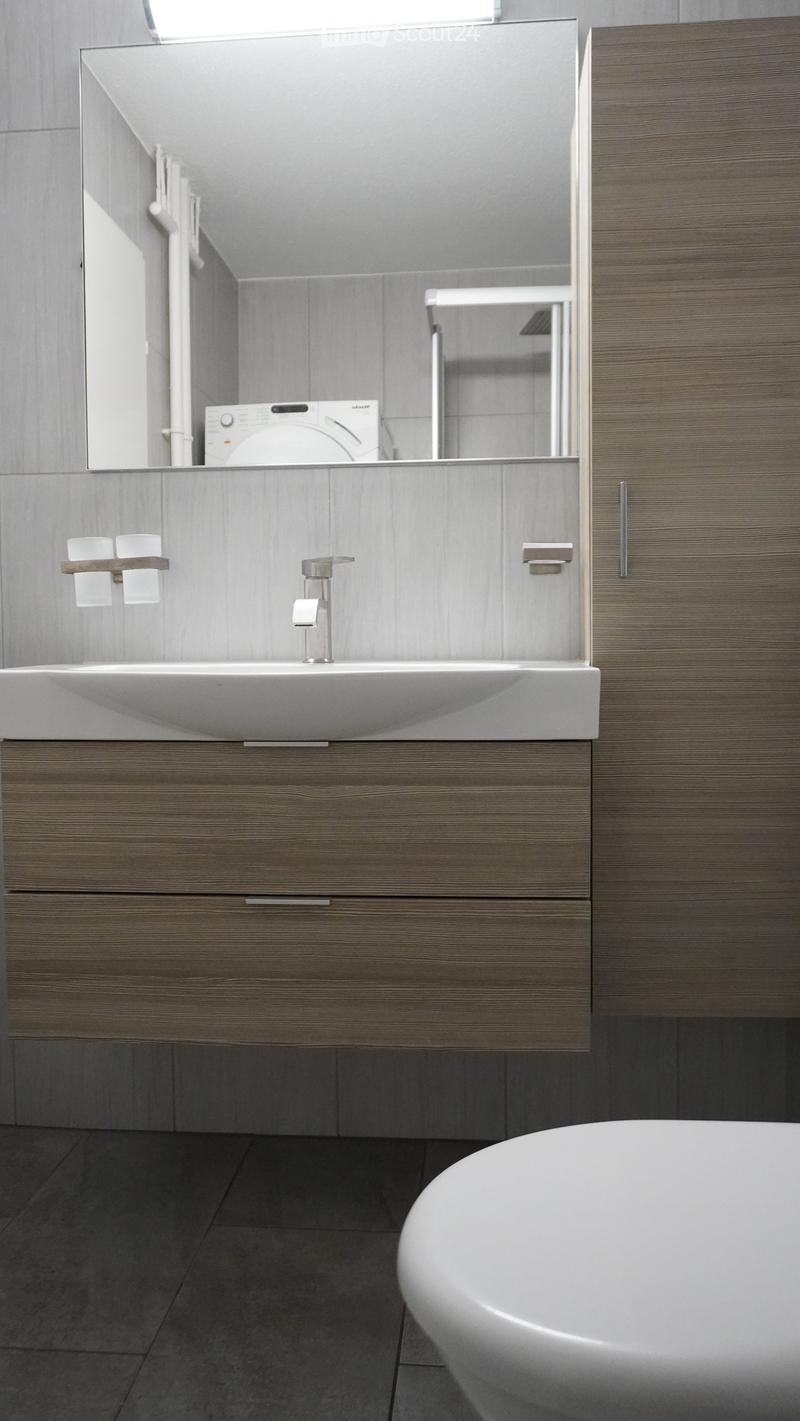
  • Modern bathroom with a white sink, sleek faucet, wooden cabinet, and toilet. Grey tiled walls and a mirror above the sink.
  • Modern bathroom with a sleek sink, faucet, mirror, and a bathtub. The vanity features wooden cabinets and drawers.
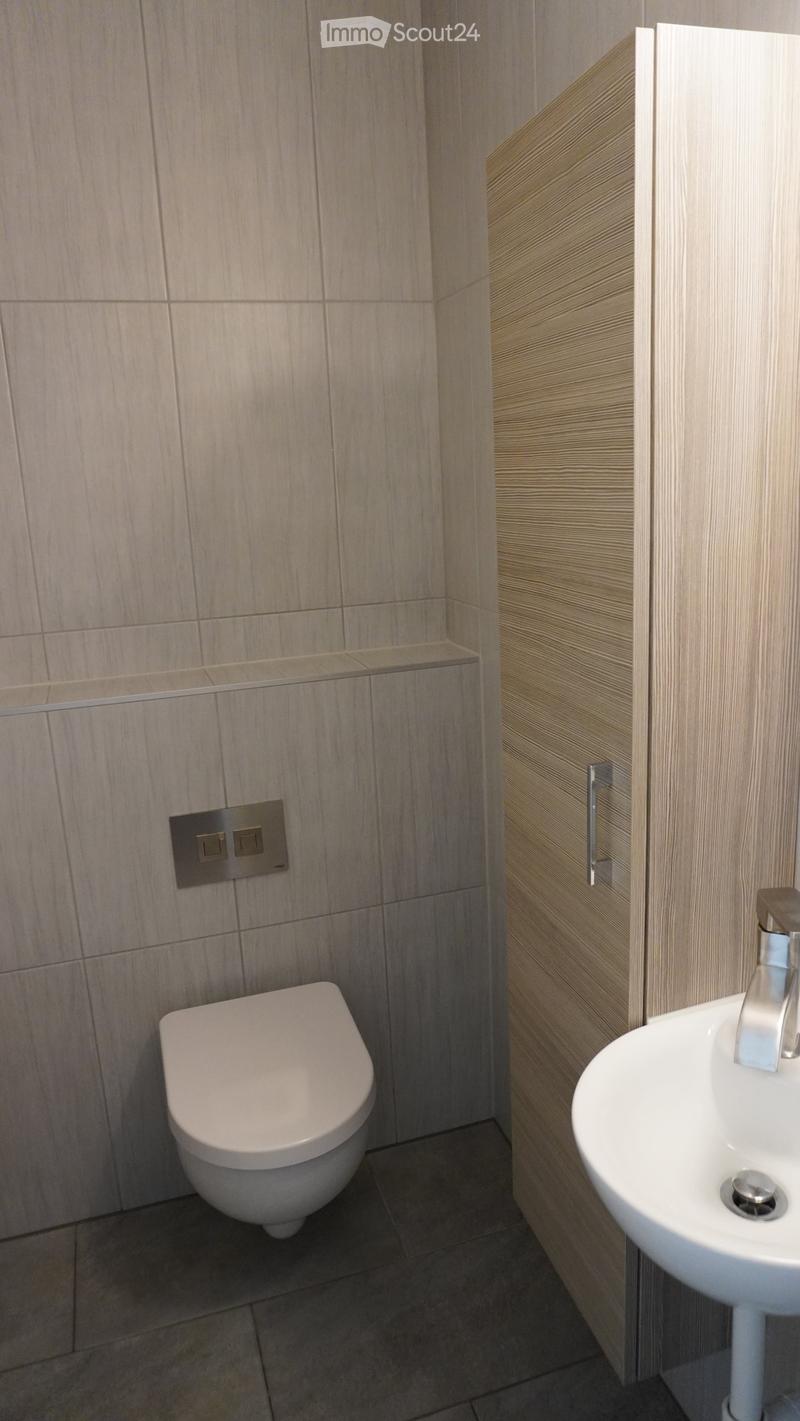
  • Modern bathroom with a toilet, sink, and sleek wooden cabinetry. Light-colored tiles and a dark floor complete the design.
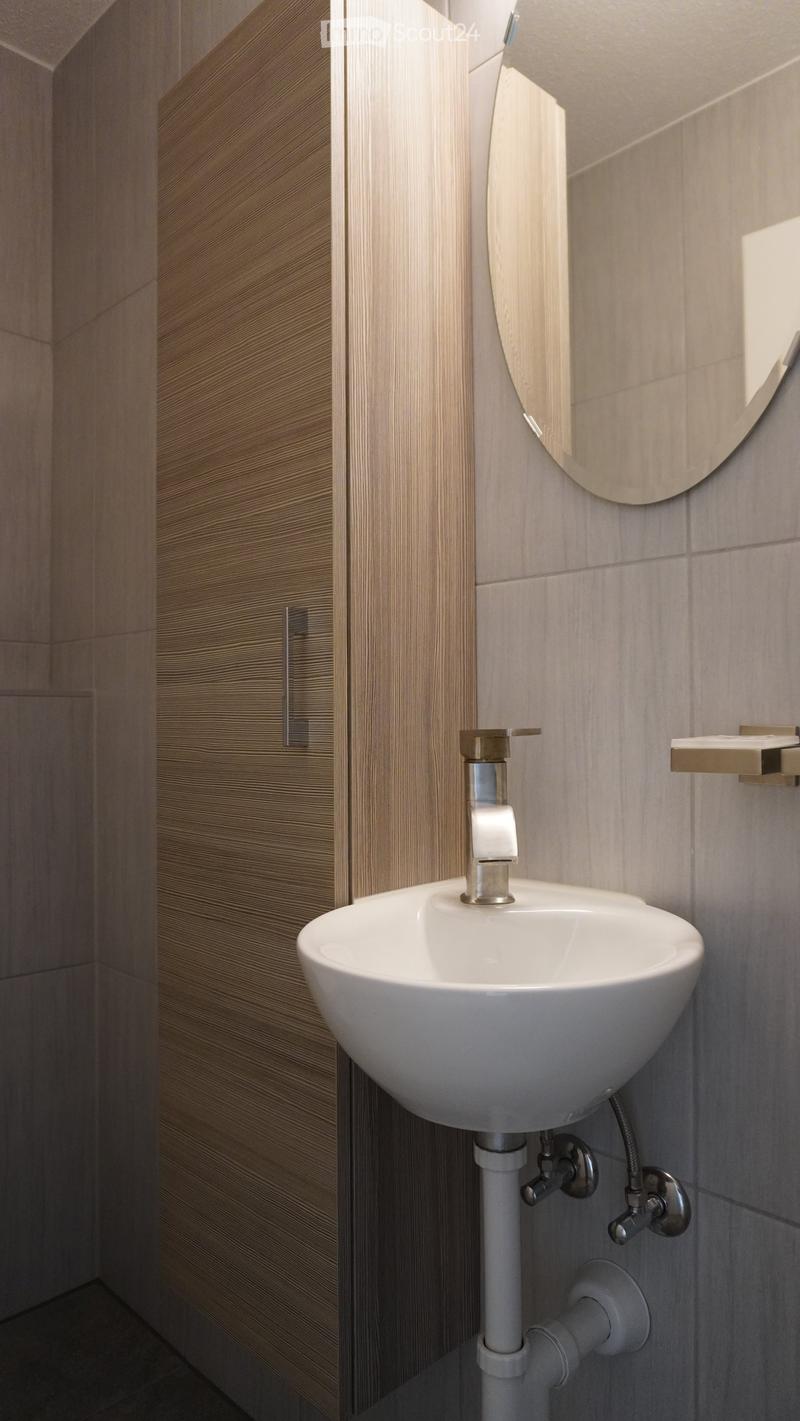
  • Modern bathroom with a white sink, chrome faucet, round mirror, and wooden cabinet.
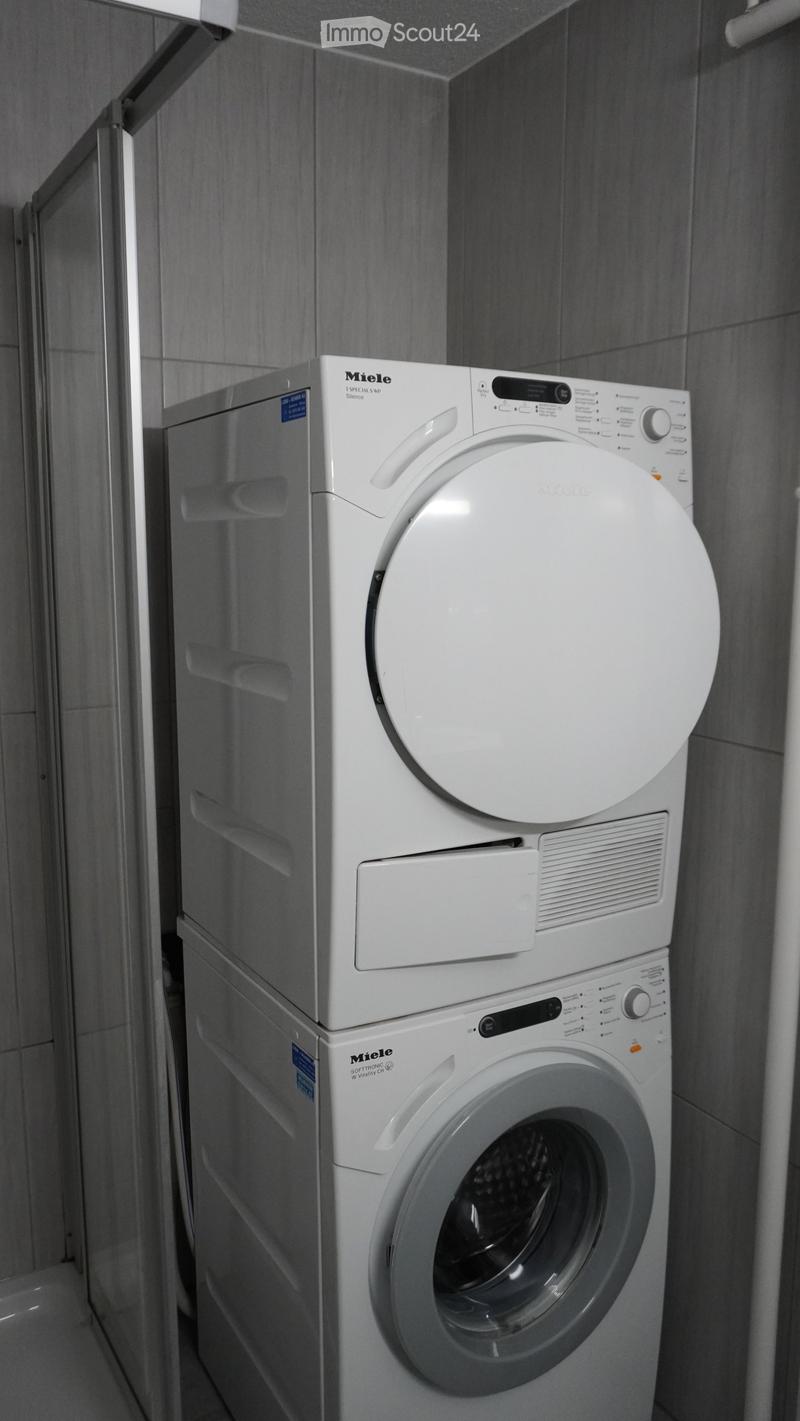
  • A modern bathroom with a stacked Miele washing machine and dryer unit, featuring sleek white finishes and a glass shower enclosure.
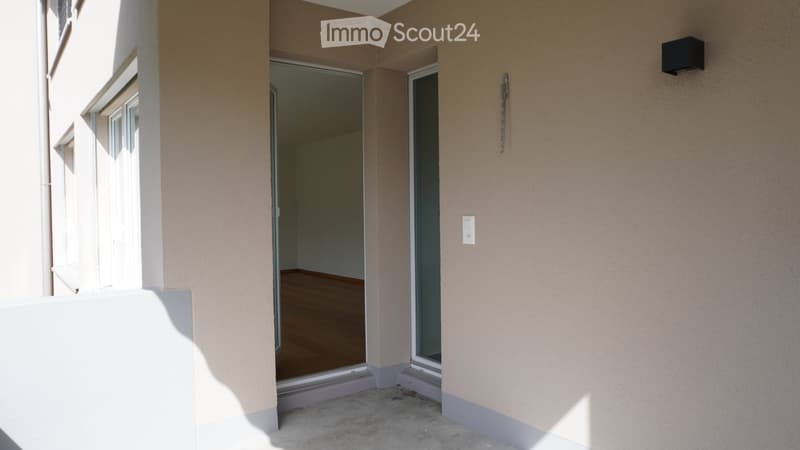
  • Empty room with wooden flooring, visible through an open sliding glass door from a concrete patio area.
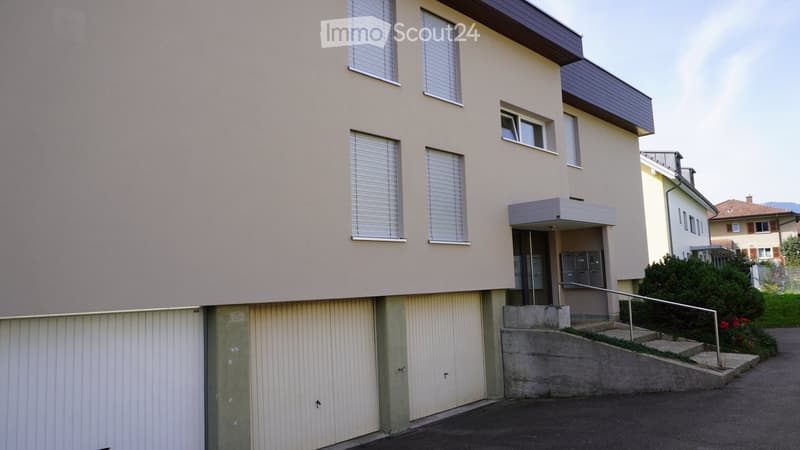
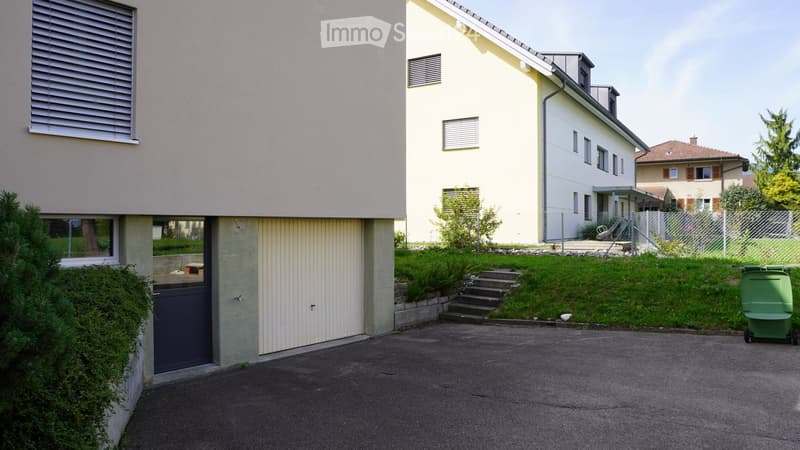
  • Two-story residential building with beige facade, multiple windows with blinds, a small entrance area with a staircase, and a garage on the left side.
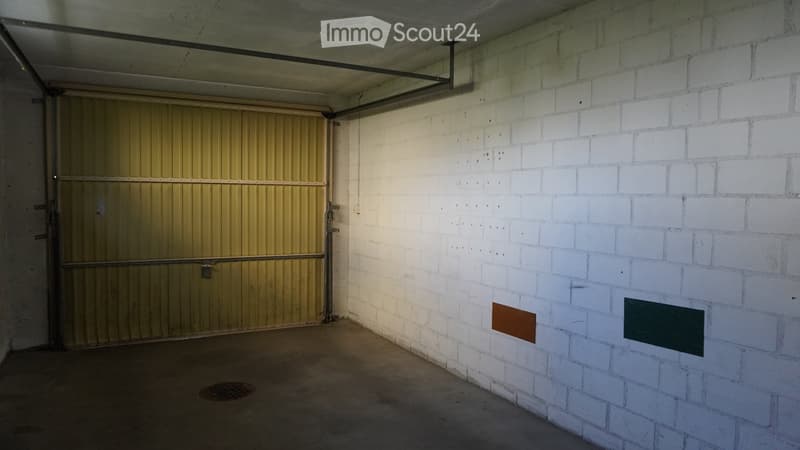
  • Empty garage with white brick walls, a metal garage door, and a concrete floor.
  • Modern two-story house with a raised ground floor, beige exterior, and a small garden area with steps leading up to the entrance.
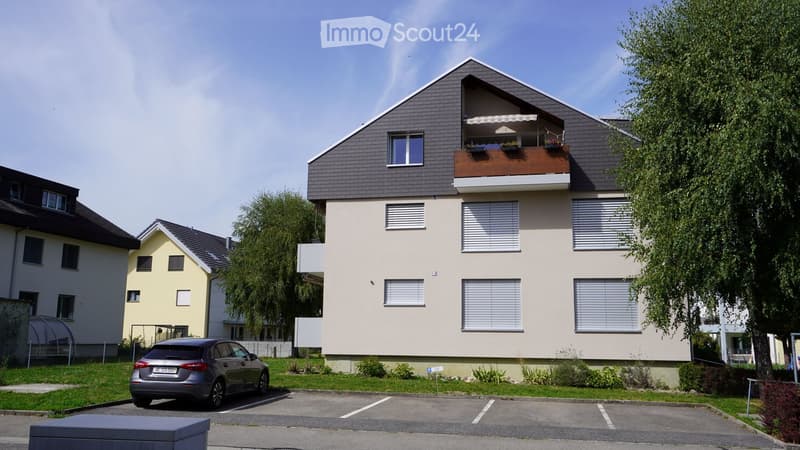
  • Modern two-story house with a grey roof, beige walls, and a balcony on the upper floor. The house features multiple windows with blinds and is surrounded by greenery. A parking area is visible in front of the house.
  • Get full property details

    Contact the advertiser for the exact address, floor plans and additional documents.

1 / 31
Rooms
4.5
Selling price
CHF 795,000.–

"4.5-room apartment in Thierachern near Thun – well-maintained, ready for occupancy"

Find the right mortgage for your new home

Address

Blümlisalpstrasse 4, 3634 Thierachern

Travel time

  • 36 min.Station: Uetendorf Allmend

Surrounding information

Source of this data

The data displayed is provided by one of our third-party suppliers.

Please note that the locations displayed may not be up to date and there may be some deviations.

  • School

    10 min.Primarschule Kandermatte
  • Public Transport

    3 min.Niesenstrasse

Times refer to the route on foot.

Price

Purchase price:
CHF 795,000.–

Main information

Availability:
Immediately
Type:
Apartment
No. of rooms:
4.5
Floor:
GF
Last refurbishment:
2012
Year built:
1977

Characteristics

  • Balcony / Terrace

  • Child-friendly

  • Parking space

  • Garage

Documents (0)

Description

An apartment you should see!

This 4.5-room apartment combines an attractive location with a well-maintained interior, a beautiful balcony, several parking options, and a comprehensively renovated property.

Arrive, move in, and feel at home.

This attractive 4.5-room ownership apartment on the high ground floor offers security and privacy. Lots of light, a well-thought-out floor plan, and numerous renovations already carried out.

The apartment presents itself freshly painted and ready for occupancy and is ideal for couples, families, or individuals who appreciate an additional office or guest room. When used as a rental object, the market rent can be quickly realized.

A special eye-catcher is the continuously laid, oiled oak parquet that gives the living and sleeping rooms a warm and high-quality atmosphere.

The bright living room offers direct access to the balcony. With over 8 m² of space, it invites you to a cozy breakfast, eating outdoors, or relaxing hours in a lounge. Access to the garden via a staircase can be checked.

The closed kitchen also has direct access to the balcony.

This is what you can expect:

  • bright living room with balcony

  • three closed rooms

  • closed kitchen with balcony access

  • dining area

  • bathroom with shower, washing machine, and dryer

  • separate toilet with sink

  • high-quality oiled oak parquet

  • stone slabs in the kitchen and wet cells

  • all walls and ceilings freshly painted in 2026

  • electrically operated shutters with remote control

  • new sunshade at the balcony

  • own cellar room

  • additional attic space

  • low operating costs!

The apartment was comprehensively renovated in 2012, including the kitchen and bathroom, and presents itself today in a well-maintained and functional condition.

A major advantage of this apartment lies not only in the interior design.

Important investments have also been made in the property itself. The facade and roof were comprehensively energetically renovated in 2025 for CHF 500,000.00, which is why the building presents itself today in a very well-maintained condition. The increased renovation fund enables the replacement of the existing oil heating with a heat pump in the short or medium term.

Above-average good parking options

Another plus point is the parking options belonging to the apartment:

1 garage in the basement with access via the staircase and two outdoor parking spaces, one of which is located directly in front of the own garage with a special use right.

Quiet living – and yet quickly in Thun

The apartment is located in a quiet and green residential area in Thierachern that is particularly suitable for families.

School and kindergarten are nearby. The surroundings offer a lot of green space and a pleasant living environment away from the hectic city traffic.

From the bus stop Schwand, you can reach Thun with public transport in just a few minutes.

Thierachern thus offers an attractive combination:

quiet living in the green and at the same time proximity to the city of Thun.

Lake Thun, the old town of Thun, shopping facilities, workplaces, as well as numerous cultural, sports, and leisure activities are easily accessible.

The proximity to nature and the Bernese Alps also makes the region a particularly attractive and stable residential location.

Mortgage Calculator

From dream house to home ownership: the mortgage calculator can help you estimate the affordability of this property.

Purchase price
Household income

Annual gross income of all persons applying for the mortgage (including 13th month salary or bonus payment).

The mortgage is affordable if the living costs do not exceed one third (33%) of your income.

Equity capital

You must finance at least 20% of the property value with your own funds. This includes savings, advance inheritance, gifts, all retirement assets (3a, 3b) and pension fund assets. You may withdraw a maximum of 10% of the purchase price from the pension fund.

Create your account
Free

Create an account for more options

Create your account to manage your favorites across all devices, keep track of your search alerts, and never miss an update. Everything you need for your home search, all in one place!

Listing ID
4003447405
Object ref.
rezgf.1649e

Contact the advertiser

Equity capital (optional)

By continuing, I declare that I accept the GTC and acknowledge the privacy policy, and that personal aggregated data related to my interests may be shared with the advertiser.

* By selecting “Yes”, I agree that ImmoScout24 may process this information as described here.

Similar properties which might be interesting for you

Fraud prevention: a few useful tips

  • Never transfer money in advance
  • Be careful if the price appears too low
  • Never share personal data such as bank details or copies of ID upfront
  • Do not sign a contract before you have visited the property

Tips and services