Quick Filters for your search

Quick-filters

We show you quick-filters based on the most used filters by location.

By using these, you can enhance your search experience by finding new and interesting properties to your likings.

2265 results - Properties for sale: Canton Bern

1 / 11
4.5 rooms131m²CHF 850,000.–
Ringstrasse 6, 3362 Niederönz

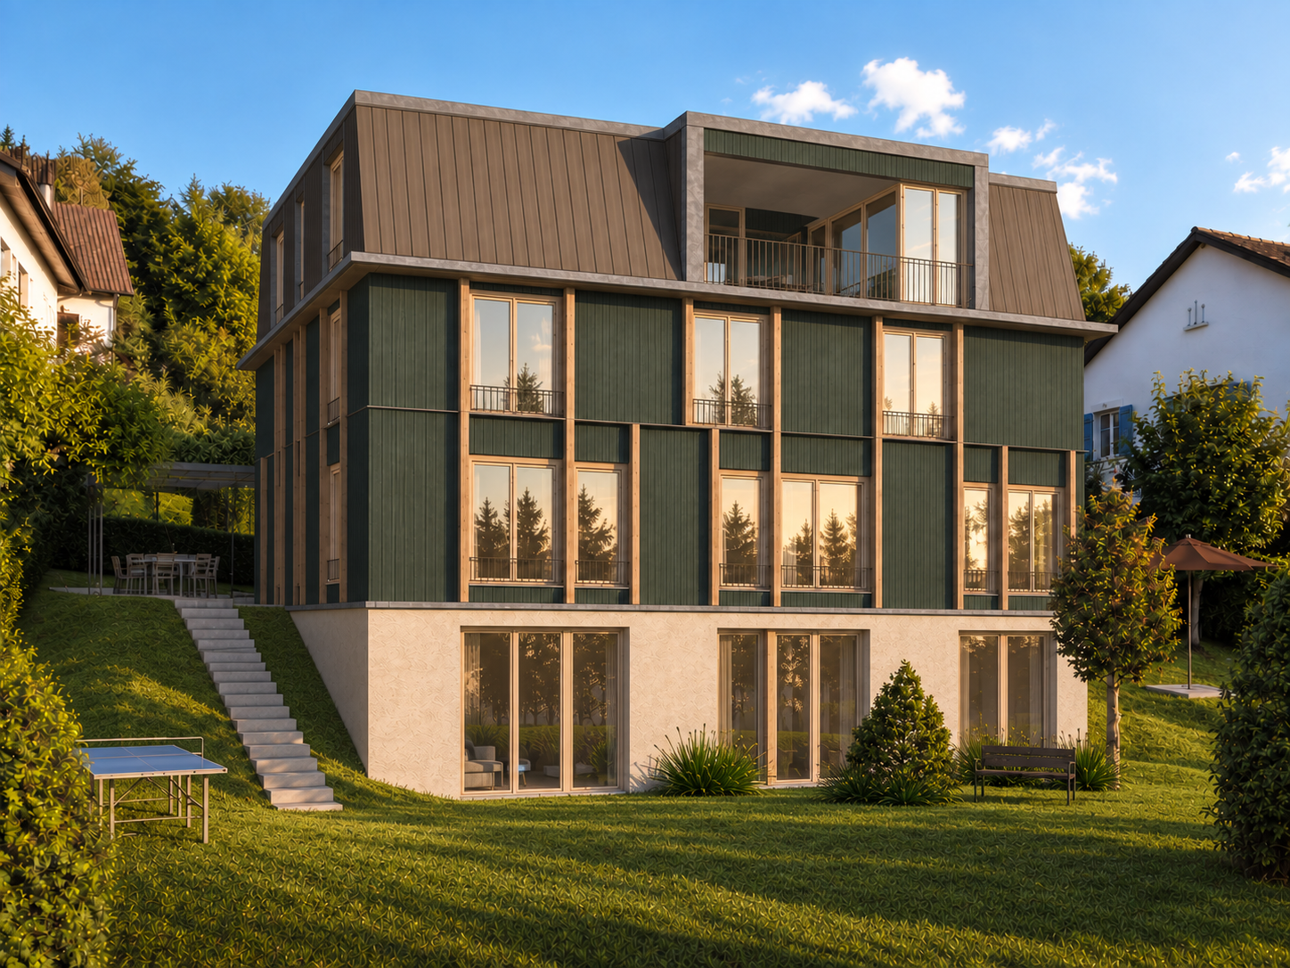
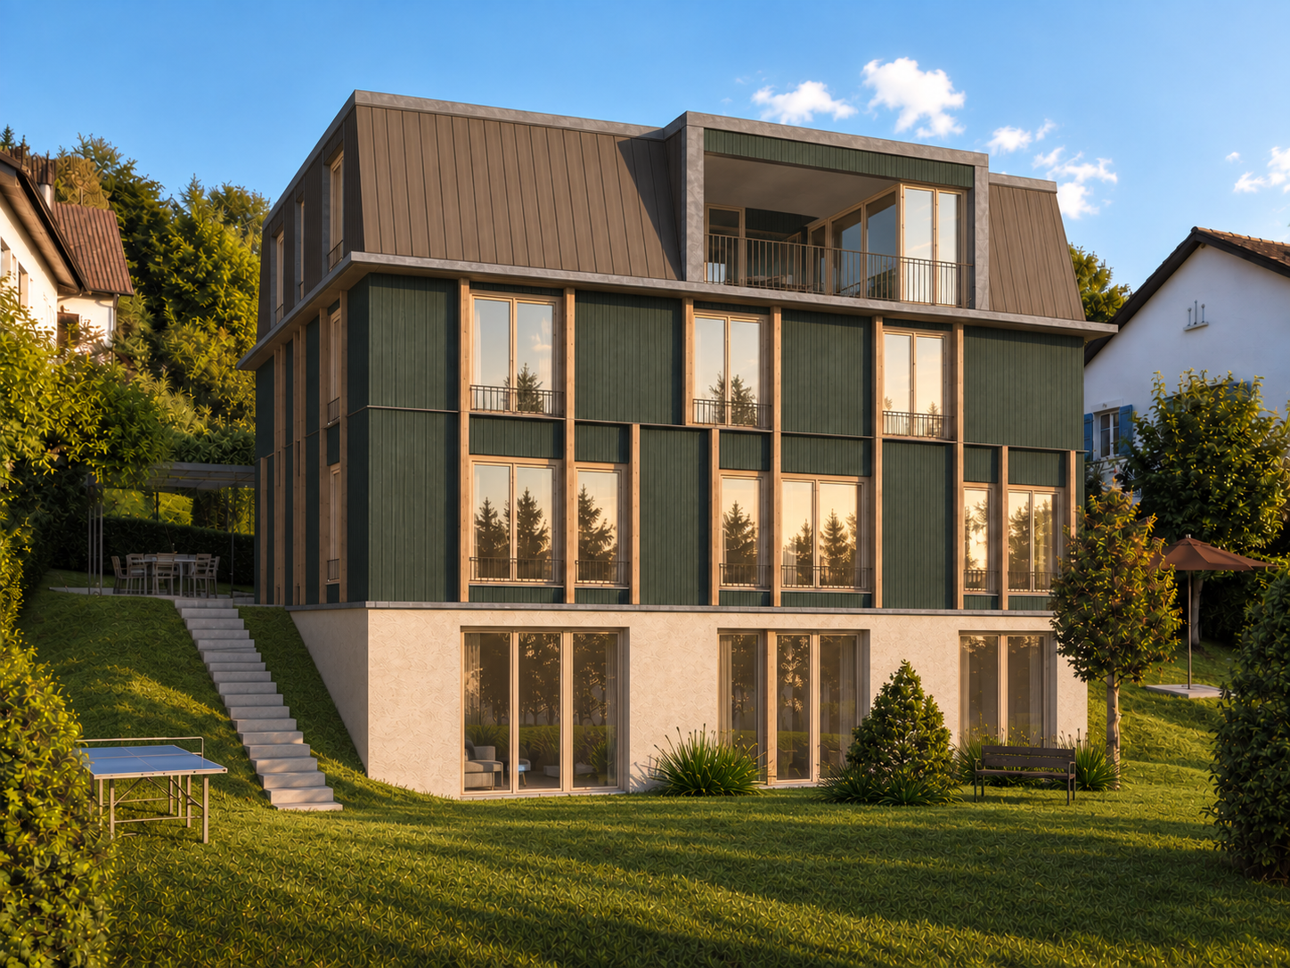
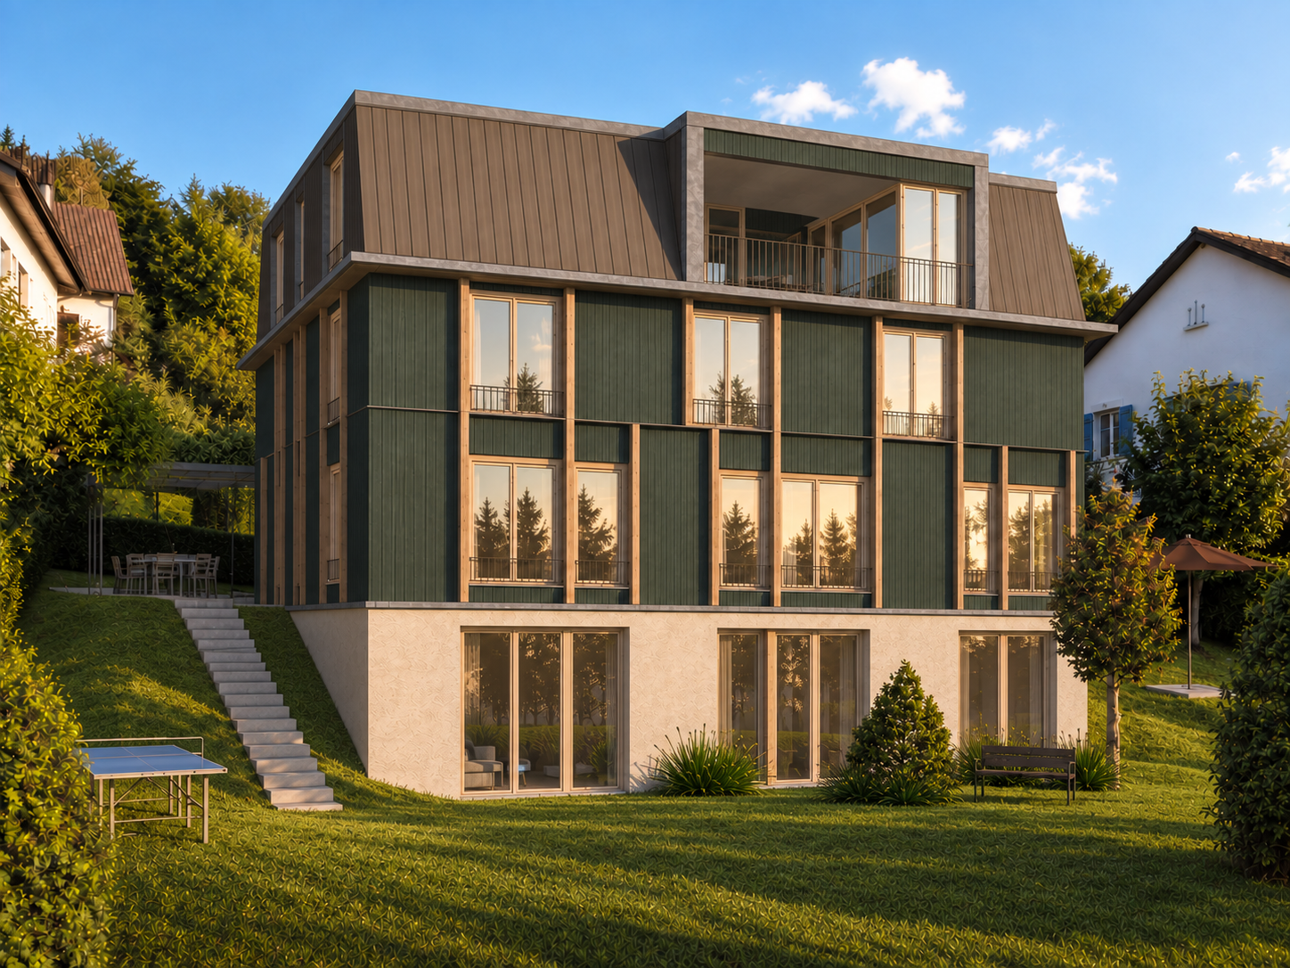
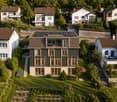
New Build - We Build Your Individual Dream Home

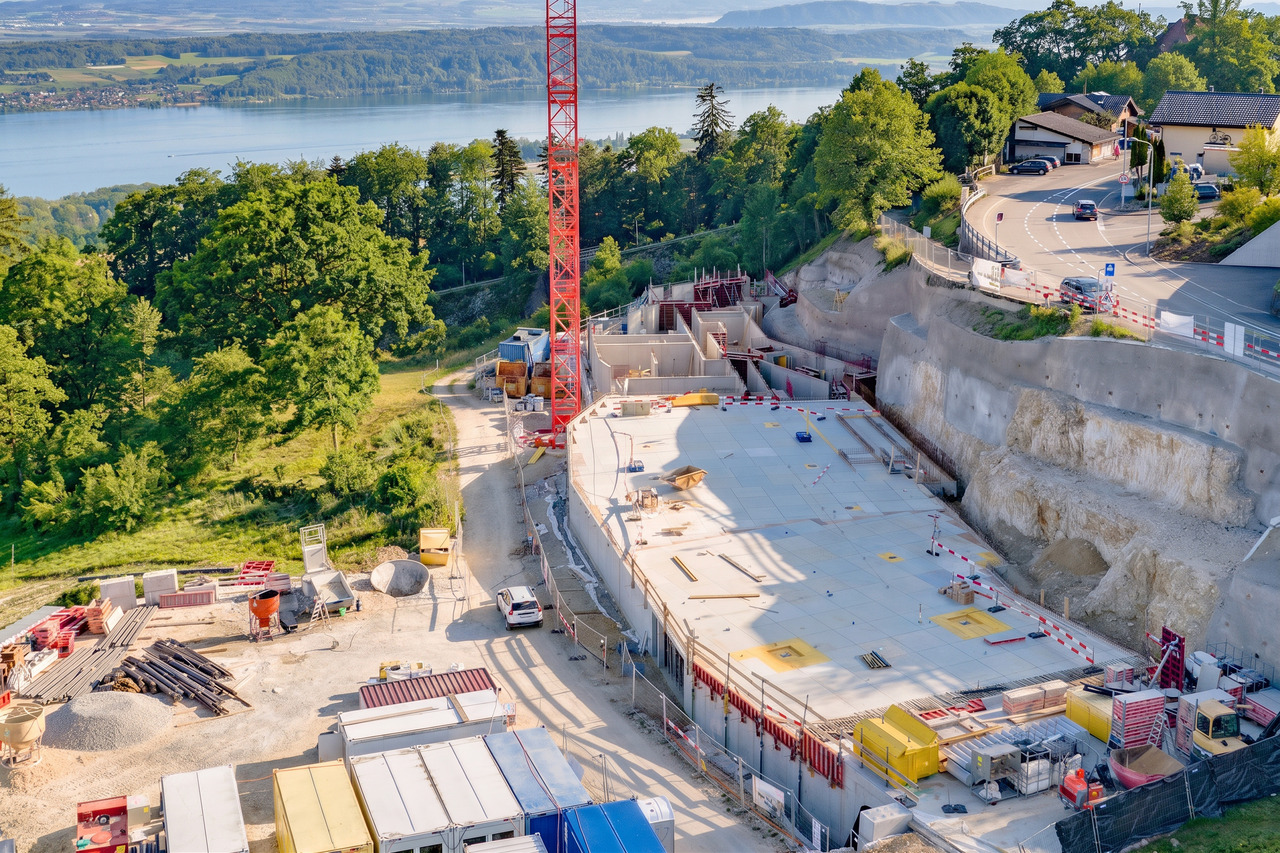
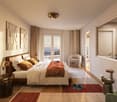
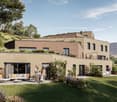
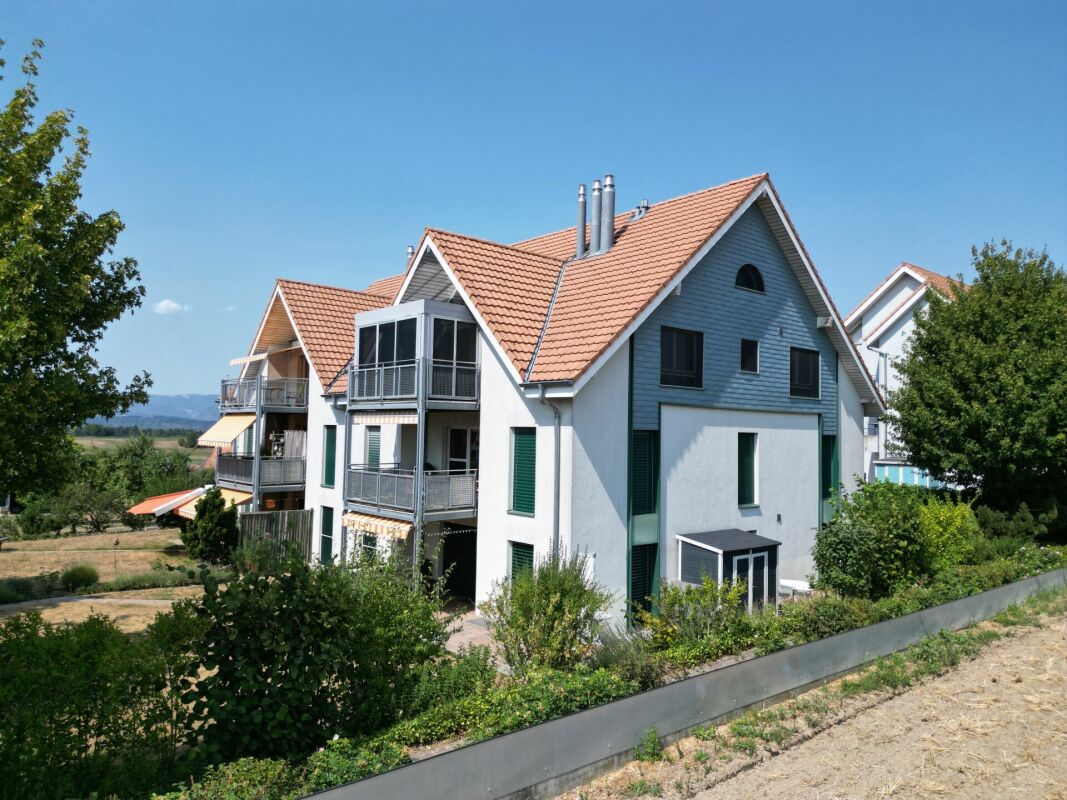
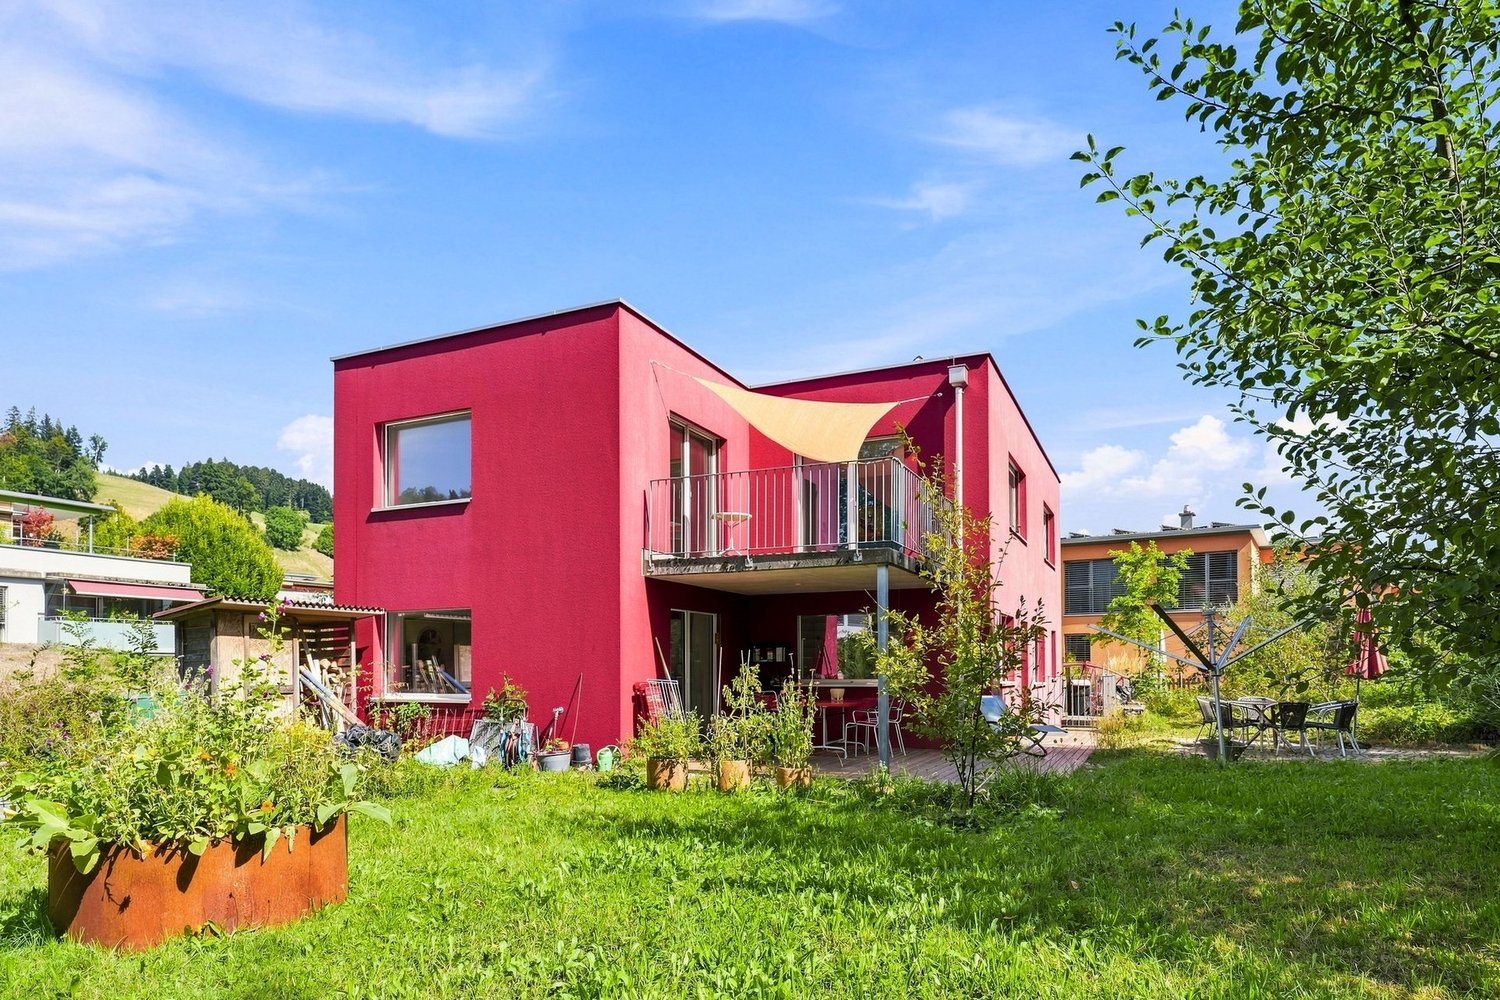
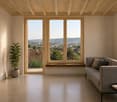
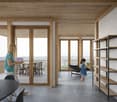
Discover these sought-after 4.5-room apartments in a modern new building in Niederönz. With a spacious living area of over 130 m², these apartments offer everything your heart desires.Highlights of the apartments: • Spacious living area: Ideal for families or couples who value space. • Sunny balcony: Perfect for relaxing and enjoying the view. • Two bathrooms: For additional comfort and privacy. • Barrier-free access: Designed to be wheelchair accessible with a lift stopping on all floors. • Garage parking space: Secure parking for your vehicle in the shared garage • Child-friendly environment: Ideal for families with children. The building impresses with its modern architecture, featuring solar panels on the roof and a heat pump heating system. The spacious green areas of the development are designed with native plants. The quiet location and beautiful view make these apartments a true gem.Location and surroundings: • Sunny location with high sunlight exposure • Quiet environment without disturbing street or train noise • Herzogenbuchsee train station can be reached in 3 minutes on foot These apartments combine modern living with excellent infrastructure and a family-friendly environment. Whether you're a young family, a couple looking for comfort, or someone who values barrier-free living - these apartments have something for everyone. Take the chance to become part of this attractive residential complex in Niederönz!The apartments:House A: 4.5-room apartment on the ground floor | SOLDHouse A: 4.5-room apartment on the ground floor | ReservedHouse A: 4.5-room apartment on the upper floor | SOLDHouse A: 4.5-room apartment on the upper floor | SOLDHouse A: 4.5-room attic apartment on the 2nd floor | SOLDHouse B: 4.5-room apartment on the ground floor | CHF 880,000.00House B: 4.5-room apartment on the ground floor | CHF 880,000.00House B: 4.5-room apartment on the upper floor | CHF 850,000.00House B: 4.5-room apartment on the upper floor | CHF 850,000.00The images provided are visualizations of the development and different apartments in the properties.For more information about the project and the other apartments, please refer to the attached sales documentation or the marketing website. Note: The properties have not been built yet. The sale is currently taking place based on plans.We look forward to your contact.Adlatus AG

Travel time
-
1 / 15
539m²CHF 3,150,000.–
Tulpenweg 1, 3004 Bern

Historic Multi-Family House with Potential - Felsenau/Rossfeld

IN BRIEF The multi-family house at Tulpenweg 1 in 3004 Bern was built in 1921 and impresses with its architecturally valuable, romantically traditionalist character. The long, plastered building with a fully developed mansard roof, green shutters, and striking dormer windows is part of the historic "Beamten-Kolonie" in the front Rossfeld. The property is listed in the City of Bern's building inventory as "worth preserving" and belongs to a historically significant ensemble in the popular Bernese quarter of Felsenau.The residential building comprises a total of six apartments and a separate, heated office and hobby room in the basement, which is assigned to the left ground-floor apartment. There are also attic rooms and attic spaces on the top floor. The space offer is complemented by a spacious basement with cellar compartments, laundry room, and the building's technical facilities with central gas heating (1999). According to the EWB, there is the possibility of connecting to district heating from autumn 2028. The apartments have different construction standards and offer attractive renovation and value-enhancement potential, depending on the unit.The property includes six fully rented individual garage boxes, which generate a stable additional income. As of August 31, 2026, the 3.5-room apartment on the right in the 2nd upper floor will also become available, allowing the buyer to carry out renovations. The annual net rental income currently amounts to CHF 99,780.00 and offers sustainable income growth potential through targeted renovation measures.An additional advantage of the property is the possibility of establishing condominium ownership. This opens up an attractive option for buyers to sell or acquire individual apartments separately, creating additional value-enhancement potential and making the property interesting for both capital investors and owner-occupiers. Furthermore, the expansion of the current attics is to be examined.We would be happy to show you the multi-family house in Bern!

Travel time
-
1 / 13
4.5 rooms104m²CHF 573,000.–
Juraweg 4, 2572 Sutz-Lattrigen

Bright 4.5-room gallery apartment with winter garden and balcony

This bright 4.5-room gallery apartment is located on the 2nd floor of a well-maintained 6-party house in a quiet location in Sutz-Lattrigen. With a living area of 104.6m², it is ideal for couples, families, or people looking for something special.The modern, open kitchen was renovated a few years ago and impresses with high-quality appliances, functional design, and an attractive appearance. It offers direct access to the kitchen balcony (2.4m²) - perfect for enjoying your morning coffee in the fresh air.The living and dining area is open-plan and boasts plenty of natural light as well as direct access to the glazed winter garden (6m²). This harmoniously extends the living experience and creates a light-flooded room with partial lake views, which can also be enjoyed from the gallery.Three cozy bedrooms offer versatile usage options - whether as children's, guest, or home offices.The bathroom is equipped with a shower, toilet, and sink. The former guest toilet was converted into a practical laundry room with a washing niche and tumble dryer (reconversion is easily possible).The gallery (23.5m²) offers additional living space for enjoyment, work, or a hobby. The very spacious attic is located right next to it.In the basement, there is a brick-built cellar room and a shared laundry room. A single garage also belongs to the apartment and can be purchased for 25,000 CHF (not included in the purchase price).A major plus point is the existing stairlift, which makes it easier to access the apartment on the 2nd floor - especially convenient when your legs are tired.Thanks to its central and yet quiet location, you can reach Sutz-Lattrigen train station in a few minutes' walk and the lake in about ten minutes. Shopping facilities, schools, and leisure activities are located in the immediate vicinity.An ideal home for all those who appreciate light, views, and a spacious room feel - and at the same time value peace, comfort, and a well-maintained neighborhood.Interested? Then ask us for details, we look forward to providing you with information and sending you the more detailed sales documentation!

Travel time
-
1 / 21
5.5 rooms124m²CHF 810,000.–
Somazzistrasse 7, 3008 Bern

Living in the city of Bern!

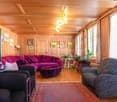
Are you looking for a spacious apartment in a quiet and sunny location in the city of Bern? Do you appreciate modern architecture and the advantages of city life with excellent public and private transport connections, a wide range of shopping and services in the immediate vicinity, as well as proximity to an attractive recreational area? Then we have the right offer for you!Ready-to-move-in 5.5 room apartment with well-maintained interior • Year of construction 2005, in the building rights of the Bern Building Insurance • Building rights period: until 31.12.2083, annual building rights rent: CHF 7'056 • open kitchen with cooking island • Net living area 124 m2 • covered, southwest-facing balcony • laundry room in the apartment • access via bright staircase and elevator • in a quiet, sunny and well-connected location • direct access to the basement from the entrance hall • manageable, well-organized condominium community • public transport, schools and shopping within walking distance • 2 parking spaces in the underground garage available optionally (CHF 25'000) The spacious apartment is located on the 1st floor outside of the 2005 built multi-family house with a total of 32 residential units in a privileged, sunny and quiet location in the popular Weissenstein quarter. The apartment has the following room program:Living floor (in a clockwise direction from the entrance) • Entrance with wardrobe (ceramic tiles) 8 m2 • Corridor (high-pile parquet) 13.7 m2 • Room 1 (high-pile parquet) 16.5 m2 • Rooms 2, 3 and 4 (high-pile parquet) each approximately 12.5 m2 • Living room with access to the balcony (high-pile parquet) 20.6 m2 • Dining area (ceramic tiles) 9.4 m2 • open kitchen with cooking island (ceramic tiles) 9.1 m2 • Bathroom with bathtub, window facing northeast 5.6 m2 • Laundry room with washing machine and dryer 1.1 m2 • Bathroom with shower, window facing northeast 3.3 m2 Basement • Cellar with 11.7 m2 for sole use • Drying room for general use • Direct access to the underground garage The apartments in the Somazzistrasse 1-15 building are supplied with heat and hot water by a central gas heating system. The heat distribution is via underfloor heating.The manageable, well-organized condominium community Somazzistrasse 1-7 in Bern is located in a quiet and picturesque residential area. It comprises a total of 44 STWE units (32 apartments, 12 ancillary rooms) in four buildings.Operating costsThe Somazzistrasse 1-15 building is located on a plot of land owned by the Bern Building Insurance until 31.12.2083. An annual building rights rent must be paid for this, which is CHF 7'056 for the apartment for sale, or approximately CHF 590 per month.According to the statements of the STWEG, the total operating costs without contributions to the renovation funds and without building rights rent averaged around CHF 5'758 per year for the apartment with ancillary rooms over the last 4 years, or around CHF 480 per month.The building requires maintenance and renovation. Due to this extraordinary need for investment, the annual renovation fund contributions of the condominium community were significantly increased until 2031, based on a financing plan. Currently, the renovation funds of the condominium community have around CHF 800'000. The share of the property for sale in the renovation funds is included in the purchase price.The sale of the condominium is due to private reasons. The apartment is uninhabited and can be viewed non-bindingly from 28.07.2026 after prior appointment. I am at your disposal for a viewing. You can reach me easiest by reply mail via this page.
Travel time
-
1 / 15
CHF 675,000.–
Städtli 3, 4537 Wiedlisbach

Historic rental property in Wiedlisbach's old town

Discover this charming historic multi-family house from 1800 in the heart of Wiedlisbach. The lovingly renovated building combines historic charm with modern living comfort and offers three separate residential units on four floors.The property impresses with: • Three separate apartments: Ideal as a capital investment or for multi-generational living (the property has one 1-room, one 1.5-room, and one 4.5-room apartment) • Modern equipment: New kitchens (2020) with white cabinets, black countertops, and stainless steel appliances • New heating system (including hot water): The property has been connected to the district heating network of the Bürgergemeinde Wiedlisbach since 2022 • Practical laundry room: With washing machine and dryer as well as drying possibilities • Balcony: Each apartment has a balcony for relaxed hours outdoors • Plot: 149 m² of private land with terraced planting possibilities offer additional space Location and surroundings:The property is located in a quiet area and is yet excellently connected. Wiedlisbach train station is just a 2-minute walk away, as is the bus stop. A Coop supermarket is conveniently located just 1 minute away, and a school can be reached on foot in 4 minutes. The nearby connection to the A1 motorway also ensures good accessibility by car. The sunny location also brings a lot of natural light into the rooms.This unique property is perfect for investors or families who appreciate the charm of a historic building with modern amenities. The corresponding gross return is currently 4.52%. The immediate availability makes it an attractive opportunity in the sought-after Wiedlisbach.We look forward to your call!

Travel time
-
1 / 26
5.5 roomsCHF 520,000.–
Farnegg 217d, 3534 Signau

Charming Emmental cottage with a view for sale

Located above the village of Signau in the beautiful Emmental region lies the hamlet of Farnegg, where the Farnegg 217d residential house is situated. The view of the green Emmental hill landscape is hardly surpassable. Nevertheless, the village of Signau with its train station, school, and shopping facilities is only about 5 minutes away by car. The Signau region offers many recreational areas inviting you to stroll, hike, or bike.The property, which was used as a cottage, was built in 1972. Over the years, renovations and expansions were continuously carried out. In 2007, the car garage in the basement and the seating area extension on the ground floor were built. Also in this year, a new roof with an insulated under-roof was created. The following year, the windows were replaced. In 2014, the kitchen combination and the bathroom were installed.In front of the house, there is a spacious, south-facing vegetable garden. In the basement, there is the technical room with the heating system and the wood storage, a separate cellar room, and the car garage. On the forecourt of the covered car garage, there are additional parking spaces. On the ground floor, in front of the later added living room above the car garage, there is the large sun terrace with the fabulous view. The added living room is open up to the ceiling, as there is no upper floor in this area. This creates a unique living atmosphere due to the room height. In the rear area, in the original residential house, there is a kitchen, a living room with a fireplace, a bedroom, and a bathroom with a shower. The upper floor contains, besides the spacious anteroom, two rooms and an attic compartment.The desired sale date is autumn 2026.

Travel time
-
1 / 17
5.5 rooms142m²CHF 1,090,000.–
Seftaustrasse 34, 3047 Bremgarten bei Bern

Living with a garden in a quiet location in Bremgarten near Bern

In a quiet location in Bremgarten near Bern, a compact residential house with its own garden, garage, winter garden, and covered seating area awaits you. The property combines natural living near the Aare with short distances to Bern – ideal for all those looking for a home with privacy, outdoor space, and good connections.Object descriptionThe residential house built in 1979 at Seftaustrasse 34 offers a main usable area of approximately 142 m² and a gross floor area of approximately 156 m², including technical rooms and secondary areas. The practical room structure is spread over three levels with living and dining areas, kitchen, winter garden, bedrooms, bathrooms, and secondary and cellar rooms.The kitchen was completely replaced in 2017, and painting work was also carried out in the same year. The plastic windows were replaced in 2023. The house is heated by an oil heating system from 2010 with a 4,000-liter indoor tank. The roof is currently not insulated.A special plus is the outdoor area: the approximately 250 m² large garden, the covered seating area, and the winter garden create attractive opportunities for relaxation, stays, and individual design.LocationThe location convinces with its tranquility, proximity to the Aare, and good connections. The Bremgarten Zentrum bus stop is approximately 600 m away. Bern train station can be reached by public transport in approximately 25 to 26 minutes. By bike, you can reach Bern in approximately 20 to 23 minutes, depending on the route. The Bern-Neufeld motorway junction is approximately 4 km away.Highlights• Residential house with garage• Quiet location in Bremgarten near Bern• Plot area 330 m²• Garden area approximately 250 m²• Main usable area approximately 142 m²• Gross floor area approximately 156 m²• Winter garden and covered seating area• Kitchen replaced in 2017• Plastic windows replaced in 2023• Proximity to the Aare and good connection to BernGuide price: CHF 1,090,000.–Sale by tender procedureAvailability: by arrangementSale / ViewingThe sale is carried out by tender procedure. The property will be sold to the highest bidder. The seller is free to accept or reject an offer.Your new home awaits youThis interesting house convinces with its attractive location, versatile usage possibilities, and great potential. The special atmosphere and numerous advantages of the property can be experienced best during a personal viewing.We would be happy to present the property to you in detail and answer your questions on site. Request the detailed exposé today or arrange a individual viewing appointment directly.

Travel time
-
1 / 13
5.5 rooms96m²CHF 695,000.–
Bethlehemstrasse 1, 3238 Gals

Detached 5.5 room single-family house in a quiet location in Gals

This charming, detached single-family house combines a cozy living feel with an idyllic environment. It was built in 1996 in solid construction with a classic pitched roof and convinces with a bright, friendly atmosphere, in which you feel at home from the first moment.On approximately 5.5 rooms, you can expect a well-thought-out floor plan with a kitchen and an open and inviting living and dining area - the ideal place for shared hours with family and friends. The light-filled winter garden expands the living space and offers a beautiful view of the greenery. Here you can enjoy every season in a relaxed atmosphere.On the upper floor, there is a well-maintained bathroom with a bathtub and toilet. An additional guest toilet with a washing machine connection in the basement provides practical comfort in everyday life.The house is fully basement and offers plenty of space for your individual needs. Three separate cellar rooms create valuable storage space, while a spacious approx. 18sqm multipurpose room can be used versatilely - whether as a hobby room, fitness area, workshop or home office.A special highlight is the lovingly designed garden with a pergola. Surrounded by plenty of greenery, you can enjoy privacy and tranquility here. Whether a cozy breakfast in the morning sun, relaxed afternoons with the family or warm summer evenings with friends - this outdoor area invites you to enjoy life to the fullest.Take your time to create your own image of this beautiful property,walk through the rooms and let the surroundings affect you. Geta feeling for the property and imagine whether this could be your newhome.We are convinced: you will be thrilled!

Travel time
-
1 / 20
20 rooms652m²CHF 4,300,000.–
Subergfeld 19, 3262 Grossaffoltern

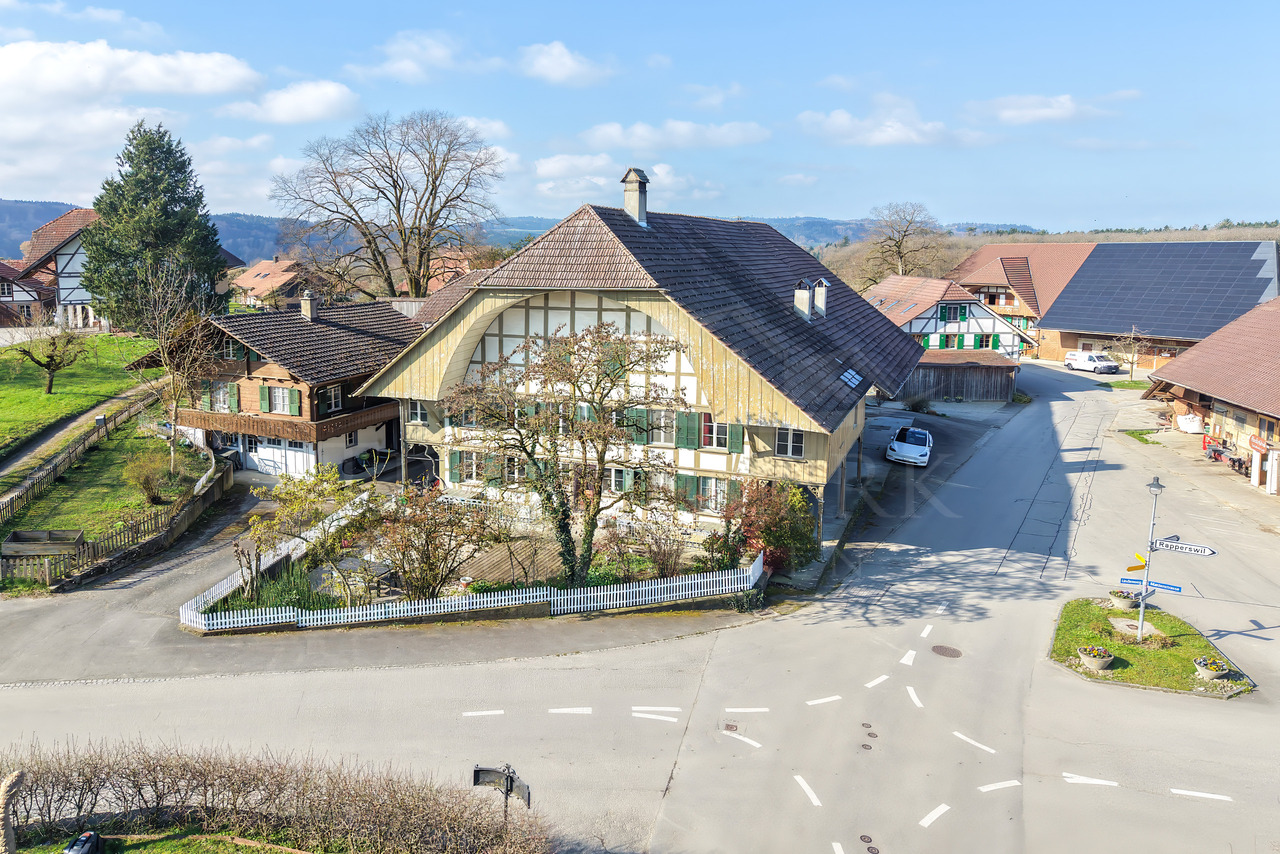
Charming multi-family house/farmhouse in Grossaffoltern with 6 residential units

Welcome to this well-maintained and charming multi-family house at Subergfeld 19 in Grossaffoltern. The object, which was completely renovated in 2019, combines traditional charm with modern comfort and offers a unique living opportunity in a quiet location.The two-story half-timbered house with its striking wooden facade, green window shutters, and reddish-brown tiled roof impresses with its characteristic appearance. The well-maintained garden with green lawns and colorful flowers, as well as the striking arched ceiling area, give the house a special aura. The multi-family house has 4 garage parking spaces and 7 outdoor spaces. A lift is installed in the house.Overview of the object: • 6 apartments on 2 floors with lift • Spacious plot of 2,414 m² with well-maintained garden • Cubature of 4,408 m³ • Garage and parking spaces available • Dishwasher in the residential units • Beautiful view of the surrounding landscape • Sunny location – especially in summer very sunny Location and surroundings: The house is located in a quiet environment – both during the day and at night it is pleasantly quiet. The connection to public transport is excellent: The bus stop and the Suberg-Grossaffoltern train station are within walking distance, making it a convenient connection to the surrounding towns and cities.This multi-family house is an excellent investment opportunity in an idyllic, rural environment. Take the chance to acquire this exceptional property in Grossaffoltern!

Travel time
-
1 / 13
6.5 rooms153m²CHF 1,254,000.–
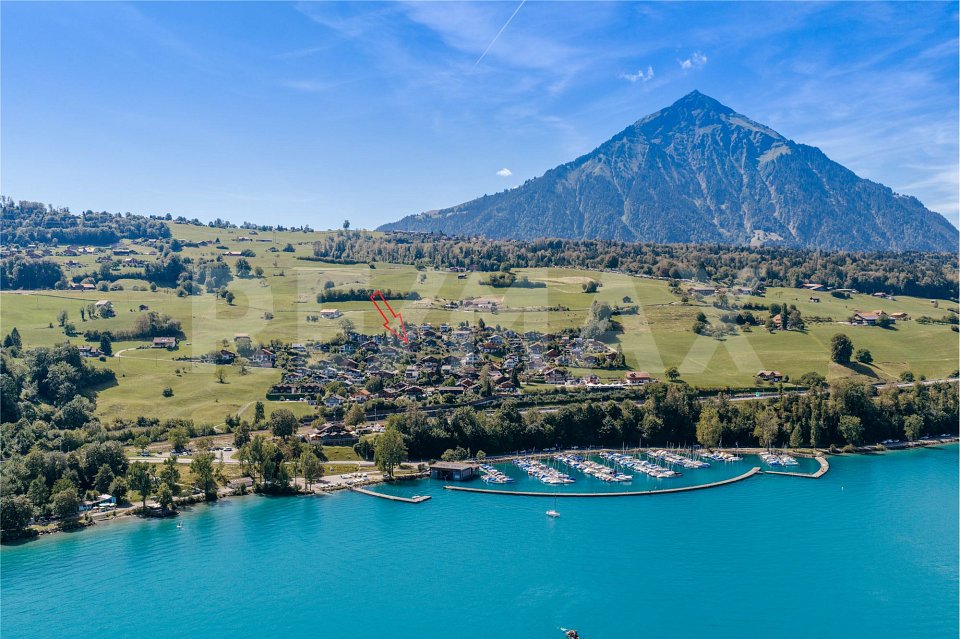
Dorfstrasse 3, 3704 Krattigen

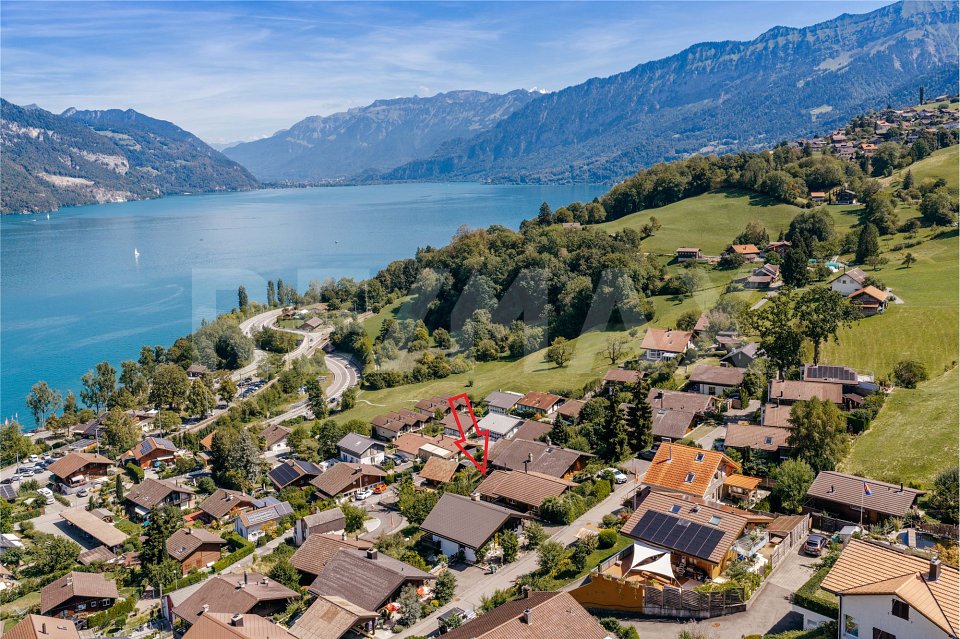
KRATTIGEN PLUS - Two houses, one family

Two modern single-family homes within the same development - ideal for grandparents, parents, and adult children or two related families.About the project:This project is aimed at families who want more than just a home. Whether parents and adult children, grandparents and family, or two sibling families: Here, you have the opportunity to purchase two modern single-family homes within the same development and realize the dream of multi-generational living.Depending on availability, two houses can be chosen in close proximity to each other. This way, all generations benefit from short distances, mutual support in everyday life, and at the same time from the privacy of their own home.The development includes three semi-detached houses and two multi-family houses and is being realized according to current construction and energy-efficient standards. Great importance is attached to sustainability. For example, the energy required for all houses is produced completely using renewable energy (photovoltaic system).The apartment is becoming too small, the storage space is scarce, and the desire for more space is growing. At the same time, many families want to move closer together without giving up their independence. This is exactly where this residential concept comes in. The focus is consciously on high-quality interior space instead of large garden areas and is aimed at buyers who are looking for a modern, low-maintenance home with high living quality.Compared to older single-family homes, the advantage is clear. No unpredictable renovations, no energy-related legacy issues, but a home that convinces from the start and enables low operating costs in the long term.Location Krattigen is a picturesque village above Lake Thun and offers a quiet, natural environment. The municipality is located at an altitude of around 712 m above sea level on a sunny panoramic terrace and borders Spiez, Aeschi, and Leissigen. With around 1,130 inhabitants, Krattigen convinces with its location between the lake and the mountains and a high quality of life.The surroundings offer a variety of leisure activities throughout the year. Hiking, biking, water sports, and winter sports are practically on the doorstep. At the same time, Krattigen is an ideal starting point for excursions in the entire Bernese Oberland.The village has several bus stops, a Volg, restaurants, and other offers for daily needs. A bus stop is just a two-minute walk away. Kindergarten and primary school are within walking distance, and the secondary school is located in the nearby Aeschi. The Spiez train station with optimal connections can be reached in less than 15 minutes. The motorway connections to Thun, Bern, and Interlaken are also quickly accessible.The sunny location and the natural living environment round off this attractive overall package.Highlights- Construction start 2026- Low-pollutant, highly thermally and sound-insulated building envelope- Modern home technology with integrated comfort ventilation- Minergie-A standard- Spacious and exciting floor plans- Also possible as a second home (for three semi-detached houses)- Purchase price from CHF 1,254,000Sales status3 of 6 units already reserved.Interest aroused?We would be happy to show you which houses can be ideally combined as a multi-generational solution or for two families, depending on the current sales status. We look forward to your contact.Visit the construction site camera at: feed.yellow.camera/SHHQP2T0SConstruction site camera
Travel time
-
1 / 13
3.5 rooms96m²CHF 660,000.–
Hauptstrasse 48, 2554 Meinisberg

Timeless elegance meets living comfort - 3.5-room apartment in Meinisberg

Welcome to your new home! This attractive 3.5-room apartment on Hauptstrasse 48 in Meinisberg combines modern design, high-quality materials, and an idyllic residential location. The 2021-built multi-family house offers a contemporary living concept with a lot of comfort and a magnificent view of the surrounding landscape.Modern living ambiance with a well-thought-out floor planThe apartment is located on the 2nd upper floor of a modern multi-family house with a lift and has a living area of approximately 96 m².The openly designed living and dining area forms the heart of the apartment. Generous window fronts provide a light-flooded ambiance and create a harmonious transition to the sunny balcony. The modern kitchen impresses with elegant anthracite-colored fronts, plenty of storage space, and high-quality built-in appliances.The apartment has two spacious bedrooms. The second room is ideal as a children's room, guest room, or home office.For additional comfort, there are two modern bathrooms: one with a bathtub and one with a shower.Noble feinsteinzeug plates in wood optic give the living and dining area, the kitchen, the bathrooms, and the Reduit a warm and elegant atmosphere. The bedrooms are equipped with high-quality parquet flooring and provide additional living comfort. Thanks to the barrier-free construction, the apartment is also wheelchair accessible and comfortably accessible.Spacious balcony with a dreamy viewThe approximately 20m² large balcony extends the living space outdoors and invites you to relax. Whether at breakfast, a relaxed evening, or social hours with family and friends - here you can enjoy a beautiful view of the green surroundings and the Alps.Attractive residential locationMeinisberg offers a high quality of life in a quiet and family-friendly environment. Shopping facilities, schools, public transport, and the most important traffic axes are within easy reach. The attractive location offers the perfect combination of tranquility, relaxation, and good connections to the surrounding cities.Arrange a viewing appointment todayThis stylish apartment combines modern living, high-quality materials, and an attractive location in a perfect way. Let yourself be convinced of its charm during a viewing.Arrange a viewing appointment today - we look forward to presenting this special home to you in person.

Travel time
-
1 / 16
3.5 rooms103m²CHF 730,000.–
Gerbegraben 3b, 3110 Münsingen

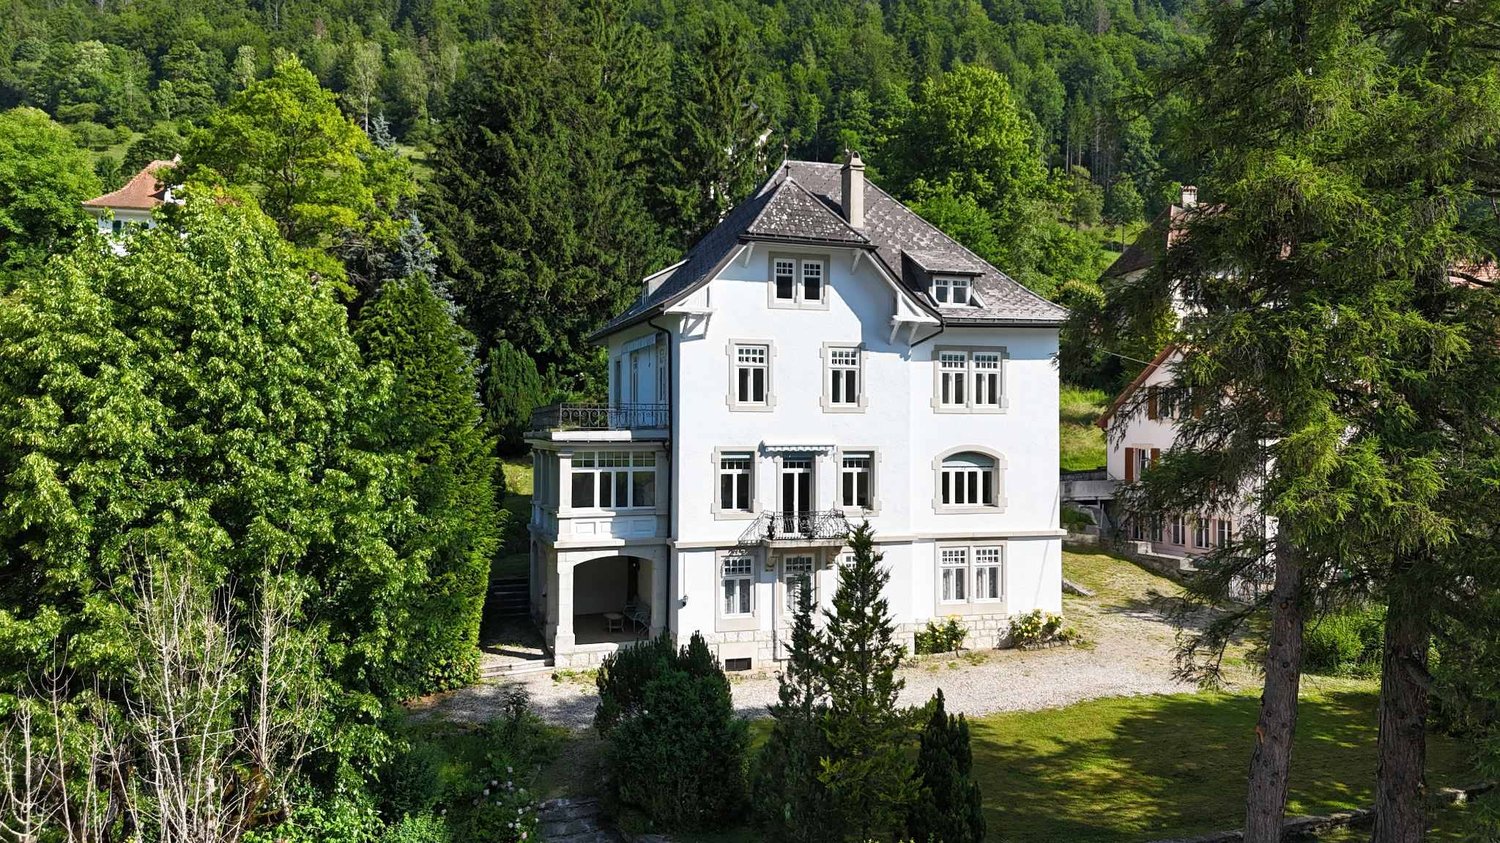
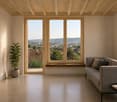
Charming 3.5-room attic apartment in Münsingen – Available immediately!

ApartmentThe apartment convinces with a well-thought-out floor plan and an atmosphere that conveys both coziness and generosity, creating a pleasant living feeling.The clear room structure and the bright rooms combine functionality with comfort and offer space for individual furnishing. Particularly attractive is the spacious terrace (including lawn), which gives the apartment a "single-family house character" – perfect for enjoying the sun or letting the day come to a relaxed end.The extremely spacious living room would allow for a conversion into a 4.5-room apartment.The spacious basement rooms, including a private laundry room and wine cellar, are almost unique for a condominium.LocationThe unique combination of a panoramic view of the Aare Valley and urban accessibility makes the location one of the most popular residential areas in Münsingen. The center of Münsingen can be reached in about 2 minutes on foot. Due to its proximity to Münsingen train station and the main road, the apartment is also ideal for commuters.The apartment also impresses with its sunny and quiet location, nestled in a well-maintained residential quarter with a high quality of life. Thanks to the optimal orientation, you benefit from excellent sunlight throughout the day with a view of the Aare Valley and the mountain panorama.The proximity to shopping facilities, schools, and public transportation provides additional comfort in everyday life and underlines the attractiveness of this residential location. Here, natural tranquility and urban comfort come together in an ideal way.Purchase GuideConsultationArrange a non-binding appointment with us. We would be happy to show you your new dream apartment.FinancingWe support you in implementing your dream into reality. So that you are well-prepared for your upcoming appointment at your bank, we are happy to provide you with all the necessary documents and papers.Purchase intention declaration / offerAre you interested? You can submit an offer for the apartment, including financing confirmation from the bank. We will then contact you. The apartment will be sold to the highest bidder. We would be happy to recommend a notary for this purpose.Contact:Email: v.borter@hoehn-architekten.ch Mobile: 078 892 56 66
Travel time
-
1 / 25
4.5 rooms105m²CHF 695,000.–
Neufeldweg 7, 3252 Worben

Sunny 4.5-room attic apartment with large terrace and parking space in the underground garage.

Information about film and photos:Click on VIDEO below the pictures to watch the film tour of the surroundings!EnvironmentWorben is located in the beautiful Bernese Seeland. The Jura and the recreational area on the Aare can be reached on foot or by bike in a short time. The Lake of Biel is only 5.4 kilometers away as the crow flies, and Bern and Solothurn are about 20 kilometers away.The village has shopping facilities, restaurants, is well connected to public transport, and has a primary school. The upper school is located in Lyss.Attic apartmentThe multi-family house is located in a quiet neighborhood. The 4.5-room attic apartment for sale has a large, sunny terrace with a beautiful view of the Jura. Since the apartment is on the top floor, you can enjoy a pleasant privacy.The apartment on the 4th floor can be reached via the staircase or with the elevator.The living room, dining area, and kitchen are open and have direct access to the terrace.The living room has a Swedish stove.Several rooms have skylights in addition to windows, which can be opened electrically.The apartment has a bathroom with toilet, shower, and sink, and a second bathroom with toilet, double sink, and bathtub.The kitchen is modern, with large storage spaces and equipped with the usual kitchen appliances.The large terrace has plenty of space for a garden table, deck chairs, and a grill. In good weather, you can see the Jura, as well as the Eiger, Mönch, and Jungfrau. Part of the terrace is covered and equipped with sunshades.The apartment has three spacious rooms that can be used as bedrooms, offices, or children's rooms. There is also a small retreat with a skylight.Heating • The building is heated with an oil heating system, which is operated jointly with a total of four residential blocks and has recently been renewed. Basement, parking, and miscellaneous • A parking space in the underground garage belongs to the apartment and is included in the price. The underground garage can be reached directly by elevator. It is possible to install a private electric connection for the vehicle. • A private basement room belongs to the apartment and is included in the price. • There are three laundry rooms in the building with washing machines, dryers, and drying rooms. Each of these rooms is shared by three parties. • A large bicycle cellar belongs to the property and can be used jointly. • The flat roof was recently inspected and is in excellent condition. Price:CHF 695,000.--, negotiable--------------------------------------------------------------------------------------------------------------------We look forward to your inquiry by email, preferably with a few personal sentences from you.info@liegenschaftsverkauf.chPlease always include your full address and mobile phone number with your inquiries, and ideally also the weekdays on which viewings are possible for you.Thank you :-)---------------------------------------------------------------------Do you have a house or apartment that you want to sell?As an institution also active in the social sector, we accompany you in the sale of your property with high social competence, empathetically, carefully, and transparently. We take our time and find creative, optimal solutions even in complex situations:www.liegenschaftsverkauf.ch/liegenschaft-verkaufen

Travel time
-
1 / 17
7.5 roomsCHF 790,000.–
Wittenbachgässli 611, 3438 Lauperswil

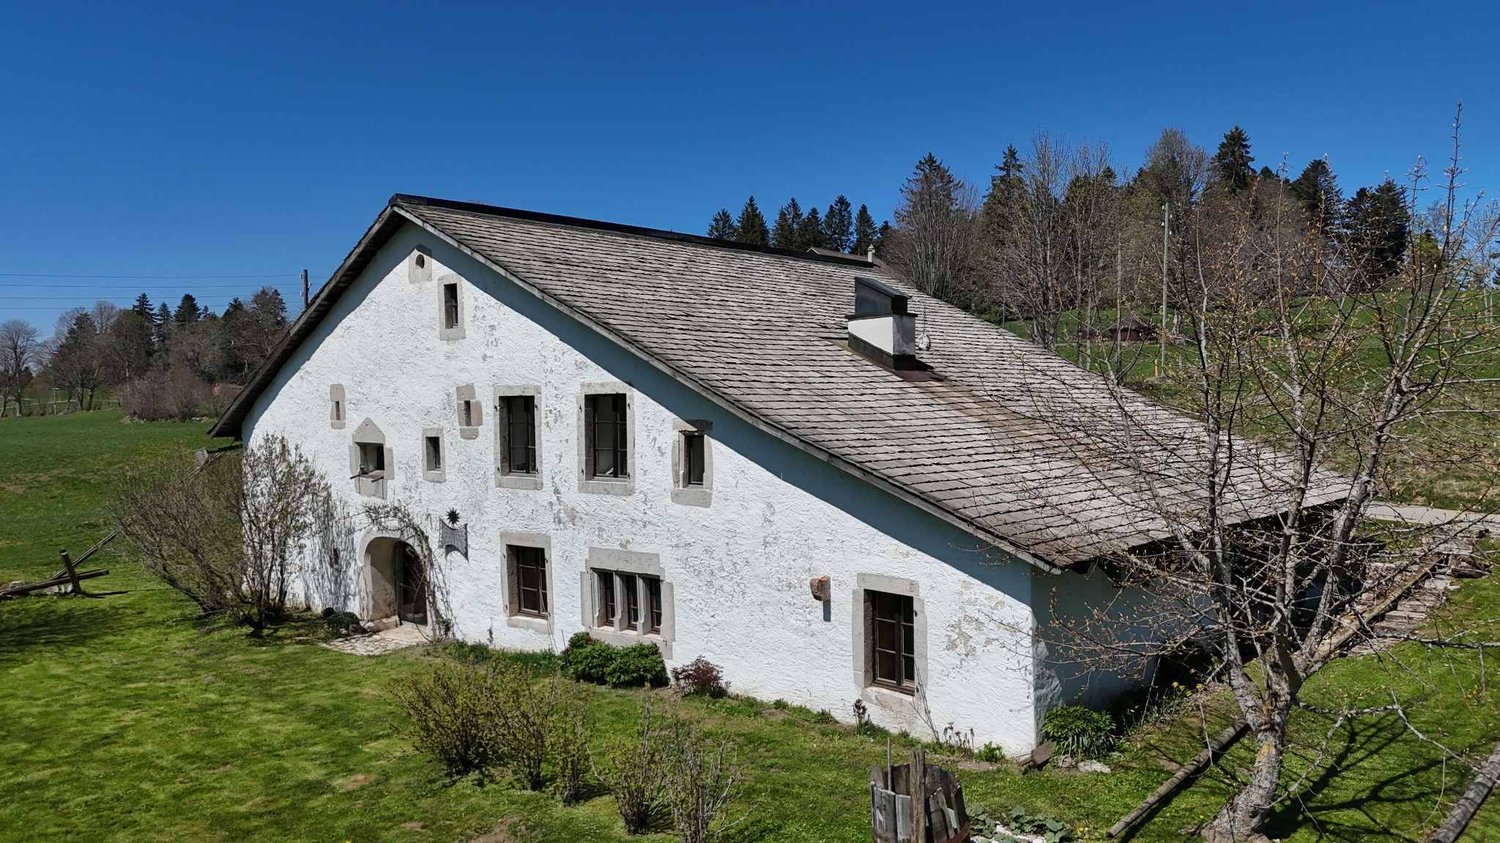
Idyllically located, detached and renovated farmhouse

Dear Sir or MadamWe inform you that the Real Estate Sales & Management department will be absent until and including July 26, 2026, due to business holidays. During this period, no viewings will take place and no sales documents will be sent.On Friday, August 7, 2026, or Saturday, August 15, 2026, we will offer viewing appointments upon prior registration for the farmhouse in Lauperswil. Appointment arrangements will be made on July 27, 2026.Your inquiry will not be forwarded or answered.From Monday, July 27, 2026, we will be at your disposal again and will process your inquiry.Thank you for your attention.Best regardsKIPFER & KIPFER AG FOR SALE in LauperswilIdyllically located, detached and renovated farmhousePlot size: 816 m²Guide price: CHF 790,000.-Your advantages: • Very quiet and natural living location with high quality of life • Detached farmhouse from 1756 with character and history • Not worthy of protection or preservation • Well-kept garden with terrace and pavilion • Functional wood-fired oven in the dining room • Sustainable pellet heating • Water supply from own spring • Winter garden for overwintering plants or as a hobby room • Additional heated basement rooms with multiple uses • Attic with development potential • Balcony with a view of the Emmental hill landscape • 1 carport • 2 outdoor parking spaces Would you like to visit the property? Or do you have questions? We are at your disposal by phone at 034 402 80 80.

Travel time
-
1 / 14
4.5 rooms103m²CHF 850,000.–
Rosenstrasse 14, 2562 Port

4.5-Room Apartment with Balcony including Garage in Port

Welcome to this well-maintained and modern 4.5-room apartment on the 1st floor of an attractive multi-family house on Rosenstrasse 14 in Port. The apartment, completely renovated in 2022, impresses with an attractive floor plan and a living area of 103 m², as well as with high-quality equipment.The apartment offers: • Bright, open living and dining room: With floor-to-ceiling windows, parquet flooring, and direct access to the balcony. • Modern kitchen: With light-colored cabinets, stainless steel sink, and all necessary appliances – functional and stylish at the same time. • Bright bedroom: With parquet flooring, large, floor-to-ceiling window, and en-suite bathroom. • Two modern bathrooms: One with a bathtub and the other with a shower. Walls with Naturofloor. • Room: With parquet flooring and floor-to-ceiling window. • Balcony: Ideal for relaxing and enjoying the surroundings. • Fireplace: For cozy evenings at home. • Garage: The garage in the entrance hall and closed with a gate. It offers space for one car and is included in the purchase price. Location and surroundings:The apartment is located in a quiet area in Port and benefits from plenty of sunlight in the summer. The surroundings score with an excellent infrastructure: • Bus stop "Port Dorf": Only 2 minutes' walk away – ideal connection to public transport. • Denner supermarket: Can be reached in just 3 minutes on foot – daily shopping made easy. • Port primary school: Can be reached in 5 minutes on foot – perfect for families with children. • Port ferry terminal: Can be reached in just 6 minutes on foot – a special highlight of the location directly near a river. This well-maintained apartment combines modern living comfort with a quiet, well-connected location. A rare opportunity to find a new home in Port – don't miss this chance!

Travel time
-

Suggested properties for you based on search results

Other interesting objects