
































Quick Filters for your search

Quick-filters

We show you quick-filters based on the most used filters by location.

By using these, you can enhance your search experience by finding new and interesting properties to your likings.

2265 results - Properties for sale: Canton Bern

1 / 21
6.5 rooms160m²CHF 1,000,000.–
Bergblick 212, 3635 Uebeschi

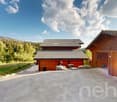
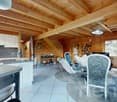
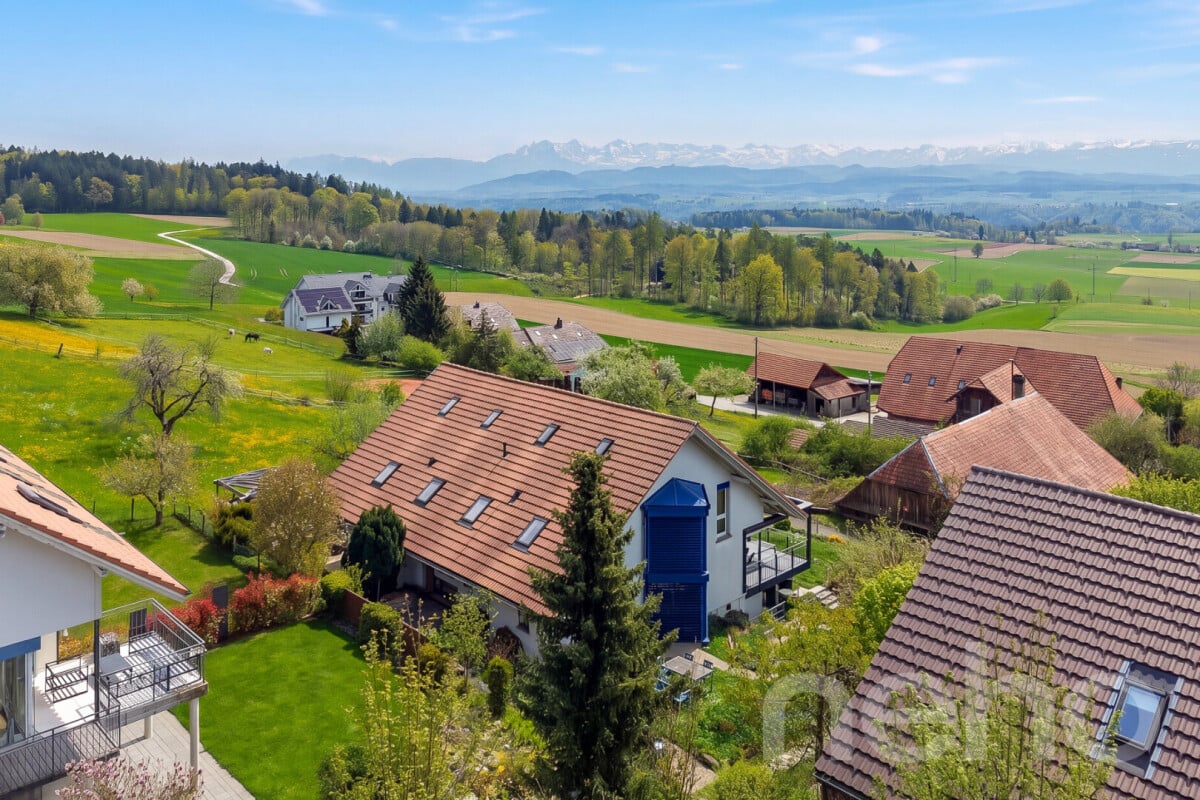
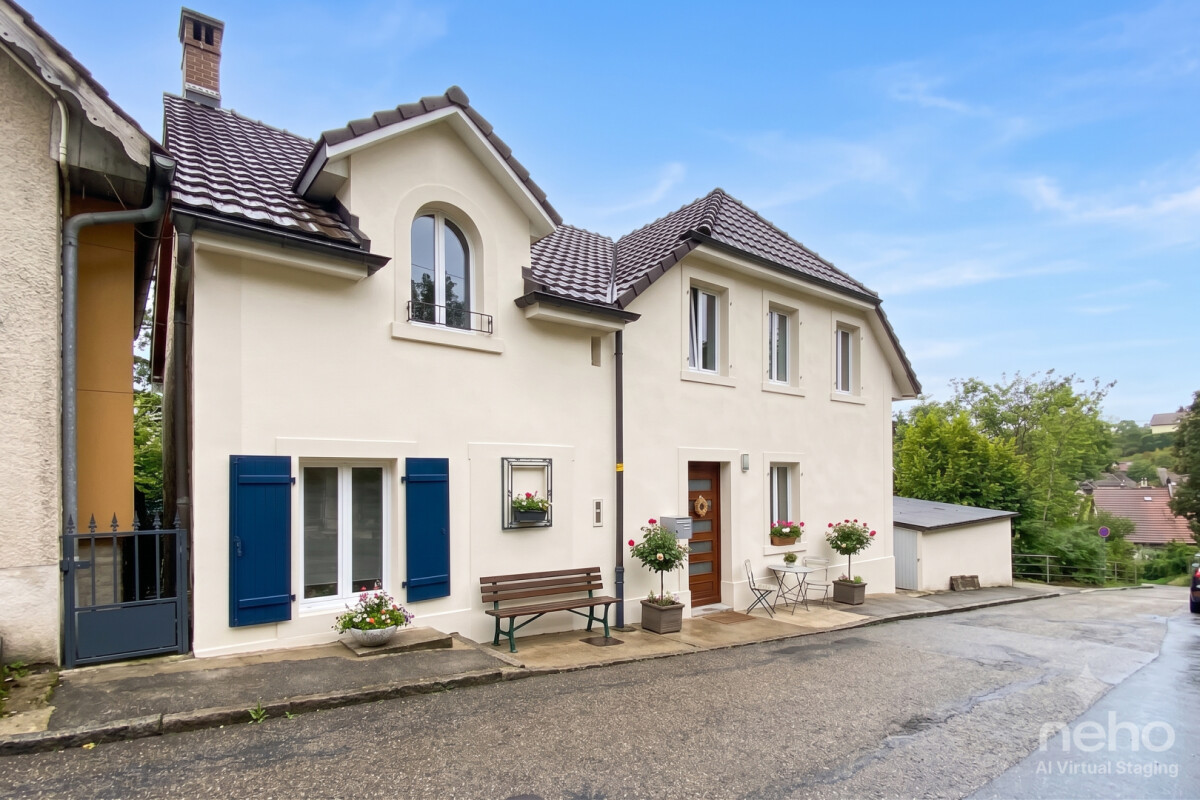
6.5 Room Semi-Detached House with Mountain View in Uebeschi

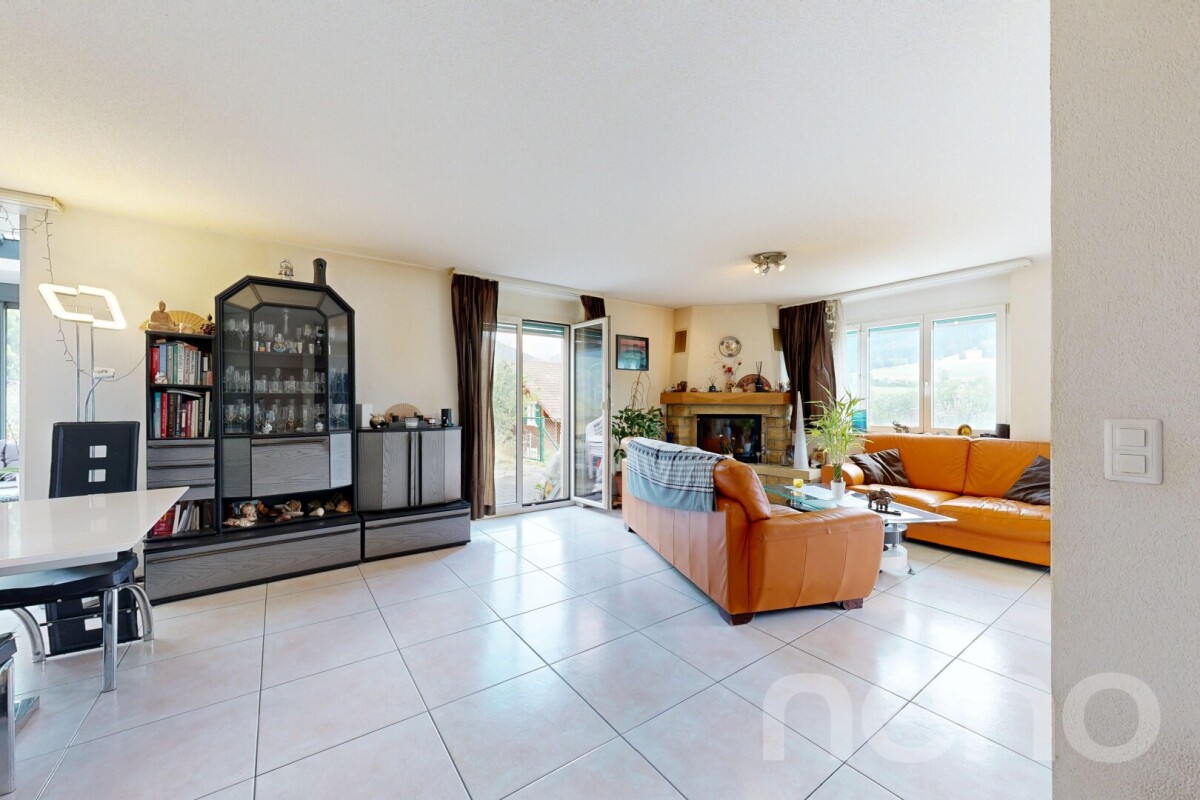
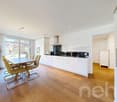
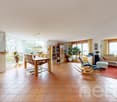
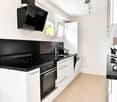
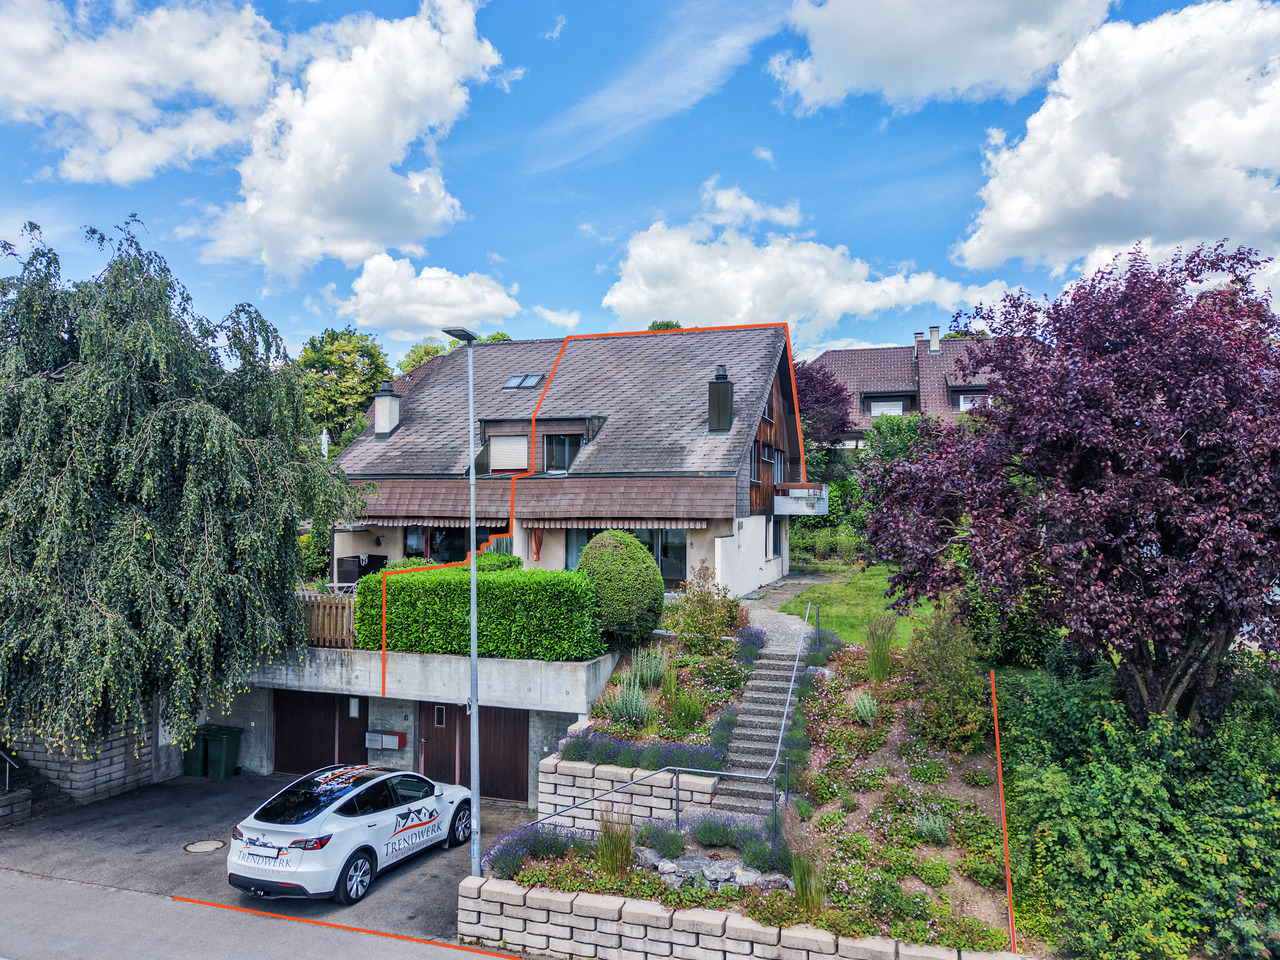
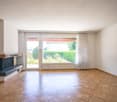
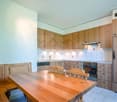
Modern living with style and a mountain view: Well-thought-out room concept and diverse usage possibilities This attractive 6.5 room semi-detached house convinces with a modern, open room concept, high-quality materials, and plenty of space for the whole family. On three floors, the house combines contemporary living with comfort and functionality. Here, value was placed on quality, light, and living feeling. BasementThe basement offers a lot of storage space and additional usage possibilities. In addition to the laundry room and the technical room, there are two spacious cellar rooms, one of which is currently used as a cozy hobby room. Perfect for setting up a home gym for sports enthusiasts or as a craft room for creatives. Ground floorThe entrance area with wardrobe on the ground floor welcomes residents and their guests with plenty of storage space and offers sufficient space. A practical guest toilet is also located directly nearby. A separate guest room provides additional space for receiving visitors or for working in a home office. The spacious living and dining area is open-plan and is harmoniously complemented by the modern kitchen with dark front, black stone countertop, and low-maintenance surfaces. A semi-spiral staircase elegantly connects the floors. The very spacious living and dining area offers space for the whole family and diverse furnishing possibilities. From the living area, you can directly access the terrace. The ideal place to relax or for social hours outdoors. Upper floorThe upper floor offers four more rooms that can be used as bedrooms, children's rooms, or offices. Two bathrooms provide high living comfort: one with shower and toilet, the other with bathtub, shower, and toilet. The floors in all rooms are made of warm wood-look ceramic tiles and give the rooms a cozy atmosphere, while the basement, entrance area, kitchen, living and dining room, and wet cells are equipped with high-quality ceramic tiles in stone optics, creating a modern ambiance. This semi-detached house convinces with spacious floor plans, stylish equipment, and diverse design possibilities. The well-thought-out room concept and the quiet location make this house the ideal home for families or couples who appreciate modern living with plenty of space and comfort. Parking A garage parking space can be purchased with the property. An additional outdoor parking space can be rented for CHF 50.-/month. Let yourself be convinced and arrange your personal viewing appointment.

Travel time
-
1 / 15
5 rooms189m²CHF 550,000.–
Dorfgasse 40, 2513 Twann-Tüscherz

Wonderful old town house with annex

Discover this unique single-family house from 1745 in the idyllic village street in Twann. The charming object combines historical character with the possibility of expansion according to your own wishes.The house offers: • Charming living atmosphere through old stone walls and wooden beams • 4 floors offer diverse usage possibilities with development potential in the attic. • Annex apartment / studio on the ground floor with kitchen and bathroom. • Spacious ancillary rooms on the ground floor with additional toilet. Location and surroundings: The house is located in a quiet area and is yet excellently connected. Twann train station is only 4 minutes' walk away, as is the bus stop. The Chapfweg school can be reached in just 2 minutes on foot. The proximity to Lake Biel and the railway line makes this location particularly attractive, while the quiet surroundings ensure relaxed living. The property is sunny and offers a peaceful living atmosphere.This historic jewel is ideal for families who appreciate the charm of bygone eras and at the same time want to enjoy modern comforts. The child-friendly equipment and the quiet location make it the perfect family home.Near the property, 2 garden shares can be purchased in addition to the building (garden share for planting vegetables and the like).No parking space is included in the offer. This would have to be organized externally. We are happy to help with the search.

Andreas Gerber

Andreas Gerber

Leiter Bewirtschaftung

Travel time
-
1 / 18
6.5 rooms162m²CHF 795,000.–
Oberi Chros 12, 2513 Twann

6.5-room (holiday) apartment with lake view - Your oasis on Lake Biel!

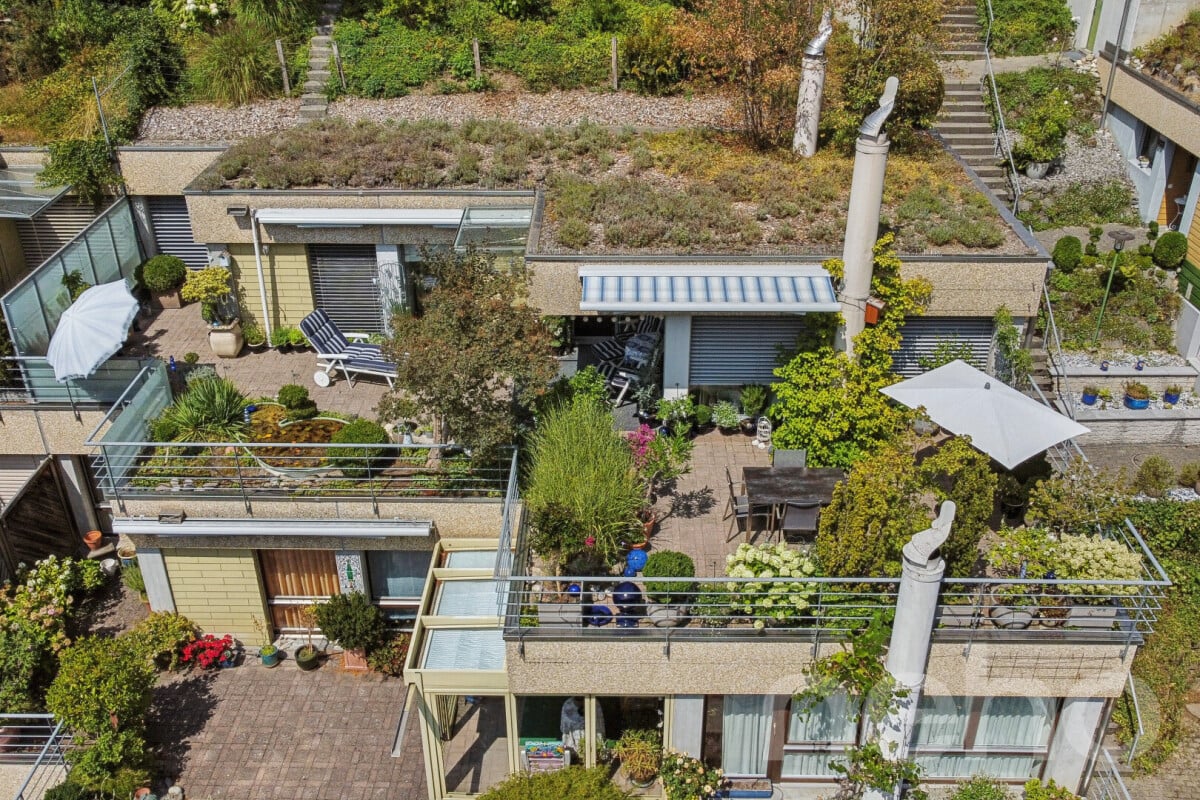
Mediterranean living feeling with panoramic view of Lake Biel - Your home for every lifestyle! This exceptional terrace apartment combines the best of two worlds: it is ideal as an exclusive holiday home for relaxed downtime as well as a stylish main residence for everyday life. Here you can enjoy peace, nature, and a unique holiday feeling every day - regardless of whether you move in permanently or use the apartment as a retreat for special moments.Plenty of space for your individual needs - The spacious 6.5-room apartment with approximately 162 m² of living space and over 55 m² of balcony and terrace space convinces with a well-thought-out floor plan and flexible usage possibilities - perfect for families, couples, singles, or best agers. Whether as a family nest, stylish retreat, or cozy base for individualists: this apartment adapts to your life plans.Further highlights at a glance: • 5 bright bedrooms with direct access to the balcony or terrace • Spacious living room with chimney corner • Separate, functional kitchen with plenty of storage space • Two well-maintained bathrooms with bathtub and shower • Winter garden with a dreamy lake view • Private laundry room and cellar compartment in the apartment • Barrier-free and wheelchair accessible - suitable for all generations • Two parking spaces in the underground garage (each CHF 25,000.-, obligatory) and elevator to the underground garage Renovation advantage - Co-design according to your wishes - A special plus: in early summer, the terrace slabs will be completely renewed.As a future owner, you have the opportunity to determine the design and materials of the new terrace slabs yourself and thus bring in your personal style. The costs for these works will be taken over by the current owner - you benefit from a freshly renovated terrace and individually designed outdoor areas.Available for immediate occupancy - experience high-quality living - Whether as your new home or as a holiday home: this apartment offers a rare combination of space, view, and quality of life. The property is in very good condition and available immediately.Have we sparked your interest? Contact us!

Travel time
-
1 / 21
CHF 840,000.–
Dorf 31A, 3635 Uebeschi

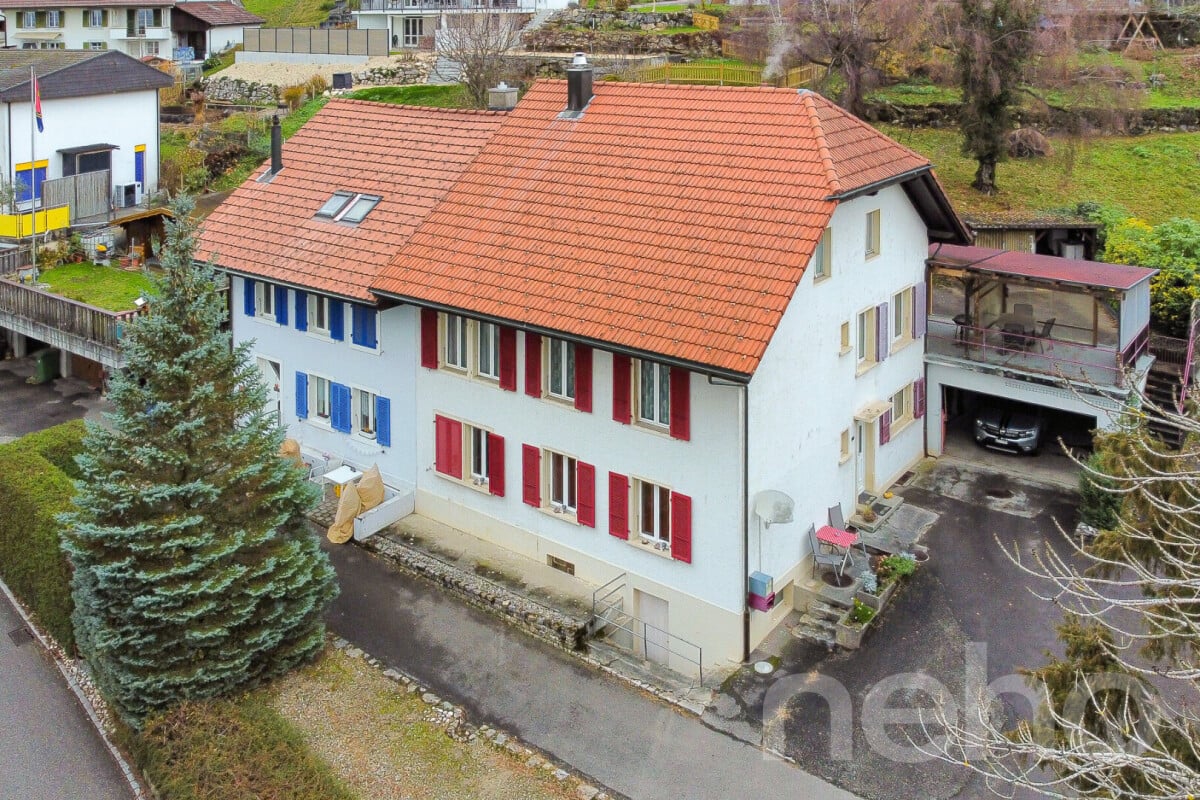
Charming and well-maintained two-family house in a central location in the rural Uebeschi

Object descriptionThe residential house at Dorf 31a in Uebeschi has a long history: Originally built in 1890, the property was extensively renovated in 1991 and presents itself today as a well-maintained two-family house with two independent residential units. Historic character meets solid construction and functional structure here.The property is located on a 374 m² large plot of land. The outdoor area is compact, manageable, and easy to maintain, yet offers well-utilizable spaces. The parking situation directly in front of the house is simple and allows direct access to the property.On the ground floor, there is a 4.5-room apartment with a living area of around 82 m², on the upper floor, there is a 5.5-room apartment with 98 m². Both apartments are currently rented and are in an intact and well-maintained condition. The floor plans are functional and well usable. An internal connection between the two residential units is basically possible. Currently, the connecting door is double-locked, as the apartments are used as two independent units.The standard of construction largely corresponds to the state of the extensive renovation of 1991. The heat and hot water supply are provided by an oil heating system. The heat distribution is via radiators.Above the 5.5-room apartment on the upper floor, there is an attic that offers additional storage space.The building is partially basement. The basement area was created during the renovation in 1991 and has since provided additional space for storage and supply rooms.This property offers you the following advantages: • Central location in rural Uebeschi • Solid building substance with good maintenance condition • Proximity to kindergarten and school as well as recreational area • Development potential in a house with charm and history

Travel time
-
New building
1 / 18
4.5 rooms135m²CHF 1,050,000.–
Alpenblick 7, 2543 Lengnau BE

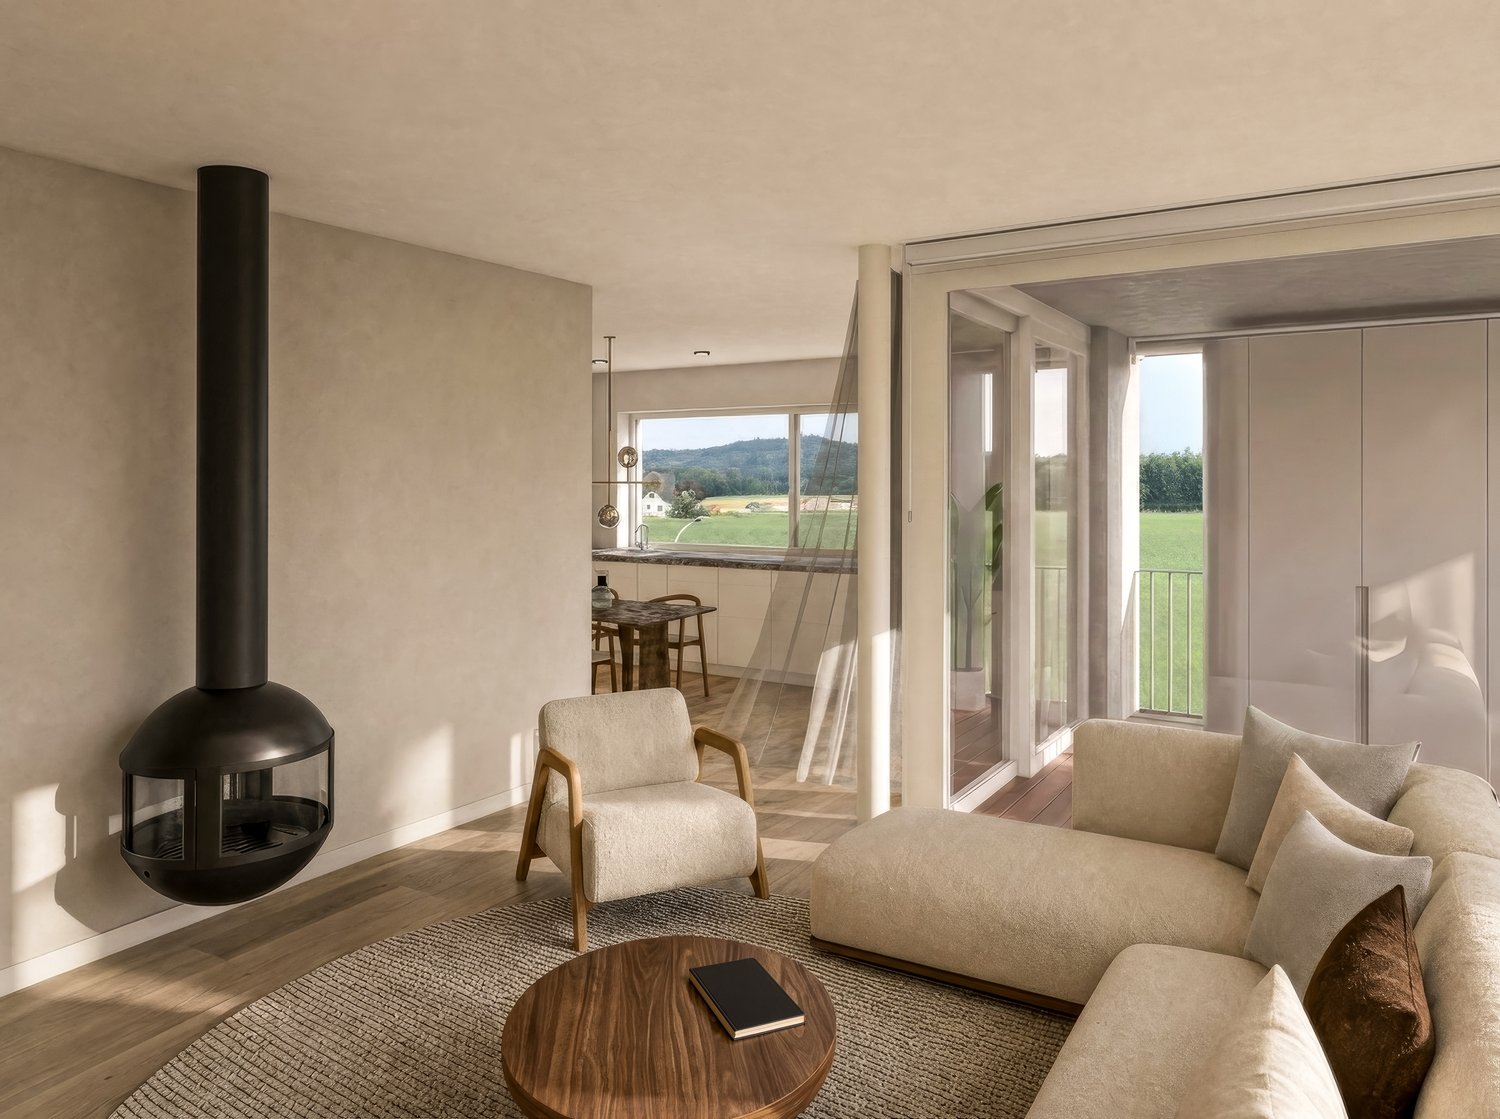
New building 4.5 EG with 135m2 living space and a fantastic view

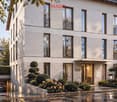
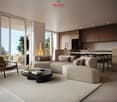
Spacious living with a far-reaching view At Alpenblickstrasse 7, 7a, and 7c in Lengnau BE, a modern multi-family house with five stylish condominiums is being built - four 3.5-room apartments and one spacious 4.5-room apartment. The construction start is planned for 2026 and the move-in date for the newly built apartment in autumn 2027.The 4.5-room apartment (WHG A02) impresses with its modern floor plan and 135m2 of net living space, as well as 20m2 of covered seating area and an additional 28m2 of seating area, offering everything your heart desires. Nestled in a quiet residential neighborhood with a rural charm, the project offers a rare combination of natural and urban living. The unobstructed view of the Alps gives each apartment a touch of exclusivity. Light-filled rooms, spacious floor plans, and high-quality equipment, combined with a room height of 2.6 to 2.9 meters, create a special feeling of luxury and spaciousness, ensuring a harmonious living experience that combines functionality and design. The architecture convinces with clear lines, an open design, and well-thought-out details that enrich everyday life.The apartments offer a variety of possibilities for individual design - perfect for all those who want to realize their personal dream home. The quiet location in close proximity to recreational areas, schools, and shopping facilities creates ideal conditions for families, couples, or working professionals. Whether you're having breakfast with a view of the mountains or a cozy evening on your own balcony - here you can enjoy every moment to the fullest. The well-thought-out orientation and the natural surroundings make this new building a true residential gem in Lengnau - modern, comfortable, and with a touch of vacation feeling, day after day.The pictures shown serve as inspiration for the various available apartments. For a more detailed overview, please visit the virtual tour in this online ad or the project website at https://alpenblick-lengnau.ch/

Travel time
-
  • wooden chalet style house, 3 stories, balcony, mountain view
  • white walls, white elevator, white cabinet, wooden window, wooden ceiling, wooden door
  • wooden bench with fur pillow, wooden storage box, wooden doors, wooden wall, painting
  • wooden ceiling, wooden floor, wooden shelf, glass doors, wooden ladder with hanging items, paintings on the wall
  • modern kitchen with black cabinets, wooden ceiling, stainless steel sink, oven, dishwasher, washing machine
  • wooden ceiling, fireplace, wooden floor, large windows, dining table, chairs, couch, TV, wooden table, decorative items
  • wooden floor, white walls, wooden ceiling, fireplace, dining table, wooden bench, green tablecloth, wooden chairs, potted plant, picture frame, wooden cabinet, lamp, rug, glass door, curtain
  • Fireplace, two paintings, blue curtain, wood basket, potted plant
  • wooden ceiling, wooden walls, wooden floor, couch, TV, wooden table, lamp, rug, dog
  • wooden ceiling, wooden floor, dining table, chairs, sofa, bed, lamps, plants, rug
  • wooden bed, wooden floor, wooden ceiling, two nightstands, two lamps, two picture frames, wooden storage box, cowhide rug, floor lamp
  • wooden floor, wooden ceiling, wooden cabinet, table with chair, window with view, decorative items
  • modern bathroom with shower, toilet, sink, mirror, wooden elements, towel rack, toiletries
  • Storage room with bicycles, shelves, and storage boxes
  • Laundry room with washing machines, dryers, and a sink.
  • underground parking lot, two cars parked, white walls, white ceiling, white lights
  • wooden balcony, tiled floor, wooden railing, wooden ceiling, mountain view
  • wooden balcony, tiled floor, wooden railing, mountain view
  • Wooden chalet, multiple windows, balcony, snow-covered mountains in the background
  • wooden exterior, tiled roof, mountains in the background
  • Houses with brown roofs, snowy mountains in the background, clear blue sky
  • Snowy landscape with wooden chalets, mountains, and trees covered in snow
  • Small stone church with a steeple, surrounded by snow-covered mountains and trees
  • lake, mountains, trees, clear sky
  • lake with boats, rocks, grassy area, wooden dock
  • wooden house, white lower floor, windows, garage, bench, snow
  • wooden chalet, balcony, solar panels, mountain view
1 / 27
white walls, white elevator, white cabinet, wooden window, wooden ceiling, wooden door
wooden bench with fur pillow, wooden storage box, wooden doors, wooden wall, painting
wooden ceiling, wooden floor, wooden shelf, glass doors, wooden ladder with hanging items, paintings on the wall
3.5 rooms85m²CHF 780,000.–
3718 Kandersteg

3.5 Room Apartment on the Top Floor

In the heart of Kandersteg, on the quiet Blümlisalpstrasse, lies this well-maintained multi-family house with six parties of different sizes – a place where arriving feels like home immediately. The proximity to the Öschinenseebahn and the short distance to the village center make this location particularly attractive. In just five minutes on foot, you can reach the village shops, a bakery, restaurants, the hairdresser's salon, and the train station. Kandersteg delights in every season: blooming spring, lively mountain summer, colorful autumn, or snowy winter – here you can enjoy nature, peace, sunny location, and diverse leisure activities right in front of your doorstep. The apartment is conveniently accessible directly from the entrance hall via the internal staircase or the elevator. Bright rooms, modern and high-quality equipment, and a harmonious room layout create a pleasant living feeling from the first moment on. The heart of the apartment is the open kitchen and the adjacent dining and living area. Here, you can enjoy social evenings as well as quiet hours after an active day in the mountains. The Swedish stove provides a cozy atmosphere and warm comfort in the transitional period. From the living area, you can access the spacious, sunny balcony – a wonderful place to enjoy the fresh mountain air and peace. Two more rooms offer versatile usage possibilities. The main bedroom has two double-door built-in closets and an additional reduction. The second room can be used as a guest room, children's room, or office. The bathroom with shower, hand basin, towel radiator, and toilet completes this offer. The apartment includes a large cellar room and a parking space in the entrance hall. In the basement, there is also a jointly usable laundry room with its own washing machine + tumble dryer and hanging device – ideal for active life in the mountains. The multi-family house is heated with an air heat pump, and the heat output is via the underfloor heating. The apartment is currently used as a holiday home and is suitable as a primary residence and is also available for buyers without Swiss citizenship.

1 / 12
5.5 rooms166m²CHF 1,450,000.–
Adolf Stähli-Weg 8, 3653 Oberhofen am Thunersee

Your 5.5-room DEFH in Oberhofen

Welcome to your new home, a sunny and modern 5.5-room semi-detached house that offers an unparalleled living experience. On 166 m² of living space, harmoniously designed rooms stretch over three floors, exuding both coziness and functionality. The generous layout includes four bedrooms where you and your family can relax undisturbed, as well as two stylish bathrooms equipped with a shower, bathtub, and window – an ideal retreat to relax in the bathtub and let your soul dangle. The daylight streaming through the window gives the bathroom a pleasant atmosphere and provides a refreshing start to the day.The open kitchen is perfect for sociable cooking evenings with friends and family. A guest toilet complements the room offer and provides additional comfort. The balcony invites you to enjoy the sunbeams and gaze over the 308 m² large plot of land. The high-quality floor coverings made of tiles and parquet combine style with practical advantages: tiles are easy to clean and ideal for wet areas, while parquet brings warmth and elegance to your home. The underfloor heating provides pleasant warmth in all rooms, and the gas heating is not only efficient but also environmentally friendly, contributing to a comfortable and sustainable living environment.EquipmentThis impressive house convinces with a high-quality equipment that leaves no wishes unfulfilled. The underfloor heating provides a cozy living climate, and the gas heating guarantees efficient and environmentally conscious heat supply. The open living areas enable a spacious room feeling and promote communication in the family or circle of friends. The modern kitchen is equipped with high-quality appliances and offers sufficient space for culinary adventures. The stylish bathrooms are both functional and elegantly designed, creating a wellness oasis in your home.- 5.5 rooms on 166 m² of living space- Open kitchen for sociable evenings- Underfloor heating for pleasant warmth- High-quality tiles and parquet- Balcony for relaxed hours outdoors- Two stylish bathrooms with daylightLocationThe house is located in Oberhofen on the picturesque Lake Thun, a region known for its breathtaking nature and diverse leisure activities. Here, you not only enjoy the peace and charm of a small town but also the proximity to the vibrant city of Thun, which is just a short drive away with its cultural offerings and numerous shopping opportunities. The surroundings offer numerous hiking and cycling trails that invite you to explore the impressive mountain landscape. Whether strolling along the lake shore or engaging in water sports – nature and sports enthusiasts get their money's worth here.The infrastructure is excellent, with schools, kindergartens, and shopping facilities in the immediate vicinity. The connection to public transport enables uncomplicated accessibility to the surrounding cities. Oberhofen is thus the perfect place for families who seek a harmonious and active life in an idyllic environment.OtherThis dreamy house is ideal for families or couples who value a quiet living location and modern comfort. The availability is short-term, so you can move into your new home soon. Additionally, the plot of land offers space for personal design ideas, be it a garden or a terrace for individual use. Please note that legal notices and regulations must be observed when purchasing.

Travel time
-
1 / 12
6.5 rooms180m²CHF 1,850,000.–
Viehmarktstrasse 14, 3506 Grosshöchstetten

A property, countless possibilities...

Living under one roof – connecting generations, preserving valuesHistoric Stuckerhaus from the Baroque period with potential for a multi-family house, generation house, senior living communities, etc... Of course, it leaves no wishes unfulfilled for a family with a large space requirement or commercial use.This impressive farmhouse from 1697 uniquely combines history, generosity, and development potential. The Stuckerhaus, which is under cultural heritage protection, was comprehensively renovated in 1990 and has been continuously maintained and modernized since then. The over 300-year-old foundation walls today form the basis for a contemporary living concept that is ideal for several residential units or a harmonious multi-generation house.Space for several lifestyle modelsWith a living and usable area of around 440 m², the property offers exceptionally much space for individual living forms. Spacious existing living rooms as well as former commercial areas open up diverse possibilities for creating additional apartments or separate living areas – perfect for families who want to live together and yet independently, or for investors with a vision.The current living area is equipped with underfloor heating, while secondary rooms are heated by radiators. The clear structure and generous areas allow for flexible floor plan solutions without losing the historic character of the house.Historic charm meets contemporary comfortDespite being a listed building, the house has been carefully developed further in recent decades. In non-preserved areas, numerous renovations and adaptations have been made, including the replacement of all doors, the expansion of the attic, new windows, modern kitchen appliances, renovated floors, and the replacement of the boiler (2018)* The heating system was re-inspected in 2026. Thus, the property presents itself today as historically valuable but by no means outdated.Development potential for additional living spaceOn the ground and upper floors......is the large 6.5-room apartment, commercial spaces, a professional music room, the former carpentry shop, and a spacious exhibition room with an office. These areas can be excellently converted into modern living space and thus offer ideal potential for additional residential units.Optionally, three exhibition kitchens, several bathroom fixtures, household appliances, and other furniture can be taken over – an attractive opportunity to realize the expansion efficiently and cost-effectively.Generous surroundings for all generationsThe small but fine garden perfectly complements the house. Whether play and meeting areas for children, quiet retreats for older generations, or space for your individual ideas – the outdoor area offers space for communal living and individual development.A house with perspectiveWhether as a multi-generation house, multi-family house, or a combination of living and renting – this property offers a rare opportunity to create living space with history and future.The seller is happy to discuss possible financing assistance (e.g., WIR share).

Travel time
-
1 / 25
7 rooms198m²CHF 695,000.–
Klösterlirain 24, 2542 Pieterlen

Versatile one- or multi-family house with building land reserve

A follow-up property with many advantages: • Possibility for 3 residential units • Central location • Building land reserve • Vaulted cellar • Double garage • 783 m2 plot area, of which approx. 400 m2 are undeveloped • 198 m2 living space, 92 m2 attic can be expanded This unique property is built on one side and extends over three floors, with two currently being used as living floors. The third floor is the exceptionally large attic with development potential, which is ideal for gaining additional living space. The property also has a beautiful vaulted cellar and a spacious double garage. The layout of the property is as follows: • Ground floor: 3 rooms, kitchen with dining area, bathroom, laundry room with washing machine, heating room. • 1st floor: 4 rooms, bathroom, kitchen, balcony • 2nd floor: attic, ideal for expansion • Basement: vaulted cellar • Surroundings: double garage, covered seating area, land reserve Welcome to your versatile home! This charming property not only offers enough space for large families but also an attractive opportunity as an investment object. With the expansion of the attic, up to three spacious residential units can be created, which are ideal for both self-occupation and rental. Here you have the freedom to let your living dreams run free and at the same time generate attractive income. The property is waiting to shine again in full glory and offers room for individual renovation work. However, this is not only a task but a unique opportunity to design a home according to your own ideas. Let your creativity run free and transform this house into your personal oasis. A special highlight is the beautiful vaulted cellar, which not only offers practical storage space but also creates a charming atmosphere. The spacious double garage offers space for vehicles and additional storage space for bicycles, tools, and much more. The covered seating area invites you to linger in the garden and enjoy the peace and nature. Here you can spend relaxed hours outdoors, grill, read, or simply let the beautiful surroundings take effect. A well-cut piece of land of around 400 square meters also offers building land reserves for future projects. Take this opportunity to realize your dream of your own house with a garden and at the same time make a solid investment for the future.

Travel time
-
  • high rise apartment building, multiple floors, concrete exterior, red awnings, balconies, windows, greenery in front
  • modern kitchen, granite countertops, wooden cabinets, stainless steel appliances, black rug, black countertop
  • wood floor, window with curtains, chandelier, table with chairs, sofas, coffee table, TV, decorative objects, paintings on wall
  • king-size bed, crib, carpet, floor lamp, white cabinets, yellow curtains
  • Bedroom with 2 beds, wooden floor, desk, 2 beds, curtains, storage cabinet
  • Room contains 2 single beds, desk with computer, chair, wardrobe with mirrors, window with curtains
  • white tiled walls, white sink, shower with glass door, toilet, shelves with toiletries, mirror, blue rug
  • a small bathroom with white tiles, white sink, white toilet, mirror, a vase with flowers, cleaning products
  • Empty hallway, tiled floor, white walls, large cabinets, small shelf with objects on top
  • Entrance, Living area, 3 Bedrooms, 2 Bathrooms, Kitchen, Balcony, Warehouse
  • Large open area with green lawn, trees, pathway, multiple buildings in the background, and a soccer goal.
  • green lawn, 4 buildings, 3 in the background, paved path in the foreground
1 / 12
modern kitchen, granite countertops, wooden cabinets, stainless steel appliances, black rug, black countertop
wood floor, window with curtains, chandelier, table with chairs, sofas, coffee table, TV, decorative objects, paintings on wall
king-size bed, crib, carpet, floor lamp, white cabinets, yellow curtains
4.5 rooms93m²CHF 475,000.–
Obermattstrasse 14, 3018 Bern

Attractive 4.5-room apartment in a very good location

Discover this beautiful 4.5-room apartment on the 3rd floor at Obermattstrasse 14. This well-maintained and spacious 4.5-room apartment on the 3rd upper floor convinces with a well-thought-out floor plan, bright rooms, and a pleasant living feeling. The apartment offers versatile usage possibilities and is ideal for both owner-occupiers and investors.The living and dining area is flooded with light and offers direct access to the balcony, which creates additional living comfort. The bedrooms are well-cut and flexible. A functional kitchen and bathrooms round off the room offer. The apartment includes a basement compartment and a parking space, which is included in the purchase price.Current rental: The apartment is currently rented for a monthly rent of Fr. 2,000.00, consisting of net rent of Fr. 1,800.00 and ancillary costs of Fr. 200.00. The rental agreement can be taken over or terminated with a three-month notice period, making the apartment suitable for both future owner-occupation and further use as an attractive capital investment.Location – Living in Bern-Bümpliz:The property is located in the popular and grown city district of Bern-Bümpliz. The location is characterized by a very good infrastructure, short distances, and a high quality of living. Shopping facilities for daily needs, schools, kindergartens, restaurants, and medical care are in the immediate vicinity.The connection to public transport is excellent: bus, tram, and S-Bahn stations are within walking distance and enable a quick connection to the Bern city center and surrounding districts. The location is also ideal for commuters, as main traffic axes and motorway connections are quickly accessible.Furthermore, the surroundings offer numerous recreational and leisure activities such as walking and green areas, sports facilities, and family-friendly zones. The combination of urban proximity, good accessibility, and a quiet residential area makes this location particularly attractive.Further information about this object can be found in the attached PDF sales documentation.

Travel time
-
1 / 14
110m²CHF 1,150,000.–
Dörfli 9, 3099 Rüti b. Riggisberg

Idyllic farmhouse in a quiet location with two apartments and a tiny house

CONVINCE YOURSELF OF A UNIQUE JEWEL IN A QUIET LOCATION. THE PERFECT SYMBIOSIS OF QUALITY OF LIFE, NOSTALGIA, AND MODERNITY. A RESIDENTIAL OASIS WITH ENDLESS POSSIBILITIES AND EVEN MORE NATURE. The municipality of Riggisberg is located about 21 kilometers south of the federal capital Bern and also includes the town of Rüti bei Riggisberg. At the foot of the Gantrisch Nature Park, nestled in an idyllic landscape and yet only a few minutes' drive from Riggisberg, lies Rüti bei Riggisberg - and in the middle of it, the residential jewel at Dörfli 9. In 1817, the farmhouse at Dörfli 9 was built - a piece of history that has been preserved to this day. Over time, more buildings were added, including the Hünerhaus (Tiny House) and a garage with a covered seating area. The farmhouse comprises two apartments and a separate entrance to the studio on the ground floor, supplemented by a shelter and a workshop. The 2½-room apartment on the ground floor has direct access to the studio and can be converted into a 3½-room apartment with two bathrooms with minimal structural effort. Nostalgic elements such as the fireplace in the kitchen and the original visible beams take you back in time. The apartment on the upper floor was completely renovated in 2009. It offers 5½ rooms, a gallery, and direct access to the utility area, which is used as an attic. Originally built as a single-family house, the internal staircase was preserved despite being divided into two apartments. This allows the farmhouse to be used as a single-family house again at any time. In addition to the living space, the former Hünerhaus was converted into a charming tiny house. It is equipped with its own kitchen, bathroom, and separate underfloor heating. Detailed plans as well as extensive documents on this property are available upon request. We are available to answer your questions at any time. Do not hesitate to arrange a personal meeting on site today for your new dream home. You can find more exciting properties at tophome.ch

Travel time
-
1 / 11
4.5 rooms153m²CHF 1,380,000.–
Matte 5a, 3202 Frauenkappelen

SPACIOUS UPPER FLOOR APARTMENT

This spacious 4.5-room apartment on the top floor is perfect for families or couples who appreciate high living comfort and above-average space. The centerpiece of the apartment is the modern, high-quality kitchen with a 15 m2 large dining area - ideal for cooking enthusiasts. And the floor plan concept also convinces: Three bedrooms, two bathrooms (one en-suite), a over 30 m2 large living area and a utility room leave nothing to be desired!You can enjoy the sun in the outdoor areas east and west.The apartment, the parking garage and the private cellar are continuously stepless and accessible by elevator. What you can also expect: • around 153 m2 of net living space spread over 4.5 rooms • around 50 m2 of outdoor space, distributed over a balcony and other areas • new condition, which allows for immediate occupancy • modern kitchen with oven, steamer, warming drawer, ceramic hob (oversized) with roaster and downdraft extractor: all Miele • all rooms have RJ45 cable connections • washing machine and dryer in the utility room from Miele, built-in at operating height • entrance area with wardrobe, high-quality floor coverings (parquet and concrete slabs) • two bathrooms with shower • age-friendly and barrier-free use • large separate cellar with sink and connections for washing machine and dryer • a parking space in the garage as well as the cellar are included in the purchase price • shopping in the charming quarter shop or in the Westside • car-free neighborhood • nature, forest and Wohlensee in the immediate vicinity • and much more! Are you equally impressed by the property as we are?Then we would be happy to send you the detailed documentation with many more information and look forward to a joint viewing appointment!-A property presented by Immobilien Concierge-

Travel time
-
1 / 11
4.5 rooms131m²CHF 850,000.–
Ringstrasse 6, 3362 Niederönz

New Build - We Build Your Individual Dream Home

Discover these sought-after 4.5-room apartments in a modern new building in Niederönz. With a spacious living area of over 130 m², these apartments offer everything your heart desires.Highlights of the apartments: • Spacious living area: Ideal for families or couples who value space. • Sunny balcony: Perfect for relaxing and enjoying the view. • Two bathrooms: For additional comfort and privacy. • Barrier-free access: Designed to be wheelchair accessible with a lift stopping on all floors. • Garage parking space: Secure parking for your vehicle in the shared garage • Child-friendly environment: Ideal for families with children. The building impresses with its modern architecture, featuring solar panels on the roof and a heat pump heating system. The spacious green areas of the development are designed with native plants. The quiet location and beautiful view make these apartments a true gem.Location and surroundings: • Sunny location with high sunlight exposure • Quiet environment without disturbing street or train noise • Herzogenbuchsee train station can be reached in 3 minutes on foot These apartments combine modern living with excellent infrastructure and a family-friendly environment. Whether you're a young family, a couple looking for comfort, or someone who values barrier-free living - these apartments have something for everyone. Take the chance to become part of this attractive residential complex in Niederönz!The apartments:House A: 4.5-room apartment on the ground floor | SOLDHouse A: 4.5-room apartment on the ground floor | ReservedHouse A: 4.5-room apartment on the upper floor | SOLDHouse A: 4.5-room apartment on the upper floor | SOLDHouse A: 4.5-room attic apartment on the 2nd floor | SOLDHouse B: 4.5-room apartment on the ground floor | CHF 880,000.00House B: 4.5-room apartment on the ground floor | CHF 880,000.00House B: 4.5-room apartment on the upper floor | CHF 850,000.00House B: 4.5-room apartment on the upper floor | CHF 850,000.00The images provided are visualizations of the development and different apartments in the properties.For more information about the project and the other apartments, please refer to the attached sales documentation or the marketing website. Note: The properties have not been built yet. The sale is currently taking place based on plans.We look forward to your contact.Adlatus AG

Travel time
-
1 / 15
539m²CHF 3,150,000.–
Tulpenweg 1, 3004 Bern

Historic Multi-Family House with Potential - Felsenau/Rossfeld

IN BRIEF The multi-family house at Tulpenweg 1 in 3004 Bern was built in 1921 and impresses with its architecturally valuable, romantically traditionalist character. The long, plastered building with a fully developed mansard roof, green shutters, and striking dormer windows is part of the historic "Beamten-Kolonie" in the front Rossfeld. The property is listed in the City of Bern's building inventory as "worth preserving" and belongs to a historically significant ensemble in the popular Bernese quarter of Felsenau.The residential building comprises a total of six apartments and a separate, heated office and hobby room in the basement, which is assigned to the left ground-floor apartment. There are also attic rooms and attic spaces on the top floor. The space offer is complemented by a spacious basement with cellar compartments, laundry room, and the building's technical facilities with central gas heating (1999). According to the EWB, there is the possibility of connecting to district heating from autumn 2028. The apartments have different construction standards and offer attractive renovation and value-enhancement potential, depending on the unit.The property includes six fully rented individual garage boxes, which generate a stable additional income. As of August 31, 2026, the 3.5-room apartment on the right in the 2nd upper floor will also become available, allowing the buyer to carry out renovations. The annual net rental income currently amounts to CHF 99,780.00 and offers sustainable income growth potential through targeted renovation measures.An additional advantage of the property is the possibility of establishing condominium ownership. This opens up an attractive option for buyers to sell or acquire individual apartments separately, creating additional value-enhancement potential and making the property interesting for both capital investors and owner-occupiers. Furthermore, the expansion of the current attics is to be examined.We would be happy to show you the multi-family house in Bern!

Travel time
-

Suggested properties for you based on search results

Other interesting objects