
























Quick Filters for your search

Quick-filters

We show you quick-filters based on the most used filters by location.

By using these, you can enhance your search experience by finding new and interesting properties to your likings.

2265 results - Properties for sale: Canton Bern

1 / 21
6 rooms135m²CHF 1,280,000.–
Wiesenweg 1, 3250 Lyss

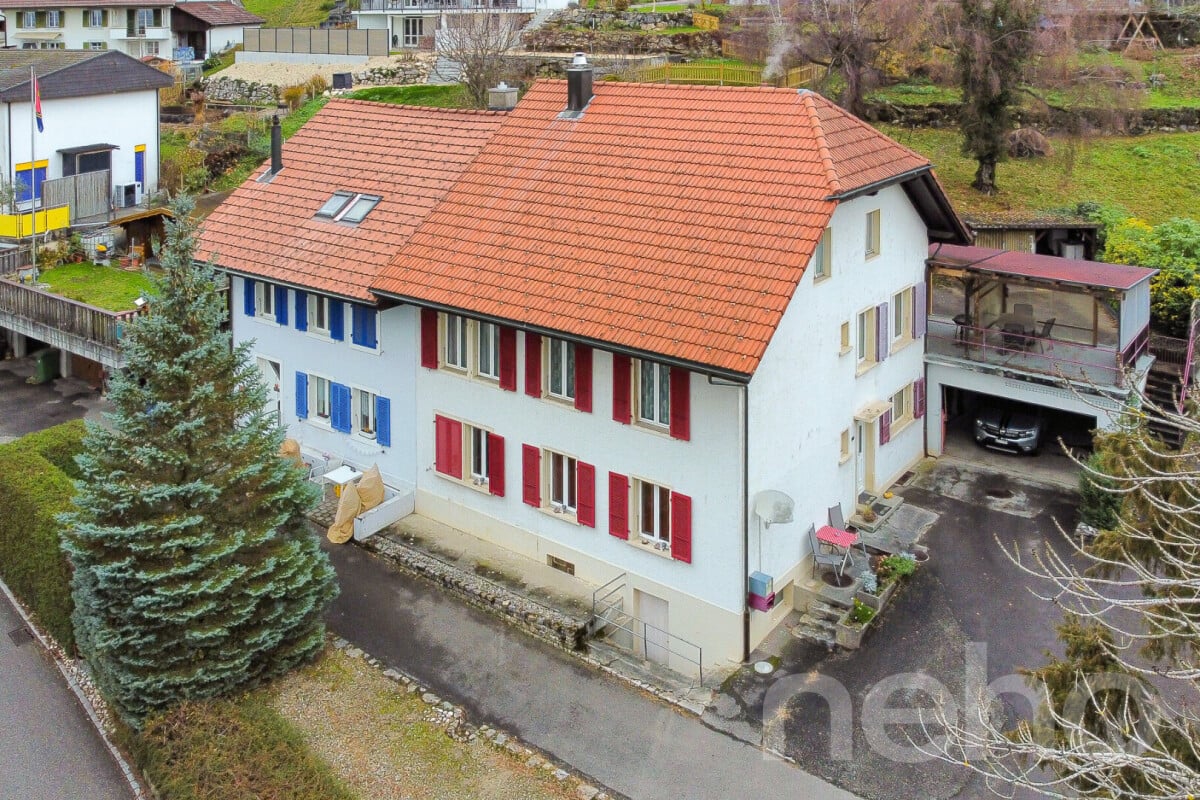
Double living pleasure: Your new semi-detached house with building land reserve

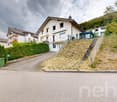
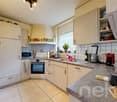
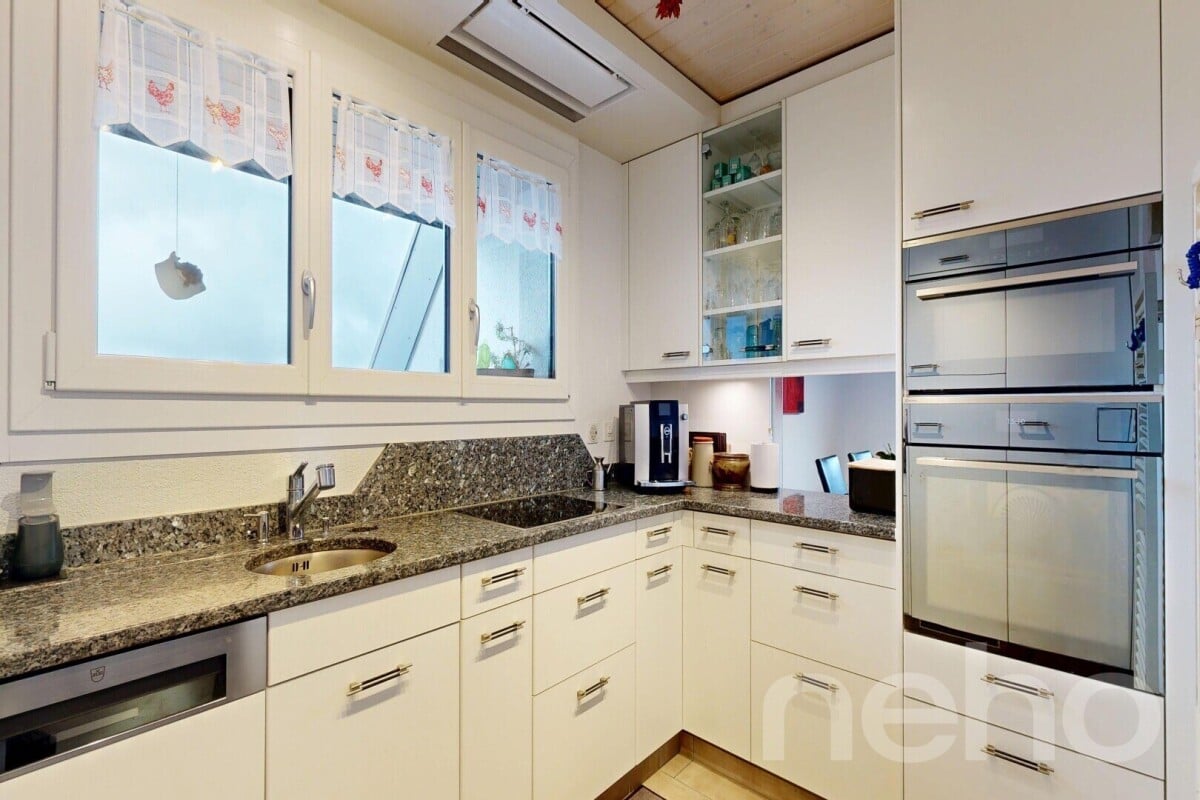
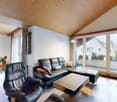
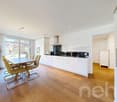
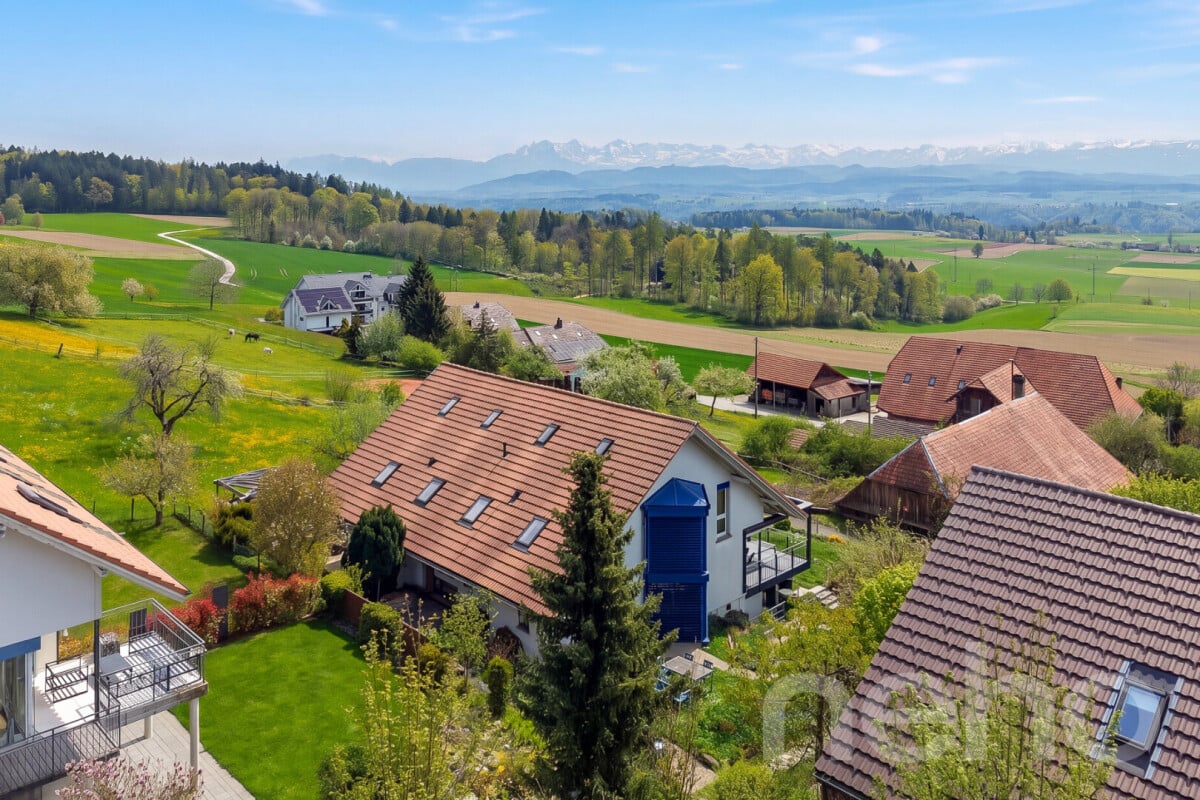
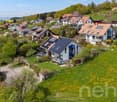
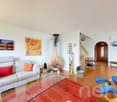
A follow-up property with many advantages: • Two 3.5-room apartments • Quiet and sunny location in a family-friendly neighborhood • Spacious plot with some building land reserve • Good condition, recently renovated • Idyllic outdoor area with seating and large garden house • Fully basement, including versatile, heated hobby room • Convenient parking directly in front of the house In a quiet and sunny location in Lyss, this extremely versatile property awaits you. The detached semi-detached house has two well-cut 3.5-room apartments and stands on a spacious plot of 738 m². This extensive property not only offers a wonderful garden but also brings a small building land reserve as a valuable highlight - an enormous advantage for future developments or expansion ideas. The apartment on the ground floor presents itself freshly renovated and impresses with a high-quality, stylish parquet floor. The spacious, modern kitchen is not only an optical highlight but also offers enough space for a cozy small dining table. A bathroom with a bathtub, two bright bedrooms, and the inviting living room complete the room program. The special plus of this unit: From the living room, you can access the balcony, which opens up direct access to the cozy, beautiful garden via a staircase. On the 1st upper floor, you can expect a nearly identical, proven floor plan. The kitchen here is a few years older but shows itself in a very well-maintained, timeless condition and offers functionally everything you need. The bathroom on this floor is equipped with a practical shower. An absolute highlight of this apartment is the balcony: Here you can enjoy a magnificent, unobstructed view of the majestic Jura chain. The house is fully basement and offers plenty of storage space as well as washing and technical rooms. A heated hobby room in the basement also creates the perfect place for your leisure activities or a quiet home office. The outdoor area is a true wellness oasis. The cozy garden with its inviting seating area and a very spacious garden house offers countless opportunities for gardening, playing, and relaxing. A practical outdoor parking space directly in front of the house rounds off this great offer.

Travel time
-
1 / 13
8.5 rooms279m²Price on request
Schlössli 7, 2505 Biel/Bienne

Exklusive Triplex-Wohnung mit direktem Seeanstoss und eigenem Bootsplatz

Entdecken Sie diese aussergewöhnliche Triplex-Wohnung in der malerischen Gemeinde Twann-Tüscherz am Bielersee. Das moderne Seehaus, umgeben von dichtem Grün und mit einem Steg samt Booten, bietet ein einzigartiges Wohnerlebnis in idyllischer Lage.Die Wohnung überzeugt mit folgenden Highlights: • Grosszügige Wohnfläche: Beeindruckende 279 m² verteilt auf 3 Stockwerke bieten viel Raum für höchste Wohnansprüche. • Exklusive Nasszellen: Hochwertig ausgestattete Badezimmer mit freistehender Badewanne und Walk-in-Dusche mit Mosaikfliesen. • Balkon & Terrasse: Eine grosszügige Terrasse lädt zum Verweilen im Freien ein, direkt am Wasser gelegen. • Direkter Seeanstoss mit eigenem Bootsplatz: Legen Sie Ihr Boot direkt vor dem Haus an und geniessen Sie den See jederzeit. • Weinkeller • Gemeinschaftliches Home-Gym mit Sauna • Drei Einstellhallenplätze Lage & Umgebung:Die Wohnung befindet sich in ruhiger Lage direkt am Bielersee. Die Bushaltestelle Römergüetli ist in nur 9 Gehminuten erreichbar, und der Bahnhof liegt ebenfalls in der Nähe. Die idyllische Weinbaugemeinde Twann-Tüscherz verbindet Naturerlebnis mit guter Anbindung an die Region.Diese exklusive Triplex-Wohnung ist eine seltene Gelegenheit für Käufer, die Weitblick, Natur und modernen Wohnkomfort in einzigartiger Seelage suchen. Lassen Sie sich dieses Traumobjekt nicht entgehen!-------------------------------------------------------Découvrez cet exceptionnel appartement en triplex situé dans la commune pittoresque de Twann-Tüscherz, au bord du lac de Bienne. Cette maison moderne au bord du lac, entourée d’une végétation luxuriante et dotée d’un ponton avec des bateaux, offre une expérience de vie unique dans un cadre idyllique.L'appartement séduit par les atouts suivants : • Une surface habitable généreuse : une superficie impressionnante de 279 m² répartie sur 3 étages offre beaucoup d'espace pour répondre aux exigences les plus élevées en matière d'habitat. • Des salles d'eau exclusives : des salles de bains haut de gamme équipées d'une baignoire îlot et d'une douche à l'italienne carrelée de mosaïque. • Balcon et terrasse : une terrasse spacieuse, située directement au bord de l’eau, invite à profiter du plein air. • Accès direct au lac avec place d’amarrage privée : amarrez votre bateau juste devant la maison et profitez du lac à tout moment. • Cave à vin • Salle de sport commune avec sauna • Trois places de parking couvertes Situation et environnement :L'appartement bénéficie d'un emplacement calme au bord du lac de Bienne. L'arrêt de bus « Römergüetli » est accessible en seulement 9 minutes à pied, et la gare se trouve également à proximité. La commune viticole idyllique de Twann-Tüscherz combine le plaisir de la nature avec un bon réseau de transports vers le reste de la région.Cet appartement triplex exclusif est une opportunité rare pour les acquéreurs à la recherche d’une vue imprenable, de la nature et d’un confort de vie moderne dans un cadre unique au bord du lac. Ne manquez pas cette propriété de rêve !

Andreas Gerber

Andreas Gerber

Leiter Bewirtschaftung

Travel time
-
1 / 13
6.5 rooms228m²CHF 1,260,000.–
Nelkenweg 5b, 2552 Orpund

For a happy family life!

Orpund is an ideal place to live and work. The modern community in the Biel agglomeration has a good transport connection with bus line 72 and the Orpund/Biel motorway access, as well as a rich and well-developed infrastructure and a wide range of services. Orpund offers a complete school program from nursery to high school. Orpund is also an ideal starting or stopping point for extended bike tours. The nature trail along the Aare is scenic and very suitable for families with children, as it runs far from the main traffic streams.At the western entrance to the village in Neumatt, there is a smaller multi-family house quarter where you can find your new home. The 6.5-room private house is optimally and openly designed by the architect. With approximately 228 m² of living space, the house offers generous space from the basement to the upper floor, supplemented by a 17 m² large winter garden, three wet cells, all equipped with daylight, and the heated rooms in the basement. The central chimney in the loft-like living room creates a special ambiance for relaxed hours.The single-family house includes practical secondary rooms and amenities. A heated hobby room/carnotzet, an office, and a wet cell in the basement, all equipped with daylight, offer versatile usage possibilities. This offer is rounded off by a double garage and an additional outdoor parking space in front of the garage.We would be happy to invite you to convince yourself personally of the advantages of this property. Arrange a viewing appointment on site today! We look forward to your contact. Here to the object video

Travel time
-
1 / 16
4.5 rooms117m²CHF 795,000.–
Sonnenweg 18, 4912 Aarwangen

Single-family house with large garden and Alpine view

Single-family house with large garden and Alpine view AWAITING YOU IS A DETACHED SINGLE-FAMILY HOUSE WITH A WELL-MAINTAINED GARDEN, A SEPARATE GARAGE BUILDING WITH CARPORT AND ADDITIONAL OUTDOOR PARKING SPACES. A SPACIOUS LIVING AND DINING AREA WITH OPEN KITCHEN, AS WELL AS THREE BEDROOMS, COMPLETE THIS ATTRACTIVE OFFER.Welcome to Aarwangen - At the entrance to the Oberaargau, the municipality of Aarwangen welcomes you with its impressive castle from afar. The quietly flowing Aare, extensive forest areas, and the high-altitude path on the Muniberg invite you to relaxing walks and various leisure activities. Aarwangen combines rural charm and family atmosphere with forward-looking development. The municipality benefits from its central location and has excellent connections to public and private transport. Thanks to its modern infrastructure, diverse leisure offerings, and strong educational location, Aarwangen presents itself as an attractive residential community in the canton of Bern.The 4½-room single-family house is located on elevated ground with a beautiful view to the south and of the Bernese Alps. The spacious property includes a terraced garden and a garage building with an additional carport. The living area extends over three floors. In 2002, an extension was realized on the upper floor, where the kitchen and living room with large window front are now located. The floor also has another room, a bathroom, and a separate shower. On the top floor, there are two more bedrooms available.On the ground floor, there is the entrance area, the secondary rooms (basement), and a hobby room with water connection. The extension also created a utility room on this level, which is now used as a storage room and basement. With manageable construction measures, this could be expanded as a living area. A corresponding building permit would have to be obtained from the municipality in advance.Detailed floor plans and further documents for this property are available upon request. If you have any questions, we are at your disposal at any time. Arrange a personal viewing appointment for your new dream home today.Find more exciting properties on tophome.ch

Travel time
-
1 / 13
9 rooms240m²CHF 1,390,000.–
Chemin de l'Ecole 11, 2535 Frinvillier

Immeuble de 2 appartements de 4.5 pièces offrant de nombreuses possibilités d'aménagement et de développement.

Points forts Français: • Deux appartements indépendants de 4.5 pièces • Deux grands balcons de 25 m² • Sous-sol complet avec espaces de stockage • Deux garages intégrés • Combles avec potentiel d'aménagement supplémentaire • Belle luminosité dans les espaces de vie • Opportunité idéale pour investisseurs, familles multigénérationnelles • Environnement résidentiel calme et verdoyant Deutsch: • Zwei unabhängige 4.5-Zimmer-Wohnungen • Zwei grosse Balkone mit je 25 m² • Vollunterkellerung mit Lagerräumen • Zwei integrierte Garagen • Dachgeschoss mit zusätzlichem Ausbaupotenzial • Helle Wohnräume mit viel Tageslicht • Ideale Gelegenheit für Investoren oder Mehrgenerationenfamilien • Ruhige und grüne Wohnlage Maison de deux appartements avec potentiel de valorisation Français: Cette propriété se distingue par sa conception offrant deux spacieux appartements de 4.5 pièces répartis sur deux niveaux habitables indépendants. Chaque logement bénéficie d'une surface généreuse d'environ 120 m², permettant un confort de vie optimal pour une famille ou plusieurs générations.Les espaces de vie lumineux comprennent un séjour convivial, une salle à manger, une cuisine fonctionnelle ainsi que plusieurs chambres. Les deux appartements profitent également d'un vaste balcon d'environ 25 m², offrant un agréable prolongement extérieur avec une vue dégagée sur les environs.Le sous-sol complet constitue un atout supplémentaire grâce à ses nombreux espaces de rangement, ses locaux techniques et ses deux garages intégrés.Les combles représentent un véritable potentiel de développement pour les futurs propriétaires. Leur volume permet d'envisager l'aménagement de surfaces habitables complémentaires, augmentant ainsi la valeur et les possibilités d'exploitation du bien.Que ce soit pour une famille souhaitant réunir plusieurs générations sous un même toit, pour un propriétaire occupant désirant générer un revenu locatif, ou pour un investisseur à la recherche d'un bien à fort potentiel, cette propriété offre de nombreuses perspectives.Deutsch: Diese Immobilie zeichnet sich durch ihr Konzept aus, das zwei grosszügige 4.5 Zimmer Wohnungen auf zwei unabhängigen Wohnebenen bietet. Jede Einheit verfügt über eine grosszügige Fläche von etwa 120 m² und ermöglicht damit einen hohen Wohnkomfort für eine Familie oder mehrere Generationen.Die hellen Wohnbereiche umfassen ein einladendes Wohnzimmer, ein Esszimmer, eine funktionale Küche sowie mehrere Schlafzimmer. Beide Wohnungen profitieren zudem von einem grosszügigen Balkon von etwa 25 m², der eine angenehme Erweiterung des Wohnraums im Freien mit freier Sicht auf die Umgebung bietet.Das vollständige Untergeschoss stellt dank zahlreicher Abstellräume, Technikräume sowie zwei integrierten Garagen einen zusätzlichen Vorteil dar.Das Dachgeschoss bietet ein echtes Entwicklungspotenzial für zukünftige Eigentümer. Das vorhandene Volumen ermöglicht den Ausbau zusätzlicher Wohnflächen und steigert damit den Wert sowie die Nutzungsmöglichkeiten der Immobilie.Ob für eine Familie, die mehrere Generationen unter einem Dach vereinen möchte, für Eigentümer, die Mieteinnahmen erzielen wollen, oder für Investoren auf der Suche nach einem Objekt mit grossem Potenzial - diese Immobilie bietet zahlreiche Perspektiven.

Travel time
-
1 / 13
8.5 rooms279m²CHF 2,850,000.–
Schlössli 7, 2505 Biel/Bienne

Exklusive Triplex-Wohnung mit direktem Seeanstoss und eigenem Bootsplatz in Twann-Tüscherz

Entdecken Sie diese aussergewöhnliche Triplex-Wohnung in der malerischen Gemeinde Twann-Tüscherz am Bielersee. Das moderne Seehaus, umgeben von dichtem Grün und mit einem Steg samt Booten, bietet ein einzigartiges Wohnerlebnis in idyllischer Lage.Die Wohnung überzeugt mit folgenden Highlights: • Grosszügige Wohnfläche: Beeindruckende 279 m² verteilt auf 3 Stockwerke bieten viel Raum für höchste Wohnansprüche. • Exklusive Nasszellen: Hochwertig ausgestattete Badezimmer mit freistehender Badewanne und Walk-in-Dusche mit Mosaikfliesen. • Balkon & Terrasse: Eine grosszügige Terrasse lädt zum Verweilen im Freien ein, direkt am Wasser gelegen. • Direkter Seeanstoss mit eigenem Bootsplatz: Legen Sie Ihr Boot direkt vor dem Haus an und geniessen Sie den See jederzeit. • Weinkeller • Gemeinschaftliches Home-Gym mit Sauna • Drei Einstellhallenplätze Lage & Umgebung:Die Wohnung befindet sich in ruhiger Lage direkt am Bielersee. Die Bushaltestelle Römergüetli ist in nur 9 Gehminuten erreichbar, und der Bahnhof liegt ebenfalls in der Nähe. Die idyllische Weinbaugemeinde Twann-Tüscherz verbindet Naturerlebnis mit guter Anbindung an die Region.Diese exklusive Triplex-Wohnung ist eine seltene Gelegenheit für Käufer, die Weitblick, Natur und modernen Wohnkomfort in einzigartiger Seelage suchen. Lassen Sie sich dieses Traumobjekt nicht entgehen!-------------------------------------------------------Découvrez cet exceptionnel appartement en triplex situé dans la commune pittoresque de Twann-Tüscherz, au bord du lac de Bienne. Cette maison moderne au bord du lac, entourée d’une végétation luxuriante et dotée d’un ponton avec des bateaux, offre une expérience de vie unique dans un cadre idyllique.L'appartement séduit par les atouts suivants : • Une surface habitable généreuse : une superficie impressionnante de 279 m² répartie sur 3 étages offre beaucoup d'espace pour répondre aux exigences les plus élevées en matière d'habitat. • Des salles d'eau exclusives : des salles de bains haut de gamme équipées d'une baignoire îlot et d'une douche à l'italienne carrelée de mosaïque. • Balcon et terrasse : une terrasse spacieuse, située directement au bord de l’eau, invite à profiter du plein air. • Accès direct au lac avec place d’amarrage privée : amarrez votre bateau juste devant la maison et profitez du lac à tout moment. • Cave à vin • Salle de sport commune avec sauna • Trois places de parking couvertes Situation et environnement :L'appartement bénéficie d'un emplacement calme au bord du lac de Bienne. L'arrêt de bus « Römergüetli » est accessible en seulement 9 minutes à pied, et la gare se trouve également à proximité. La commune viticole idyllique de Twann-Tüscherz combine le plaisir de la nature avec un bon réseau de transports vers le reste de la région.Cet appartement triplex exclusif est une opportunité rare pour les acquéreurs à la recherche d’une vue imprenable, de la nature et d’un confort de vie moderne dans un cadre unique au bord du lac. Ne manquez pas cette propriété de rêve !

Andreas Gerber

Andreas Gerber

Leiter Bewirtschaftung

Travel time
-
1 / 11
4.5 rooms214m²CHF 1,095,000.–
Holzmatt 28c, 3087 Niedermuhlern

4.5 Zimmer Doppelhaushälfte mit viel Platz und Garten in Niedermuhlern

Inmitten der schönen Landschaft erwartet Sie diese gepflegte 4.5-Zimmer-Doppelhaushälfte mit rund 214 m² Nettowohnfläche und 433 m² Grundstücksfläche in Niedermuhlern. Die Liegenschaft vereint Grosszügigkeit, Wohnkomfort und eine Aussicht ins Grüne sowie bei klarem Wetter bis zum Chaumont (Juragebirge). Das schöne Zuhause eignet sich ideal für Familien, Paare oder alle, die naturnahes Wohnen mit hoher Lebensqualität schätzen.Das Herzstück des Hauses bildet das grosszügige Wohnzimmer mit Cheminée. Der direkte Zugang zum gepflegten Garten erweitert den Wohnraum ins Freie und schafft den idealen Rahmen für gemütliche Familienabende, gesellige Stunden mit Freunden oder entspannte Momente beim gedeckten Sitzplatz oder unter freiem Himmel. Die separate Küche überzeugt mit viel Stauraum, grosszügigen Arbeitsflächen und ausreichend Platz für einen Essbereich. Ergänzt wird das Erdgeschoss durch ein Badezimmer mit Dusche und WC, das zusätzlichen Komfort im Alltag schafft.Im Obergeschoss erwartet Sie ein grosszügiges Schlafzimmer mit direktem Zugang zum Balkon und herrlichem Blick über die umliegenden Felder. Ein weiteres Zimmer lässt sich flexibel als Kinder-, Gäste- oder Arbeitszimmer nutzen. Das geräumige Familienbad mit Badewanne, Dusche und Doppelwaschtisch rundet diese Etage ab. Ein besonderes Highlight ist das ausgebaute Dachgeschoss. Die Räume mit sichtbaren Holzelementen und Dachfenstern verleihen diesem Bereich einen ganz besonderen Charme. Praktische Keller- und Lagerräume, eine Waschküche, zwei Einstellhallenplätze sowie ein Aussenparkplatz runden dieses attraktive Angebot ab.Highlights auf einen Blick: • 4.5 Zimmer auf drei Etagen • Zwei Badezimmer, eines mit Badewanne und Dusche sowie eines mit Dusche • 214 m² Nettowohnfläche • 433 m² Grundstücksfläche • Gepflegter Garten • Inklusive zwei Einstellhallenplätzen und einem Aussenparkplatz • Ruhige Lage • Natur pur direkt vor der Haustür Haben wir Sie neugierig gemacht? Dann zögern Sie nicht, einen unverbindlichen Besichtigungstermin mit Frau Gabriela Knecht telefonisch 079 430 59 11 oder per Mail gabriela.knecht@trendwerk.ch zu vereinbaren.Au coeur d'un magnifique paysage, cette maison jumelée bien entretenue de 4,5 pièces, d'une surface habitable nette d'environ 214 m² et d'un terrain de 433 m², vous attend à Niedermuhlern. La propriété allie espace, confort de vie et vue sur la verdure ainsi que, par temps clair, sur le Chaumont (massif du Jura). Cette belle maison est idéale pour les familles, les couples ou tous ceux qui apprécient un cadre de vie proche de la nature et une qualité de vie élevée.Le coeur de la maison est constitué par le spacieux salon avec cheminée. L'accès direct au jardin bien entretenu prolonge l'espace de vie vers l'extérieur et crée le cadre idéal pour des soirées familiales chaleureuses, des moments conviviaux entre amis ou des instants de détente sur la terrasse couverte ou en plein air. La cuisine séparée séduit par ses nombreux rangements, ses plans de travail spacieux et son espace suffisant pour un coin repas. Le rez-de-chaussée est complété par une salle de bains avec douche et WC, qui apporte un confort supplémentaire au quotidien.À l'étage, une chambre spacieuse vous attend avec un accès direct au balcon et une vue magnifique sur les champs environnants. Une autre pièce peut être utilisée de manière flexible comme chambre d'enfant, chambre d'amis ou bureau. La spacieuse salle de bains familiale avec baignoire, douche et double...

Travel time
-
1 / 13
8.5 rooms279m²CHF 2,850,000.–
Schlössli 7, 2512 Twann-Tüscherz

Exklusive Triplex-Wohnung mit direktem Seeanstoss und eigenem Bootsplatz in Twann-Tüscherz

Entdecken Sie diese aussergewöhnliche Triplex-Wohnung in der malerischen Gemeinde Twann-Tüscherz am Bielersee. Das moderne Seehaus, umgeben von dichtem Grün und mit einem Steg samt Booten, bietet ein einzigartiges Wohnerlebnis in idyllischer Lage.Die Wohnung überzeugt mit folgenden Highlights: • Grosszügige Wohnfläche: Beeindruckende 279 m² verteilt auf 3 Stockwerke bieten viel Raum für höchste Wohnansprüche. • Exklusive Nasszellen: Hochwertig ausgestattete Badezimmer mit freistehender Badewanne und Walk-in-Dusche mit Mosaikfliesen. • Balkon & Terrasse: Eine grosszügige Terrasse lädt zum Verweilen im Freien ein, direkt am Wasser gelegen. • Direkter Seeanstoss mit eigenem Bootsplatz: Legen Sie Ihr Boot direkt vor dem Haus an und geniessen Sie den See jederzeit. • Weinkeller • Gemeinschaftliches Home-Gym mit Sauna • Drei Einstellhallenplätze Lage & Umgebung:Die Wohnung befindet sich in ruhiger Lage direkt am Bielersee. Die Bushaltestelle Römergüetli ist in nur 9 Gehminuten erreichbar, und der Bahnhof liegt ebenfalls in der Nähe. Die idyllische Weinbaugemeinde Twann-Tüscherz verbindet Naturerlebnis mit guter Anbindung an die Region.Diese exklusive Triplex-Wohnung ist eine seltene Gelegenheit für Käufer, die Weitblick, Natur und modernen Wohnkomfort in einzigartiger Seelage suchen. Lassen Sie sich dieses Traumobjekt nicht entgehen!-------------------------------------------------------Découvrez cet exceptionnel appartement en triplex situé dans la commune pittoresque de Twann-Tüscherz, au bord du lac de Bienne. Cette maison moderne au bord du lac, entourée d’une végétation luxuriante et dotée d’un ponton avec des bateaux, offre une expérience de vie unique dans un cadre idyllique.L'appartement séduit par les atouts suivants : • Une surface habitable généreuse : une superficie impressionnante de 279 m² répartie sur 3 étages offre beaucoup d'espace pour répondre aux exigences les plus élevées en matière d'habitat. • Des salles d'eau exclusives : des salles de bains haut de gamme équipées d'une baignoire îlot et d'une douche à l'italienne carrelée de mosaïque. • Balcon et terrasse : une terrasse spacieuse, située directement au bord de l’eau, invite à profiter du plein air. • Accès direct au lac avec place d’amarrage privée : amarrez votre bateau juste devant la maison et profitez du lac à tout moment. • Cave à vin • Salle de sport commune avec sauna • Trois places de parking couvertes Situation et environnement :L'appartement bénéficie d'un emplacement calme au bord du lac de Bienne. L'arrêt de bus « Römergüetli » est accessible en seulement 9 minutes à pied, et la gare se trouve également à proximité. La commune viticole idyllique de Twann-Tüscherz combine le plaisir de la nature avec un bon réseau de transports vers le reste de la région.Cet appartement triplex exclusif est une opportunité rare pour les acquéreurs à la recherche d’une vue imprenable, de la nature et d’un confort de vie moderne dans un cadre unique au bord du lac. Ne manquez pas cette propriété de rêve !

Andreas Gerber

Andreas Gerber

Leiter Bewirtschaftung

Travel time
-
1 / 11
4.5 rooms93m²CHF 920,000.–
Tiefenaustrasse 100A, 3004 Bern

Newly Valued City Apartment

This bright 4.5-room apartment impresses with a generous and well-thought-out floor plan. The open living and dining area with modern kitchen forms the heart of the apartment and offers plenty of space for cozy hours with family and friends. Thanks to the large window fronts, a friendly and inviting living atmosphere is created. The three versatile rooms are ideal as bedrooms, children's or home offices.The outdoor area not only offers a covered balcony but also a rare gem: a private garden with approximately 56 m2 of space, including a wooden deck, gravel area, and planting, invites you to relax and linger. Whether a breakfast outdoors or on cozy summer evenings, here you can enjoy your personal retreat in a quiet atmosphere.What you can also expect: • 93.2 m2 of net living space distributed over 4.5 rooms • very good condition of the apartment • ideal room layout • open living and dining area • modern kitchen • high-quality flooring (stone slabs and parquet) • bathroom with shower and bathtub • separate guest toilet • private basement with washing machine and dryer • private outdoor area with balcony (approx. 12 m2) and private garden share (approx. 56 m2) • quiet location with very good sunlight • well-maintained building • elevator • one parking space in the garage and one outdoor parking space are included in the price • the apartment is in a building rights contract (until 2086). The building rights holder is the Burgergemeinde Bern Are you equally impressed by the property as we are?Then we would be happy to send you the detailed documentation with many more information and look forward to a joint viewing appointment!-A property presented by Immobilien Concierge-

Travel time
-
1 / 13
5.5 rooms110m²CHF 525,000.–
Jupiterstrasse 5, 3015 Bern

5½ room apartment with a view in a family-friendly location

5½ room apartment with a view in a family-friendly location DISCOVER THIS SPACIOUS APARTMENT WITH PLENTY OF ROOM FOR THE WHOLE FAMILY. IN A CENTRAL LOCATION, YOU BENEFIT FROM EXCELLENT CONNECTIONS TO PUBLIC AND PRIVATE TRANSPORT NETWORKS AS WELL AS CHILD AND FAMILY-FRIENDLY INFRASTRUCTUREWelcome to the Wittigkofen quarter - The Murifeld-Wittigkofen quarter is located in the east of the city of Bern and borders the municipality of Muri-Gümligen. Numerous playgrounds are in the immediate vicinity. The quarter also has a cultural trail with artworks by Bernese artists, which was able to celebrate its 40th anniversary in 2021. The quarter is well connected to both public transport and private local and long-distance traffic, offering comfortable accessibility.Shopping facilities, public transport, schools, and further educational offers are in the immediate vicinity. Public local transport is easily accessible from the Jupiterstrasse residential area and enables quick and uncomplicated commuting to Bern.The 5½ room apartment with a living area of 110.52 m² impresses with numerous amenities. The spacious living and dining area flows smoothly into the semi-open kitchen. Four rooms of pleasant size and a spacious entrance area with practical built-in closets offer plenty of space and comfort. The apartment has a bathroom as well as a guest toilet, which is currently used as a laundry room and therefore does not have a toilet. Connections are available for installation.Detailed floor plans and further documents for this property are available upon request. If you have any questions, we are at your disposal at any time. Arrange a personal viewing appointment for your new dream apartment today.Find more exciting properties on tophome.ch

Travel time
-
1 / 14
5.5 rooms106m²CHF 845,000.–
Gurtenstrasse 60, 3122 Kehrsatz

5½ rooms, large garden, plenty of peace and quiet and a view of the "Belpmoos"

5½ rooms, large garden, plenty of peace and quiet and a view of the "Belpmoos"CONVINCE YOURSELF OF THIS APARTMENT RIGHT AT THE TOP IN KEHRSATZ ON THE EDGE OF THE AGRICULTURAL ZONE WITH GARDEN SHARE AND VIEW OF THE BELPMOOS AS WELL AS THE PRE-ALPS AND ALPS. Welcome to Kehrsatz:Kehrsatz, lovingly called "Chäsitz" by its inhabitants, is a charming suburban community of Bern that uniquely combines nature and urbanity. Nestled between the Gurten, the Längenberg, and the Aare, the municipality stretches over an area of 444 hectares and offers a high quality of life as well as an active and vibrant community life.. Adjacent to the agricultural zone, near the Gurten recreational area, the location promises quick access to nature. Shopping facilities as well as public and private local and long-distance transport are within a few minutes' drive. The house, built in 1970 with two apartments today, is located at an elevated position in Kehrsatz, directly on the border with the agricultural zone. The sunny garden apartment convinces with generous space and numerous secondary rooms. The apartment has 5½ rooms and offers versatile usage possibilities. The main bedroom has direct access to an adjacent secondary room, which is ideal as a dressing room. Rooms I and II are only separated by a lightweight wall and can be easily combined into a spacious room if needed. The bright living and dining area with half-open kitchen and fireplace creates a welcoming atmosphere and offers direct access to the garden and the seating area. The generous garden area rounds off the attractive offer perfectly. The apartment also includes two outdoor parking spaces and a garage.Detailed plans and comprehensive documents for this property are available upon request. We are at your disposal at any time for questions. Do not hesitate to arrange a personal meeting on site today - for the first step to your new dream apartment.Find more exciting properties on tophome.ch

Travel time
-
1 / 22
3.5 rooms90m²CHF 690,000.–
Rückimattweg 24, 3312 Fraubrunnen

Ground Floor Living - Comfort with Outdoor Seating

Well-thought-out floor plan, well-maintained condition, and space for everyday life The apartment is located on the ground floor of a multi-family house from 1985 and presents itself in a well-maintained condition. The floor plan structure is clearly divided and combines spacious living areas with functional access to the individual rooms. The windows have been renewed and contribute to pleasant lighting conditions in the living and sleeping areas.The living area forms the spacious living room with direct access to the ground-level outdoor seating area. Due to the adapted floor plan, the living room has a large area at its disposal, creating an open and spacious room feel. The open space offers flexible usage options and is suitable, for example, for a dining area, a workplace, or an office area within the living room. The large window areas provide good lighting and create a direct connection to the outdoor area.The seating area extends the living room outdoors and offers space for a seating or dining area. From here, there is an open view into the neighborhood and onto the spacious playground, giving the apartment a particularly pleasant living location within the development.The separate kitchen offers functional workspaces and sufficient storage space. Due to its clear structure, it can be used efficiently and is easily accessible from the living area.The apartment has two bedrooms that can be used in a variety of ways. The larger room is ideal as a parental bedroom, while the second room can be used as a children's, guest, or home office.The wet areas are functionally arranged and consist of two bathrooms, which increase the living comfort in everyday life. The centrally located hallway accesses all rooms in an overview and has a practical built-in closet that offers additional storage space.The apartment has been comprehensively renovated. The panel floors in all rooms have been renewed, and the kitchen and both bathrooms have been renovated. Overall, the apartment is characterized by pleasant space ratios and a clear room division, which enables flexible use for various living needs.The apartment includes a garage parking space with direct access to the house, which is included in the purchase price.Room program • Living room with dining area: 32 m² • Bedroom: 18 m² • Bedroom: 14 m² • Kitchen: 7 m² • Hallway / access: 11 m² • Bathroom: 4 m² • Bathroom: 3 m² • Covered outdoor seating area Total living area: approx. 90 m²General rooms and secondary roomsThe multi-family house has purposefully organized secondary rooms that sensibly complement the living comfort.Belonging to the apartment: • separate basement room • attic compartment • craft room Garage parking space with direct access to the houseThe communal and technical rooms are functionally divided and clearly separated from the living areas, allowing for an organized and practical building operation.Note on area specificationsThe room and area specifications in the property images are based on a current 3D measurement procedure. They were not taken from existing plans but generated directly from the digital building data.

Travel time
-
1 / 26
90m²CHF 500,000.–
Rückimattweg 24, 3312 Fraubrunnen

Living on the 1st floor - comfort and privacy

The condominium The apartment is located on the 1st floor of a multi-family house from 1985 and presents itself in a well-maintained condition. The floor plan structure is clearly divided and combines spacious living areas with functional access to the individual rooms. The windows have been renewed and contribute to pleasant lighting conditions in the living and bedrooms.The living area forms the spacious living room with direct access to the balcony. Thanks to the large window surfaces, the room appears bright and open. From the balcony, there is an unobstructed view of the neighborhood and the spacious playground, which gives the apartment a particularly pleasant living situation within the development.The separate kitchen is compactly organized and offers functional workspaces as well as sufficient storage space. Due to its clear structure, it can be used efficiently and is easily accessible from the living area.The apartment has three bedrooms of different sizes, which can be used in a variety of ways. The largest room is ideal as a parental bedroom, while the other rooms can be used as children's, guest or home offices.The wet areas are functionally arranged and consist of two bathrooms, which increase the living comfort in everyday life. The centrally located hallway accesses all rooms in an overview and has a practical built-in closet that offers additional storage space.The apartment is characterized by pleasant space ratios and a clear room division, which enables flexible use for different living needs.A parking space in the underground garage with direct access to the house belongs to the apartment, which is included in the purchase price. Room program • Living room: 20 m² • Bedroom: 18 m² • Bedroom: 14 m² • Bedroom: 11 m² • Kitchen: 7 m² • Hallway/access: 11 m² • Bathroom: 4 m² • Bathroom: 3 m² • Balcony Total living area: approx. 90 m²Common rooms and secondary roomsThe multi-family house has practically organized secondary rooms that sensibly complement the living comfort.Belonging to the apartment: • Separate basement room • Attic compartment • Workroom • Parking space in the underground garage with direct access to the house The common and technical rooms are functionally divided and clearly separated from the living areas, which enables practical building operation.

Travel time
-
1 / 12
4.5 rooms105m²CHF 789,500.–
Aeschlenstrasse 1a + 3, 3654 Gunten (Sigriswil)

New construction project with 16 condominiums in Gunten (Sigriswil)

Further information and sales documentation with floor plans and virtual 360-degree panorama tour • New construction project with 2 buildings, each with 8 apartments • 3 ½ to 4 ½ room new apartments • Modern and sustainable architecture • Aging-in-place apartments with elevator • Balconies/ seating areas with mountain views and partial views of the lake • Idyllic and secluded residential area directly on the forest edge • Central location near public transportation, Lake Thun, Gunten, Oberhofen, Thun, and more -> A 360-degree panorama tour of all apartments can be found in the following link: RealityStream (link in -> new window copy)https://www.dvdarch.ch/Hosting/Sigriswil/realitystream.html On this beautiful property, two buildings with a total of 16 apartments are being built. Eight apartments per house and 20 parking spaces (House A: 8 spaces / House B: 12 spaces). The development at Aeschlenstrasse 1a + 3 is located in an elevated, sunny slope position directly on the forest edge in Gunten near Sigriswil. Sales prices (excluding parking space):House A, Aeschlenstr. 1a2761-1: 3½ room apartment, ground floor left (east) CHF 710,500.2761-2: 3½ room apartment, ground floor right (west) CHF 710,500.2761-3: 4½ room apartment, 1st floor left (east) CHF 809,500.2761-4: 4½ room apartment, 1st floor right (west) CHF 809,500.2761-5: 4½ room apartment, 2nd floor left (east) - SOLD2761-6: 4½ room apartment, 2nd floor right (west) - SOLD2761-7: 4½ room apartment, top floor left (east) CHF 1,125,500.2761-8: 4½ room apartment, top floor right (west) - SOLD House B, Aeschlenstr. 31914-1: 3½ room apartment, ground floor left (east) CHF 689,500.1914-2: 3½ room apartment, ground floor right (west) CHF 689,500.1914-3: 4½ room apartment, 1st floor left (east) CHF 789,500.1914-4: 4½ room apartment, 1st floor right (west) CHF 789,500.1914-5: 4½ room apartment, 2nd floor left (east) CHF 839,500.1914-6: 4½ room apartment, 2nd floor right (west) CHF 839,500.1914-7: 4½ room apartment, top floor left (east) CHF 1,055,500.1914-8: 4½ room apartment, top floor right (west) - SOLD Plus parking spaces at CHF 40,000 each (a total of 20 parking spaces available) The condominiums are intended for use as primary residences. Use as vacation or secondary homes is currently not permitted according to the municipality of Sigriswil. Live where others vacation. A perfect place to relax, enjoy the sun on the balcony or seating area, and leave everyday life behind. Convince yourself! Have we piqued your interest? We look forward to your contact inquiry!

Travel time
-
1 / 15
5 rooms189m²CHF 550,000.–
Dorfgasse 40, 2513 Twann-Tüscherz

Historic Gem with In-Law Apartment and Development Potential

Discover this unique single-family house from 1745 in the idyllic village street in Twann. The charming object combines historic character with the possibility of expansion according to your own wishes.The house offers: • Charming living atmosphere with old stone walls and wooden beams • 4 floors offer versatile usage possibilities with development potential in the attic. • In-law apartment on the ground floor with kitchen and bathroom. • Spacious secondary rooms on the ground floor with an additional toilet. Location and surroundings: The house is located in a quiet area and is yet excellently connected. Twann train station is only 4 minutes' walk away, as is the bus stop. The Chapfweg school can be reached in just 2 minutes on foot. The proximity to Lake Biel and the railway line makes this location particularly attractive, while the quiet surroundings ensure relaxed living. The property is sunny and offers a peaceful living atmosphere.This historic jewel is ideal for families who appreciate the charm of bygone eras and at the same time want to enjoy modern comforts. The child-friendly equipment and the quiet location make it the perfect family home.Near the property, 2 garden shares can be purchased in addition to the building (garden share for planting vegetables and the like).No parking space is included in the offer. This would have to be organized externally. We are happy to help with the search.

Andreas Gerber

Andreas Gerber

Leiter Bewirtschaftung

Travel time
-
1 / 12
2.5 rooms57m²CHF 400,000.–
Länggässli 9, 3604 Thun

! RESERVED ! 2.5 room apartment with elevator in Thun

! RESERVED !2.5-room apartment on the 2nd floor with elevator and parking space to be renovated and utilized The 2.5-room apartment for sale is located on the 2nd floor of a well-maintained multi-family house in a quiet and family-friendly location in the popular Länggässli residential area in Thun (30-zone). The property is part of a spacious development with several multi-family houses and a shared parking garage. An elevator is available and provides comfortable access to the apartment. The settlement convinces with extensive green spaces between the buildings as well as with an attractive playground with seating areas. Here you can enjoy a pleasant living environment with plenty of space for relaxation and socializing. Viewings / Waiting list:Currently no further viewings are possible. We are already in discussions. If you are interested, please contact us via the contact form, and we will be happy to put you on the waiting list. Thank you for your understanding. The apartment itself presents itself in a state requiring renovation and thus offers an ideal opportunity for buyers who want to realize their living dreams according to their own ideas. The floor plan is functionally designed and offers versatile usage possibilities. The living and dining area forms the heart of the apartment and can be transformed into a modern and cozy center of life with individual modernization. The kitchen, except for the bathroom which has already been renovated, corresponds to the original construction standard and offers potential for comprehensive renewal. The bedroom is well-proportioned and provides a pleasant retreat. Depending on the design concept, the apartment can be optimally adapted to today's living needs.Thanks to the location on the 2nd floor, you benefit from good sunlight and pleasant privacy. A balcony extends the living space and provides additional space for staying outdoors. The apartment includes a large private basement room with storage space in the basement. A shared laundry room and additional ancillary rooms are also available for shared use. The parking space belonging to the apartment, No. 37, offers convenient parking directly in the development. Sales price:2.5 rooms, 2nd floor CHF 400,000.-Parking space No. 37 CHF 35,000.-Total CHF 435,000.- The traffic connection is very good: the Schorenfriedhof bus stop is within walking distance. Shopping facilities, schools, kindergarten, and the center of Thun are within a short distance. The nearby recreational area invites you to take walks, engage in sports activities, and enjoy relaxing hours in nature. Lake Thun and the Aare offer a variety of leisure activities in the summer, while in the winter, the ski areas of the Bernese Oberland are quickly accessible. This apartment is ideal for handy buyers, investors, or people who want to create an individual home in an attractive location. Convince yourself of this exciting object with development potential and arrange a viewing today.

Travel time
-
1 / 13
5.5 rooms132m²CHF 550,000.–
Chantemerle 37, 2740 Moutier

Semi-detached house on one side close to the school

Ideally located in a peaceful residential area of Moutier, just a few steps from Chantemerle school, this semi-detached house at the end of the row benefits from a particularly sought-after location, combining tranquility, unobstructed views, and immediate proximity to daily amenities.Built in the 1970s and carefully renovated in 2024, this property offers a modern, warm, and functional living space, perfectly adapted to a family.Interior layoutGround floorThe ground floor consists of an entrance hall, a separate WC, and an open kitchen leading to the living room, creating a convivial and bright living area. Direct access to the terrace allows for a natural extension of the living space to the outside, ideal for enjoying the beautiful days.1st floorThe first floor includes four bedrooms, offering all the space needed for a family, as well as a bathroom and a distribution hall.BasementThe basement offers a large laundry room equipped with a WC and an Italian shower, a storage room with direct access to the outside, and a cellar, providing practicality and comfort for daily life.Renovations and comfortThe house has undergone significant renovations in 2024, including: • floor renovation, • complete repainting, • kitchen modernization, • bathroom and WC renovation, • electricity update, • replacement or improvement of windows, • addition of a pellet stove as supplementary heating, providing comfort and a warm atmosphere. Thanks to this rigorous maintenance, the house is immediately habitable.ExteriorThe property benefits from a beautiful grassy plot, ideal for children, leisure, or creating a relaxation area. Some exterior work can still be envisioned to fully personalize the exterior according to your desires.A family opportunityThis house combines a privileged location, recent renovations, beautiful volumes, and exterior potential, making it a particularly interesting property for a family wishing to settle in a serene environment, close to schools and services.Contact us today to organize a visit and discover the full potential of this beautiful renovated house in Moutier.

Travel time
-
1 / 25
3.5 roomsCHF 650,000.–
3718 Kandersteg

3.5 room apartment on the ground floor

Located on the popular Feldweg in Kandersteg, this well-maintained multi-family house presents itself with six differently sized residential units – a place where you can feel at home from the very first moment. The excellent location is convincing: the proximity to the Öschinenseebahn and the short distance to the village center make this address particularly attractive. In just five to ten minutes' walk, you can reach village shops, a bakery, restaurants, a hair salon, and the train station. Kandersteg delights all year round – with blooming spring landscapes, a lively mountain summer, colorful autumn, and a magical winter backdrop. Here, you can enjoy nature, peace, and numerous leisure activities right on your doorstep. The apartment is comfortably accessible via the entrance hall and the internal staircase. Bright rooms, modern and timeless furnishings, and a well-thought-out floor plan create a harmonious living atmosphere. The heart of the apartment is the open kitchen with a small bar, which flows seamlessly into the dining and living area. This inviting room offers the ideal setting for social evenings or relaxed hours after an eventful day in the mountains. The Swedish stove provides cozy warmth and a comfortable atmosphere, especially during the transition period. From the living area, you can access the terrace with a private lawn – a wonderful retreat to enjoy the fresh mountain air and peace. Two additional rooms offer a variety of uses, whether as bedrooms, offices, or guest rooms. A stylish bathroom and a separate day toilet complement the well-thought-out floor plan. The apartment includes a basement compartment and two parking spaces in the entrance hall. In the basement, there is also a communal laundry room with a washing machine, dryer, and hanging device, as well as storage space for bicycles – ideal for an active life in the mountains. The property is heated by a modern heat pump, and the heat distribution is via a comfortable underfloor heating system. The apartment is currently used as a holiday home and is suitable as a main or secondary residence, as well as for buyers without Swiss citizenship. Taking over the furniture and inventory is possible by agreement. Let yourself be enchanted by this charming ground-floor apartment and experience the special feeling of living on site. We would be happy to invite you to a personal viewing, answer your questions, and look forward to your contact.

Suggested properties for you based on search results

Other interesting objects