Quick Filters for your search

Quick-filters

We show you quick-filters based on the most used filters by location.

By using these, you can enhance your search experience by finding new and interesting properties to your likings.

2263 results - Properties for sale: Canton Bern

1 / 11
  • Parking space
  • Balcony / Terrace
  • Garage
  • +7
20 rooms200m²CHF 1,200,000.–
Mooszaun 93, 3813 Saxeten

Detached house with a dreamlike view in Saxeten

Here is a lifetime's work for sale in Saxeten! Here you can turn your dream into reality. For sale is an incredible package within a GmbH. You can buy the company with the following properties and inventory: the charming Hotel & Restaurant Alpenrose, the Restaurant Pintli, and another apartment, a children's ski lift, a piste vehicle, two quads, and of course, all the inventory! A very rare opportunity in the Bernese Oberland with extreme potential! The Hotel Alpenrose with Restaurant Alpenrose The historic Hotel Alpenrose, formerly Hotel Pension Alpenrose, dates back to 1895 and was owned by the Chr. Roth family from Saxeten for three generations. The current owner family, Balmer, took over the property in 2000 and successfully led it into the future. The charm and rustic but cozy design were not lost. On the contrary, the house today offers 26 beds in 13 rooms and is an ideal starting point for varied day hikes in pre-alpine nature. Families are particularly welcome here and will find an exciting offer. In addition to the hotel operation, the house has a cozy restaurant for about 90 guests. You will also get a beautiful hall and a large terrace - numerous grill parties are organized here in the summer. The spacious 4.5-room business apartment, numerous secondary and storage rooms, and a large office also find space under the large roof of the Alpenrose. The operators have their own area with a private terrace, whirlpool, and direct access to the restaurant. The hotel benefits from the tourism location Interlaken with an honest and traditional approach. In the game season, the entire village and numerous visitors from the lowlands gather in the guest room for a hearty meal. The municipality of Saxeten is a real insider tip in both winter and summer, with a powerful and unique nature. The Restaurant Pintli Located just outside the village is the cozy Restaurant Pintli. This property is located in the building rights of the municipality of Saxeten and includes a restaurant, various secondary and storage rooms, and another 3.5-room apartment, which is currently rented out. The Pintli is an excellent meeting point for the village inhabitants, clubs, and groups. The kitchen is fully equipped and ready for use. The Pintli also has its own small ski lift, which is particularly popular with children and ski beginners. The restaurant offers sled rentals in the winter and organizes a wonderful and picturesque sled trail. The Pintli is also the ideal starting point for ski tours and snowshoeing. Here, visitors enjoy the personal, authentic, and clearly family-friendly atmosphere - far away from mass tourism in large destinations. The restaurant has 50 seats and an additional children's room or playroom. The Restaurant Pintli can be purchased for an additional CHF 285,000.The Glühweinbar In the winter, a Glühweinbar with a witch's house for fondue fun can be created from a forest house belonging to the municipality of Saxeten. Here, passing sledders can enjoy an aperitif, fondue, or the legendary mulled wine after an adventurous descent. You will also receive the entire equipment and a storage wagon and containers. The ski slope, ski lift, and piste vehicle You will become the owner of your own ski area! - Admittedly, it's a small ski lift. For the perfect preparation of the slope and the 4km long sled trail, you will get an excellent piste vehicle. This is located directly on the ski slope in a rented wooden shed. Further useful inventory You will also receive two quads as connecting vehicles for the three stations and deployment vehicles. One is a high-quality Yamaha Grizzly 700 with a caterpillar drive, and the other is a normal Polaris quad. You will also take over a large storage of winter sleds, which can be rented out to visitors. In the village, there is also another rented butcher's room, which the current owner has fully developed and processes game from the region. In Wilderswil, you will get a visible advertising platform and an advertising hut. Here, you really have a full and perfect package to start your dreams! In summary, the GmbH offers an incredible offer at a fair price. Don't wait too long - here you have a unique chance.

  • Parking space
  • Balcony / Terrace
  • Garage
  • +7
Remo Wyss

Remo Wyss

Unternehmer und Immobilienbewerter

Travel time
-
1 / 19
4.5 rooms113m²CHF 890,000.–
Chorherrengasse 5, 3633 Amsoldingen

4.5 room maisonette attic apartment in Amsoldingen

This attractive 4.5-room maisonette apartment combines modern architecture, well-thought-out floor plans, and high-quality living comfort on two levels. The apartment extends over the 2nd upper floor and the attic floor and offers a spacious room layout with a net living area of 113.5 m2.The openly designed living and dining area forms the heart of the apartment. Here, generosity and coziness come together, creating the ideal place for shared hours with family and friends. The high-quality kitchen with a central cooking island and appliances in the owner's standard harmoniously fits into the living concept and becomes the meeting point of daily life.The carefully selected materials give the apartment a timeless elegance. Noble oak parquet flooring in the living and bedrooms creates a warm living atmosphere, while the stylish wet cells with modern ceramic tiles convince. Loving details such as the oak-framed window sills underline the high quality standard of this apartment.In the entrance, there is an open wardrobe with practical storage space. For additional independent comfort, there is a private laundry room with a washing machine and dryer. The property also convinces in terms of energy. It is heated by an air-water heat pump. The distribution is via underfloor heating. A photovoltaic system on the roof supports sustainable energy supply, while triple-glazed windows ensure excellent heat and sound insulation values.A carport parking space can be purchased additionally if needed.This maisonette apartment is the ideal choice for families or couples who value quality, construction standard, and a contemporary living feel. A home to arrive, feel good, and enjoy.This 4.5-room maisonette apartment offers you the following advantages:?? ?Central location within the historic village center?? ?Quiet and family-friendly residential area?? ?High living quality on 2 levels?? ?Attractive views of the mountain range?? ?Proximity to Lake Amsoldingen and recreational areas?? ?Very good accessibility to Thun?? ?Bright and airy rooms?? ?Open and modern floor plan?? ?High-quality construction standard

Travel time
-
1 / 13
4.5 rooms82m²CHF 540,000.–
Sennweg 2a, 3110 Münsingen

Affordable residential property with a far-reaching view - well-maintained 4.5-room apartment

At Sennweg 2a in Münsingen, a well-maintained 4.5-room apartment on the 3rd floor of a quiet, grown residential area awaits you. The bright rooms, practical room layout, and balcony with a beautiful view create a pleasant home for couples or families. An attractive opportunity for all those looking for a lot of living space at a fair price.The spacious living and dining area forms the center of the apartment. Large window areas provide plenty of daylight, while the advantageous southwest orientation ensures optimal sunlight until the evening hours.The directly adjacent balcony extends the living space outdoors and offers a beautiful view - ideal for enjoying sunny hours in a quiet environment.The separate kitchen is functionally designed and offers sufficient workspace and storage space. Three well-cut rooms can be used in a variety of ways, whether as bedrooms, children's rooms, or home offices. A practical storage room within the apartment provides additional storage space and increases the living comfort.The bathroom is classically equipped and has a bathtub. The apartment presents itself in a well-maintained condition overall. In the living area, low-maintenance floor plates were laid, while the rooms are equipped with warm wooden floors.The apartment includes a basement compartment. A garage box can be purchased for CHF 30,000.- in addition to the purchase price.This apartment is ideal for couples, families, or buyers looking for a solid, well-located property in Münsingen.The most important things in brief • 4.5-room apartment on the 3rd floor • Living area approx. 82 m² • Balcony with a view (approx. 7 m²) • Southwest orientation with optimal sunlight • Spacious living and dining area • Three well-cut bedrooms • Separate kitchen with storage space • Bathroom with bathtub • Practical storage room • Basement compartment available • Garage box for CHF 30,000.- (obligatory to purchase) • Availability from 01.11.2026 Have we sparked your interest? We would be happy to show you the apartment in person. Viewing appointments can be arranged exclusively through the appointed broker, NoSta Real Estate AG.

Danilo Noschese

Danilo Noschese

Inhaber und Geschäftsführer

Travel time
-
1 / 13
4.5 rooms135m²CHF 750,000.–
Hauptstrasse 36, 3752 Wimmis

Modern converted 4.5-room apartment with 135 m² living space

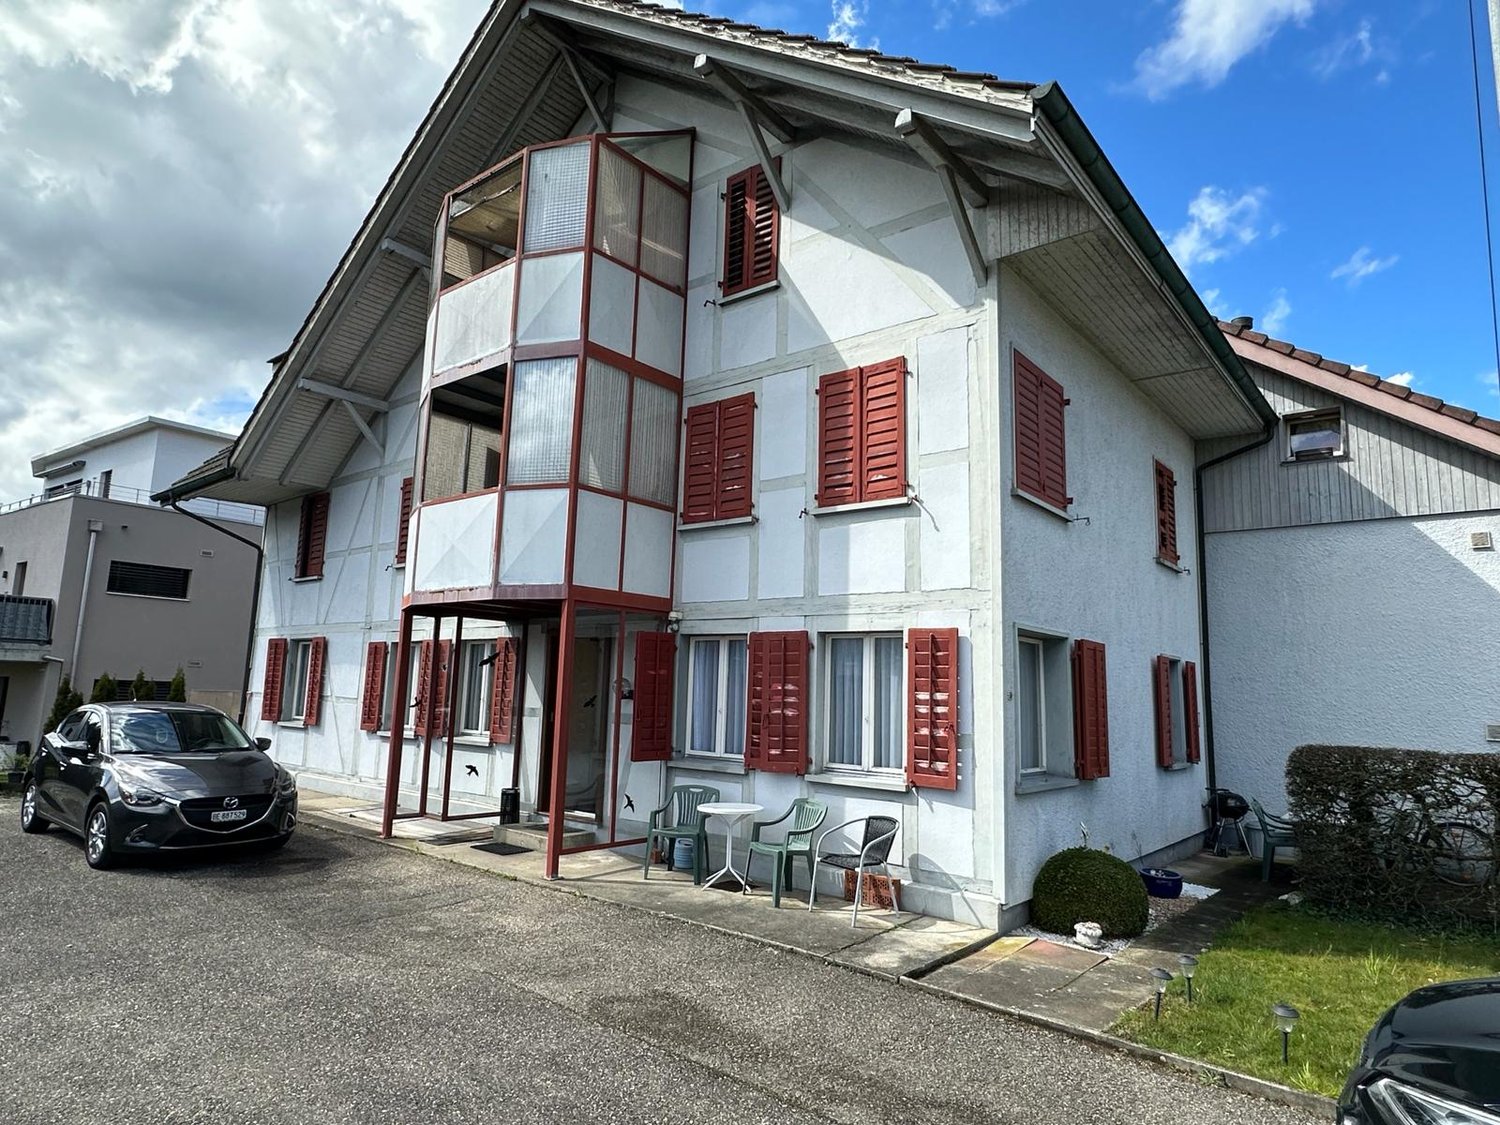
On the main street 36 in Wimmis, an exceptional 4.5-room apartment with approximately 135 m² of living space awaits you. Spacious areas, a modern interior design, and a special room feeling make this property a home with character, style, and high everyday practicality.The rooms were originally used as a business premises and were completely converted into a modern apartment in 2025. This has created an open, spacious living concept that is rarely found. The apartment combines the generosity of a former commercial space with the comfort and livability of a contemporary home.When entering, you can already feel the special effect of this apartment. The spacious floor plan creates a airy living feeling and offers plenty of space for individual furnishing ideas. Here you live with width, clear lines, and a modern room effect.The heart of the apartment is the impressive living, dining, and kitchen area. The open design combines cooking, eating, and living into a spacious center of life. This area offers plenty of space for everyday life and at the same time a representative atmosphere for joint evenings with family and guests.A real highlight is the modern kitchen with cooking island. The combination of warm fronts, dark work surfaces, and striking wood elements gives the room an elegant and cozy appearance. Generous work surfaces, plenty of storage space, and the practical arrangement make the kitchen extremely functional in everyday life. The cooking island forms the natural center of the living room.The living area also convinces with a strong effect. The decorative stone wall sets a striking accent and gives the room character. Together with the high-quality parquet floor, a stylish, modern, and cozy living atmosphere is created. The spacious areas enable an attractive furnishing and offer a lot of scope for personal living ideas.The other rooms are versatile and ideal as bedrooms, children's rooms, guest rooms, or home offices. Particularly attractive is the room division with three bedrooms and an additional dressing room/storage room of approximately 9 m². This room is already equipped with a built-in wardrobe and offers a practical solution for wardrobe, clothing, and additional storage space.Another plus point is the two large bathrooms. Both wet cells present themselves modern, stylish, and high-quality. One bathroom has a floor-level shower, toilet, sink, and integrated washing tower. The second bathroom is equipped with a whirlpool bathtub, toilet, and sink. The dark plates, the elegant design, and the generous space conditions give the bathrooms a modern, almost hotel-like effect.The apartment is also convincing from a technical point of view: the property is connected to district heating. This ensures a comfortable and modern heat supply and underlines the future-oriented character of the living offer.Due to the complete renovation in 2025, the apartment presents itself in a very attractive, modern condition and is ready for occupancy without major effort. It is ideal for people who are looking for more than a ordinary 4.5-room apartment: a lot of space, an impressive room feeling, a modern kitchen, two large bathrooms, and an exceptionally practical room division.The most important things in brief • 135 m² net living space • Ground floor apartment with exceptionally generous space offer • Former business premises, completely converted into an apartment in 2025 • High-quality parquet floor in the living and sleeping areas • Flexible room division with versatile uses • 3 bedrooms • 1 dressing room/storage room, approximately 9 m² • 2 large, modern bathrooms with whirlpool bathtub, shower, and washing tower • Very attractive space offer for families, couples, or people with space requirements • 1 outdoor parking space available Sales price CHF 750,000.-. In the event of multiple purchase interests, the seller reserves the right to award the object to the best possible offer.Arrange a viewing appointment and experience on site what makes this modern and spacious apartment special. Viewings are exclusively to be arranged through the commissioned broker, NoSta Real Estate AG.

Danilo Noschese

Danilo Noschese

Inhaber und Geschäftsführer

Travel time
-
1 / 17
CHF 1,090,000.–
Mühlebergstrasse 2, 4934 Madiswil

3-family house with large surroundings and potential as a capital investment in Madiswil

3-family house with large surroundings and potential as a capital investment in Madiswil This well-maintained 3-family house at Mühlebergstrasse 2 in Madiswil offers investors the opportunity to acquire a solid rental property in an attractive and well-connected location in the Berner Oberaargau.The multi-family house, built in 1957, is situated on a spacious plot of land with an area of 979 m². The property comprises three rented apartments of different sizes, allowing for a balanced tenant structure and a broadly based income situation.A special feature is the extensive surroundings. This offers the residents a lot of outdoor space and contributes significantly to the high quality of living. At the same time, the size of the property opens up interesting possibilities for upgrading and development. For example, a redesign of the outdoor areas, an expansion of the parking facilities, or further constructional or energetic optimizations are conceivable. Any expansion, renovation, or new building options are to be examined by the buyer within the framework of the applicable building and usage regulations.The property includes 2 garages and several parking spaces. The sunny, quiet, and child-friendly environment creates attractive living conditions and can contribute to long-term rental relationships and low tenant fluctuation. For a first comprehensive impression, a virtual tour is also available to interested parties.Attractive and central locationMadiswil convinces with its good infrastructure and short distances to important facilities of daily needs:Madiswil train station: approx. 374 mCoop supermarket: approx. 228 mKindergarten: approx. 74 mThanks to this excellent accessibility, the property is suitable for families as well as for working people and older persons. The combination of rural living quality and good connection makes Madiswil a sought-after residential location.The region is experiencing continuous population growth. At the same time, property prices have risen by 14.5% in the past five years. This development underlines the ongoing attractiveness of the location and offers long-term interesting perspectives for capital investors.This property combines ongoing rental income with a spacious plot of land, an attractive residential location, and additional upgrading and development potential. Thus, it represents an interesting investment opportunity for investors with a long-term investment horizon.

Travel time
-
1 / 14
11 roomsCHF 1,300,000.–
Steinenberg 4, 3723 Kiental

Mountain Guesthouse Golderli

Unique opportunity – Traditional mountain guesthouse with complete business infrastructure for takeover For sale is a successfully run gastronomy and accommodation business in a unique location in the Bernese Oberland – Kiental - Griesalp. The Mountain Guesthouse Golderli enjoys an excellent reputation among hikers, holiday guests, groups, and a loyal regular customer base, offering an ideal basis for a committed successor to continue successfully. The takeover includes not only the ongoing operation but also the complete business infrastructure. This allows the business to be continued seamlessly without having to rebuild it. Included in the sale • Complete gastronomy business with restaurant and accommodation offer • Entire inventory and furniture, including kitchen and gastronomy equipment • Existing vehicle fleet and business-necessary vehicles and machines • Professionally built and established website with existing online presence • Customer base with long-standing regular customers and recurring guests • Company name and existing market presence • All business-relevant facilities and equipment • Ongoing reservations and established business processes (by agreement) Your advantages The business has an excellent reputation and a strong position in regional tourism. The combination of gastronomy, accommodation, and attractive location offers diverse development opportunities – both for family businesses and for gastronomes or investors with a tourist orientation. Thanks to the existing infrastructure, loyal customer base, and established digital presence, business operations can be continued immediately after the takeover. Extensive investments in brand building or customer acquisition are not required. Future with potential The mountain guesthouse offers great development potential in the areas of event gastronomy, group offers, seminars, nature tourism, and seasonal special offers. The solid basis of the existing business provides the new ownership with numerous opportunities to bring in their own ideas and successfully develop the company further. Viewings For private reasons, it is advisable not to combine a self-guided visit with a viewing of the property for sale. During the current high season, no viewings will take place so that the business can continue uninterrupted and the privacy of the guests is maintained. Viewings are possible from the second half of September and exclusively by prior appointment through Alpstyle Immobilien AG. We thank you for your understanding and ask you to refrain from unannounced visits. Further business information For reasons of confidentiality, detailed business documents are not publicly disclosed. We would be happy to provide you with further information about the business after a personal conversation and in the event of a serious purchase interest. This includes, among other things, business management key figures, additional business documents, and other sales-relevant documents. A rare opportunity to take over an established gastronomy business with complete infrastructure, long-standing customer base, and excellent reputation. We are happy to answer your questions and look forward to your contact!

Travel time
-
1 / 65
12 rooms267m²CHF 2,150,000.–
Baumgartenstrasse 1, 3714 Frutigen

12 Room Residential House

An estate with history and future – A house with two apartments, a dreamy garden and versatile usage potentialSome houses tell stories. This impressive and former doctor's house from 1930 belongs to them. Nestled in a lovingly designed garden with beautiful tree population, surrounded by high hedges and fences, you can enjoy a high level of privacy here – in the middle of a quiet residential area and with a magnificent view of the surrounding mountain world of the Kandertal.On approximately 267 m² of living space, an exceptional property with two separate apartments and numerous usage possibilities is spread out. Whether as a multi-generation house, for living and working under one roof, as a combination of own use and rental or as a long-term investment – this house offers space for individual life designs.The 3.5-room apartment on the ground floor convinces with its practical room layout and the direct connection to the garden. On the upper and attic floor, there is a spacious 9-room apartment that offers a lot of space for a large family. Two bedrooms have galleries – a very special highlight and a true children's dream.The over 1,246 m² large property is a green oasis. The garden is the actual heart of this property. Two natural biotopes, a garden sauna, cozy seating areas, as well as lush plants and shrubs create a private wellness oasis. Here you can enjoy relaxed hours, watch dragonflies and birds, or let the day fade away after a sauna session with a view of the greenery. The existing well water right underlines the special character of this property and enables sustainable garden irrigation.A balcony and a dreamy roof terrace offer wonderful views of the surrounding mountains and invite you to enjoy the sun hours to the fullest.Technically, the house is also in a well-maintained condition. The solid construction with double-shell masonry ensures a pleasant living climate. The oil burner was renewed in 2025, and a new garage was built in 2024. The offer is complemented by four outdoor parking spaces and a fully basement area with a lot of storage space.A special plus is the possibility of acquiring the property with a limited ten-year right of residence (3.5-room apartment on the ground floor). This gives buyers an attractive purchase price reduction and an interesting perspective for long-term oriented investors or future owners. We would be happy to explain more about this in a personal conversation.Highlights • Year of construction 1930 • Approximately 267 m² of living space • Property 1246 m² • Two apartments (3.5 rooms and 9 rooms) • Two bedrooms with gallery – ideal as children's rooms • Sunny balcony and spacious roof terrace • Dreamy, grown-in garden with a lot of privacy • Well water right • Solid double-shell masonry • Fully basement • New garage (2024) • Four outdoor parking spaces • New oil burner (2025) • Quiet residential street • Various usage possibilities • Complete renovation of the ground floor apartment in 2026 • Option to purchase with limited right of residence and corresponding purchase price reduction A home for generationsThis property combines generosity, history, and quality of life in an impressive way. Houses with this aura, such a spacious property, and such versatile usage potential are a rarity in Frutigen. Here, families can find their new home, as well as people who want to combine living and working or invest in a value-stable property in the long term.Let yourself be convinced by the special atmosphere of this unique house during a personal visit.

Travel time
-
1 / 23
5.5 rooms153m²CHF 930,000.–
Johannes Glur-Weg 6, 4914 Roggwil BE

Living with comfort in a detached single-family house in Roggwil

The property is located in the quiet and family-friendly residential area of Büntenacher on Johannes Glur-Weg in Roggwil. The property impresses with its generous room layout, the well-kept surroundings, and the ongoing investments that have continuously increased the living comfort over the years.The single-family house was built in 1992 and is in a well-maintained condition thanks to careful maintenance work. In recent years, various modernizations have been carried out. Particular highlights include the new heat pump, the modernized kitchen, renewed wet cells, new flooring, and wood-metal windows in the living area. These investments have significantly contributed to the current living comfort and the preservation of the property's value.The architecture is characterized by a functional floor plan with an open living and dining area, generous window surfaces, and a direct connection to the garden. The covered seating area, the well-kept garden, and two balconies on the upper floor create attractive outdoor living areas.Particularly attractive is the combination of comfortable living spaces on two floors, versatile usable ancillary rooms in the basement, additional storage space above the garage, and comfortable parking options. The room layout is ideal for families as well as for people with space requirements for home offices, hobbies, or guests.

Travel time
-
1 / 15
4.5 rooms103m²CHF 585,000.–
Bodenacker 1, 3065 Bolligen

4.5 room apartment in a quiet and sunny location in Bolligen

4.5 room apartment in a quiet and sunny location in Bolligen LOOK FORWARD TO A BRIGHT AND SPACIOUS APARTMENT WITH PLENTY OF ROOM FOR YOU AND YOUR FAMILY. THE LOCATION IS SITUATED IN A CHILD-FRIENDLY NEIGHBORHOOD, JUST A FEW MINUTES AWAY FROM SHOPPING OPPORTUNITIES, SCHOOLS, AND KINDERGARTEN - IDEAL FOR COMFORTABLE AND FAMILY-FRIENDLY LIVING. The family-friendly Bodenacker neighborhood is located in an elevated and quiet area in Bolligen - just a few minutes away from shopping opportunities, schools, and the popular recreational area around the Bantiger. The traffic-calmed dead-end street ensures a pleasant and safe living environment, which is particularly appreciated by families. Spacious green areas, several playgrounds, and a private kindergarten directly in the neighborhood underline the high residential and recreational value. The bus stop "Reckholtern" is just a few minutes' walk from the property and guarantees optimal connection to public transportationThe spacious 4.5-room apartment with a living area of 103.00 m² convinces with a well-thought-out room layout and a high level of living comfort, as well as numerous built-in closets and storage possibilities. The bright living and dining area with adjacent kitchen forms the heart of the apartment and offers direct access to the sunny, southwest-facing balcony. The apartment has two comfortable bedrooms and another room with an open bathroom including a bathtub and also direct access to the balcony. Additionally, a guest toilet is available, which can be equipped with a shower if needed. Currently, this room is equipped with a washing machine and a tumble dryer. The apartment includes two private cellars and a co-ownership share of 1/6 in a jointly usable hobby room.Detailed floor plans and further documents for this property are available upon request. If you have any questions, we are at your disposal at any time. Arrange a personal viewing appointment for your new dream apartment today. Find more exciting properties on tophome.ch

Travel time
-
1 / 23
4.5 rooms100m²CHF 675,000.–
Hauptstrasse 41, 3706 Leissigen

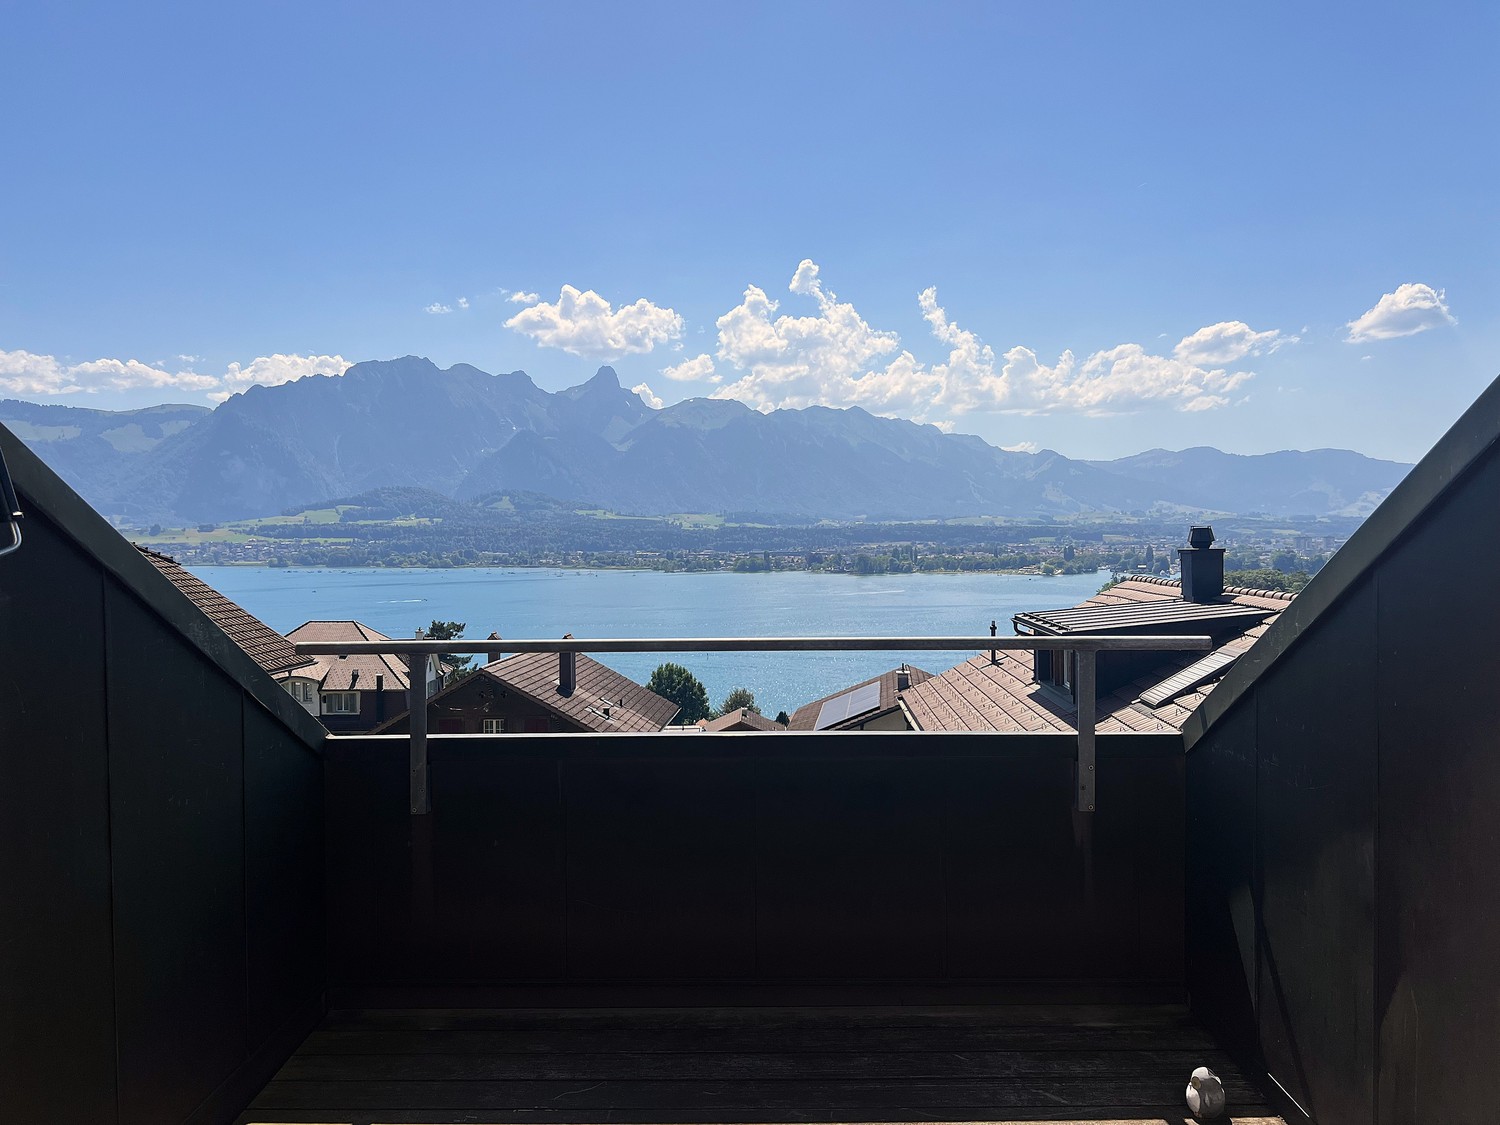
Cozy main or vacation home with gallery and lake view

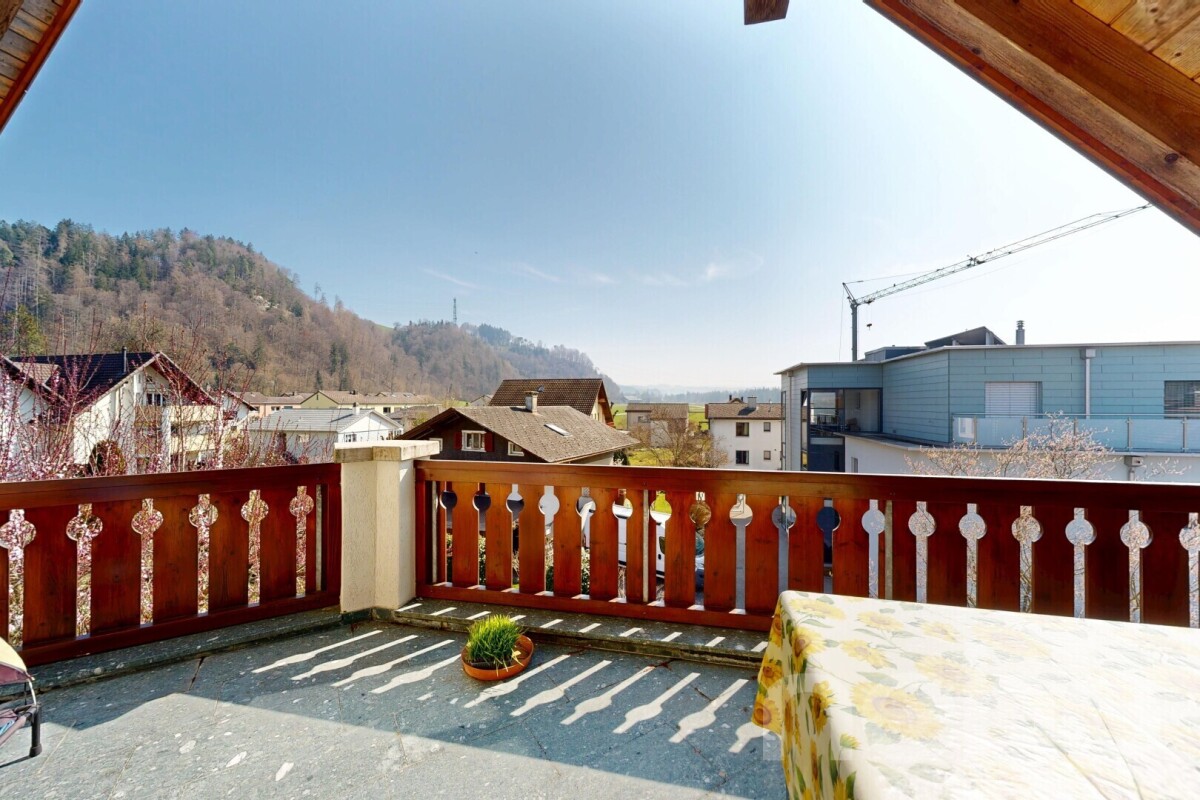
This charming attic apartment combines coziness, warmth, and a dreamy view in perfect harmony.Already at the entrance, a practical wardrobe with sufficient space for jackets and shoes welcomes you. To the left, the bright and impressively large living and dining room opens up with a beautiful view of the lake and the surrounding nature. The elegant wooden roof slope gives the room a special living atmosphere, while the chimney provides cozy hours. From here, you can also enjoy the view of the cozy gallery in the upper area. The direct access to the sunny terrace expands the living space outdoors and invites you to relax and enjoy the view.The spacious kitchen impresses with plenty of storage space, generous workspaces, and also a magnificent lake view. Additionally, it offers enough space for a dining table - ideal for breakfast with a view of the greenery.On this floor, there is also a spacious bedroom with a cozy wooden ceiling and another room with a wooden roof slope - versatile as a children's, guest, or home office. The bathroom is equipped with a double sink, and a separate toilet is also available.via an elegant spiral staircase, you reach the gallery and the upper floor of the apartment. The gallery is perfectly suited as a stylish reading corner or quiet retreat. On this floor, there is another bedroom with a beautiful view and an attic with a skylight - both also with a characteristic wooden roof slope. Another bathroom with a shower complements the room offer on this level optimally.The entire living area is equipped with noble wood parquet, which underlines the warm and high-quality appearance of this special apartment.An exceptional property for people who appreciate generosity, coziness, and a unique view. The highlights at a glance: • Dreamy lake view and beautiful, natural surroundings • Bright, spacious living and dining room with chimney • Spacious, partially glazed balcony with direct access from the living room • Visible wooden roof slopes for a warm, cozy living atmosphere • Gallery ideal as a reading corner or retreat • Spacious kitchen with plenty of storage space and space for a dining table • 3 bright, friendly bedrooms • Directly adjacent to the apartment, the attic room with a skylight offers practical storage space • Private basement compartment for even more storage space • Communal laundry room and drying room in the basement • Two bathrooms (1 with double sink and bathtub, 1 with shower) and separate toilet • Noble wood parquet floors throughout the living area Have we sparked your interest? Contact us for a viewing! We look forward to you.

Travel time
-
1 / 11
5.5 rooms130m²CHF 850,000.–
Kappelenring 30c, 3032 Hinterkappelen

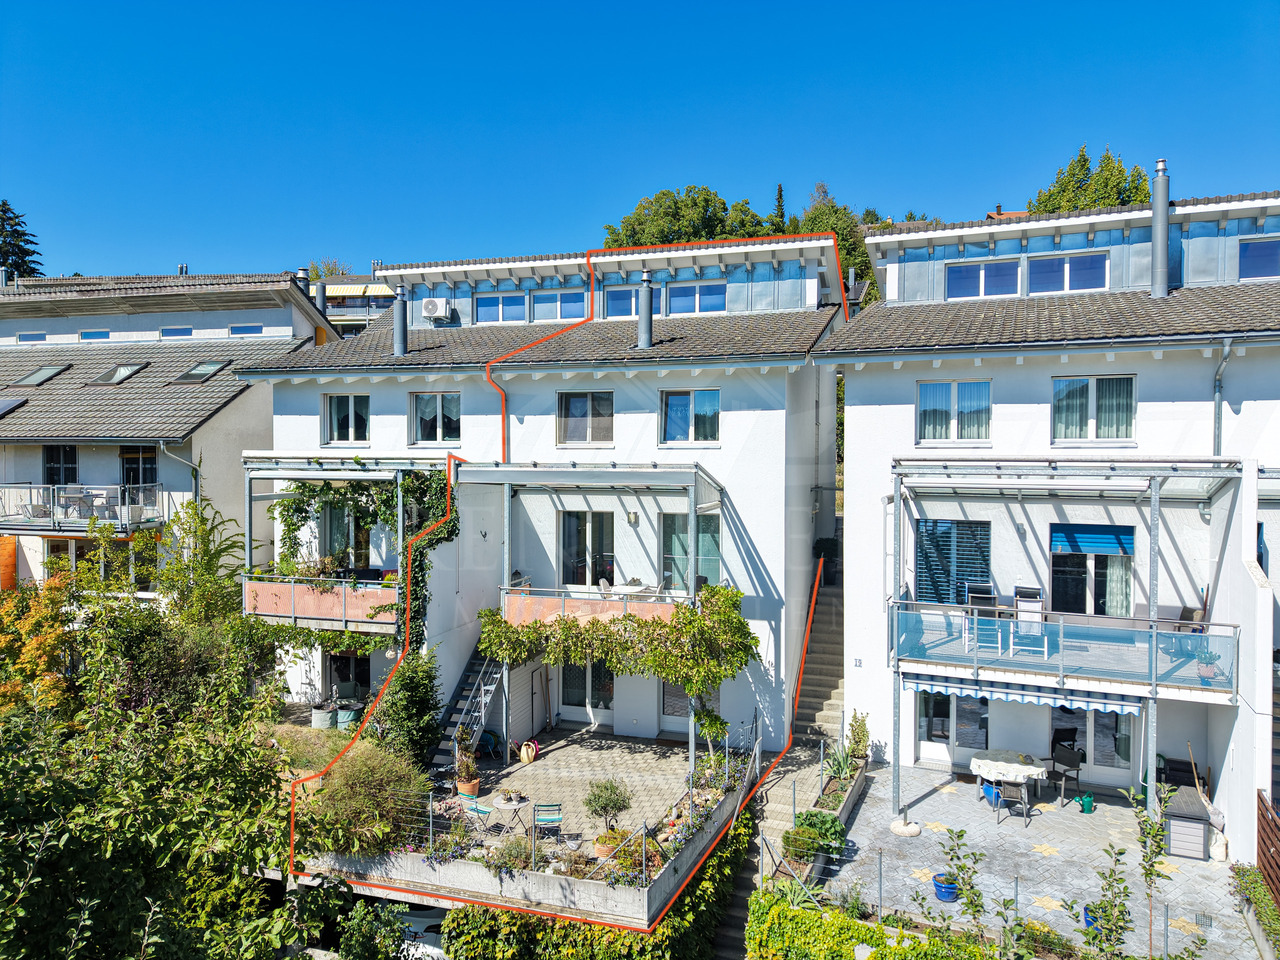
5.5-Room Ground-Floor Apartment in Hinterkappelen

This spacious 5.5-room owner-occupied apartment in Hinterkappelen offers a home with plenty of space and light on approximately 130 m² of living space. The bright living area with wide window front creates a friendly atmosphere and opens up the view to the greenery. This is where a place is created where you can arrive, breathe deeply, and leave your daily routine behind. The kitchen blends harmoniously into the living feel and is turned into an inviting meeting point by the bar counter. Whether for the first coffee in the morning, a relaxed breakfast, or conversations with guests while cooking, this area brings life and warmth into everyday living. In addition to the living area, four more rooms are available, which can be individually designed according to your needs. Whether as a bedroom, children's room, guest room, office, or hobby room, this apartment adapts to your life. The bathroom is equipped with a bathtub and shower, and an additional separate toilet is available. For additional comfort, the property offers a communally usable sauna that allows for valuable moments of relaxation after a long day. A private basement compartment and a parking space round off this attractive offer. The quiet and green location in Hinterkappelen as well as the good accessibility of the city of Bern make this apartment a home for people who want to combine spacious living, relaxation, and nature-related quality of life. The nearby Aare also offers wonderful opportunities for walks, relaxation by the water, and relaxed moments in nature.The most important thing at a glance: • 5.5 rooms • 130 m² net living space • Living kitchen • Bathroom with bathtub and shower • Separate toilet • One parking space is included in the price • General sauna in the property • Private basement room Have we sparked your interest? Do not hesitate to arrange a non-binding viewing appointment. Contact us at 058 510 84 00 or send an email to info@trendwerk.ch.

Travel time
-
1 / 18
6.5 rooms183m²CHF 1,251,000.–
Sandackerweg 6, 3238 Gals

Well-maintained single-family house in a quiet residential area in Gals BE

6.5-room single-family house with a lot of privacy and a beautiful view The well-maintained single-family house at Sandackerweg 6 in Gals presents itself as a home that combines tranquility, privacy, and natural living quality.The house, built in 1982, has been continuously maintained and modernized.With its 6.5 rooms, three floors, and a building volume of 930 m³, it offers a lot of space for different living situations - whether for families, couples, or people looking for a comfortable, barrier-free home.A stairlift connects the floors, ensuring that the house remains comfortably habitable in the long term.The equipment is high-quality and well thought out: the modern kitchen has a microwave, plate warmer drawer, oven, and steamer, so even ambitious hobby chefs get their money's worth.The living rooms are bright, friendly, and offer a beautiful view of the green surroundings thanks to large window areas.The fireplace in the living room creates additional coziness and makes the living area the heart of the house.Particularly attractive are the various outdoor areas surrounding the house.A sunny south balcony with 9 m² invites you to relax in the morning or evening, while the north balcony with 9 m² offers a wonderful view of the landscape. The spacious terrace with 48 m² extends the living space outdoors and is ideal for cozy barbecue evenings or simply for lingering on warm days. The entire surroundings are quiet, well-maintained, and offer a lot of privacy.The parking situation is also comfortably solved: the property includes a carport, a single garage, and three outdoor parking spaces. This provides sufficient storage space for several vehicles, visitors, or hobby vehicles.A special plus of this property is the possibility of acquiring the adjacent southern building plot. This option opens up valuable perspectives: it can be used to secure the view permanently, further increase privacy, or realize an additional single-family house. Thus, the object offers not only a beautiful home but also long-term development potential.Overall, the single-family house at Sandackerweg 6 presents itself as an object with character, comfort, and future prospects. The combination of well-maintained interior design, natural location, quiet residential area, and the option of an additional building plot makes this property a rare offer in the Bernese Seeland.An ideal home for people who value living quality, nature, and good accessibility. Contact us.We look forward to hearing from you!

Travel time
-
1 / 18
265m²CHF 1,866,000.–
Sandackerweg 6, 3238 Gals

Attractive single-family house with additional building land plot in Gals BE

6.5-room single-family house with additional building land plot in Gals BE The single-family house on Sandackerweg in Gals is being sold together with the directly adjacent building land plot, forming an exceptionally attractive overall offer.The combination of a well-maintained residential house and a fully valued building plot offers buyers a rare opportunity: they acquire not only a comfortable home in a natural environment, but also valuable development potential for the future - be it for a later new building, an expansion, securing the view or as a long-term investment.The single-family house, built in 1982, has been continuously maintained and modernized. With its 6.5 rooms, three floors and a building volume of 930 m³, it offers plenty of space for different living situations. The living areas are bright, friendly and connected to the surroundings through large window areas. The living area with a fireplace forms the heart of the house and creates a warm, inviting atmosphere.With the additional building land, a package is created that goes far beyond a classic single-family house. The plot borders, separated by a quarter street, on the existing property and enables a variety of uses.Buyers can use the area to build another single-family house, increase privacy, permanently secure the view or keep the land as a valuable reserve for the future.Are you interested? Then contact us.We look forward to you!

Travel time
-
1 / 13
4.5 rooms80m²CHF 610,000.–
Grubenstrasse 72, 3322 Urtenen-Schönbühl

STYLISH 4.5-ROOM APARTMENT IN SCHÖNBÜHL

Location • Quiet residential area with high quality of living The condominium is located in an attractive and quiet area in Urtenen-Schönbühl, nestled in a well-maintained residential neighborhood with plenty of green space and a pleasant neighborhood. The surroundings are characterized by well-maintained multi-family homes, spacious green areas, and excellent infrastructure. Shopping facilities, schools, kindergartens, and various service businesses are within short distance and make everyday life much easier. At the same time, the surrounding recreational areas invite you to take walks, engage in sports activities, and spend relaxing hours outdoors. • Optimal traffic connection The Urtenen-Schönbühl train station is within a few minutes' walk and offers regular connections to Bern, Zurich, and the surrounding regions. The Schönbühl motorway access with direct connection to the A1 and A6 is also just a few minutes' drive away and enables quick access to all economic centers in the region. Despite the excellent traffic connection, the property convinces with its quiet living location without through traffic. Object description • Bright living and dining area with spacious room feeling The well-maintained 4.5-room condominium on the 1st floor convinces with a well-thought-out floor plan, bright rooms, and a pleasant living atmosphere. The heart of the apartment is the spacious living and dining area, which is flooded with daylight thanks to the large window areas. The modern Feinsteinzeug floor underlines the high-quality impression and gives the rooms a timeless elegance. From the living room, you can directly access the sunny balcony, which offers additional living space outdoors and a beautiful view into the green. • Modern kitchen and functional room layout The kitchen has been high-quality renovated and presents itself in a modern design with easy-to-maintain fronts, an elegant granite cover, and numerous storage options. Short working distances and a functional arrangement of the appliances create ideal conditions for daily use. The clear room layout with three well-cut bedrooms offers a variety of uses - whether for families, couples, or for the combination of living and home office. • Stylish bathroom and well-maintained overall condition The bathroom has been renovated and features a spacious shower, timeless ceramic tiles, and a separate washing machine, which, together with the guest toilet, further increases the living comfort. All rooms are in a very well-maintained condition and can be occupied without major investments. Bright parquet floors in the bedrooms create a warm and cozy atmosphere. We support the animal welfare organization Tier im Recht. More information about Tier im Recht: www.tierimrecht.org Schwaar Immobilien - DIE Immobilien-BegleiterYour satisfaction is our top goal.

Travel time
-
1 / 13
4.5 rooms100m²CHF 630,000.–
Eichmatt 20, 3326 Krauchthal

Freshly renovated - 4.5-room row house with garden and terrace

At Eichmatt 20 in Krauchthal, a freshly renovated home awaits: This 4.5-room row house (built in 1967, renovated in 2026) offers approximately 100 m² of living space over two floors in a quiet, green location - ideal for all who want to arrive and enjoy.Highlights at a glance • Bright living/dining area with direct access to the outside • Modern, open kitchen with plenty of storage space, black stone worktops and rear wall • Sunny terrace 12 m² with adjacent, low-maintenance garden 85 m² • 1 bathroom on the upper floor plus separate toilet on the ground floor • Practical built-in wardrobes and cellar/storage room approximately 12 m² • Oil heating, heat distribution via radiators • Land area approximately 175 m² Location & ConnectionKrauchthal convinces with short distances: Post bus to Bolligen/Hindelbank (connection to RBS/S-Bahn, Bern in 15-20 minutes), A1 exit Schönbühl in about 12 minutes, shopping in the village and in Schönbühl/Burgdorf. Emmental forests and Schloss Thorberg offer relaxing nature right outside the door.Good to know • Purchase price of the house: CHF 630,000 • Optional outdoor parking: + CHF 30,000 • Availability: by arrangement This renovated row house combines modern amenities with relaxed, sunny living - perfect for couples, small families or anyone who appreciates a quiet environment.

Travel time
-
1 / 22
CHF 770,000.–
Im Städtchen 8, 3235 Erlach

Historic multi-family house in the picturesque Erlach – Unique gem

The property is located on the historic "Im Städtchen" street, in the heart of the picturesque old town of Erlach. The charming alley with its characteristic old town houses, well-maintained facades, and special historic ambiance gives the neighborhood a unique character.The La Neuveville train station, as well as Ins, can be reached by post bus in a few minutes.Biel can be reached by train in about 20 minutes, Neuchâtel in about 30 minutes. Basic supplies are guaranteed in the village. Further shopping possibilities can be found in Ins or La Neuveville, or in the nearby Marin with the Marin-Centre.On the ground floor, there is a commercial space. On the upper floors, there are 2 apartments.Special features of the property: • 248m² land area • Idyllic garden area of 129 m² with a lot of privacy and a garden house • Attractive commercial space on the ground floor with a large shop window facing the street. • Spacious apartment on the 1st floor with characteristic old-building charm • Additional apartment on the 2nd floor with development possibilities • Additional rooms on the 3rd floor – ideal as an extension of the apartment on the 2nd floor • Bright, versatile rooms with wooden floors and historic details • Large attic in the roof with development potential • Spacious cellar The property is heated by a central oil heating system. The heat distribution in the individual units is done via radiators.

Andreas Gerber

Andreas Gerber

Leiter Bewirtschaftung

Travel time
-

Suggested properties for you based on search results

Other interesting objects