431 results - Properties for sale with Balcony / Terrace, New building: Canton Bern

1 / 6
4.5 rooms, 110m², CHF 750,000.–
Steingasse 16, 4704 Niederbipp

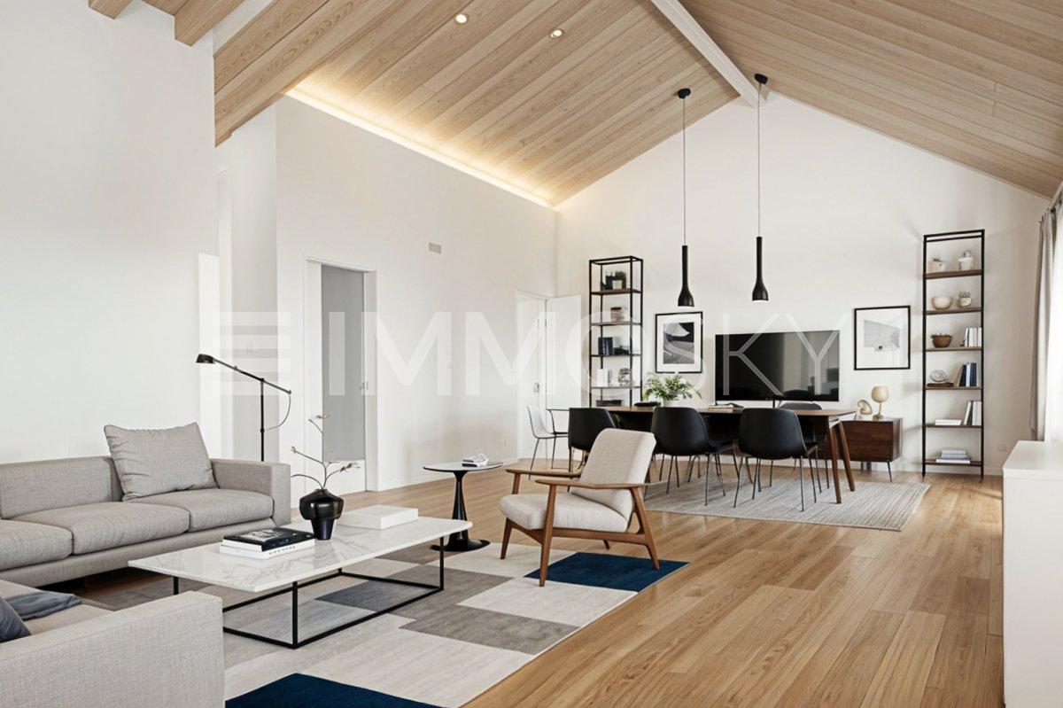
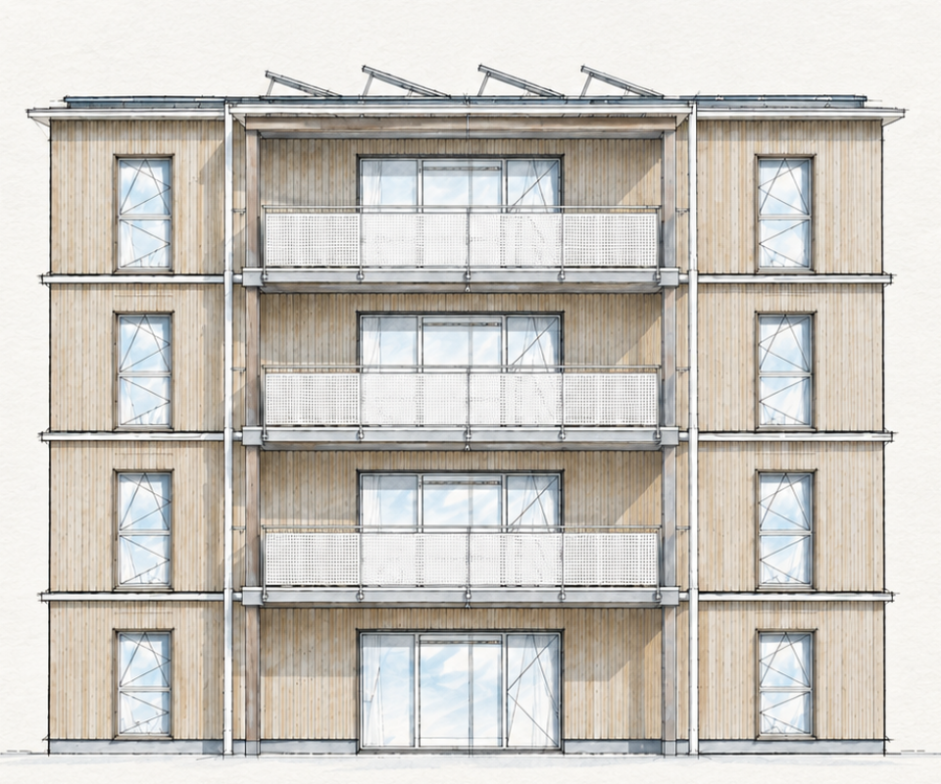
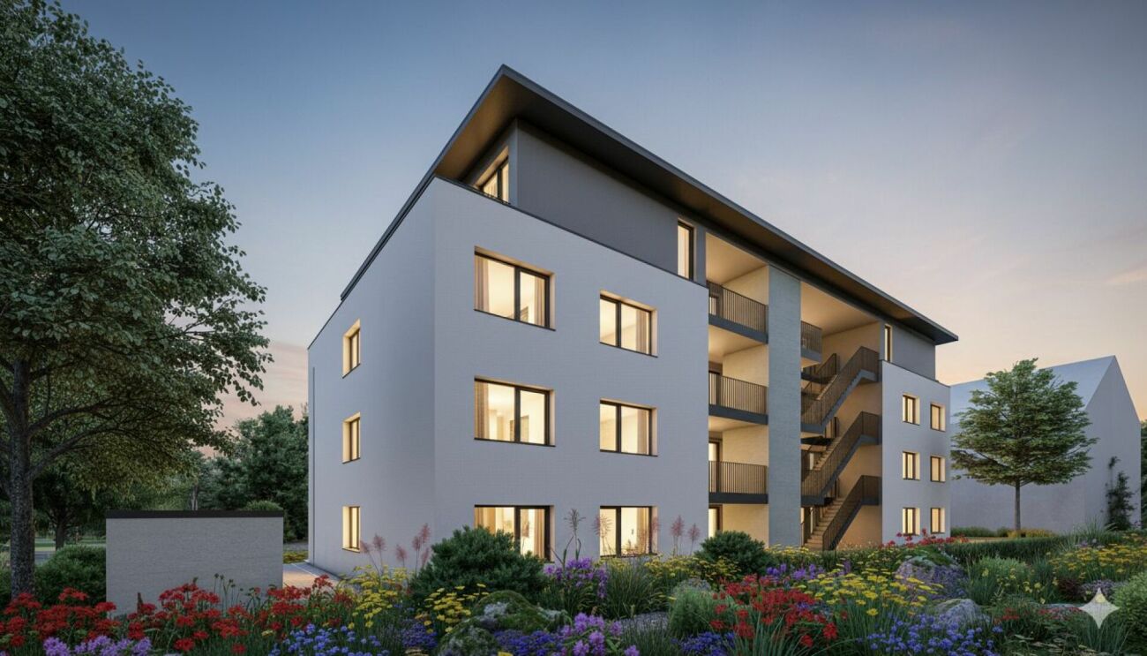
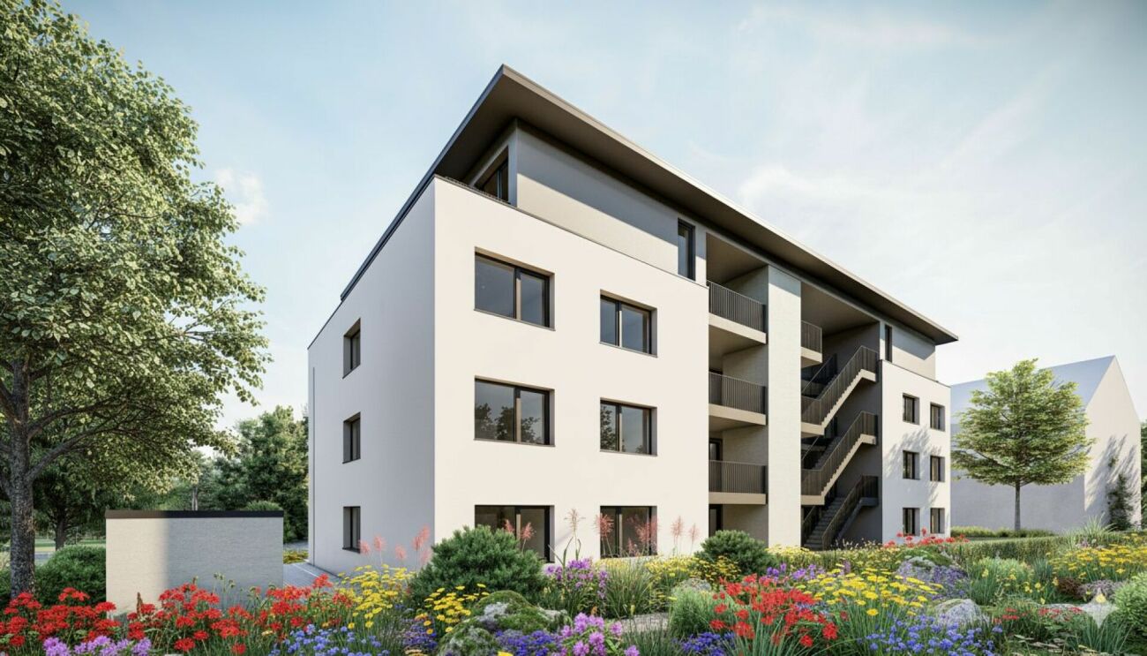
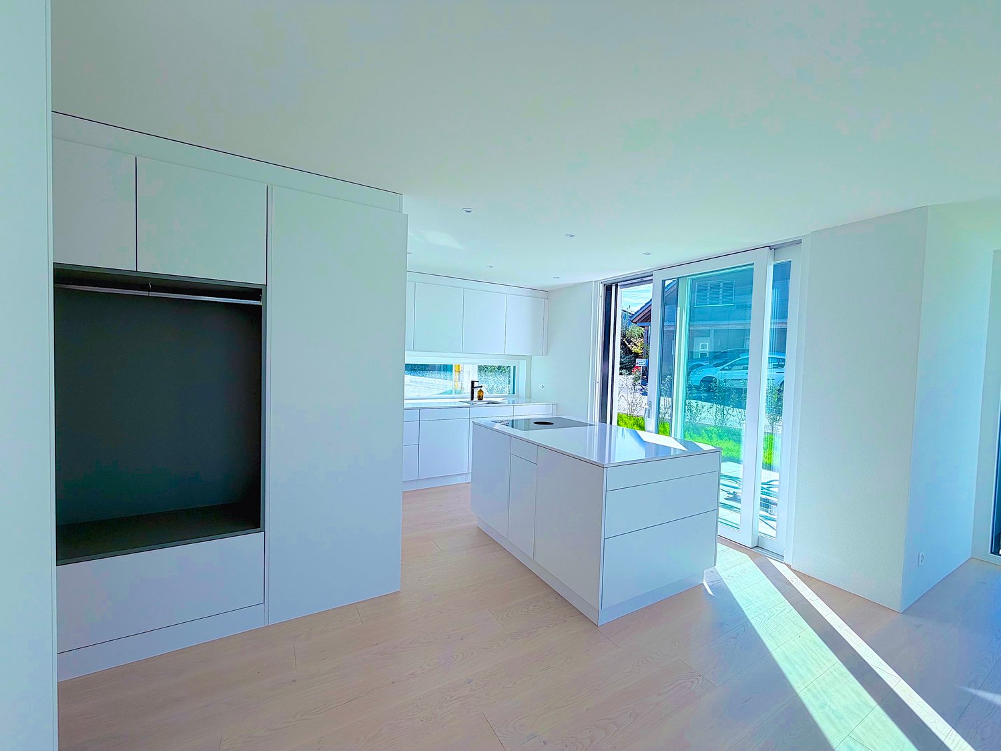
Above the roofs - 4.5-room attic apartment with large terrace - New building in Niederbipp

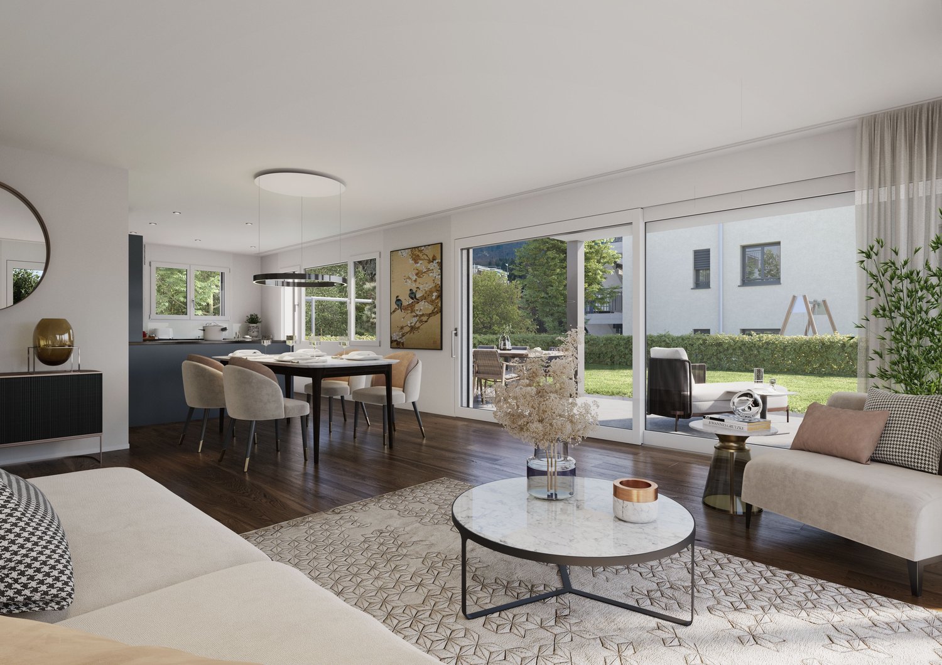
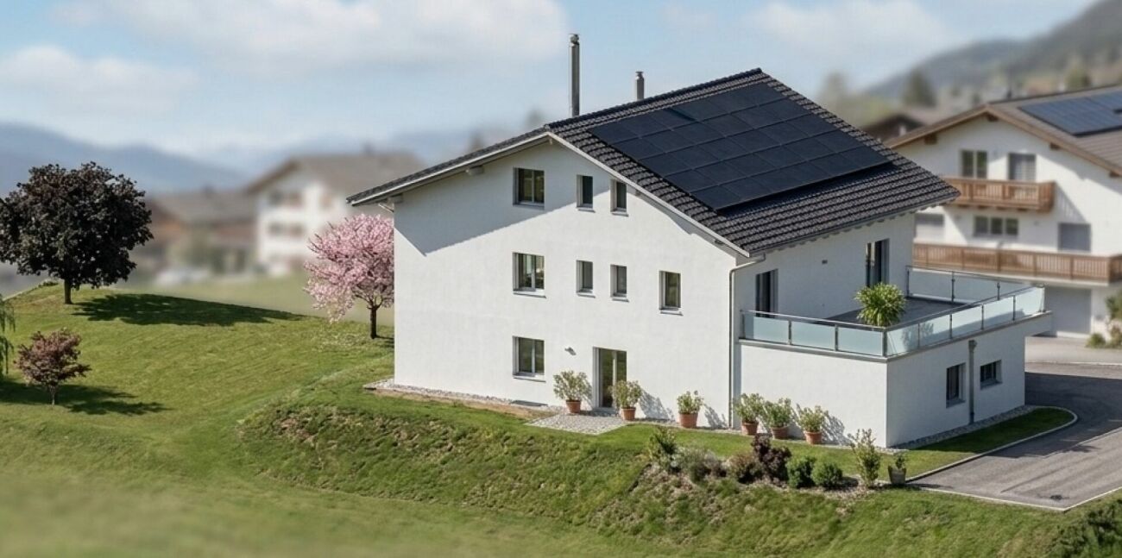
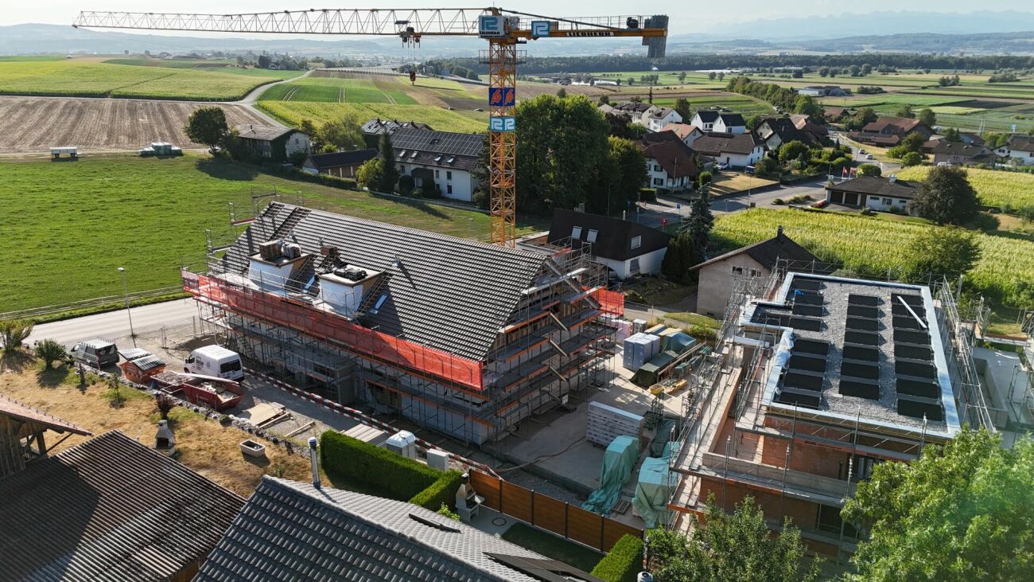
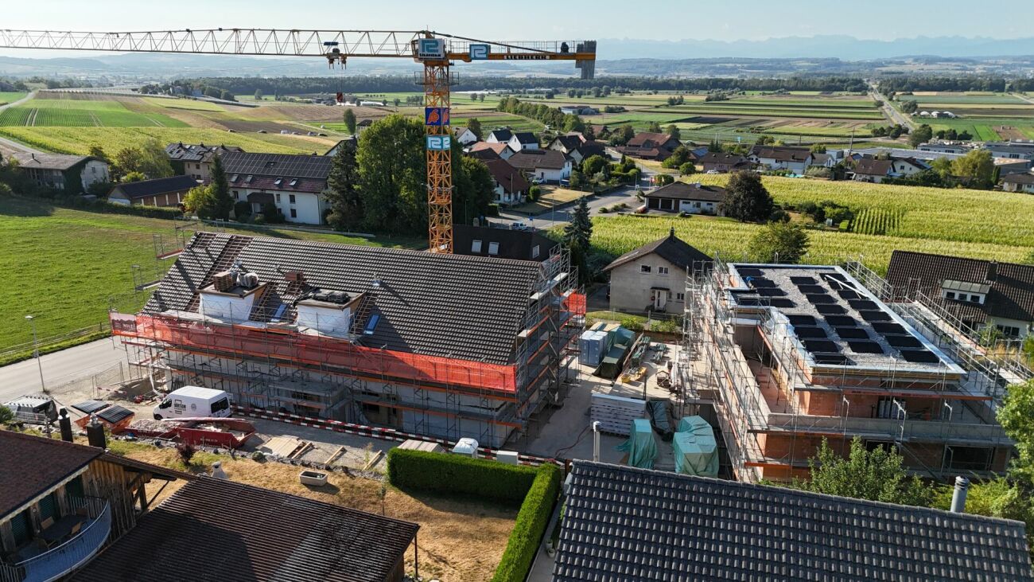
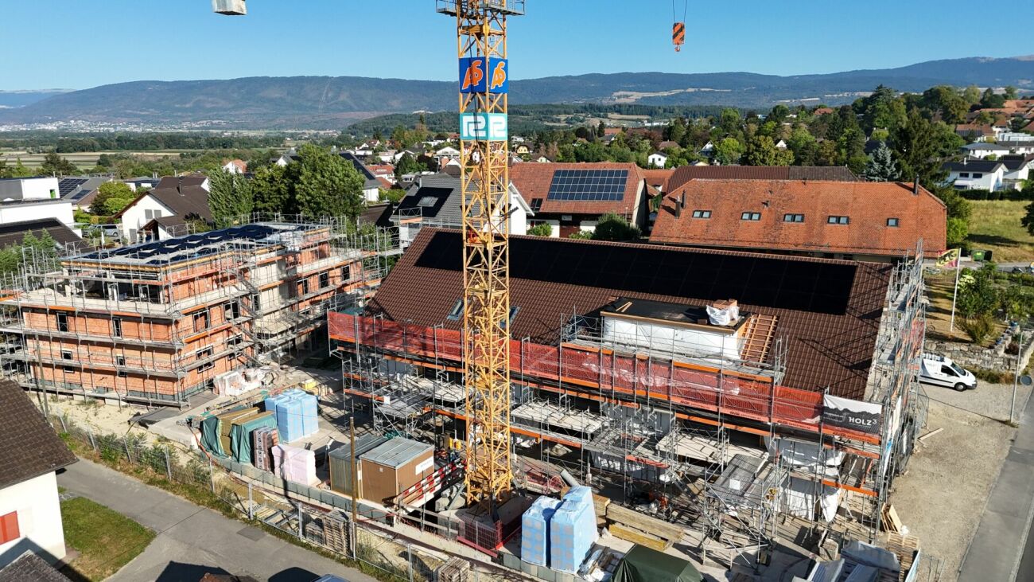
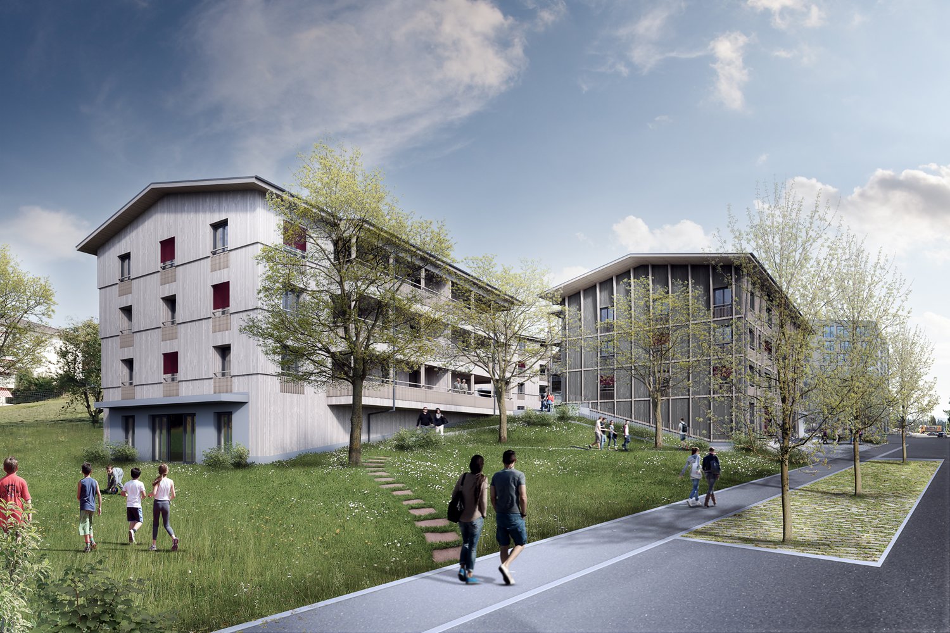

Your new home above the roofs of Niederbipp - Modern attic apartment In Niederbipp, an attractive new multi-family house with a total of 14 residential units is being built - and here you have the opportunity to acquire a bright 4.5-room attic apartment that combines high living comfort with modern construction standards.The apartment has a spacious gross floor area of around 130 m² and impresses with an extensive terrace of around 50 m², where you can enjoy the sun and a beautiful view all day long. The floor plan is thoughtfully designed and offers an ideal room concept for couples, families, or people with space requirements.A special highlight is the spacious master bedroom with its own bathroom, and an additional second bathroom is available.Highlights at a glance:- New building - first occupancy- 4.5 rooms, gross floor area around 130 m²- Large terrace of around 50 m²- 2 modern bathrooms, one directly adjacent to the master bedroom- Laundry room with washing machine & dryer- High-quality construction and modern equipment- Basement compartment included with each apartment- Multi-family house with 14 units - pleasant living atmosphere- Parking space in the garage for CHF 35,000.-- Garage with prepared pipes for E-charging stations- Many bicycle parking spaces (inside & outside)- Spacious playground in the outdoor area- Quiet and yet well-connected residential area in the canton of BernThis attic apartment combines stylish living with practical infrastructure - a place where you can feel completely at home.Take advantage of this offer and convince yourself!Interested? Contact us for a non-binding viewing!Do you want to sell your house or apartment worry-free, but don't know what price you can sell it for?We will tell you the current market value of your property, discreetly and non-bindingly!Are you interested in a first free and non-binding information conversation?Don't hesitate and contact us!

Travel time
-
1 / 6
3.5 rooms, 67m², CHF 450,000.–
Steingasse 16, 4704 Niederbipp

Perfect for couples and singles - 3.5-room apartment in a multi-family house in Niederbipp!

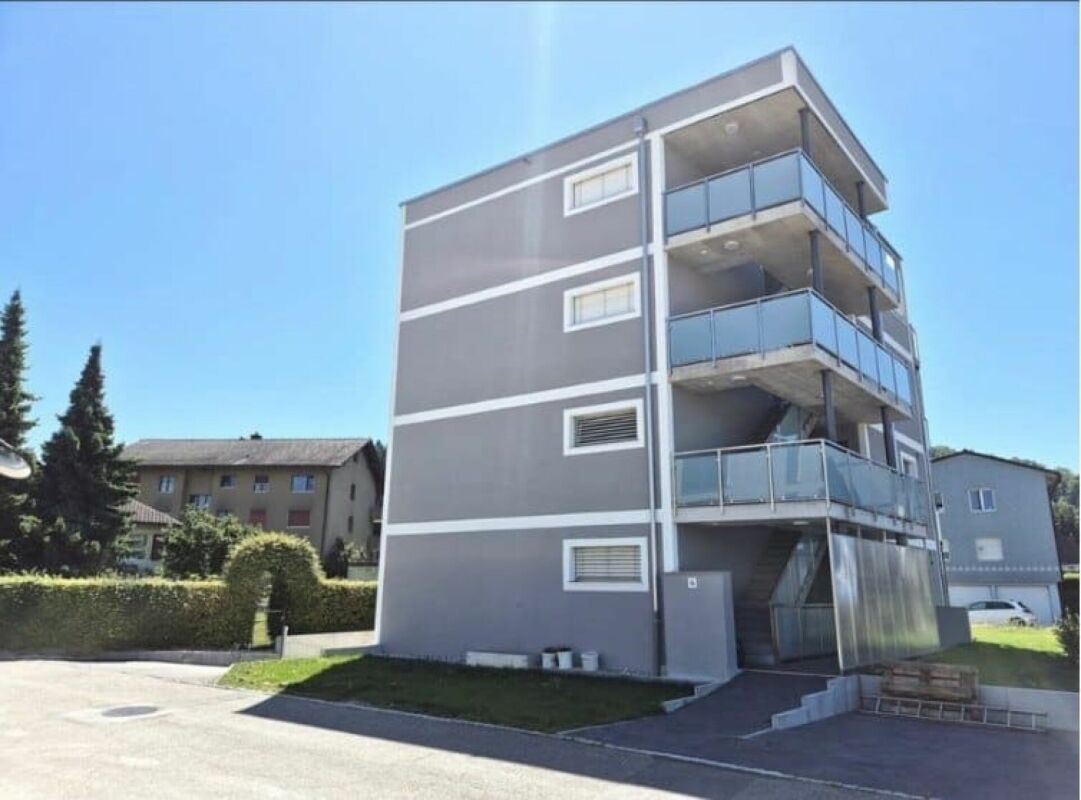
New building - first occupancy: stylish 3.5-room apartment with balcony! In Niederbipp, an attractive new multi-family house with a total of 14 residential units is being built - and here you have the opportunity to acquire a bright 3.5-room apartment that combines modern living comfort with contemporary equipment.The apartment has a gross living area of approximately 78 m² (net living area approximately 67 m²) and has a cozy balcony of around 6 m², which is ideal for relaxed moments in the fresh air. The thoughtfully designed floor plan offers a harmonious room concept for singles, couples or people who value a compact, well-cut apartment.A modern bathroom complements the residential offer and provides additional comfort in everyday life.Highlights at a glance:- New building - first occupancy- 3.5 rooms, gross living area approx. 78 m², net living area approx. 67 m²- Balcony of approx. 6 m²- Modern bathroom- Open kitchen- Washing machine & dryer in the apartment- High-quality construction and contemporary equipment- Basement compartment included with each apartment- Multi-family house with 14 units - pleasant living atmosphere- Parking space in the garage for CHF 35,000.-- Garage with prepared pipes for e-charging stations- Many bicycle parking spaces (inside & outside)- Spacious playground in the outdoor area- Quiet and yet well-connected residential location in the canton of BernThis apartment combines stylish, modern living with practical infrastructure - a place where you can quickly feel at home.Take advantage of this offer and convince yourself!Interested? Contact us for a non-binding viewing!Do you want to sell your property worry-free, but are unsure of the current market value?We determine this for you - discreetly and non-bindingly!Are you interested in a first free and non-binding information conversation?Don't hesitate and contact us!

Travel time
-
1 / 9
6.5 rooms, 166m², CHF 1,290,000.–
Dorfstrasse, 3412 Heimiswil

Modern single-family home in Heimiswil with large plot and terrace

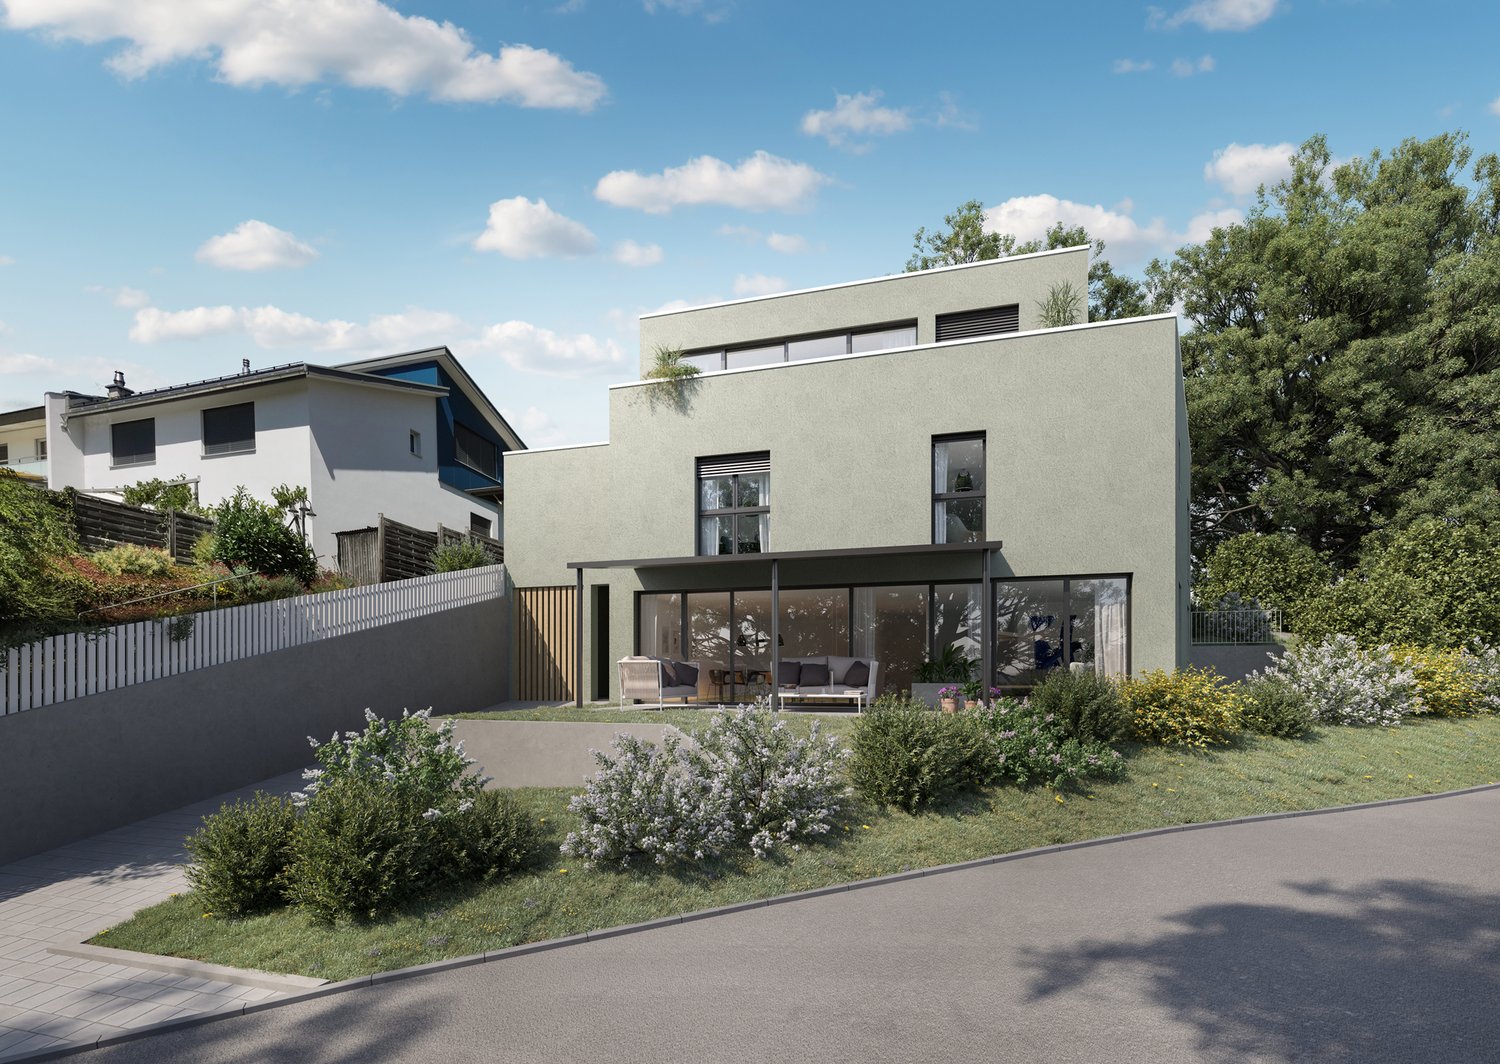
Finally home - Welcome to Heimiswil!This unique project offers many advantages: • The existing permit creates a significant advantage during the project phase: You make the selections of the facilities, and then the project can be implemented immediately and construction started. • Detached single-family house including generously sized building land and connection costs • Happy Family house idea individualized • New building in solid construction with fixed price guarantee • Above-average plot size - plenty of space for your ideas • Partial basement • Reduit • Spots in the entrance and kitchen area • Electric shutters throughout the house • Kitchen and laundry room equipped with high-quality V-ZUG appliances • Floor heating and modern air-water heat pump • Kindergarten, primary school, and secondary school are easily accessible. • Idyllic surroundings in the middle of nature and near the Emme • Heimiswil is a beautifully rural recreation area in the Emmental. • Burgdorf can be reached in 5 minutes by car or 10 minutes by bus and offers excellent infrastructure. • With the nearby center of Burgdorf, this residential area offers a connection to the city and at the same time a rural and quiet recreational space directly in front of the door, ideal for families and nature lovers. • We support you from planning to key handover - you have a contact person. • Benefit from over 30 years of construction experience and around 3000 completed single-family homes. Plot area 898 m², floor area 166 m² (of which 153 m² heated), 6.5 rooms, CHF 1'290'000.- Our competent sales team will be happy to advise you and can be reached at 041 545 80 00. We look forward to your contact!

1 / 13
2.5 rooms, 113m², CHF 929,500.–
3600 Thun

Exclusive living for young luxury lovers ? EVERYTHING DIFFERENT FROM 08/15

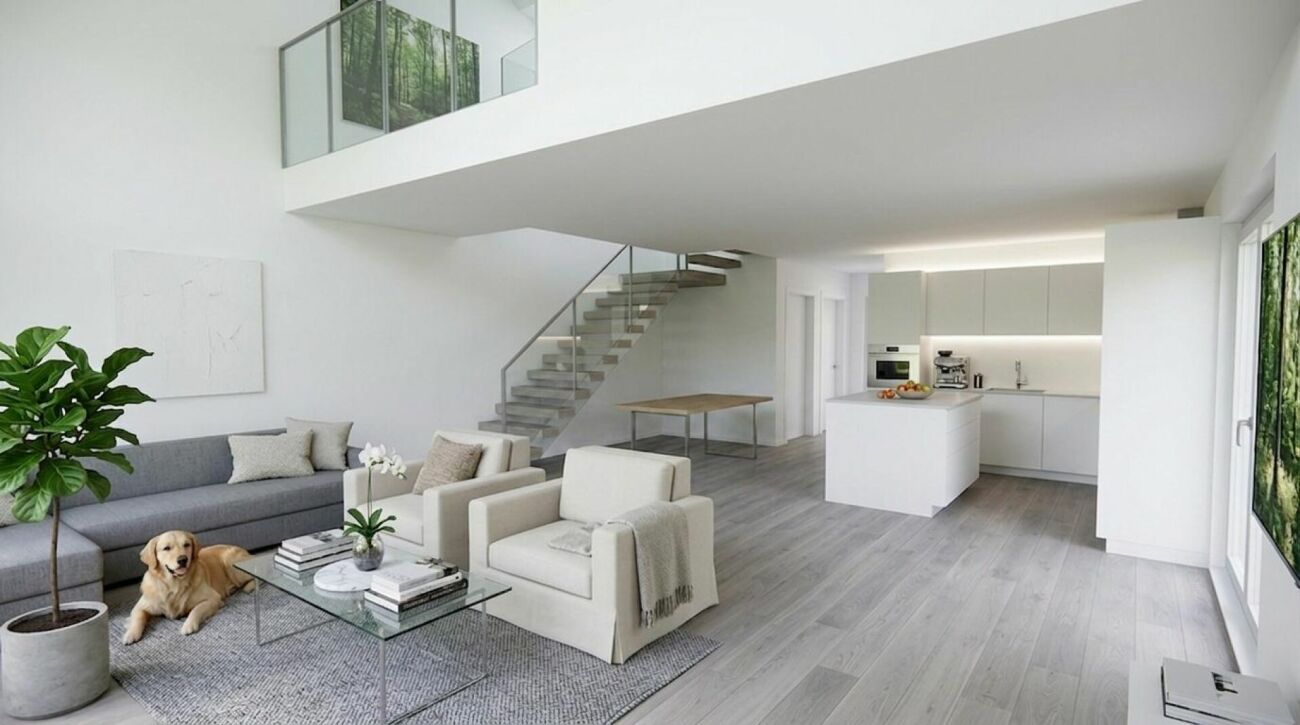
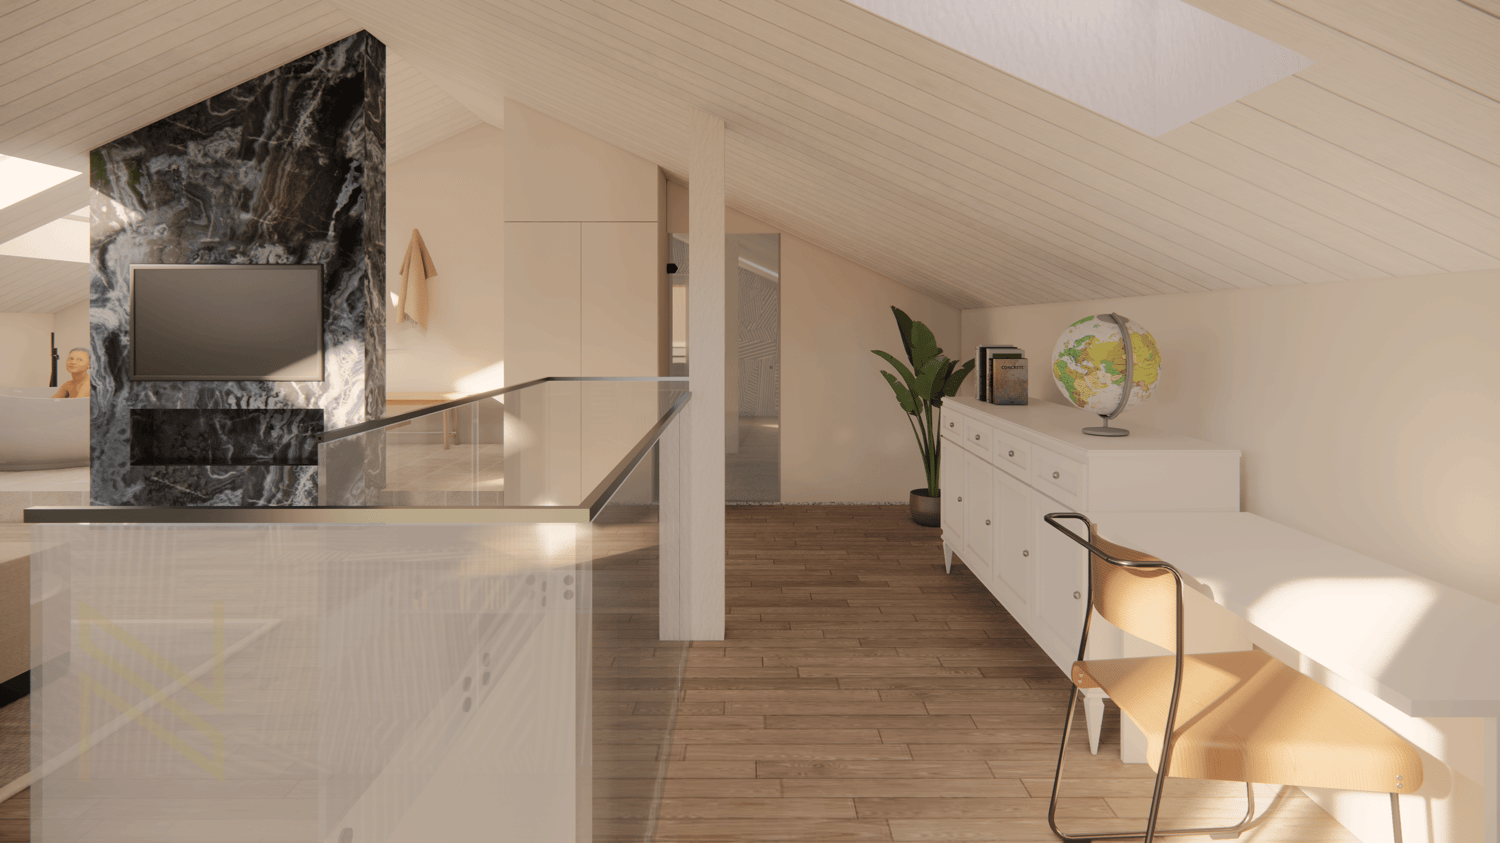
Exclusive living for young luxury lovers ? EVERYTHING DIFFERENT FROM 08/15This 2.5-room maisonette apartment in Thun is just right for you if you want to enjoy life to the fullest and don't compromise on 118 m² of living space. Here, urban lifestyle meets timeless elegance ? a refuge that reflects your personality and meets your high standards. (Optional also expandable to a 3.5-room maisonette apartment)Experience a living feeling on two levels that inspires: Open spaces, flooded with light through panoramic roof windows, a design that combines modern aesthetics with pure functionality, and a panoramic balcony that gives you a view of the glittering city and the majestic mountains ? your personal retreat above the roofs of Thun.On the top floor, pure relaxation awaits you: A freestanding bathtub, a wellness steam shower, and a spacious sleeping area create an atmosphere in which you can leave your daily worries behind. The open office area allows you to perfectly combine work and lifestyle ? flexible, inspiring, exclusive.This apartment is more than just a living space ? it's a statement. For all those who are looking for something extraordinary and want to live it. Optimal for people who value a high level of living.Nievergelt Consulting accompanies you with passion and expertise on your way to your new luxury home. Discover your exclusive maisonette in Thun now ? and live the lifestyle you deserve.Order the exposé now and secure your personal viewing appointment ? this way you'll quickly find your new home!

André Nievergelt

André Nievergelt

1 / 7
2.5 rooms, 56m², CHF 445,000.–
Schulstrasse 4, 3414 Oberburg

Living with style

Welcome to Oberburg - where urban comfort and rural tranquility blend harmoniously.On the sunny Schulstrasse, a modern new construction project is emerging with 16 stylishly designed condominiums and 18 parking spaces. Whether for couples, families, or those seeking peace - every stage of life finds the right space here.Timeless architecture and sustainable constructionClear lines, high-quality materials, and a conscious use of resources characterize the architectural concept. The building meets modern construction standards and is equipped with a photovoltaic system and a heat pump.Living with quality and comfortAll apartments impress with well-thought-out floor plans, spacious balconies or garden seats, elegant parquet or tile floors, and modern kitchens with natural stone countertops. An elevator leads directly to the basement, where individual cellar compartments and the parking garage are located.Experience community - enjoy natureA special highlight is the communally usable garden with a playground - ideal for children, barbecue evenings, or relaxed hours in a deck chair. The offer is complemented by covered bicycle parking with charging stations and the proximity to shopping facilities, school, public transport, and the Emme - the local insider tip for sports and recreation.Choose a home that not only delights today - but is also built for tomorrow.Here you can see an overview of the available apartments:2.5-room apartments: 1 available3.5-room apartments: 3 available4.5-room apartments: 5 available5.5-room apartments: 1 available

Travel time
-
1 / 9
6 rooms, 175m², CHF 795,000.–
Route des Sauges 26, 2615 Sonvilier

Spacious apartment on the outskirts of the village

Spacious duplex apartment in a quiet area Imagine your own place of rest, on the outskirts of the village, quiet and without vis-à-vis.This two-story apartment with large spaces offers modern comfort and ecological construction of the Minergie type.The large 55 m2 terrace will give you the opportunity to have meals with family or friends while enjoying the surrounding mountains. The spacious living room with its south-facing orientation will allow you to benefit from great brightness. 1st floor:An entrance hallA generous living roomAn open, fully equipped kitchen with a bar separating the dining area and providing direct access to the terraceA guest toiletA bedroom with an adjacent shower A large terraceA storage roomA laundry room2nd floor:A parental suite with a private bathroomTwo bedroomsA bathroom with a shower and bathtubAn atticA circulation space with an open view of the living roomBasement:The technical roomThe cellarsExterior:A large garden A terraceWork:New construction.Minergie-type construction with very low energy consumption. Heating with heat pump. Finishes according to the tenant's wishes within the allocated budget.Optional: • garage • parking space • 7'500 l rainwater tank • available in the basement of 26 or 33 m² • stove • solar panels 30 or 50 or 81m² • battery • backup to remain as autonomous as possible in case of power outage Are you interested in this opportunity? You will find more information in the sales file; contact me without delay at 076 759 40 95 to discover all the potential that this home can offer.

Travel time
-
1 / 2
6.5 rooms, 250m², CHF 1,920,000.–
Sonnhaldenweg 1a, 3076 Worb

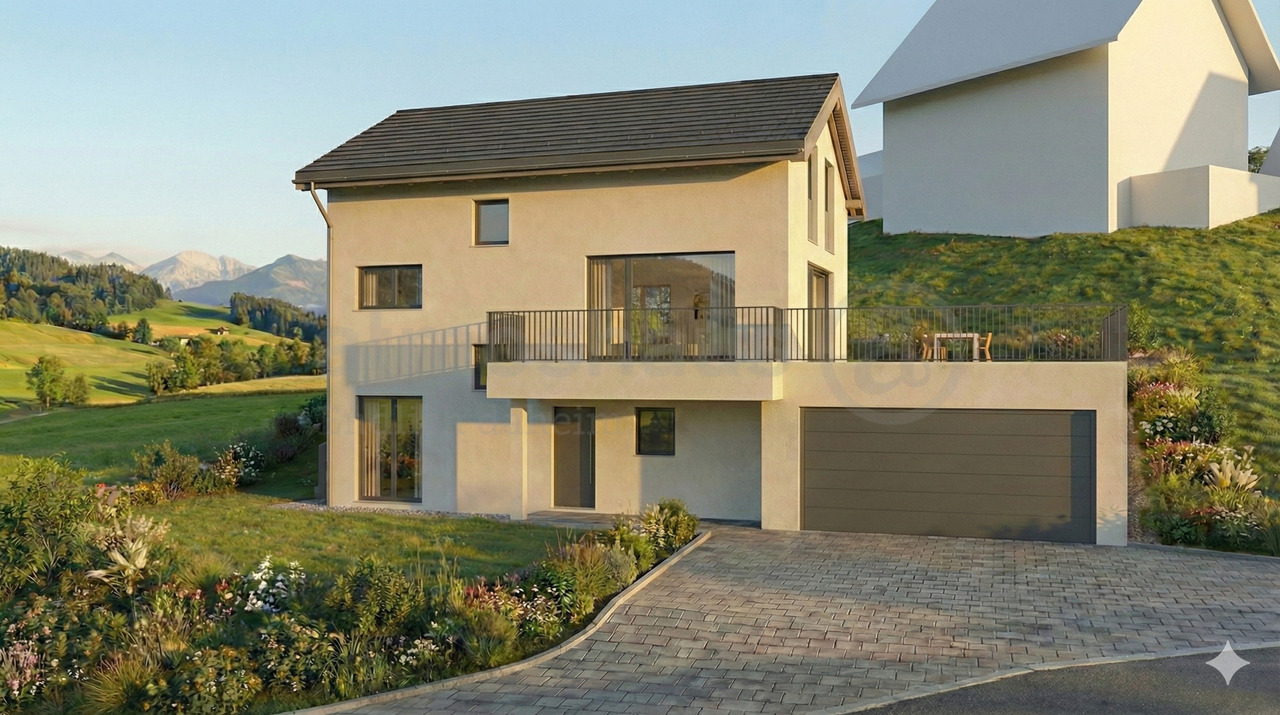
New building in the heart of Worb! Detached single-family house!

Welcome to Sonnhaldenweg in Worb – here you will find an impressive, newly built single-family house with modern design and the highest living comfort. The modern house with large windows and a well-kept garden with shrubs and flowers convinces at first sight.The house offers the following highlights: • Spacious living area: 250 m² of living space spread over 6.5 rooms and 3 floors – ideal for families and couples who appreciate space and comfort. • Modern equipment: Dishwasher, cable TV, and a well-thought-out room layout ensure a pleasant living experience. • Double garage & parking: a paved driveway offers ample space for vehicles. • Terrace area: Enjoy the view and the sunny summer days outdoors. • Beautiful view: The house impresses with an attractive view of the surroundings. • Child-friendly: The quiet location and the spacious plot of 457 m² offer ideal conditions for families with children. • Active participation in the interior design! Many things are possible! Location & surroundings: The property is located in a quiet and sunny area in Worb. The surroundings are pleasantly quiet during the day and at night. Numerous everyday amenities are located in the immediate vicinity: • Supermarket: Migros and COOP a few minutes' walk away. • Public transport: Bus stop Worb Dorf Bahnhof (5 minutes), tram stop Worb Dorf (5 minutes), and Worb Dorf train station (6 minutes) are easily accessible on foot. • Education: The kindergarten and schools are within walking distance – perfect for families with small children. A rare opportunity to acquire a high-quality owner-occupied home in the charming municipality of Worb. We look forward to your contact.

Travel time
-
1 / 10
11 rooms, 299m², CHF 2,400,000.–
Stockweg 6, 2557 Studen BE

Neubau-Mehrfamilienhaus mit 4 Wohnungen und Einstellhalle - Stockweg 6, Studen BE

Neuwertiges Renditeobjekt: Neubau-Mehrfamilienhaus in Studen BE Das Mehrfamilienhaus am Stockweg 6 in Studen BE wurde 2024 neu erstellt und umfasst vier Wohnungen sowie eine Einstellhalle mit Lift bis ins Attikageschoss. Massivbauweise, Wärmepumpe mit Bodenheizung und der Minergie-Standard sorgen für tiefe Betriebskosten und eine langfristig werthaltige Substanz.Nutzungseinheiten: • Erdgeschoss: 3-Zimmer-Wohnung, 80 m², Sitzplatz 12.06 m² • 1. Obergeschoss: 3-Zimmer-Wohnung, 80 m², Balkon 12.06 m² • 2. Obergeschoss: 3-Zimmer-Wohnung, 80 m², Balkon 12.06 m² • Attikageschoss: 2-Zimmer-Wohnung, 59 m², Terrasse 32.35 m² • Untergeschoss: Einstellhalle mit 7 Parkplätzen, Kellerabteile, Bastel- und Veloraum 18.64 m² Ertragslage (Mieterspiegel per 01.07.2026): • Soll-Mietzins netto: CHF 94'380 pro Jahr - entspricht einer Bruttorendite von 3.5 % • Aktuell vermietet: CHF 70'380 pro Jahr • Leerstand: Attikawohnung und 3 Einstellplätze - Potenzial für zusätzliche Erträge Highlights: • Neubau 2024, Zustand neuwertig • Moderne Küchen mit Granitabdeckung und Induktionskochfeld • Helle Wohnräume mit Feinsteinzeug-Böden • Bäder mit XL-Fliesen in Natursteinoptik und integriertem Waschturm • Lift vom Untergeschoss bis ins Attikageschoss • Wärmepumpe mit Bodenheizung, Minergie-Standard • Glasfaser-Anschluss • Eigener Aussenraum je Wohnung Gut zu wissen: • Eigentumsform Alleineigentum, nicht MWST-optiert • Für das Objekt liegt derzeit kein GEAK vor • Solarpotenzial Dach: Top (1'405 kWh/m² pro Jahr) Lage: • Einkauf: Voegtlin-Meyer (75 m), Avec (79 m), Lidl (149 m) • Bushaltestellen Studen BE, 3 Tannen (156 m) und Aegerten, Stockfeld (304 m) • Primarschule Studen (504 m), Dorfplatz (527 m) • Restaurants Toronto (525 m) und La Strega (634 m) Version françaiseImmeuble locatif neuf de 2024 à Studen BE, comprenant quatre appartements, un garage souterrain et un ascenseur desservant tous les niveaux. • Rez: 3 pièces, 80 m², terrasse 12.06 m² • 1er et 2e étage: 3 pièces, 80 m², balcon 12.06 m² • Attique: 2 pièces, 59 m², terrasse 32.35 m² • Sous-sol: garage de 6 places, caves, local de bricolage et vélos • Loyer net théorique: CHF 94'380 par an - rendement brut 3.5 %; actuellement loué CHF 70'380 • Pompe à chaleur, chauffage au sol, standard Minergie, fibre optique • Commerces à 75 m, arrêt de bus à 156 m, école primaire à 504 m Angaben ca. und unverbindlich. / Indications approximatives et sans engagement.


Travel time
-
1 / 11
4.5 rooms, 115m², CHF 890,000.–
Brühlzelgliweg, 3232 Ins

Garden Apartment New Construction Project Brühlzelgli Ins

Living in the heart of the Seeland - modern, close to nature, and central In Ins, in the heart of the Seeland, between the three lakes (Lake Neuchâtel, Lake Biel, and Lake Murten), 15 attractive condominiums are being built, combining modern living with high quality of life.The project includes two multi-family houses with their own architectural signature: • A modern building with a flat roof and rubbed facade (7 apartments) • A high-quality building with a pitched roof and noble wooden facade (8 apartments), combining timeless construction with modern appearance. The apartments offer a wide variety of 2.5- to 5.5-room floor plans - from the cozy garden apartment to the spacious attic apartment.The development at a glance • 15 condominiums in two architecturally different multi-family houses • 2.5- to 5.5-room apartments with well-thought-out floor plans • High construction standard with noble materials & modern equipment • Sunny balconies & terraces, partly with a view of the Alpine chain • Spacious private gardens for ground-floor apartments • Sustainable construction with heat pump & photovoltaic system • Comfortable underground parking with direct house access • Central location: short distances to Bern, Biel, and Murten • Close to nature & lake - ideal for leisure, sports, and relaxation • Parking spaces available from CHF 35,000.- • Storage rooms available for sale from CHF 10,000.- to CHF 20,000.- (depending on size) Current information on the sales status as well as continuously new pictures of the construction progress can be found on the project website: www.bruehlzelgli.chHave we sparked your interest?Contact us without obligation - we look forward to your inquiry.

Travel time
-
1 / 11
4.5 rooms, 115m², CHF 890,000.–
Brühlzelgliweg, 3232 Ins

New construction project Brühlzelgli Ins

Living in the heart of the Seeland - modern, close to nature, and central In Ins, in the heart of the Seeland, between the three lakes (Lake Neuchâtel, Lake Biel, and Lake Murten), 15 attractive condominiums are being built, combining modern living with high quality of life.The project includes two multi-family houses with their own architectural signature: • A modern building with a flat roof and rubbed facade (7 apartments) • A high-quality building with a pitched roof and noble wooden facade (8 apartments), combining timeless construction with modern appearance. The apartments offer a wide variety of 2.5- to 5.5-room floor plans - from the cozy garden apartment to the spacious attic apartment.The development at a glance • 15 condominiums in two architecturally different multi-family houses • 2.5- to 5.5-room apartments with well-thought-out floor plans • High construction standard with noble materials & modern equipment • Sunny balconies & terraces, partially with a view of the Alpine chain • Spacious private gardens for ground-floor apartments • Sustainable construction with heat pump & photovoltaic system • Comfortable underground parking with direct house access • Central location: short distances to Bern, Biel, and Murten • Close to nature & lake - ideal for leisure, sports, and relaxation • Parking spaces are available from CHF 35,000.- • Storage rooms are for sale between CHF 10,000.- and CHF 20,000.- (depending on size) Current information on the sales status as well as continuously new pictures of the construction progress can be found on the project website: www.bruehlzelgli.chHave we sparked your interest? Contact us without obligation - we look forward to your inquiry.

Travel time
-
1 / 11
4.5 rooms, 167m², CHF 1,290,000.–
Brühlzelgliweg, 3232 Ins

Apartment in New Construction Project Brühlzelgli Ins

Living in the heart of the Seeland - modern, close to nature, and central In Ins, in the heart of the Seeland, between the three lakes (Neuenburger-, Bieler-, and Murtensee), 15 attractive condominiums are being built, combining modern living with high quality of life.The project includes two multi-family houses with their own architectural signature: • A modern building with a flat roof and rubbed facade (7 apartments) • A high-quality building with a pitched roof and noble wooden facade (8 apartments), combining timeless construction with modern appearance. The apartments offer a wide variety of 2.5- to 5.5-room floor plans - from the cozy garden apartment to the spacious attic apartment.The development at a glance • 15 condominiums in two architecturally different multi-family houses • 2.5- to 5.5-room apartments with well-thought-out floor plans • High standard of construction with noble materials and modern equipment • Sunny balconies and terraces, partially with a view of the Alpine chain • Spacious private gardens for ground-floor apartments • Sustainable construction with heat pump and photovoltaic system • Comfortable underground parking with direct house access • Central location: short distances to Bern, Biel, and Murten • Close to nature and lake - ideal for leisure, sports, and relaxation • Parking spaces available from CHF 35,000.- • Storage rooms available for sale from CHF 10,000.- to CHF 20,000.- (depending on size) Current information on the sales status as well as continuously new pictures of the construction progress can be found on the project website: www.bruehlzelgli.chHave we sparked your interest?Contact us without obligation - we look forward to your inquiry.

Travel time
-
1 / 12
5.5 rooms, 218m², CHF 705,000.–
Rue des Noyes, 2610 St-Imier

St-Imier, semi-detached house with 5.5 rooms - new construction

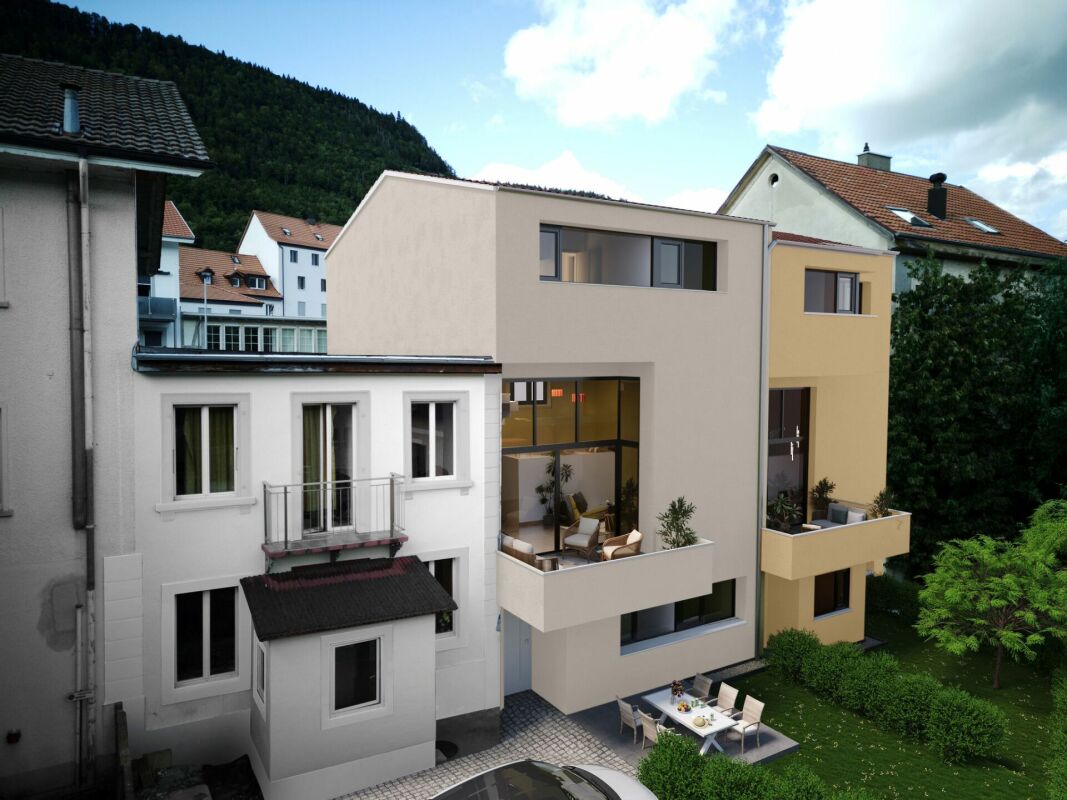
Located on a plot with excellent sunlight, this new project offers 10 modern dwellings, including semi-detached houses and apartments, with varied surfaces and volumes, designed to meet current needs.Prices range from CHF 520,000 to CHF 725,000. Each lot includes a parking space and a cellar, both included in the sale price. Most of the dwellings have a private garden and a terrace, offering a pleasant and bright living space. The houses also have a large mezzanine that can be converted, providing additional space that can be modified according to your wishes.The layout of the volumes and spaces respects current standards, with particular attention paid to comfort. The wooden construction highlights quality materials and optimized design. Each dwelling is equipped with its own heat pump heating system, ensuring efficiency and independence, while photovoltaic panels on the roof allow for reduced energy costs and optimized overall performance of the property.The situation is ideal, close to the ice rink and the swimming pool of St-Imier, while remaining near the village center. A playground is laid out in the heart of the neighborhood to offer a space for conviviality and meeting between future inhabitants.Description of the house :Ground floor: entrance hall, spacious living room with open kitchen, access to the terrace, guest toilet and two bedrooms.1st floor: hallway, three bedrooms, including a parental bedroom with dressing room and bathroom, as well as an additional shower room.2nd floor: large convertible mezzanine of approximately 68 m².This project combines comfort, modernity, and energy efficiency in an ideal setting.The images are non-contractual.? Interested? Do not hesitate to contact us for more information. Our goal is to accompany you in finding the accommodation that perfectly matches your expectations.

Travel time
-
1 / 5
3.5 rooms, 86m², CHF 660,000.–
Hinterhausstrasse, 3075 Rüfenacht BE

Village center Rüfenacht "Zur alten Linde" more apartments can be reserved and sold!

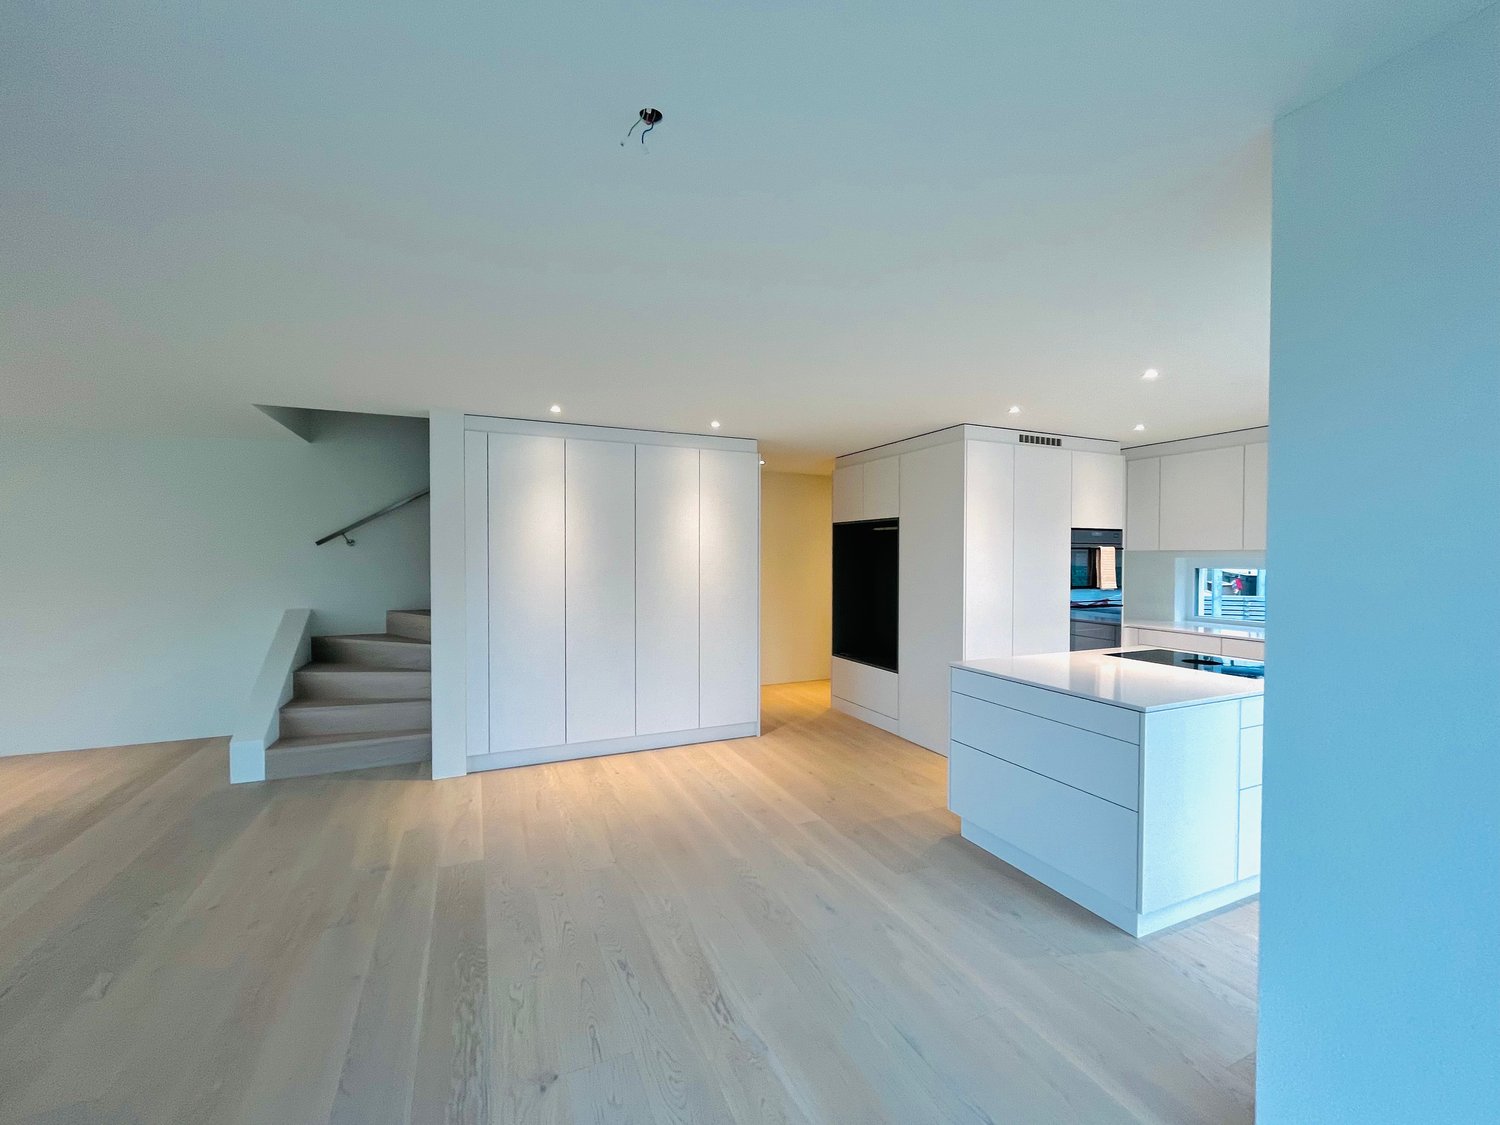
Architecture:A contemporary architecture combined with high-quality requirements is a plus point of this development. In addition to the designed environment (lots of green space), ecological and economically interesting aspects have been incorporated into the planning. A photovoltaic system that can fully cover the energy consumption of the settlement, preparation for load management in the parking garage, facade construction in wood, triple-glazed windows, etc., are outstanding features of this development! The amenities are also not missing: access to the apartments via elevators from the parking garage to each living floor, laundry tower in the apartment; the kitchen installation provides a fully equipped modern device with appliances (oven and steamer, etc.) in each apartment; the floors are covered with parquet in every room except the sanitary area; large balconies and loggias (partly glazed).EnergyThe energy demand of the development is very low. The prescribed limit value of the energy demand according to the Cantonal Energy Ordinance KEnV is undercut by 15%! The development is directly supplied with renewable energy from the Worb district heating plant, which generates heat from the combustion of wood chips and residual wood from OLWO AG.The generation of electrical energy is carried out via a photovoltaic system that covers around half of the roof area.Interior designAll apartments are built in the owner-occupied apartment standard! You will be extensively advised on the interior design and can realize it according to your wishes!Sales price:3.5-room apartment from 660,000.- Net living area: 85.5m² / Total area 89.5m²Our offerBuilding 1Everything sold!Building 2Still available: 3 x 2.5-room apartment (partly with gallery); 2 x 3.5-room apartment); 1 x commercial space and storage roomBuilding 3Everything sold!Building 4Everything sold; 1 x commercial space and storage roomDatesThe construction work has started and the first move-ins will take place in 2027!The apartments are handed over in building rights. Building rights holder is the municipality of Worb!Over 26 apartments have already been sold! More interesting apartments are available!Are you interested? Call us, request further information or sales documents. We are happy to help!
Travel time
-
1 / 5
2.5 rooms, 76m², CHF 550,000.–
Hinterhausstrasse, 3075 Rüfenacht BE

Village center Rüfenacht "Zur alten Linde" more apartments can be reserved and sold!

Architecture:A contemporary architecture combined with high-quality requirements is a plus point of this development. In addition to the designed environment (lots of green space), ecological and economically interesting aspects have been incorporated into the planning. A photovoltaic system that can cover the entire electricity consumption of the settlement, preparation for load management in the parking garage, wooden facade construction, triple-glazed windows, etc., are outstanding features of this development! The amenities are also not missing: access to the apartments via elevators from the parking garage to each floor, laundry tower in the apartment; the kitchen installation provides comprehensive modern equipment with appliances (oven and steamer, etc.) in each apartment; the floors are covered with parquet in every room except the sanitary area; large balconies and loggias (partly glazed).EnergyThe energy demand of the development is very low. The prescribed limit value of the energy demand according to the Cantonal Energy Ordinance KEnV is undercut by 15%! The development is directly supplied with renewable energy from the Worb district heating plant, which generates heat from the combustion of wood chips and residual wood from OLWO AG.The generation of electrical energy is carried out via a photovoltaic system that covers around half of the roof area.Interior designAll apartments are built in the owner-occupied standard! You will be extensively advised on the interior design and can realize it according to your wishes!Sales price:2.5-room apartment from 550,000.- Net living area: 76m² / Total area 91.5m²Our offerBuilding 1Everything sold!Building 2Still available: 3 x 2.5-room apartment (partly with gallery); 2 x 3.5-room apartment); 1 x commercial space and storage roomBuilding 3Everything sold!Building 4Everything sold; 1 x commercial space and storage roomDatesConstruction work has started and the first moves will take place in 2027!The apartments are handed over in building rights. Building rights holder is the municipality of Worb!Over 26 apartments have already been sold! More interesting apartments are available!Are you interested? Call us, request further information. We are happy to help!
Travel time
-

Suggested properties for you based on search results

Other interesting objects