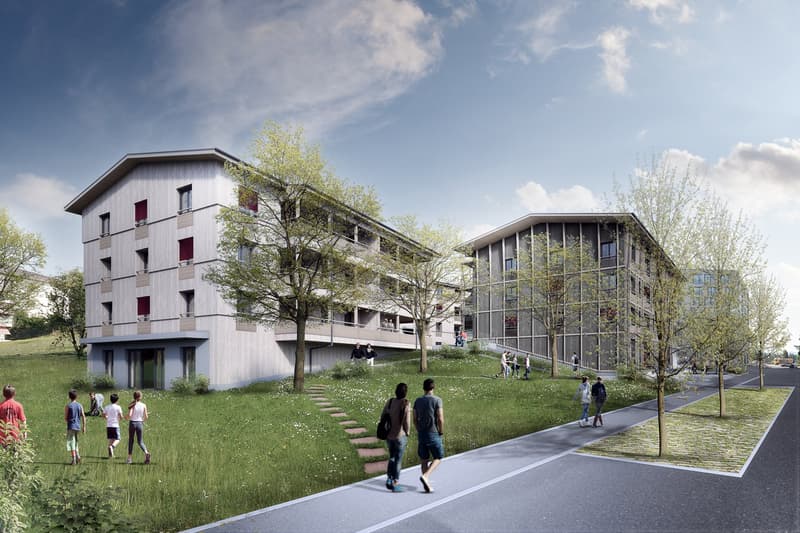
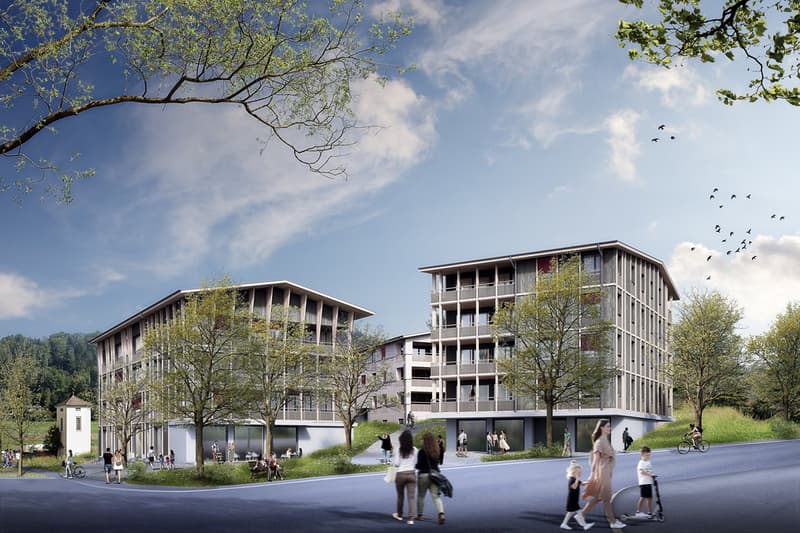
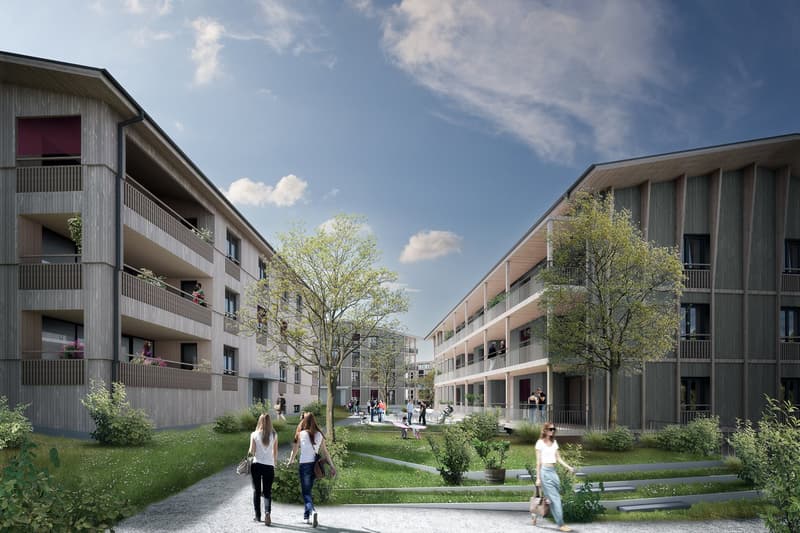
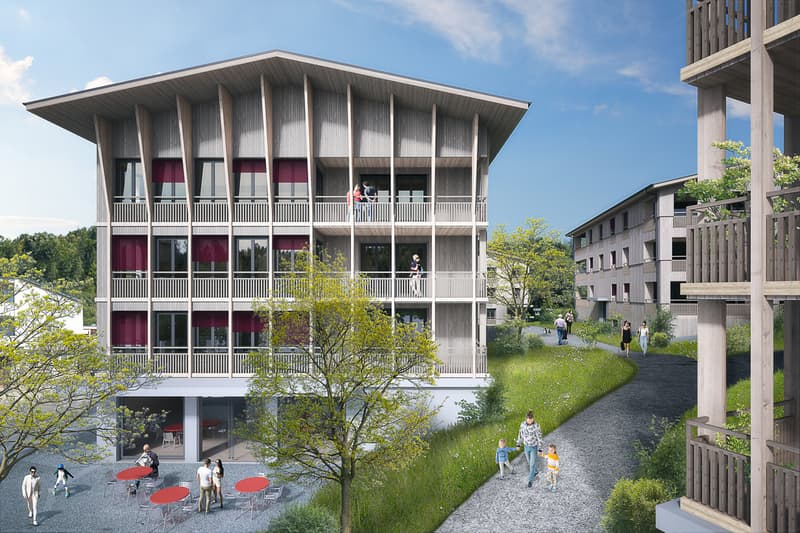
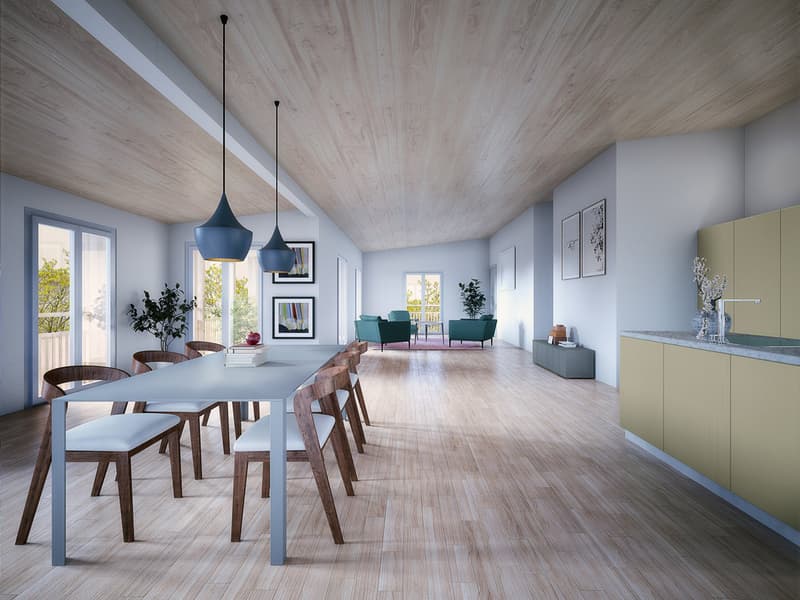
"Village center Rüfenacht "Zur alten Linde" more apartments can be reserved and sold!"
Address
Hinterhausstrasse, 3075 Rüfenacht BETravel time
- 3 min.Station: Rüfenacht
Surrounding information
Supermarket
2 min.CoopSchool
10 min.Schule RüfenachtPublic Transport
2 min.Schlössli
Times refer to the route on foot.
Price
- Purchase price:
- CHF 660,000.–
- Notify on price drop
Main information
- Availability:
- By agreement
- Type:
- Apartment
- No. of rooms:
- 3.5
- Surface living:
- 86 m2
- Floor space:
- 90 m2
Characteristics
Balcony / Terrace
Cable TV
Wheelchair access
Child-friendly
Garage
Elevator
New building
Documents (1)
Description
Architecture:
A contemporary architecture combined with high-quality requirements is a plus point of this development. In addition to the designed environment (lots of green space), ecological and economically interesting aspects have been incorporated into the planning. A photovoltaic system that can fully cover the energy consumption of the settlement, preparation for load management in the parking garage, facade construction in wood, triple-glazed windows, etc., are outstanding features of this development! The amenities are also not missing: access to the apartments via elevators from the parking garage to each living floor, laundry tower in the apartment; the kitchen installation provides a fully equipped modern device with appliances (oven and steamer, etc.) in each apartment; the floors are covered with parquet in every room except the sanitary area; large balconies and loggias (partly glazed).
Energy
The energy demand of the development is very low. The prescribed limit value of the energy demand according to the Cantonal Energy Ordinance KEnV is undercut by 15%! The development is directly supplied with renewable energy from the Worb district heating plant, which generates heat from the combustion of wood chips and residual wood from OLWO AG.
The generation of electrical energy is carried out via a photovoltaic system that covers around half of the roof area.
Interior design
All apartments are built in the owner-occupied apartment standard! You will be extensively advised on the interior design and can realize it according to your wishes!
Sales price:
3.5-room apartment from 660,000.- Net living area: 85.5m² / Total area 89.5m²
Our offer
Building 1
Everything sold!
Building 2
Still available: 3 x 2.5-room apartment (partly with gallery); 2 x 3.5-room apartment); 1 x commercial space and storage room
Building 3
Everything sold!
Building 4
Everything sold; 1 x commercial space and storage room
Dates
The construction work has started and the first move-ins will take place in 2027!
The apartments are handed over in building rights. Building rights holder is the municipality of Worb!
Over 26 apartments have already been sold! More interesting apartments are available!
Are you interested? Call us, request further information or sales documents. We are happy to help!
Mortgage Calculator
From dream house to home ownership: the mortgage calculator can help you estimate the affordability of this property.

Create an account for more options
Create your account to manage your favorites across all devices, keep track of your search alerts, and never miss an update. Everything you need for your home search, all in one place!
Advertiser

Contact
- Listing ID
- 4003052954
- Object ref.
- 35p1t.gvxwv