
"Spacious living in Zollbrück - 4½ rooms with 124 m²"
Address
Obereiweg 2, 3436 RüderswilTravel time
- 3 min.Station: Zollbrück
Surrounding information
Pharmacy
11 min.Drogerie WyssSupermarket
4 min.LandiPublic Transport
3 min.Zollbrück
Times refer to the route on foot.
Price
- Purchase price:
- CHF 790,000.–
- Notify on price drop
Main information
- Availability:
- By agreement
- Type:
- Apartment
- No. of rooms:
- 4.5
- Number of bathrooms:
- 2
- Floor:
- GF
- Surface living:
- 124 m2
- Year built:
- 2026
Characteristics
Pets allowed
Balcony / Terrace
Washing machine
Tumble dryer
Wheelchair access
Quiet neighborhood
Child-friendly
Elevator
Documents (1)
Description
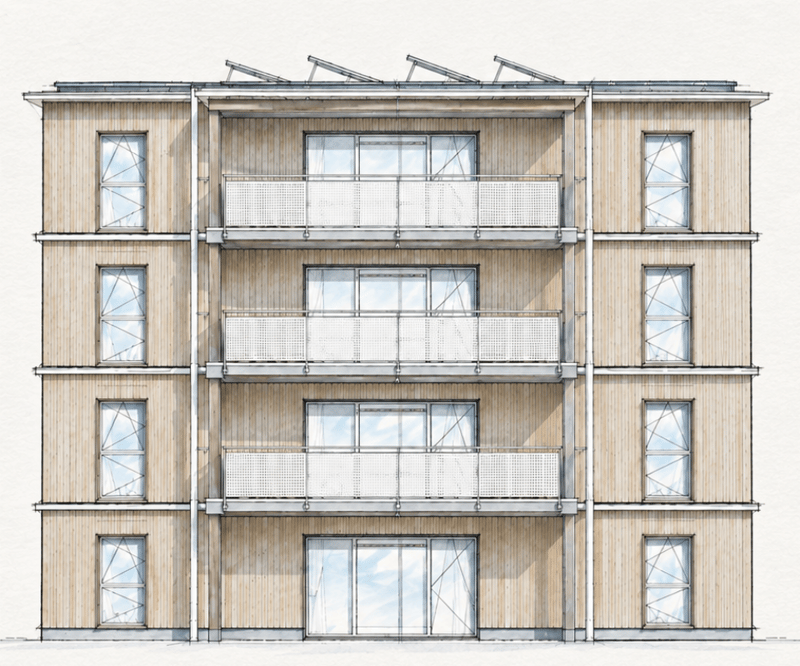
In Zollbrück, a modern four-family house is being built with spacious 4½-room apartments that offer space for individual living ideas and different phases of life. Whether as a family, a couple with space requirements, or for all those who appreciate spacious living - here, contemporary living comfort and the relaxed feeling of a rural environment come together.
Generosity that enriches everyday life
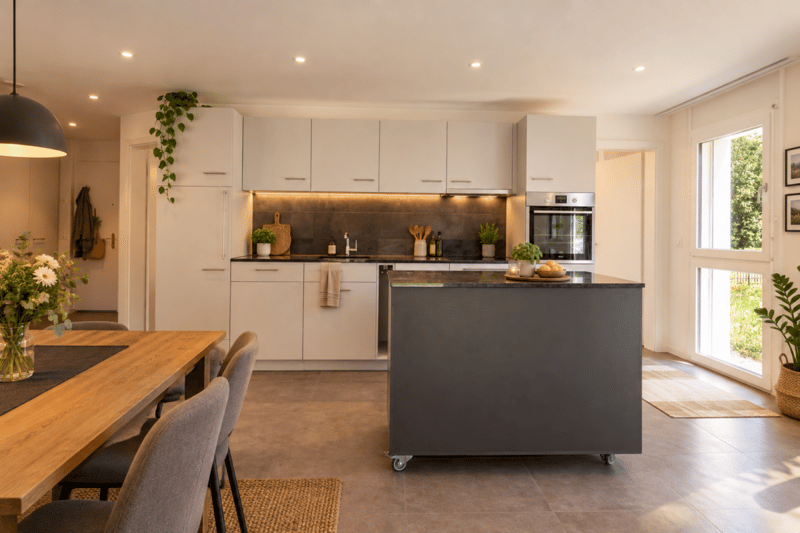
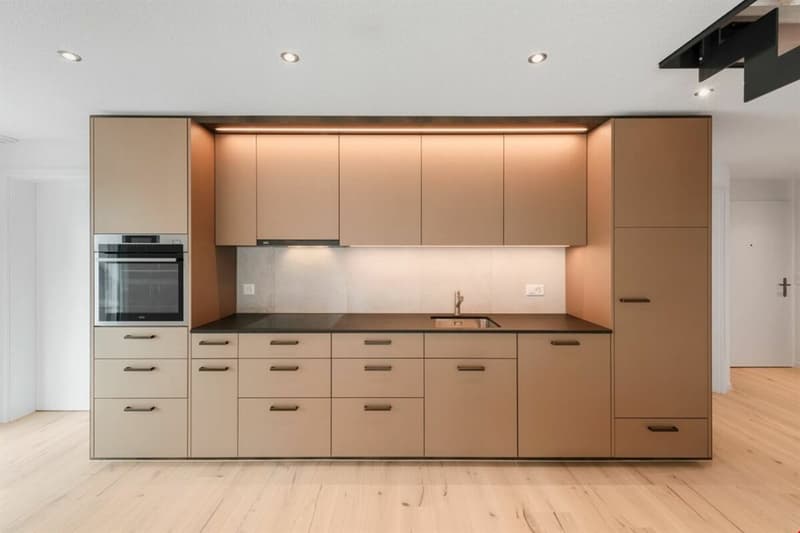
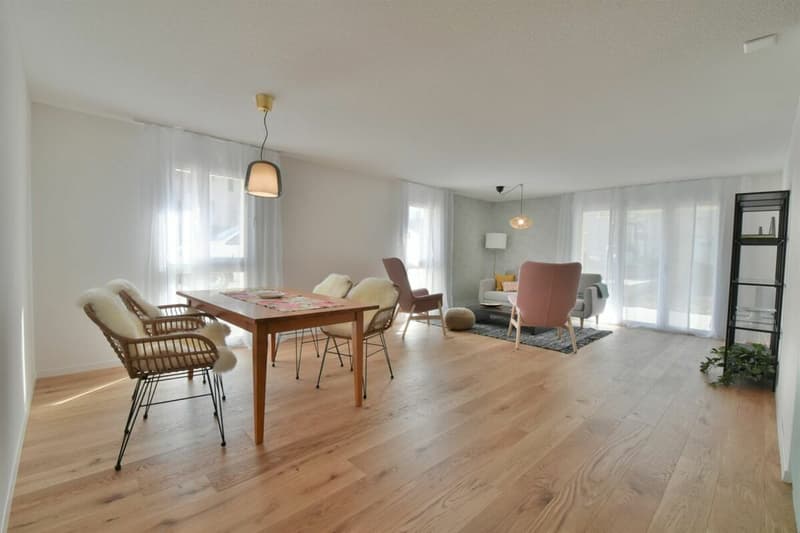
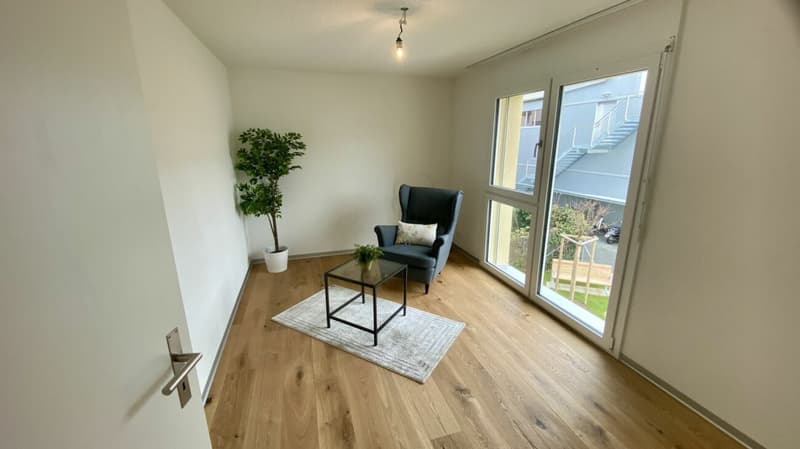
With around 124 m² of living space, the apartments offer plenty of room for shared living and personal retreats. The spacious floor plan creates space for living, eating, working, and relaxing.
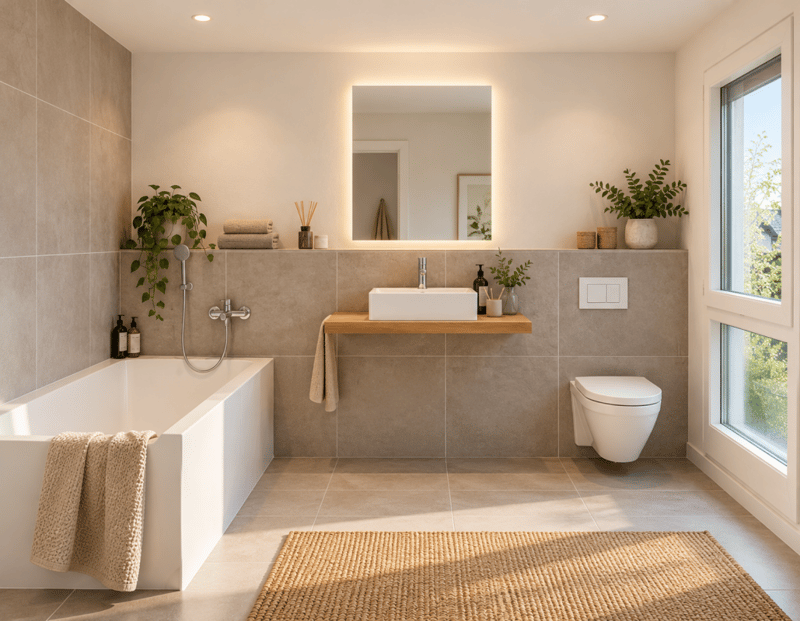
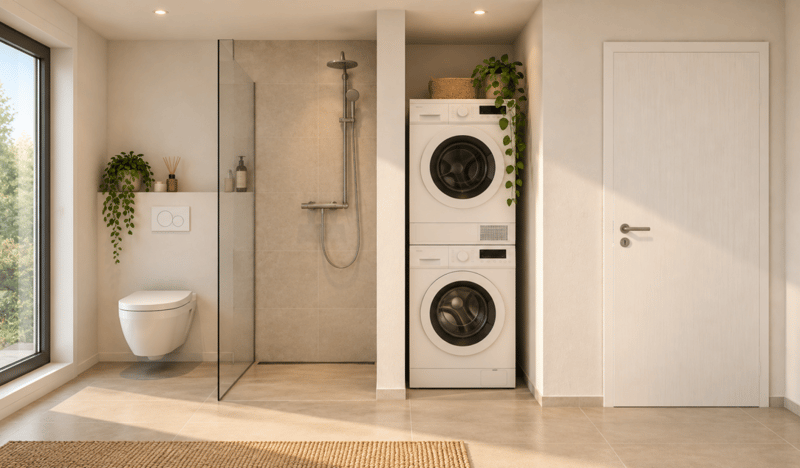
Two bathrooms with daylight
Both bathrooms have a window. This provides natural daylight and a pleasant ventilation option - a practical advantage in everyday life.
Relax and enjoy outside
Each apartment has a balcony or terrace of around 16 m². Here, the living space can be extended outdoors - ideal for cozy hours in the fresh air.
Comfortable and forward-looking
An elevator provides convenient access to the apartments. Each unit also has its own basement room. A planned photovoltaic system complements the concept for forward-looking energy supply.
A home with perspective
The combination of spacious space, practical comfort, and natural living makes this new building project an attractive opportunity to fulfill the desire for one's own four walls.
Interest aroused?
We would be happy to inform you about the available apartments, the construction progress, the equipment, the floor plans, and the parking options. We look forward to your contact.
Purchase price from CHF 790,000, plus parking.
Mortgage Calculator
From dream house to home ownership: the mortgage calculator can help you estimate the affordability of this property.

Create an account for more options
Create your account to manage your favorites across all devices, keep track of your search alerts, and never miss an update. Everything you need for your home search, all in one place!
Viewing
Contact for viewing
Melanie Haas


- Listing ID
- 4003483651
- Object ref.
- 0aeb65b6-b358-11f1-b4f8-0e90ca4da74f