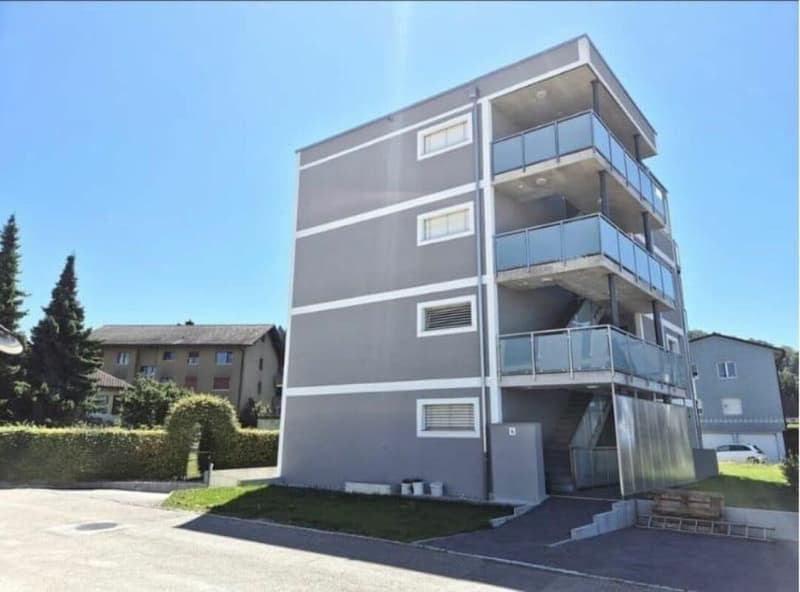
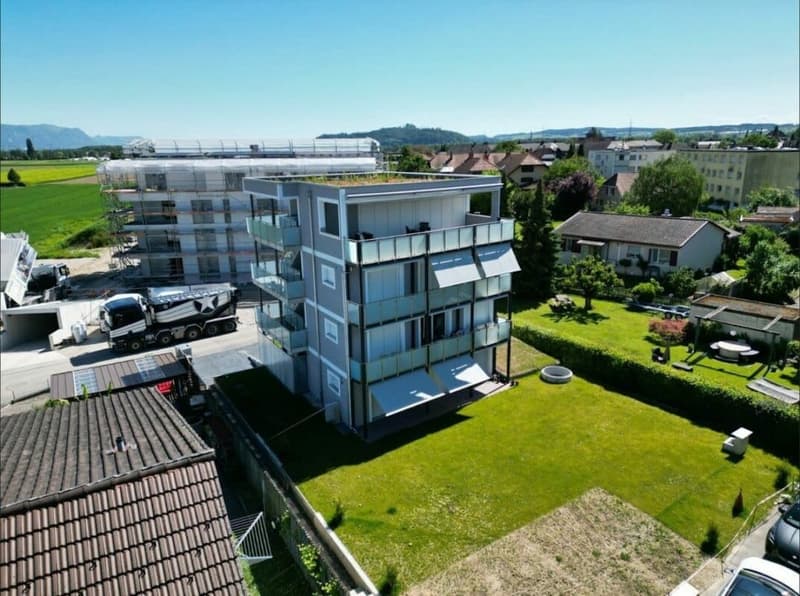
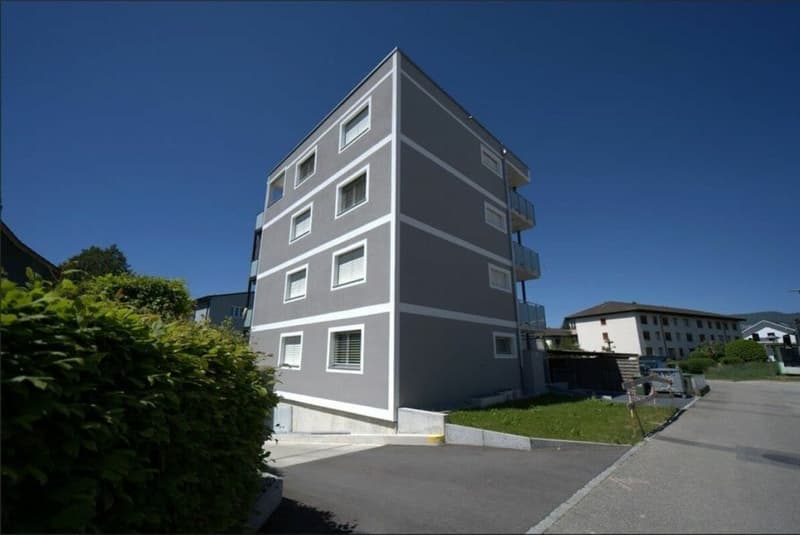
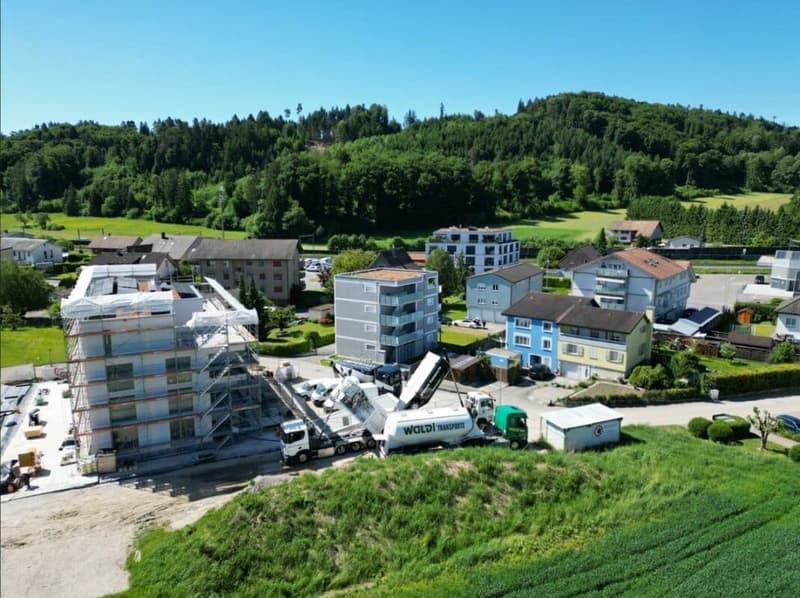
"Neubau-Mehrfamilienhaus mit 4 Wohnungen und Einstellhalle - Stockweg 6, Studen BE"
Address
Stockweg 6, 2557 Studen BETravel time
- 13 min.Station: Studen
Surrounding information
School
7 min.Primarschule StudenSupermarket
3 min.LidlPharmacy
12 min.Dorfplatz ApothekePublic Transport
2 min.3 Tannen
Times refer to the route on foot.
Price
- Purchase price:
- CHF 2,400,000.–
- Notify on price drop
Main information
- Availability:
- Immediately
- Type:
- Multi-family house
- No. of rooms:
- 11
- Number of floors:
- 4
- Surface living:
- 299 m2
- Floor space:
- 400 m2
- Gross yield:
- 3.5 %
- Year built:
- 2024
Characteristics
Pets allowed
Balcony / Terrace
Washing machine
Tumble dryer
Parking space
Elevator
Minergie certified
Minergie construction
Documents (0)
Description
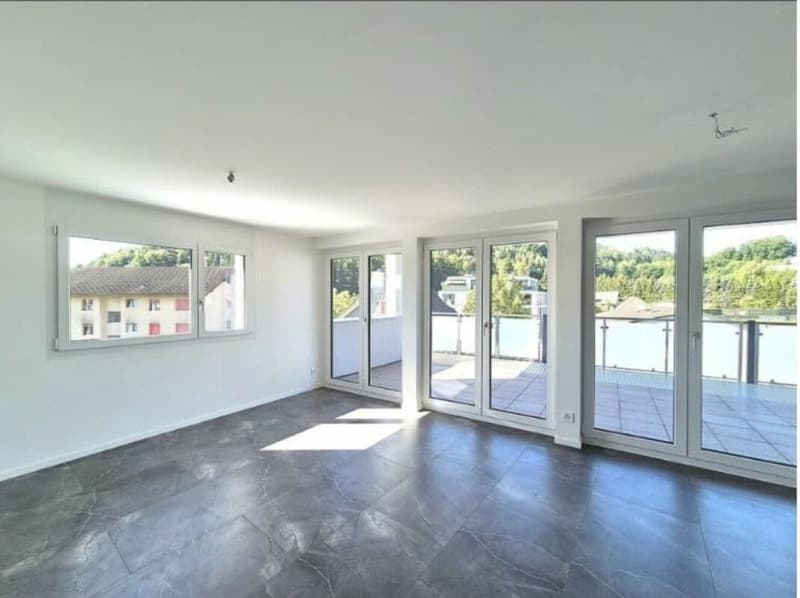
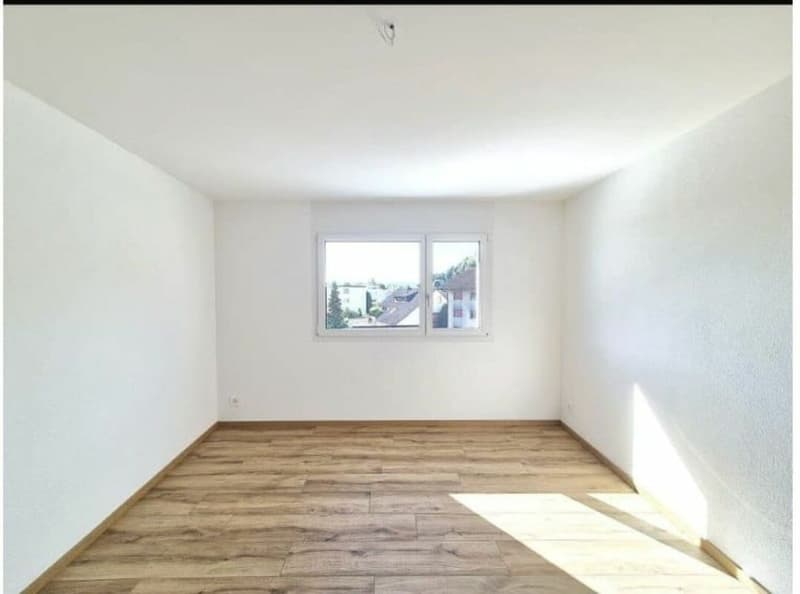
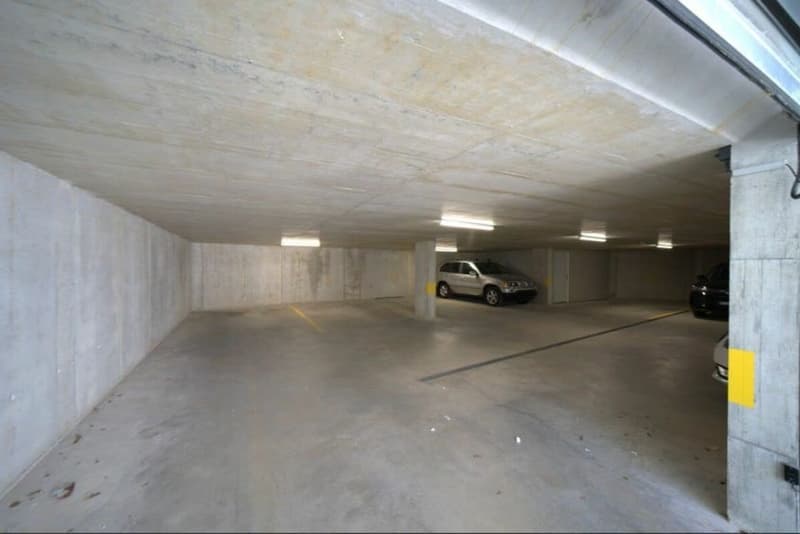
Das Mehrfamilienhaus am Stockweg 6 in Studen BE wurde 2024 neu erstellt und umfasst vier Wohnungen sowie eine Einstellhalle mit Lift bis ins Attikageschoss. Massivbauweise, Wärmepumpe mit Bodenheizung und der Minergie-Standard sorgen für tiefe Betriebskosten und eine langfristig werthaltige Substanz.
Nutzungseinheiten:
- Erdgeschoss: 3-Zimmer-Wohnung, 80 m², Sitzplatz 12.06 m²
- 1. Obergeschoss: 3-Zimmer-Wohnung, 80 m², Balkon 12.06 m²
- 2. Obergeschoss: 3-Zimmer-Wohnung, 80 m², Balkon 12.06 m²
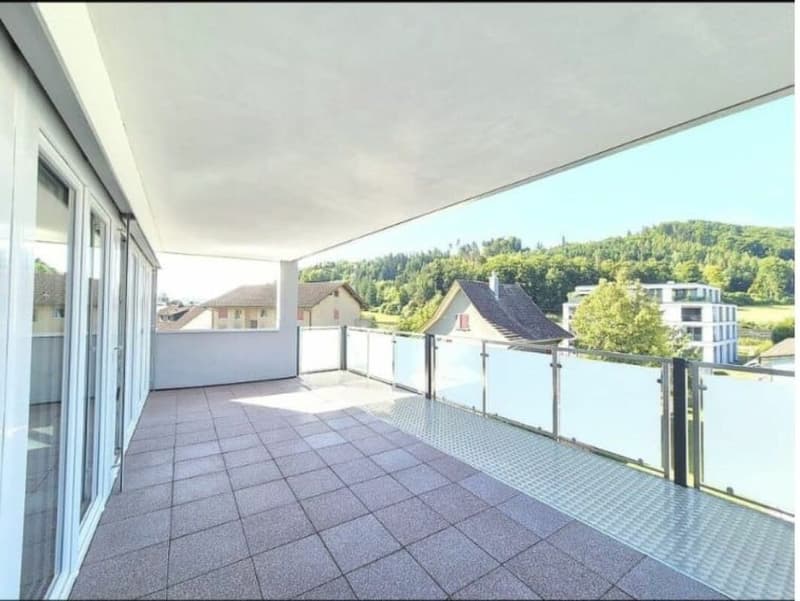
- Attikageschoss: 2-Zimmer-Wohnung, 59 m², Terrasse 32.35 m²
- Untergeschoss: Einstellhalle mit 7 Parkplätzen, Kellerabteile, Bastel- und Veloraum 18.64 m²
Ertragslage (Mieterspiegel per 01.07.2026):
- Soll-Mietzins netto: CHF 94'380 pro Jahr - entspricht einer Bruttorendite von 3.5 %
- Aktuell vermietet: CHF 70'380 pro Jahr
- Leerstand: Attikawohnung und 3 Einstellplätze - Potenzial für zusätzliche Erträge
Highlights:
- Neubau 2024, Zustand neuwertig
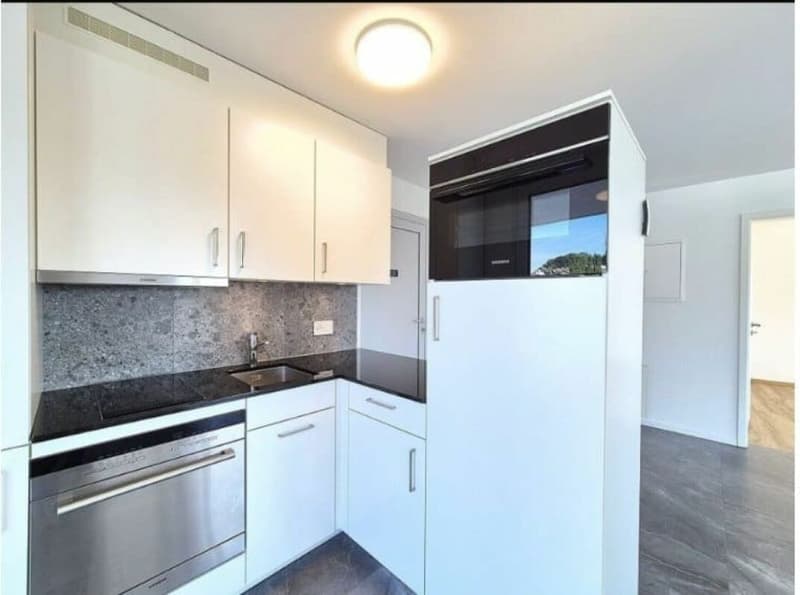
- Moderne Küchen mit Granitabdeckung und Induktionskochfeld
- Helle Wohnräume mit Feinsteinzeug-Böden
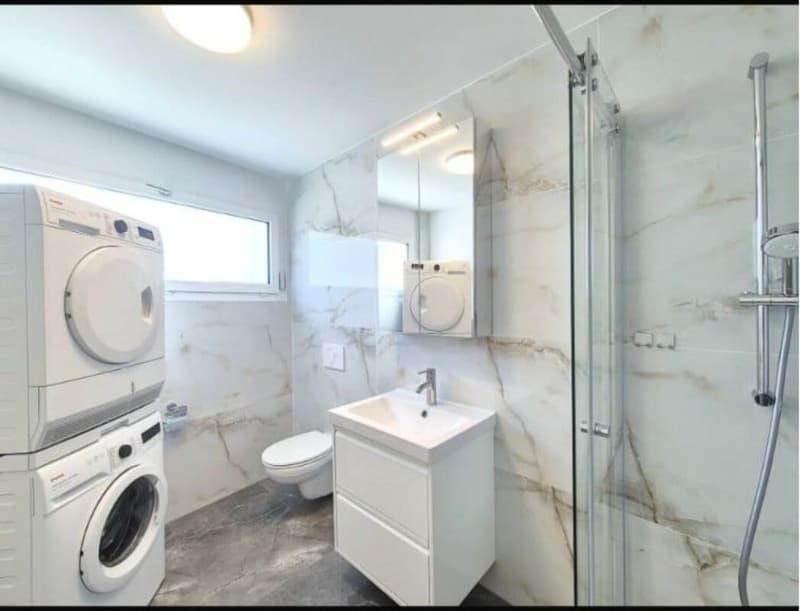
- Bäder mit XL-Fliesen in Natursteinoptik und integriertem Waschturm
- Lift vom Untergeschoss bis ins Attikageschoss
- Wärmepumpe mit Bodenheizung, Minergie-Standard
- Glasfaser-Anschluss
- Eigener Aussenraum je Wohnung
Gut zu wissen:
- Eigentumsform Alleineigentum, nicht MWST-optiert
- Für das Objekt liegt derzeit kein GEAK vor
- Solarpotenzial Dach: Top (1'405 kWh/m² pro Jahr)
Lage:
- Einkauf: Voegtlin-Meyer (75 m), Avec (79 m), Lidl (149 m)
- Bushaltestellen Studen BE, 3 Tannen (156 m) und Aegerten, Stockfeld (304 m)
- Primarschule Studen (504 m), Dorfplatz (527 m)
- Restaurants Toronto (525 m) und La Strega (634 m)
Version française
Immeuble locatif neuf de 2024 à Studen BE, comprenant quatre appartements, un garage souterrain et un ascenseur desservant tous les niveaux.
- Rez: 3 pièces, 80 m², terrasse 12.06 m²
- 1er et 2e étage: 3 pièces, 80 m², balcon 12.06 m²
- Attique: 2 pièces, 59 m², terrasse 32.35 m²
- Sous-sol: garage de 6 places, caves, local de bricolage et vélos
- Loyer net théorique: CHF 94'380 par an - rendement brut 3.5 %; actuellement loué CHF 70'380
- Pompe à chaleur, chauffage au sol, standard Minergie, fibre optique
- Commerces à 75 m, arrêt de bus à 156 m, école primaire à 504 m
Angaben ca. und unverbindlich. / Indications approximatives et sans engagement.
Mortgage Calculator
From dream house to home ownership: the mortgage calculator can help you estimate the affordability of this property.

Create an account for more options
Create your account to manage your favorites across all devices, keep track of your search alerts, and never miss an update. Everything you need for your home search, all in one place!

Contact
Levin Lanz
- Listing ID
- 4003417701
- Object ref.
- MLG-F9BOZ7