Quick Filters for your search

Quick-filters

We show you quick-filters based on the most used filters by location.

By using these, you can enhance your search experience by finding new and interesting properties to your likings.

1962 results - Properties for sale: Canton Aargau

1 / 13
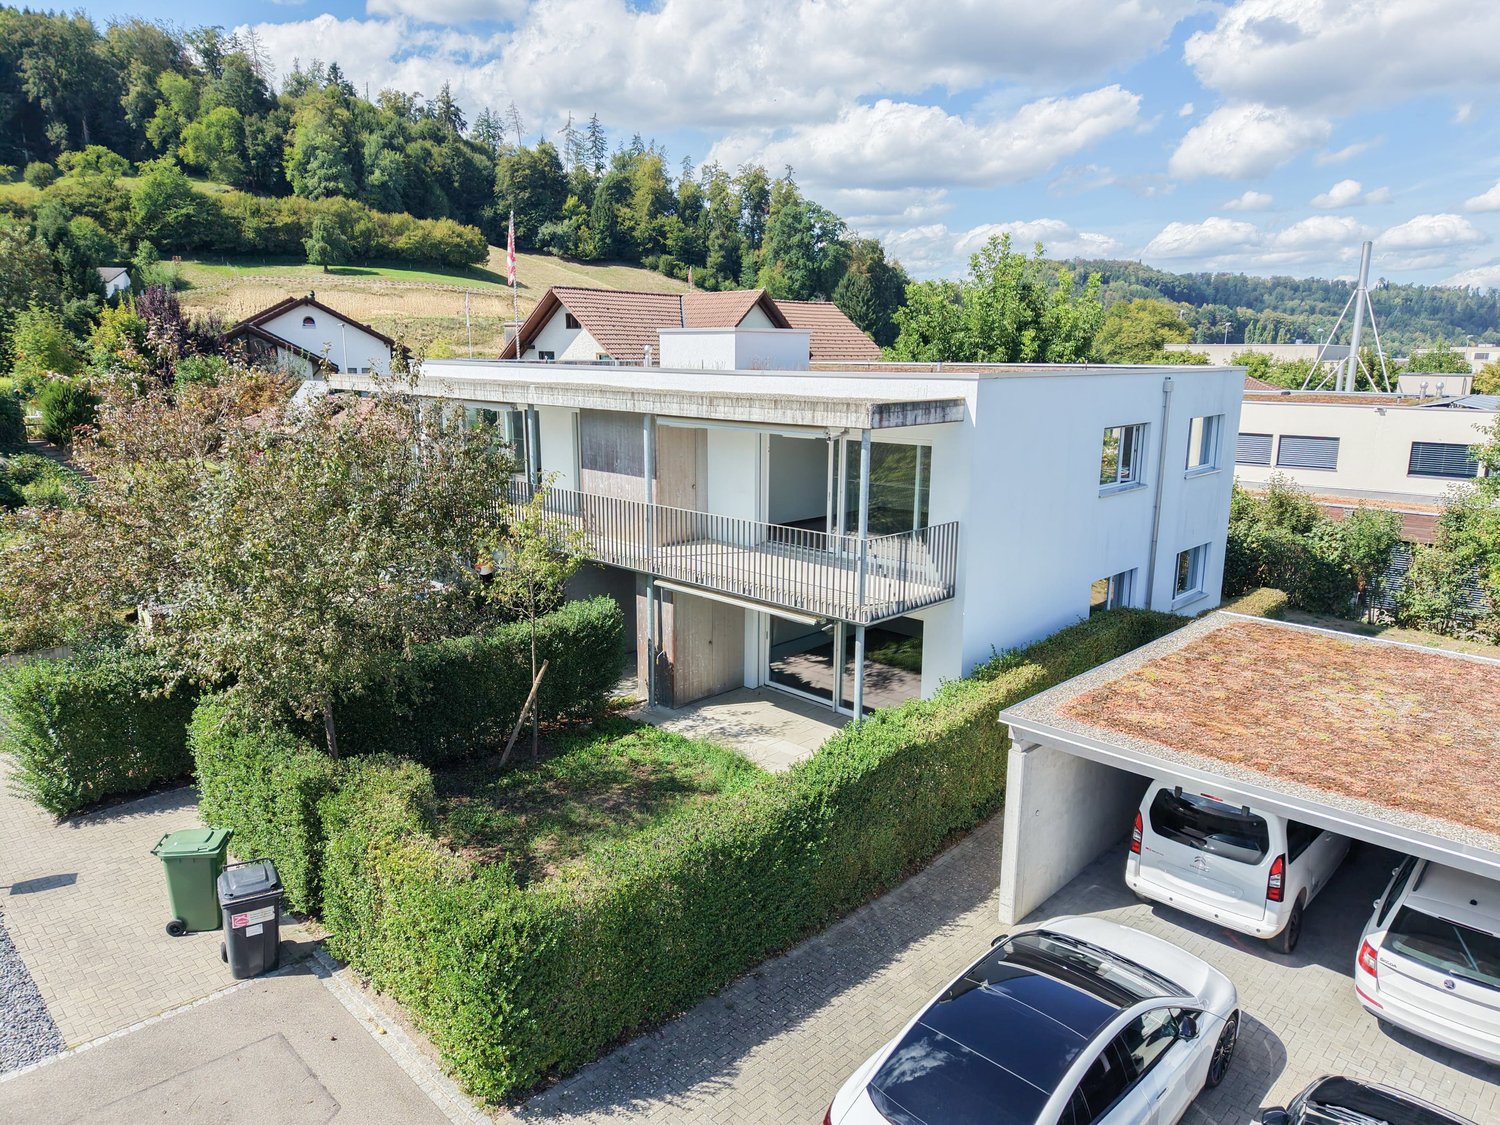
4.5 rooms110m²CHF 695,000.–
Neumattweg 2, 5503 Schafisheim

SPACIOUS | CHARMING | BRIGHT

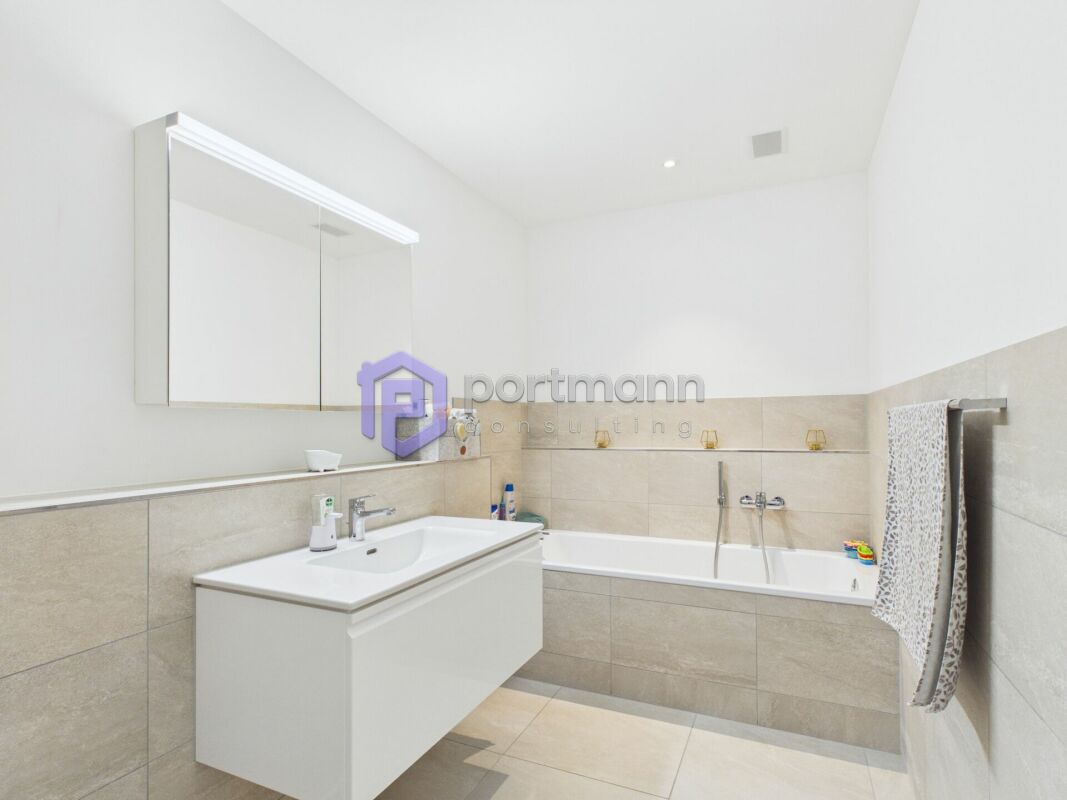
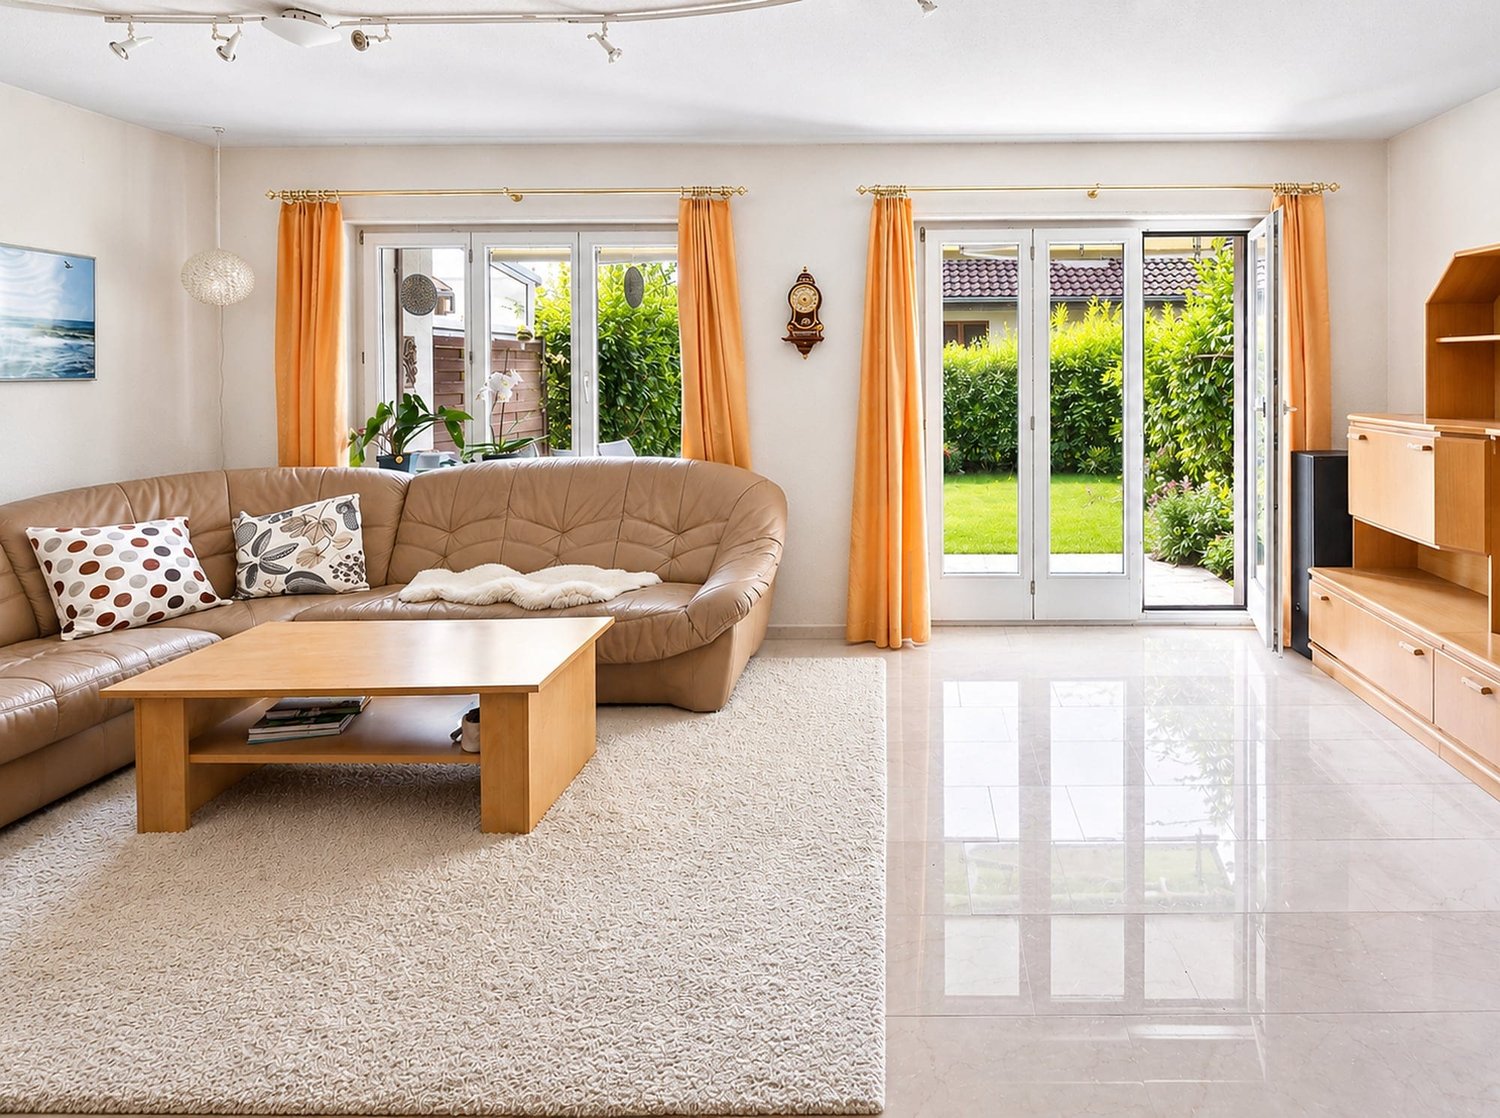
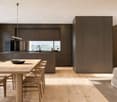
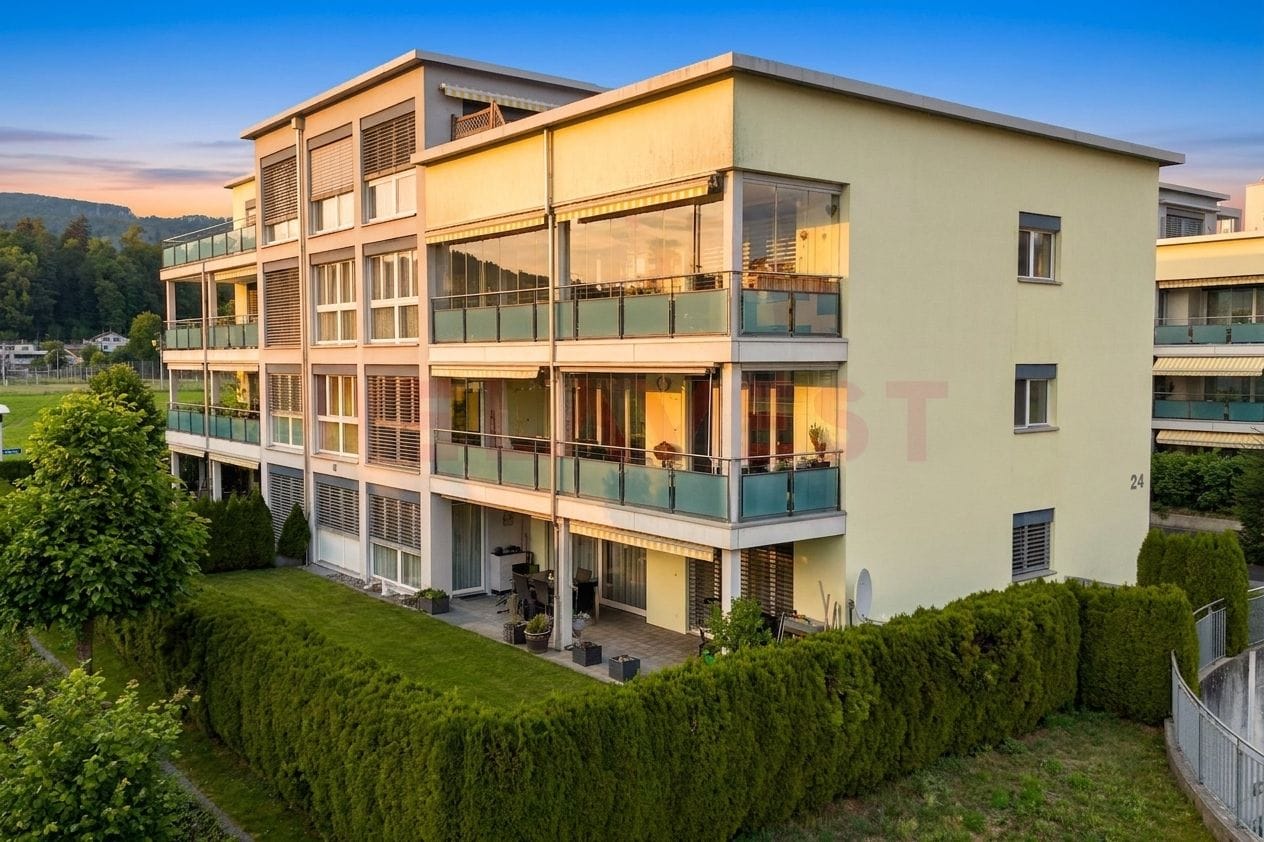
THE MOST IMPORTANT - Light-filled room concept - Useful secondary rooms (private laundry room, attic and basement) - Sunny balcony (with southwest orientation) - Living area approx. 110 m² | balcony approx. 9 m² - No elevator THE LOCATION - Quiet and family-friendly location near recreational area - For daily shopping, Lidl, Volg and Migros-VOI are just a stone's throw away - The bus stop "Talhard" is just a few steps from the front door - The highway access to the A1 (Bern - Zurich) is reachable by car in just 2 minutes THE INTERIOR - The interior design corresponds to the year of construction, but is very well-maintained - The kitchen features a gray front and a light natural stone countertop. V-Zug appliances such as a high-level oven, ceramic cooktop, refrigerator, steam extractor hood and dishwasher, as well as ample storage space, are a matter of course - Bright bathroom with bathtub, washbasin with base and WC with window (recently replaced), second sanitary area with shower, washbasin and WC (ventilation available) - Flooring: In the living and dining area, one room and in the sanitary areas, light ceramic floor tiles are installed. In the two remaining bedrooms, a carpet is laid. - Heating: Heat pump (heat distribution through underfloor heating) - Windows: Wood (double glazing) THE FINANCIAL Target sales prices: Apartment CHF 695,000.00 | Garage boxes in the underground garage each CHF 30,000.00 Have we sparked your interest? We would be happy to send you the detailed sales documentation and show you the property in person afterwards. Mr. Fabio Metger looks forward to your contact.

Travel time
-
1 / 16
5.5 rooms115m²CHF 790,000.–
Primeliweg 10, 5737 Menziken

Charming 5.5-room single-family house with garden idyll and plenty of privacy

A home to arrive at - freestanding, quiet and family-friendly At Primeliweg 10 in 5737 Menziken, a freestanding 5.5-room single-family house with a lot of charm, a spacious garden, and a family-friendly room concept awaits you. The property convinces with its pleasant privacy, practical room layout, and a cozy ambiance with characteristic details.The heart of the house is the spacious living and dining area with a cozy fireplace. The clever room layout creates a pleasant connection between living, eating, and kitchen. The bright kitchen has a window and the usual kitchen appliances, offering a functional basis for everyday life.On the upper floor, there are several usable rooms, some with practical built-in closets and shelves. The bright bathroom is equipped with a toilet, bathtub, and towel radiator. The entrance area with Solnhofen natural stone floor and beautiful wooden staircase already gives the house a warm and inviting atmosphere when entering.A special highlight is the spacious hobby and craft room in the basement. Thanks to daylight, direct outdoor access, and a separate shower/toilet, this area offers versatile potential - whether as a studio, hobby room, workspace, or for further individual usage ideas.The lovingly planted garden with shaded spots offers plenty of space for relaxation, play, and cozy hours with family and friends. The offer is complemented by a terrace, a carport, and an additional outdoor parking space.The location in Menziken combines a quiet living environment with good infrastructure. Shopping facilities, schools, public transport, medical services, and leisure activities such as a swimming pool, sports facilities, and recreational areas are within easy reach. The centers of Aarau, Lucerne, Sursee, Zug, and Zurich Airport are also easily accessible by car.

Travel time
-
1 / 13
6.5 rooms143m²CHF 950,000.–
Jeukenweg 9, 4314 Zeiningen

Exclusive hillside location with stunning views, family house for sale in Zeiningen

Object6.5 room single-family house, plot 776 m², living area 143 m², secondary areas 86.4 m², volume 1'076 m, built in 1979, in need of renovation, several terraces, 3 hobby rooms, Swedish stove, chimney, built-in wardrobe, 1 garage with outdoor parkingLocationThe single-family house is beautifully situated on the south-east slope. Thanks to this ideal location, the house enjoys excellent sunshine throughout the day. There is a magnificent view of Zeiningen and the surrounding landscape, including the Black Forest and the Jura hills. The house is located in a popular residential area, close to the agricultural zone with meadows and vineyards, and offers numerous walking paths. The school and kindergarten are easily accessible on foot. The village has a post office and a Volg store. The bus stop (about 5 minutes' walk away) offers regular connections to Möhlin with further shopping opportunities and the SBB train station with various train connections.For whom is the object suitable?The single-family house is ideal for families or couples who want to design their dream home themselves.Room programBasementGarage 21.1 m²Heating 8.5 m²Hobby room 9.7 m²Oil tank 9.5 m²Staircase 18.4 m²Laundry room / WC 8.5 m² Ground floorShower 4.5 m²Hobby room 14.7 m²Hobby room 24.1 m²Kitchen 10.1 m²Staircase 5.2 m²Living room 38.7 m²Room 10.2 m²Upper floorBathroom 5.8 m²Staircase 5.2 m²Room 10.0 m²Room 14.5 m²Room 10.7 m² Total living area 143.0 m², total secondary areas 86.4 m² Expansion and conditionSome renovations need to be carried out on the property before moving in. In recent years, the following renovations have been made: 2013 kitchen2021 stove replaced2021 dishwasher replaced2024 oven replacedInterested? We would be happy to send you our detailed documentation and answer any questions you may have.Would you like to know the value of your property? Our free and non-binding real estate valuation tool can help you further at https://www.remax.ch/de/immobilien/bewerten

Travel time
-
1 / 13
3.5 rooms111m²CHF 999,750.–
Landstrasse 226, 5416 Kirchdorf AG

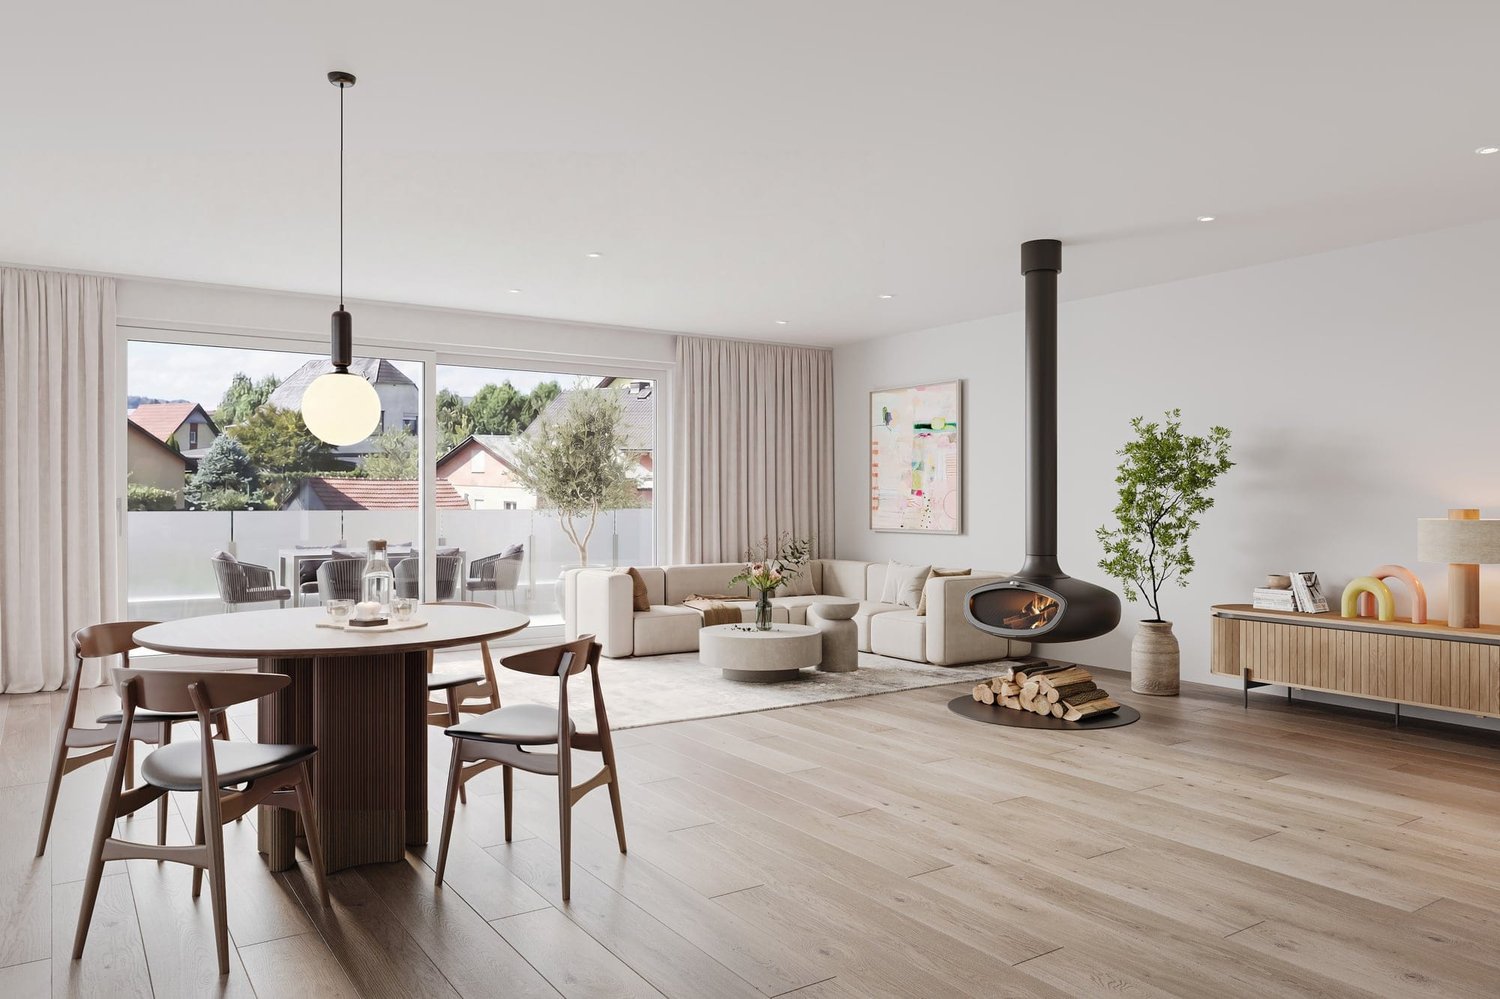
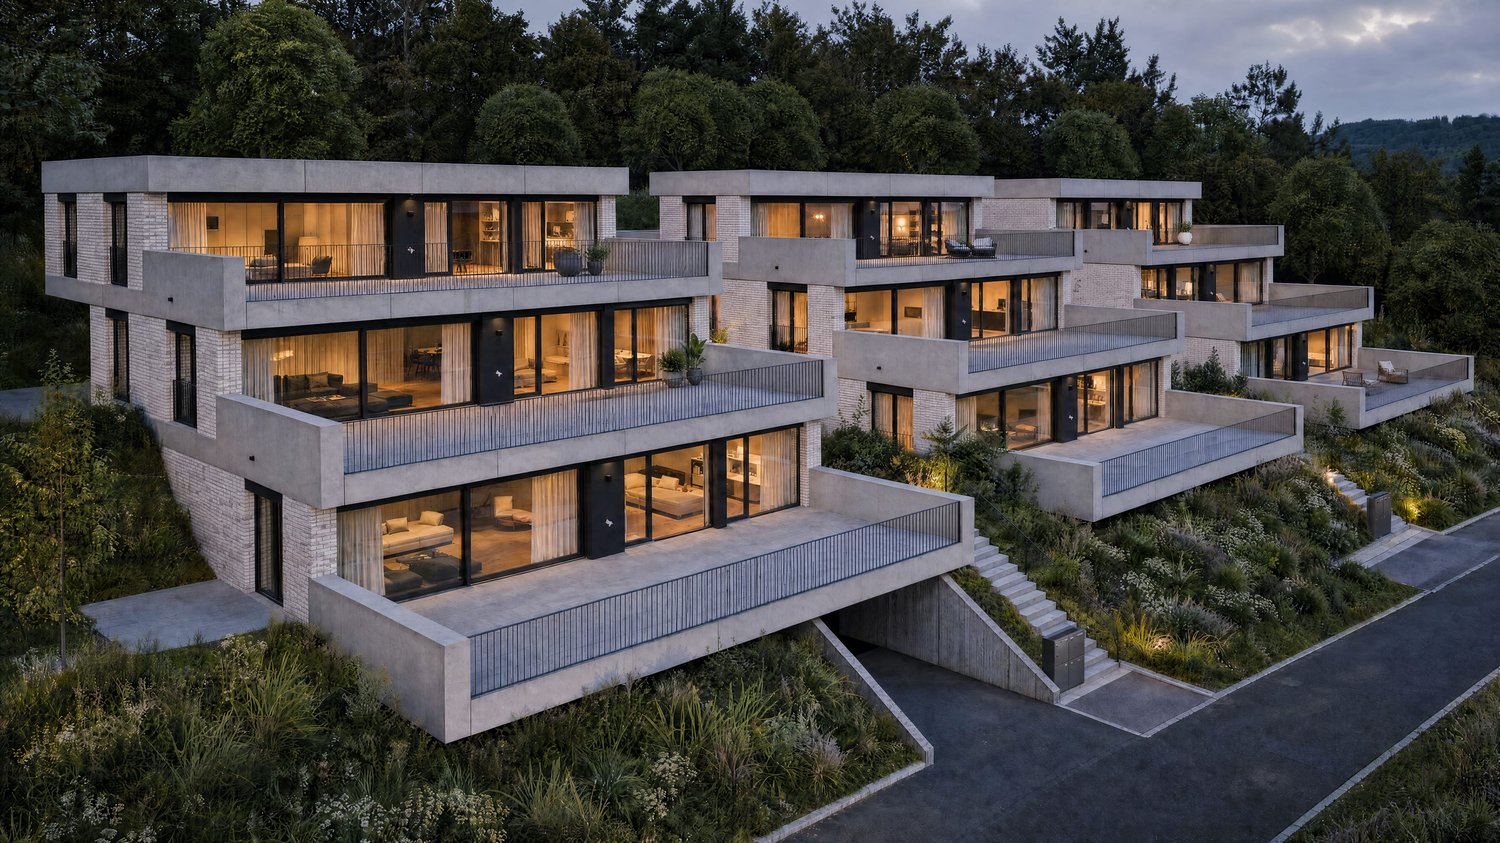
Replacement new-build project in Kirchdorf AG - stylish, sustainable, close to nature

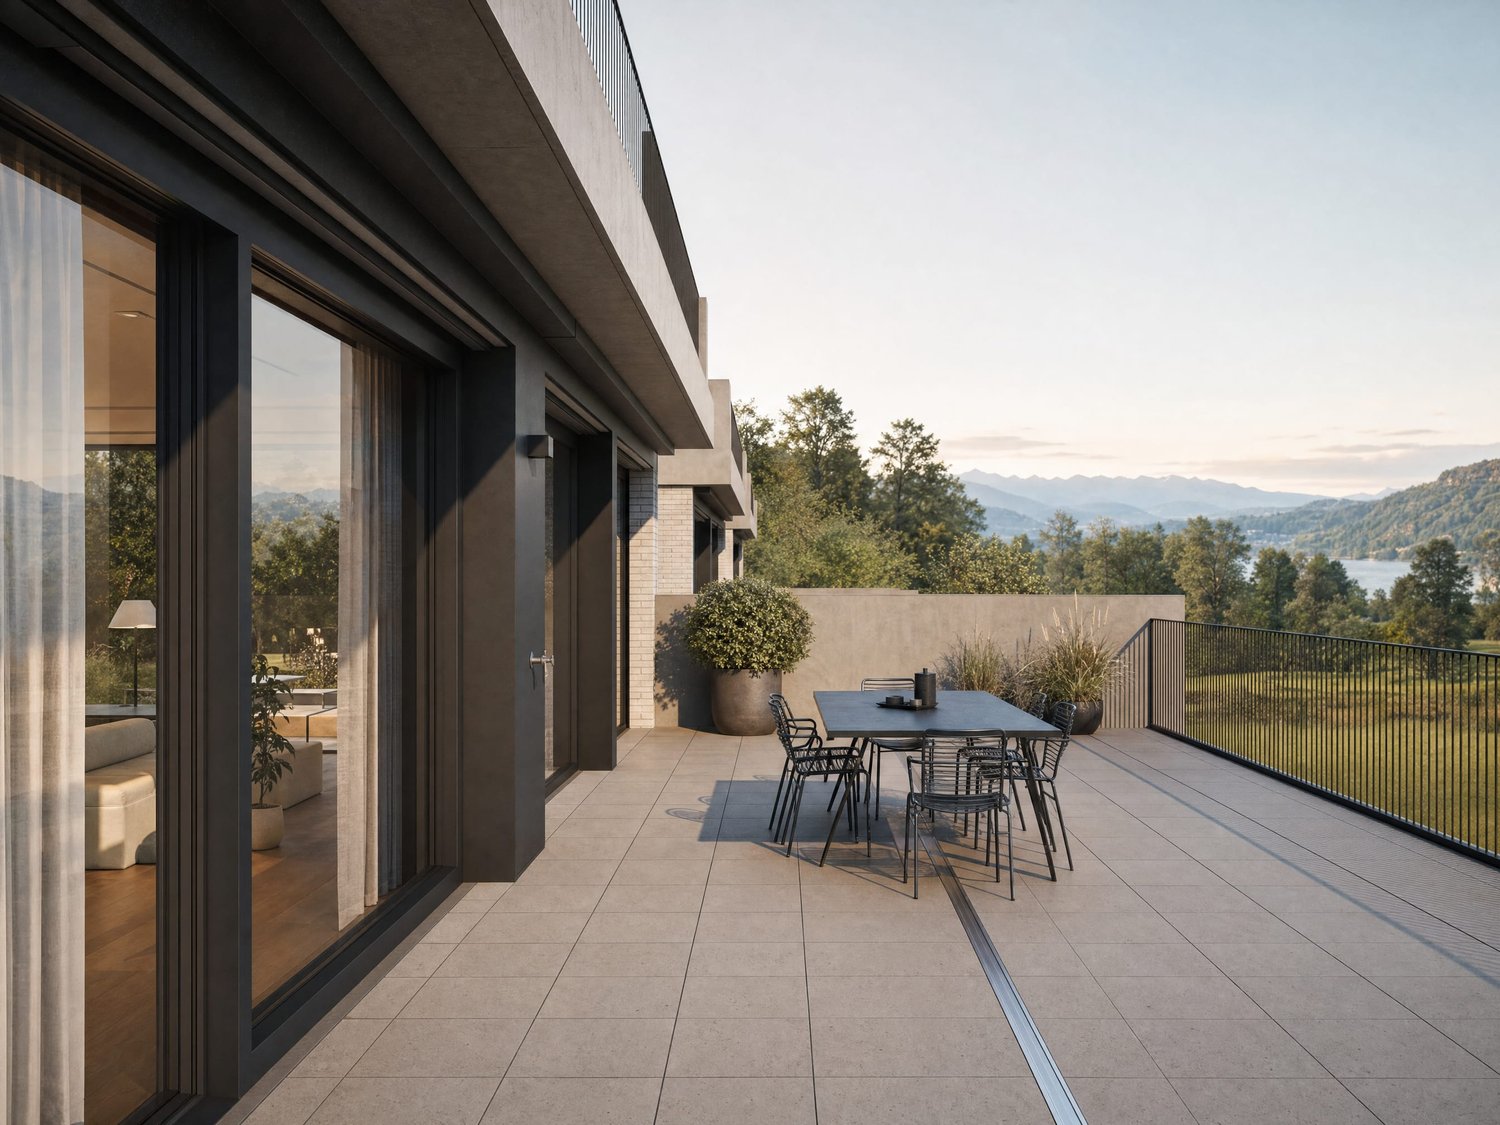
Exclusive replacement new-build project in Kirchdorf AG - construction has already startedIn the midst of the naturally beautiful and excellently connected municipality of Kirchdorf AG, a high-quality replacement new-build with four stylish condominiums is being built. The building permit has been granted, sales and construction have started - secure your dream home early. The existing property will be completely demolished and replaced by a modern, architecturally designed 4-family house. The project meets the highest standards of energy efficiency, living quality, and contemporary architecture.Your new home: exclusive 3.5-room garden apartmentsThis exclusive 3.5-room garden apartment impresses with a well-thought-out floor plan, high-quality materials, and a modern, elegant living concept. The location combines the best of two worlds: centrally located and yet green. The city of Baden can be reached in a short time and offers a wide range of leisure, service, and transportation options. The apartments are being built in an architecturally appealing new building, whose completion is planned for around January 6, 2027. The project is ideal for couples, singles, those seeking peace and quiet - or as a lucrative capital investment. Bright rooms, a pleasant room climate, and high-quality interior design create a comfortable living experience. The open-plan kitchen with cooking island and modern appliances, as well as the contemporary home technology (comfort ventilation, underfloor heating, Minergie standard without certification), offer the highest level of living comfort. Direct access to the covered seating area, the terrace, and the spacious garden rounds off this attractive offer.This offer is characterized by the following advantages: • Replacement new-build project: 3.5-room garden apartment (ground floor right) No. 1 • Sunny, central, and idyllic location with good transportation links • Energy-efficient construction according to Minergie standard (without certification) • Comfort ventilation per apartment • Spacious, bright room concept • Modern open-plan kitchen with cooking island, equipped with high-quality kitchen appliances • Two modern shower/WC • Storage room with laundry tower (washing machine + dryer) in the apartment • Electrically operated slats and sun awning • Covered seating area/terrace • Large garden area with 105.53 m² for sole use • Ground-source heat pump with underfloor heating and photovoltaic system • Covered communal area (undercover parking) • A parking space in the underground garage can be purchased for CHF 32,000 • A hobby room can be purchased for CHF 75,000 • A workshop can be purchased for CHF 15,000 • Varied usage options, both as a home and as a capital investment • The interior design, sanitary facilities, and wall/floor coverings can be tailored to your wishes Sales have started - secure your dream home now!Don't miss out on this attractive new-build offer. Arrange a non-binding consultation - we would be happy to present the project to you in person and show you the varied possibilities.Do you want to sell or rent your property?Immo Station AG will accompany you with discreet, competent, and personal advice. We evaluate your property free of charge, develop a tailored marketing strategy, and support you professionally throughout the entire sales or rental process. Support with marketing?Do you want to sell or rent your property? Immo Station AG will be happy to support you with the professional preparation and successful...

Travel time
-
1 / 13
5.5 rooms120m²CHF 740,000.–
Breitenbühlweg 8D, 5727 Oberkulm

5.5-Room Terraced House with Unobstructed View of the Green

Nestled in the quiet, sunny hillside landscape of Oberkulm, this 5.5-room terraced house presents itself as a rare opportunity for lovers of far-reaching views and living comfort. Spacious rooms, an inviting terrace, and the unobstructed view of the green make this home a retreat with real character - and at the same time offer space to realize your own living ideas. The details: • Comfortable living on one level with approx. 120 m² of net living space • Extensive terrace of approx. 85 m² with a dreamy view of the green • Quiet and sunny location in the Wynental • Bright living and dining area with direct access to the terrace • Four versatile rooms - ideal for family, guests, office or home office • Two wet cells • Practical laundry and cellar area with additional storage space • Clear floor plan structure with large design scope • Communal children's playground and bike cellar for shared use • Two private garage boxes included in the purchase price • Exciting renovation potential for implementing personal living dreams • Year of construction 1981 - solid building substance with grown charm The property offers the perfect starting point for designing a home to your taste and giving it new splendor. If you are interested, we are at your disposal and look forward to showing you the terraced house uncommitted on site.

Travel time
-
1 / 14
4.5 rooms166m²Price on request
Rosenweg 5, 5042 Hirschthal

Dreamy 4.5 room apartment with a wonderful view and many parking spaces

Are you looking for your new home?exceptional property - dreamy view - many parking spacesIn an elevated south-facing location in the beautiful Hirschthal, we are selling a 4.5 room apartment on the 1st floor of a property with only 3 residential units.The apartment extends over the entire floor and can be reached by lift.The apartment welcomes you, coming from the staircase, with a spacious entrance hall with plenty of space for a wardrobe. On the right-hand side, there is a separate, south-facing room. In this room, water connection and separate door to the staircase have already been pre-installed.From the hallway, the large center of the apartment opens up. By means of a freely installed wall in L-shape, the hallway was separated from the living area.The living area with a Swedish stove opens up to the kitchen and dining area.The south-facing dining room offers a magnificent view with its floor-to-ceiling windows - like being on a grandstand.The kitchen is modernly equipped with appliances from V-Zug and Bora. The adjacent Reduit offers plenty of additional storage space.From the living area, the large, partially covered terrace opens up to the south with a wonderful view of the lovely landscape of the Jura hills and towards Schöftland.In the rear part of the apartment, absolutely quiet, is the large master bedroom with dressing room (built-in wardrobes) and en-suite bathroom. This spacious bathroom has a double sink, a shower, and a bathtub, and daylight.Accessible from the living area and south-facing, there is another smaller room.The offer is rounded off with a bathroom with shower, a laundry and technical room on the living floor.Depending on your wishes, 2-3 parking spaces in the garage are sold with this apartment (CHF 35,000 per parking space). One of these parking spaces could also be converted into a basement room.Request the sales documentation today. We look forward to you!

Travel time
-
New building
1 / 12
6.5 rooms175m²CHF 2,300,000.–
Friedhofstrasse, 4303 Kaiseraugst

Exclusive new building in a dream location

Are you looking for a modern new single-family home in a dream location in Kaiseraugst? Do you value a quiet, family-friendly environment? And do you wish for a tax-friendly, centrally located municipality? If you answer these questions with yes, your search may end here. The IMMOBILIEN-TEAM DANIEL SCHWEIZER (Tel. 061 415 30 30) offers you this exclusive new construction project for sale. Object When entering the property, you enter the entrance area with a practical wardrobe. Further ahead, the modern, open kitchen opens up to the bright living and dining area. A réduit directly next to the kitchen, a bathroom with shower, toilet, and sink, as well as another room (ideal as a bedroom or office) complete the room offer on this floor. The staircase at the entrance leads to the upper floor. There, two spacious rooms and a shared bathroom, which can be accessed from both rooms, await you. This has a shower, a bathtub, a toilet, and a sink. On the top floor, there is an open, versatile room - ideal as a bedroom with a dressing area. Here, you also have another bathroom with shower, bathtub, toilet, and sink at your disposal. The basement includes a corridor, a fourth bathroom with shower, a spacious utility room, and a hobby room with approximately 29 m² of space. Note: This project was only created in a planning capacity. A building application has not yet been made. Accordingly, your individual wishes can be taken into account, and the price is to be understood as a guideline. Location The property on Friedhofstrasse convinces with its excellent location: The outdoor pool is only a few steps away, and the Kaiseraugst train station can be reached in about five minutes on foot. Shopping facilities, kindergarten, and primary school are easily accessible by bike in five to six minutes. The surrounding municipalities and the German border can be reached quickly by car or by well-developed public transport. If you would like more information or would like to arrange a viewing appointment, the IMMOBILIEN-TEAM DANIEL SCHWEIZER looks forward to your contact.

Daniel Schweizer

Daniel Schweizer

Geschäftsführer / Inhaber / Immobilienvermarkter mit eidg. FA

Travel time
-
1 / 22
6.5 rooms145m²CHF 1,525,000.–
Dorfstrasse 1C, 5430 Wettingen

Spacious 6.5-room row house in the heart of Wettingen

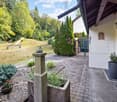
This cozy 6.5-room row house is located in the heart of the old village of Wettingen in a quiet residential area. The old town center is known for its well-maintained infrastructure and natural surroundings, living and enjoying life at the foot of the Lägern. The surroundings convince with little traffic and a family-friendly atmosphere. The property pamper you with plenty of space on three floors, a small private garden, and a large forecourt with a carport and sufficient parking facilities.The location combines the best of both worlds: close to the city and very well connected, yet quiet. The bus stop with regular connections to the nearby train stations and the surrounding area is only a three-minute walk away.The net living area of approximately 145 m² is spread over three floors. The partially covered forecourt with carport offers you a dry entrance to your home and leads you into the spacious entrance area with space for your wardrobe. The bright kitchen is convincing with plenty of storage space, a large window, and space for a breakfast table. It is fully equipped with an oven, steamer, glass ceramic cooktop, dishwasher, and a large refrigerator. The light-filled living room offers plenty of space to linger and is complemented by a beautiful chimney. From here, you can directly access the green, cozy garden with a covered seating area.On the upper floor, four spacious bedrooms/waiting rooms await you, two of which have direct access to the covered balcony. The bathroom is convincing with a large bathtub, mirror cabinet, and an extra-wide sink. The room offer on the upper floor is rounded off by a separate toilet with sink.A highlight is the open, high-ceilinged attic room with a window front, skylight, and visible beams. The attic can be used individually for sleeping, living, working, or for your hobbies. This could also be further expanded.In the basement, you have various other rooms at your disposal. The laundry room with washing machine, dryer, and washing trough, a spacious cellar/hobby room, and another wet room with shower, sink, and toilet provide additional comfort.The well-maintained garden offers a beautiful lawn area with old shrubbery as a visual protection to the neighborhood. The covered seating area invites you to linger outside. The variety of plants creates a cozy atmosphere and makes the outdoor area an idyllic retreat.The carport with forecourt offers sufficient parking facilities for your vehicles. An additional small seating area rounds off the offer.Has this exciting property sparked your interest? We would be happy to send you the detailed sales documents and arrange a viewing appointment with you.
Travel time
-
1 / 13
5 rooms242m²CHF 1,090,000.–
Weidring 549, 5324 Full-Reuenthal

Two-family house with Minergie certification and development potential

This property, built in 2012, combines spacious living areas, modern building technology, and attractive usage potential. The building was constructed to the Minergie standard and features controlled comfort ventilation, an energy-efficient air-water heat pump, and corresponding Minergie certification. The contemporary construction ensures a pleasant living climate and economical operation. The property consists of two independent residential units: 3-room apartment on the ground floor with approximately 150 m² of living space, a spacious floor plan, and two wet areas 2-room apartment on the upper floor with approximately 85 m² of living space and a large terrace with an attractive outdoor connection There is no basement, so all areas are arranged above ground. The property is constructively in a modern and solid basic condition. Due to the owner's health situation, no adequate maintenance could be ensured for a longer period. In particular, the ground-floor apartment today has a significant need for renovation and renewal. In addition to various renovation and refreshment work, sanitation measures are required in various areas. Specifically, the ground-floor apartment requires a comprehensive renewal of the interior design and parts of the installations. For buyers, this creates the rare opportunity to modernize and enhance a energetically modern property with spacious living areas according to their own ideas. Thanks to the high-quality building envelope, the Minergie construction method, and the already existing building services, the object forms an attractive basis for sustainable renovation. This property is ideal for investors, multi-generational living, the combination of own use and rental, or for buyers who recognize and want to utilize the potential of a modern building with corresponding development leeway. Have we sparked your interest? Then request our detailed sales documentation and arrange a non-binding viewing appointment. We look forward to your contact.

Travel time
-
1 / 15
4.5 rooms89m²CHF 595,000.–
Wygarten 12, 5621 Zufikon

Sunny apartment with a far-reaching view in Zufikon - today's return, tomorrow's home

4.5-room apartment with a far-reaching view in Zufikon - already rented and immediately profitable Sunny apartment with a far-reaching view in Zufikon - today's return, tomorrow's homeThis bright 4.5-room apartment on the 4th floor convinces with generous space, an attractive room layout, and a magnificent view to the southeast and northwest. Whether you're having your morning coffee in the morning sun or enjoying the evening on the balcony - here you can enjoy a living feeling with a special view.The spacious entrance area with practical built-in closets leads to the bright living and dining area with an open kitchen and direct access to the balcony. Three well-furnished bedrooms, a bathroom, and a separate guest toilet provide ample space for couples, families, or people with home office needs.The apartment is currently rented and generates a monthly net rent of CHF 1,550. This makes the property suitable as an attractive capital investment with ongoing returns as well as for buyers who plan to use it themselves in the medium term.The well-maintained property with a lift is located in the popular Wygarten quarter. Shopping facilities, schools, kindergarten, bus stop, and train station are easily accessible on foot. The nearby recreation area along the Reuss is also within short distance.Highlights • 4.5-room apartment on the 4th floor • Magnificent view to the southeast and northwest • Balcony with attractive views • Spacious entrance area with built-in closets • Open kitchen • Bathroom and separate guest toilet • Lift available • Basement room • Communal laundry room (currently used by a maximum of 3 parties) • Currently rented (net rent CHF 1,550 per month) • Shopping facilities and public transport within walking distance ParkingAn indoor parking space can be purchased for CHF 28,000 and an outdoor parking space for CHF 12,000.Within the condominium community, various long-term value-preserving measures are being examined. At the time of the advertisement, no binding decisions had been made. You can find more information in the sales documentation.Request the detailed sales documentation with all relevant information today.We would be happy to show you the apartment in person during a non-binding viewing appointment. We look forward to your contact. Floor plan Basement • Private basement room / laundry room / bike room 4th floor • Entrance area / wardrobe • Anteroom and kitchen • Room 1, Room 2, Room 3 • Living room • Guest toilet • Bathroom with shower / toilet • Balcony

Travel time
-
1 / 13
4.5 rooms127m²CHF 595,000.–
Dorfstrasse 22, 5326 Schwaderloch

Charming Home with Character, Panoramic Views, and Diverse Opportunities!

Some houses tell stories, this one invites you to write new ones. Nestled in a quiet, sunny, and yet central location, this charming, single-sided attached 4.5-room single-family house from 1924 awaits you. With its rural charm, generous space, and impressive development potential, it offers the ideal place for people looking for something special.The house convinces with a simple, functional interior design that exudes coziness and originality. The traditional wood stove and the cozy couch create a comfortable atmosphere and give the living area an unmistakable character. The last comprehensive renovation took place in 1985.On the total 1,099 m² large property, including agricultural and forest share, you will find a small paradise. Whether you are a hobby gardener, nature lover, or animal friend, you will find space to realize your ideas here. The possibility of keeping animals and the exceptionally large expansion and development potential make this property a rare opportunity.A special highlight is the solar-heated swimming pool, which provides relaxation and a holiday feeling in your own garden on warm days. Thanks to the 15 m large rainwater tank, the garden can be watered sustainably and cost-effectively.Several cozy seating areas around the house invite you to end the day with a cup of coffee or a glass of wine. You can enjoy a fantastic panoramic view and the tranquility of the natural surroundings.The spacious attic with workshop and the loft, which offers further development potential, provide additional space and hardly set any limits to your living dreams.The property also convinces in practical terms: a garage and parking spaces for four to five vehicles offer sufficient space for families or guests.The highlights at a glanceCharming 4.5-room single-family house (single-sided)Built in 1924, last major renovation in 1985Attic with workshopProperty with 1,099 m² including agricultural and forest shareSolar-heated swimming pool15 m rainwater tank for garden irrigationSeveral sunny seating areas with fantastic panoramic viewsLoft with further development potentialVery large expansion and development potentialPossibility of keeping animalsGarage and parking spaces for 4 to 5 vehiclesQuiet, sunny, and yet central locationA home for people with visions. Whether as a cozy family home, a place for handicraft projects, or a retreat with a lot of nature and development opportunities. This property offers the rare opportunity to further develop a house with a soul according to your own ideas. Here, tradition, nature, and potential combine to create a home that not only offers space but also quality of life.Have we sparked your interest? We would be happy to provide you with a detailed sales document and arrange a viewing appointment with you if you are further interested. We look forward to your inquiry.

Travel time
-
1 / 13
8 rooms204m²CHF 1,695,000.–
August-Riniker-Strasse 96, 5245 Habsburg

Detached 8-room single-family house with idyllic garden

This detached 8-room single-family house with a construction year of 1979 in Habsburg convinces with a generous space offer on three floors as well as an extensive plot of 786 m² with diverse usage possibilities.The property is located in a quiet and sunny spot and offers families as well as couples a lot of space and comfort for everyday life, combined with practical secondary rooms and a unique garden design with a swimming pond.On the ground floor, there are, next to the generous entrance area, three bright rooms as well as a modernly equipped bathroom with a walk-in shower and WC. The heart of this level is the open living and dining area, which is complemented by a light-flooded winter garden.The adjacent living kitchen is functionally equipped and offers direct access to the living rooms, while large window fronts provide a pleasant living feeling and a beautiful view of the surroundings. Via a staircase, you reach the attic, where a generous, open workspace awaits, which can be used versatilely as an office, reading corner, or play area. Another large room on this level offers additional privacy and flexibility in room usage.The basement scores with functional secondary rooms and additional living space: Here are two more rooms (one of which was previously used as a garage), a separate shower with WC, as well as a storage room with shelter function. A combined laundry and heating room as well as a workshop offer ample storage space and room for hobbies or handicrafts.The outdoor area is a true paradise for garden lovers: The property offers a generous environmental design with seating areas, lawns, and a charming stone garden including a swimming pond and water feature. A single garage as well as three outdoor parking spaces round off the offer ideally.S.E.&.O. Errors excepted. We strive for correct information, but cannot assume any warranty.

Travel time
-
1 / 29
6.5 rooms184m²CHF 1,345,000.–
Schürrain 114, 5637 Geltwil

***RESERVED***

***RESERVED***6.5-room semi-detached house with a far-reaching view, sauna, 2 parking spaces + 1 outdoor parking spaceLiving where others seek relaxation - family happiness on Lindenberg with a far-reaching view and priceless sunrisesGeltwil combines rural idyll with good accessibility. Muri AG can be reached in a few minutes with shopping facilities, schools, restaurants, cinema, doctors, and a hospital.The nearby recreation area Lindenberg and Lake Hallwil are practically at your doorstep.In a quiet, natural, and elevated location in Geltwil, this well-maintained 6.5-room semi-detached house awaits you with an impressive far-reaching view over the Reusstal to the Alps. Thanks to the privileged hillside location, you can enjoy numerous hours of sunshine and a unique view over the fog sea - a living feeling that delights every day anew.The house, built in 2006, presents itself in an excellent, ready-to-move-in condition. On approximately 184 m² of living space, it offers spacious room for families, home offices, and individual life designs. The bright living and dining area with an open kitchen forms the heart of the house and creates a warm, inviting atmosphere for shared hours with family and friends.The lovingly designed garden with a covered seating area invites you to linger, relax, and enjoy. Here you will find privacy, peace, and plenty of space for play, relaxation, or sociable summer evenings. A sauna complements the attractive living offer and provides additional feel-good moments in your own four walls.The natural surroundings, the quiet and rural community with a farm shop, the family-friendly neighborhood (cul-de-sac), and the high quality of life make this property an ideal home for all those who appreciate peace, far-reaching views, and a harmonious living environment - a place where memories are created.Highlights✓ 6.5 rooms with a versatile floor plan✓ approx. 184 m² living space / total approx. 202 m²✓ Sunny hillside location with a far-reaching view✓ Well-maintained kitchen with its own seating area and sun awning✓ Private, modern garden with a covered seating area✓ Spacious living/dining area with direct access to the seating area and garden✓ Parent's area with dressing room✓ Expanded attic for office, hobby, and/or guests✓ Sauna in the basement✓ Heat pump with geothermal probe, water softening system, nearly new V-Zug washing tower✓ Electric louvers, insect screens (at least 1 per room)✓ Two indoor parking spaces and one outdoor parking space✓ Tax-friendly community with an attractive community tax rate of 50%Room programBasement • Technique/wash room with shower, sink • Cellar or workshop/drying room (without window) • Cellar with sauna Ground floor • Entrance with built-in wardrobe • Open living/dining area • Kitchen with access to the seating area • Guest bathroom with shower Upper floor • Parent's bedroom with dressing room • Two more rooms • Bathroom with corner bathtub, shower, and double sink Attic • Two rooms for home office, hobby, or guests • Two attics Notes: The pictures shown contain partial virtual furnishings. The walls are also depicted in white for better visualization. They serve to illustrate possible furnishing concepts; the actual room conditions, equipment, and surfaces correspond to the object on site.Could this be your new home - the place where your next chapter begins?We would be happy to provide you with the detailed sales documentation or arrange a personal viewing appointment with you. We look forward to your contact.

Travel time
-
1 / 13
4.5 rooms111m²CHF 695,000.–
Mattenweg 23, 5503 Schafisheim

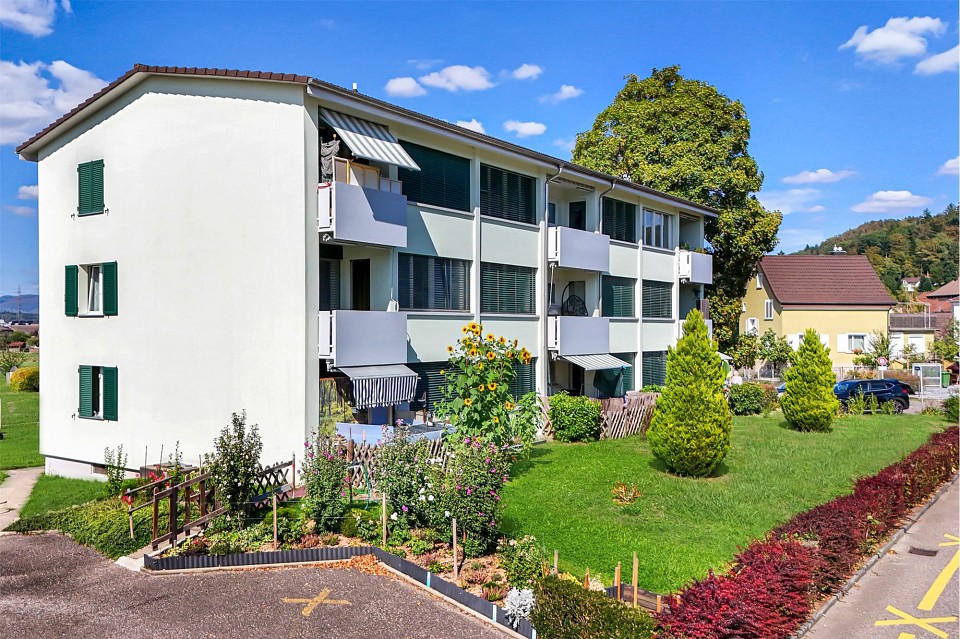
4.5-room apartment in Schafisheim - quiet, with balcony

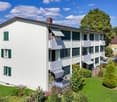
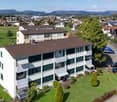
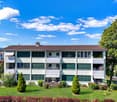
Welcome to your new home: This well-maintained 4.5-room apartment on the 2nd floor offers a thoughtful floor plan, plenty of daylight, and a sunny balcony with a view of the greenery - ideal for couples and families who appreciate peace and quiet and short distances.Key Facts- Living area: approx. 111 m²- Balcony: approx. 8.9 m²- Floor: 2nd floor (house with 4 floors / 7 parties)- Bathrooms: 2- Apartment price: CHF 695,000.-- Availability: by arrangementHighlights • Bright living/dining area with direct access to the balcony • Three cozy rooms - flexible as children's rooms/home office • Practical kitchen with short distances • Private laundry room in the apartment • Ground-source heat pump (2018) and underfloor heating - efficient and comfortable • Freshly painted in 2025; hobby room renewed in 2020 • Basement compartment approx. 4.3 m² plus separate hobby room in the basement • Multi-family house from 1994, only 7 parties - quiet, child-friendly • Optional underground garage parking space for CHF 35,000.- Location & ConnectionQuiet, family-friendly neighborhood in Schafisheim with short distances: Hunzenschwil train station approx. 1.3 km, A1 junction Hunzenschwil approx. 1.2 km; Lenzburg approx. 3 km, Hallwilersee approx. 8 km. Kindergarten and primary school in the village, secondary schools in Lenzburg.ConclusionA solid, energy-efficient 4.5-room ownership apartment with plenty of comfort and good accessibility - ideal for families, couples, or investors.

Travel time
-
1 / 23
208m²CHF 1,850,000.–
Tulpenweg 6, 5200 Brugg AG

Very beautiful, central two-family house in a quiet, preferred residential area with separate garage plot

This attractive two-family house offers numerous possibilities - whether as an interesting real estate investment with rental potential or as an ideal multi-generational property for the whole family. The two residential units offer flexible usage options and create space for individual living concepts. Particular emphasis is placed on the central and at the same time quiet location. Kindergarten, school, bus stop as well as various shopping facilities are located in the immediate vicinity and can be easily reached on foot. The city center is also only a few minutes away and offers an optimal combination of urban infrastructure and high-quality living.The freestanding, well-maintained property impresses with its dignified architecture and high ceilings. The room offer includes a 3.5-room apartment on the upper ground floor and a spacious 5-room apartment on two levels in the 1st upper floor and attic. The residential building has been well maintained and presents itself in a very well-kept condition.The spacious 3.5-room apartment on the upper ground floor with a living area of around 81 m² convinces with a stylish living kitchen with plenty of storage space and a cozy dining area. The two large rooms can be flexibly used as living and bedrooms or also as bedrooms and home offices. The south room also offers an open access to the sunny bay window. The room offer of this cozy residential unit is rounded off by a bathroom with bathtub, sink, mirror cabinet and toilet as well as a directly adjacent, practical storage room.The spacious 5-room apartment extends over the 1st upper floor and the attic and offers around 127 m² of living space. The living floor has a practical entrance area with separate toilet, living kitchen and three rooms that can be flexibly used as living, working or bedrooms. The south-facing room also offers access to the beautiful terrace. A practical bathroom with bathtub, shower, washbasin with base unit and toilet completes the living floor. In the attic there are two more heated bedrooms/home offices and an unheated room and two attic rooms. An open attic room under the roof with access via a ladder offers even more practical storage space.In the basement there are various cellar rooms and a bathroom (currently not in operation) with bathtub, sink and mirror cabinet. A spacious laundry room with washing machine, dryer and sink is supplemented by the integrated technology area and has a practical external exit.The garden area presents itself as very well-kept with even green areas, beautiful hedges and plantings. In the north of the property is the partially covered seating area with chimney.The offer is complemented by the attractive garage plot GB Brugg No. 1307, which is located directly opposite the property. This includes a single garage with a two-winged, electric wooden gate and a prepared connection for the installation of an e-charging station, a carport and a garage tract with three garage boxes. The parking space offer is supplemented by five parking spaces in front of the garages and two further outdoor parking spaces.Has this property sparked your interest? We would be happy to send you the detailed sales documents and arrange a viewing appointment with you.

Travel time
-
1 / 8
2.5 rooms77m²CHF 910,000.–
Untere Dorfstrasse 56, 8957 Spreitenbach

Exclusive 2.5-room attic apartment with two spectacular terraces in Spreitenbach

Object descriptionWelcome to your new, bright home above the roofs of Spreitenbach!This modern and high-quality 2.5-room attic apartment at Untere Dorfstrasse 56 combines urban comfort with an oasis of relaxation.With a generous net living area of 77 m² and a well-thought-out floor plan, this apartment offers singles or couples space for the highest demands. The absolute highlight is the two huge, private terraces: one 30 m² and one sensational 50 m² large terrace invite you to bask in the sun all day, enjoy cozy grill evenings, and relax above the roofs of the community.A parking space (No. 8) in the house's own, extremely spacious underground garage can be purchased for CHF 40,000.–.Features & Highlights • Unique terrace duo: A total of 80 m² of outdoor space (30 m² and 50 m²) for maximum freedom and panoramic views. • Living comfort on 77 m²: Bright, open living and dining area with direct access to the terrace. • Modern architecture: High-quality interior design and first-class materials. • Comfortable parking: Convenient access to the spacious underground garage (PP No. 8). • Lift: Barrier-free access directly to the living level. Location & EnvironmentThe property is located in a central and yet pleasantly quiet location in the heart of Spreitenbach (Untere Dorfstrasse 56). The community is characterized by its excellent infrastructure and perfect connections: • Shopping & Lifestyle: The well-known Shoppi Tivoli – one of the largest shopping centers in Switzerland – as well as various other shopping opportunities (Migros, Coop, Denner) are located in the immediate vicinity and can be reached in a few minutes. • Public transport & connections: Spreitenbach is optimally networked. The Limmattalbahn and various bus lines take you quickly to Zurich, Baden, or the S-Bahn network. The highway access (A1) is also only a few minutes' drive away. • Education & Leisure: Kindergarten, primary and secondary schools are safely accessible on foot. The nearby Limmat and the surrounding recreational areas also offer ideal conditions for sports and leisure activities in the green. Key data at a glance • Object type: Attic apartment • Rooms: 2.5 • Net living area: 77 m² • Terraces: 2 (30 m² and 50 m²) • Sales price apartment: CHF 910,000.– • Sales price underground parking space (No. 8): CHF 40,000.– • Availability: By arrangement Have we sparked your interest? Contact us for more information, the sales documentation, or a personal viewing appointment on site. We look forward to your contact!

Travel time
-
1 / 13
4.5 roomsCHF 1,695,000.–
Rheinstrasse 13, 4322 Mumpf

Idyllic Oasis on the Rhine: Spacious Bungalow for Connoisseurs

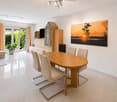
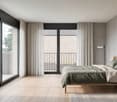
Are you looking for an exceptional home with plenty of space to live and feel good? This elegant bungalow impresses not only with its spacious, individually designed interior but also with its generous garden, where you can relax wonderfully. Whether alone in the whirlpool with a glass of wine or with friends at a sociable barbecue. And if you need a cooling down during the hot temperatures, you can simply jump into the Rhine, which is practically located in front of the house door.Object4.5-room bungalow, built in 2007, plot 1065 m², volume 1457 m², living area approx. 201 m², secondary areas approx. 172 m², 3 wet rooms, large dressing room, heated hobby room (44 m²), warm air fireplace, wine cellar, outdoor whirlpool, lounge in the garden, spacious double garage, 3 outdoor parking spacesLocation within MumpfThe house is located directly on the Rhine, only the traffic-calmed street separates the property from the water. You can find everything you need for daily life in the neighboring Wallbach, which can be reached quickly by bike in two minutes. Commuters will also appreciate the location, as the SBB train station with good S-Bahn connections to Basel and Zurich is only a three-minute walk away. The A3 highway in Rheinfelden towards Basel is a ten-minute drive, and the connection in Eiken towards Zurich is an eight-minute drive. Additionally, the nearby Rhine attracts numerous activities on, in, and on the water.Special featureThe property impresses with its generosity and privacy. A touch of luxury is emitted by the sleeping area, which scores with a great dressing room and an exceptional bathroom with two showers, designed as a unit.For whom is the object suitable?The house is perfect for couples of all ages or a small family who like to live beautifully and want a home by the water. Since everything is on one level, this bungalow is also the perfect alternative to an apartment, without having to waive a beautiful garden area.Room programBasement:Double garage 59.6 m²Wardrobe 6.5 m²Laundry/Technology 20.0 m²Cellar 14.2 m²Wine cellar 10.8 m²Shower/Toilet 5.8 m² Heated hobby room 43.9 m²Corridor 11.4 m²Ground floor:Entrance/Hall 23.2 m²Living/Dining/Kitchen 49.5 m²Réduit 5.0 m²Guest toilet 2.6 m²Bedroom 17.0 m²Dressing room 23.8 m²Shower/Toilet 9.6 m² Office/Room 21.2 m²Sitting area 50.0 m²Expansion and conditionThe property presents itself in good condition, only refreshment work in the interior area must be taken into account. In recent years, the following renovations have been made:2026 Roof (partially, due to hail damage)2025 Facade 2023 Parquet living area sanded and oiled2020 Washing machine, dryer, dishwasher, and refrigeratorInterested? We look forward to your inquiry!Would you like to know the value of your property? Our free and non-binding real estate valuation tool will be happy to help you under https://www.remax.ch/de/immobilien/bewerten
Travel time
-
1 / 13
5.5 rooms198m²CHF 1,760,000.–
Rebenweg 12e, 5503 Schafisheim

Living with a wide view

This terraced apartment in Schafisheim combines spacious living, plenty of privacy, and an impressive view. On two levels, a home is created with a clear room structure, bright living areas, and a direct connection to the extensive outdoor areas.The living and dining area opens onto the terrace and forms the center of the apartment. The fireplace creates a pleasant atmosphere, while the modern kitchen with V-ZUG appliances, steamer, separate oven, and wine fridge stylishly complements everyday life. The large window areas, the maintained oak parquet floor, and the open design create a quiet, valuable living feeling.The second level is designed as a private retreat. Bedroom, dressing room, a spacious bathroom, and the covered atrium with sauna offer comfort and space for relaxation. Particularly, the connection between the interior, terrace, and protected outdoor area makes this apartment a home with high quality of life.An elevator leads directly from the parking garage to the living floor.Schafisheim is located between Lenzburg and Aarau and combines a pleasant living location with short distances to the surrounding centers. The elevated location offers a wide view over the landscape to the Central Swiss Alps.The municipality is well connected and is ideal for people who want to live quietly without giving up a practical connection. Shopping facilities, schools, public transport, and the highway are within short distance.Highlights at a glance: + Terraced apartment on two levels+ Almost 200 m² of living space+ Over 140 m² of outdoor space+ Wide view to the Central Swiss Alps+ Spacious living and dining area with fireplace+ Modern kitchen with V-ZUG appliances, steamer, and wine fridge+ Two large terraces and covered atrium+ Sauna in the protected outdoor area+ Bedroom with dressing room and direct outdoor access+ Spacious bathroom with shower, bathtub, and double sink+ High-quality oak parquet floor+ Minergie construction with geothermal heat pump+ Elevator directly from the parking garage to the living floor+ Two parking spaces with charging option available separately for CHF 30,000.-Would you like to know more or get a personal impression of this special property?I would be happy to send you the documents or arrange a personal meeting on site. I look forward to your contact.

Travel time
-

Suggested properties for you based on search results

Other interesting objects