Quick Filters for your search

Quick-filters

We show you quick-filters based on the most used filters by location.

By using these, you can enhance your search experience by finding new and interesting properties to your likings.

1964 results - Properties for sale: Canton Aargau

1 / 13
6 rooms170m²CHF 980,000.–
Top
Obere Dägelmattstrasse 13, 5737 Menziken

A Place to Live, Work and Unfold

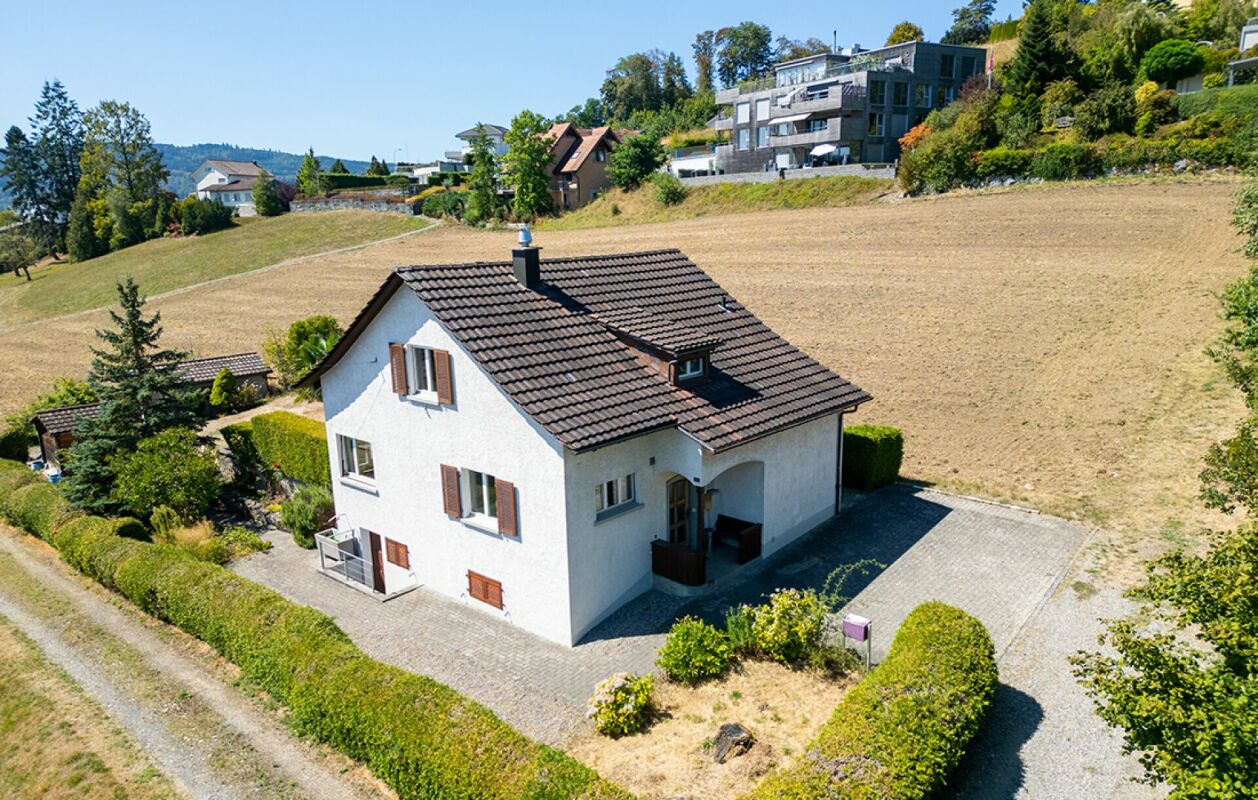
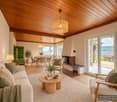
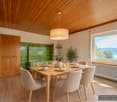
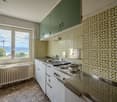
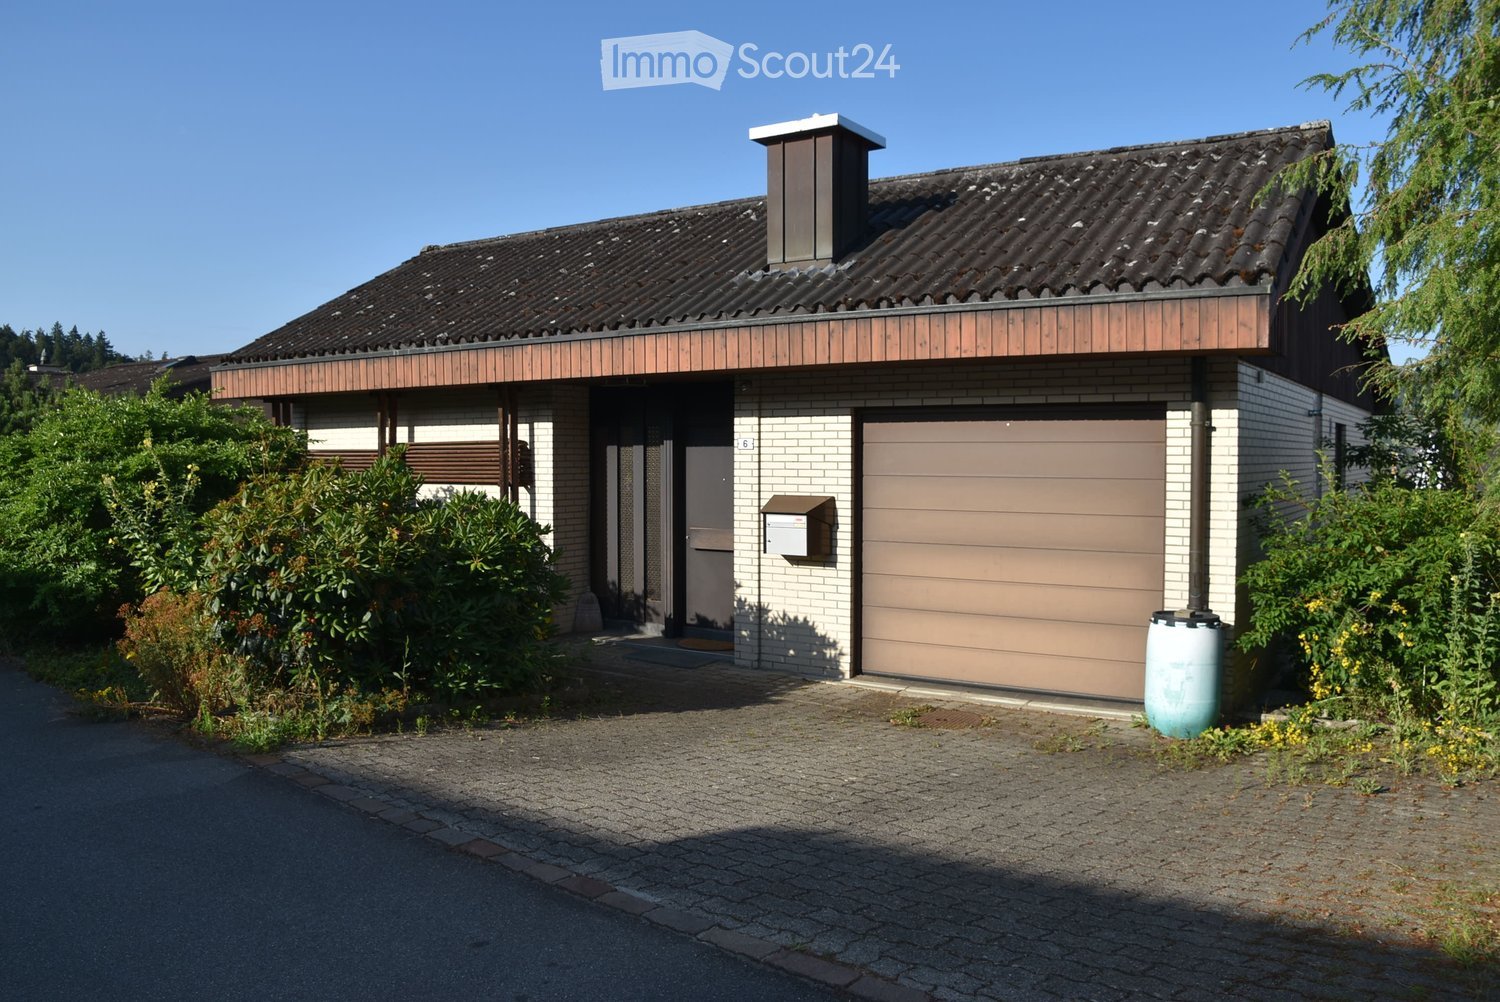
SUNNY SINGLE-FAMILY HOUSE WITH MULTIPLE USAGE POSSIBILITIES In a slightly elevated residential area, this versatile property with great potential for use is located at the end of a charming, traffic-calmed cul-de-sac. A home for people who not only want to live but also want to realize their own ideas - whether with a creative hobby, a workplace at home, or individual retreats. The spacious surroundings, the sunny south orientation of the heart of the house, and a friendly neighborhood create an atmosphere in which one feels welcome immediately. The house offers a solid basis for individual modernization possibilities. Whoever gives their design ideas free rein and is willing to invest in this characterful house will be rewarded with a place that brings joy every day. THE HOUSE AT A GLANCE Basement:The integrated garage, two cellar rooms, technical room, tank room, and WC/DU offer spacious secondary areas for storage, workshop, or practical usage ideas. Ground floor:The heated winter garden (underfloor heating), which is directly adjacent to the kitchen and living and dining room, invites you to sunny and cozy moments, but can also be used as a studio, versatile creative room, or space for practice or indoor sports. The closed kitchen is functionally equipped, while the spacious living and dining area with a Swedish stove creates a particularly cozy atmosphere. Another room and a retreat with daylight offer space for work, office, storage, or individual needs. The bathroom with a large floor-level shower and WC was renovated in 2017. Upper floor:Three more bright rooms provide additional space for living, working, or personal development. Whether home office, creative area, guest room, or hobby room - different lifestyles can be realized here. The small attics in the roof slopes offer additional storage space and underline the cozy character. Plot:The spacious plot offers freedom of movement and can be used in a variety of ways. It leaves room for individual design and for the problem-free expansion of parking facilities with up to three additional parking spaces for personal use, guests, or customers. A HOME WITH MANY POSSIBILITIES • Quiet single-family house quarter with pleasant neighborhood • Traffic-calmed cul-de-sac with high living quality • Beautiful south orientation with lovely sunshine • Multi-purpose rooms for living, working, and hobbies • Ideal basis for couples or smaller families with ideas and visions This house is aimed at people who are looking for a home with character and enjoy developing spaces according to their ideas. A place where living, working, and personal passions find their place. LOOKING FOR A HOME WITH HEART? Please fill out the contact form. You will receive the sales documentation and the link to the virtual tour immediately.I am very much looking forward to your contact and to presenting this wonderful home to you in person. Thank you very much for your understanding that viewing appointments can only be arranged through us and not through the online portal Properstar.


Travel time
-
1 / 13
4 rooms126m²CHF 1,220,000.–
Top
Sandmatte 4, 5712 Beinwil am See

Charming home for singles or couples

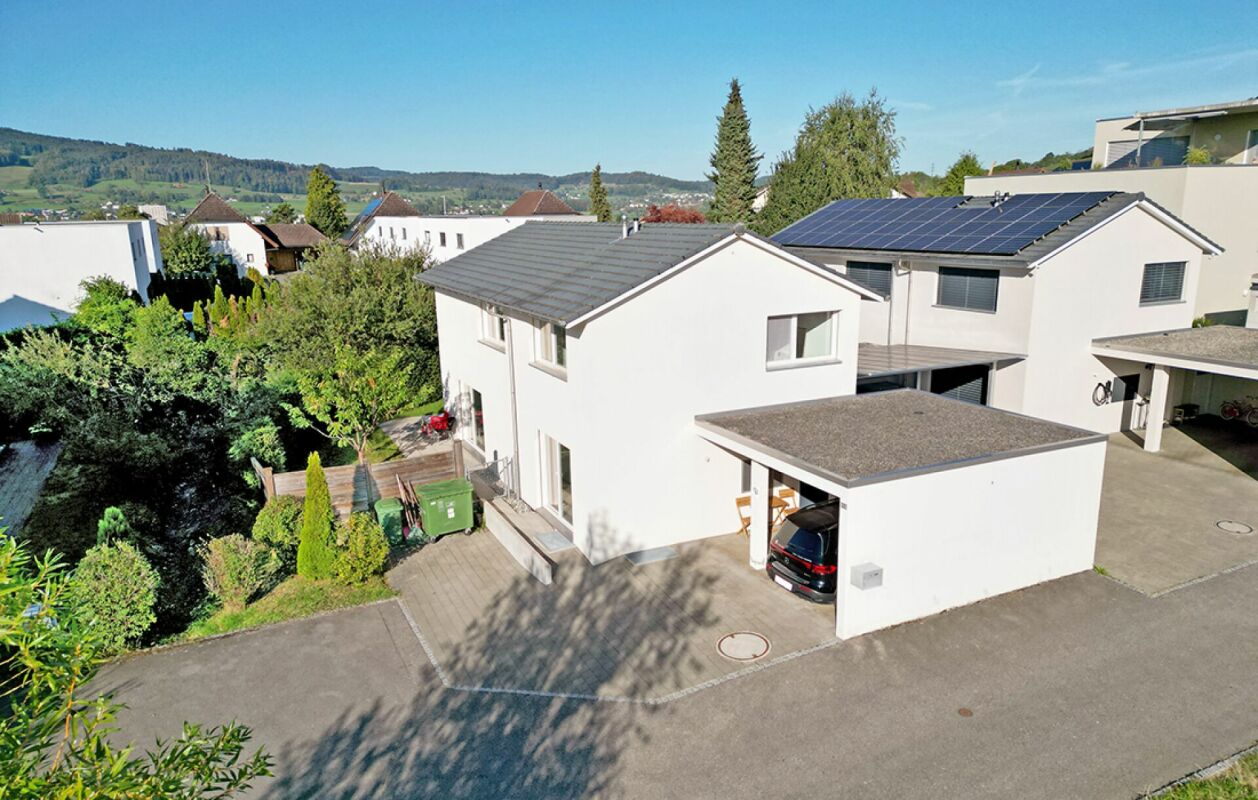
Charming home for singles or couples THE OFFERIn a quiet single-family house district of Beinwil am See, located on a corner plot without through traffic, stands this lovely detached house. It was deliberately designed for living for one to two people and offers a pleasant amount of spaciousness, without losing overview - a home for people who value peace and privacy.The house includes a carport directly next to the building with an adjacent storage room, which provides additional storage space for bicycles, garden equipment, or seasonal items. The carport is connected to the one on the neighboring property and blends harmoniously into the surroundings. GROUND FLOORThe living and dining area with open kitchen forms the central room of the house. Cooking, eating, and living blend together here and create a lively center of everyday life. From here, you can directly access the garden and the unheated winter garden, which can be used as a protected transition between the house and the garden.In the entrance area, there is a cloakroom and an adjacent, separate guest toilet - practically located for residents and visitors. The laundry room is discreetly integrated behind stylish sliding panels and blends unobtrusively into the room. UPPER FLOORA special area of the house is the spacious wellness zone with corner bathtub, rain shower, and private sauna - a private place to relax and unwind.The bedroom with integrated dressing room offers a pleasant retreat. Another room can be flexibly used as an office, guest room, or studio. TECHNOLOGYIn technical terms, the house is also equipped with modern technology: an air heat pump provides heat, supported by a photovoltaic system that contributes to sustainable energy generation. All electric shutters are equipped with a timer function and can be controlled automatically or manually.A house for people who are looking for a charming home with a lot of privacy, peace, and special wellness areas. INTERESTED?Then fill out the form now. You will receive the sales documentation with all important details. You will receive a link for the virtual tour at the same time as the documents. This way, you can quickly get an overview of whether the property suits you.We wish you a lot of fun reading this documentation and discovering whether this house could become your new home.Thank you for your understanding that viewing appointments can only be arranged through us and not through the online portal Properstar.

Travel time
-
  • 3 story white house, red roof, blue shutters, solar panels on adjacent house
  • White house with brown roof, blue shutters, garage, van parked, green bench
  • a street with row of houses on the right, a black van is parked outside the houses, street is empty, trees in front of the houses
  • White house, brown roof, blue shutters, tiled front, entry door, outdoor seating, paved courtyard, street lamp
  • row of houses, white houses with brown shutters, green lawn in front, brick road, cars driving on road
  • Small house with a garage, two windows, and a tree nearby
  • empty room, white walls, tiled floor, two windows with white frames
  • empty room, gray tile floor, white walls, arch doorway, small window
  • empty room, gray tiles, white walls, fireplace, sliding door, recessed lighting
  • empty room, white walls, gray tile flooring, power outlet, open door leading to another room
  • empty room, white walls, dark grey tiled floor, arch opening
  • tiled floor, empty room, window, power outlet
  • white walls, wooden arch, white kitchen cabinets, electrical switch
  • modern kitchen with stainless steel oven and dishwasher, large black worktop, white kitchen units, grey tiled floor
  • tiled floor, white walls, radiator, glass door, no furniture
  • Bathroom with white tiles, corner bathtub, window with frosted glass.
  • Wooden staircase, white cabinets, black countertops, grey tile flooring, sink
  • modern kitchen, black countertops, built-in oven, dishwasher, wooden cabinets, light ceiling
  • spiral wooden staircase, metal handrail, wooden steps, white walls
  • white walls, windows, large window with a view, white radiator, empty
  • empty room, white walls, white flooring, window with white frame
  • Empty room with wooden staircase
  • Empty room, white walls, white flooring, radiators, windows with a view outside
  • empty room with white walls, radiator, white ceiling, large window
  • empty room, white walls, ceiling, floor, window
  • empty room, white ceiling, white floor, white wall, window, wooden stairs
  • empty room, wooden railing, white walls, glass window, white radiator, tile floor
  • Empty attic room with white walls, white tiled floor, and two windows with wooden frames
  • empty room, white walls, white ceiling, white flooring, 2 windows, 2 radiators
  • empty room, white walls, white ceiling, white floor, heater, dormer window
  • white floor and walls, sink with faucet, open doorway, skylight
  • White walls, wooden floor, open door leading to a bathroom with sink and window, wooden staircase
  • empty room with sliding window, heater, empty corner, street view
1 / 33
5.5 rooms140m²CHF 890,000.–
Top
Dorfstrasse 23, 5225 Bözberg

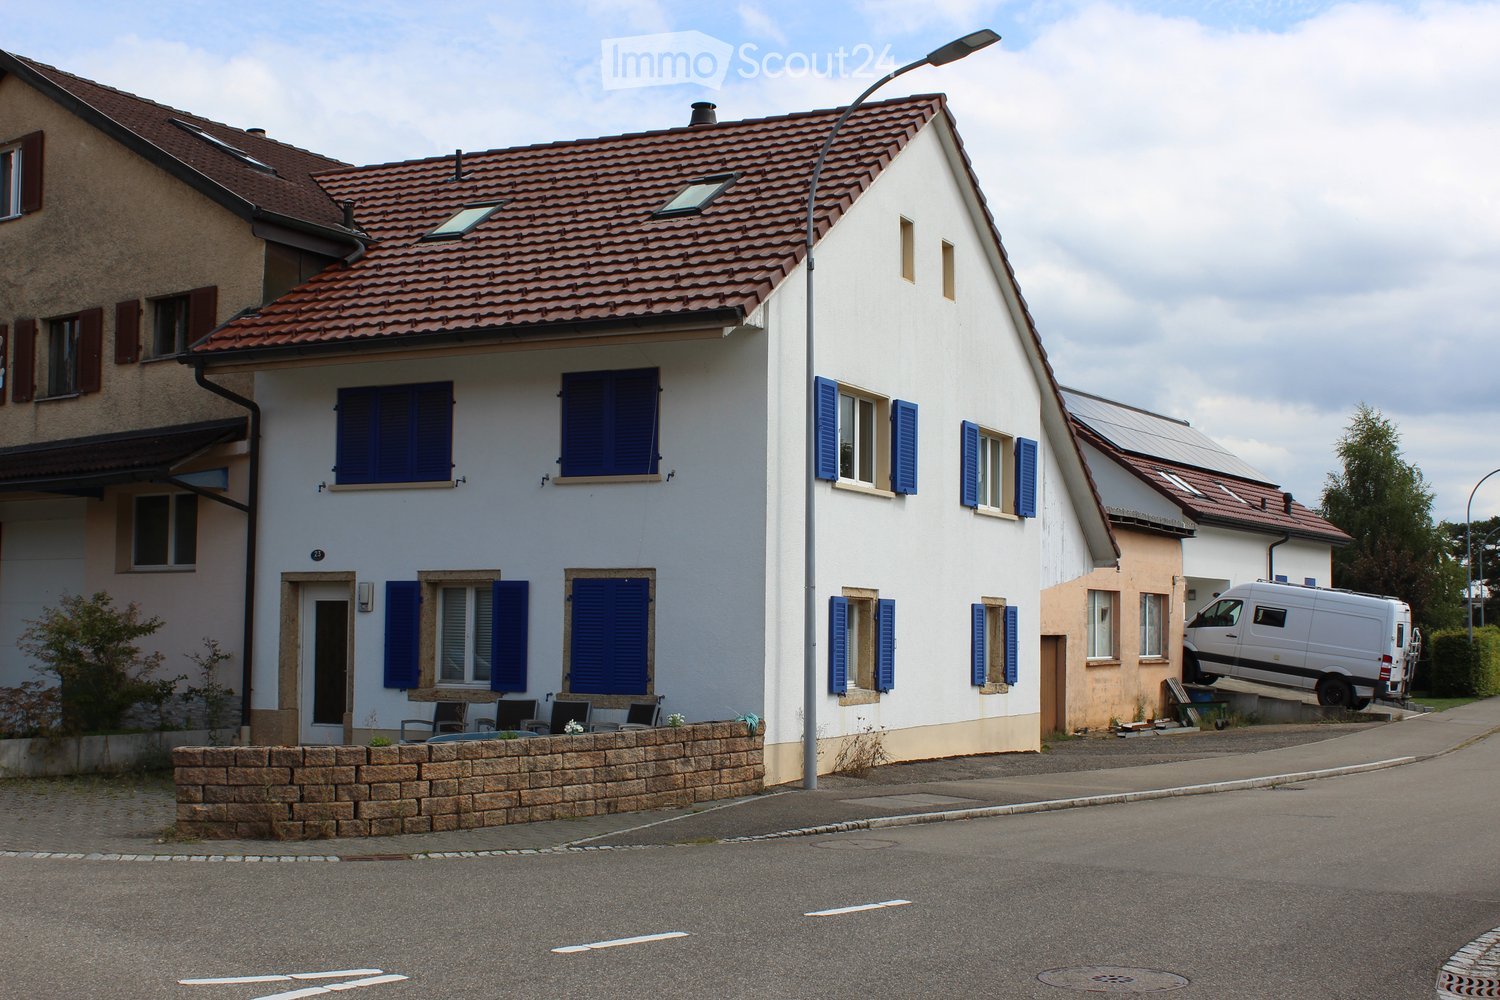
5.5 Room Single-Family House with Workshop in Bözberg

In a quiet and sunny location in Bözberg, this inviting single-family house with 5.5 rooms is situated. The property impresses with a cozy living atmosphere, a well-thought-out room layout, and a dreamy view of the Alps. The house was built in 1958 and completely renovated in 2012. It has a living area of 140 m², a usable area of 176 m², a plot area of 428 m², and a volume of 650 m³. The room height is 2.20 m and provides a pleasant living atmosphere. The modern kitchen is equipped with high-quality appliances and invites you to cook and enjoy together. Two bathrooms – one with a shower, the other with a bathtub – offer additional comfort. The house is heated by oil heating and is suitable for families, couples, or people who appreciate village life due to its well-thought-out construction. A special highlight is the spacious workshop, which offers a variety of uses – whether for hobbies, handicrafts, additional storage space, or even commercial use. Additionally, two parking spaces are available directly at the house. The location on the village street offers the perfect combination of tranquility and good connection: The bus stop is only 20 meters from the house, ideal for commuters and students. A grocery store is only 100 meters away, with short distances for daily needs. Schools and further shopping opportunities are also easily accessible. An ideal home for all those who want to combine rural tranquility with modern living comfort and an impressive view.Commission offers and brokerage inquiries from agents will not be considered.

Travel time
-
  • Modern living room with a grey sectional sofa, coffee table, TV stand, floor lamp, and large windows with curtains.
  • Bright dining area with a wooden table, black chairs, framed pictures on the wall, and a large window with sheer curtains.
  • {"type": "Kitchen", "objects": ["sink", "faucet", "cabinet", "oven", "fridge", "cupboard", "fridge", "oven", "faucet", "cupboard", "cupboard", "cupboard", "cupboard", "cupboard", "cupboard", "cupboard", "cupboard", "cupboard", "cupboard", "cupboard", "cup
  • Modern bathroom with a glass-enclosed shower, toilet, sink, and a towel hanging on the wall. The space is well-lit with natural light from a window.
  • A modern, well-lit room with a wooden desk, a large monitor, a wooden shelf with books and decorative items, a small potted plant, and a lamp on the shelf.
  • A modern, well-lit office space with a wooden desk, ergonomic chair, laptop, storage unit with woven baskets, and decorative items on top. The room features large windows with blinds and a tiled floor.
  • A well-lit bedroom with a large bed, nightstand, and decorative shelf holding stuffed animals. The room features modern curtains and a sleek lamp.
  • Modern bathroom with white tiles, bathtub, toilet, sink, and a window with blinds. Includes a towel rack with towels, a small flower pot, and a tray with candles.
  • A cluttered storage room with a bicycle, bed, shelves, and various boxes and items scattered around.
  • Storage area with metal shelves filled with various items, including food, boxes, and household supplies. A bicycle is positioned near the shelves, and a small refrigerator is visible on the left side.
  • Underground parking area with marked parking spaces, bicycles, and a car partially visible.
  • Well-maintained garden with neatly trimmed hedges, a lawn, and trees in the background.
  • Four images of a modern patio area attached to a house, featuring a tiled floor, green artificial grass, a dining set with chairs and table, and a small side table. The house has light yellow walls, large windows with blinds, and a grey garage door.
1 / 13
4.5 rooms122m²CHF 930,000.–
Top
Zofingerstrasse 18m, 4665 Oftringen

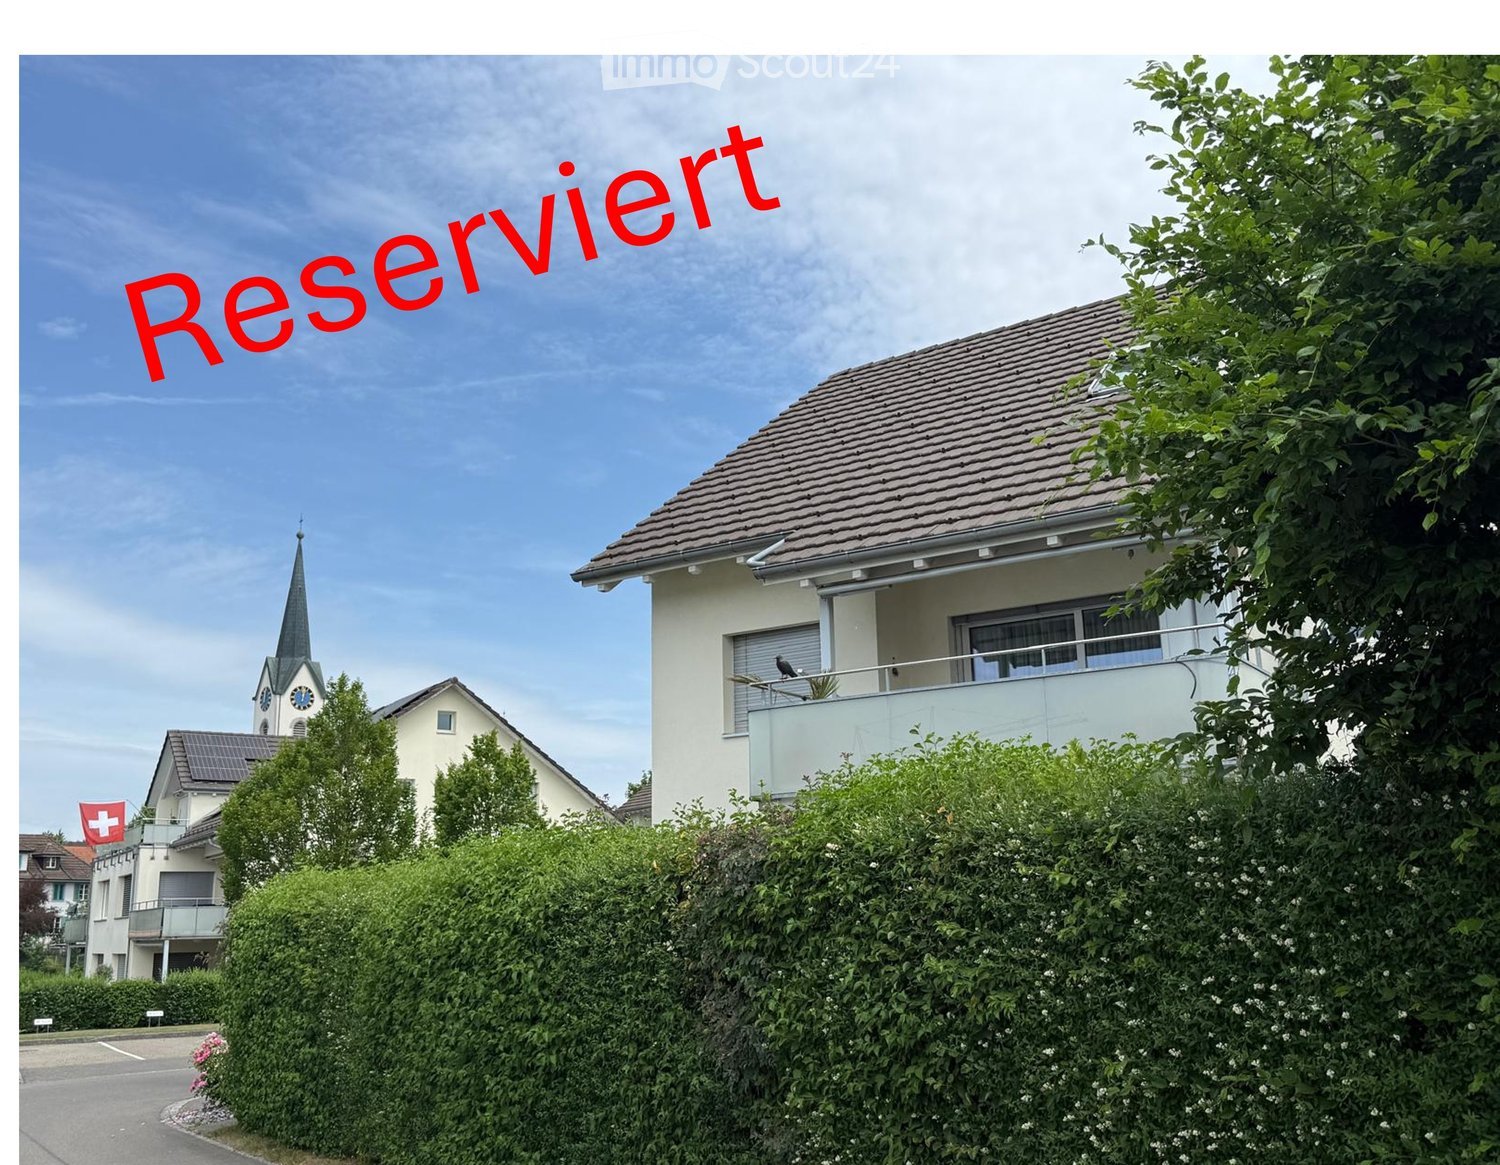
Sunny garden apartment with privacy – one of the best locations in the development

4½-room apartment | Zofingerstrasse 18M, 4665 OftringenIn a well-maintained and quiet residential development in Oftringen, this high-quality 4½-room garden apartment convinces with its exceptionally good location within the development.The apartment A1 is one of the most attractively positioned apartments in the entire complex – with ideal sunlight, high privacy, and an unobstructed view.Current balance of the renovation fund: CHF 16'360.00.A seat with sun until the eveningA special highlight is the spacious seat with a garden share of around 80 m².From midday to late evening hours, you can enjoy sun and a pleasant atmosphere here – perfect for relaxed summer evenings, dining with friends, or quiet hours outdoors.At the same time, the office remains deliberately shaded from the late morning, which means the room remains pleasantly cool even on warm days – a clear advantage for concentrated work in the home office. Unobstructed view instead of dense developmentAnother plus point of this apartment is the unusually open view.While many modern developments are densely built, only a single-family home zone is located to the south and west. This creates a light, open living feeling without the usual visual impairments caused by high-rise buildings.The single-family homes also act as a natural shield against the street, which means the apartment is surprisingly quiet. Spacious living feelingWith 121.5 m² of living space, the apartment offers a well-thought-out and very comfortable room layout.The most important key figures • 4½ rooms • 121.5 m² living space • Year of construction 2012 • Ground floor with garden share (approx. 80 m²) • very well-maintained condition • Lift available • 2 underground parking spaces directly at the house entrance The spacious living and dining area forms the heart of the apartment and harmoniously connects the interior and exterior spaces. The apartment is ideal for couples with space requirements, families, and people with home offices. Attractive location in the dynamic economic areaOftringen is one of the excellent transportation-connected municipalities in the Mittelland region.Thanks to its proximity to the A1 and A2 highways and the centers of Zofingen, Aarau, Olten, and Lucerne, the municipality is particularly attractive for commuters and families.Shopping facilities, schools, and services are located in the immediate vicinity. Valuable investmentThe Swiss apartment market is currently characterized by stable demand for home ownership.Particularly in demand are modern apartments with garden shares that are still in an affordable price segment.Based on experience, an apartment with these properties can be successfully sold within a few months, especially if several interested parties are approached at the same time.RentabilityThe apartment is currently rented for CHF 2'100.00 per month, including 2 underground parking spaces. The tenants have been informed that they will have to look for something else in the event of self-occupation within a reasonable period.ConclusionThis apartment combines properties that rarely occur together: • above-average good location within the development • sun until the evening • unobstructed view towards the single-family home zone • quiet living atmosphere • spacious garden share • well-maintained condition • long-term value stability • possible re-rental Further procedureProtocols of the condominium owners' association will be made available to serious interested parties upon request. A viewing of the apartment is also possible by prior appointment.The sales price of at least CHF 950'000.00 includes two parking spaces in the underground garage (Nos. 48 + 49).Further documentsare available at the following link: www.lerch-immo.ch/unsere-immobilien

Travel time
-
  • Two-story house with a brown tiled roof, white walls, and multiple windows. Features include a balcony, chimney, and surrounding greenery.
  • Rural landscape with fields, scattered houses, trees, and distant mountains under a clear blue sky.
  • House. Two-story house with a mix of white and dark wood exterior, featuring a balcony on the upper level, multiple windows with shutters, and a well-maintained lawn in front.
  • Garden / Outdoor Area. A lush green meadow with tall grass and wildflowers, surrounded by trees and overlooking a scenic valley with distant hills and a small village.
  • A spacious, well-lit room with exposed wooden beams, a large wooden cabinet, a grandfather clock, a small wooden stool, and built-in wooden shelves. The floor is tiled in a warm, earthy pattern.
  • Empty room with exposed wooden beams, tiled floor, and large windows. No furniture or equipment present.
  • Bright, empty room with large windows offering a scenic countryside view, wooden walls, and a tiled floor.
  • A furnished room with a large wooden cabinet, a wooden chair, and large windows letting in natural light. The room has a carpeted floor and exposed wooden beams on the ceiling.
  • Empty room with wooden flooring, large windows, exposed wooden beams on the ceiling, and a view of a green field outside. A small radiator and a chair are visible in the adjacent space.
  • Wooden kitchen with tiled backsplash and countertops, featuring a sink, faucet, and built-in oven.
  • Bathroom with a blue sink and bathtub, tiled walls with floral patterns, a large round mirror, and a wooden ceiling.
  • Bathroom with dark blue tiled walls, a white sink, a bathtub, a showerhead, and a round mirror above the sink.
  • Empty room with wooden flooring, white built-in wardrobes, and a large window letting in natural light. A round paper pendant light hangs from the ceiling.
1 / 13
6.5 rooms219m²CHF 1,310,000.–
Top
Buchsmatte 6, 5627 Besenbüren

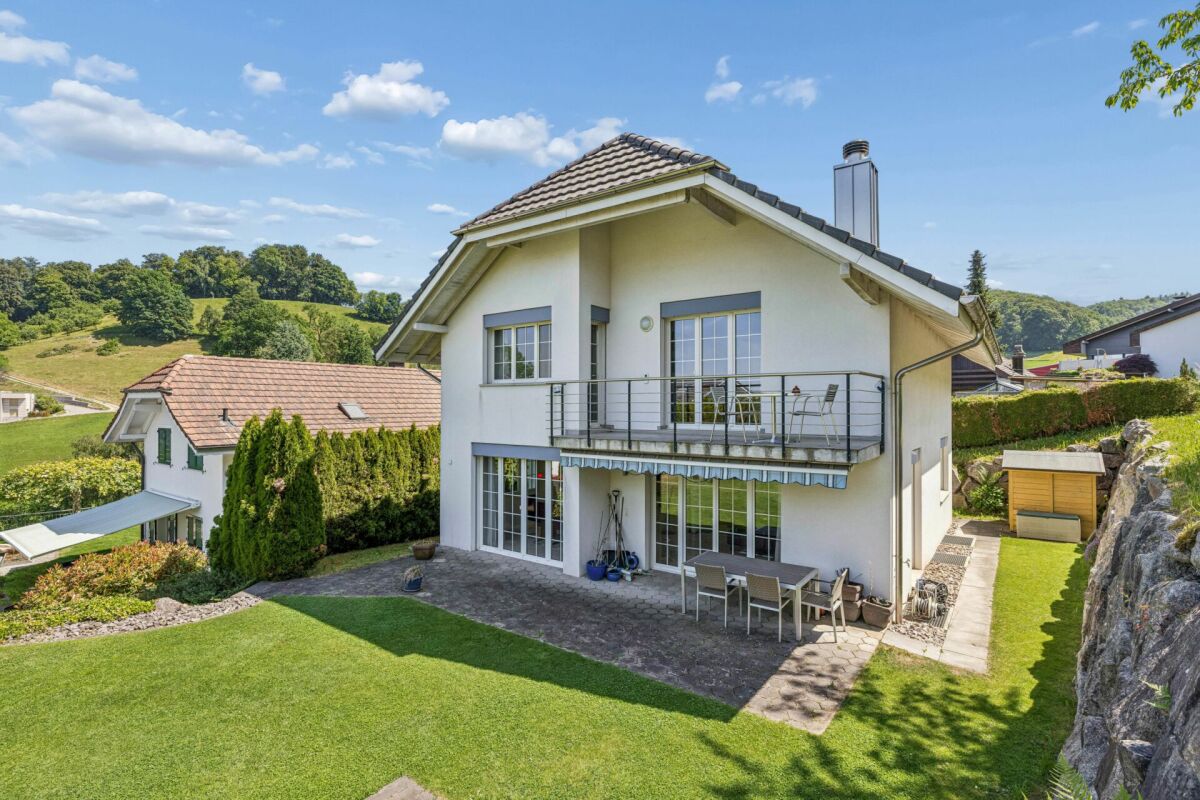
6.5-room single-family house in Besenbüren with top panoramic view

Welcome to your new home in the idyllic community of Besenbüren (AG)! This well-maintained single-family house impresses with spacious living areas, an excellent location, and a beautiful view.The house at a glance: • Living area: Spacious 219 m² living area on 3 floors, 3 bathrooms • Rooms: 6.5 comfortable rooms for the whole family; The large room on the upper floor could be divided. • Plot: Well-maintained plot with 779 m² • Fireplace: Cozy warm air fireplace for cozy evenings • Parking: In addition to a carport, the property has several parking spaces • Beautiful unobstructed view: Lovely view of the Freiamt and the Inner Swiss Alps • Condition: Built in 1981, partially renovated in 2015 (façade, balcony). However, the house is partially in need of renovation, especially the bathrooms and kitchen need to be renewed - as well as the walls need a new coat of paint. Sun-kissed and quiet: The house benefits from a sunny location – both in summer and winter. On the terrace, you can enjoy the beautiful view and the sunset.Location and infrastructure: Besenbüren offers a pleasant, rural atmosphere with good connections. The bus stop Besenbüren schoolhouse is just a 5-minute walk away, and the nearby school on the cantonal road is about a 6-minute walk – ideal for families with children. The nearest train connections are in Boswil-Bünzen and Muri, from where there are connections to Aarau, Lenzburg, Lucerne, or Zug. Additionally, a post bus line provides access to public transportation. Zurich can be reached by car in 30 minutes; Lucerne in 40 minutes.The house is available immediately. Take the opportunity to make this charming single-family house in a quiet and natural environment your new home! The specified price is a negotiating price. We sell the property at a market-based price to a suitable buyer.

Travel time
-
  • aerial view, green lawn, play equipment, car park, buildings
  • an empty room with wooden floor, white walls, a built-in closet, and a bench
  • Empty room with white kitchen cabinets, black counter, white walls, wooden floors, integrated dishwasher, washing machine, built-in oven, sink and faucet.
  • empty room with windows, wooden floor, white walls, radiators
  • Empty room, hardwood floors, sliding glass doors leading to balcony, windows, white walls
  • empty room, hardwood floors, large windows, balcony, power outlets, sliding glass door
  • empty hallway, white walls, wooden floor, doors on each side
  • Modern bathroom with gray tiled walls, white bathtub, white sink with mirror, toilet, and overhead lighting
  • Empty modern bathroom with walk-in shower, white toilet, and beige tiles
  • White tiles on the walls, white sink with faucet, white toilet, a white cabinet, a mirror above the sink, and a white door.
  • empty room, wooden floor, white walls, large window, view of the city
  • hardwood floor, white walls, window with view, heater
  • empty room with wooden floor, white walls, window with exterior view, door
  • Balcony with a grey floor, a grey wall, and a metal railing. View of the parking lot and several buildings.
1 / 14
5.5 rooms120m²CHF 660,000.–
Top
Fahrstrasse 9, 5314 Böttstein

Modern fully renovated 5.5-room apartment with balcony and garage in Böttstein

Discover this spacious 5.5-room apartment on the 4th floor of a well-maintained building from 1974 in Böttstein / Kleindöttingen. With 120 m² of living space, this property, fully renovated in 2026, offers modern living comfort in a quiet location.The floor plan shows the sizes of the individual roomsThe apartment impresses with: • Bright rooms: Equipped with high-quality laminate floors and large windows that let in plenty of daylight • Balcony with a view: Private balcony with a beautiful view (8m²) • Modern bathrooms: Bathrooms in modern style • One bathroom with WC, sink, and bathtub • One bathroom with WC, sink, shower, and space for a washing tower including necessary connections • Only materials and products with a very high quality standard were used (Geberit & Grohe) • Practical equipment: The built-in wardrobes and dressing room offer plenty of storage space • Comfort: Elevator available and wheelchair accessible • Parking spaces: Two parking spaces belong to the apartment • Indoor parking space in the underground garage: excl. 30,000 CHF • Outdoor parking space: excl. 15,000 CHF • Child-friendliness: Directly in front of the building, there is a large playground and a large meadow that invites children to play and linger. • Basement compartment • Renovations carried out in the building: • Lift replaced in 2025 • Rising pipes, electrical installations (main distribution), staircase • New locking system • Doorbell and mailboxes • Apartment entrance doors (fire protection) Currently, two apartments with an identical floor plan and equipment standard are available.The second apartment is located on the 3rd floorAn additional 4.5-room apartment is available on the 3rd floor (identical renovation standard)Location and infrastructure: The apartment is located in a quiet and sunny environment. Families appreciate the child-friendly equipment and the proximity to the schools in Böttstein (8 minutes on foot). Daily needs are well covered with the Happy Center supermarket and the TopPharm pharmacy Dr. Voegtli, both just 4 minutes away. The Döttingen train station can be reached in 13 minutes, and the Kleindöttingen Zentrum bus stop is just 6 minutes' walk away.In addition, the property has a garage and parking spaces. The apartment is available immediately and is perfect for families or anyone looking for spacious living space in an attractive community in the Aargau region.

Travel time
-
1 / 11
6.5 rooms167m²CHF 1,650,000.–
Top
Oberdorfstrasse 2, 5445 Eggenwil

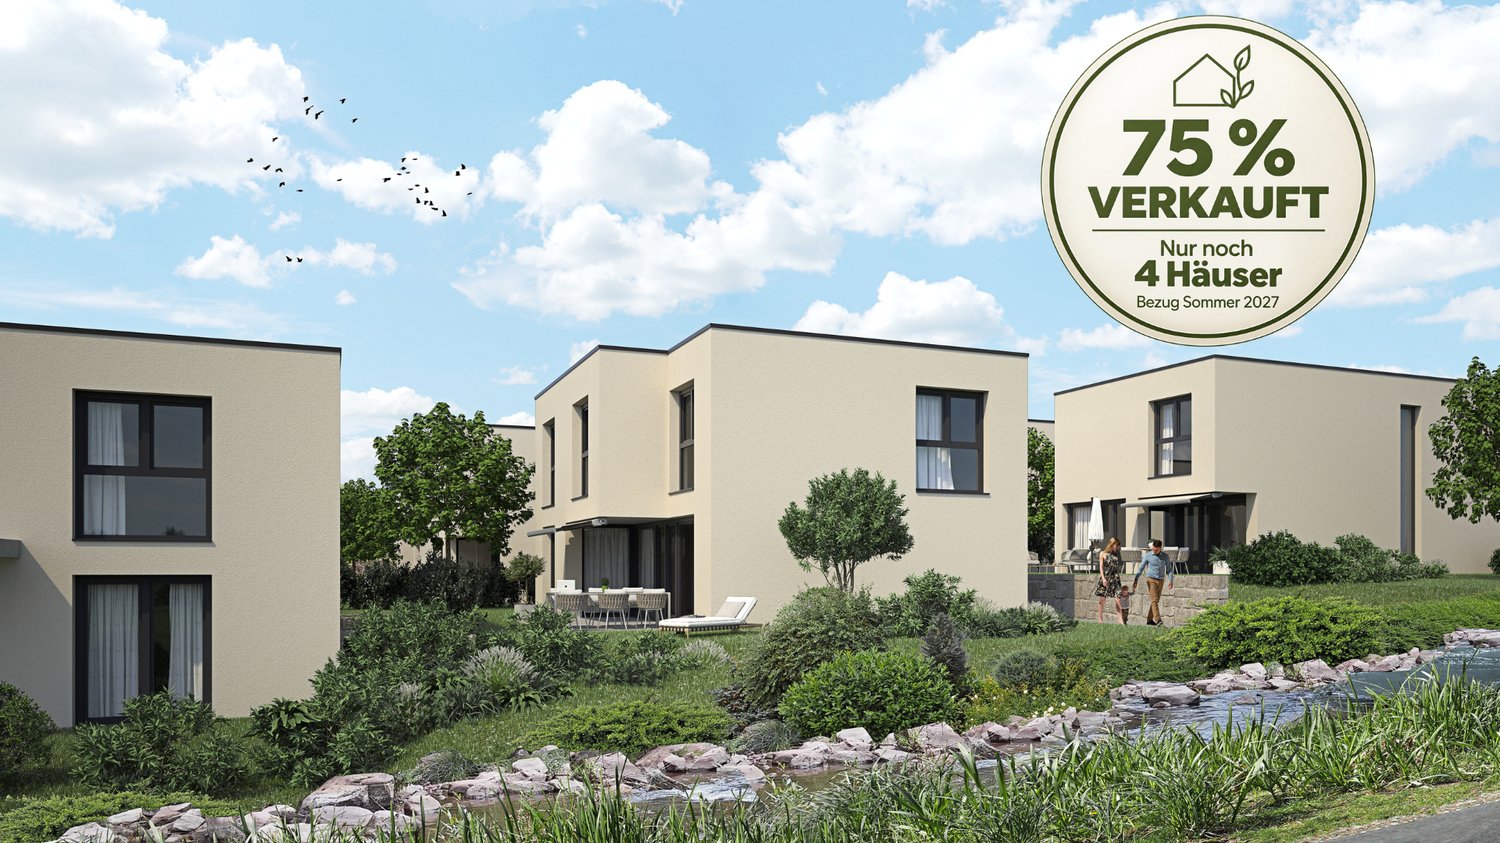
Last house available! 6.5-room semi-detached house in new building

In a quiet location, directly on the idyllic Junebach and embedded in the rural surroundings of Eggenwil, this stylish new building residential oasis is being created. Here, two spacious 6.5-room semi-detached houses and a detached single-family house are being built, which harmoniously combine modern living, thoughtful architecture, and a natural location.The floor plans convince with a practical, well-thought-out room layout. Special highlight: The selection of kitchen, floor coverings, sanitary facilities, and house technology is made according to individual taste within the framework of the cost plan - so you can design your new home entirely according to your wishes. Further individual adjustments are also possible.Sustainability is a central theme: The property is heated with a ground probe heat pump and is also equipped with a photovoltaic system - for an energy-efficient, future-oriented lifestyle.Exclusive use includes a double garage in the communal garage and one outdoor parking space each.Your highlights at a glance- New building with modern equipment standard- Design freedom for kitchen, floor coverings, and bathrooms- Individual wishes can be considered- Quiet, child-friendly residential area in a rural setting- Bus stop and school within 3 minutes' walk- Garden, sunny terrace, and a cozy balcony- Double garage in the communal garage- 1 additional outdoor parking space each- 98 m² terrace area- 17 m² balcony area- 2 bathrooms- 1 guest toiletLive where others seek relaxationThe Reusstal, between Bremgarten and the Aare estuary, is one of the most species-rich and scenically attractive regions of the Swiss Plateau. Eggenwil, located on the sunny southwest slope of the Reuss, as a suburb of Bremgarten AG, offers a unique mix of nature, tranquility, and central proximity: Not far from Zurich and Baden, you can enjoy a view of the Reuss, the Jura Mountains, and on clear days even the Alps.Interested? We would be happy to provide you with the detailed sales documentation with further information and floor plans in a first step. In a second step, we can gladly arrange a meeting on the property. We look forward to your contact.

Travel time
-
  • Bright living and dining area with white walls, tiled floor, large sliding glass doors leading to a balcony, sofa, coffee table, TV, dining table, and chairs.
  • Modern living room with a large L-shaped sofa, coffee table, ottoman, and decorative plants.
  • Modern bedroom with a large bed, nightstands, lamps, a plant, and a picture frame on the wall. The room features large windows with curtains and a chandelier hanging from the ceiling.
  • Modern kitchen with white cabinets, stainless steel appliances, and a grey countertop. Features a coffee maker, cutting board, bowl, oven, microwave, and decorative items including a vase with greenery and a bowl of lemons.
  • Modern bathroom with a white sink, bathtub, toilet, and shelves holding towels, plants, and candles. The walls are tiled in light beige with decorative borders, and there is a large mirror above the sink.
  • A furnished balcony with a white sofa, wooden coffee table, potted plants, and decorative items.
  • Compact bathroom with stacked washing machine and dryer, a small sink, and white tiled walls.
  • A three-story yellow building with multiple balconies and large windows, surrounded by greenery and a small patio area with outdoor furniture.
  • Well-maintained garden with lawn, shrubs, potted plants, patio furniture, and umbrellas. Adjacent to a multi-story residential building with balconies.
  • Two-story building with beige walls, a balcony with pink panels, and a pathway lined with red flowers and shrubs.
1 / 10
3.5 rooms83m²CHF 660,000.–
Top
Bolismattstrasse 1, 5453 Remetschwil

Charming 3.5-room apartment in Remetschwil

This beautiful and well-maintained 3.5-room apartment is located in a sunny and quiet area in Remetschwil. The apartment is on the 1st floor and can be easily reached by lift.The living area is approximately 83 m². The bright living and dining area with open kitchen offers plenty of space to live and feel comfortable. From the living room, you can directly access the spacious, southwest-facing balcony. There, you can enjoy plenty of sunshine and a beautiful view of the surrounding greenery. A sunshade is also available.The apartment has two bedrooms, two bathrooms, and a practical entrance with a wardrobe. One of the bedrooms also has access to a separate balcony. One bathroom is equipped with a bathtub, toilet, and sink, and the second with a shower, toilet, and sink.The apartment has been freshly painted and presents itself in a well-maintained condition. The floor coverings in the living and dining area as well as in the bedrooms will be completely renewed before handing over. The buyer is allowed to participate in the selection of the new floor coverings and can design the apartment according to their own ideas.The apartment also includes a basement compartment and a private laundry room with a washing tower in the basement.The property will be heated with a modern heat pump in the near future. The heat distribution is comfortable via underfloor heating.A parking space in the underground garage can be purchased for CHF 25,000.Virtual furniture pictures.

Travel time
-
1 / 13
4.5 roomsCHF 899,000.–
Top
Hauptstrasse 19, 5444 Künten

Living in the heart of the village, right at the top - a nearly new attic apartment with direct elevator access

A home that delights today and will still be perfect for living tomorrow: In the village center of Künten, we are selling this high-quality and bright 4.5-room attic apartment from 2021.The apartment offers approximately 122 m² of net living space on one level and combines modern living with exceptionally high comfort. The elevator leads directly from the underground garage to the apartment. All rooms are accessible without obstacles.Whether as a spacious home for a couple, as an apartment with an office and guest room, or as a comfortable alternative to a single-family home: This attic apartment suits different life phases and offers plenty of space, privacy, and short distances in everyday life.Living with light and generosityThe heart of the apartment is the approximately 49 m² large living, dining, and kitchen area. The spacious window fronts provide plenty of daylight and, together with the high ceilings, create an open and inviting living atmosphere.The modern kitchen with a cooking island offers plenty of workspace, high-quality appliances, and a clear, timeless design. It blends harmoniously into the living area and forms a pleasant center for shared hours.From the living area, you can directly access the covered loggia. Here, you can enjoy a protected outdoor space with a view of the well-maintained and greened inner courtyard.A private bedroom suite with plenty of spaceA special feature is the approximately 31 m² large main bedroom. Together with the directly adjacent bathroom, a private retreat area with exceptionally much space is created.The en-suite bathroom has a shower and a bathtub. A second bathroom with a shower provides additional comfort - ideal for guests, families, or a two-person household.Two more rooms can be used flexibly as bedrooms, guest rooms, offices, dressing rooms, or hobby rooms.Comfort that you appreciate every dayThe practical laundry room is equipped with a washing machine and dryer. Laundry can be done conveniently directly in the apartment.Noble parquet floors, high-quality ceramic tiles, and underfloor heating in all rooms underline the modern and well-maintained overall impression. A soil-water heat pump with a ground probe ensures sustainable and efficient heat generation.The elevator takes you directly from the underground garage to your home - without stairs and without detours. The apartment is completely barrier-free and wheelchair accessible.In the heart of the village and yet pleasantly quietThe well-maintained residential building "Chräbsbach" consists of only six residential units and is located directly in the village center of Künten.Shopping for daily needs can be done practically in front of the door. The Volg is within less than a minute's walk, and the bus stop is only a few minutes' walk away.At the same time, the residential building offers a quiet and pleasant living atmosphere with its greened inner courtyard. Here, you live centrally, comfortably, and yet in a rural environment.The most important advantages at a glance • Year of construction 2021 • new and very well-maintained condition • approximately 122 m² of net living space • all rooms on one level • elevator with direct access to the apartment • completely barrier-free and wheelchair accessible • only six residential units • approximately 49 m² large living, dining, and kitchen area • bright rooms and spacious window fronts • modern kitchen with cooking island and high-quality appliances • approximately 31 m² large main bedroom • en-suite bathroom with shower and bathtub • second bathroom with shower • two flexibly usable rooms • covered loggia with a view of the inner courtyard • laundry room with washing machine and dryer • parquet floors and ceramic tiles • underfloor heating in all rooms • soil-water heat pump with ground probe • central location in the village center • shopping facilities practically in front of the door • bus stop within a few minutes' walk • electric charging station preparation in the underground garage Sales price • Apartment purchase price: CHF 899,000.- • Underground parking space: CHF 36,000.- • Total purchase price: CHF 935,000.- For whom is this apartment suitable?This attic apartment is ideal for people who want to live spaciously, modernly, and with little maintenance.It is particularly suitable for couples who want to exchange their single-family home for a comfortable and future-oriented home. It also offers young couples, families, single people with space requirements, or people who want to combine living and working with an exceptionally generous space offer.Here, you don't have to choose between comfort and generosity or between a central location and pleasant quietness.A home for today, tomorrow, and many more years.Have we sparked your interest? Contact us for the detailed sales documentation or a personal viewing appointment. We look forward to showing you this special attic apartment on site.Note: Individual pictures were virtually furnished. The structural conditions and floor plan were not changed.

Travel time
-
  • Hallway with tiled floor, staircase, and wood-burning stove with tools nearby.
  • A white door with a silver handle is set in a light gray wall, featuring a small light switch on the left side.
  • Empty hallway with tiled floor, white walls, and a window with blinds at the end.
  • Empty room with white walls, tiled floor, and a skylight window showing greenery outside.
  • A narrow, tiled hallway with white walls, leading to a small bathroom with a sink and bathtub. The hallway features built-in white cabinets on one side and a door at the end.
  • Compact bathroom with white tiled walls and floor, featuring a washing machine, bathtub, and faucet.
  • Modern bathroom with white tiles, a bathtub, a sink with a faucet, a mirror, and two cups on the counter.
  • Empty room with white walls, tiled floor, and a chandelier hanging from the ceiling. A window with blinds is visible on one wall.
  • Modern kitchen with white cabinets, tiled floor, microwave, oven, and dishwasher.
  • Modern kitchen with white cabinets, tiled walls, and grey countertops. Features a sink, oven, and dishwasher.
  • Modern interior with a staircase, fireplace, and kitchen area visible. The space features tiled flooring, white walls, and a chandelier hanging from the ceiling.
  • Modern hallway with wooden ceiling, metal railing, and carpeted floor. Features a skylight and a small window at the top.
  • Empty attic space with wooden slatted ceiling, grey carpeted floor, white walls, and a small window with a wooden frame.
  • Modern hallway with wooden ceiling, glass railing, and tiled floor. Features a black cylindrical object on the left and a small window at the top right.
  • Empty room with grey carpeted floor, white walls, and a wooden slanted ceiling. A white staircase railing is visible on the right side.
  • Empty corridor with concrete walls and floor, metal framing on one side, and a visible electrical outlet on the wall.
  • Empty room with unfinished concrete floor and exposed metal framing for future walls. No furniture or equipment present.
  • A well-maintained garden area with a paved pathway, a table and chairs, surrounded by trees and shrubs, with a hedge on one side and a building visible in the background.
  • Outdoor area with a paved walkway, large trees, a wooden playhouse with a red slide, and a small table with flowers.
1 / 19
2.5 rooms72m²CHF 540,000.–
Top
Klosterweg 35, 5313 Klingnau

Charming 2.5-room attic apartment in Klingnau

Welcome to this charming 2.5-room attic apartment on the third floor at the quiet Klosterweg 35 in Klingnau. The apartment is available immediately and offers an ideal combination of comfort, location, and quality of life.The apartment impresses with the following features: • Spacious living area: 72 m² on the top floor with a typical attic atmosphere. • Beautiful view: Enjoy the magnificent view that this attic apartment offers. • Elevator: The building has a lift for convenient access. • Parking space: A parking space is available. • Sunny location: The apartment benefits from plenty of sunlight, especially in the summer. Quiet location: The apartment is located in a very quiet environment – both during the day and at night, it is pleasantly quiet. Ideal for all those who appreciate relaxation and tranquility.Location and infrastructure: Klingnau offers excellent connections and all important amenities of daily life in the immediate vicinity. • Klingnau train station: Only 3 minutes' walk away – perfect connection to public transport. • Döttingen Bahnhof bus stop: Can be reached in 11 minutes' walk. • Denner supermarket: Daily shopping can be done in 12 minutes' walk. • Bahnhof-Apotheke and Drogerie Blumenthal: Health care can be reached in 13 minutes' walk. This well-maintained attic apartment is an excellent opportunity for couples or individuals looking for a quiet and sunny home with good infrastructure. Take the chance and secure this attractive property in the charming Klingnau in the canton of Aargau.Note: Thank you very much for your interest in this apartment. We will invite all interested parties to a viewing at the beginning of September 2026.I look forward to receiving your coordinates by email and meeting you on site.Best regards, Stefan Gautschi

Travel time
-
  • 3 story apartment house, solar panels, parking area, several balconies, elevated terrain, greenery
  • Modern multi-story apartment building with terraces, parking, and view
  • multi story apartment building, beige walls, multiple balconies, garage, parking lot
  • Open floor plan, large kitchen island, dining area with glass doors leading to a balcony with an expansive view of the mountains, modern light fixtures, wooden flooring.
  • Dining area with table, chairs, open kitchen, black cabinets, open balcony, wooden floor, city view, modern lighting
  • modern bathroom, two sinks, large mirror, toilet, window, light fixtures
  • 4 rooms, kitchen, bathroom, separate toilet, terrace
  • individual entry areas, basement, 4 apartments, storage rooms, car garages, bicycles storage
1 / 8
4.5 rooms131m²Price on request
Top
Höhenweg 2a, 5035 Unterentfelden

Modern 4.5-room new building apartment on the ground floor in Unterentfelden

Welcome to this exclusive, modern 4.5-room new building apartment on the ground floor at the quiet Höhenweg 2a in Unterentfelden (5035). The apartment impresses with a spacious living area of 131 m² and is available from April 1, 2027.The apartment offers the following highlights: • Terrace: Enjoy sunny days on your own terrace with a beautiful view. • New building according to Minergie standard: The highest energy efficiency and sustainable living are guaranteed. • Wheelchair accessible & elevator: The apartment is barrier-free and has an elevator – ideal for all life situations. • Garage & parking space: Comfortable parking for your vehicle right on site. • Cable TV: The best entertainment is already connected. Location & surroundings:The apartment is located in a quiet environment – both during the day and at night. In the summer, you benefit from plenty of sunlight, and even in winter, the sun's rays are pleasant. The location scores with an excellent infrastructure: • The Distelberg stop is just 4 minutes away on foot. • The Wasserfluhweg bus stop is 9 minutes away on foot. • The Zentrum and Schweizerische Schule für Schwerhörige Landenhof school is just 3 minutes away on foot – ideal for families. • A Denner Express supermarket is within 13 minutes walking distance. • The Kinesiologie Keira pharmacy is 9 minutes away on foot. This high-quality new building apartment combines modern living comfort, sustainability, and a quiet, family-friendly location. A rare opportunity to fulfill your dream of living in beautiful Unterentfelden!

Travel time
-
  • Bright, unfurnished room with wooden flooring, white walls, and a fireplace. Three large windows and doors lead to an outdoor area.
  • Empty room with wooden flooring, white walls, fireplace, large window, and sliding glass door leading to a balcony.
  • Completely empty room with white walls and wooden floor. No furniture or equipment.
  • Empty room with wooden flooring, white walls, and a built-in closet with a single rod. No furniture or personal items are present.
  • Empty attic room with wooden flooring, white walls, and a built-in closet. A window offers a view of the outside.
  • Empty attic room with wooden flooring and white walls, featuring a single window with a view of the outside.
  • Empty attic room with wooden flooring, white walls, and a single window letting in natural light.
  • Modern kitchen with light wood cabinets, marble countertops, and built-in appliances, featuring a skylight and large window for natural light.
  • Empty hallway with light wooden flooring and white walls, leading to an open area with a visible TV and greenery in the distance.
  • Modern bathroom with beige tiles, a toilet, a sink with a cabinet, and a skylight window.
  • Modern bathroom with a bathtub, toilet, sink, and wooden cabinet. Features a large mirror, sleek fixtures, and warm beige tiles.
  • Two-story white building with brown shutters and tiled roof, featuring a covered entrance and parking area with multiple cars.
  • Balcony with wooden railing and wooden shutters, overlooking a parking lot and surrounding greenery.
1 / 13
4.5 rooms107m²CHF 695,000.–
Top
Sandgasse 1, 5242 Birr

Elegantly renovated 4.5-room attic apartment with fireplace, panoramic view & 2 parking spaces in Birr

Elegantly renovated 4.5-room attic apartment with fireplace, panoramic view & 2 parking spacesModern living meets coziness.This beautiful 4.5-room attic apartment combines the charm of a cozy attic apartment with the comfort of a high-quality new building standard. The apartment, built in 1989, was completely renovated in 2026 and presents itself today in a stylish, ready-to-move-in condition – here you can move in directly without renovation expenses.With a living area of approximately 107 m², a sunny south-west balcony with a beautiful panoramic view, and the cozy warm air fireplace, this apartment offers a feeling of well-being.During the total renovation, particular emphasis was placed on quality and design. All living rooms were equipped with noble parquet flooring, while the kitchen and wet rooms were fitted with modern plate coverings. Also, all walls, windows, and the complete kitchen, including high-quality V-ZUG kitchen appliances, were completely renewed.The apartment is located in a quiet and yet central location with short distances to schools, shopping facilities, and public transport – ideal for families or couples.Highlights • 4.5-room attic apartment on the 2nd floor (without elevator) • Year of construction 1989 • 2026 high-quality renovation • Living area approx. 107 m² • Sunny south-west balcony with beautiful panoramic view • Warm air fireplace in the living room • New triple-glazed plastic windows • High-quality new parquet floors • Modern plate coverings in kitchen and bathrooms • New, stylish kitchen with high-quality V-ZUG appliances • Completely renewed walls, ceilings, and interior construction • Large bathroom with double sink • Separate guest toilet with connection for washing machine • Built-in closets and wardrobe • Basement compartment • Shared vaulted cellar / party room • Shared garden seating area with fireplace • Floor heating (gas heating) • Ready for occupancy immediately or by arrangement ParkingThe apartment includes two parking spaces, one of which is covered and directly next to the house.Sales priceApartment: CHF 695,000.–2 parking spaces: CHF 40,000.–Total purchase price: CHF 735,000.–This apartment convinces with its high-quality renovation, excellent location, and successful mix of modern living comfort and cozy living atmosphere. An ideal home for all those who want to move in without renovation expenses and feel comfortable immediately.Have we sparked your interest? We would be happy to hear from you and show you this attractive apartment in person during a viewing.

Travel time
-
  • Balcony with a view of a lake and surrounding landscape, featuring a table, umbrella, and potted plant.
  • Modern rooftop terrace with glass railing, tiled floor, potted plants, and scenic lake view.
  • Bright dining room with large windows offering a scenic view of a lake and surrounding landscape. Features a wooden dining table with six chairs, a modern pendant light, and decorative items including a vase, candles, a globe, and potted plants.
  • Bright, airy dining area with large windows offering scenic views, featuring a wooden dining table, chairs, potted plants, and decorative items.
  • Bright room with large windows and skylights, wooden floor, a table with a chair, a small stool, a surfboard leaning against the wall, and potted plants.
  • Balcony with stone tiles, glass railing, scenic lake view, sofa, table, umbrella, potted plants, and decorative items.
  • Outdoor patio with stone tiles, a sofa, a coffee table, chairs, potted plants, and a covered grill area.
  • {"type": "Kitchen", "objects": ["table", "chair", "oven", "coffee maker", "fridge", "cupboard", "stool", "plant", "bottle", "cupboard", "sink", "faucet", "stool", "cupboard", "cupboard", "cupboard", "cupboard", "cupboard", "cupboard", "cupboard", "cupboar
  • Modern living room with light wooden flooring, large windows offering scenic views, a beige sectional sofa, a coffee table, an armchair, a TV, and a dining area with chairs and a table.
  • A well-lit hallway with wooden flooring, white cabinets, a hanging plant, a small rug, and neatly arranged clothing on a rack.
  • Modern bedroom with a large bed, green pillows, a round chair, a small table with a plant, a television mounted on the wall, and a decorative chandelier.
  • Modern bathroom with beige tiles, a large bathtub, a toilet, a double sink vanity, and a large mirror. The space includes a showerhead, a green bath mat, and small decorative plants.
  • Modern bathroom with beige tiles, double sink vanity, bathtub, toilet, large mirror with LED lighting, and decorative plants.
  • A well-lit children's bedroom with a car-shaped bed, a small chair, a storage unit, and various toys and decorations.
  • Modern bathroom with light wood tiles, a glass-enclosed shower, a white toilet, a sink with a mirror, and decorative elements like a wicker basket and a small plant.
  • A well-lit children's bedroom with a bunk bed, a small sofa, a desk with a chair, a storage unit, and various toys including a toy house and a toy car. The room features wooden flooring, a patterned rug, and decorative elements like picture frames and a p
  • Bright hallway with wooden flooring, white walls, arched doorways, and decorative elements including a woven basket, a small bench with a blanket, and potted plants.
  • A modern hallway with light wooden flooring, white walls, and recessed lighting. Features include a large mirror, a small table with a candle, and decorative vases with greenery.
  • Modern living room with light wooden flooring, a sectional sofa, a television, a wooden side table with books and a tissue box, and a small giraffe toy on a round stool.
  • Bright, airy room with large windows and a panoramic view of a lake and surrounding landscape. Features a modern wooden table with chairs, a pendant light fixture, a globe, and potted plants.
  • Modern balcony with black tiled steps leading up to a white building entrance, featuring a metal railing and a small potted plant on the left side.
  • A well-lit hallway with storage shelves on both sides, containing baskets, boxes, and a refrigerator. There are also suitcases and a wicker basket on the floor.
  • Modern, well-lit laundry room with white walls, a washing machine, a dishwasher, a water tank, a sink, and decorative plants in wicker baskets.
1 / 23
5.5 rooms152m²Price on request
Top
Obere Wanne 17, 5708 Birrwil

Exclusive 5.5-room terrace apartment with unobstructed lake view in Birrwil

This exclusive 5.5-room terrace apartment in a sought-after location in Birrwil combines modern living comfort, high-quality construction, and a unique view of Lake Hallwil and the surrounding Alpine chain.The property is located in a quiet, well-maintained residential area directly on the agricultural zone and thus offers an unobstructed panoramic view and maximum privacy. Thanks to the all-day sunshine and the bright rooms, an extraordinary living atmosphere is created.The apartment was comprehensively and high-quality renovated with great attention to detail. Noble materials, a stylish equipment, and well-thought-out floor plans create an exclusive home with the highest living comfort. An absolute highlight is the exclusive winter garden with an unparalleled panoramic view over Lake Hallwil to the Alps. This bright living area creates a special atmosphere and blurs the boundaries between indoors and outdoors.The spacious terraces invite you to enjoy the breathtaking view over Lake Hallwil at any time of day. Here, nature, tranquility, and exclusive living come together in a unique way.Highlights • Unobstructed panoramic lake view of Lake Hallwil and the Alps • Quiet, sunny location directly on the agricultural zone • High-quality and comprehensive renovation • Bright living rooms • Spacious terrace with all-day sunshine • Exclusive living atmosphere with a lot of privacy • Large ancillary rooms and cellar • Family-friendly living location A home for people who appreciate the highest living comfort, tranquility, and a spectacular view.NoteBroker inquiries are explicitly not desired. Thank you for your understanding.

Travel time
-
  • Wooden deck area with a modern house in the background, featuring a grill, lounge chairs, a small table, and a sofa.
  • Modern two-story house with a raised ground floor, garage, and brick-paved pathway.
  • Outdoor wooden deck, brown wicker L-shaped sofa, green cushions, center table with white cloth, bottles, glasses, wooden flooring, white wall, clear blue sky, greenery, trees
  • Wooden deck, stone bench, garden with trees and plants, glass wall, bright sunlight, shadow of building on the wall
  • open floor plan, black leather sectional sofa, glass doors to patio, wooden coffee table, rugs, artwork on wall, decorative items
  • large open space, wood dining table, wooden chairs, modern decor, open door to kitchen, large windows
  • White cabinetry, black countertops, island with double sink, modern fixtures, ample storage, three barstools, wine bottle holder, rug, backsplash
  • White toilet, silver sink with faucet, black tile walls, mirror, window with towels, small trash bin
  • large bed with pillows, purple headboard, wooden floor, open window with white curtains, bedside table with lamp, mirror, wooden chair, wooden desk with lamp, small table, various decorative items
  • Modern bathroom with black tiles, a bathtub, two sinks, a small wooden stool with towels, wine glasses, and a mirror. The room features large windows and sleek, contemporary design elements.
  • Desk with two monitors and office chair, bookcase, air purifier, office lamps
  • Hardwood floor, white walls, large mirror, tables, ping pong table, billiards table, shelves, chairs, bookcases
  • Large sink, marble countertop, floor-mounted mirror, under-mirror lighting, tile walls, towel racks, toilet, power outlet, trash bin
  • A basement with tiling, various heating and water pipes, and meters.
  • Compact bathroom with a washing machine and dryer, white tiled walls, and a small window letting in natural light.
1 / 15
4.5 rooms257m²CHF 2,800,000.–
Top
4310 Rheinfelden

Modern single-family house / apartment with 2 garages in Rheinfelden

Broker inquiries are not desired! Are you looking for a large apartment for 2-3 people? But you don't feel like the constant arguments with a condominium owners' association? Then this property is just right for you. Here, you decide for yourself about heating, washing times, noise levels, and everything else that needs to be discussed. We offer a single-story single-family house, designed like an apartment. You live on one floor with a huge, low-maintenance terrace that doesn't require lawn mowing, offering space for great garden parties or a relaxing weekend just for two. You have two separate garages, an additional storage space, and a large workshop for hobby craftsmen. You enjoy a huge living/dining room with a modern fireplace and an open, high-quality equipped kitchen that leaves no wishes unfulfilled. In addition to the usual appliances, you'll also find a steam cooker, a Tepanyaki, and a Quooker. And the bedroom with an en-suite bathroom with toilet, bidet, walk-in, large shower, and a dreamy bathtub tops it all off. Of course, the separate dressing room must not be missing. And so that the ceiling doesn't fall on your head, these rooms on the ground floor all have a height of 3m. The entire living area with the terrace is thus on one level. Now, all that's missing is a quiet, cool office for your home office days. That's located in the basement. Right next to it is the large multi-purpose room with daylight, which could serve as a wellness oasis. However, it would also be a perfect guest suite with its own bathroom with shower. You can, of course, also use the room as a yoga or dance studio, as an atelier, as a large office, as a private cinema, or last but not least as an oversized teenager's room who likes to have some peace and quiet. The possibilities are endless. Connections for a kitchen have even been prepared. Have you become curious? We'd be happy to show you this special property, which is made just for you. Discover this attractive and very special single-family house from 2010 in Rheinfelden. The well-maintained owner-occupied home was renovated in 2022 and offers generous space for couples with special demands on 257 m² of living space. Location and surroundings: The property is located in a quiet residential area in Rheinfelden. The bus stop is within a 2-minute walk and offers good connections to public transport. The train station is only about 10 minutes away on foot and can also be reached by bus. In a quarter of an hour, you can reach the beautiful old town on foot, with numerous opportunities for shopping, eating, or simply strolling. And if you feel like a short trip to our German neighbors, that's also possible on foot without any problems. This single-family house combines modern living comfort with practical amenities and is ideal for couples who value quality and a central location. The combination of contemporary equipment, spacious rooms, and the exceptional terrace makes this property a special home.

  • A modern two-story house with a spacious garden and patio area. The patio features a covered seating area with outdoor furniture, potted plants, and a small swimming pool. The lawn is well-maintained, and the house has large windows and a clean, contempor
  • Well-maintained garden with green lawn, trimmed bushes, and a patio area with a table and chairs.
  • Well-maintained garden with a neatly trimmed lawn, a black metal gate, and a covered patio area with outdoor furniture.
  • A well-maintained outdoor patio with a tiled floor, potted plants, a small fireplace, and seating area with chairs and a table.
  • Two-story residential building with light-colored facade, multiple windows, and a small garden area in front.
  • Patio area with a wooden table, chairs, and outdoor lighting, surrounded by greenery and a clear sky.
  • Modern living and dining area with a long wooden dining table, grey upholstered chairs, a grey sofa, a television, a floor lamp, and a wooden staircase leading to an upper level.
  • Modern kitchen with dark grey cabinets, a central island, and a sleek stainless steel sink and appliances.
  • Open-plan living and dining area with a grey sectional sofa, a wooden dining table with six chairs, and a small cat basket. The room features wooden flooring, large windows, and modern pendant lights.
  • Modern living room with a grey sectional sofa, glass coffee table, dining area with chairs, and large sliding glass doors leading to a patio.
  • Clean, modern hallway with light wooden flooring, white walls, recessed ceiling lights, and a dark door at the end.
  • Bright hallway with wooden flooring, white walls, and recessed lighting. Features a small white side table with a vase and a candle, a staircase leading upwards, and open doors to adjacent rooms including a gym and a room with a cat tree.
  • Modern, compact bathroom with black tiled walls and floor, white toilet, wooden vanity with sink, mirror, and decorative vases on the counter.
  • Modern bathroom with a white sink, bathtub, wooden shelf, and various toiletries.
  • Modern bedroom with wooden flooring, large bed with dark bedding, nightstand with lamp, and a picture on the wall.
  • Modern bathroom with a wooden vanity, sink, mirror with LED lighting, toilet, and a window with a vase of flowers on the sill.
  • Modern hallway with light wooden flooring, white walls, built-in wardrobes, and recessed lighting.
  • Modern bathroom with beige tiles, a handheld showerhead, a control valve, a small shelf with toiletries, and a towel hanging on a rack.
  • A modern two-story building with a large garage, two cars parked inside, and a paved driveway.
1 / 19
6.5 rooms175m²Price on request
Top
Weiheracherstrasse, 5079 Zeihen

Exclusive semi-detached house in Zeihen

Welcome to your new home! This modern, 2023 semi-detached house in Zeihen offers the highest living comfort on 175 m² of living space and 6.5 rooms.The light-filled house impresses with its open room layout and high-quality equipment. Relax on the sunny terrace, enjoy the fresh air on the veranda, or let your children play in their own garden.For additional comfort, there is a spacious cellar, a modern dishwasher, washing machine, and dryer. You can park your vehicle comfortably in the outdoor parking lot or in the parking space.The generous plot of 304 m² offers plenty of space for your individual wishes.The property is available from November 1, 2026, by arrangement. Experience exclusive living at a price of 1,250,000 CHF – arrange a viewing appointment today at Weiheracher 2B!Highlights:• Modern 6.5-room semi-detached house• Year of construction 2023• Net living area approx. 175 m²• 2 bathrooms + guest toilet• High-quality oak parquet floors• Electric shutters• Electronic door lock• Developed attic• Custom-made built-in cabinets• Carport for 2 vehicles• Additional outdoor parking spaces• Pergola with electrically adjustable louvre roof• Heat pump with earth probe• Photovoltaic system with battery storage• Wallbox for electric vehicles• Fiber optic connectionThe house presents itself in a nearly new condition. Availability is by arrangement. Convince yourself of this unique opportunity in Weiheracher 2B – a house that leaves no wishes unfulfilled!We invite you to a non-binding viewing! Do you want to sell your property uncomplicated and worry-free? We determine the current market value of your property for you and show you your options, discreetly and non-bindingly! Don't hesitate to contact us for a first conversation. We look forward to you.

Travel time
-
  • Modern living room with large windows offering a scenic view, featuring a leather sofa, ottoman, wicker chair, guitar, bookshelf, television, speakers, and framed artwork.
  • The image shows a cozy, well-furnished room with a kitchen area, dining table, and seating area. The room features wooden cabinets, a sink, a dining table with chairs, a wicker chair, a guitar, and a small cart with bottles. The space is decorated with a
  • Balcony with a round mosaic table and two matching mosaic chairs, overlooking a scenic landscape with hills and a cityscape.
  • Modern kitchen with light wood cabinets, granite countertops, and stainless steel appliances. Includes an oven, microwave, coffee maker, sink, and a small dining area with a table and chairs.
  • Hallway with tiled floor, white walls, a large mirror, a coat rack, a vase, a chair, and a television visible in the adjacent room.
  • Bathroom with a toilet, sink, mirror, bathtub with a bamboo-patterned shower curtain, and various toiletries on the sink counter.
  • A cozy attic room with a slanted wooden ceiling, tiled floor, and large window offering a scenic view. The room features a grey sectional sofa with cushions, a wooden desk with a computer setup, and a hanging lamp providing ambient lighting.
  • Living room with a grey sofa, coffee table, TV stand, bookshelf, and a painting on the wall.
  • Bedroom with a bed, nightstand, chair, wardrobe, mirror, and a small stool. The room features a slanted ceiling and a window with a view.
  • Cozy attic bedroom with wooden walls and slanted ceiling, featuring a bed, guitar, fan, and a small wardrobe.
  • Modern white multi-story residential building with multiple windows, balconies, and surrounding greenery including trees and shrubs.
1 / 11
3.5 rooms80m²CHF 575,000.–
Top
Brauereiweg 4, 4665 Oftringen

Charming 3.5 room attic apartment in Oftringen

Looking for the perfect nest for yourself, as a couple, or as a small family? This cozy 3.5 room attic apartment in the center of Oftringen combines cozy attic flair with modern lifestyle on 80 m². Here you live in the pulse of time: shopping and public transport are right outside your front door, and the highway can be reached in just one minute. Benefit from maximum comfort thanks to your own laundry room, great XXL underground parking space, and a charming balcony for warm summer evenings.The two rooms have sloping ceilings, with two walls standing at full room height – ideal for placing built-in wardrobes. The dining room forms the perfect setting for dinner under the stars under two skylights.An attic jewel at a fair price! Sales price: CHF 575,000.-Availability: October 1, 2026 Highlights & Equipment • Apartment: 3.5 room attic apartment, 4th floor with elevator and cozy attic slope flair • Central location: Brauereiweg 4, 4665 Oftringen • Net living area: approx. 80 m² • Floor: Plate floor • Room climate / heating: Floor heating (gas) • Outdoor area: Small, sunny balcony (approx. 6 m²) • Kitchen: Glass ceramic cooker, oven, dishwasher, refrigerator • Bathroom: 1 bathroom with toilet and bathtub • Storage space: Separate, built-out attic room, own cellar compartment, and private laundry room compartment in the cellar • Parking: Including XXL parking space in the underground garage (4.5m wide) • Location: Top central in Oftringen (public transport and shopping directly in front of the house, highway in 800m) • Condominium ownership (STWEG): Value quota 45/1000 Interest aroused? This is how it continues:Would you like to experience your potential new home live? For the complete sales documentation or to arrange a viewing appointment, please contact us by e-mail at: juan@folch.ch.

Travel time
-

Suggested properties for you based on search results

Other interesting objects