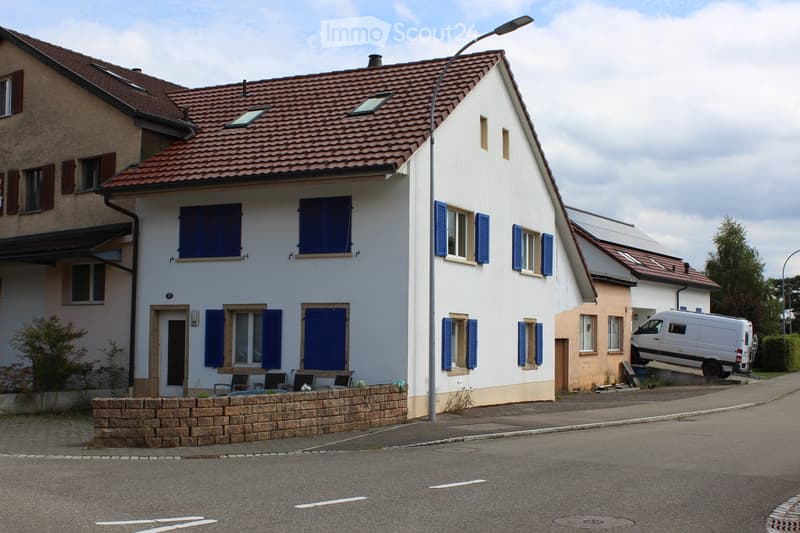
• 3 story white house, red roof, blue shutters, solar panels on adjacent house
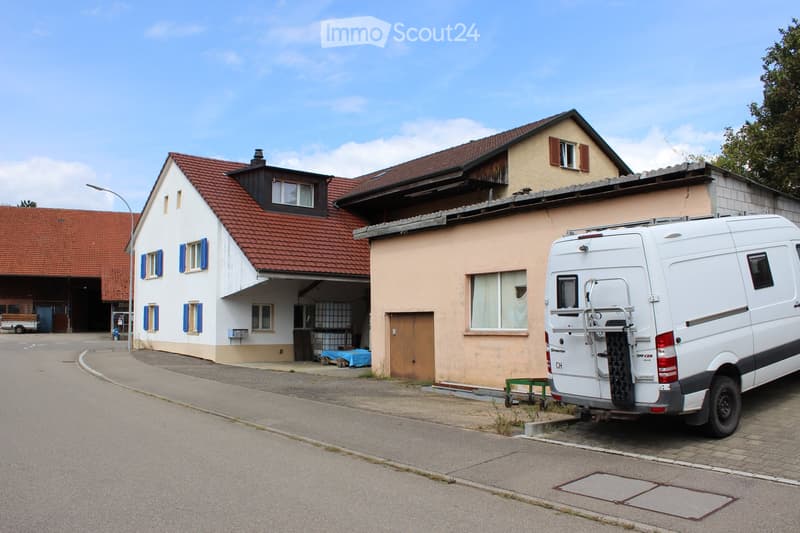
  • White house with brown roof, blue shutters, garage, van parked, green bench
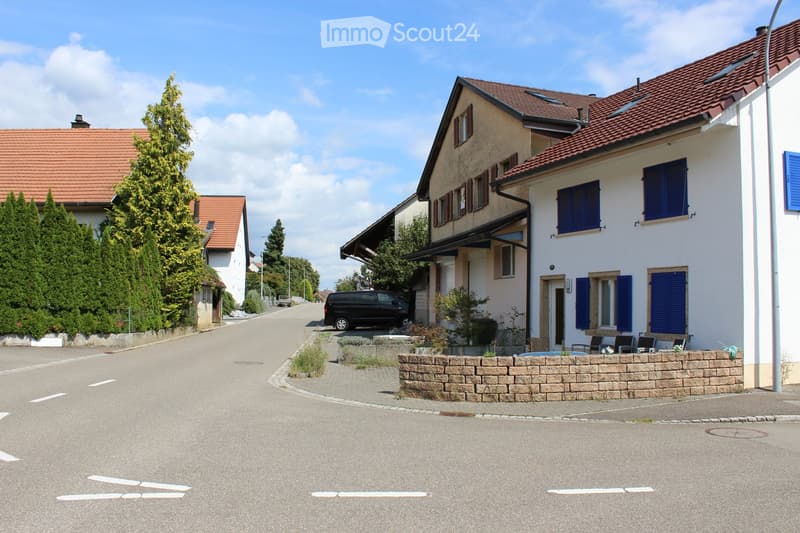
  • a street with row of houses on the right, a black van is parked outside the houses, street is empty, trees in front of the houses

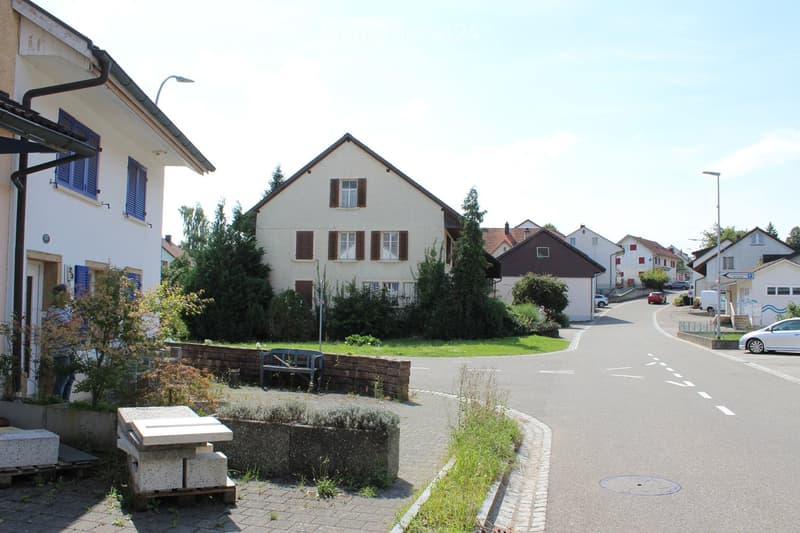
  • White house, brown roof, blue shutters, tiled front, entry door, outdoor seating, paved courtyard, street lamp
  • row of houses, white houses with brown shutters, green lawn in front, brick road, cars driving on road
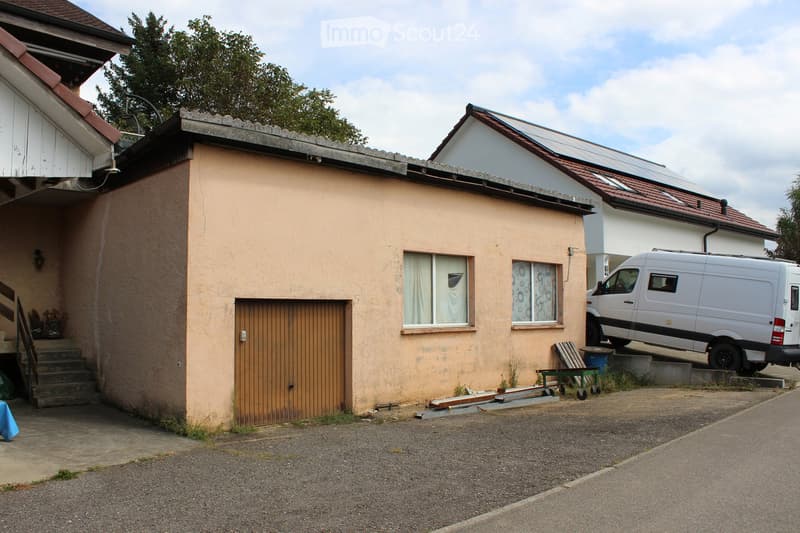
  • Small house with a garage, two windows, and a tree nearby
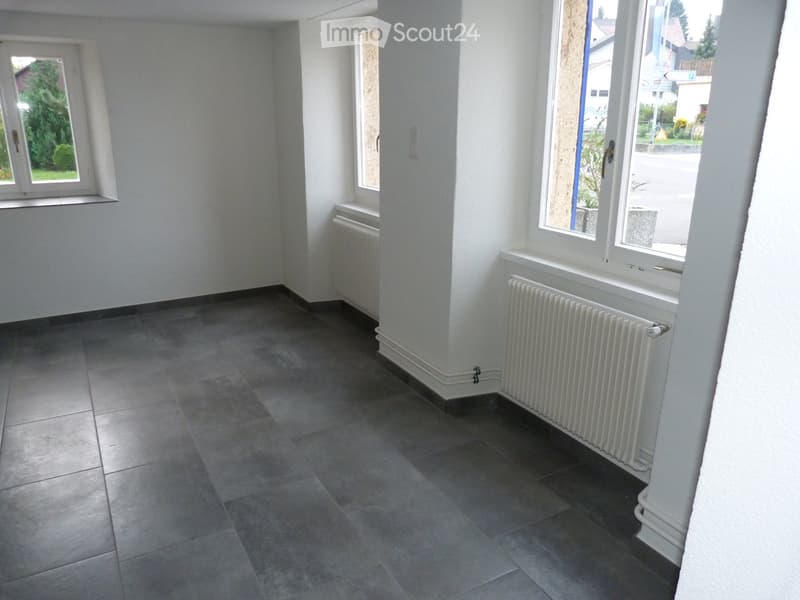
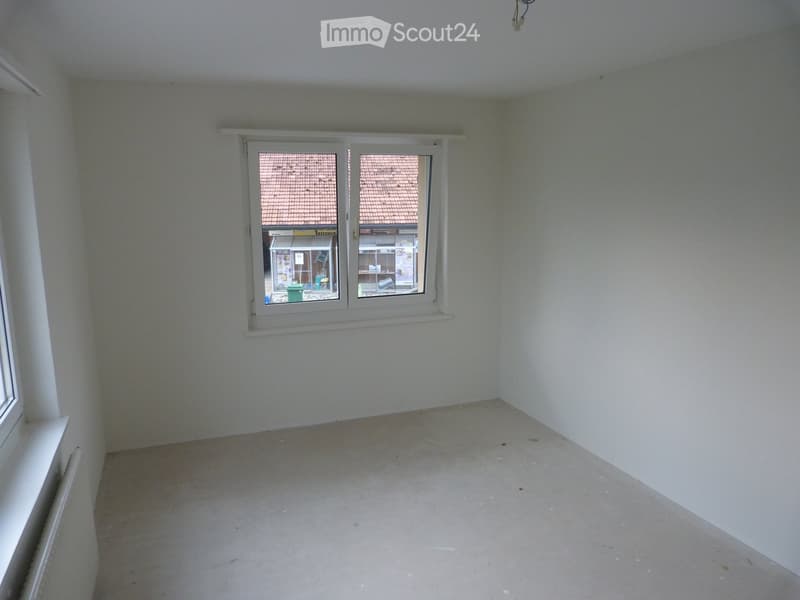
  • empty room, white walls, tiled floor, two windows with white frames
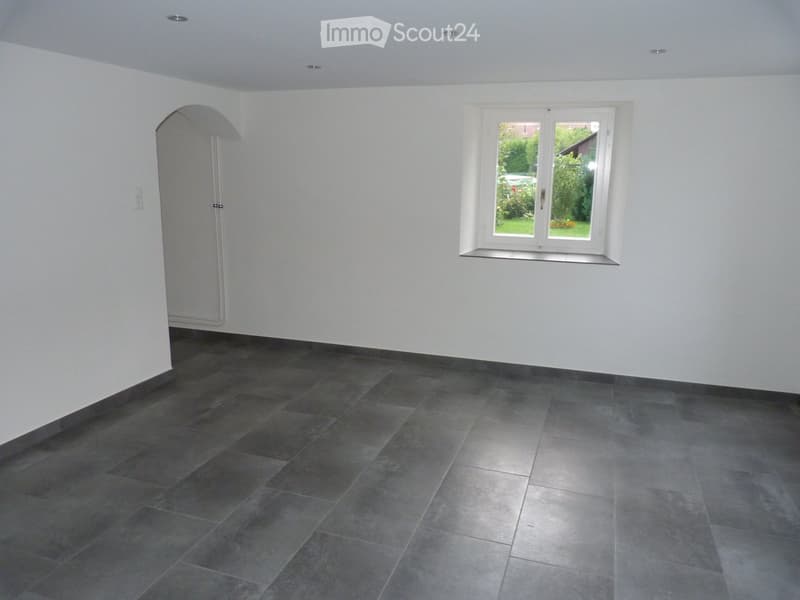
  • empty room, gray tile floor, white walls, arch doorway, small window
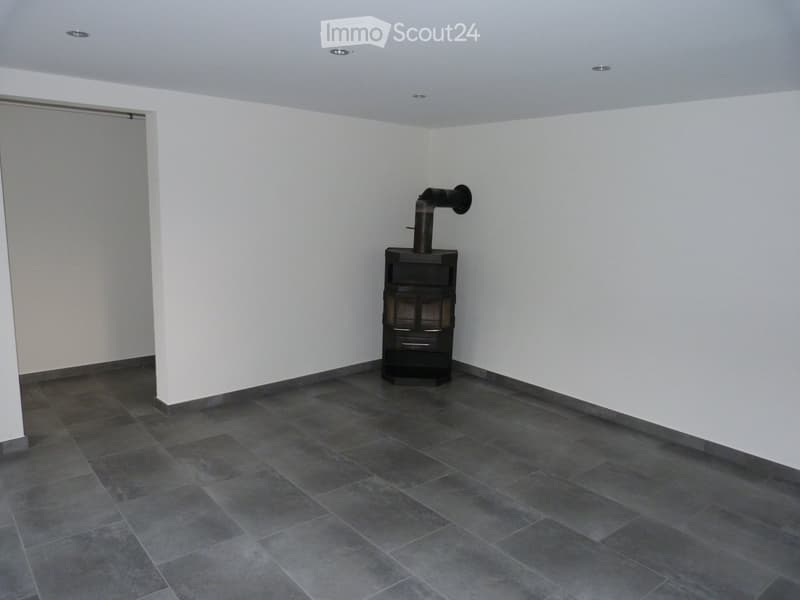
  • empty room, gray tiles, white walls, fireplace, sliding door, recessed lighting
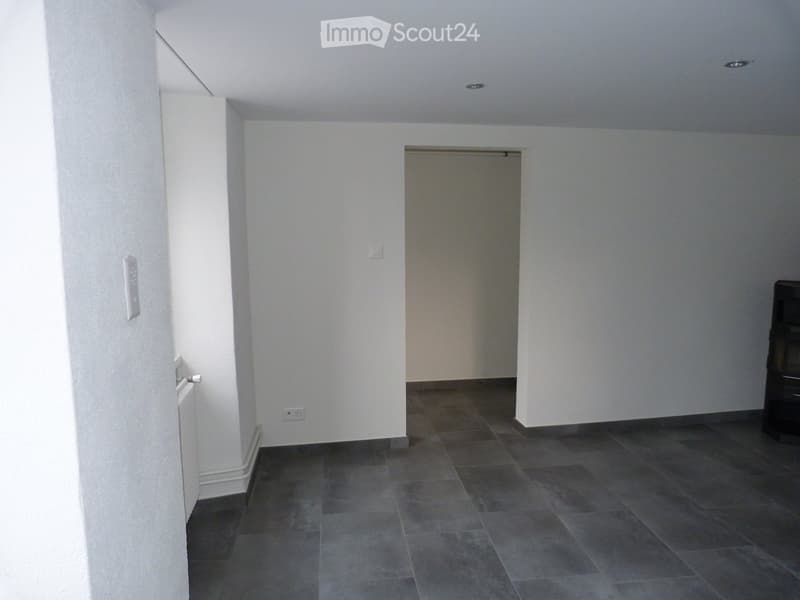
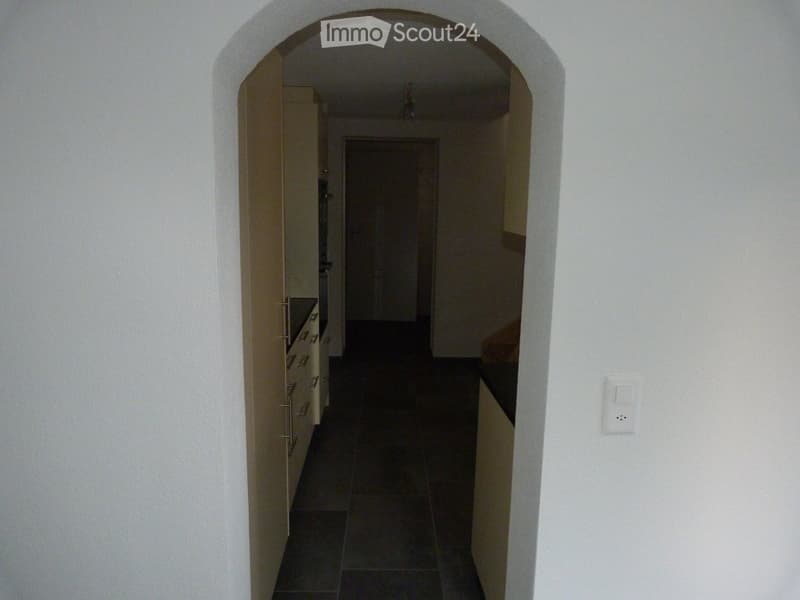
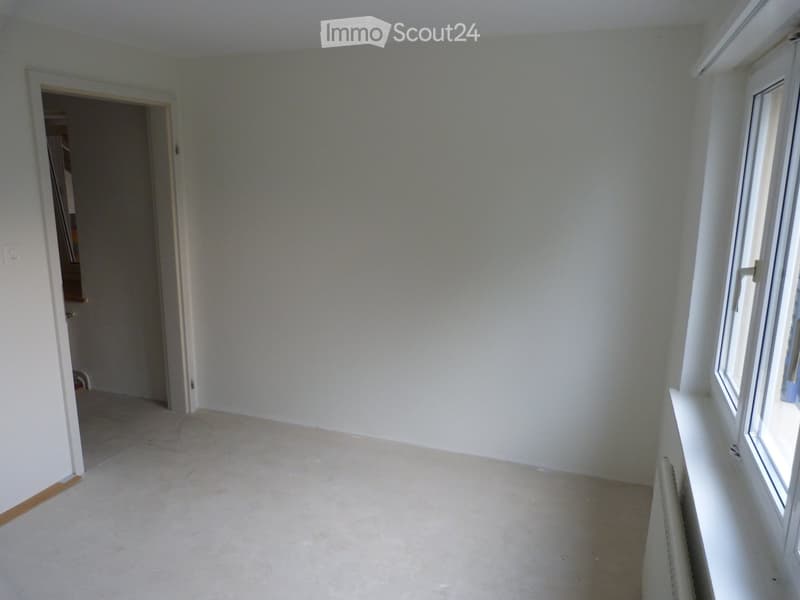
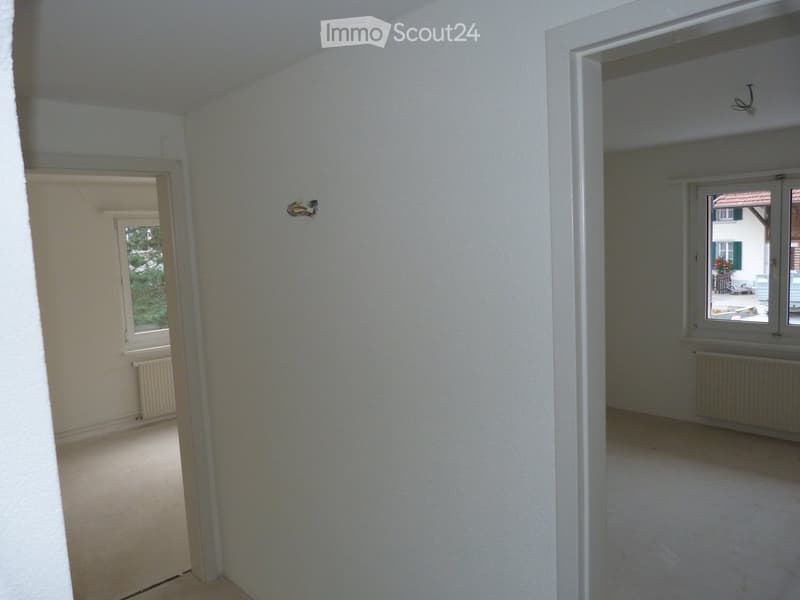
  • empty room, white walls, gray tile flooring, power outlet, open door leading to another room
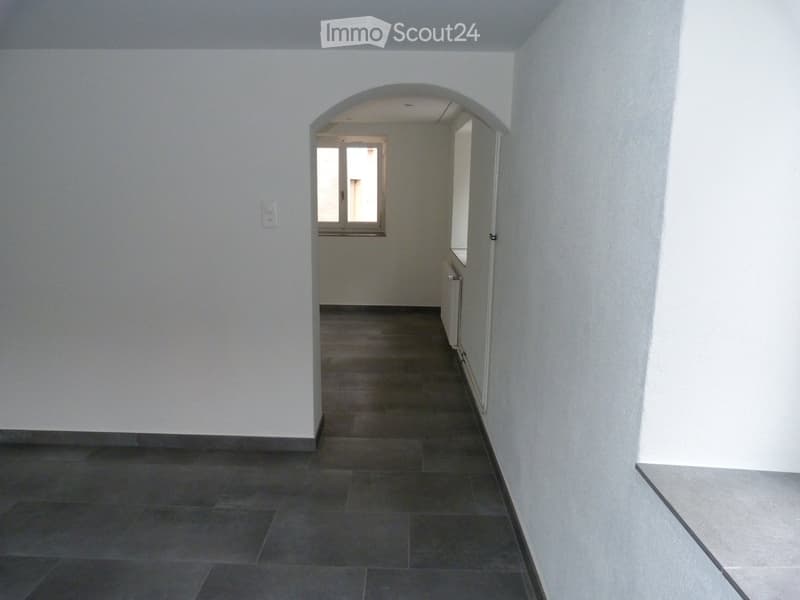
  • empty room, white walls, dark grey tiled floor, arch opening
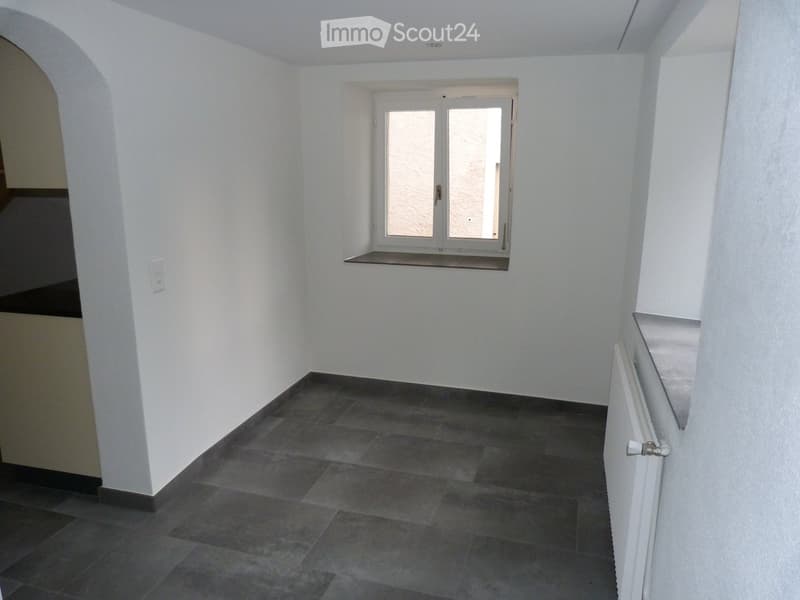
  • tiled floor, empty room, window, power outlet
  • white walls, wooden arch, white kitchen cabinets, electrical switch
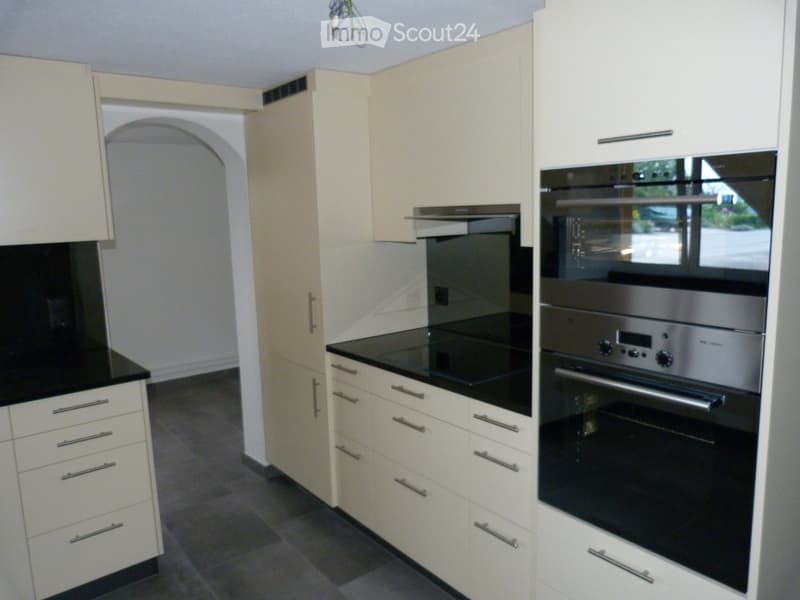
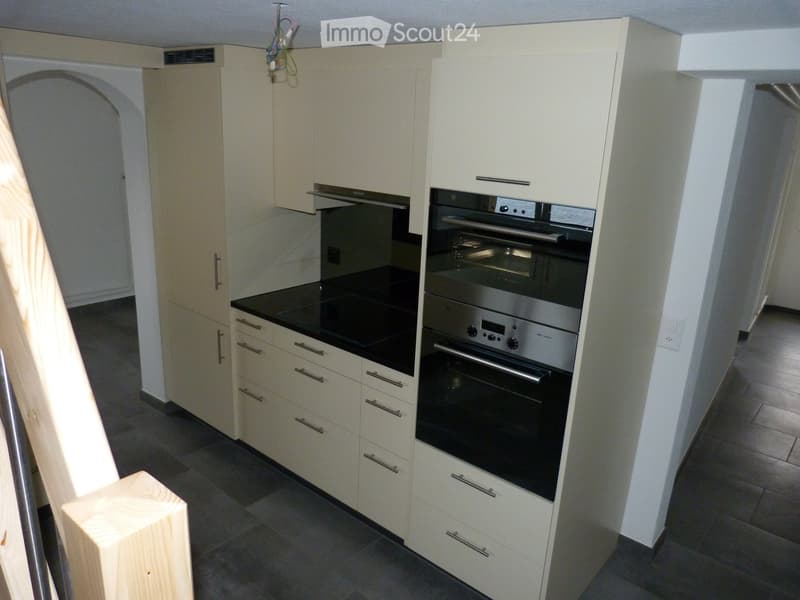
  • modern kitchen with stainless steel oven and dishwasher, large black worktop, white kitchen units, grey tiled floor
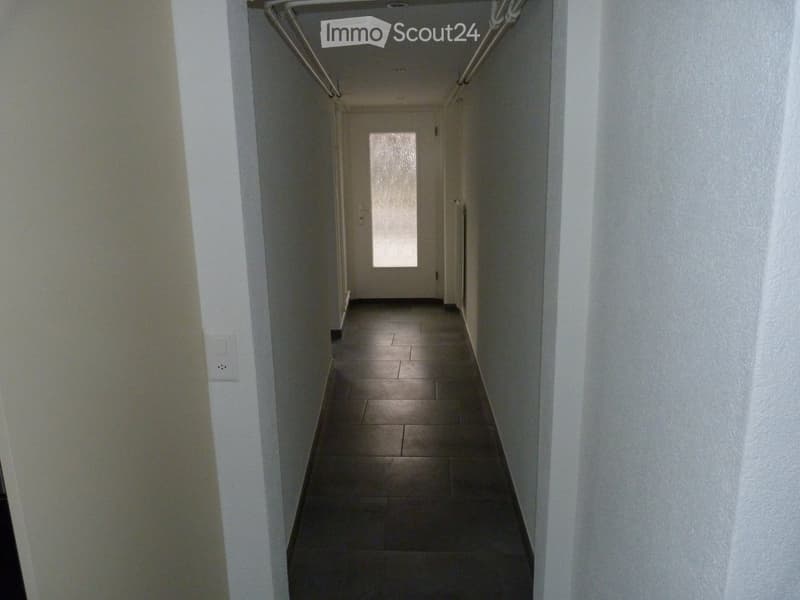
  • tiled floor, white walls, radiator, glass door, no furniture
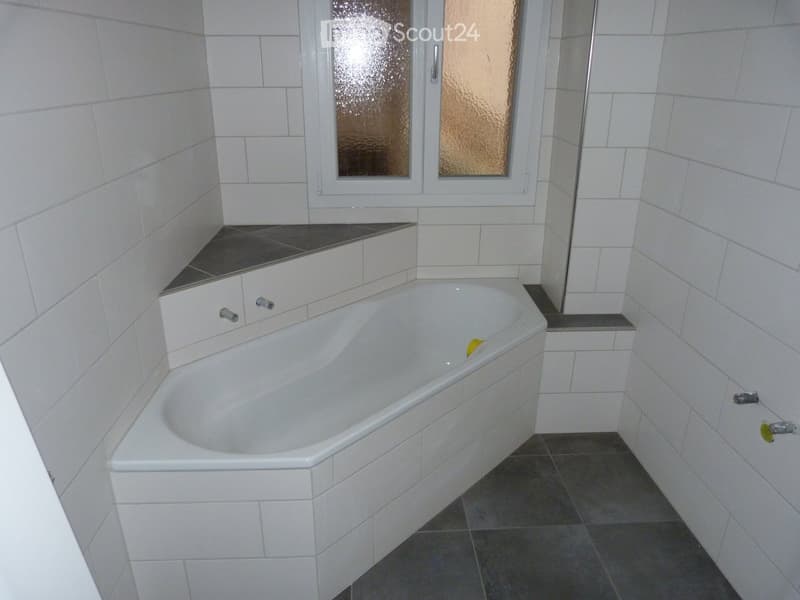
  • Bathroom with white tiles, corner bathtub, window with frosted glass.
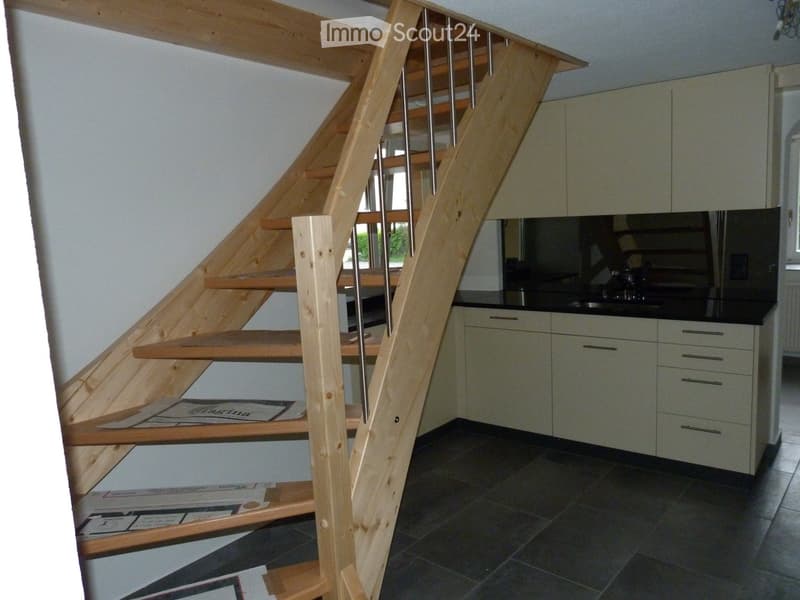
  • Wooden staircase, white cabinets, black countertops, grey tile flooring, sink
  • modern kitchen, black countertops, built-in oven, dishwasher, wooden cabinets, light ceiling
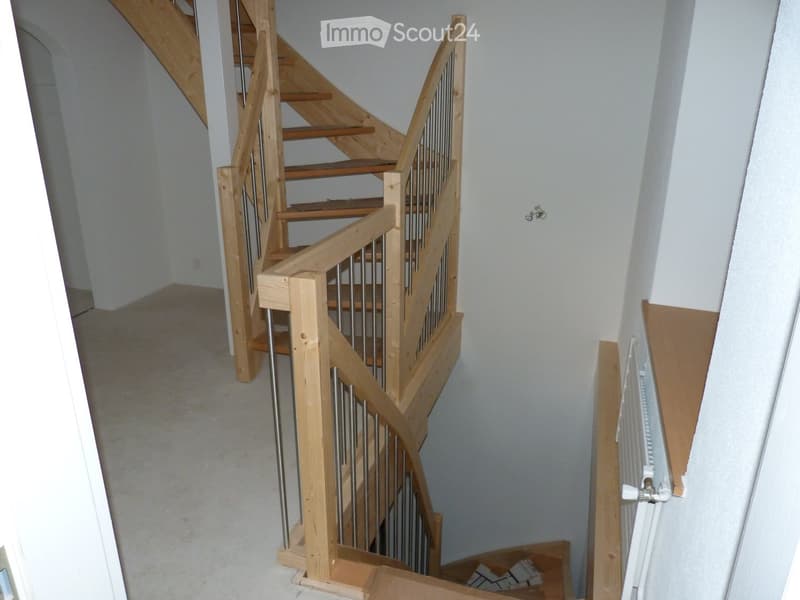
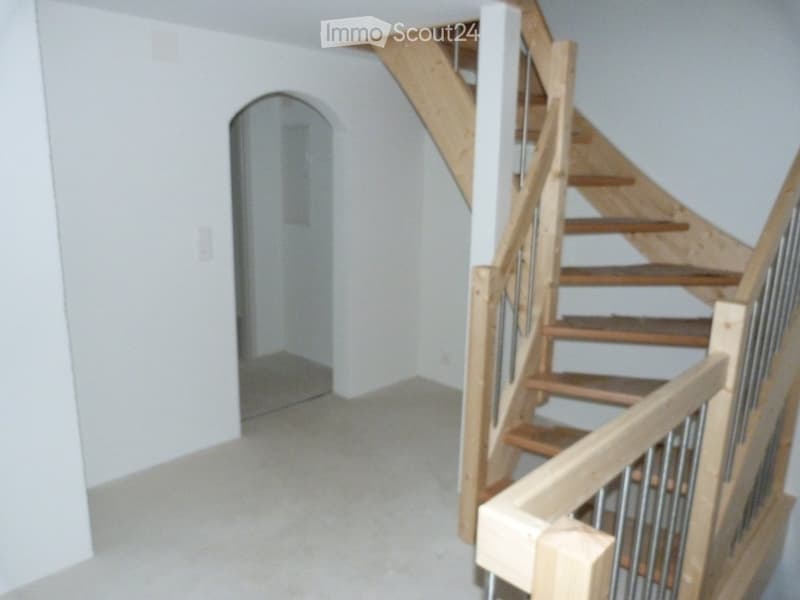
  • spiral wooden staircase, metal handrail, wooden steps, white walls
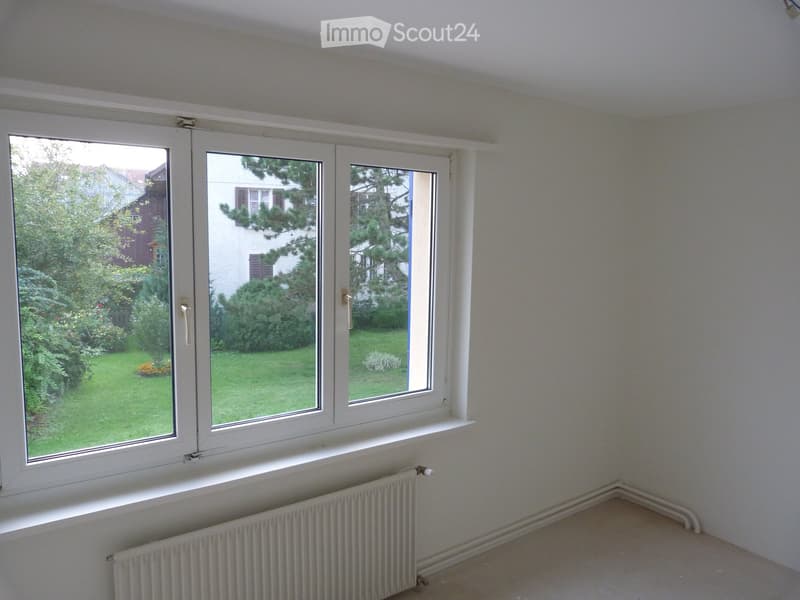
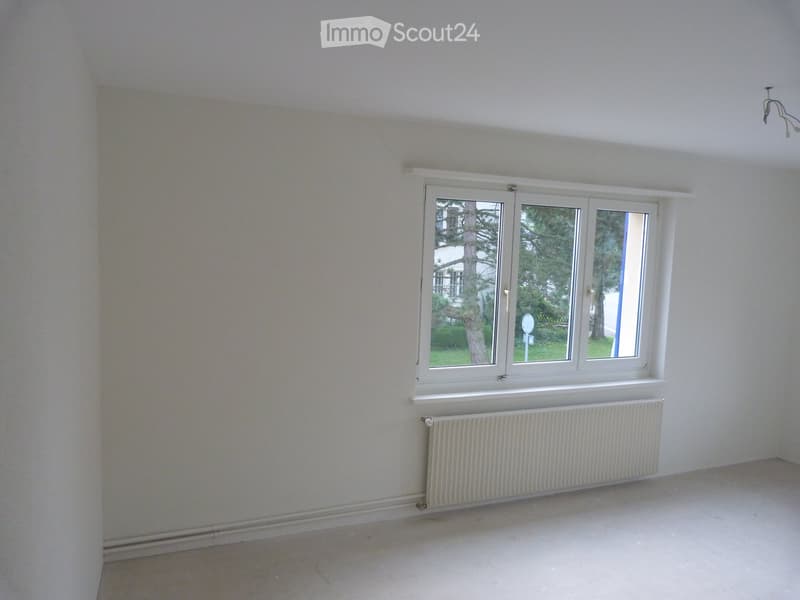
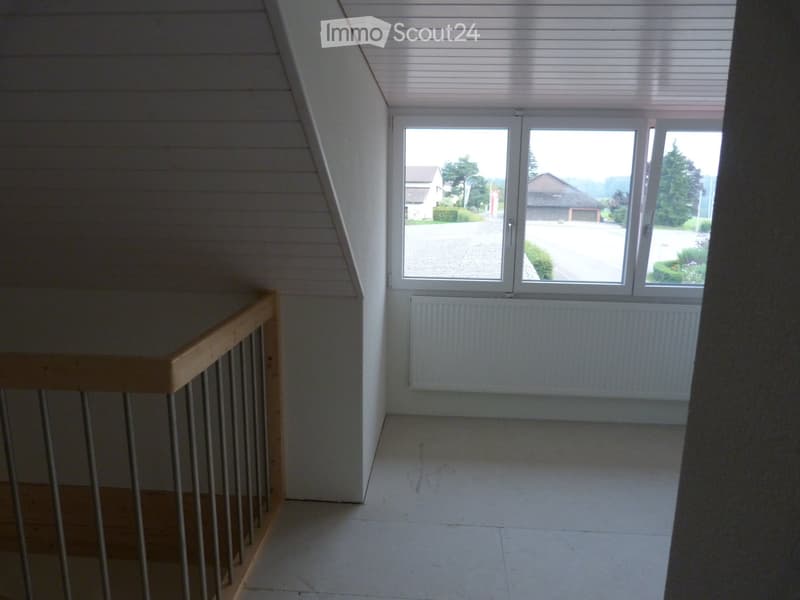
  • white walls, windows, large window with a view, white radiator, empty
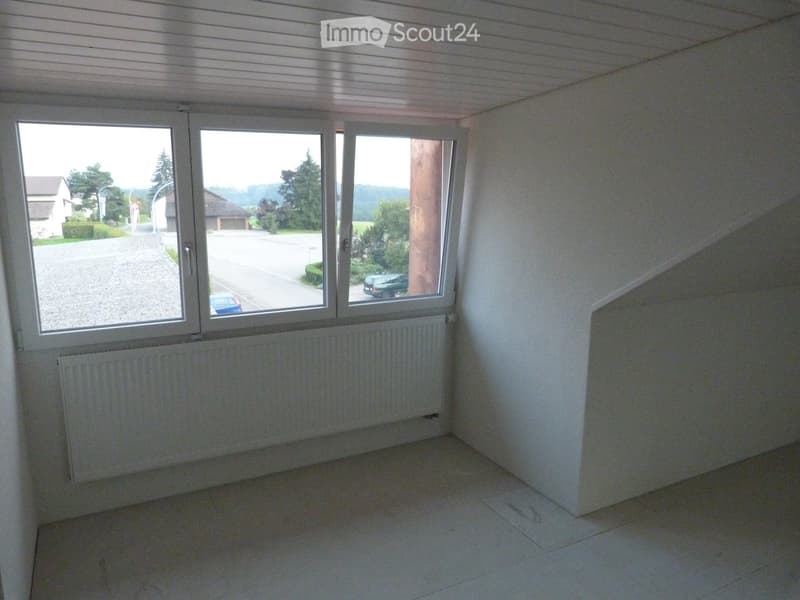
  • empty room, white walls, white flooring, window with white frame
  • Empty room with wooden staircase
  • Wooden spiral staircase in the center of the house, wooden handrail, landing with windows
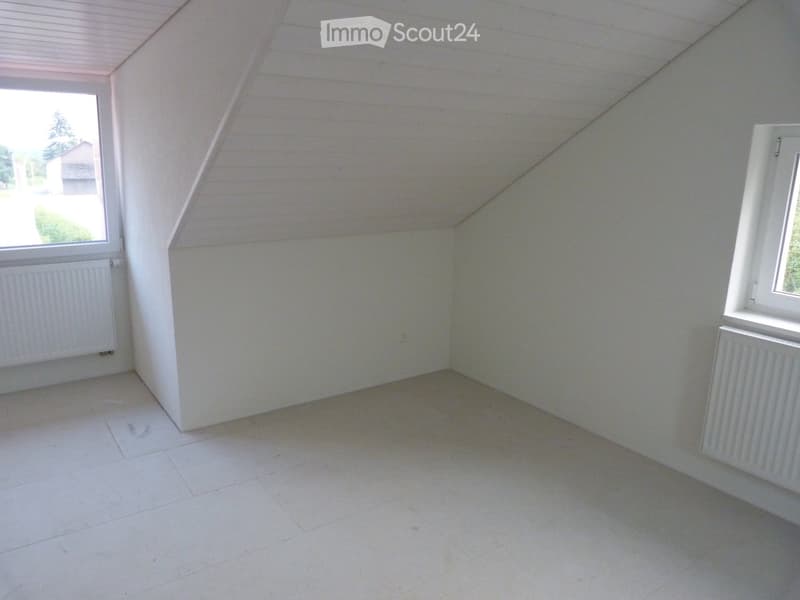
  • Empty room, white walls, white flooring, radiators, windows with a view outside
  • empty room with white walls, radiator, white ceiling, large window
  • empty room, white walls, ceiling, floor, window
  • empty room, white ceiling, white floor, white wall, window, wooden stairs
  • empty room, wooden railing, white walls, glass window, white radiator, tile floor
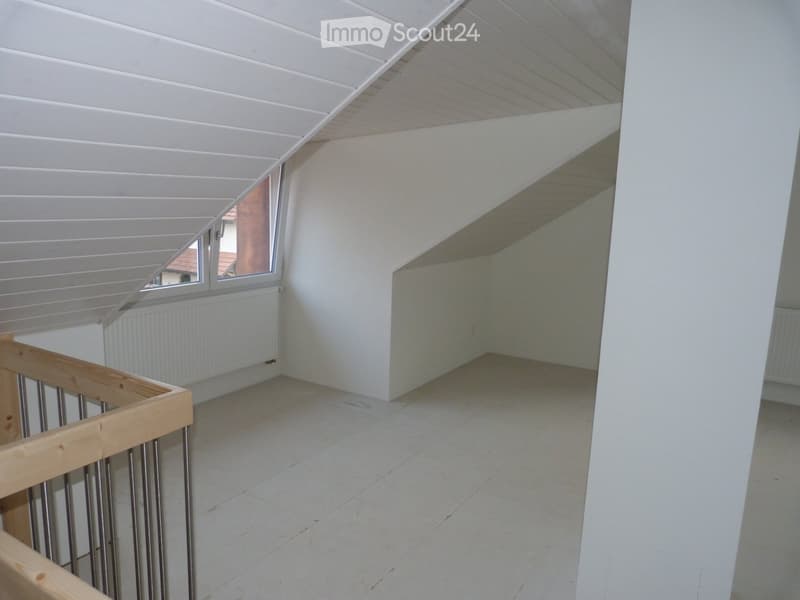
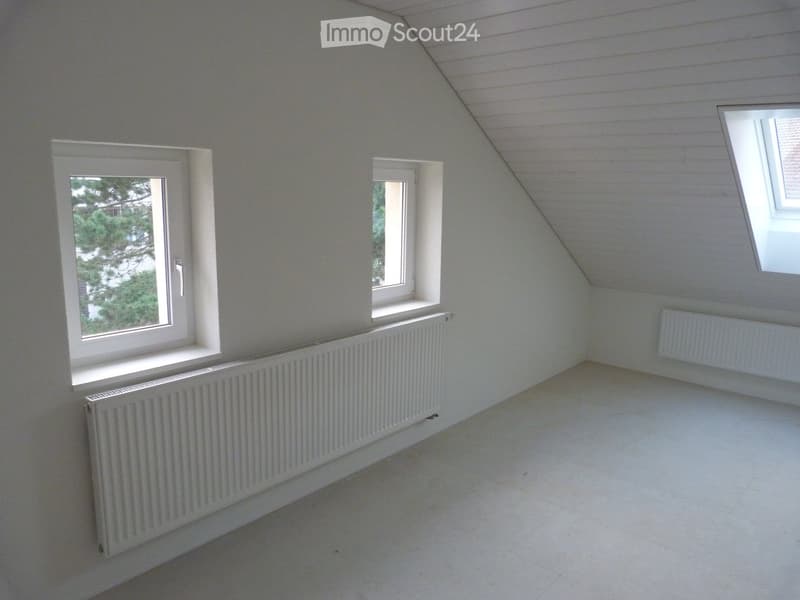
  • Empty attic room with white walls, white tiled floor, and two windows with wooden frames
  • empty room, white walls, white ceiling, white flooring, 2 windows, 2 radiators
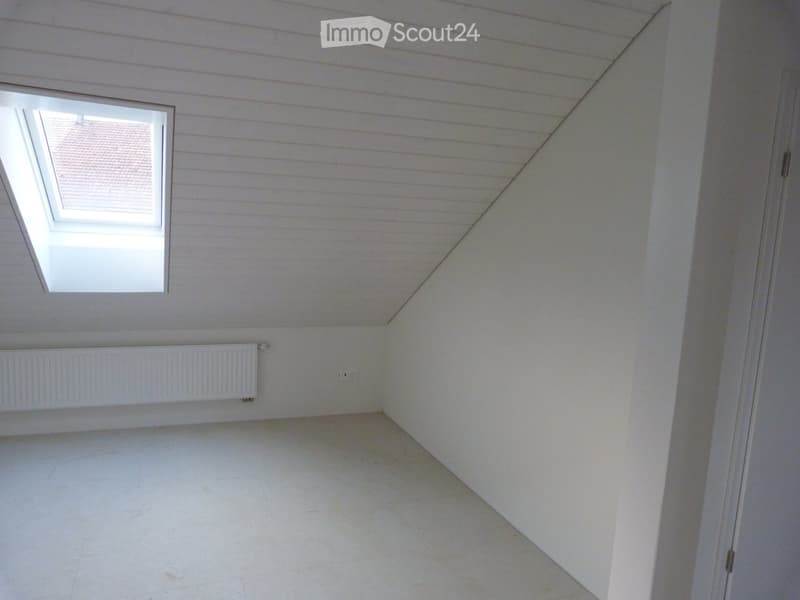
  • empty room, white walls, white ceiling, white floor, heater, dormer window
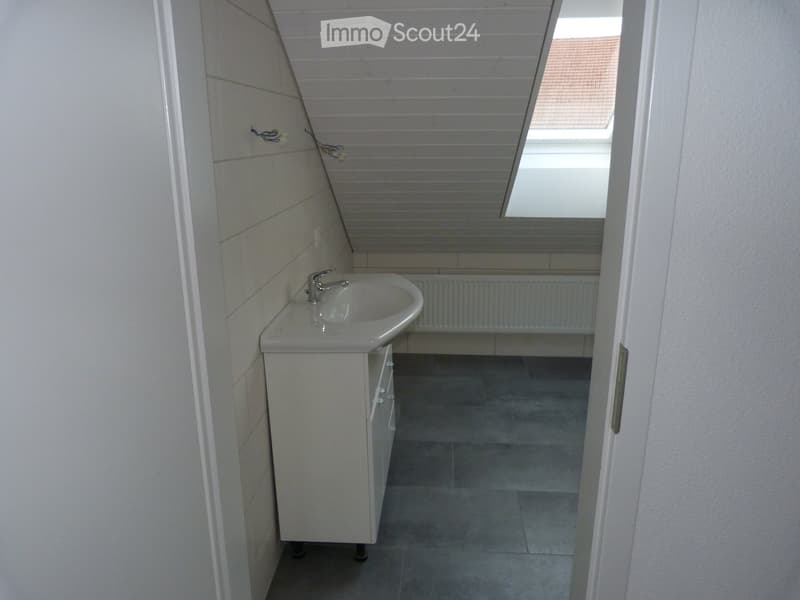
  • white floor and walls, sink with faucet, open doorway, skylight
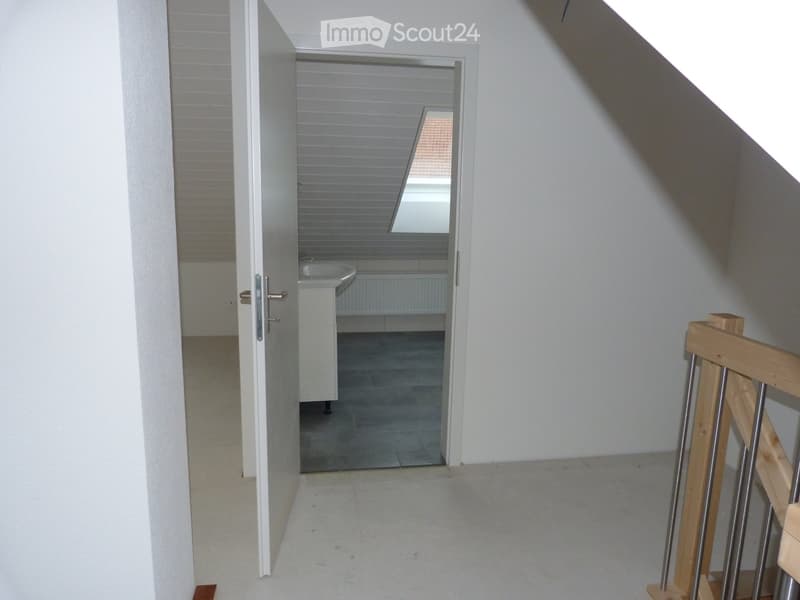
  • White walls, wooden floor, open door leading to a bathroom with sink and window, wooden staircase
  • Corner bathroom with tiled walls and floor, empty shower, under construction fixtures and fittings
  • tiled walls, floor, sink, large window
  • empty room with sliding window, heater, empty corner, street view
1 / 36
Rooms
5.5
Living space
140 m2
Selling price
CHF 890,000.–

"5.5 Room Single-Family House with Workshop in Bözberg"

Find the right mortgage for your new home

Address

Dorfstrasse 23, 5225 Bözberg

Travel time

  • > 60 minStation: Brugg

Surrounding information

Source of this data

The data displayed is provided by one of our third-party suppliers.

Please note that the locations displayed may not be up to date and there may be some deviations.

  • Public Transport

    < 1 min.Bözberg Gemeindehaus

Times refer to the route on foot.

Price

Purchase price:
CHF 890,000.–

Main information

Availability:
By agreement
Type:
Single house
No. of rooms:
5.5
Number of floors:
3
Surface living:
140 m2
Floor space:
176 m2
Land area:
428 m2
Volume:
650 m3
Room height:
2.2 m
Last refurbishment:
2012
Year built:
1958

Characteristics

  • View

  • Parking space

  • Garage

Documents (1)

Description

In a quiet and sunny location in Bözberg, this inviting single-family house with 5.5 rooms is situated. The object convinces with a cozy living atmosphere, a well-thought-out room layout, and a dreamy view of the Alps. The house was built in 1958 and completely renovated in 2012. It has a living area of 140 m², a usable area of 176 m², a plot area of 428 m², and a volume of 650 m³. The room height is 2.20 m and provides a pleasant living atmosphere. The modern kitchen is equipped with high-quality appliances and invites you to cook and enjoy together. Two bathrooms - one with a shower, the other with a bathtub - offer additional comfort. The house is heated by oil heating and is suitable for families, couples, or people who appreciate village life due to its well-thought-out construction. A special highlight is the spacious workshop, which offers a variety of uses - whether for hobbies, handicrafts, additional storage space, or even commercial use. Additionally, two parking spaces are available directly at the house. The location on the village street offers the perfect combination of tranquility and good connection: The bus stop is only 20 meters from the house, ideal for commuters and students. A grocery store is only 100 meters away, with short distances for daily needs. Schools and further shopping facilities are also easily accessible. An ideal home for all those who want to combine rural tranquility with modern living comfort and an impressive view.

Mortgage Calculator

From dream house to home ownership: the mortgage calculator can help you estimate the affordability of this property.

Purchase price
Household income

Annual gross income of all persons applying for the mortgage (including 13th month salary or bonus payment).

The mortgage is affordable if the living costs do not exceed one third (33%) of your income.

Equity capital

You must finance at least 20% of the property value with your own funds. This includes savings, advance inheritance, gifts, all retirement assets (3a, 3b) and pension fund assets. You may withdraw a maximum of 10% of the purchase price from the pension fund.

Create your account
Free

Create an account for more options

Create your account to manage your favorites across all devices, keep track of your search alerts, and never miss an update. Everything you need for your home search, all in one place!

Listing ID
4003331887
Object ref.
xc4xy.hmni3

Contact the advertiser

Equity capital (optional)

By continuing, I declare that I accept the GTC and acknowledge the privacy policy, and that personal aggregated data related to my interests may be shared with the advertiser.

* By selecting “Yes”, I agree that ImmoScout24 may process this information as described here.

Similar properties which might be interesting for you

Fraud prevention: a few useful tips

  • Never transfer money in advance
  • Be careful if the price appears too low
  • Never share personal data such as bank details or copies of ID upfront
  • Do not sign a contract before you have visited the property

Tips and services