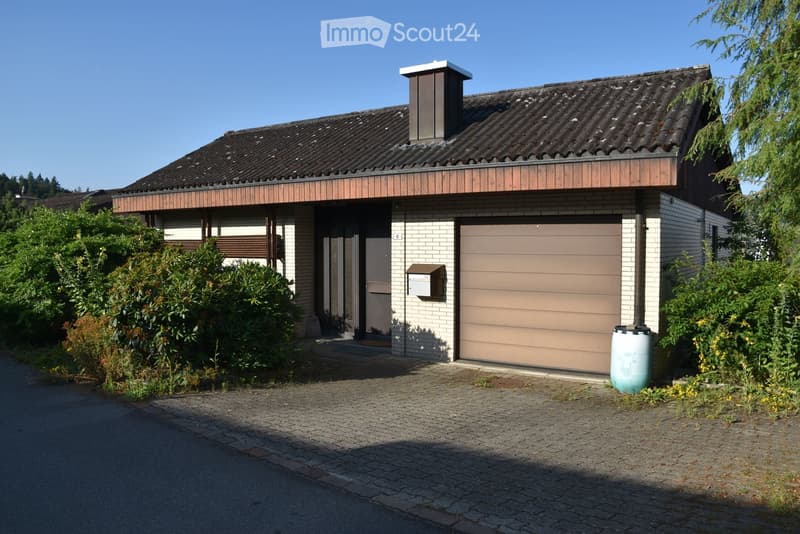
• Two-story house with a tiled roof, garage, and a small garden area.
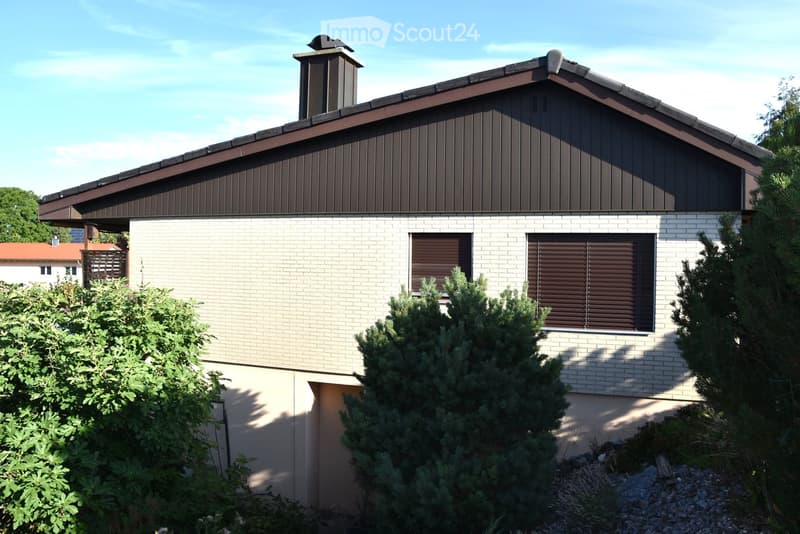
  • Two-story house with white brick facade, dark brown roof, chimney, and two windows with brown shutters. The house is surrounded by greenery, including bushes and trees.
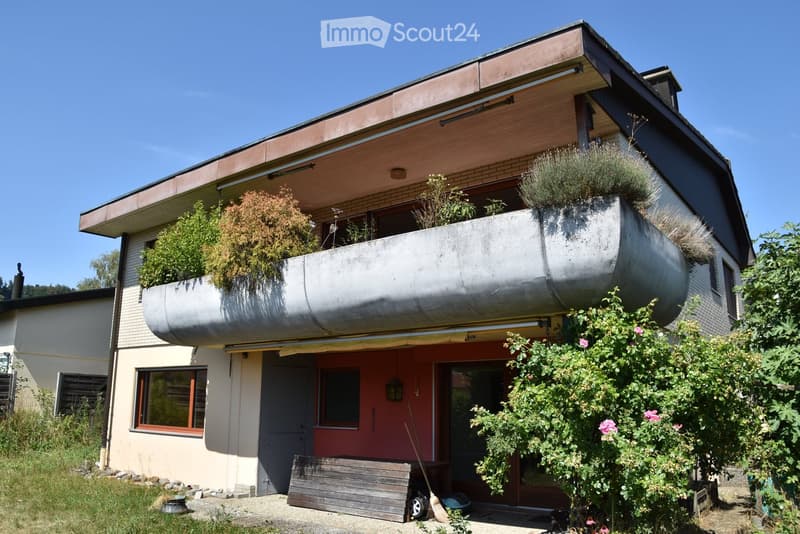
  • Two-story house with a modern design, featuring a large balcony with plants, a red front door, and a wooden bench near the entrance.
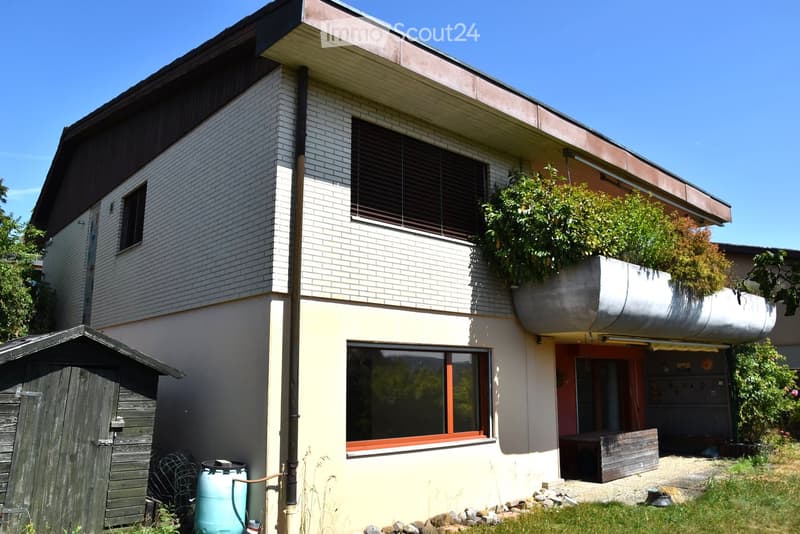
  • Two-story house with white brick facade, large windows, and a balcony with plants. Features a wooden shed and a water tank in the yard.
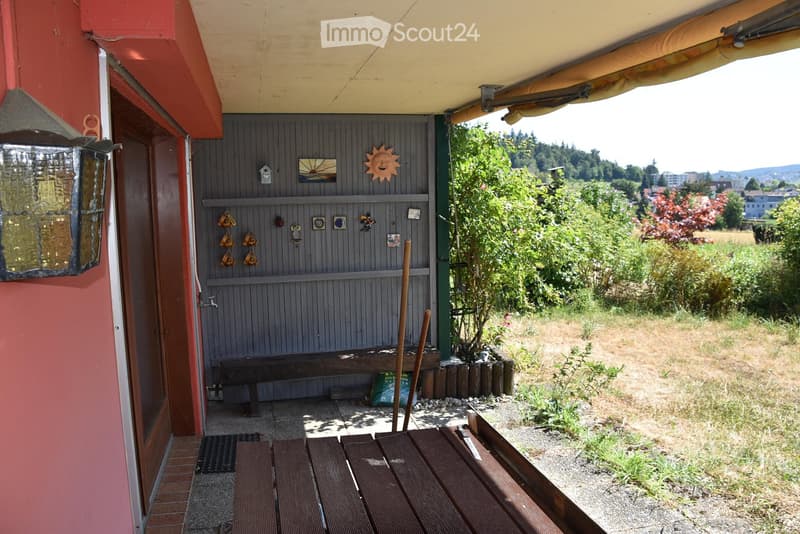
  • Outdoor area with wooden bench, small storage shed, and decorative items on the wall. The area is surrounded by greenery and has a view of the countryside.
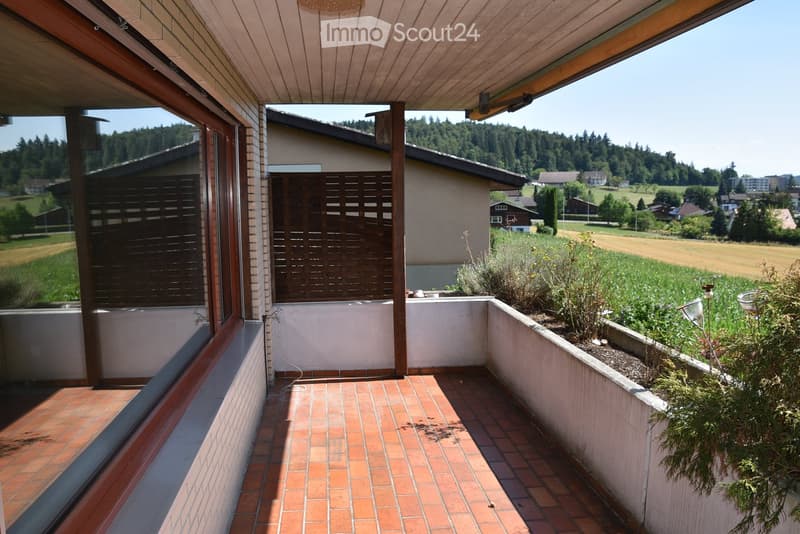
  • Balcony with brick tiles, wooden ceiling, and a view of a rural landscape with fields and trees.
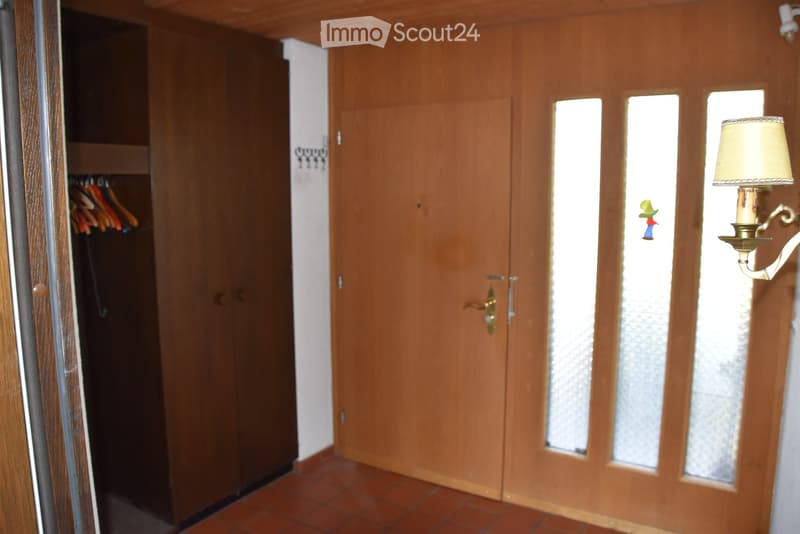
  • A narrow hallway with wooden doors, a closet with hanging clothes, and a wall-mounted lamp. The floor is tiled, and the walls are painted white.
  • Modern bathroom with white tiles, a bathtub, toilet, sink, mirror, and a shower with a curtain. Toilet paper is stored on a wall-mounted holder.
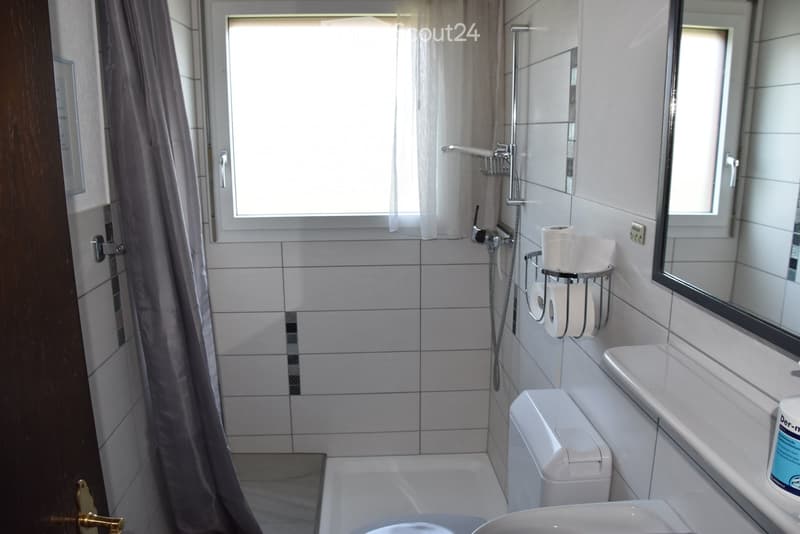
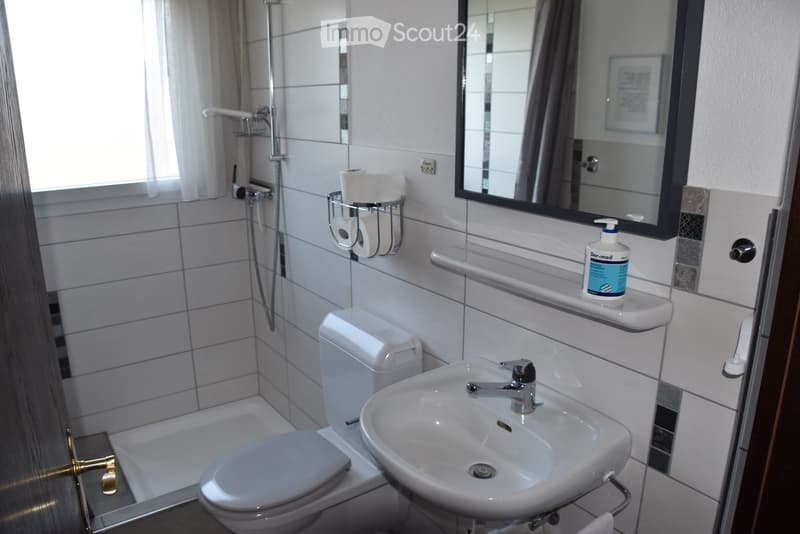
  • Modern bathroom with white tiles, a toilet, a sink with a chrome faucet, a shower area, a mirror, and a toilet paper holder. A soap dispenser is placed on a shelf above the sink.
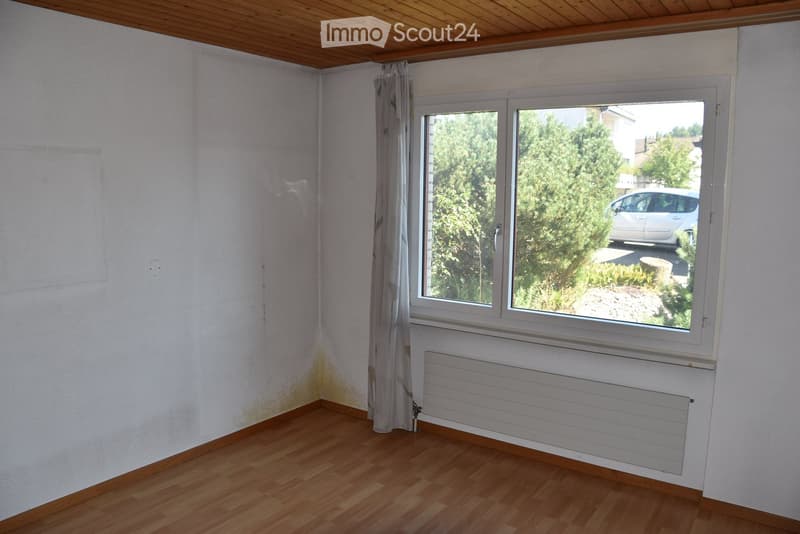
  • Empty room with wooden flooring, white walls, a window with a curtain, and a radiator below the window.
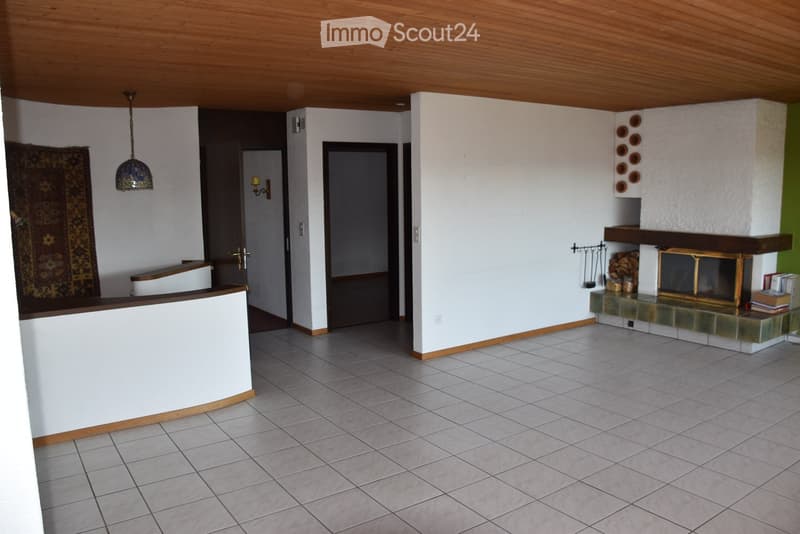
  • Open living space with tiled floor, white walls, wooden ceiling, fireplace with decorative items, and a rug on the left side.
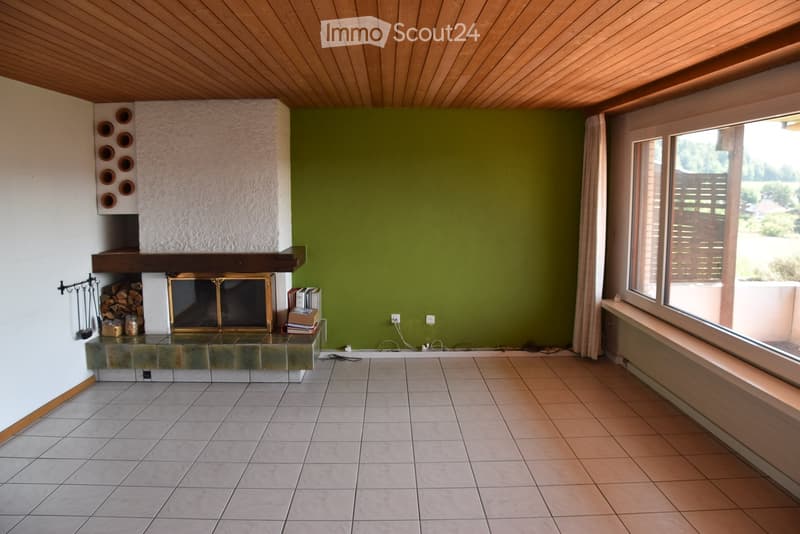
  • Empty room with tiled floor, green wall, large window, and fireplace with wood stack and tools.
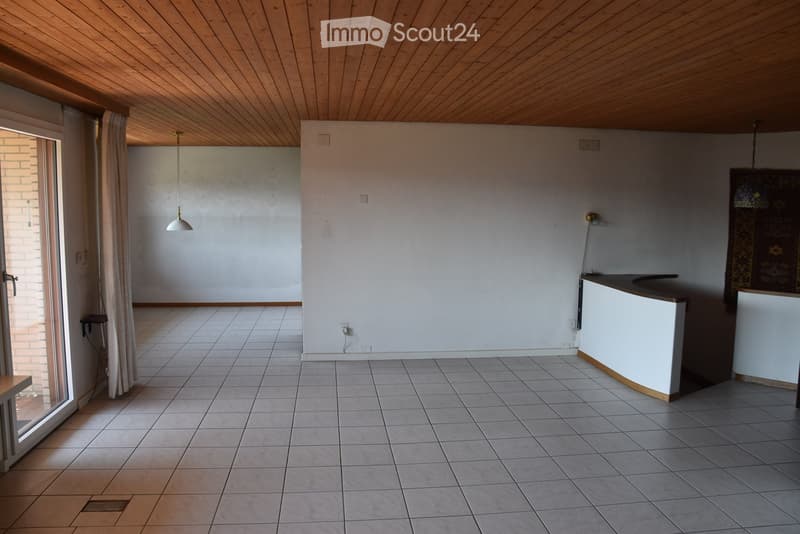
  • Empty room with tiled floor, white walls, wooden ceiling, and a small counter. No furniture or equipment present.
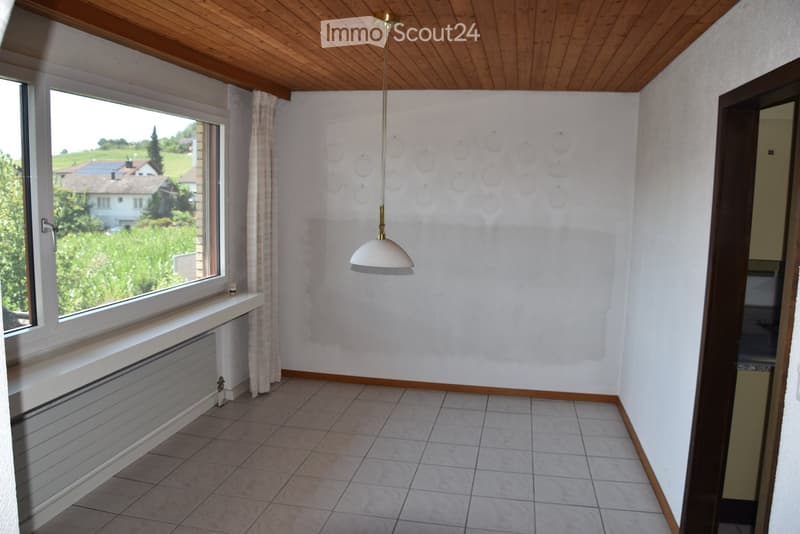
  • Empty room with tiled floor, white walls, large window with view, radiator, and a hanging light fixture.
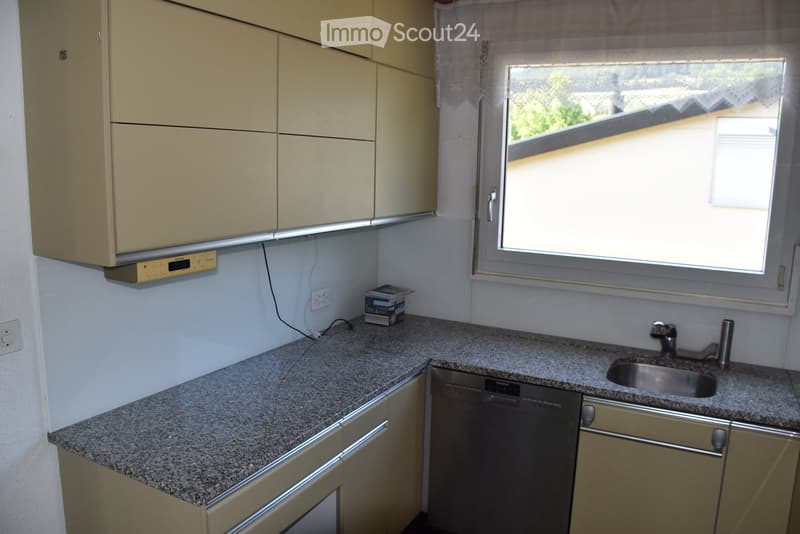
  • Modern kitchen with granite countertop, stainless steel sink and faucet, built-in dishwasher, and light-colored cabinets.
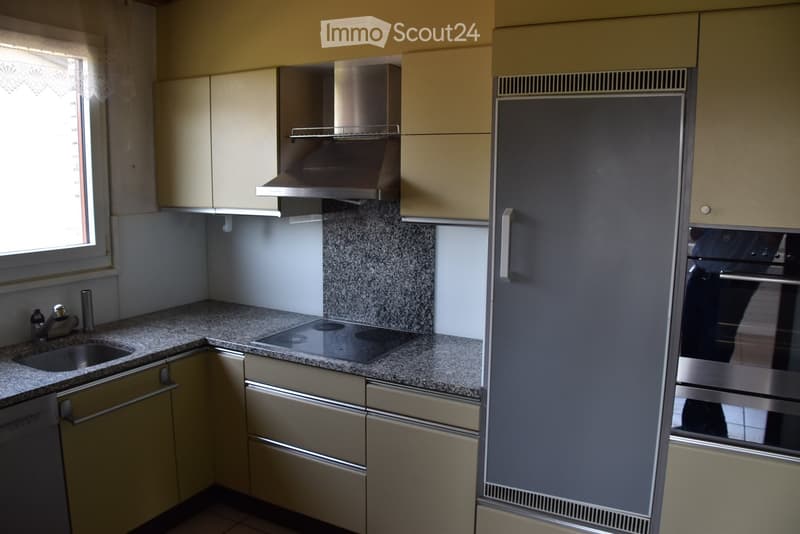
  • Modern kitchen with light-colored cabinets, granite countertops, stainless steel appliances including a stove, oven, and refrigerator, and a window with a curtain.
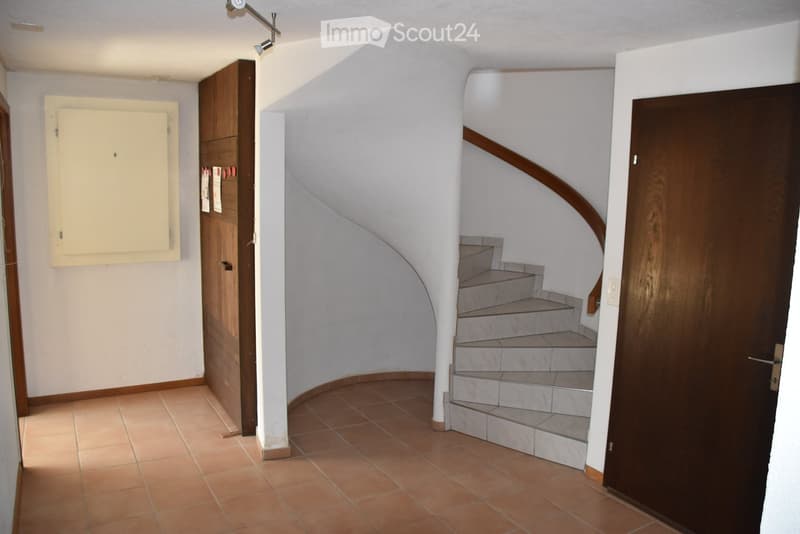
  • A narrow hallway with tiled flooring, a wooden door on the left, and a curved staircase leading upwards on the right.
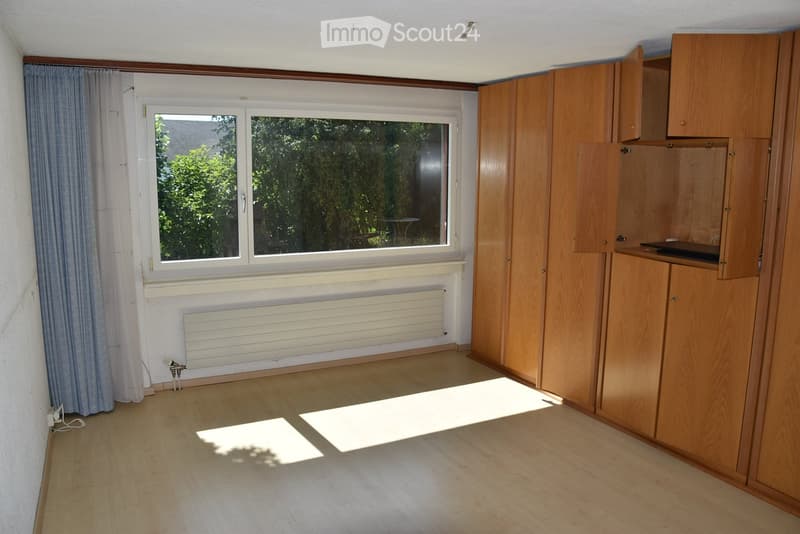
  • Empty room with wooden flooring, white walls, large window with curtains, built-in wooden cabinetry, and radiator under the window.
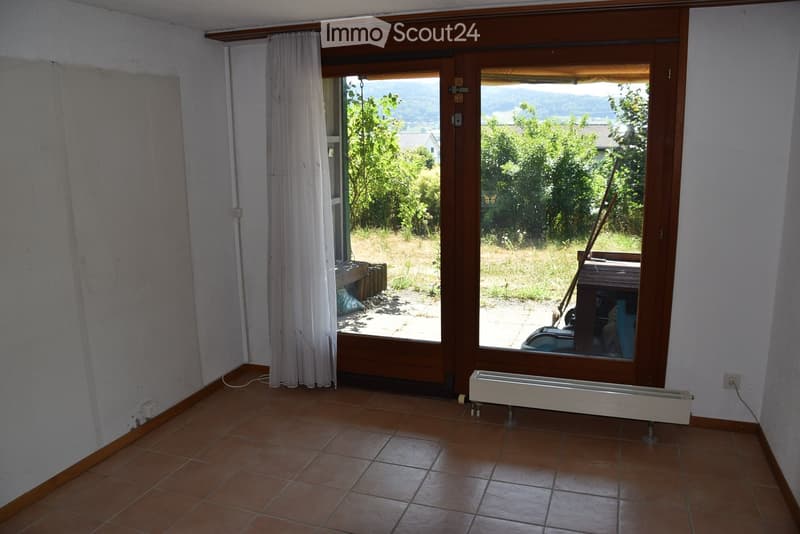
  • Empty room with tiled floor, large window with wooden frame, white curtain, radiator, and view of outdoor area with greenery.
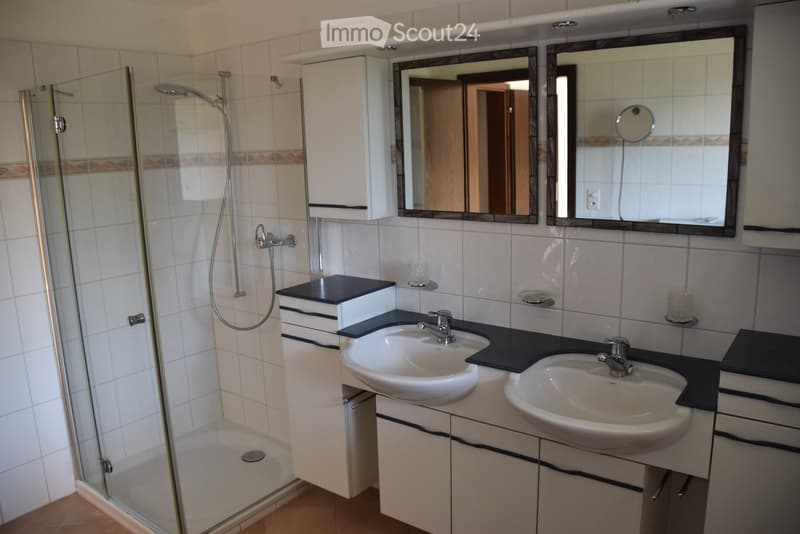
  • Modern bathroom with two sinks, mirrored cabinets, a glass-enclosed shower, and tiled walls.
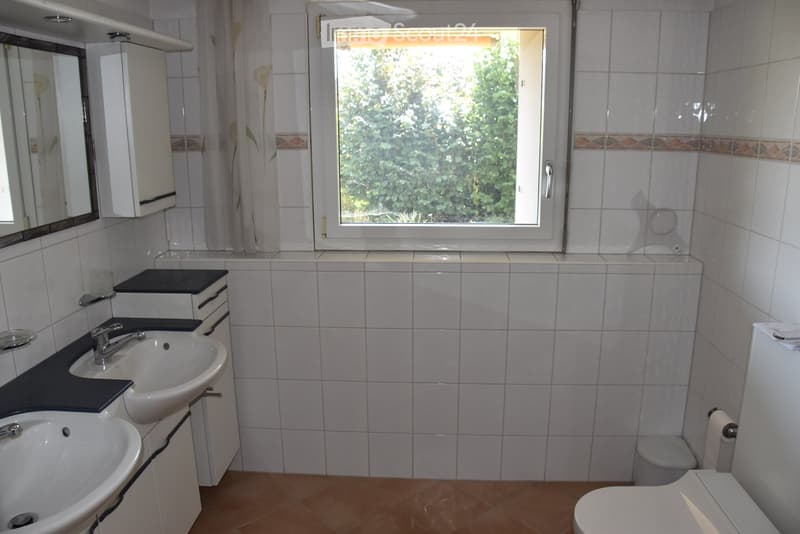
  • Bathroom with two sinks, a toilet, a mirror, and a window with a view of greenery outside.
1 / 21
Rooms
4.5
Living space
120 m2
Selling price
CHF 695,000.–

"Charming Single-Family Home in Reinach AG – Idyllic Living with a Far-Reaching View"

Find the right mortgage for your new home

Address

Schiristrasse 6, 5734 Reinach

Travel time

  • 11 min.Station: Beinwil am See

Surrounding information

Source of this data

The data displayed is provided by one of our third-party suppliers.

Please note that the locations displayed may not be up to date and there may be some deviations.

  • School

    8 min.Hombergstrasse
  • Supermarket

    13 min.Volg
  • Pharmacy

    11 min.TopPharm Homberg Apotheke
  • Public Transport

    4 min.Beinwiler Höhe

Times refer to the route on foot.

Price

Purchase price:
CHF 695,000.–

Main information

Availability:
By agreement
Type:
Single house
No. of rooms:
4.5
Number of floors:
2
Surface living:
120 m2
Floor space:
120 m2
Land area:
482 m2
Volume:
778 m3
Room height:
2.5 m
Year built:
1976

Characteristics

  • Balcony / Terrace

  • Fireplace

  • View

  • Child-friendly

  • Parking space

  • Garage

Documents (1)

Description

Welcome to Schiristrasse 6 in Reinach (AG) – discover this well-maintained, two-story single-family home from 1976, which immediately catches the eye with its white brick facade, distinctive tile roof, and lovingly designed garden area. On 120 m² of living space and a plot of 482 m², you can expect a comfortable home with a lot of potential.

The house offers the following highlights:

  • 4.5 rooms on two floors with a ceiling height of 2.5 m – spacious and functional.

  • Sunny balcony with planting – ideal for relaxing and enjoying the beautiful view.

  • Garage and parking space – comfortable accommodation for your vehicle.

  • Fireplace – for cozy evenings in the cooler seasons.

  • Small garden area with wooden shed – perfect for gardening enthusiasts and families.

  • Child-friendly environment – ideal for families with children.

  • The heated hobby room with a window can be used as a room if needed!

Location and surroundings:

The house is located in a quiet residential area – both during the day and at night, there is pleasant silence. In summer, you benefit from plenty of sunshine, and even in winter, the location shows its bright side. The surroundings offer everything that daily life requires:

  • Bus stop Beinwiler Höhe – only 4 minutes' walk away.

  • Beinwil am See train station – accessible in about 11 minutes on foot.

  • Hombergstrasse school – only 8 minutes' walk away, ideal for families.

  • Volg supermarket – accessible on foot in about 13 minutes.

  • TopPharm Homberg pharmacy – accessible in about 11 minutes.

This charming single-family home combines quiet living in the countryside with a practical connection to public transport and the necessary infrastructure for daily life. An excellent opportunity for families or anyone looking for a solid single-family home with a garden and garage in the idyllic Aargau landscape. Don't miss this chance!

Mortgage Calculator

From dream house to home ownership: the mortgage calculator can help you estimate the affordability of this property.

Purchase price
Household income

Annual gross income of all persons applying for the mortgage (including 13th month salary or bonus payment).

The mortgage is affordable if the living costs do not exceed one third (33%) of your income.

Equity capital

You must finance at least 20% of the property value with your own funds. This includes savings, advance inheritance, gifts, all retirement assets (3a, 3b) and pension fund assets. You may withdraw a maximum of 10% of the purchase price from the pension fund.

Create your account
Free

Create an account for more options

Create your account to manage your favorites across all devices, keep track of your search alerts, and never miss an update. Everything you need for your home search, all in one place!

Listing ID
4003373661
Object ref.
4rjht.9il15

Contact the advertiser

Equity capital (optional)

By continuing, I declare that I accept the GTC and acknowledge the privacy policy, and that personal aggregated data related to my interests may be shared with the advertiser.

* By selecting “Yes”, I agree that ImmoScout24 may process this information as described here.

Similar properties which might be interesting for you

Fraud prevention: a few useful tips

  • Never transfer money in advance
  • Be careful if the price appears too low
  • Never share personal data such as bank details or copies of ID upfront
  • Do not sign a contract before you have visited the property

Tips and services