Quick Filters for your search

Quick-filters

We show you quick-filters based on the most used filters by location.

By using these, you can enhance your search experience by finding new and interesting properties to your likings.

1964 results - Properties for sale: Canton Aargau

1 / 28
4.5 rooms127m²Price on request
Limmatstrasse 14 (Limmatanstoss), 5412 Vogelsang AG

AQUAMARIN Riverside House Vogelsang (Gemeinde Gebenstorf)

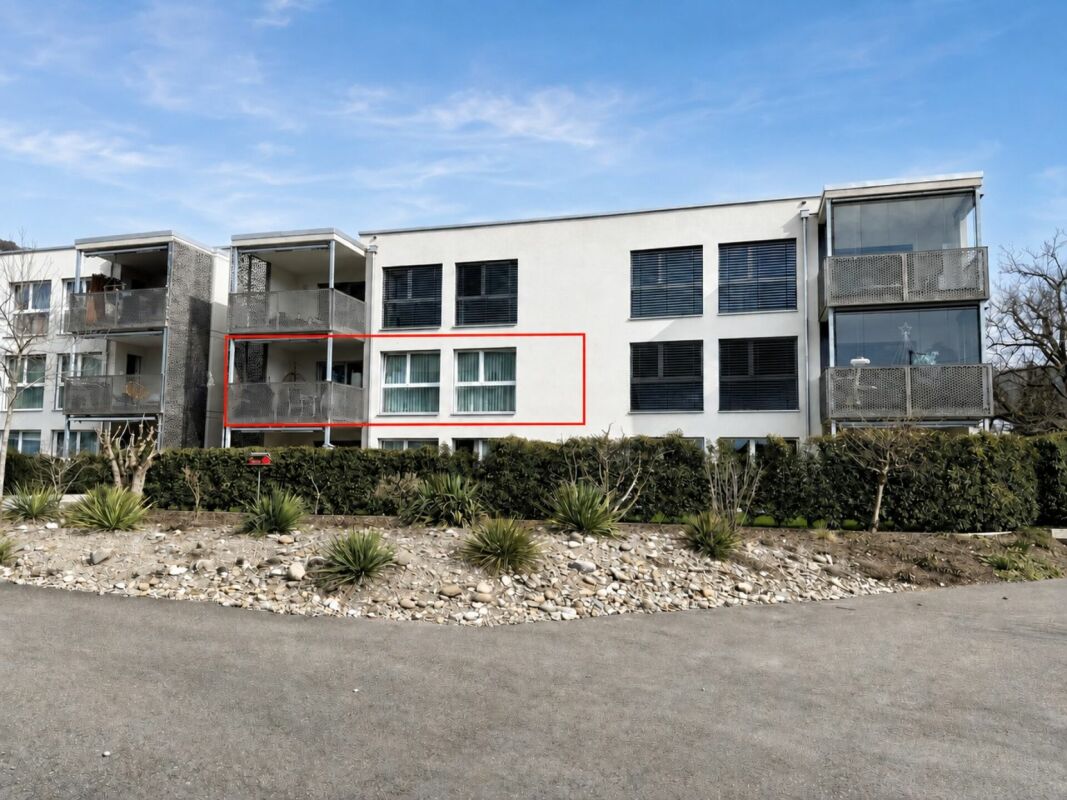
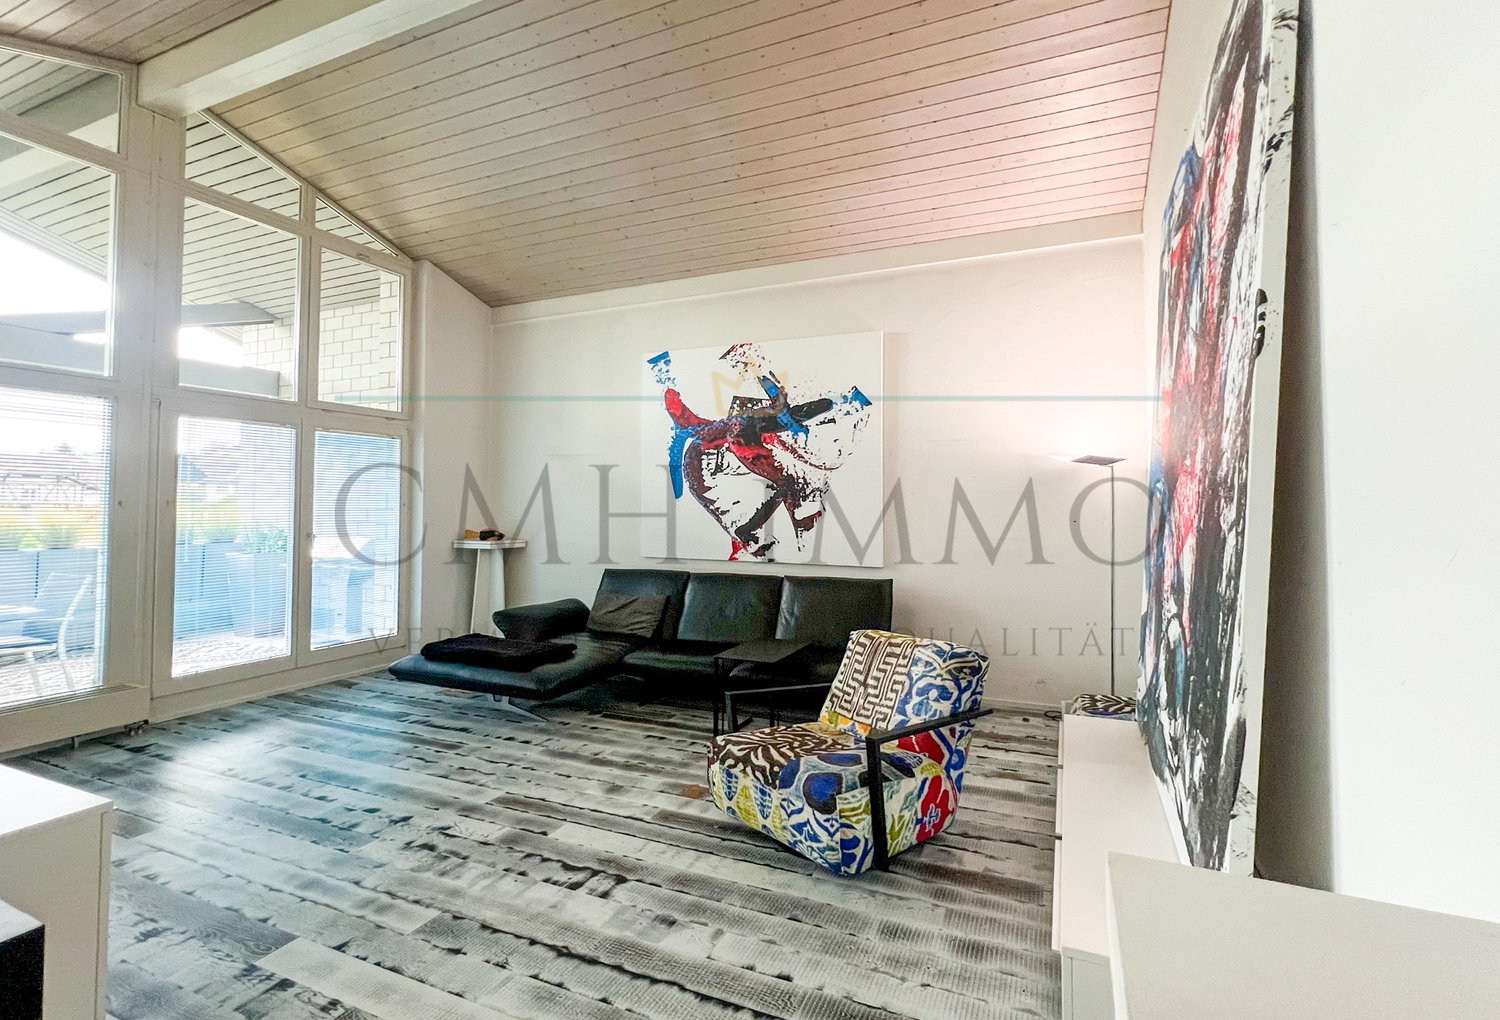
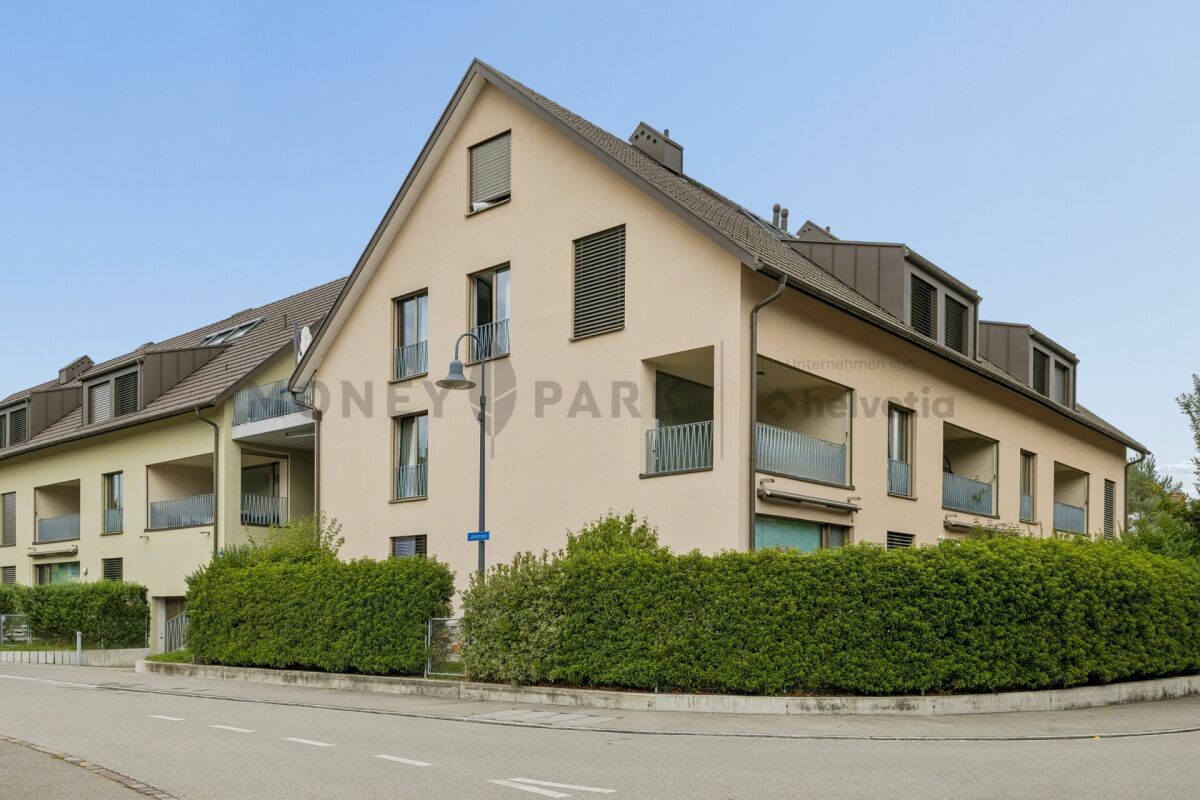
Apartment directly on the water THE HOUSE WITH DIRECT ACCESS TO THE LIMMATIn the AQUAMARIN Riverside House on Limmatstrasse 14 in 5412 Vogelsang (Gemeinde Gebenstorf), this dreamy, newly renovated, 4.5-room apartment with a large terrace and balcony with direct access to the Limmat awaits you. The 150-year-old house was gutted from 2014 to 2016 and completely rebuilt with 6 apartments. From every room and from the terraces, you have an unobstructed view of the Limmat flowing directly in front of the apartment. You can find the apartment's floor plan and further details on the website:www.aquamarin-vogelsang.ch THE INTERIOR DESIGN- Living area 126.9 m²- Room height of approximately 2.80m- Underfloor heating- Large bathroom without bathtub, with HTR and oversized shower- Separate guest toilet with shower- Bright rooms with many windows and electric roller shutters- Electric sun awnings on the large terrace- Light and lighting concept- All light sources are dimmable- Direct view of the Limmat from the kitchen, dining area, living room, and bedrooms- 35 m² large terrace with a view of and over the Limmat and a distant view- 8 m² large balcony with a view of and over the Limmat and a distant view- Large kitchen with Food-Center- Large, usable-from-both-sides cooking island with integrated wok- Steamer with integrated microwave (high-mounted)- Oven (high-mounted)- Dishwasher (high-mounted)- 2-zone wine fridge on the back of the cooking island- Washing machine / dryer in the apartment- Kitchen / living room open- Radio / TV and WLAN in every room- District heating (independent of fossil fuels)- The private area is accessible through the large bathroom- Open wardrobe with drawer and shelf- Large cellar with window- 2 outdoor parking spaces No. 2 + No. 3 - No elevatorPUBLIC TRANSPORTATION / SHOPPING / RECYCLING CENTER / CARIn about 5 minutes' walk, you are at Turgi train station (good connections in all directions). Also, in about 5 minutes' walk, you are in front of the shopping facilities with a bakery, Migros, Denner, Landi, Coop, Aldi, etc. To the bus stop and the recycling center, you need about 2 minutes' walk. By car, you can reach Baden or Brugg in about 10 minutes.PARKINGTwo adjacent, uncovered outdoor parking spaces can be purchased with the apartment.YOUR CONTACTIf you are interested in this unusual apartment, we look forward to your contact.

Travel time
-
1 / 27
4.5 rooms127m²Price on request
Limmatstrasse 14 (Limmatanstoss), 5412 Gebenstorf

AQUAMARIN Riverside House Gebenstorf

Apartment directly on the water THE HOUSE WITH DIRECT ACCESS TO THE LIMMATIn the AQUAMARIN Riverside House on Limmatstrasse 14 in 5412 Vogelsang (Gebenstorf municipality), this dreamy, newly renovated, 4.5-room apartment with a large terrace and balcony with direct access to the Limmat awaits you. The 150-year-old house was hollowed out from 2014 to 2016 and completely rebuilt with 6 apartments. From every room and from the terraces, you have an unobstructed view of the Limmat flowing directly in front of the apartment. You can find the apartment's floor plan and further details on the website:www.aquamarin-vogelsang.ch THE INTERIOR DESIGN- Living area 126.9 m²- Room height of approx. 2.80 m- Underfloor heating- Large bathroom without bathtub, with HTR and extra-large shower- Separate guest toilet with shower- Bright rooms with many windows and electric roller shutters- Electric sun awnings on the large terrace- Light and lighting concept- All light sources are dimmable- Direct view of the Limmat from the kitchen, dining area, living room, and bedrooms- 35 m² large terrace with a view of and over the Limmat and a distant view- 8 m² large balcony with a view of and over the Limmat and a distant view- Large kitchen with food center- Large, usable kitchen island with integrated wok- Steamer with integrated microwave (high-mounted)- Oven (high-mounted)- Dishwasher (high-mounted)- 2-zone wine fridge on the back of the kitchen island- Washing machine/tumbler in the apartment- Open kitchen/living area- Radio/TV and WLAN in every room- District heating (independent of fossil fuels)- The private area is accessible through the large bathroom- Open wardrobe with drawer and shelf- Large cellar with window- 2 outdoor parking spaces No. 2 + No. 3- No elevatorPUBLIC TRANSPORTATION / SHOPPING / RECYCLING CENTER / CARIn about 5 minutes on foot, you are at Turgi train station (good connections in all directions). Also, in about 5 minutes on foot, you will find shopping opportunities with a bakery, Migros, Denner, Landi, Coop, Aldi, etc. The bus stop and recycling center are about 2 minutes away on foot. By car, you can reach Baden or Brugg in about 10 minutes.PARKINGTwo adjacent, uncovered outdoor parking spaces can be purchased with the apartment.YOUR CONTACTIf you are interested in this unusual apartment, we look forward to your contact.

Travel time
-
1 / 13
4.5 rooms123m²CHF 1,055,000.–
Blaie, 5070 Frick

BLAIE: For Architecture Enthusiasts - Urban Living near the Train Station (2nd Phase)

Following the successful sales launch of the first building (House E, only 1 attic apartment still available), House D is already being launched as the next project. Unlike the first phase, this house is characterized by even more comfortable outdoor areas and apartment floor plans with net living areas of 99 to 128 m².Are you a commuter looking for an apartment in a convenient location? Moreover, are you interested in contemporary architecture, spacious and bright rooms, and a lot of privacy? The Blaie development is being built in an optimal location between Basel and Zurich. A convincing overall architectural concept with various apartments is planned, which perfectly covers different (living) needs for all age groups.The most important facts- Modern and elegant architecture with floor-to-ceiling panoramic windows- Bright living rooms with beautiful views- Outdoor areas with balconies or roof terraces- Clever and thoughtful arrangement of apartments with privacy- High-quality interior design according to your wishes- Comfort ventilation for each apartment- Central location near the SBB train station with excellent transport connections- Underground parking garage- Preparation for electric cars- Elegant staircase with inner courtyardThe following apartments are available- 4.5 room apartments, net living area approx. 123 - 131 m², balconies approx. 19 - 42 m², from CHF 1,055,000.--- 3.5 room garden and apartments, net living area approx. 99 - 114 m², balcony approx. 19 - 26 m², from CHF 840,000.--- 3.5 room attic apartment, net living area approx. 97 m², terrace approx. 49 m², CHF 1,075,000.--- 4.5 room attic apartments, net living area approx. 125 - 128 m², terraces approx. 88 - 110 m², from CHF 1,350,000.--Location within FrickThe location is so ideal that you can actually do without your car: whether it's the train station with excellent fast train connections, diverse shopping, service, and leisure facilities, schools (from kindergarten to high school) or recreation, everything can be reached within a few minutes on foot or by bike. But the location is also ideal for car commuters, as you can reach the A3 highway in less than three minutes (travel time to Basel approx. 25, to Zurich approx. 30 minutes).Special featureIn addition to the perfect location and exceptional architecture, the concept, which cleverly connects the buildings to a place with a lot of greenery, meeting zones, and without traffic, makes for a unique living experience.For whom are the objects suitable?The apartments are suitable for both single people and couples and small families of all ages.FinishingYou can expect a high-quality interior design that you can help shape. Suitable budgets are available for this. Your wishes and ideas are welcome!Note on rental apartmentsIn addition to the condominiums, 2.5- to 4.5-room apartments for rent (approx. spring/summer 2027) are also being offered.RemarkThe client is JKB Immobilien AG from Frick. The project is being planned by the renowned architectural firm Bäumlin + John AG, Frick. https://www.blaie.ch Would you like to know the value of your property? Our free and non-binding real estate valuation tool will be happy to help you further at https://www.remax.ch/de/immobilien/bewerten

1 / 13
3.5 rooms99m²CHF 840,000.–
Blaie, 5070 Frick

BLAIE: For Architecture Enthusiasts - Urban Living near the Train Station (2nd Phase)

Following the successful sales launch of the first building (House E, only 1 attic apartment still available), House D is already being launched as the next project. Unlike the first phase, this house is characterized by even more comfortable outdoor areas and apartment floor plans with net living areas of 99 to 128 m².Are you a commuter looking for an apartment in a convenient location? Moreover, are you interested in contemporary architecture, spacious and bright rooms, and a lot of privacy? The Blaie development is being built in an optimal location between Basel and Zurich. A convincing overall architectural concept with various apartments is planned, covering different (residential) needs for all age groups.The most important facts- Modern and elegant architecture with floor-to-ceiling panoramic windows- Bright living rooms with beautiful views- Outdoor areas with loggias or roof terraces- Clever and thoughtful arrangement of apartments with privacy- High-quality interior design according to your wishes- Comfort ventilation for each apartment- Central location near the SBB train station with excellent public transport connections- Underground parking garage- Preparation for electric cars- Elegant staircase with inner courtyardThe following apartments are available- 3.5 room garden and floor apartments, net living area approx. 99 - 114 m², loggia approx. 19 - 26 m², from CHF 840,000.--- 4.5 room floor apartments, net living areas approx. 123 - 131 m², loggias approx. 19 - 42 m², from CHF 1,055,000.--- 3.5 room attic apartment, net living area approx. 97 m², terrace approx. 49 m², CHF 1,075,000.--- 4.5 room attic apartments, net living areas approx. 125 - 128 m², terraces approx. 88 - 110 m², from CHF 1,350,000.--Location within FrickThe location is so ideal that you can almost do without a car: whether it's the train station with excellent fast train connections, diverse shopping, service, and leisure facilities, schools (from kindergarten to high school) or local recreation, everything can be reached within a few minutes on foot or by bike. But the location is also ideal for car commuters, as you can reach the A3 highway in less than three minutes (travel time to Basel approx. 25 minutes, to Zurich approx. 30 minutes).Special featureIn addition to the perfect location and exceptional architecture, the concept that skillfully connects the buildings to a place with a lot of green space, meeting zones, and without traffic makes for a unique living experience.For whom are the objects suitable?The apartments are suitable for both single people and couples and small families of all ages.FinishingYou can expect a high-quality interior design that you can help shape. Suitable budgets are available for this purpose. Your wishes and ideas are welcome!Rental apartmentsIn addition to the condominiums, 2.5- to 4.5-room apartments for rent (approx. spring/summer 2027) are also being offered.NoteThe client is JKB Immobilien AG from Frick. The project is being planned by the renowned architectural firm Bäumlin + John AG, Frick. https://www.blaie.ch Would you like to know the value of your property? Our free and non-binding real estate valuation tool will be happy to help you at https://www.remax.ch/de/immobilien/bewerten

1 / 13
3.5 rooms97m²CHF 1,075,000.–
Blaie, 5070 Frick

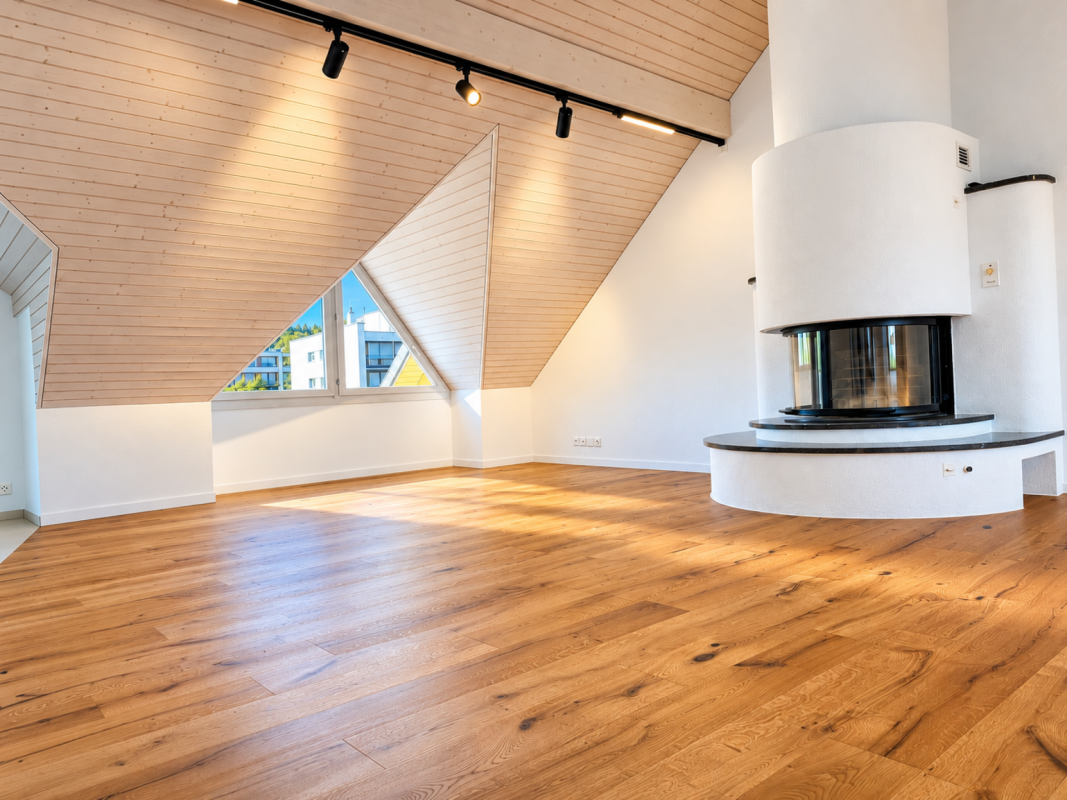
BLAIE: For Architecture Enthusiasts - Attic Apartments near the Train Station (2nd Stage)

Following the successful sales launch of the first building (House E, only 1 attic apartment still available), House D is already being introduced as the next project. Unlike the first stage, this house is characterized by even more comfortable outdoor areas and apartment floor plans with net living areas of 99 to 128 m².Are you a commuter looking for an apartment in a conveniently located area? Additionally, are you interested in contemporary architecture, spacious and bright rooms, and a lot of privacy? The Blaie development is being built in an optimal location between Basel and Zurich. A convincingly architectonic overall concept with various apartments is planned, covering different (living) needs for all age groups perfectly.The most important key figures- Modern and elegant architecture with floor-to-ceiling panoramic windows- Bright living rooms with beautiful views- Outdoor areas with loggias or roof terraces- Clever and thoughtful arrangement of apartments with privacy- Refined interior design according to your wishes- Comfort ventilation for each apartment- Central location near SBB train station with excellent transport connections- Underground parking garage- Preparation for electric cars- Elegant staircase with inner courtyardThe following apartments are available- 3.5 room attic apartment, net living area approx. 97 m², terrace approx. 49 m², CHF 1,075,000.--- 4.5 room attic apartments, net living area approx. 125 - 128 m², terraces approx. 88 - 110 m², from CHF 1,350,000.--- 3.5 room garden and floor apartments, net living area approx. 99 - 114 m², loggia approx. 19 - 26 m², from CHF 840,000.--- 4.5 room floor apartments, net living area approx. 123 - 131 m², loggias approx. 19 - 42 m², from CHF 1,055,000.--Location within FrickThe location is so ideal that you can almost do without a car: whether it's the train station with excellent fast train connections, versatile shopping, service, and leisure facilities, schools (from kindergarten to high school) or local recreation, everything can be reached quickly on foot or by bike within a few minutes. But the location is also ideal for car commuters, as you can reach the A3 highway in less than three minutes (travel time to Basel approx. 25 minutes, to Zurich approx. 30 minutes).Special featureIn addition to the perfect location and exceptional architecture, the concept that skillfully connects the buildings to a place with a lot of greenery, meeting zones, and without traffic makes for a unique living experience.For whom are the objects suitable?The apartments are suitable for both single people and couples and small families of all ages.FinishingYou can expect a refined interior design that you can help shape. Suitable budgets are available for this purpose. Your wishes and ideas are welcome!Rental apartmentsIn addition to the owner-occupied apartments, 2.5- to 4.5-room apartments for rent (approx. spring/summer 2027) are also being offered.RemarkThe client is JKB Immobilien AG from Frick. The project is being planned by the renowned architectural firm Bäumlin + John AG, Frick. https://www.blaie.ch Would you like to know the value of your property? Our free and non-binding real estate valuation tool will be happy to help you further at https://www.remax.ch/de/immobilien/bewerten

1 / 12
  • Parking space
  • Balcony / Terrace
  • Garage
  • +7
4.5 rooms131m²CHF 1,375,000.–
8956 Killwangen

Exclusive first occupancy of a modern Minergie condominium

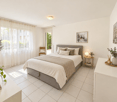
In a centrally located area in Killwangen, on the 3rd floor of the "West" house, an exclusive 4.5-room apartment awaits you, combining timeless architecture with the highest living comfort. On a spacious living area of 114m², noble oak natural parquet flooring meets a light-flooded ambiance that meets even the highest standards of modern living. The apartment is certified to the Minergie standard and offers a high-quality living experience thanks to high-quality materials, which is otherwise only found in the owner-occupied segment.The heart of the apartment is the openly designed living, dining, and kitchen area. The kitchen is a dream for gourmets: equipped with first-class V-Zug appliances and a modern Bora Pure cooking field, it leaves no wishes unfulfilled. Directly adjacent to it is the charming, 10m² large loggia. As a protected outdoor space, it is harmoniously integrated into the living cube and expands the interior space on warm days by an additional "room" outdoors.The private area of the apartment is just as well thought out as it is comfortable. The master bedroom convinces with a luxurious en-suite bathroom, while a second bathroom with a bathtub is available for guests or children. Two more bright rooms offer maximum flexibility - whether as a children's room, guest suite, or as a study. A practical entrance with a built-in wardrobe and a laundry room with its own V-Zug washing tower round off the well-thought-out room program.Technically, the property is state-of-the-art. A ground probe heat pump provides cozy warmth in winter in combination with underfloor heating. A special highlight is the integrated Free-Cooling system: in the summer months, the room temperature can be lowered by up to 4°C via the concrete ceilings - ecologically and highly efficiently. The controlled living space ventilation with heat recovery also guarantees a healthy indoor climate at all times, while the building's own photovoltaic system provides sustainable energy. This attractive offer is rounded off by a parking space in the underground garage for CHF 45,000.- excl., which can be reached conveniently by elevator.Living in this quarter also means being part of a vibrant and modern community. The development offers exclusive communal areas that go far beyond the standard.The following highlights are offered by this property: • First-class owner-occupied standard on the 3rd floor • Bedroom with private en-suite bathroom • Practical laundry room directly in the apartment with its own washing tower • Sustainable construction according to Minergie standard • Controlled living space ventilation with heat recovery • Integrated, covered 10m² loggia as an extended living space • A professional co-working area for relaxed home office • A fully equipped workshop for creative projects • A stylish communal room for private parties and encounters • A greened inner courtyard with a play area, barbecue area, and bocce court • Additional comfort is offered by a generously sized, ventilated cellar compartment (11m²) • 1 x parking space in the underground garage for CHF 45,000.- excl. This apartment is the perfect choice for people who want to combine quiet living with an excellent connection to the economic centers of Zurich and Baden.Convince yourself of this unique living oasis and arrange a viewing appointment today - upscale living comfort in Killwangen awaits you
  • Parking space
  • Balcony / Terrace
  • Garage
  • +7
Tanja Schmidt

Tanja Schmidt

Immobilienberaterin

1 / 12
  • Parking space
  • Garage
  • Pets allowed
  • +4
5 rooms136m²CHF 1,530,000.–
5608 Stetten AG

Enjoy the peace and tranquility in a prime location - Single-family house seeks a new owner!


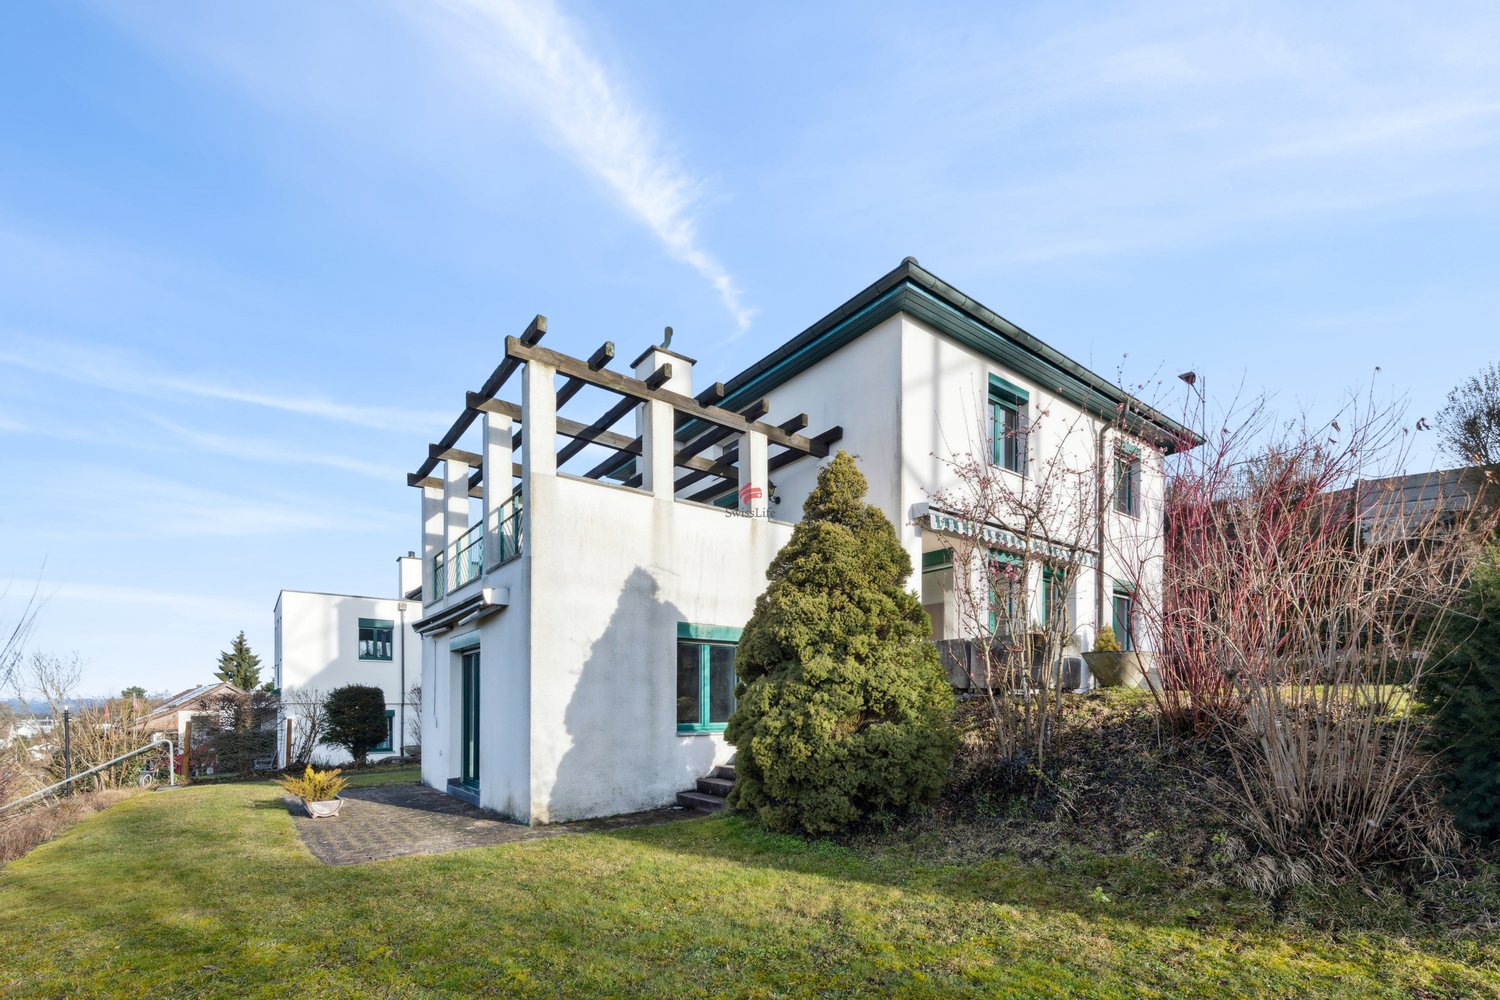
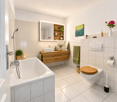
Fulfill your dream of living and seize the opportunity! This freestanding single-family house in an absolute top location presents itself as a true gem for discerning living enthusiasts who value generosity, quality of life, and privacy. Already when entering the property, which is in an excellently maintained and good condition, the immense potential of this home becomes tangible. The heart of the house is the impressive living area, which, thanks to its above-average high ceilings, conveys a fascinating, airy spatial feeling and an elegant grandeur. A stylish chimney fits in perfectly here and provides a cozy, crackling atmosphere on cooler evenings. The entire house is characterized by its remarkably bright rooms; large window fronts allow daylight to flow in optimally and create an inviting and friendly ambiance everywhere.A particularly special highlight of this property is the exceptionally large plot of land on which the house sits. The extensive, beautifully designed garden surrounds the building like a green oasis and offers almost endless possibilities for free development. Whether for passionate hobby gardeners, as a safe playground for children, for the dream of your own pool, or simply as a private refuge for relaxation and lingering - here, every dream of living under the open sky can be realized. Thanks to the freestanding construction, you can enjoy excellent sunlight and pleasant intimacy in the entire outdoor area. This property combines stylish living indoors with a unique plot size at a prime address and thus offers the perfect canvas for your new chapter in life.The following highlights are offered by this property: • Bright rooms • High ceilings in the living area • Washing machine • Large garden areas • Plenty of storage space • A garage and outdoor parking spaces • A large terrace • A great view • Proximity to swimming and hiking opportunities • Central location A charming property with plenty of space, character, and potential for individual living dreams. We would be happy to present this attractive property to you during a personal viewing. We look forward to your contact.
  • Parking space
  • Garage
  • Pets allowed
  • +4
Marius Schmidt

Marius Schmidt

Immobilienberater

1 / 12
  • Parking space
  • Garage
  • Pets allowed
  • +4
6 rooms173m²CHF 1,415,000.–
5212 Hausen AG

Fulfill your long-awaited dream of owning a home - Single-family house with large garden and good highway connection seeks a new owner

This single-family house for self-fulfillment is one of a kind This freestanding single-family house impresses with a generous space offer and a spacious plot of land, which offers plenty of space for relaxation, playing children, and social hours outdoors. The well-kept garden creates a high quality of living and invites you to enjoy the warm days in a private atmosphere.Inside, the generous living feeling continues seamlessly. Bright, light-flooded rooms give the house an inviting character and create a pleasant living atmosphere. Particular emphasis is placed on the exceptionally spacious kitchen, which offers plenty of space for joint cooking evenings and culinary creativity. The attractive room concept is complemented by numerous storage options, which provide additional comfort in everyday life.As part of a comprehensive renovation in 1993, the property was carefully modernized and upgraded. High-quality solid wood floors still give the living areas a warm and timeless appearance today. Furthermore, attractive development reserves offer the possibility of individually expanding and adapting the existing space offer to future needs.The following highlights are offered by this property: • Detached single-family house with a lot of privacy • Spacious plot of land with a large garden • Bright and light-flooded living rooms • Exceptionally spacious kitchen with plenty of space • Numerous storage options throughout the house • High-quality solid wood floors in the living areas • Comprehensive renovation in 1993 • Attractive development reserves and potential • Family-friendly outdoor area with versatile usage options • Garage and additional outdoor parking spaces included A charming property with a lot of space, character, and potential for individual living dreams. We would be happy to present this attractive property to you during a personal viewing. We look forward to your contact.

  • Parking space
  • Garage
  • Pets allowed
  • +4
Marius Schmidt

Marius Schmidt

Immobilienberater

1 / 10
  • Balcony / Terrace
  • Garage
  • Elevator
  • +1
4.5 rooms120m²CHF 1,152,000.–
Hofmattstrasse 18, 5712 Beinwil am See

4.5-room residential oasis with large garden, two terraces, and plenty of space

Your personal retreat with generous garden space, two terraces, and plenty of room to enjoyIn the exclusive multi-family house Hofmatt, a 4.5-room garden apartment awaits you, combining stylish living, nature experience, and privacy in a unique way. Experience generous outdoor spaces, combined with modern interior ambiance and a direct connection to nature - a place where you can breathe, arrive, and feel at home every day.A home that arrives - in the Hofmatt developmentIn a dreamlike location in Beinwil am See, the Hofmatt development is being created as a retreat for people who are looking for something special. The architecture convinces with clear lines, natural materials, and a harmonious integration into the landscape. The surroundings with a playground, seating areas, fire pit, and generous green spaces invite you to linger - for relaxed togetherness and individual moments of retreat.Imagine: The day begins with a coffee on the sunny terrace, accompanied by the gentle rustling of the trees and the scent of fresh meadows. In the evenings, you enjoy the peace in your own garden - a place that invites you to slow down and linger. Hofmatt offers you not only living space but a way of life that touches.Your highlights of this exceptional apartment • Generous 4.5-room garden apartment with 120.5 m² of net living space • Private garden area with 177.6 m² - your green living room under the open sky • Two terraces with a total of 39.2 m² for relaxed hours outside • Basement with 9.2 m² - additional storage space for your hobbies and needs • Open, bright living areas with modern equipment • Two outdoor areas - perfect for every time of day • High-quality construction and stylish details • Comfort ventilation with Freecooling, Minergie-P, photovoltaic system • Parking garage for your vehicles • Immediate proximity to Lake Hallwil and nature Experience the Hofmatt multi-family house and discover all the details at www.hofmatt-beinwil.ch.Personal consultation and salesFor further information or a non-binding viewing, our marketing partner Marcel Breithaupt from Immoleo GmbH is at your disposal.

  • Balcony / Terrace
  • Garage
  • Elevator
  • +1
Travel time
-
1 / 12
  • Balcony / Terrace
  • Garage
  • View
  • +2
5.5 rooms141m²CHF 1,190,000.–
Schützenweg, 5330 Zurzach

Your new home in the family-friendly Bad Zurzach

This new semi-detached house development on Schützenweg in Bad Zurzach blends seamlessly into the existing neighborhood: With plenty of greenery and an architecture that is modern, yet unobtrusive. The large gardens, in which the six semi-detached houses are embedded, provide plenty of air. So you live in a neighborhood, in a community, and yet in a protected private sphere with your own plot of land.Since it's a new building, you can realize your dream home together with the architects and, where possible, determine the materials and colors.The heart of the house is the spacious and bright ground floor with over 40 m² of floor space. The kitchen looks particularly elegant with the free-standing cooking island - as the centerpiece of the living room, which can be perfectly complemented and designed with a large dining table and a upholstered landscape. The living room leads directly to the spacious seating area and into the garden.The bedrooms on the upper floor are equipped with a bathroom and separate shower as well as a toilet, or with a combined bathroom with bathtub and shower, depending on the number of rooms and floor plan. The attic floor will finally conquer your heart: with the 5½-room variant through a large room with a huge terrace and a picturesque view over the Rhine to the Black Forest and the surrounding forests. The 6½-room variant, on the other hand, convinces with a feel-good zone of two rooms with an adjacent wet cell (shower/toilet) and a wonderful terrace.Spacious basement rooms, laundry room, and bike room in the private basement are, of course, part of the well-thought-out room concept. Parking spaces in the shared underground garage with direct access to the individual houses are available optionally. The underground garage is fully prepared for e-mobility and thus already meets the requirements of tomorrow.This extremely quiet neighborhood without any through traffic is within walking distance to the train station, all schools, and shopping facilities (Migros supermarket).Have we piqued your interest? We look forward to presenting this project to you in person on site.Gfeller & Käufeler Immobilien AGWe are at home in real estate

  • Balcony / Terrace
  • Garage
  • View
  • +2
Travel time
-
1 / 10
  • Parking space
  • Balcony / Terrace
  • Garage
  • +1
4.5 rooms115m²CHF 896,000.–
Hauptstrasse 108, 4313 Möhlin

Comfortable living, noticeable - with air conditioning and refined drinking water

In the popular municipality of Möhlin, a home awaits you that ideally combines tranquility, nature, and everyday practicality. The property at Hauptstrasse 108 is oriented towards the garden and is just a few steps away from the pharmacy, shopping opportunities, public transport, and schools/kindergartens. In the same house, there is a pizza/döner takeaway and a solarium studio. At the same time, you can enjoy the proximity to extensive meadows and forest areas - perfect for relaxed walks, sporting activities, or a short break in nature. Basel can be reached in a short time and makes the location particularly attractive for commuters.The apartment on the 2nd upper floor convinces with its clearly structured and practical floor plan on approximately 115 m² of living space. Three well-cut rooms offer versatile usage options - whether as a bedroom, office, or guest room. The spacious living area with direct access to the balcony forms the heart of the apartment and is pleasantly staged with plenty of daylight. The separate kitchen with dining area invites you to cook and linger together. Two bathrooms provide comfort in everyday life, and the laundry room in the recess is particularly practical. There is no elevator in the house.A real highlight is the balcony, which offers a beautiful view of the greenery - the perfect place for relaxed hours outdoors. On hot days, an existing air conditioning system provides pleasant temperatures. A fixed installed water dispenser refines the tap water and offers additional comfort in everyday life. A bonus is the approximately 20 m² large hobby room in the basement, near the parking garage, with a water connection - ideal for creative projects, as a fitness room, or simply as a spacious storage room. The property was also extensively modernized in 2022 (façade and flat roof), which sustainably supports long-term value retention. Two parking spaces can also be purchased.

  • Parking space
  • Balcony / Terrace
  • Garage
  • +1
Travel time
-
1 / 9
  • Parking space
  • Balcony / Terrace
  • Garage
  • +3
4.5 rooms123m²CHF 1,130,000.–
5210 Windisch

Modern 4.5-room maisonette apartment with private garden

This attractive 4.5-room maisonette apartment combines modern living with generous space and a well-thought-out floor plan over two levels. With approximately 123 m² of net living space, it offers a comfortable home for couples and families who value quality, privacy, and a pleasant living environment.The openly designed living, dining, and kitchen area forms the heart of the apartment. Generous window surfaces provide plenty of daylight and create a bright, friendly atmosphere. The direct access to the private garden harmoniously extends the living space outdoors and invites you to linger, relax, and enjoy.The maisonette layout allows for a clear separation between the living and retreat areas, creating a pleasant living feeling with high privacy. In total, three bathrooms are available, which further increases the living comfort and makes everyday life easier, especially for families.The interior design impresses with a modern and timeless design. High-quality materials, stylish wet cells, and a modern kitchen create a living ambiance that is both functional and aesthetically convincing. The energy-efficient air-water heat pump in combination with a comfortable underfloor heating system ensures a pleasant room climate and sustainable living comfort.The apartment is located in a quiet and sunny area in Windisch. Shopping facilities, schools, and public transport are easily accessible and underline the high quality of life at this location.A garage box can be purchased for an additional CHF 50,000.A modern home with plenty of space, a private garden, and a well-thought-out living concept - ideal for all those who value comfort, quality, and an attractive living location.

  • Parking space
  • Balcony / Terrace
  • Garage
  • +3
Nicole Schroth

Nicole Schroth

Senior Immobilienberaterin

1 / 21
  • Parking space
  • Garage
  • Pets allowed
  • +6
4.5 rooms196m²Price on request
Erlibachweg 10, 5106 Veltheim AG

RESERVED

The first encounter with this extraordinary property already conveys a sense of exclusivity and refined living culture. A representative entrance welcomes you and leads to the sophisticated, generously designed living and dining area. Floor-to-ceiling windows flood the rooms with daylight, offering an impressive view and allowing the interior and exterior areas to blend harmoniously with the garden, pool, and covered terrace. The openly designed, high-quality kitchen forms the elegant heart of the house; this floor is complemented by a practical utility room with a washing tower, an office, and a stylishly designed guest toilet.This LIVING ESTATES offer scores with the following facts: • Sunny south-facing location with a beautiful view of Schloss Wildegg • Well-maintained garden with outdoor pool and covered seating area • Impressive master bedroom with en-suite bathroom • High-quality, open kitchen with a smooth transition to the bright living area • Large garage for two vehicles + parking space for a motorhome • And many more highlights ... via an elegant staircase, you reach the upper floor with two bedrooms, a stylish bathroom with shower and toilet, and the impressive master bedroom with en-suite bathroom and wardrobe. Additional storage space is offered by the walk-in attic. In the basement, the spacious double garage and an additional parking space for a motorhome round off this special property in a comfortable way.Are you interested in this opportunity? Then please contact us directly. We look forward to hearing from you!

  • Parking space
  • Garage
  • Pets allowed
  • +6
Philipp Schlatter

Philipp Schlatter

Zert. Immobilienmakler

Travel time
-

Suggested properties for you based on search results

Other interesting objects