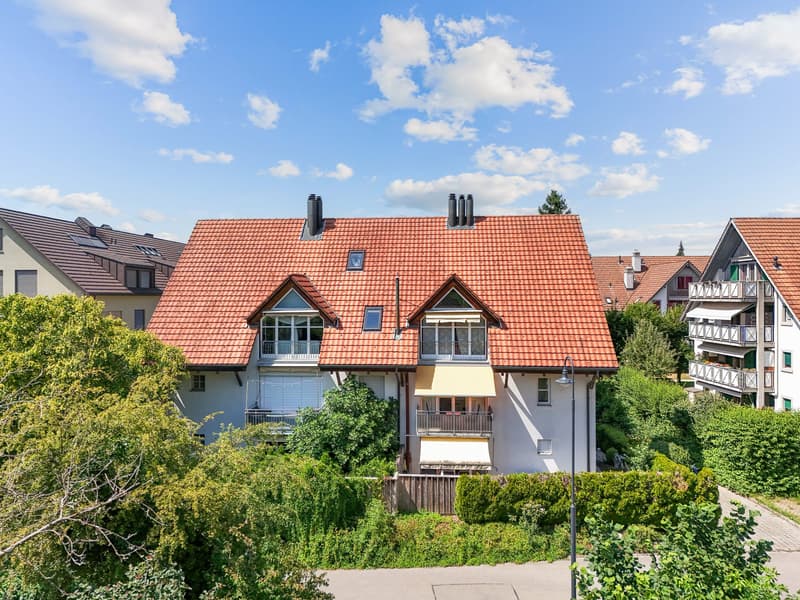
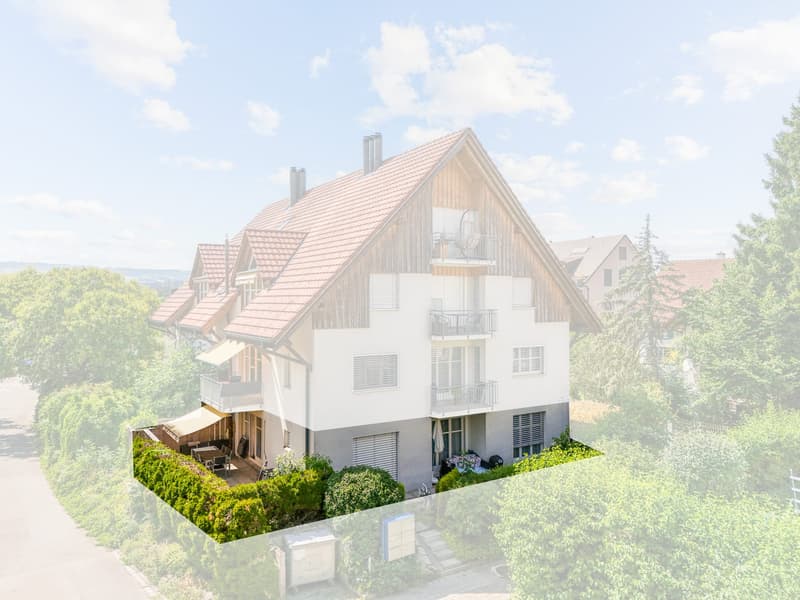
"3.5-room garden apartment with chimney in Jonen"
Address
Oberdorfweg 3, 8916 JonenTravel time
- 54 min.Station: Hedingen
Surrounding information
School
10 min.SchulhausrainPublic Transport
3 min.Taverne
Times refer to the route on foot.
Price
- Purchase price:
- CHF 645,000.–
- Notify on price drop
Main information
- Availability:
- 08.11.2026
- Type:
- Apartment
- No. of rooms:
- 3.5
- Number of apartments:
- 6
- Floor:
- GF
- Number of floors:
- 3
- Surface living:
- 87 m2
- Year built:
- 1992
Characteristics
Balcony / Terrace
Fireplace
Parking space
Documents (0)
Description
Welcome to Oberdorfweg 3 in Jonen: This attractive 3.5-room garden apartment on the ground floor combines comfortable living with a private outdoor area and a well-connected location in the Kelleramt.
Living quality and space
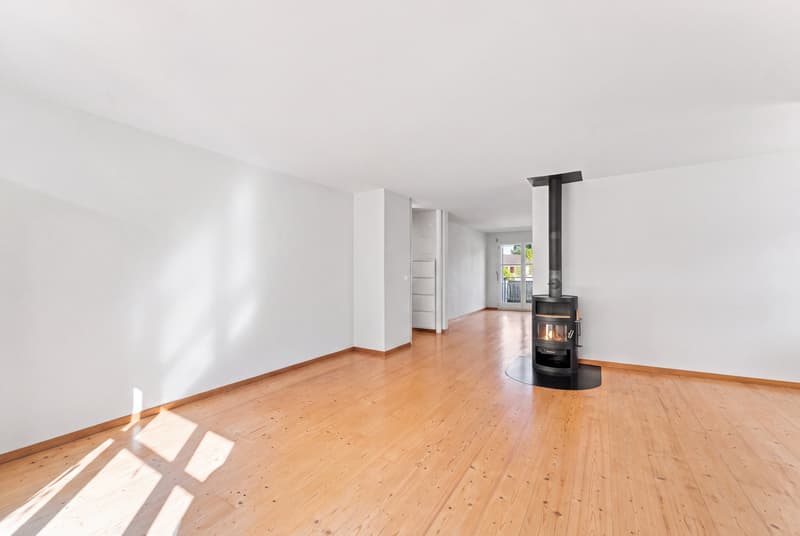
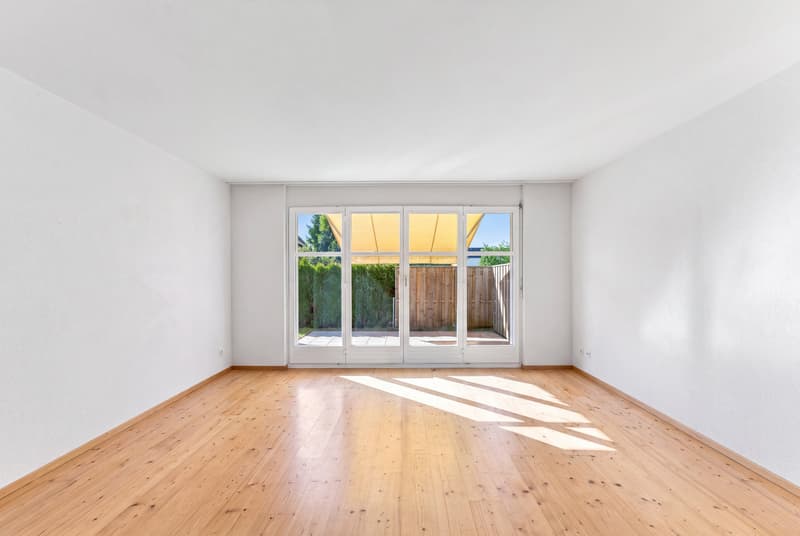
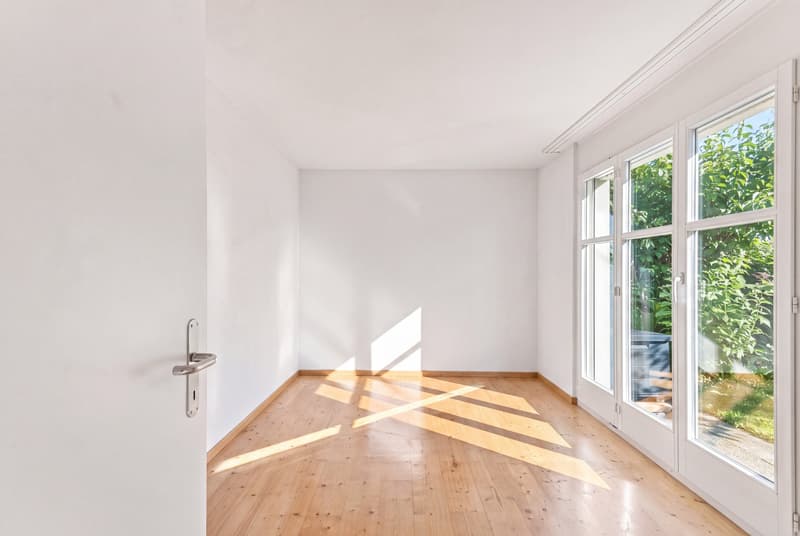
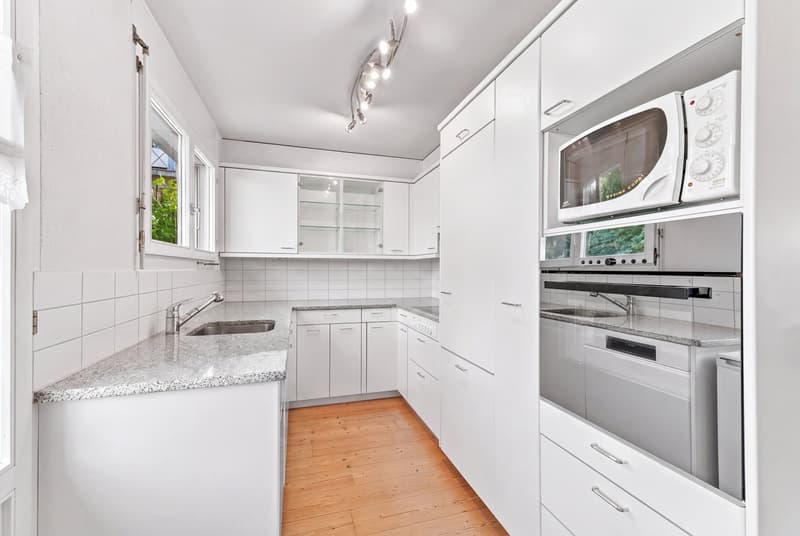
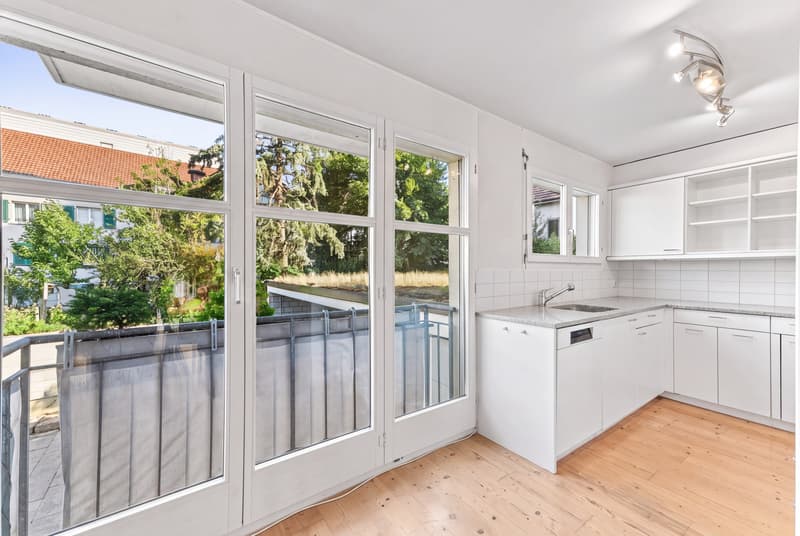
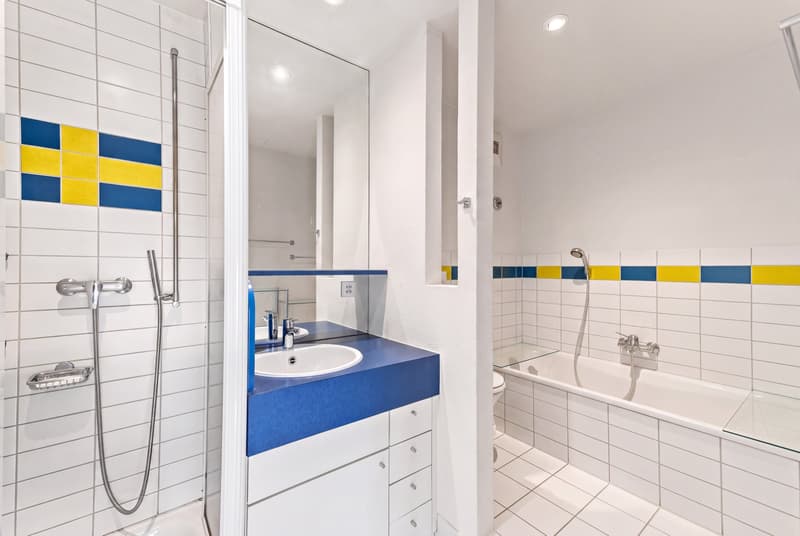
On 87 m² of net living space, you can expect a pleasantly usable room layout with a spacious living and dining area, two more rooms, and a separate kitchen. The rooms are flexible as bedrooms, children's rooms, work or guest rooms. The living area impresses with a cozy Swedish stove and beautiful wooden floors. The bathroom is equipped with a bathtub and shower. The washing machine and tumble dryer are located directly in the apartment.
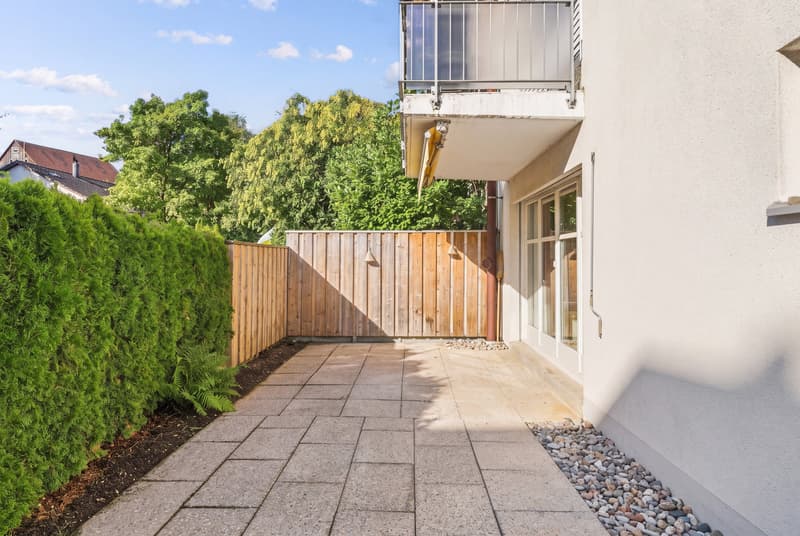
Private garden with covered seating area
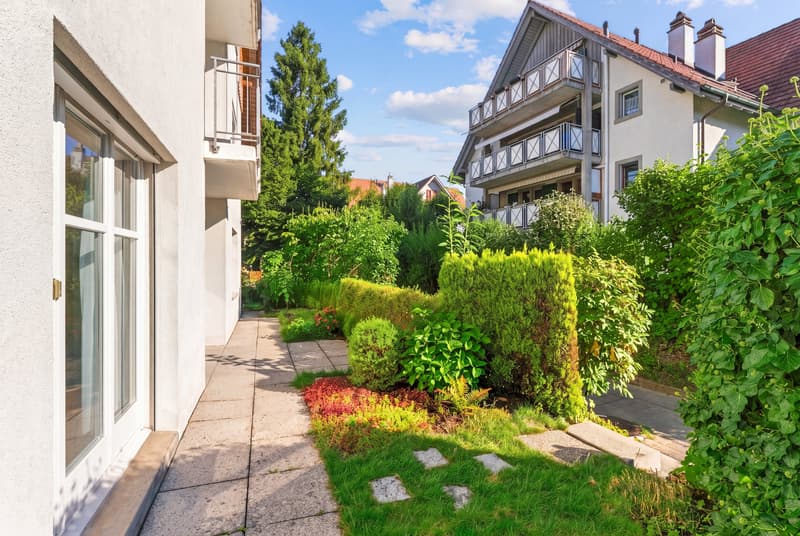
A special highlight is the private outdoor area: The approximately 50 m² large garden creates additional living space outdoors and offers space to relax, play or garden. The current occupant has maintained the garden with great commitment - ideal for all those who appreciate a lovingly maintained outdoor area and want to enjoy it directly.
Building and equipment
The apartment is located in a multi-family house with six apartments from 1992. The building has no elevator. The apartment includes a approximately 8 m² large cellar/storage room and a parking space. It is heated with an oil heating system (built in 2018), and the heat distribution is via underfloor heating. The hot water is generated by a heat pump boiler (built in 2025).
Location in Jonen
The location is one of the great strengths of this apartment. Bus stops, primary school, kindergarten, and playgrounds are within short walking distance. The Reuss with its walking and recreational opportunities is also just a few minutes away. The attractive tax rate of 83% further enhances the location.
The apartment is available from November 8, 2026. The purchase price, including carport, is CHF 645,000.
Mortgage Calculator
From dream house to home ownership: the mortgage calculator can help you estimate the affordability of this property.

Create an account for more options
Create your account to manage your favorites across all devices, keep track of your search alerts, and never miss an update. Everything you need for your home search, all in one place!


- Listing ID
- 4003489306
- Object ref.
- 18916OB301.6ab0ffb054b5f335681cc90c