Rooms
5.5
Living space
219 m2
Selling price
CHF 1,300,000.–
Notify on price drop
"Spacious single-family house with plenty of living space"
Address
Müllermattli 226, 5077 ElfingenTravel time
- > 60 minStation: Bergwerkbahn Museum
Surrounding information
Public Transport
4 min.Elfingen Hiltematt
Times refer to the route on foot.
Price
- Purchase price:
- CHF 1,300,000.–
- Notify on price drop
Main information
- Availability:
- Immediately
- Type:
- Single house
- No. of rooms:
- 5.5
- Surface living:
- 219 m2
- Land area:
- 561 m2
- Volume:
- 1149 m3
- Year built:
- 2015
Characteristics
Parking space
Documents (0)
Description
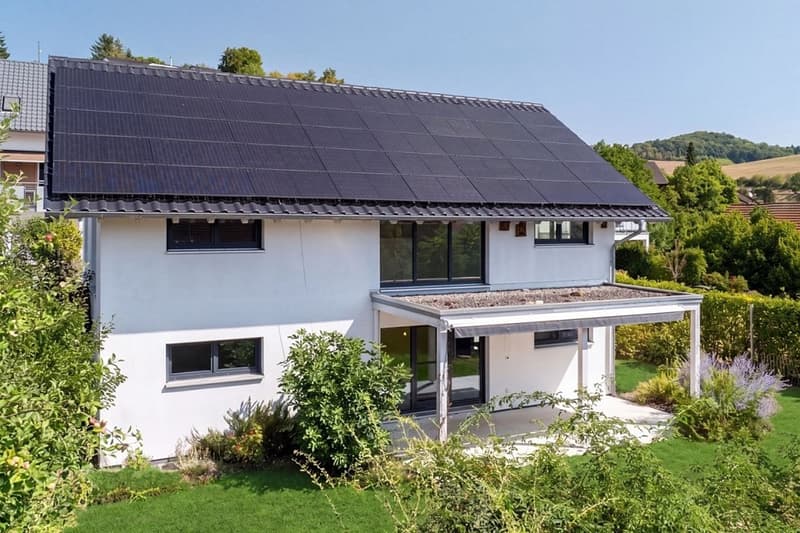
This well-maintained 5.5-room single-family house in Müllermättli, Elfingen, combines spacious living with modern comfort and an attractive outdoor area. On a 561 m² large plot of land, around 219 m² of heated living space is available - ideal for families and people who appreciate additional space for work, hobbies, or individual retreats.
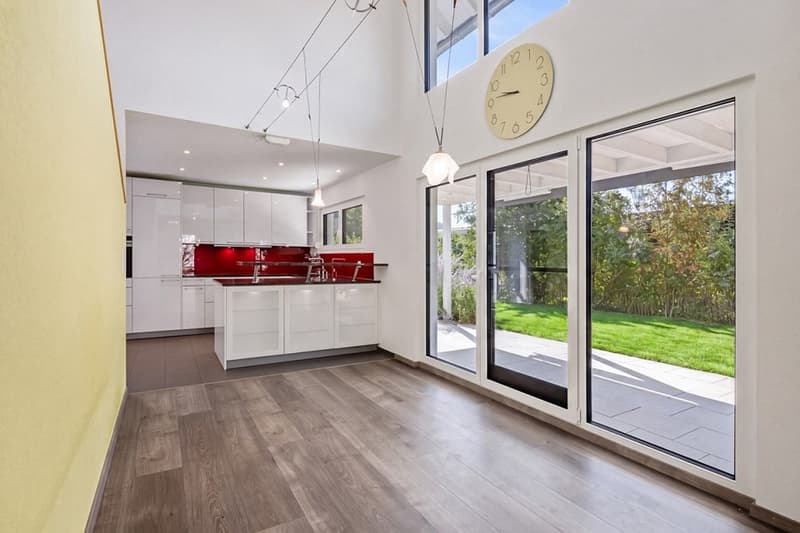
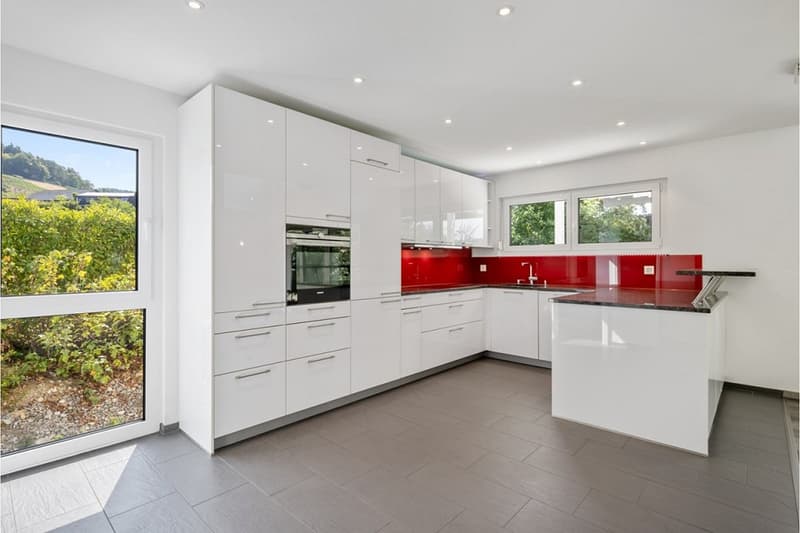
The ground floor forms the center of the house. The openly designed living and dining area with large windows creates a bright and pleasant living atmosphere and flows seamlessly into the spacious, modern kitchen. An additional room, a separate guest toilet, wardrobe, and Reduit complement this living level.
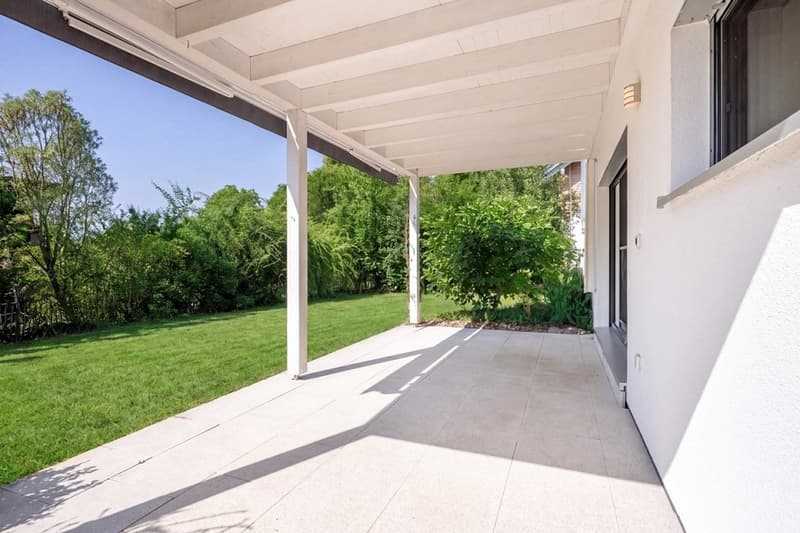
Directly from the living area, you can access the approximately 19 m² large, covered seating area and the well-maintained garden. The spacious lawn and the beautifully designed planting create a private outdoor space with plenty of room for family, leisure, and relaxed summer days.
Private retreat area on the upper floor:
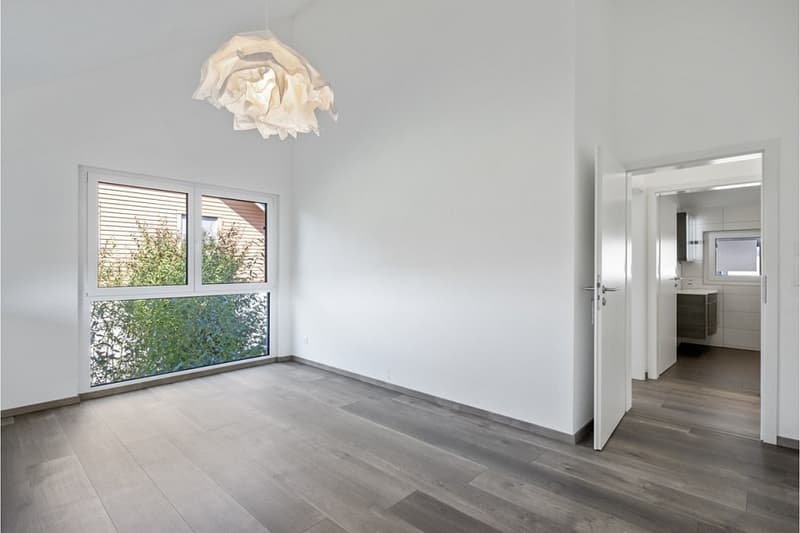
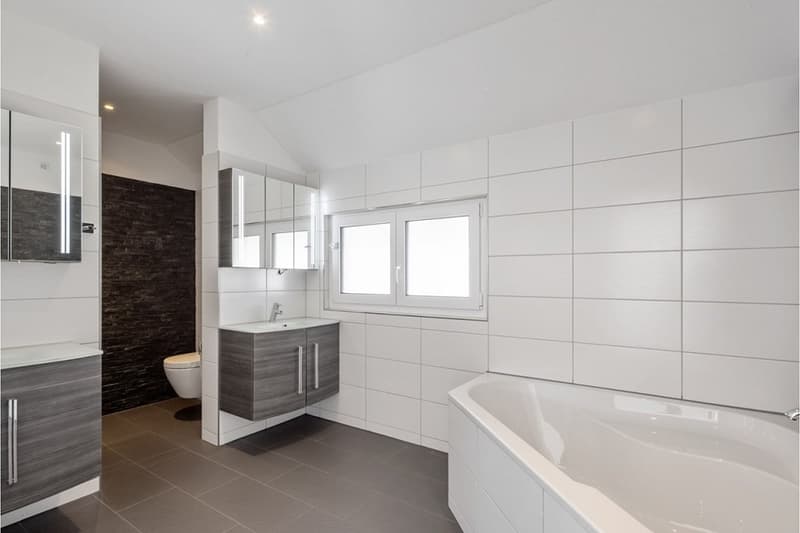
On the upper floor, there are three spacious rooms, a practical dressing room, and two separate wet cells. The spacious bathroom has a bathtub and shower, supplemented by another bathroom with a shower. A comfortable room layout that meets the needs of a family in particular.
Additional studio with many possibilities:
A special plus is the heated studio in the basement with approximately 51 m². Whether home office, fitness and hobby area, playroom, or personal retreat - the spacious area can be used flexibly. Technical and laundry room, cellar, and an attic provide additional practical secondary areas.
Contemporary and well-maintained:
The single-family house, built in 2015, presents itself in a well-maintained condition and has modern house technology. An air/water heat pump with underfloor heating provides comfortable living comfort. The photovoltaic system installed in 2023 supports modern and energy-efficient use of the house. A carport with storage room and an additional outdoor parking space complete the offer.
Quiet and natural living:
The property is located quietly in a cul-de-sac in the village center of Elfingen. The good sunlight and the rural surroundings create a high quality of living. At the same time, public transport and regional centers are easily accessible. Schools, shopping opportunities, and diverse recreational activities are located in the surrounding area.
The ground floor forms the center of the house. The openly designed living and dining area with large windows creates a bright and pleasant living atmosphere and flows seamlessly into the spacious, modern kitchen. An additional room, a separate guest toilet, wardrobe, and Reduit complement this living level.
Directly from the living area, you can access the approximately 19 m² large, covered seating area and the well-maintained garden. The spacious lawn and the beautifully designed planting create a private outdoor space with plenty of room for family, leisure, and relaxed summer days.
Private retreat area on the upper floor:
On the upper floor, there are three spacious rooms, a practical dressing room, and two separate wet cells. The spacious bathroom has a bathtub and shower, supplemented by another bathroom with a shower. A comfortable room layout that meets the needs of a family in particular.
Additional studio with many possibilities:
A special plus is the heated studio in the basement with approximately 51 m². Whether home office, fitness and hobby area, playroom, or personal retreat - the spacious area can be used flexibly. Technical and laundry room, cellar, and an attic provide additional practical secondary areas.
Contemporary and well-maintained:
The single-family house, built in 2015, presents itself in a well-maintained condition and has modern house technology. An air/water heat pump with underfloor heating provides comfortable living comfort. The photovoltaic system installed in 2023 supports modern and energy-efficient use of the house. A carport with storage room and an additional outdoor parking space complete the offer.
Quiet and natural living:
The property is located quietly in a cul-de-sac in the village center of Elfingen. The good sunlight and the rural surroundings create a high quality of living. At the same time, public transport and regional centers are easily accessible. Schools, shopping opportunities, and diverse recreational activities are located in the surrounding area.
Mortgage Calculator
From dream house to home ownership: the mortgage calculator can help you estimate the affordability of this property.

Free
Create an account for more options
Create your account to manage your favorites across all devices, keep track of your search alerts, and never miss an update. Everything you need for your home search, all in one place!
Viewing
Contact for viewing
Roger Burch

Roger BurchBroker Owner / Inhaber
- Listing ID
- 4003407576
- Object ref.
- 119961001-208