726 results - House, chalet, rustico to buy: Canton Zurich

1 / 13
6.5 rooms150m²CHF 1,440,000.–
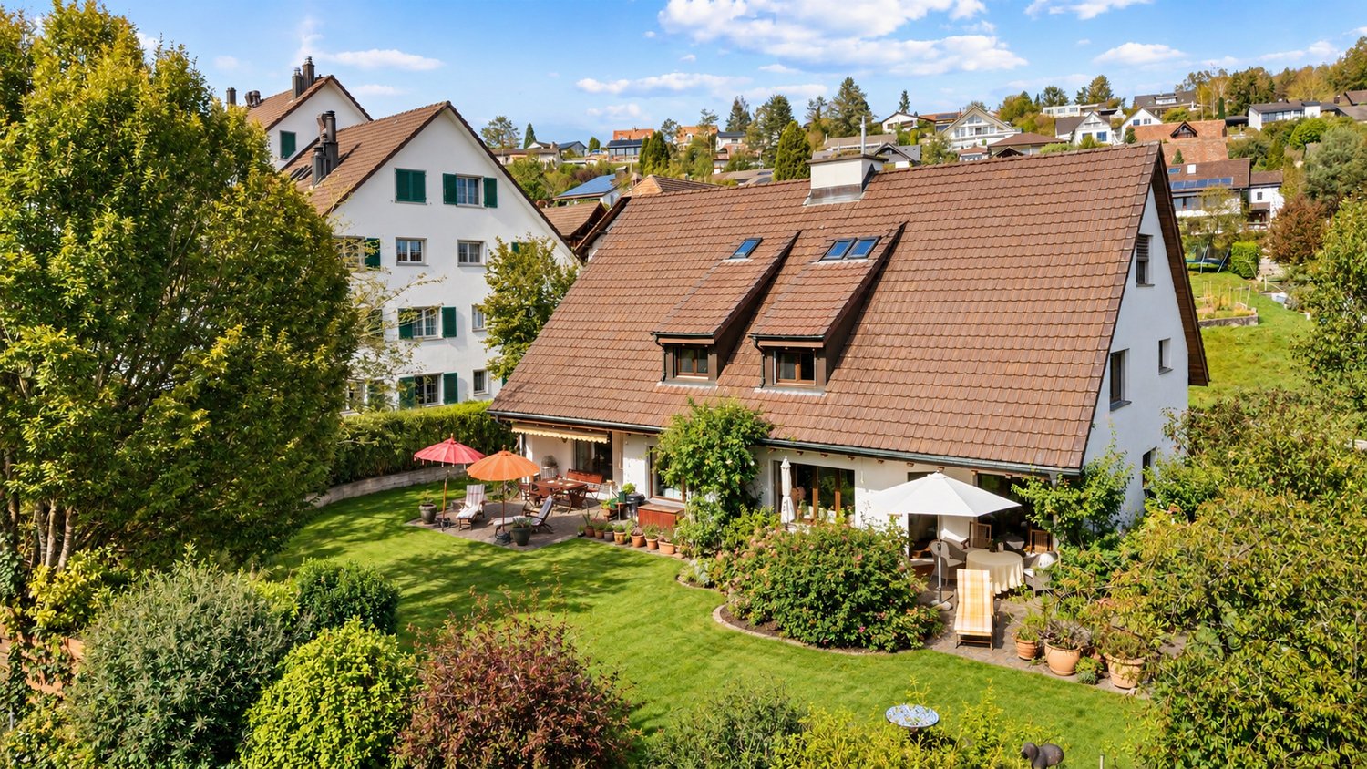
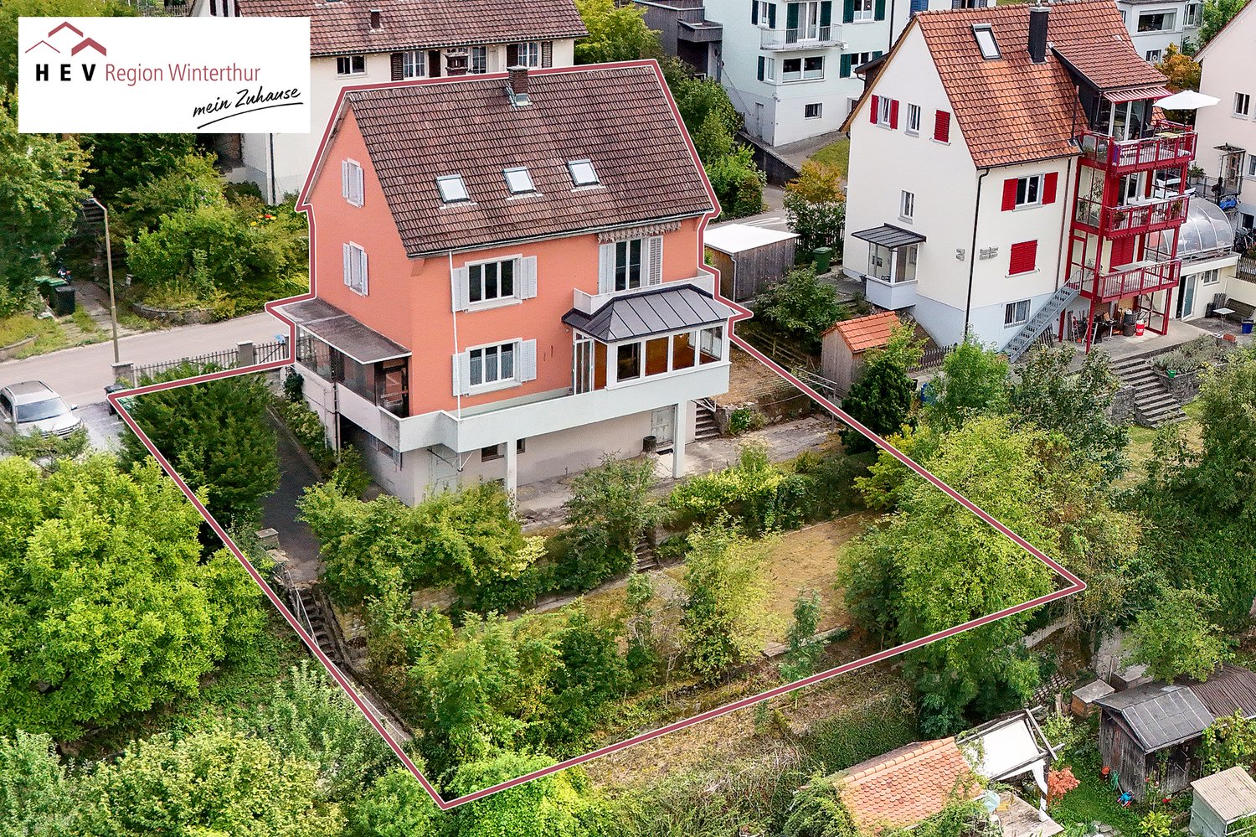
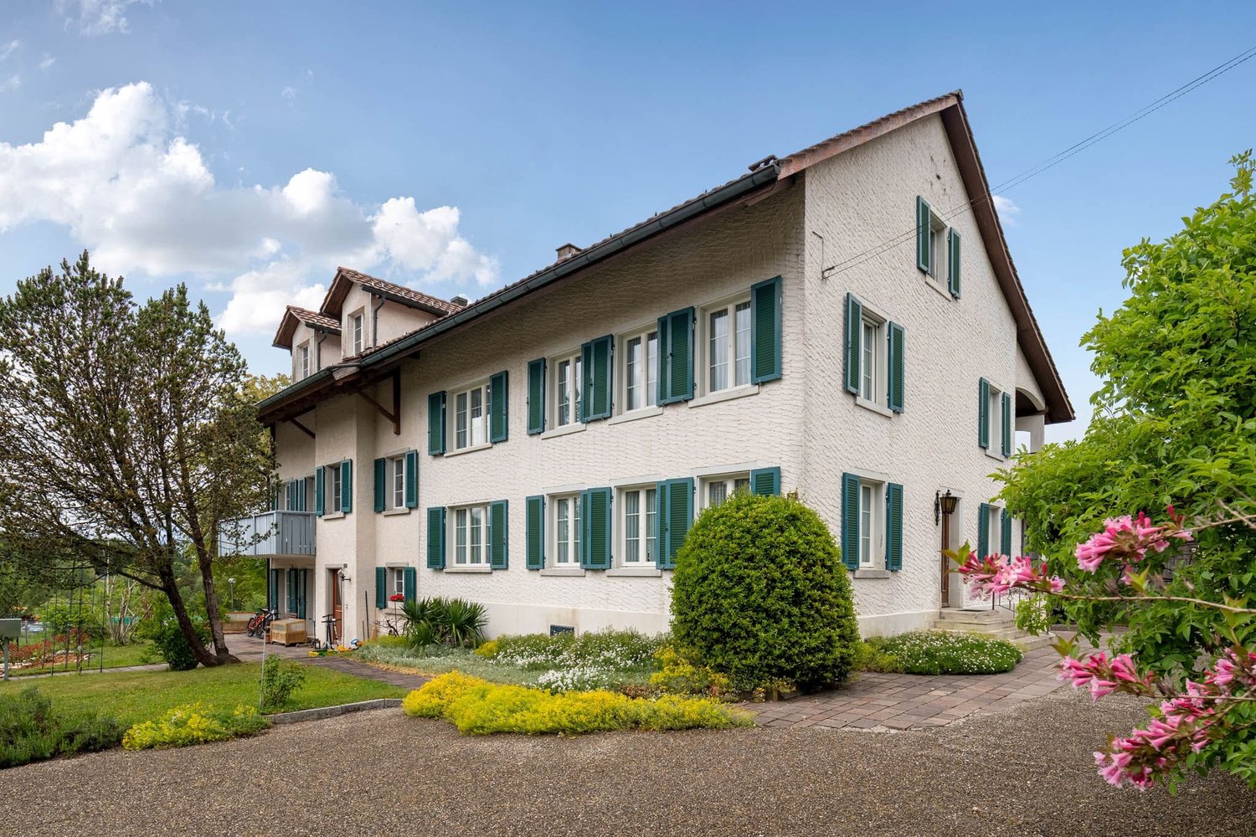
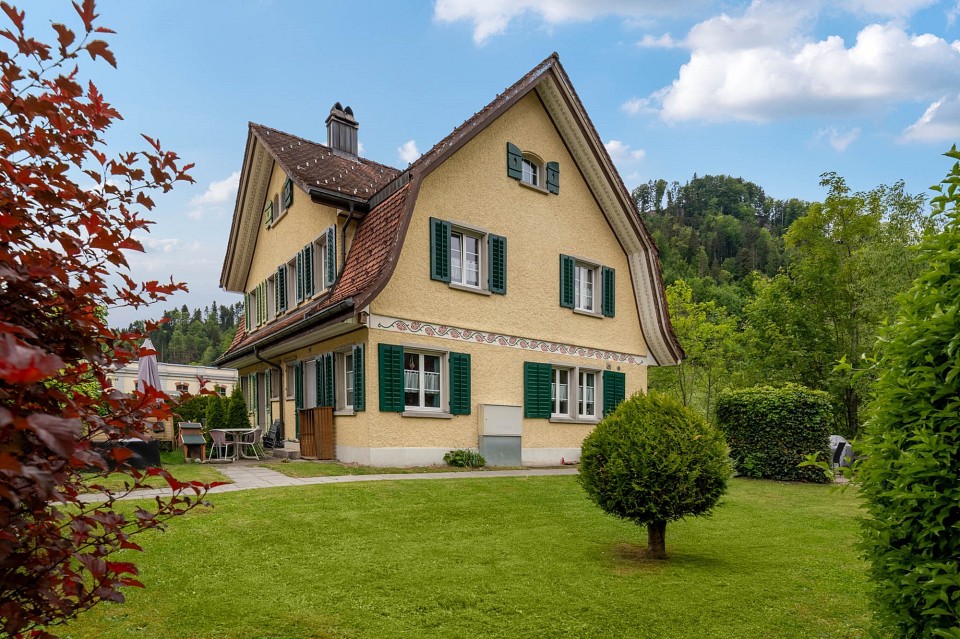
Grabenwiese 67, 8484 Weisslingen

Space for life, enjoyment, and nature

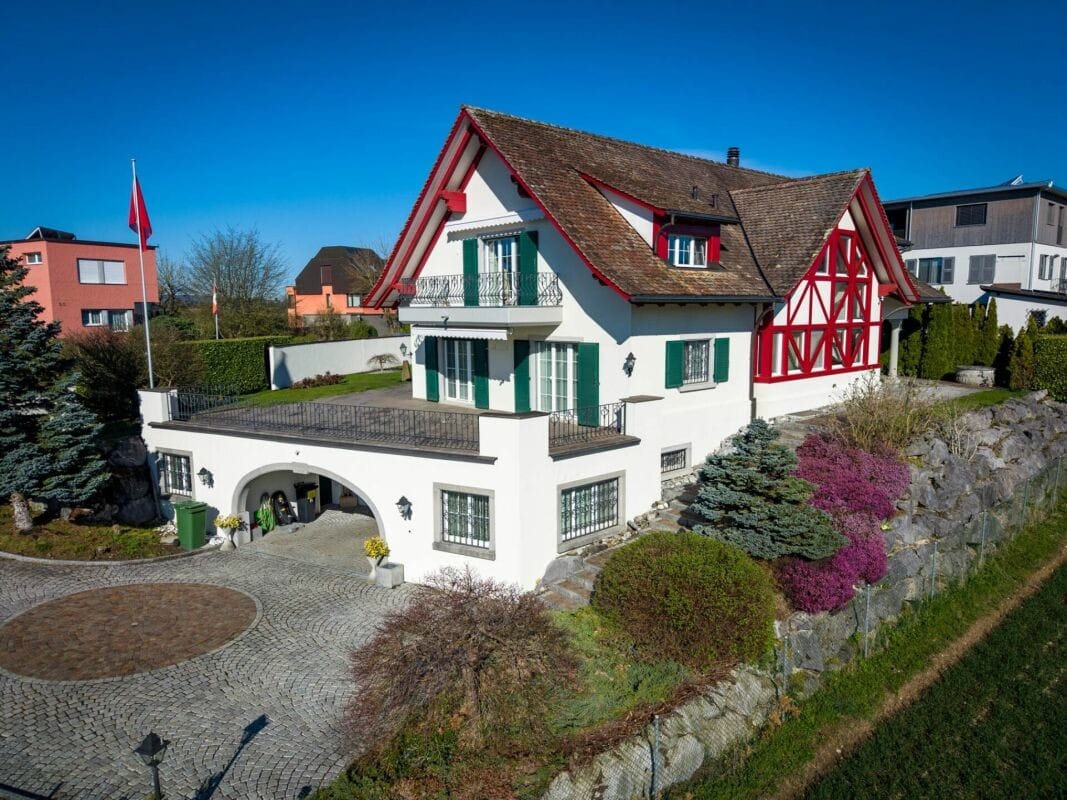
The detached 6.5-room single-family house is quietly located on the outskirts of the Weisslingen community. The surroundings are mostly characterized by detached single-family homes and green spaces, offering ideal conditions for families with children. The surrounding forests with their branched paths are perfect for nature-loving joggers or cyclists. In the summer, the nearby Lake Pfäffikon offers pleasant cooling or invites you to take walks with an impressive backdrop.Highlights: • quiet and natural location • good public transport connections • schools within walking distance • living room with warm air chimney • practical built-in closets • large loggia • 2 wet cells • alarm system (must be reactivated) • unheated winter garden • well-kept garden with biotope, stone fountain, pizza oven, and garden house • 1 double garage & 2 outdoor parking spaces Interested parties are warmly invited to contact us.For a viewing appointment, a financing confirmation of at least the advertised sales starting price (at least CHF 1'440'000.--) is required.Call our sales team at 052 209 01 68 if you wish to receive additional information or a viewing. We look forward to hearing from you.Your HEV sales teamImportant: We are exclusively commissioned with the sale. Direct contacts with the owners lead to exclusion of interested parties. S.E.&.O.
Travel time
-
1 / 13
9 rooms300m²CHF 3,760,000.–
Breitenstrasse 19, 8153 Rümlang

Detached 9-room single-family house in Rümlang

Welcome to this spacious and detached single-family house in Rümlang. With an impressive 300 m² living area and 9 rooms, this house offers plenty of space for families who want to enjoy the best of Swiss living.The house impresses with the following features: • Spacious living area: 300 m² spread over 9 rooms offer plenty of room for individual design possibilities. • Plenty of outdoor space: The house offers plenty of outdoor space – ideal for relaxed hours in the fresh air. • Pleasant living location: The house is located in a pleasant single-family home district. Location and surroundings: Rümlang is an attractive municipality in the canton of Zurich, combining rural charm with good accessibility. The nearest bus stop Chilestieg is within walking distance. The quiet and natural surroundings make this house particularly suitable for families and all those who value relaxation and quality of life.This single-family house is being auctioned by the bankruptcy or debt enforcement office. The official estimated value is CHF 3'760'000.00. The sale price of an auctioned property can be significantly lower than the market price. Detailed information (address, property details, usually appraisal report, photos, and information on the upcoming auction and contact point) can be found on www.zimmo.swiss. The objects can usually be viewed in advance (and there's more information on that in the registered area). Further information on this and over 100 other interesting properties can be found at:

Travel time
-
1 / 17
7 rooms225m²CHF 2,150,000.–
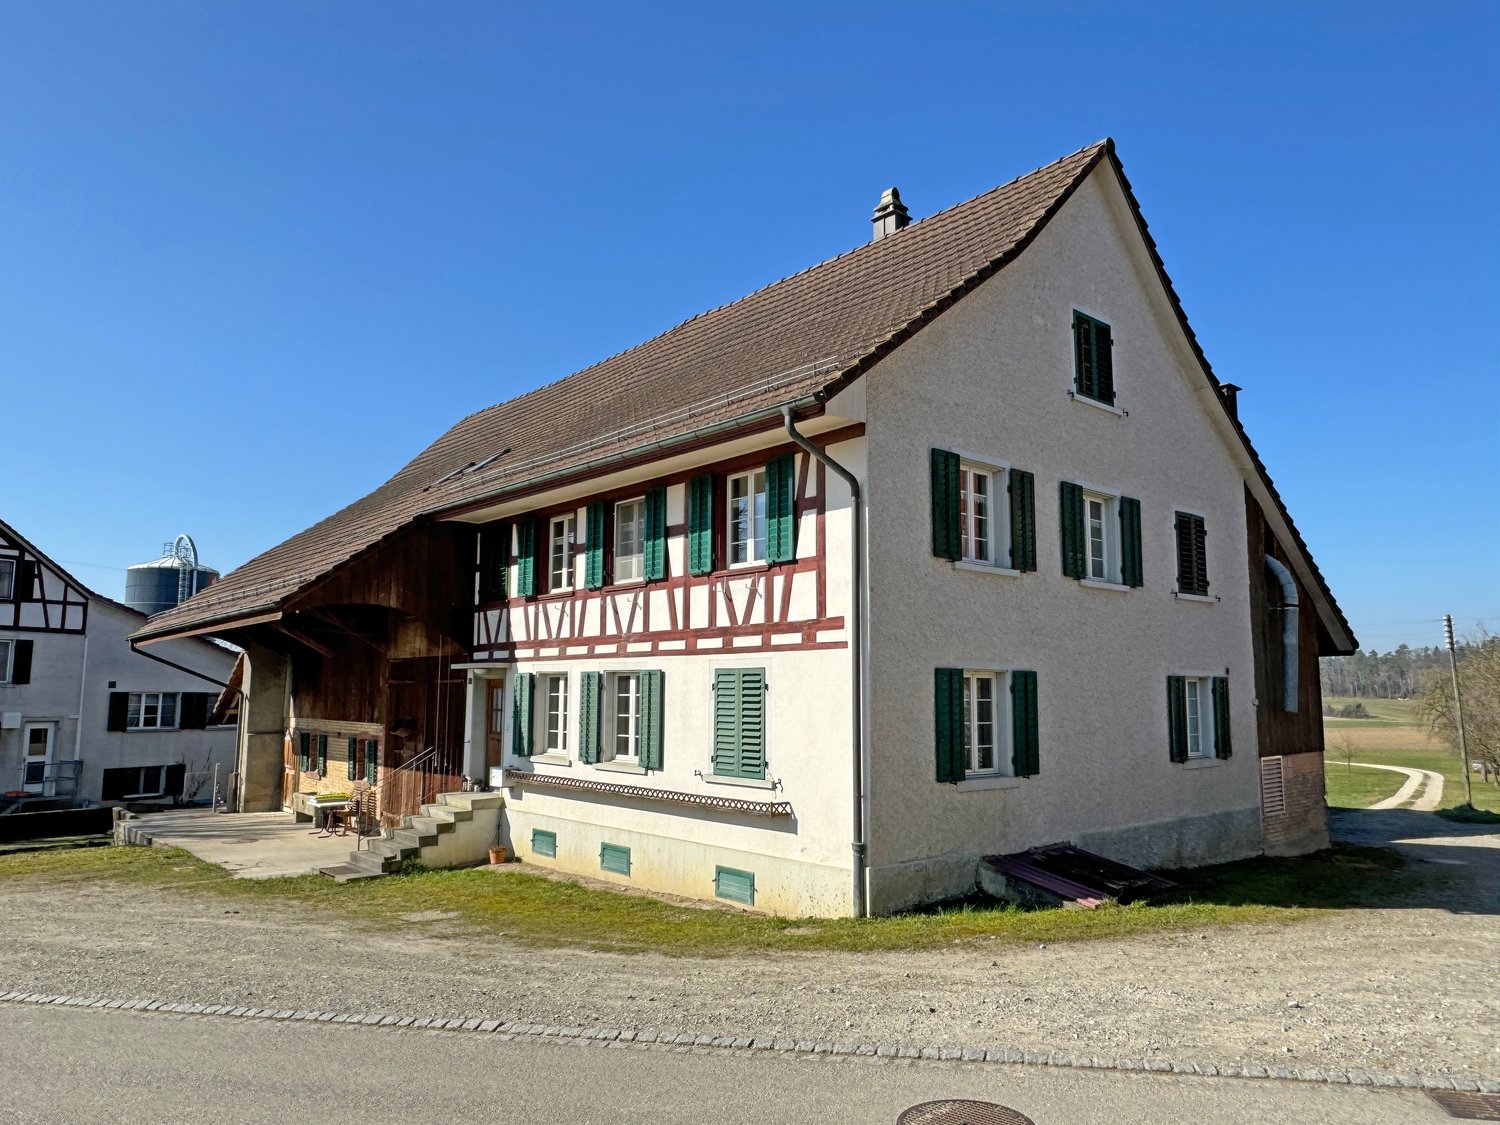
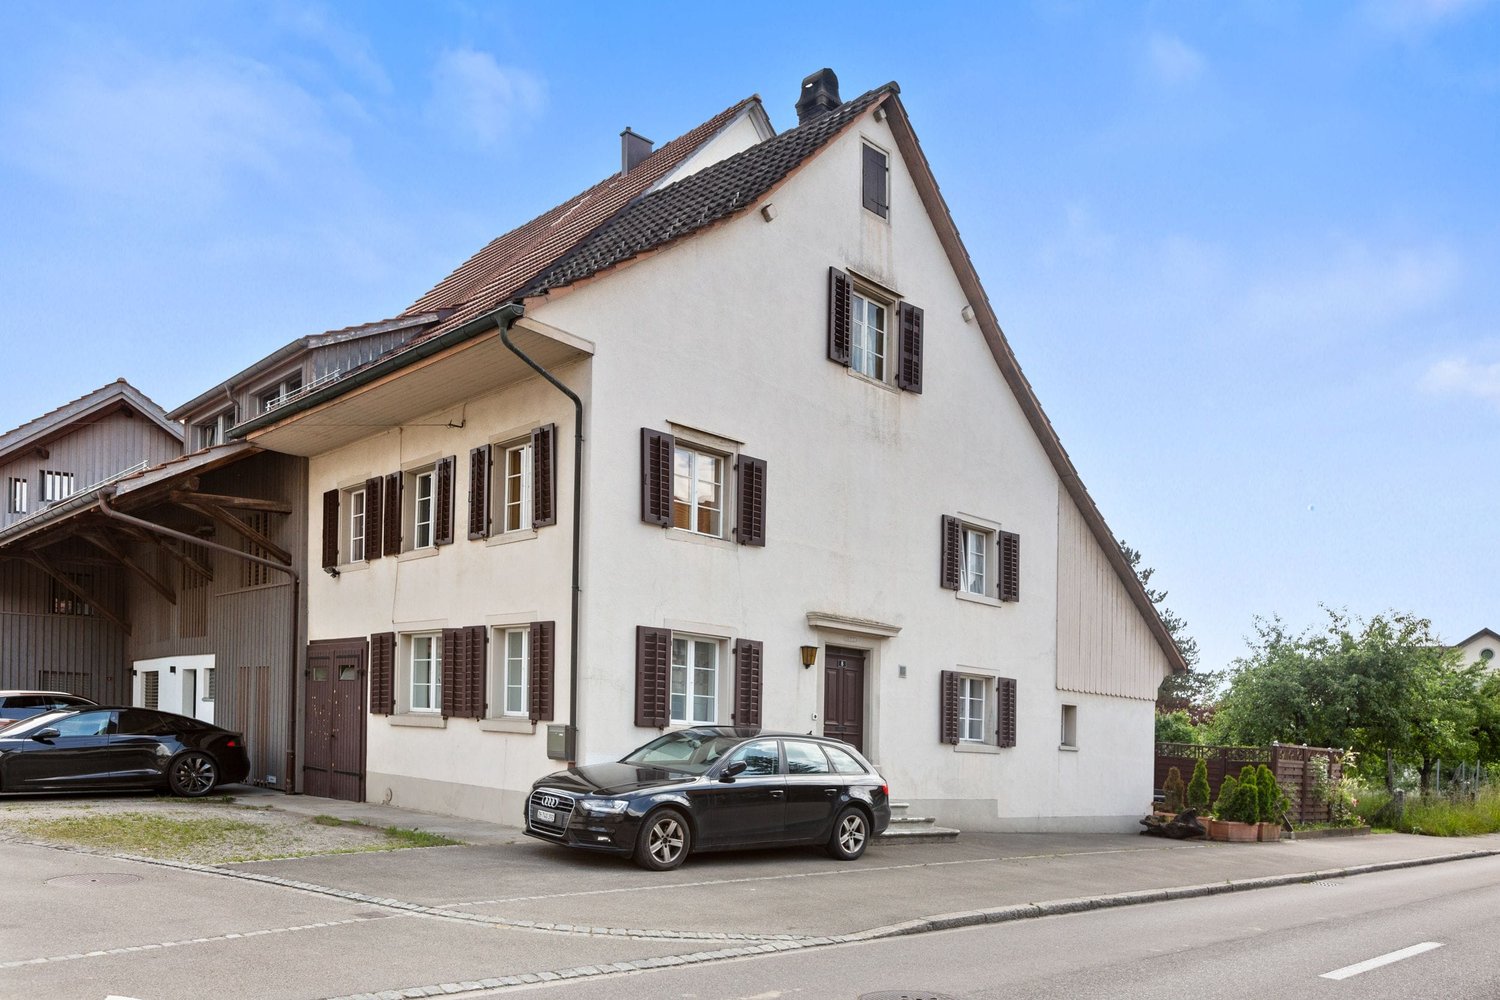
Dorfstrasse 40, 8152 Opfikon

Historic middle house with annex apartment in the heart of Opfikon's old village center

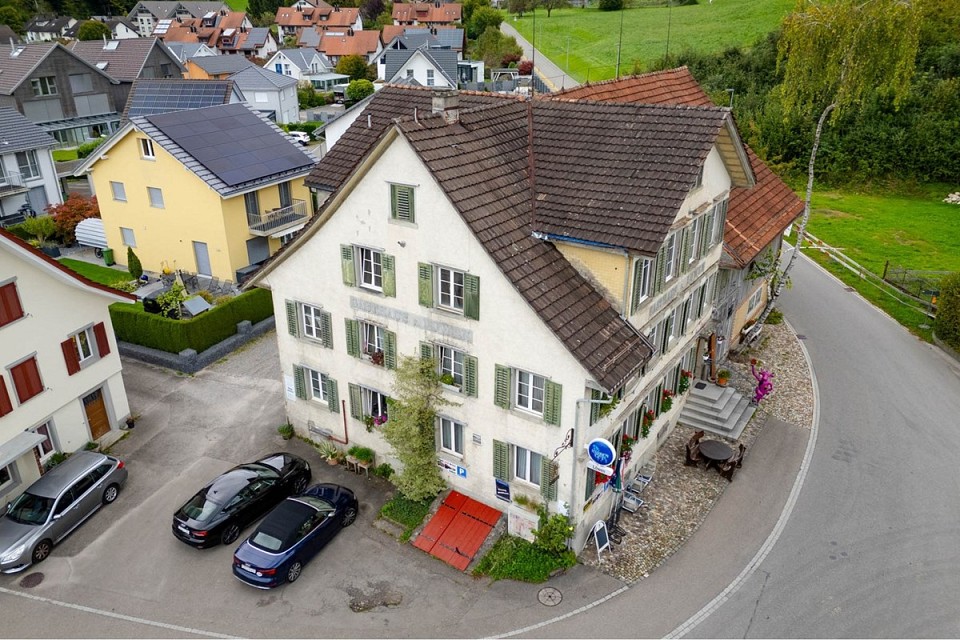
History, charm, and living quality combined in a unique way. In a central location in the historic village center of Opfikon, this exceptional residential house from 1820 awaits you. The lovingly maintained property combines the unmistakable character of bygone times with the comfort of a carefully modernized property. Thanks to comprehensive renovations in 1984 and 2012, the house presents itself today in an excellent condition and offers a stylish home with a lot of personality. On approximately 225 m² of living space, spread over three floors, a total of seven rooms are available. Behind the simple historic façade, a warm living atmosphere with visible wooden beams, high-quality materials, and numerous lovingly preserved details opens up, which give this property its special charm. The ground floor, with the spacious kitchen, forms the center of the house. Here, old elements meet modern equipment and create a place where cooking, eating, and socializing are equally enjoyable. The spacious living and dining area with open beam ceiling invites you to linger and conveys a cozy atmosphere. On the middle floor, there are three bright bedrooms with pleasant room heights, which impressively underline the rustic character. Additionally, there is a laundry room and a bathroom with shower cubicle on this level. A special highlight is the (currently rented) separate 2.5-room annex apartment with gallery on the top floor. It is ideal as a guest area, home office, or multi-generational solution. Two wind-protected seating areas with wooden decking in front of and behind the house offer a pleasant privacy and invite you to relax and enjoy cozy hours outdoors. This attractive offer is rounded off with an associated outdoor parking space. Two parking spaces located in the immediate vicinity can be rented additionally. This exceptional property is far more than a house - it is a home with history, character, and a unique atmosphere for people who are looking for something special.

Travel time
-
1 / 19
10 rooms490m²CHF 2,980,000.–
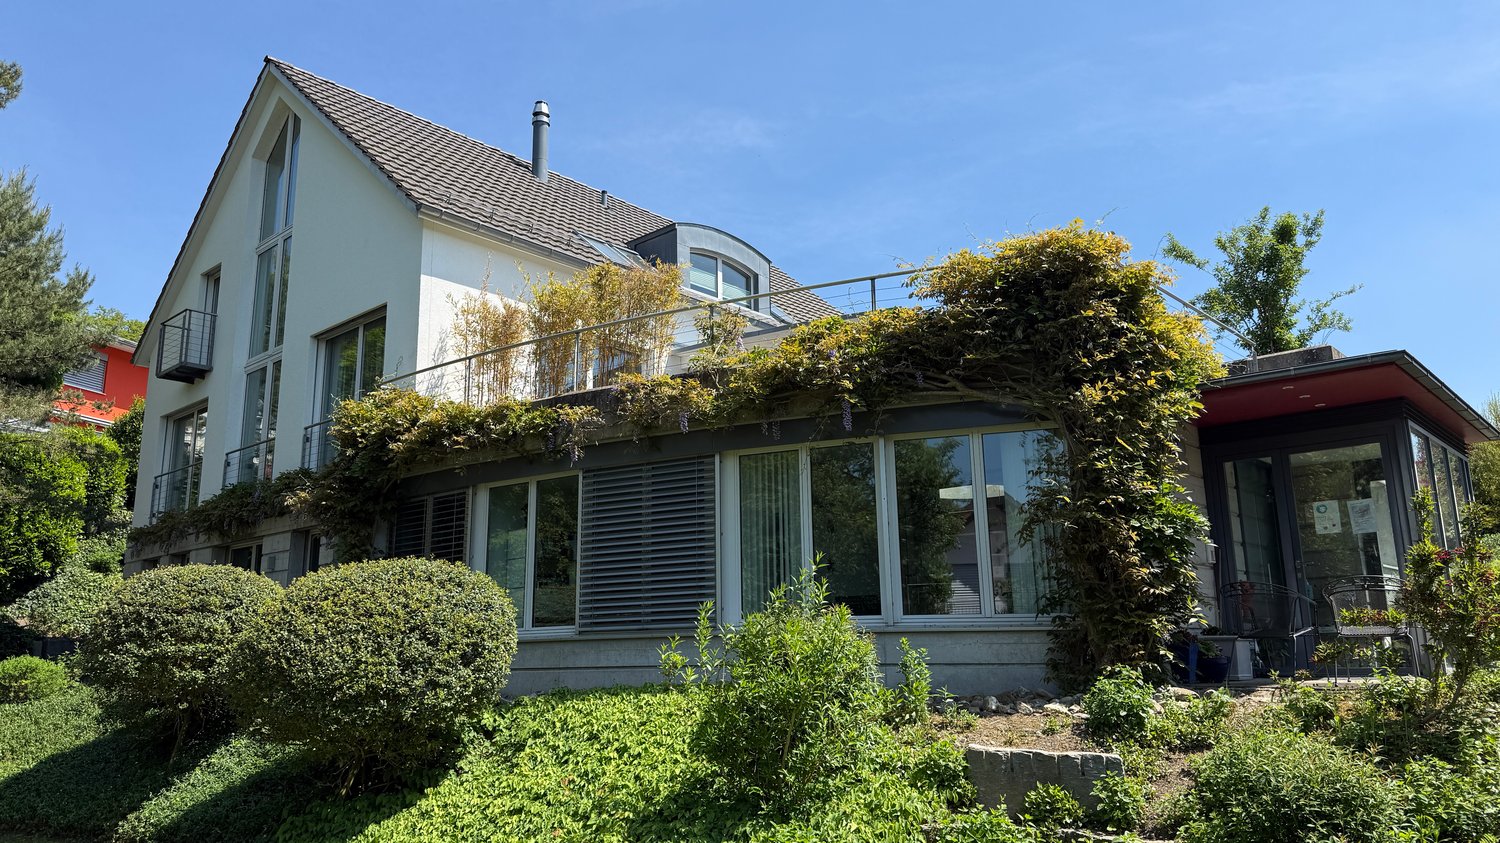
Am alten Weinberg 4, 8192 Glattfelden

Spacious 10-room single-family house in a quiet location in Glattfelden

Exclusive living and working under one roof – freestanding 10-room single-family house in GlattfeldenIn a privileged and quiet location at Alten Weinberg 4 in Glattfelden, this exceptional freestanding single-family house awaits you with a lot of privacy, spacious rooms, and a high-quality finish.The property, built in 2002, is situated on a 918 m² large plot of land in a quiet cul-de-sac on a gentle slope and offers around 490 m² of living and usable space with various usage possibilities.A special highlight is the modern medical practice on the ground floor, which perfectly combines living and working. Ideal for self-employed individuals, entrepreneurs, practice owners, or families with space requirements.The house impresses with an impressive sense of space, a very spacious living room, and an open kitchen with space for a large dining table and social hours with family and guests. Also located on the ground floor is a separate guest room.On the upper floor, you will find three large bedrooms and two stylish bathrooms. The rooms present themselves as bright, modern, and extremely spacious.Another highlight is the approximately 65 m² large terrace – a wonderful place to relax, enjoy, and linger with great privacy.The well-maintained and spacious garden offers additional space to play, romp, and enjoy, and is ideal for families with children or for people who appreciate peace and green space directly in front of their own home.The property also includes:• a garage• five outdoor parking spacesGlattfelden is one of the attractive residential communities in the Zurich Unterland and combines natural living with good accessibility to Zurich and the airport.Sales price including garage and five outdoor parking spaces:CHF 2’980’000.–Available for move-in by agreement.A rare opportunity for people who appreciate spacious living, high quality of life, and the combination of work and life in one place.
Travel time
-
1 / 14
5.5 rooms130m²CHF 1,710,000.–
Glärnischstrasse 2, 8155 Niederhasli

Charming 5.5-room single-family house in a quiet location in Niederhasli

The single-family house at Glärnischstrasse 2 impresses with its spacious surroundings and pleasant privacy. The property offers plenty of space for garden, relaxation, and various outdoor uses. The existing solar system contributes to sustainable energy generation and underlines the forward-looking character of the property.The house impresses with the following highlights: • Comfortable bedrooms: Cozy rooms with wooden furniture and practical workspaces • Modern bathroom: Timelessly designed with white tiles, shower, and stylish design • Home office: Perfect for working from home with desk and shelves • Garage and parking: Convenient parking options directly at the house • Spacious basement: Three compartments offer many uses Location & surroundings:The house is located in a quiet and sunny residential area in Niederhasli. The bus stop Hofstetterstrasse can be reached in just 3 minutes on foot, the train station Niederhasli in 11 minutes on foot. For commuters, the train station Niederglatt is also available in 13 minutes on foot. The nearest Spar supermarket can be reached in 8 minutes on foot. Families with children will particularly appreciate the immediate proximity to the Kindergarten Huebwiesen (7 minutes on foot).This charming single-family house combines living comfort, family-friendliness, and excellent connections in a quiet environment. It is available immediately – a rare opportunity that you should not miss!Important: Viewings only with proof of financing

Travel time
-
1 / 13
4 rooms147m²CHF 1,889,000.–
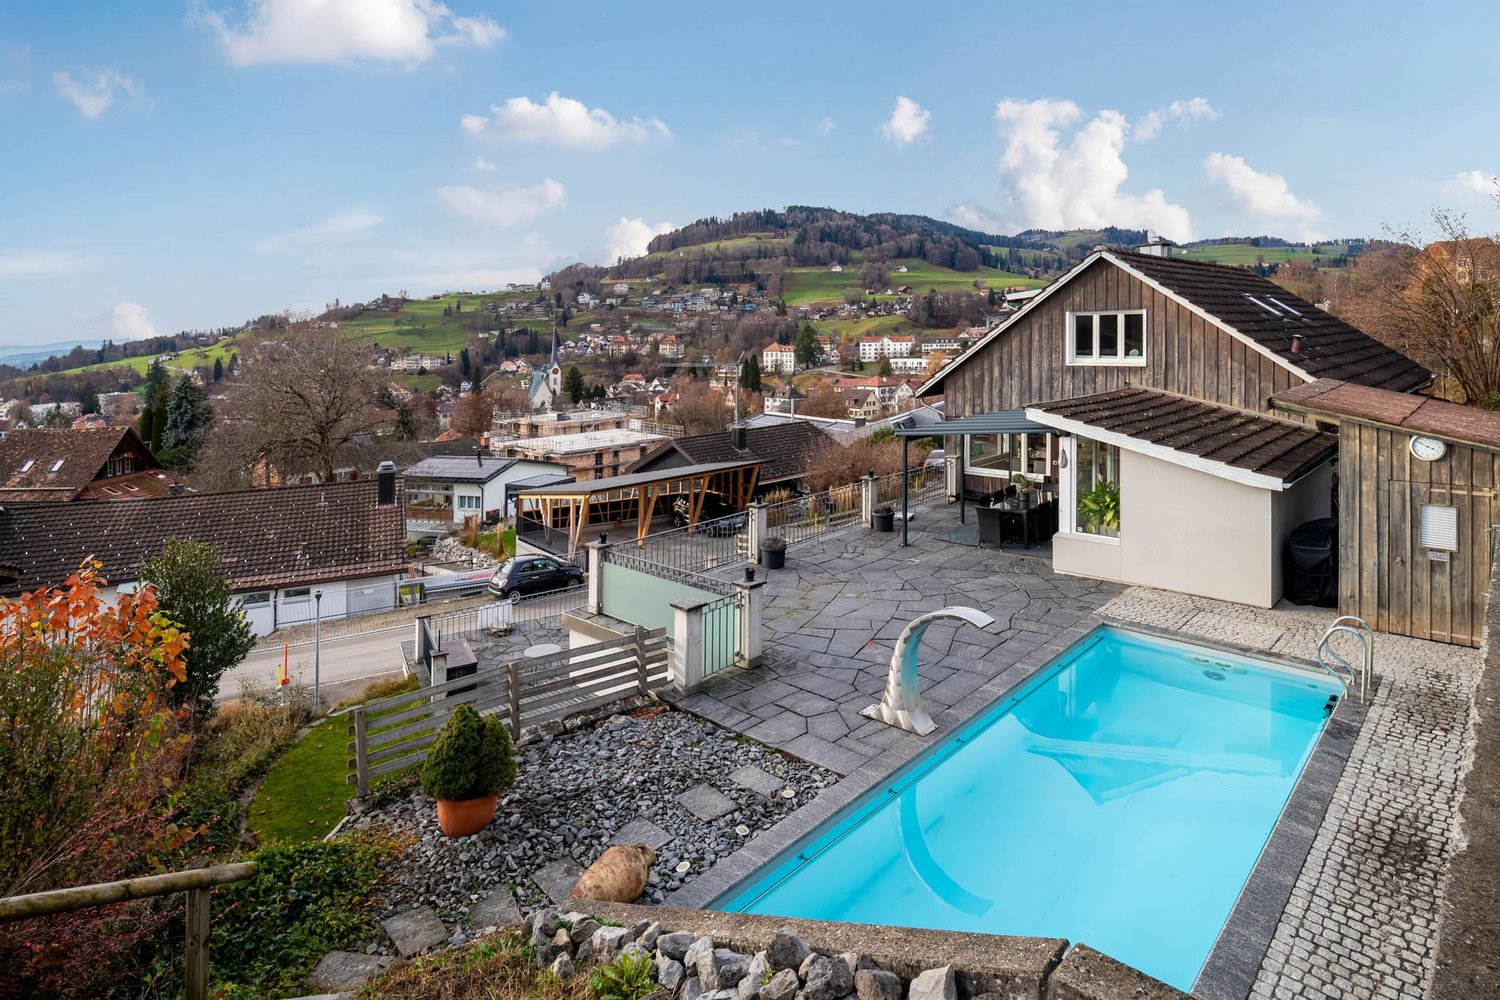
Alpenblickstrasse 42, 8630 Rüti ZH

Unique single-family house with pool in Rüti

Exclusive 4-bedroom single-family house, 2-story, living area: approx. 147 m2, building area: 182 m2, paved area: 69 m2, swimming pool: 32 m2, garden: 796 m2. Year of construction: 1975.The house offers, among other things: • 4 rooms with generous space allocation • 147 m² living area over two floors • Swimming pool in the well-maintained garden area The location is exceptionally quiet and sunny – especially in the summer, the property enjoys a lot of sunshine. The surroundings are pleasantly quiet both day and night, making living here particularly attractive.The infrastructure in the vicinity leaves nothing to be desired: • Bus stop Laufenbach can be reached in just 7 minutes on foot • Se-De Market supermarket in 13 minutes on foot • Schlossbergstrasse school in 15 minutes on foot • Railway connection nearby This charming single-family house combines living comfort, privacy, and an excellent location in Rüti ZH. An ideal opportunity for families looking for a well-maintained home with their own pool!This property is being auctioned by the debt enforcement or bankruptcy office. The official estimated value is CHF 1'889'000.00. The sale price of an auctioned property can be significantly lower than the market price. Detailed information (address, property details, usually appraisal report, photos, and information on the upcoming auction and contact point) can be found on www.zimmo.swiss. The objects can usually be viewed in advance (and there's more information about that in the registered area). Further information on this and over 100 other interesting properties can be found at:

Travel time
-
1 / 13
CHF 1,697,000.–

Thurtalstrasse 14, 8450 Andelfingen

High-yield historic rental property with development potential

This striking residential and commercial property in the center of Andelfingen combines historic charm, stable rental income, and diverse development and expansion potential. The attractive overall property consists of a characteristic residential and commercial building with rented office and residential spaces, as well as a single-family house attached on one side with additional potential. The commercial part is rented long-term to the Swiss Mobiliar insurance company and includes several office spaces, break rooms, and archive and IT rooms. The offer is complemented by several rented apartments, garages, and spacious basement, attic, and secondary areas with interesting development reserves. The overall property also includes a charming, single-family house attached on one side, which convinces with its cozy atmosphere and diverse usage possibilities. The house is currently rented and offers potential for renovations and modernization measures, as well as interesting perspectives for future overall development together with the main property. The characteristic row property shapes the townscape of Andelfingen in a special way and combines historic village core charm with long-term value retention. Thanks to the connection to the district heating network of the Andelfingen municipality and the diverse usage and expansion possibilities, this is a rare opportunity for investors or developers with a long-term focus.

Travel time
-
1 / 20
9 rooms255m²Price on request
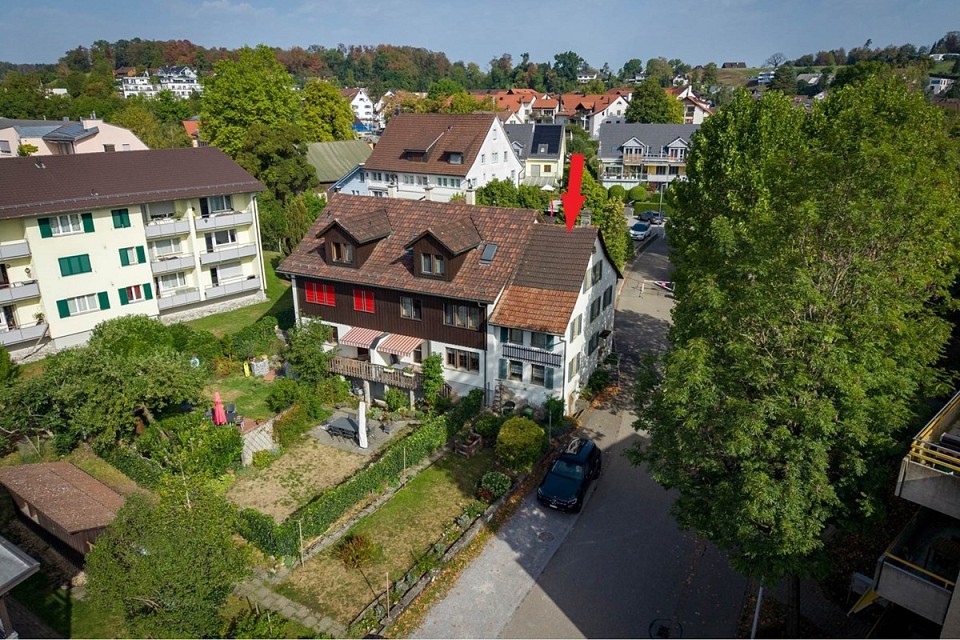
Susenbergstrasse 182+184, 8044 Zürich

Exclusive single-family house on Zürichberg with privacy, far-reaching views, and separate annex.

This exclusive property with 9 rooms was built in 1924 and extensively renovated in 2007. With a living area of approximately 205 m², it offers a spacious home in a prime location with beautiful views over the city of Zurich. The property combines historic charm with modern living comfort – spacious rooms, high-quality materials, a luxuriously equipped kitchen, and a well-maintained outdoor area with a garden share.A special highlight is the separate, fully developed 1.5-room unit (approximately 50 m²) with its own access. Whether as a guest house, home office, or for rent, this apartment, also completely renovated in 2007, offers versatile usage possibilities.The single garage, a storage space, and an additional parking space in front of the house round off the offer. The ensemble is ideal for families with space requirements, multi-generational solutions, or stylish living with a home office/studio option.Highlights: • Exclusive location on Zürichberg • Far-reaching views over the city of Zurich • Spacious rooms with plenty of living space (approximately 205 m²) • Separate apartment on the same property (approximately 50 m²) • Complete renovation in 2007 We look forward to presenting this property to you in person. We would be happy to provide you with a detailed exposé with further details about the property upon request. We look forward to your contact.

Travel time
-
1 / 23
  • Child-friendly
  • Quiet neighborhood
5.5 rooms140m²CHF 1,695,000.–
Bannweg 8, 8322 Russikon

Well-maintained 5.5-room single-family home with garden paradise

Well-maintained 5.5-room single-family home with garden paradise The first viewing is on Saturday, 29 August 2026 at 14.00. Only with written appointment. Impeccably maintained both outside and inside, this 5.5-room single-family home presents itself in an idyllic environment on the outskirts of Madetswil. The approximately 140 m² of living space are divided into the living and dining area with a separate kitchen on the ground floor and four rooms and a bathroom on the upper floor. Various secondary rooms and a fully developed basement complete the property's range of rooms.The center of the house is the living and dining area with the cozy chimney and the dining area with direct access to the covered seating area. The highlight is undoubtedly the "state-of-the-art" kitchen, which sets standards both in terms of color scheme and equipment. On the upper floor, there are four rooms, each with its own character. The bathroom with a bathtub, shower toilet, sink, and skylight with a view of the sky also offers a lot of comfort.The garden of the approximately 1000 m² large property is a paradise in itself. Impeccably maintained, with several seats, magnificent flowers, lush vegetation, cozy niches, and much more, it delights again and again. The property is the perfect home for families with children who want a lot of space both inside and outside in a quiet, natural location.

  • Child-friendly
  • Quiet neighborhood
Travel time
-
1 / 23
  • Quiet neighborhood
6.5 rooms155m²CHF 1,695,000.–
Reutlingerstrasse 72D, 8404 Reutlingen (Winterthur)

6.5-room corner house in a quiet location

6.5-room corner house in a quiet location The first viewing will take place on Saturday, 29 August 2026 at 10:00 a.m. Only with written appointment confirmation.Built in 2007, the property impresses with a well-thought-out room layout and high-quality interior design. The total living area of 155 m² is spread over three floors: living, dining, and kitchen on the ground floor, three rooms and a bathroom on the upper floor, and two rooms and another bathroom on the top floor. The generous space and two outdoor seating areas are particularly pleasing.Two of the three rooms on the upper floor are oriented towards the west. The bathroom is equipped with a bathtub, toilet, sink, and mirror cabinet. Right at the top, there is a spacious studio and the sixth room and second bathroom of the house. Bright sloping ceilings create a special atmosphere on this floor.The garden, which extends over two sides of the house, is characterized by two seating areas. The smaller one is located near the kitchen and is protected from unwanted views thanks to the lush vegetation. The larger seating area is directly in front of the living area and is also surrounded by bushes and shrubs.In the basement, there are three cellar rooms and the laundry/drying room. Additionally, there is direct access to the underground garage, where two storage spaces are included in the price. The property presents itself in an excellent, well-maintained condition and can be occupied without any renovation work.

  • Quiet neighborhood
Travel time
-
1 / 18
  • Balcony / Terrace
  • Garage
  • View
  • +2
6.5 rooms166m²CHF 1,620,000.–
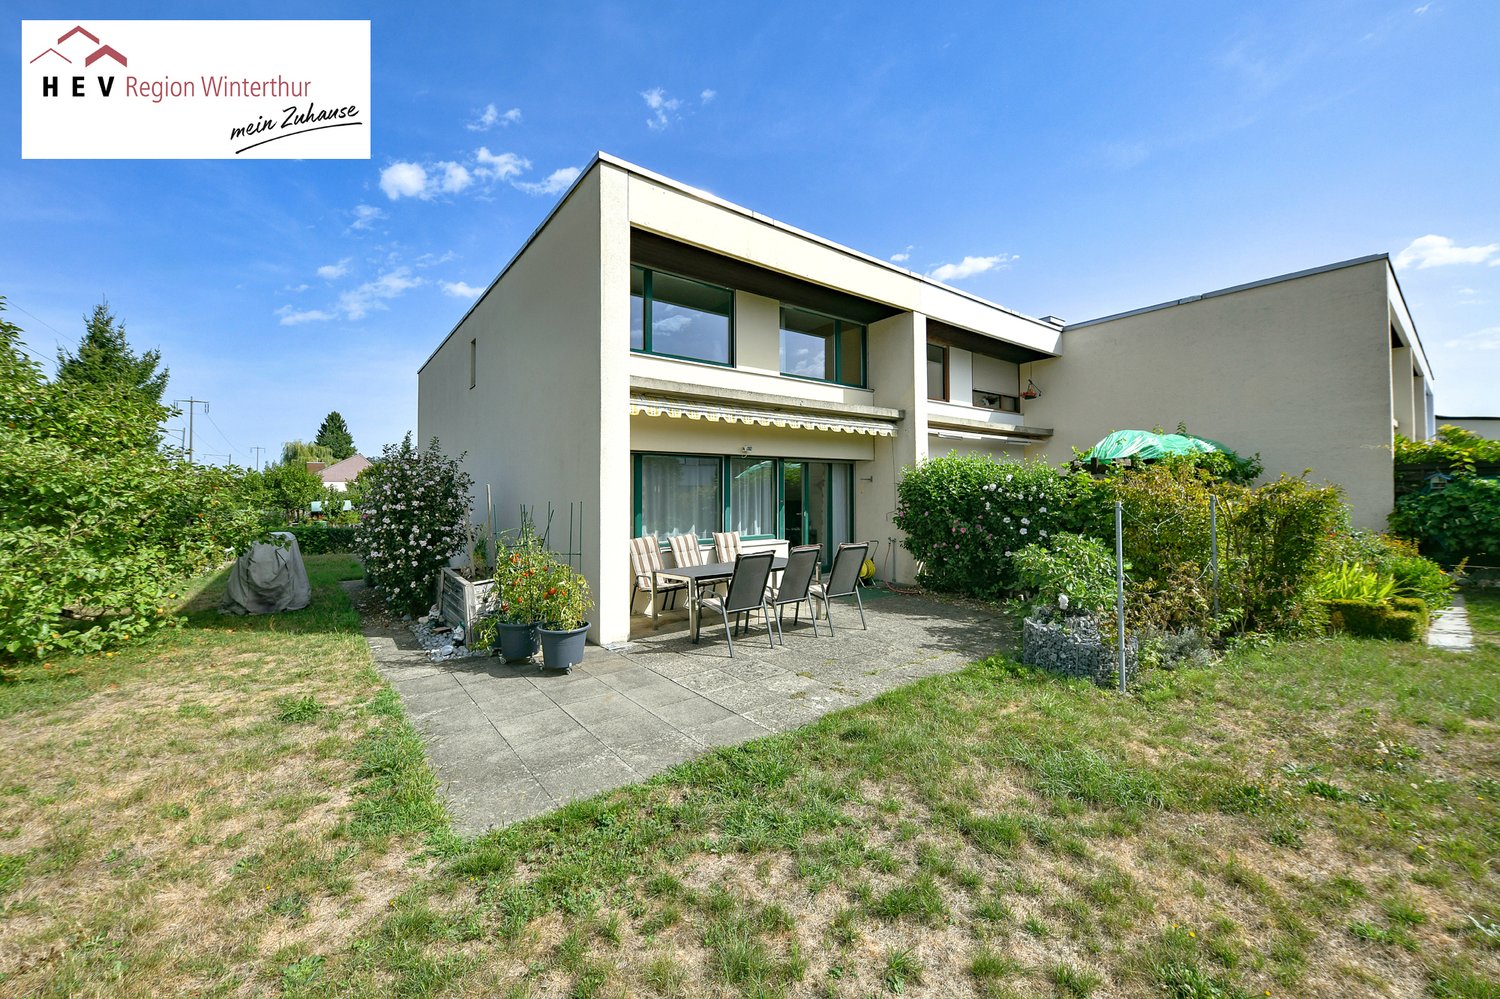
Im Leeacher 28, 8132 Hinteregg

Family-friendly semi-detached house with winter garden and beautiful views in Hinteregg

In a quiet, sunny, and family-friendly residential area of Hinteregg, this well-maintained semi-detached house with 6.5 rooms awaits you. The property, built in 1978, impresses with approximately 166 m² of living space on three floors and a 379 m² large plot of land – ideal for families who value spacious living and natural living quality.Your new homeThe well-thought-out room layout offers plenty of space for individual living concepts. Bright living rooms and versatile rooms create ideal conditions for families, home offices, or guests.A special highlight is the sunny winter garden, which can be used as an additional living and relaxation area all year round. Two bathrooms provide high comfort and an uncomplicated family daily life.The outdoor area also convinces with a pleasant privacy, a quiet environment, and a beautiful view. A garage rounds off the attractive offer.Highlights at a glance • 6.5 rooms • Approx. 166 m² living space • 379 m² plot of land • Sunny winter garden • 1 guest toilet, 2 wet cells • Spacious room layout on three floors • Quiet and family-friendly residential area • Beautiful view and high privacy • Garage available • Great potential for individual design Ideal location for familiesThe property combines natural living with short distances to the most important facilities of daily life: • Bus stop Hinteregg: approx. 3 walking minutes • Village shop Hinteregg: approx. 4 walking minutes • Schoolhouse Güetli: approx. 6 walking minutes Those who seek a quiet residential area with high living quality and at the same time good connections will find a home with a lot of charm and potential here. An ideal opportunity for families who value spacious living in one of the most popular residential areas of the region.

  • Balcony / Terrace
  • Garage
  • View
  • +2
Travel time
-
1 / 15
  • Parking space
  • Balcony / Terrace
  • Tumble dryer
  • +2
4 roomsCHF 1,450,000.–

Bachstrasse 13, 8915 Hausen am Albis

Detached house in the countryside

Bachstrasse, Heisch, Hausen a.A. Hausen is well connected to Zurich and Zug. Both by car and by bus, the journey takes less time than you would expect.The Bachstrasse is a small, quiet neighborhood street in Heisch, probably the oldest part of Hausen. Pretty houses with front gardens characterize the street scene. Grown structures. The gardens and house entrances are open and life takes place outside as well. People know and greet each other. Those who seek the seclusion of a new building area will not feel at home here.The Seeleger Moor, the hiking and cycling trails on the Albiskette, and the Türlersee offer a variety of opportunities to spend leisure time in nature.The Kappel monastery, the small Hausen airfield, and the greyhound racing track in Rifferswil are some of the special features in the surrounding area. Quiet corner house for creative inhabitants Are you looking for a home that offers peace and a beautiful landscape? This charming corner house in Hausen am Albis is looking for new, creative people. Inhabitants who want to and can help shape their new home. With a living area of approximately 120 m² spread over four floors, it offers enough space for a small family.The house was built in 1954, continuously well maintained and lightly renovated in 2015 with a modern heating system. • Quiet location, ideal for nature lovers • Pretty garden with tree and plant stock • Generous storage space under the terrace • High floor with small terrace • 2 upper floors + attic • 1 basement with cellar and utility room • 3 bedrooms • 1 wet room with shower, toilet and double sink • Small balcony on the 1st floor with a great view • Chimney for a cozy atmosphere • Separate toilet and washing/drying room on the 2nd floor • Modern geothermal heating • 3 outdoor parking spaces This corner house offers you the perfect combination of comfort and connection to nature. Enjoy the quiet surroundings and the view of the beautiful, unobstructed landscape. Take advantage of the benefits of modern heating technology and the romantic chimney. An ideal home for all those who value a harmonious living atmosphere.

  • Parking space
  • Balcony / Terrace
  • Tumble dryer
  • +2
Travel time
-
Marco Brändli

Marco Brändli

1 / 29
Marco Brändli

Marco Brändli

  • Parking space
  • Garage
  • Pets allowed
  • +3
6 rooms196m²CHF 1,870,000.–
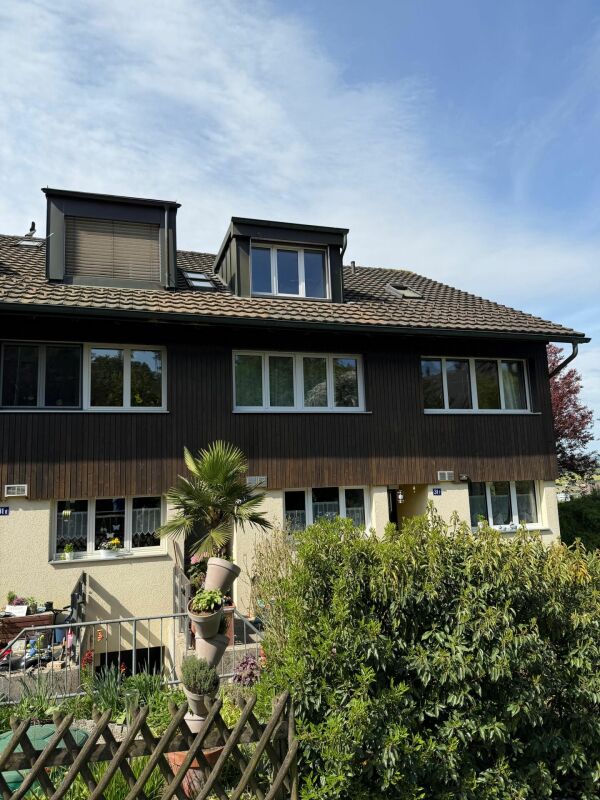
Oberheischerstrasse 1D, 8915 Hausen am Albis

Modern 6-room semi-detached house with garden in Hausen am Albis

Spacious 6-room semi-detached house with sunny garden and photovoltaic system This modern semi-detached house on Oberheischerstrasse 1d in Hausen am Albis impresses with its thoughtful architecture, light-filled rooms, and larger-than-average rooms, creating a unique living experience. With a net living area of 196 m² and a plot of 380 m², the house offers plenty of space for families, couples with space requirements, or home office solutions.The house, built in 2016, is in a well-maintained condition without any need for renovation. The equipment meets the highest standards: two bathrooms, a separate guest toilet, and a modern heat pump in combination with a photovoltaic system (21.8 kWp) ensure comfort, sustainability, and low operating costs.The family-friendly location in Hausen am Albis combines tranquility, nature, and excellent connections: schools, shopping opportunities, and public transport are easily accessible.Location advantages:The municipality of 8915 Hausen am Albis is located in the Affoltern district, in the canton of Zurich. The population has developed by an average of +1.4% per year over the last five years to 3,974 inhabitants (as of 31.12.2023). The tax burden is 10.3% (canton: 10.0%). The residential construction activity was 1.1% over the last five years, while the vacancy rate is currently only 0.6% (as of 1.6.2024). The property prices have developed by +23.2% over the last five years (canton: +29.6%) - a clear indication of the attractiveness and stability of the local real estate market.Highlights: • Larger-than-average, bright rooms • 196 m² net living area, ideal for families • Year of construction 2016, no renovation required • Sustainable energy supply: heat pump & photovoltaics • Three underground parking spaces • Family-friendly location near schools, shopping, and public transport • additional parking spaces can be purchased at a price of CHF 35,000.- each

  • Parking space
  • Garage
  • Pets allowed
  • +3
Travel time
-
Laura Lupo

Laura Lupo

1 / 19
Laura Lupo

Laura Lupo

  • Garage
  • Pets allowed
  • Mountain view
  • +3
6.5 rooms170m²CHF 1,455,000.–
Moosstrasse 8, 8498 Gibswil

6.5 - Room Semi-Detached House in Gibswil

6.5-room single-family house, partially attached, with sunny seating areas and a photovoltaic system in Gibswil Well-maintained property with individual interior design and large garden in a quiet location in a family-friendly residential area. The 1994 built, partially attached single-family house offers a total of 170 m² of living space on three floors. The ground floor is dominated by the living and dining area and the open kitchen, whereby the intelligent division creates a pleasant room effect. The eye-catcher is the centrally placed, rotatable chimney stove, which provides comfort in the cool seasons. The large outdoor seating area is connected to the living area, which can be covered and protected from unwanted views.Of the four bright, friendly rooms on the upper floor, two have a balcony with a view of the Alps. Wooden roof slopes, open beam construction, and a balcony with a distant view characterize the spacious attic. Shower, sink, and toilet are also available - and as a special feature, a cozy sauna. The basement includes washing/drying, a cellar, and a storage room. Two parking spaces in the underground garage are included in the price.The garden delights both families and gardening enthusiasts. The large lawn, the practical garden house, and the idyllic koi pond invite you to linger, play, and enjoy the outdoors.8498 Gibswil is located in the Hinwil district, in the canton of Zurich. The population in the political municipality of Fischenthal has changed by an average of +1.2% per year over the last five years to 2,666 inhabitants (as of December 31, 2024). The tax burden is 10.6% (canton: 10.0%). Over the last five years, the municipality has averaged an annual residential construction activity of 1.6%, while the vacancy rate is currently 1.5% (as of June 1, 2025). Real estate prices have changed by +30.2% over the last five years (canton: +28.4%).

  • Garage
  • Pets allowed
  • Mountain view
  • +3
Travel time
-

Suggested properties for you based on search results

Other interesting objects