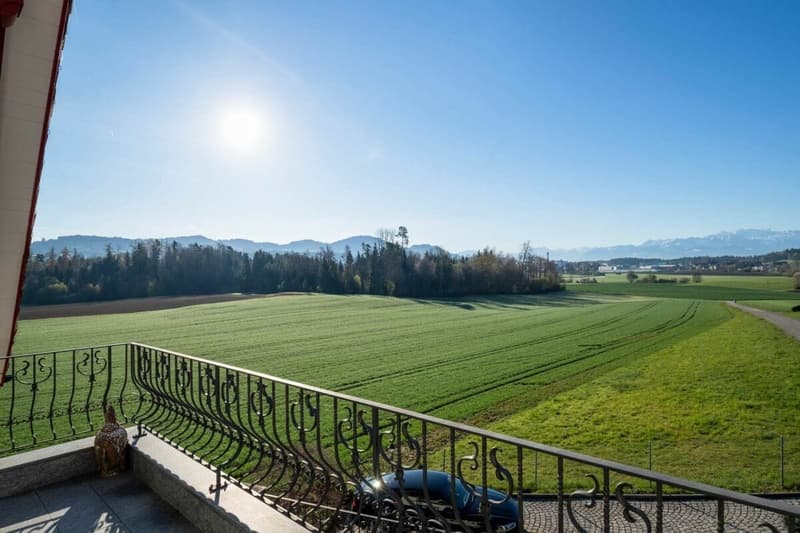
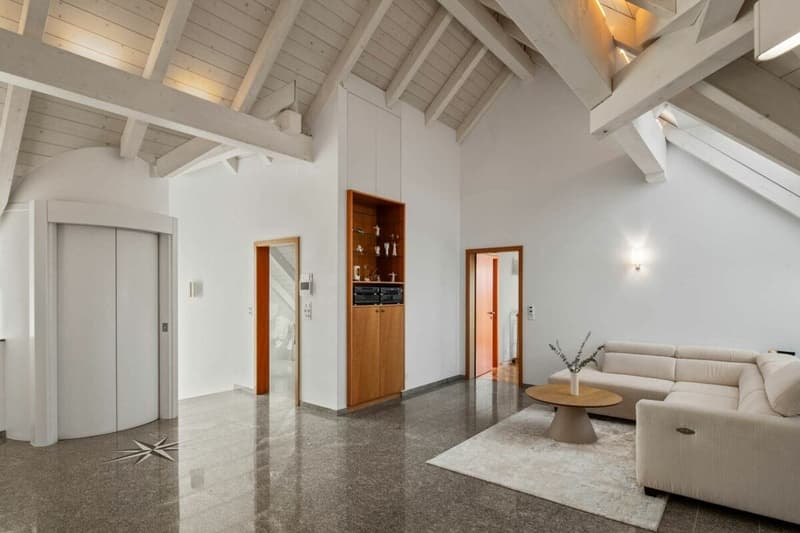
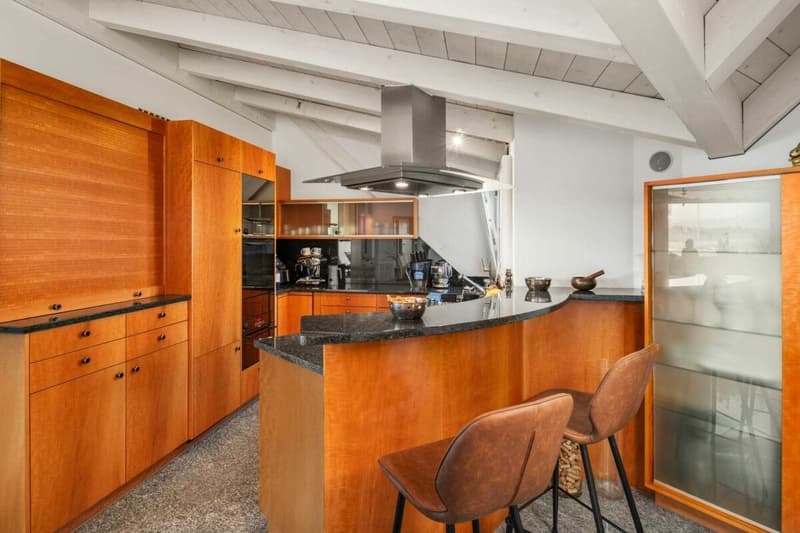
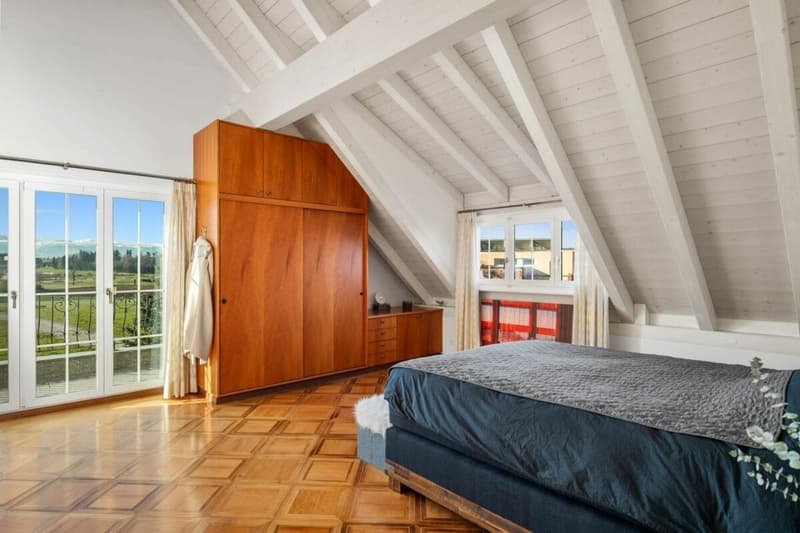
"Country villa with a far-reaching view, adjacent to an agricultural area"
Address
Eggstrasse 71, 8620 WetzikonTravel time
- 16 min.Station: Wetzikon ZH
Surrounding information
School
9 min.Heilpädagogische SchuleSupermarket
15 min.CoopPharmacy
15 min.Bahnhof Apotheke WetzikonPublic Transport
6 min.Wetzikon Spital
Times refer to the route on foot.
Price
- Purchase price:
- CHF 4,700,000.–
- Notify on price drop
Main information
- Availability:
- By agreement
- Type:
- Villa
- No. of rooms:
- 7.5
- Number of floors:
- 3
- Surface living:
- 309 m2
- Land area:
- 1139 m2
- Volume:
- 2072 m3
- Year built:
- 2000
Characteristics
Balcony / Terrace
With a summer house
Fireplace
View
Child-friendly
Parking space
Garage
Elevator
Documents (0)
Description
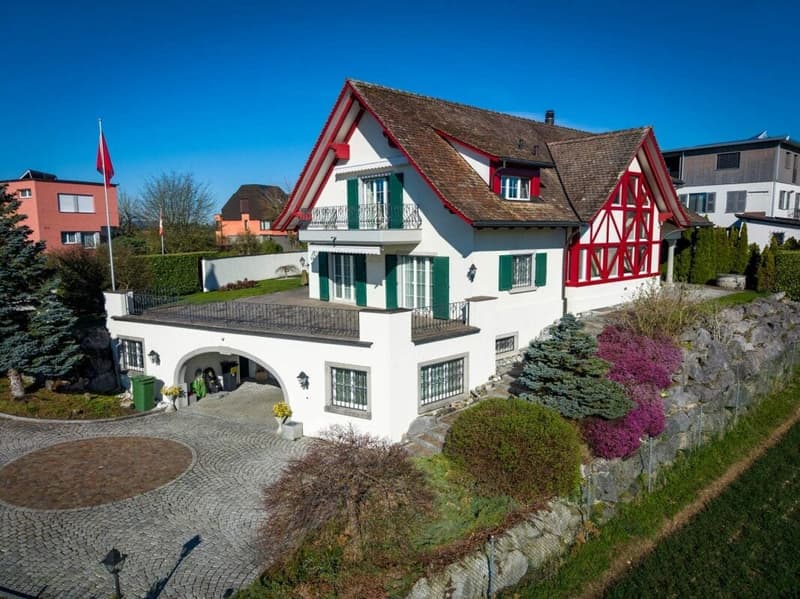
This unique country house villa impresses with exceptionally spacious living areas, a well-thought-out room layout, and an impressive range of secondary and wellness rooms. An elevator, numerous secondary areas, and a large garage underline the high living comfort of this exclusive property.
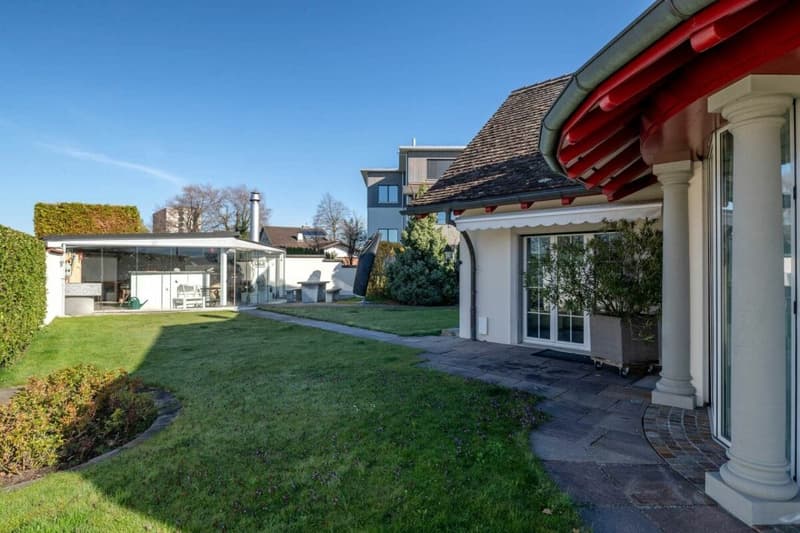
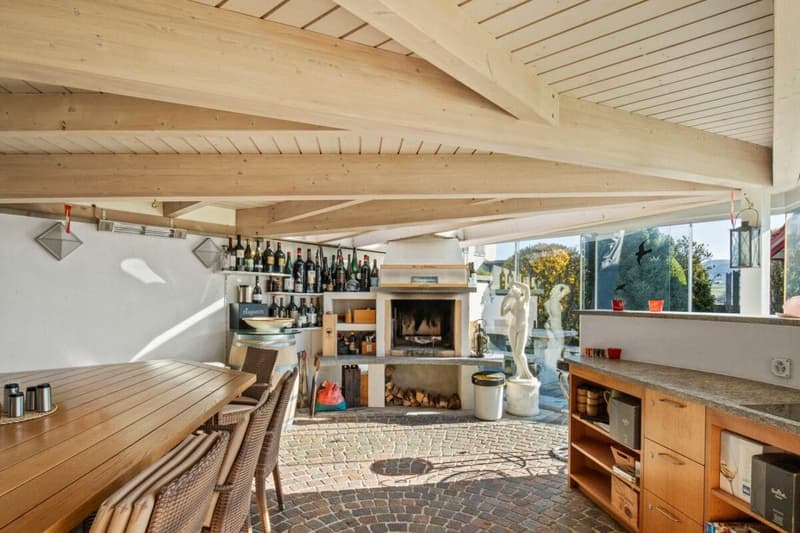
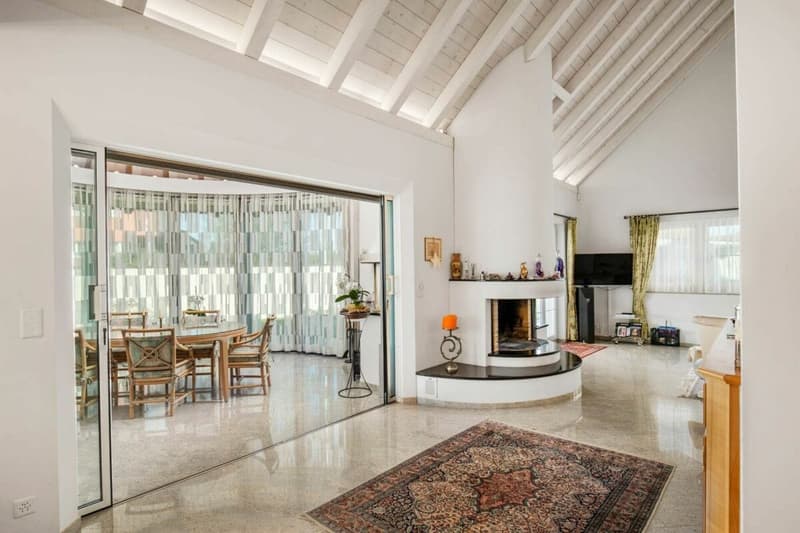
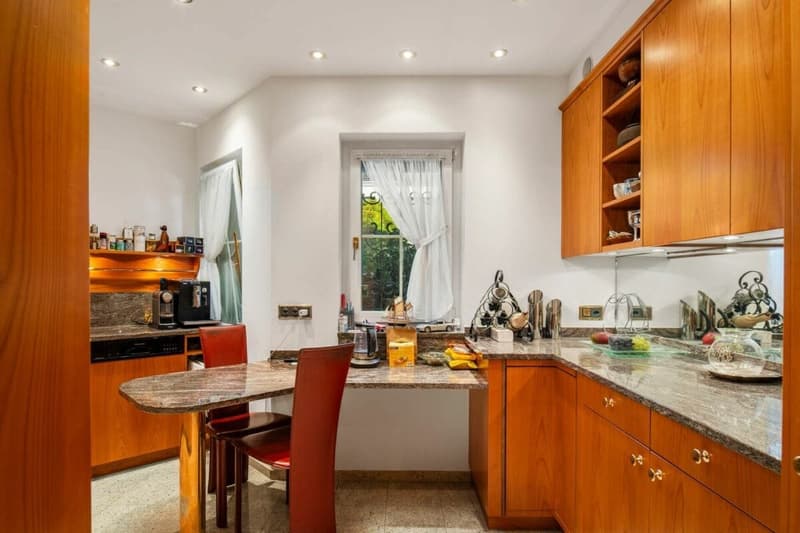
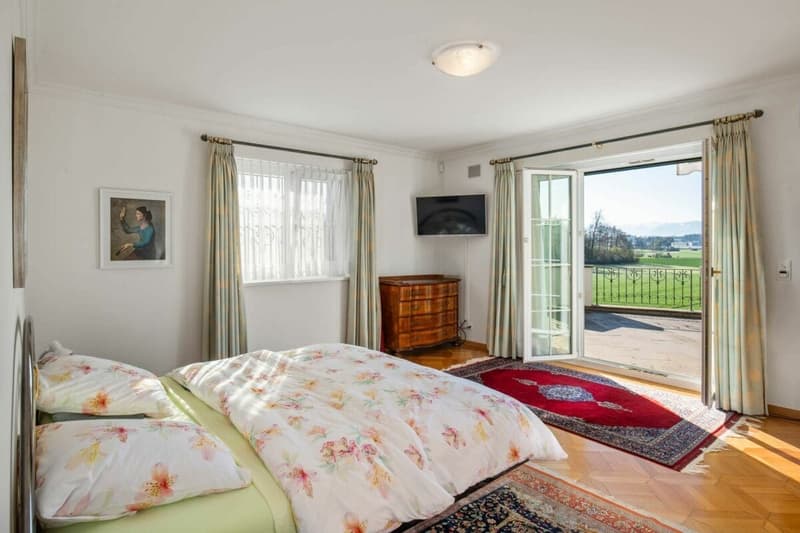
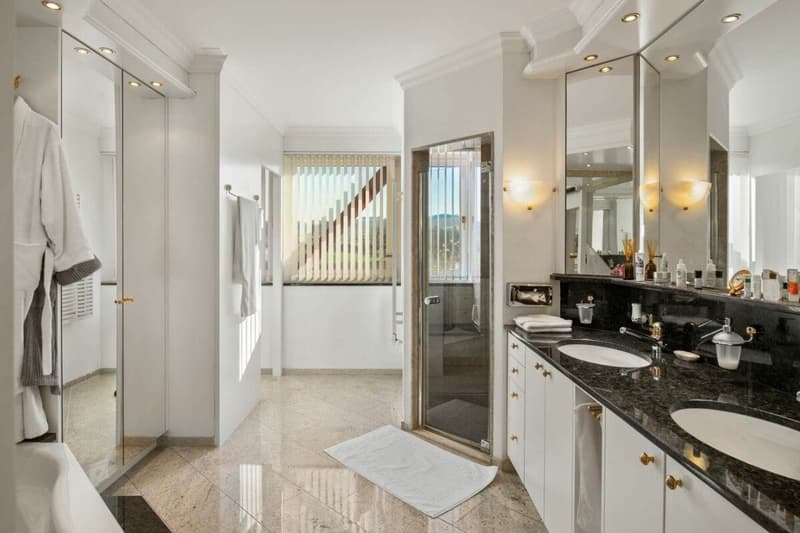
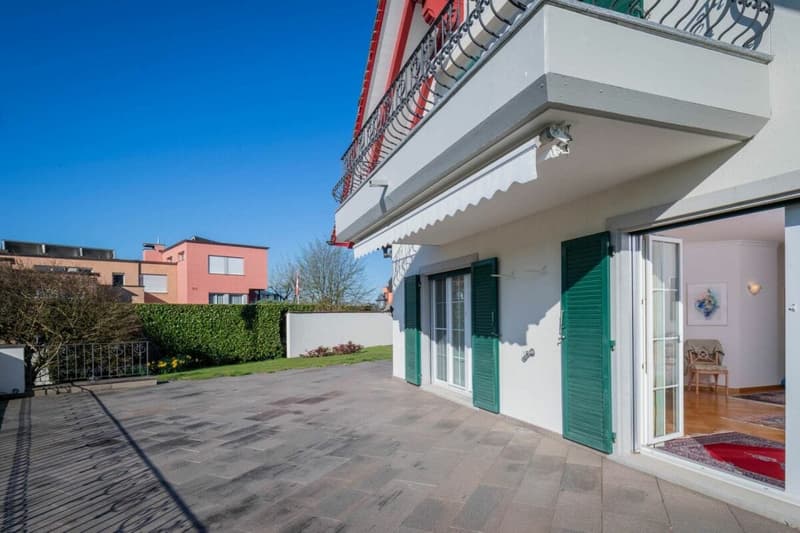
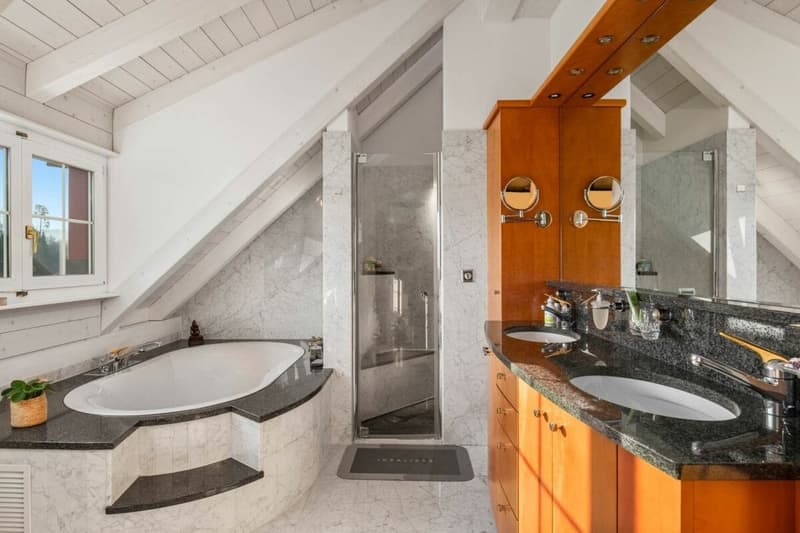
The ground-floor apartment has a spacious entrance area. Next to it, the private laundry room is integrated into the apartment. The master bedroom, together with the walk-in closet, is almost 34 m2 in size and offers direct access to the large terrace. From here, you can enjoy an unobstructable view with a magnificent Alpine panorama. A large bathroom with a bathtub, shower, toilet, and double sink is also directly accessible from the room. Another room with approximately 20 m2 has built-in closets and also access to the terrace. The generously designed kitchen is directly adjacent to the bright dining area, while a separate guest toilet provides additional comfort. The heated winter garden, as well as the impressive living area with high ceilings, each have a fireplace. The beautifully designed garden invites you to linger. An exclusive grill house, equipped with an integrated kitchen, heating lamps, and a fireplace, provides the perfect setting for social gatherings. Additionally, there is enough space for the realization of a swimming pool.
The upper apartment can be reached both via the stairs and comfortably by elevator. Here, too, the high living rooms impress. Two very spacious rooms, one with direct access to the bathroom, offer the highest living comfort. The bathroom has a large bathtub, shower, toilet, and double sink. The second bathroom is equipped with a shower and toilet. Both rooms allow access to a small balcony. The open living and dining area is supplemented by a glazed roof terrace. Both residential units can be combined into a spacious single-family residence with minimal structural effort. This requires only the removal of the wall in the entrance area of the ground-floor apartment and, optionally, the dismantling of the upper kitchen.
In the basement, there is a spacious garage with space for at least 5 cars. The room offer is complemented by a technical room, a shelter, two cellars, an archive, a large laundry room, a climate-controlled wine cellar, a fitness room with sauna and shower, a hobby room, and a machine shop.
Let yourself be convinced of the quality, generosity, and uniqueness of this extraordinary property during a personal viewing.
Mortgage Calculator
From dream house to home ownership: the mortgage calculator can help you estimate the affordability of this property.

Create an account for more options
Create your account to manage your favorites across all devices, keep track of your search alerts, and never miss an update. Everything you need for your home search, all in one place!
Viewing
Contact for viewing
Marco Burn

Contact
Marco Burn
- Listing ID
- 4003414605
- Object ref.
- 28620EG701.6a3e4098a8bd474319fd0afb