71 results - House, chalet, rustico to buy: District Bülach

New building
1 / 12
7.5 rooms166m²Price on request
Premium
Chürzi 5, 8184 Bachenbülach

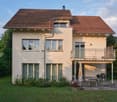
Rare opportunity: single-family house in prime location on the edge of the forest / shell construction completed

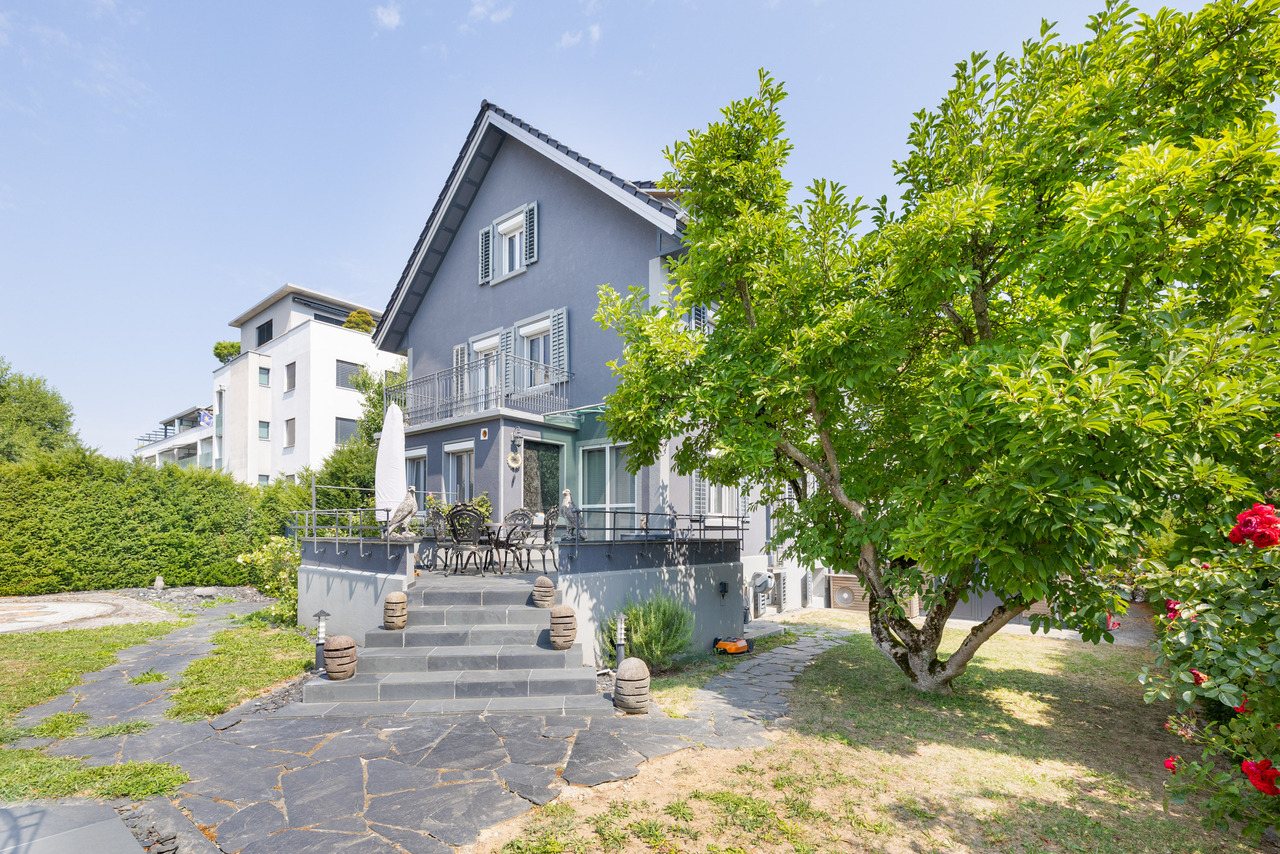
UNIQUE ARCHITECTURE IN A PRIVILEGED LOCATIONIn an absolute premium location in Bachenbülach, directly on the edge of the forest, an exceptional single-family house is being built, which meets the highest standards of design, quality, and living comfort. The clear, timeless architecture – combined with well-thought-out room concepts and floor-to-ceiling window fronts – creates a unique living experience. WHERE PEACE, NATURE, AND PRIVACY MEETThe exclusive location at the end of a cul-de-sac in a traffic-calmed zone guarantees a maximum of privacy and peace. The unobstructed view into the adjacent forest area and the immediate proximity to nature give this home an extraordinary quality of life – discreet, stylish, and far from everyday life. ARCHITECTURE WITH CLAIM – EQUIPMENT AT THE HIGHEST LEVELEvery detail has been planned with the utmost care. High-quality materials, precise processing, and well-thought-out functions combine aesthetics with practicality. SELECTED HIGHLIGHTS:• Representative, open room design• Generous window areas with a flowing transition to the outside• Elegant staircase construction as an architectural statement• Comfortable laundry chute• Private box garage and additional outdoor parking spaces• Modern geothermal heating combined with a photovoltaic system LIGHT, SPACE, AND A FEELING OF FREEDOMThe light-flooded living rooms open up to spacious terraces and private garden areas. Indoor and outdoor spaces merge into a harmonious unit and create an ambiance that exudes peace, space, and exclusivity. A HOME FOR PEOPLE WITH STANDARDSThis new building project is aimed at buyers who are looking for something special – a combination of architectural quality, excellent location, and sustainable living comfort. A rare opportunity in one of the most sought-after residential environments in the region. PERSONAL CONSULTATIONWe would be happy to present this exclusive project to you in the context of a personal conversation. Discreet, individual, and tailored to your wishes, we will accompany you on your way to your new home. CONSTRUCTION START: September 2025 COMPLETION: March 2027CONTACT & VIEWINGThis property is being marketed in the exclusive mandate of the owner. For questions about the sale or to arrange a viewing, please contact:Contact person: Abdus SandalPhone: +41 79 773 55 95Email: as@baupark.chNote for interested parties: The first contact is made via the above contact details. We look forward to your inquiry.

Travel time
-
1 / 18
5.5 rooms153m²CHF 1,850,000.–
Weidstrasse 12, 8302 Kloten

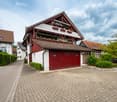
Detached single-family house with charm, tranquility, and attractive development potential

This detached single-family house offers the rare opportunity to acquire a home with a lot of privacy, solid substance, and exciting expansion and development potential.The property is located in a quiet single-family house district on a one-way street and benefits from its location on the edge of the building zone.Particularly interesting is the versatile basement floor, which is designed to be used as a 1-room annex. Additionally, there is further utilization potential, which can be realized according to needs and official approval through an extension and/or an addition.The detailed sales documentation presents the property with all important information in detail. In addition, the virtual tour already allows you to get a first authentic impression of the rooms in this house.We would be happy to invite you to get a personal impression of this special property on site. We offer viewings on the following dates: • Friday, 17.07.2026, 16.00 - 18.00 • Saturday, 22.08.2026, 08.00 - 10.00 A prior registration by e-mail is required for the viewing (verkauf@saronis.ch).The sale is carried out within the framework of a two-stage bidding process. This structured approach offers interested parties a transparent and fair opportunity to submit their offer. • 1. Bidding round:Submission of an indicative purchase offer including financing proof by August 31, 2026, at the latest.Based on the received offers, selected interested parties will be invited to the 2nd round. • 2. Bidding round:Submission of the final and binding purchase offer by September 11, 2026, at the latest. If you have any questions or need further information, Ramon Hüsser (078 707 18 04, verkauf@saronis.ch) is available to answer them personally.We look forward to your contact and to presenting this property to you in person.

Travel time
-
1 / 13
  • Parking space
  • Balcony / Terrace
  • Garage
  • +2
11 roomsCHF 2,100,000.–
Dietlikonerstrasse 9, 8304 Wallisellen

3 family house with garden house

This apartment building comprises three residential units and a separate garden house on a 610 m² plot of land. The outdoor area offers open spaces for seating and garden activities, while two garage spaces create practical storage options. The residential units can be used independently and offer space for individually designed living concepts; different floor plan variants allow adjustments to different needs. Overall, the property presents itself as a compact, well-structured residential complex with a wide range of uses.This property is offered by the competent authorities as part of an official foreclosure auction. The officially determined estimated value is CHF 2'100'000.–. The final hammer price depends on the bids submitted during the auction and may be lower or higher than this value.On LocalAuction.ch, the leading platform for foreclosure auctions in Switzerland, you will find all the important details about this auction – including the auction venue, date, time, photos, information about the municipality and, where available, an estimate of the property.Our platform offers you a reliable and always up-to-date overview of upcoming real estate auctions across Switzerland. With structured and clearly presented information, we help you make well-informed decisions.Discover all available foreclosure auctions now: https://www.localauction.ch

  • Parking space
  • Balcony / Terrace
  • Garage
  • +2
Travel time
-
1 / 11
  • Parking space
  • Balcony / Terrace
  • Mountain view
  • +4
8 rooms269m²CHF 1,980,000.–
Mittlere Rebbergstrasse 12a, 8196 Wil ZH

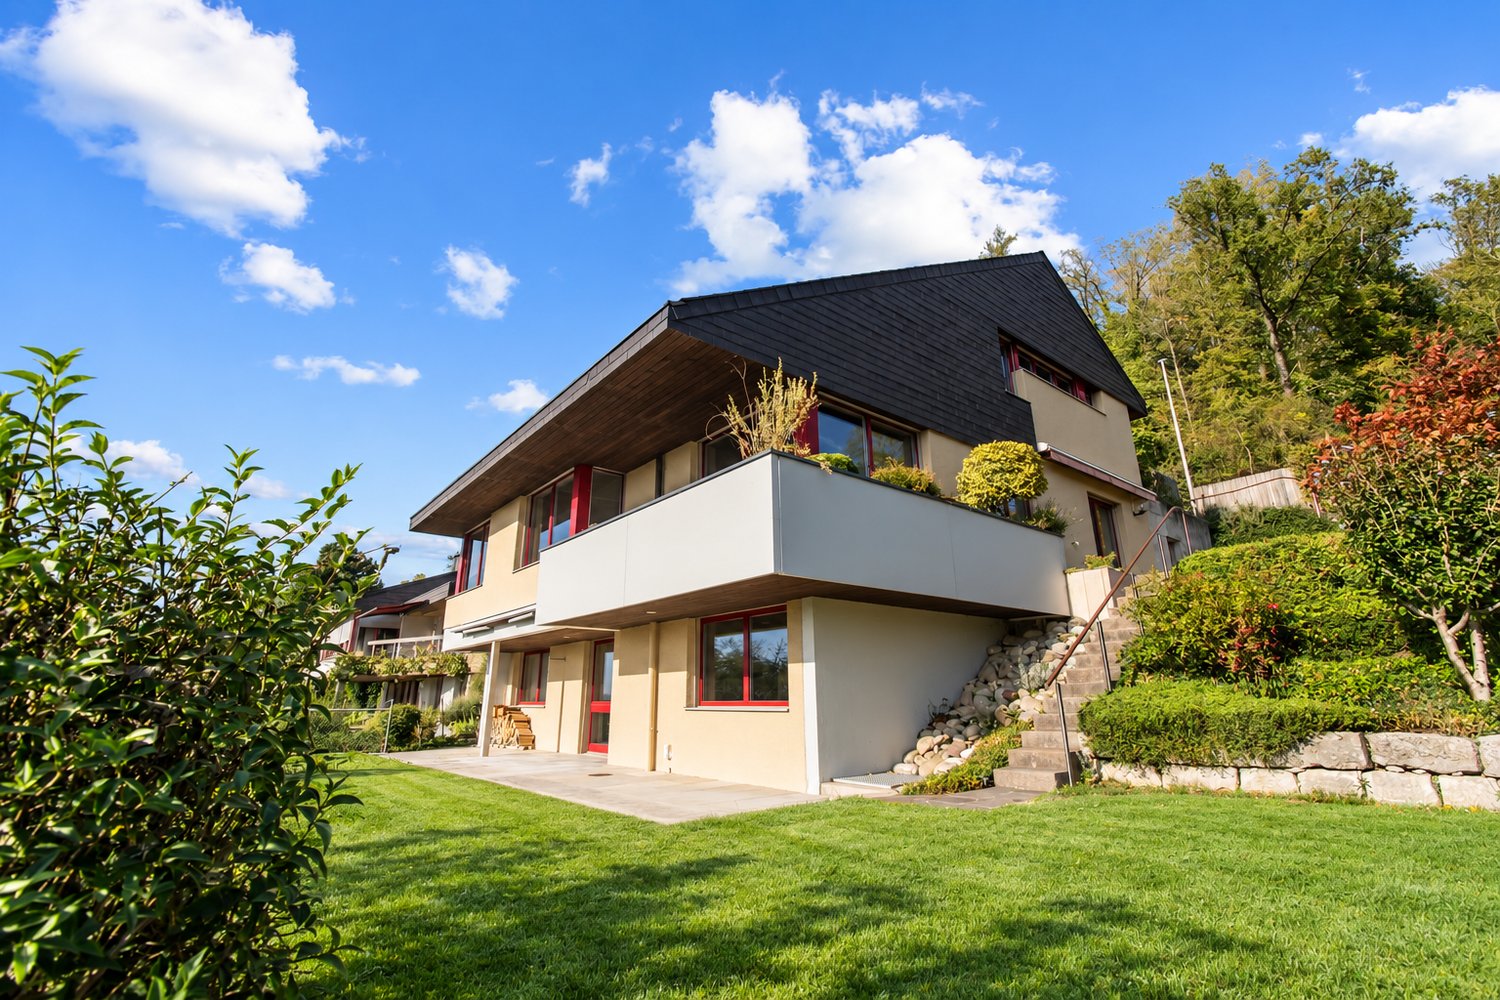
Dreamily affordable into your own house - move in, feel good and save!

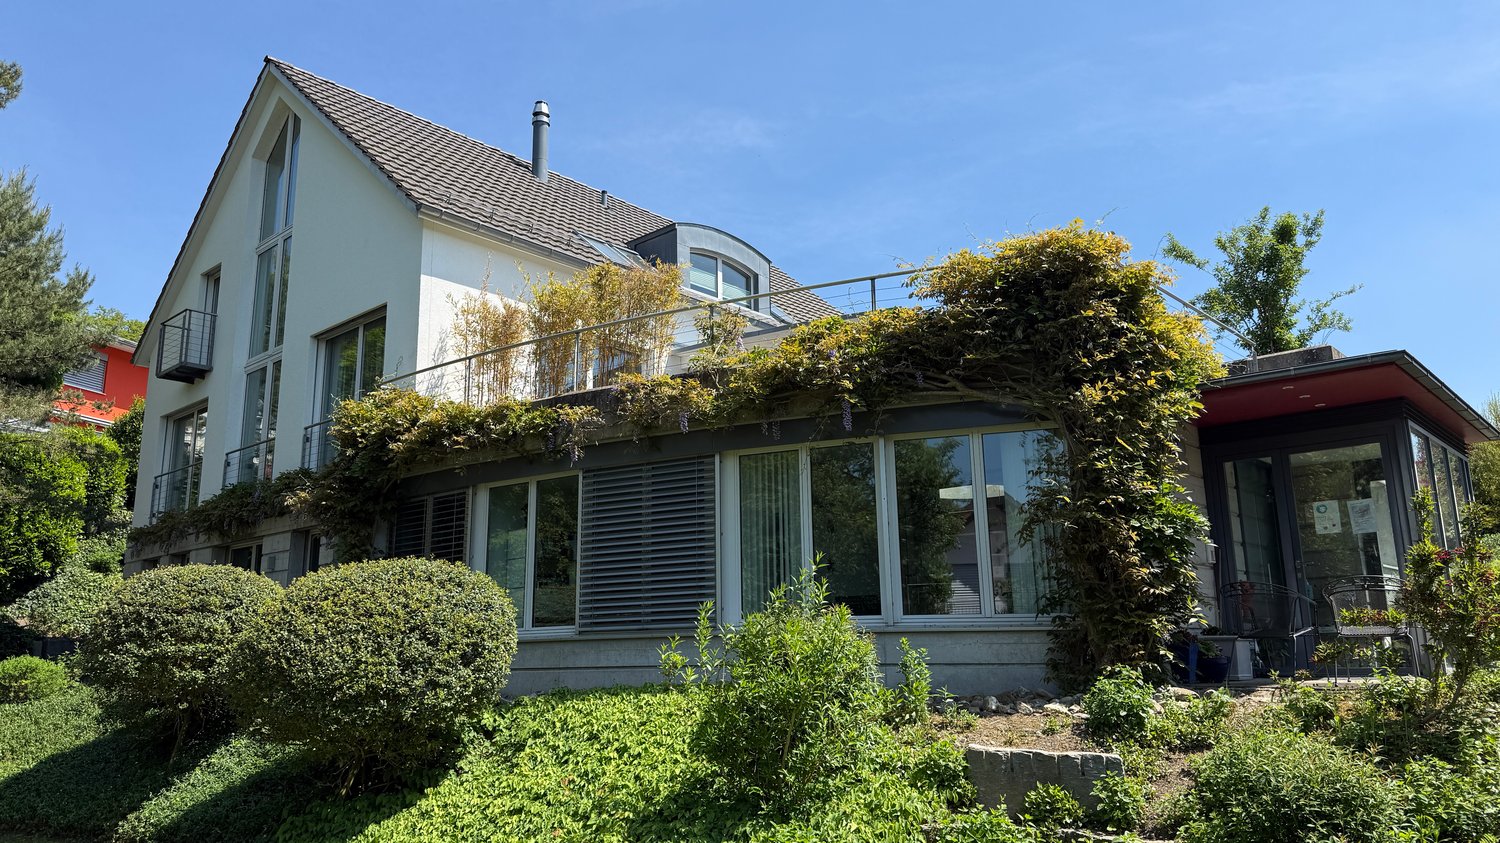
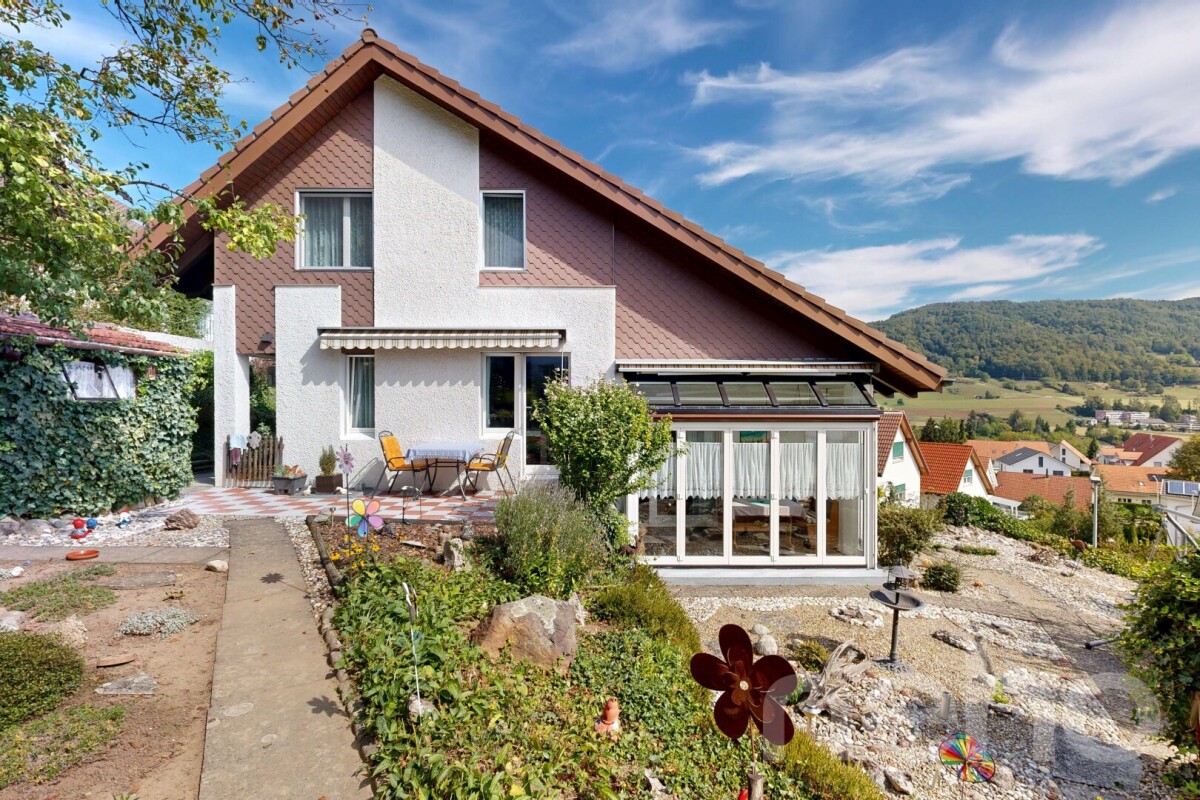
Exclusive residential jewel - fulfill your dream of owning your own home This spacious property combines stylish living, tranquility, and connection to nature in its own unique way.Located directly adjacent to idyllic green zones with vineyards, you benefit from a traffic-free location with a unique panoramic view.The main house is complemented by a separate 2.5-room garden apartment on the lower floor - ideal for guests, home office, rental, or multi-generational living.Numerous outdoor areas, some covered, invite you to linger, while the well-maintained gardens with a covered garden lounge guarantee peace and privacy.The property, from first ownership, convinces with a stylish interior and exterior architecture, an elegant gallery on the upper floor with high ceilings, which provides a special retreat and also features an integrated laundry chute system.The spacious meeting area in the main house includes an entrance hall, living and dining area, and is stylishly complemented by the chimney. On the same floor, there is a guest toilet and another room.The property impresses with a well-maintained condition, which is also underlined by the latest renovation work.For wine lovers, the elegant wine cellar with a tasting room offers space for special moments. Other basement rooms, including an air raid shelter and two compartments with wood cladding, round off the offer.Parking facilities are plentiful in the form of 2 garage spaces, 2 carports, and 6 outdoor parking spaces.Not just an opportunity, but a unique living experience for families, connoisseurs, and all those who want to combine living comfort with exclusive flair at a fair price.

  • Parking space
  • Balcony / Terrace
  • Mountain view
  • +4
Travel time
-
1 / 19
10.5 rooms340m²CHF 3,495,000.–
Dietlikonerstrasse 11, 8304 Wallisellen

This property leaves nothing to be desired - space, comfort, and flexibility combined!

This property leaves nothing to be desired - space, comfort, and flexibility combined! This detached single-family house with garage tract presents itself as an extremely spacious and representative property with an exceptionally versatile range of rooms. The originally built-in 1954 property was comprehensively rebuilt and modernized in 2007 and today convinces as a well-maintained home with high living comfort and modern equipment. Thanks to the well-thought-out room structure, the house is ideal for large families, as a multi-generation house, as well as for combined residential and commercial uses or a business.The room program extends over four floors and offers numerous usage possibilities.In the basement there are an entrance hall, laundry and technical rooms, a air-conditioned wine cellar, various cellar and storage rooms, a hobby room, a guest room with its own bathroom and the heating room.The ground floor welcomes with a spacious entrance area and entrance hall. Here is a bright living area with fireplace, a separate dining area, the high-quality equipped kitchen, a study or home office with WC, a guest toilet and direct access to the outdoor areas. These extend the living space harmoniously to the outside and create a high quality of stay.On the upper floor you will find four bedrooms, a family room, two bathrooms and two balconies. This floor offers enough space for the private retreat of all family members.The developed attic complements the room offer ideally and convinces with a spacious room with dressing room, a large bathroom, two storage rooms and a balcony.The property also scores with numerous high-quality equipment and comfort features. These include, among other things, a fireplace in the living area, the air-conditioned wine cellar, an alarm system, building automation, a central vacuum cleaner system, a decalcification system, a practical laundry chute and exclusive interior fittings. The ground floor has underfloor heating, the other floors are equipped with radiators.The kitchen meets the highest demands: A fully equipped Alno kitchen with numerous extras such as induction cooker, wok, teppan yaki, steamer, wine fridge and other high-quality devices leaves nothing to be desired.For vehicles, a spacious double garage and three outdoor parking spaces are available.As part of the renovation and ongoing renewals, comprehensive investments were made. These included, among other things, sanitary and bathroom renovations, kitchen and high-quality interior construction work, new windows, doors and floors, electrical and lighting installations, heating, insulation and sealing work, garden and outdoor facilities as well as various special equipment such as fireplace and alarm system. The total investments amount to around CHF 1'000'000.- (including own contributions).In summary, the property on Dietlikonerstrasse 11 convinces with its generosity, the exceptional range of rooms and numerous high-quality equipment details. It offers a high level of living comfort, flexibility and diverse usage possibilities and is aimed at buyers with high demands and long-term perspective. Thanks to its versatile structure, the object is ideal as a multi-generation house or for living and working under one roof.Let yourself be convinced on site by the unique charm of this property - we look forward to your contact!

Travel time
-
New building
1 / 37
7.5 rooms284m²CHF 3,990,000.–
Brunnenweg 1a, 8309 Nürensdorf

Stylish new building with a well-thought-out room concept and versatile usage possibilities

Floor plans, more pictures, a video, and additional information can be found at www.stoehr-immobilien.chThis detached 7.5-room single-family house from 2025 combines modern architecture, high-quality materials, and a generous space offer on approximately 285 m² of living space. It convinces with an elegant formal language, light-flooded rooms, and a living concept that meets the highest standards.The openly designed living and dining area forms the heart of the house. Generous window surfaces create a bright, airy atmosphere with a view of the Alps and connect the interior with the exterior. The modern kitchen blends harmoniously into the living room and underlines the timeless character of the property.Warm parquet floors that run through the house and charming sloping ceilings give the house a special living atmosphere. The five stylish bathrooms present themselves in neutral color tones with elegant glass showers, while one also invites relaxation with a freestanding bathtub.An area of the house is equipped with a separate entrance, kitchen, and wet cell, and offers a variety of possibilities - whether as a home office, practice, or studio.The space offer is complemented by flexibly usable rooms in the basement, for example, as a fitness room, hobby room, or home office.In the outdoor area, several covered and uncovered seating areas as well as a sunny balcony invite you to linger and create the ideal framework for relaxed hours outdoors.The most important things in brief: • Detached 7.5-room single-family house • Year of construction: 2025 • Cubature: 1,350 m3 • Living space: 285 m² • Usable space: 340 m² • Plot: 566 m² • Open living and dining area with large • Window fronts • Modern kitchen • High-quality materials and noble parquet floors • Five stylish bathrooms, one with a freestanding bathtub • Separate area with its own entrance - ideal for a home office, practice, or studio • Flexibly usable rooms in the basement • Practical built-in closets throughout the house • Sunny balcony and several covered and open seating areas • Double garage, outdoor parking, and visitor parking • Heating system: Air-water heat pump via underfloor heating • Preparation for a solar system available Location:The property is located in a quiet and natural residential area with a high quality of life. Shopping facilities, schools, and public transport are easily accessible, while numerous walking and leisure opportunities are right on the doorstep. An ideal combination of relaxation in nature and good connections to the surrounding centers.Detailed distances to schools and shopping can be found in the documentation on our website.We are happy to answer any questions or arrange a viewing.All information is subject to change and error.Stöhr Immobilien GmbHwww.stoehr-immobilien.ch About Stöhr Immobilien:As an established family business with a branch in the heart of Winterthur, we combine many years of experience, in-depth expertise, and a broad network of relationships with a genuine passion for real estate. Our goal is to sell every property quickly, professionally, and with an optimal result.We offer an all-inclusive service with a pure success fee. From the first consultation to marketing and through to the transfer of ownership, we take care of all tasks related to the sale. We take care of every detail with foresight, commitment, and a sense of touch.Our customers appreciate not only our technical competence but also our personal and human support. Thanks to our database with over 7,500 verified interested parties, we find the right buyer even with a discreet sales request.We are particularly proud of the numerous 5-star reviews on Google, which reflect our seriousness, quality, and great commitment. Every property has its own special story, and we help with heart to write its next chapter.

Travel time
-
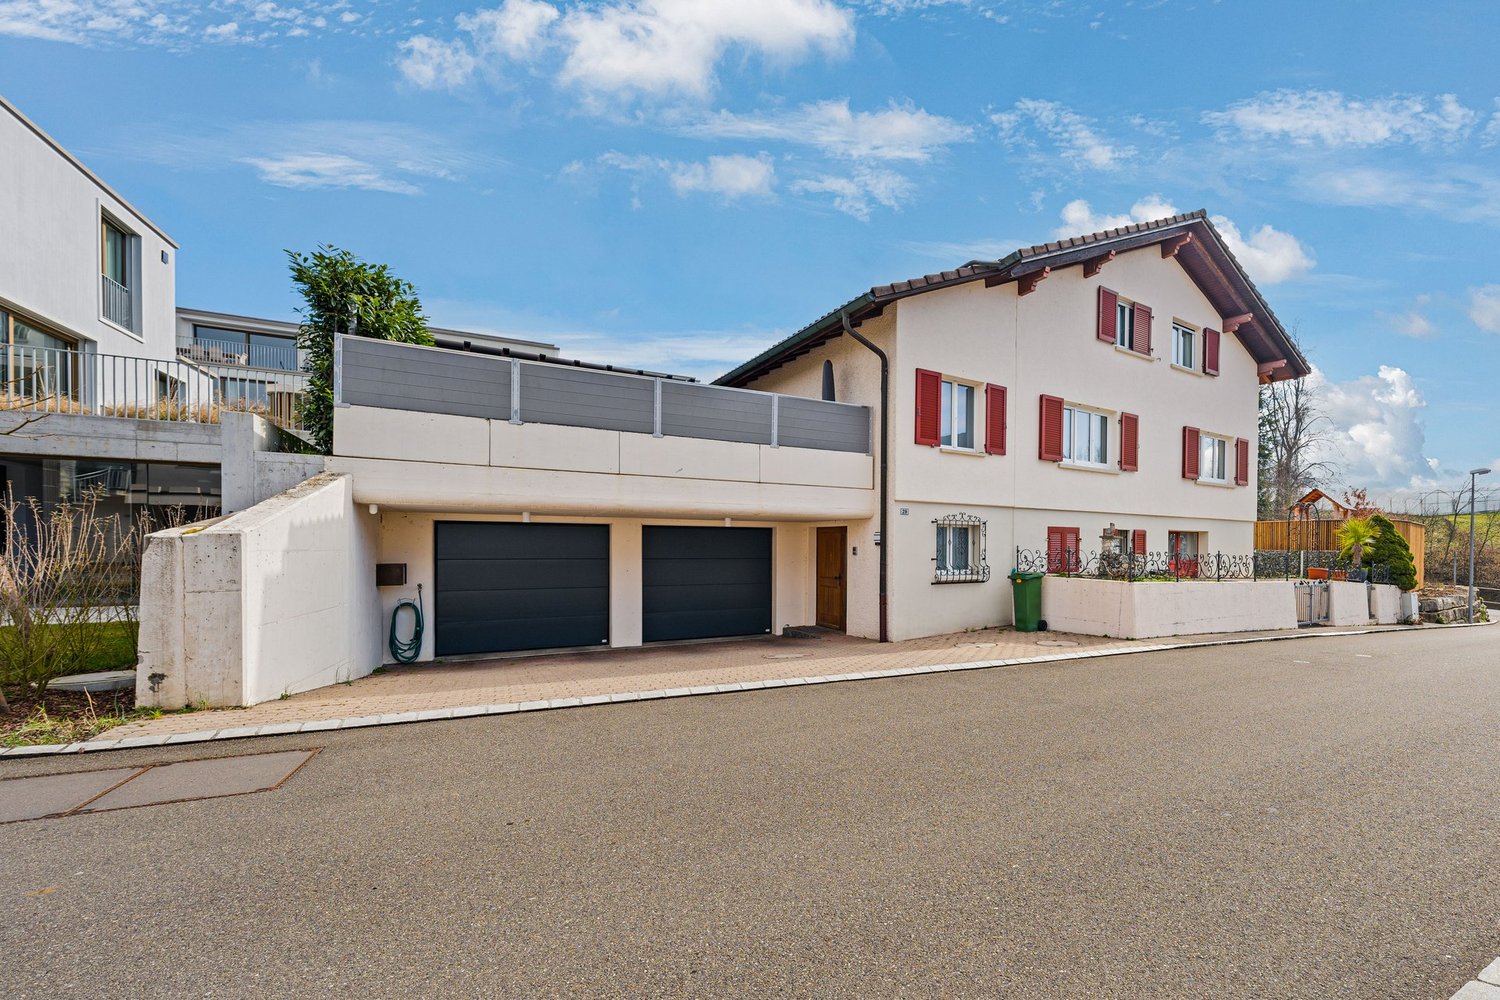
1 / 15
363m²CHF 2,400,000.–
Geroldsweg 3, 8196 Wil

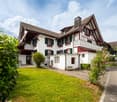
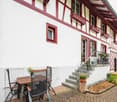
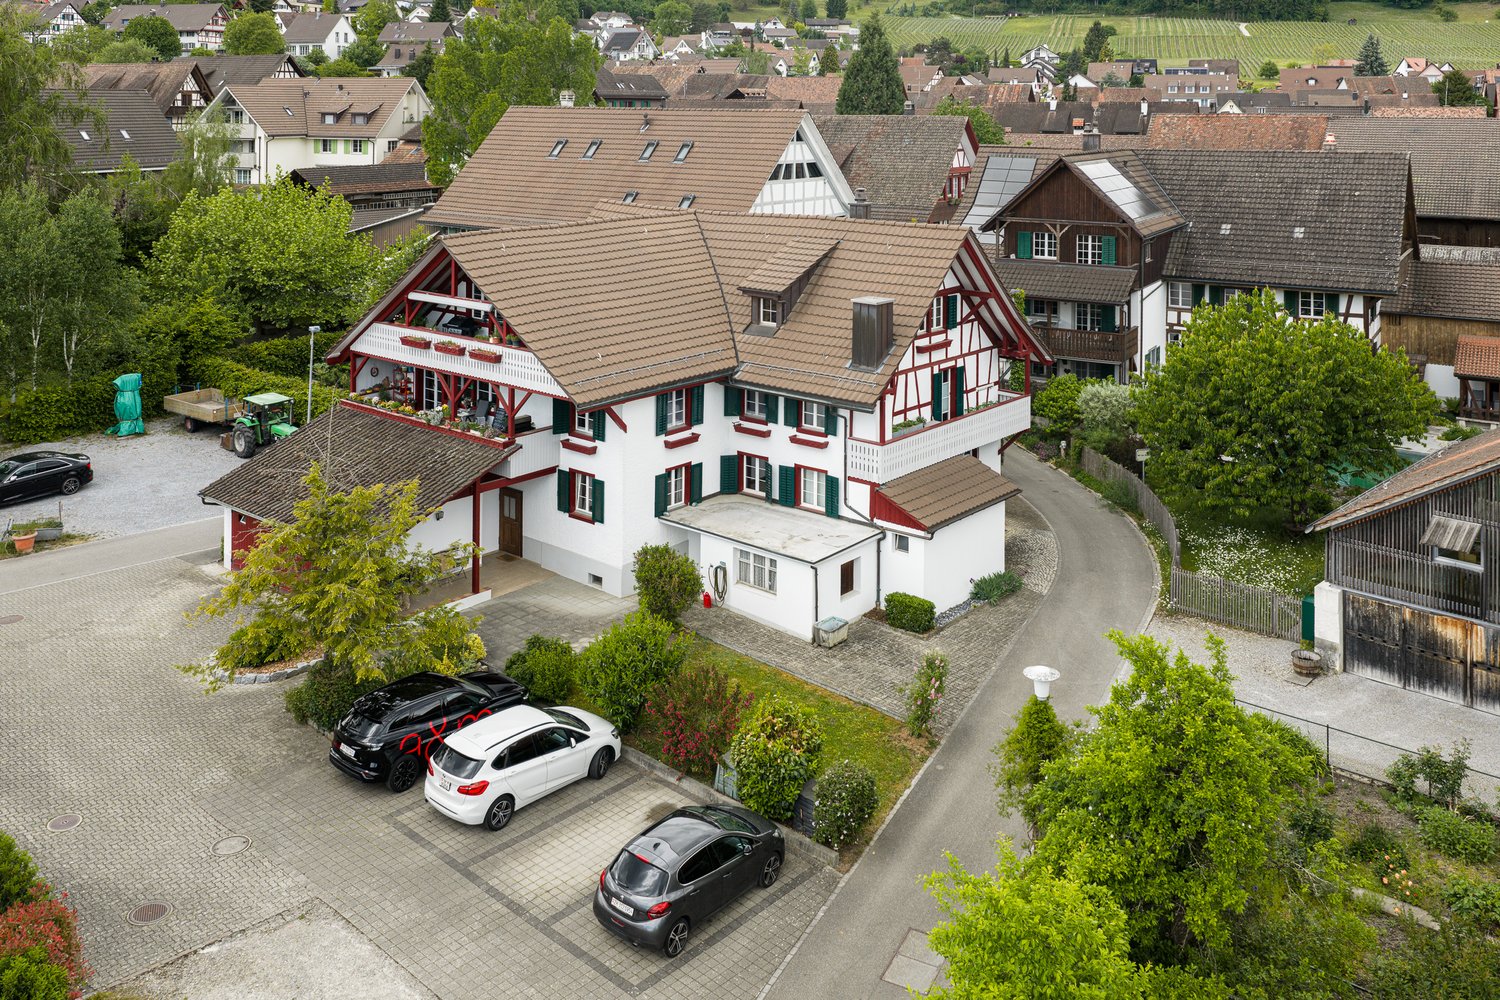
Attractive three-family house in a central location

Nestled in a quiet, natural, and green residential area in Wil ZH, this spacious three-family house presents itself as a first-class investment opportunity with genuine character. The historic half-timbered house from 1870 is in a very well-maintained condition and is fully rented – here you benefit from secured rental income from the very first day.The property was extensively renovated in 1999, followed by a complete renovation of the roof and exterior facade in 2021/2022. On three floors, a total of 363 m² of living space is distributed, divided into three independent and thoughtfully designed residential units: • Ground floor: 3.5-room apartment • 1st floor: Spacious 5.5-room apartment • 2nd floor: Charming 3.5-room apartment Highlights at a glance: • Fully rented: Secure returns from the first day. • Historic substance: Beautiful half-timbered charm combined with modern renovations (roof & facade 2021/22). • Parking included: 6 outdoor parking spaces and 2 garage parking spaces. • Comfort: Separate basement compartment per apartment, communal laundry room, and a well-maintained surroundings with a communal seating area. Location & Infrastructure: The property is located in a family-friendly residential area with excellent local amenities. The Volg supermarket is just a 4-minute walk away, and the Wil Dorf bus stop is only 2 minutes away on foot. This historic and fully renovated multi-family house combines historic character with modern living comfort. Whether as a rental property or for own use with rental – a rare opportunity that should not be missed!

Travel time
-
Katerina Corrales

Katerina Corrales

1 / 12
Katerina Corrales

Katerina Corrales

  • Garage
5.5 rooms131m²CHF 1,690,000.–
Kloten, 8302 Kloten

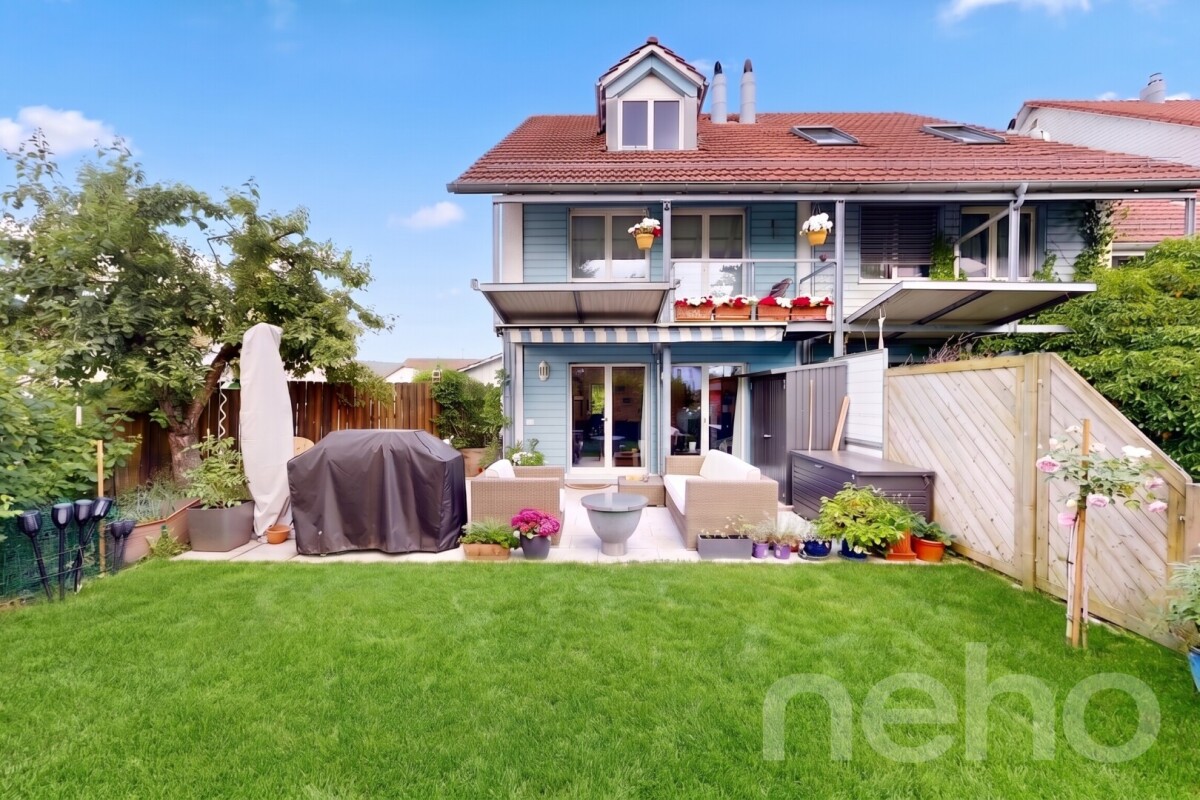
Bright 5.5-room semi-detached house in Kloten

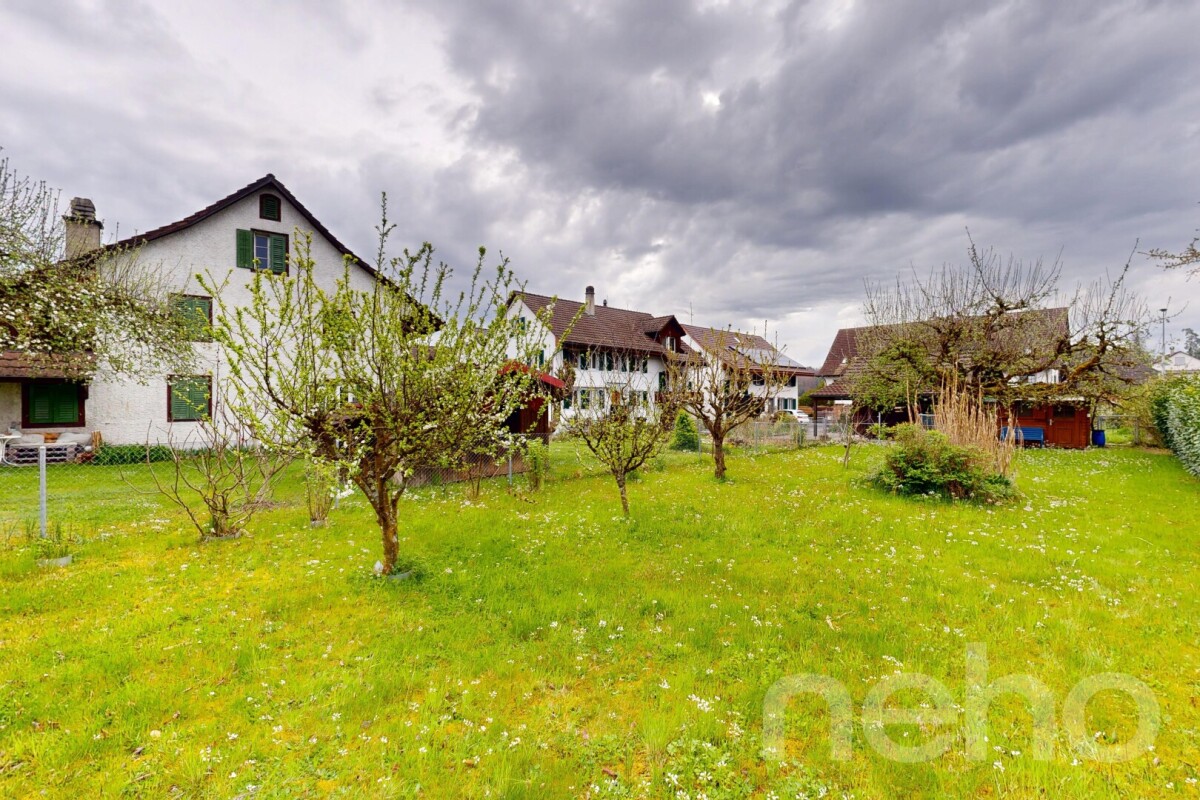
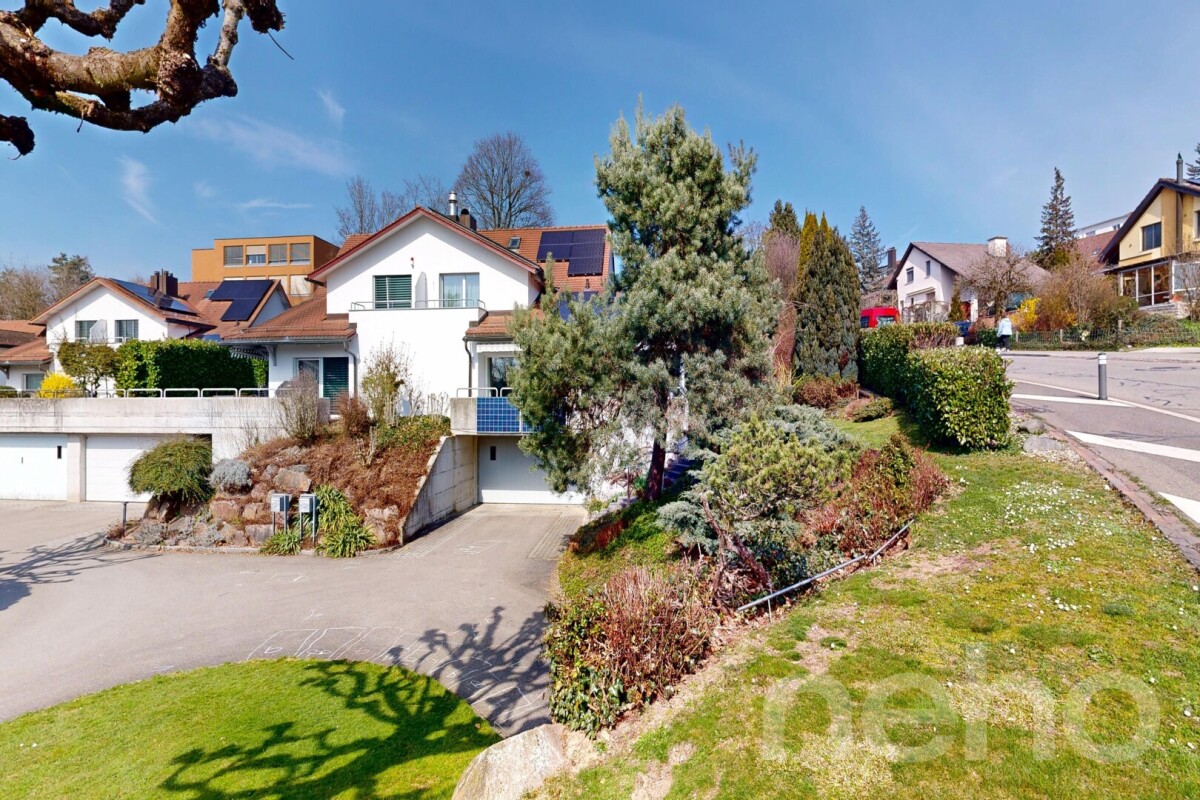
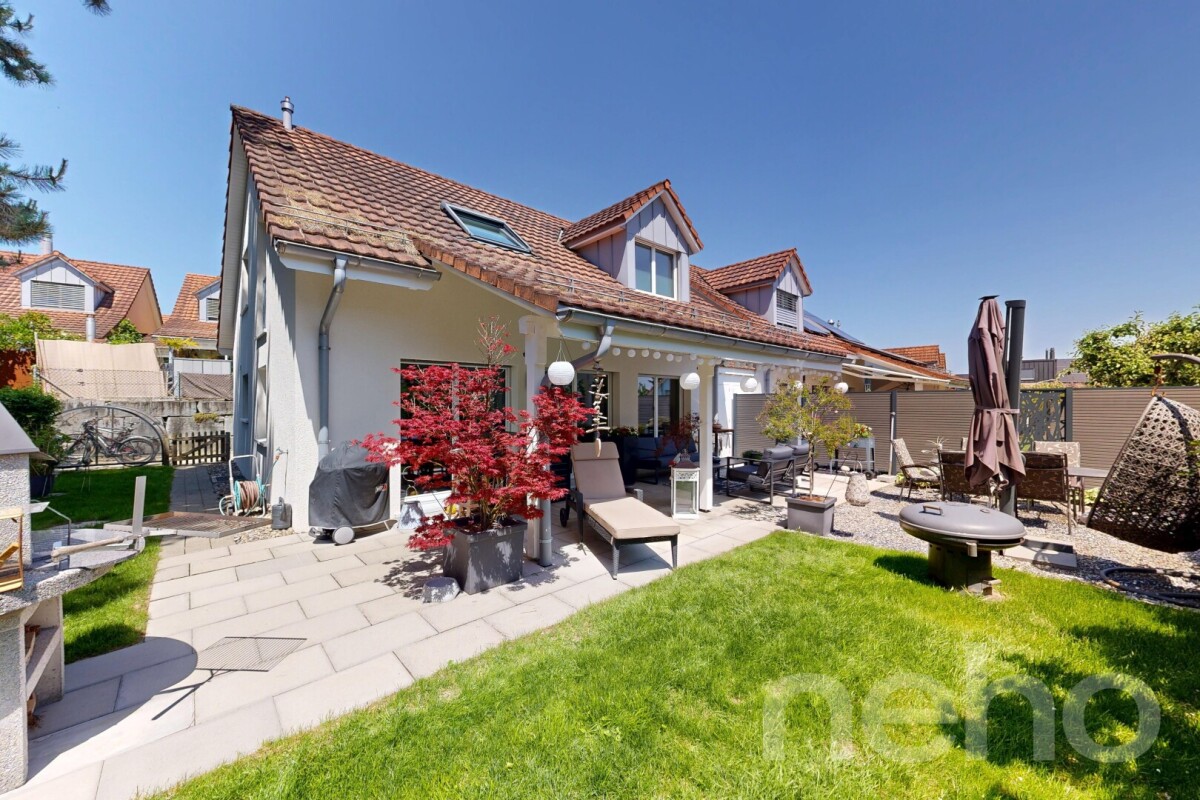
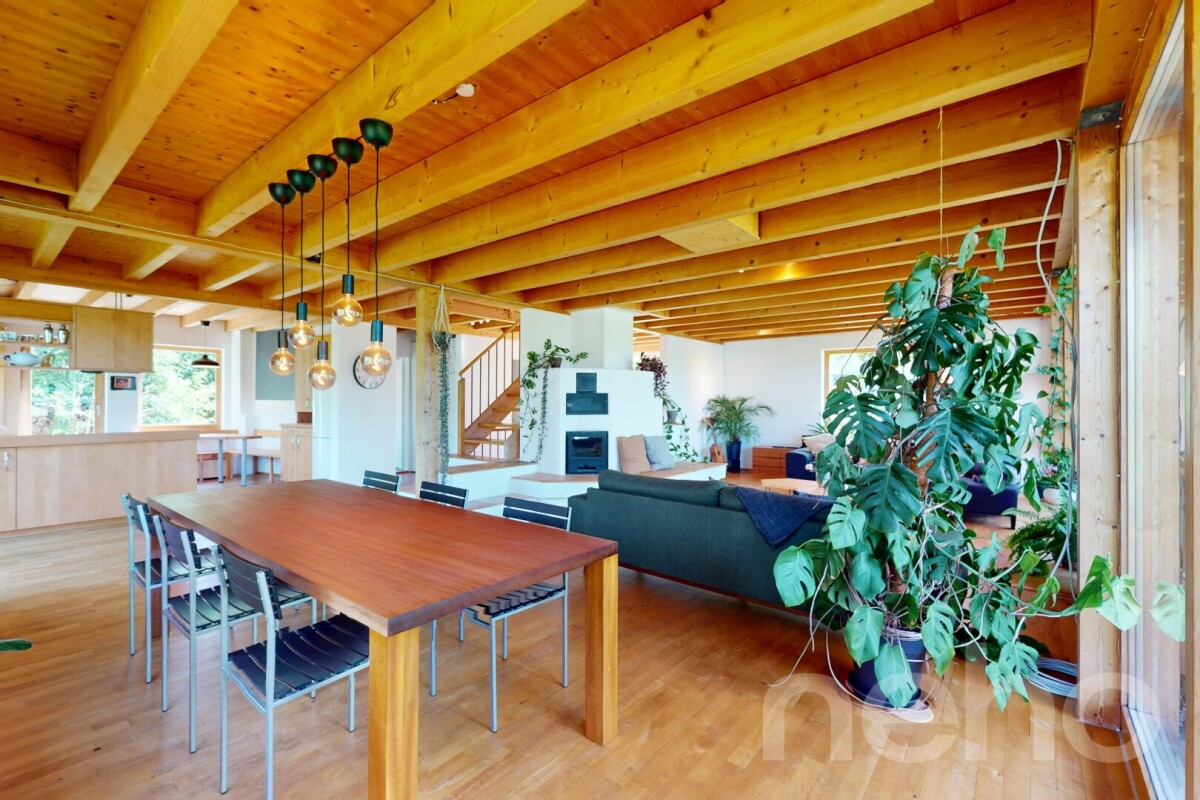
This well-maintained and bright 5.5-room semi-detached house in Kloten impresses with a thoughtful room layout, bright rooms, and a pleasant living atmosphere. The quiet and family-friendly location combines relaxed living with short distances to the center, schools, and public transportation. The heart of the house is the spacious, open living and dining area with a cozy chimney. Large window areas provide plenty of daylight and create a inviting ambiance. The open kitchen blends harmoniously into the living area and offers ample storage space. The bedrooms are located on the upper floor and allow for a pleasant separation between living and sleeping areas. A special highlight is the beautiful, spacious garden with two seating areas - ideal for relaxed hours outdoors, social evenings, or for children to play. In the basement, there is a cellar room with plenty of storage space, a heated hobby room with daylight that can be used in a variety of ways, and the practical laundry room. A air-water heat pump provides modern living comfort. The attractive offer is rounded off by a double garage with direct access to the house, which offers space for two vehicles and bicycles. A beautiful home for families or couples who appreciate plenty of space, a quiet living location, and proximity to the center of Kloten. Exact address available after registration on neho.ch.INTERESTED IN A VIEWING? PLEASE REGISTER: https://neho.ch/b/8302-26-1

  • Garage
Sven Neeser

Sven Neeser

1 / 12
Sven Neeser

Sven Neeser

  • Parking space
  • Garage
  • View
5.5 rooms175m²CHF 2,080,000.–
Dietlikon, 8305 Dietlikon

Family-friendly single-family house with sunny garden

In a quiet and family-friendly residential area in Dietlikon, this detached 5.5-room single-family house with a sunny south-facing direction and a well-maintained garden is presented. The property convinces with a well-thought-out floor plan, bright rooms, and a pleasant living atmosphere. The spacious living and dining area with direct access to the garden forms the heart of the house and creates ideal conditions for family everyday life.The property has been continuously maintained and is in good overall condition. In addition to four usable rooms, two bathrooms are available, including a family bathroom with a whirlpool bathtub. The room offer is complemented by a converted hobby room in the basement and two garage parking spaces in the common area. Shopping facilities, schools, public transport, and motorway connections are easily accessible. Highlights • Detached 5.5-room single-family house • Quiet and family-friendly residential area • Sunny south-facing direction • Spacious living and dining area with direct access to the garden • Well-maintained garden with a covered seating area • Family bathroom with whirlpool bathtub • Underfloor heating in the entire living area • Converted hobby room in the basement with high-speed internet • Two garage parking spaces in the underground car park • Continuously maintained overall condition • Good accessibility to schools, shopping facilities, and public transport • Nearby recreational area • 2 barbecue areas Exact address available after registration on neho.ch.INTERESTED IN A VIEWING? PLEASE REGISTER: https://neho.ch/b/8305-26-2
  • Parking space
  • Garage
  • View
1 / 22
6.5 rooms168m²CHF 1,580,000.–
Moosbrunnenstrasse 49, 8426 Lufingen

Spacious 6.5-room semi-detached house with double garage and garden

Your new home This well-maintained property combines quiet living with spacious room offerings and a family-friendly environment. The sunny garden with seating area and the playground directly in front of the house door offer ideal conditions for relaxed hours outdoors.The open living and dining area with Swedish stove offers plenty of space for family everyday life and provides direct access to the sunny garden seating area. The well-maintained kitchen is equipped with high-quality appliances and offers plenty of workspace as well as direct access to the dining area.On the upper floor, there are three rooms. One of them has an en-suite bathroom, two others offer direct access to the balcony. The expanded attic expands the living space by two more spacious rooms and an additional bathroom with shower and toilet, and offers a variety of uses - be it as a bedroom, guest room, study or hobby room.The basement offers a laundry room with sink, Secomat, and washing machine and dryer, in addition to a cellar and technical room. Particularly comfortable is the direct access to the spacious double garage with electric gate drive. A geothermal heat pump, underfloor heating, and the continuously renewed house technology round off this attractive offer.Sales price: CHF 1'580'000.- or to the highest bidderHighlights • 6.5 rooms on three residential floors with basement and direct access to the double garage • Spacious living and dining area with Swedish stove • Sunny garden seating area with fully fenced garden • Open kitchen with high-quality equipment • Upper floor with 2 rooms and 1 room with en-suite bathroom • Attic with 2 rooms • Two bathrooms and separate guest toilet • Underfloor heating, geothermal heating, and heat pump boiler • Quiet, family-friendly location • Only about 10 minutes to Zurich Airport Investments2023: Replacement boiler2022: New Siemens induction cooktop and new V-ZUG Combair Steamer, Secomat in the laundry room2020: Bathroom with new shower modernized, and kitchen lighting and mirror doors replaced2019: Floor coverings of the stairs and in the attic renewed, and garage door drive replaced2018: New water softening system, new sunshade, and fittings in the wet cells replaced2017: Dishwasher replaced2016: Joints in the wet cells renewed, and new V-ZUG extractor fan installed2015: Interior paint renewed2014: Refrigerator replaced2012: Facade paint including scaffolding2010: Floor covering in one room renewed, and interior paint carried out2008: Light shaft covers installed2007: New V-ZUG washing machine, new dryer, glass bar in the kitchen, and garden work2006: Garden gate created, and floor coverings in two rooms renewed2005: Copper cladding, new balcony railing, and creation of a separate garage box2002: Garden design2001: Installation of glass wardrobe

Travel time
-
1 / 17
5.5 rooms153m²CHF 1,550,000.–
Huswisenweg 6b, 8426 Lufingen

Family-friendly semi-detached house with beautiful garden in Lufingen

OVERVIEW The single-sided, fully basement, 3-story, 5.5-room semi-detached house with a construction year of 1996 is located in an idyllic neighborhood on a plot of land with 376m2. In recent years, the heating system has been replaced, the windows have been renewed, and the garden seating area has been expanded. The interior design is largely in its original condition and has been continuously maintained. The single-family home is heated by an air-water heat pump from 2020. The heat distribution is done via underfloor heating. The separate garage is subjectively connected to the semi-detached house. The garage property includes a total of 183m2 (share of single-family home: 45.75m2) and 193m3 (share of single-family home: 48.25m3). The living area of 152.93m2 is spread over 3 floors and 5.5 rooms. There is one bathroom (bath/shower/toilet) and a separate toilet. Cars can be parked in the separate garage, which is approximately 80m away, or in the two outdoor parking spaces directly in front of the house. The hot water preparation is done via solar panels on the roof. The hot water preparation and heating are used jointly with the neighbor. The legal handling is regulated by easements. The covered seating area, the chimney, the hobby room, and the beautiful garden round off the overall offer. Due to its proximity to the kindergarten and primary school, this single-family home is ideal for families. ROOM PROGRAM see attachment; Overall, a net living area of 152.93m2 results. PARKING 1 separate garage box (approx. 80m from the house; subjectively connected) 2 outdoor parking spaces directly in front of the house INVESTMENTS Between 2003 and 2024, investments totaling CHF 157,188.00 were made.PLAUSIBILITY PURCHASE PRICE The purchase price has been bank-tested: 1 major bank, 2 cantonal banks, the Migros bank, Baloise, and a Raiffeisen bank have plausibilized the purchase price.

Travel time
-
1 / 17
7 rooms225m²CHF 2,150,000.–
Dorfstrasse 40, 8152 Opfikon

Historic middle house with annex apartment in the heart of Opfikon's old village center

History, charm, and living quality combined in a unique way. In a central location in the historic village center of Opfikon, this exceptional residential house from 1820 awaits you. The lovingly maintained property combines the unmistakable character of bygone times with the comfort of a carefully modernized property. Thanks to comprehensive renovations in 1984 and 2012, the house presents itself today in an excellent condition and offers a stylish home with a lot of personality. On approximately 225 m² of living space, spread over three floors, a total of seven rooms are available. Behind the simple historic façade, a warm living atmosphere with visible wooden beams, high-quality materials, and numerous lovingly preserved details opens up, which give this property its special charm. The ground floor, with the spacious kitchen, forms the center of the house. Here, old elements meet modern equipment and create a place where cooking, eating, and socializing are equally enjoyable. The spacious living and dining area with open beam ceiling invites you to linger and conveys a cozy atmosphere. On the middle floor, there are three bright bedrooms with pleasant room heights, which impressively underline the rustic character. Additionally, there is a laundry room and a bathroom with shower cubicle on this level. A special highlight is the (currently rented) separate 2.5-room annex apartment with gallery on the top floor. It is ideal as a guest area, home office, or multi-generational solution. Two wind-protected seating areas with wooden decking in front of and behind the house offer a pleasant privacy and invite you to relax and enjoy cozy hours outdoors. This attractive offer is rounded off with an associated outdoor parking space. Two parking spaces located in the immediate vicinity can be rented additionally. This exceptional property is far more than a house - it is a home with history, character, and a unique atmosphere for people who are looking for something special.

Travel time
-
1 / 19
10 rooms490m²CHF 2,980,000.–
Am alten Weinberg 4, 8192 Glattfelden

Spacious 10-room single-family house in a quiet location in Glattfelden

Exclusive living and working under one roof – freestanding 10-room single-family house in GlattfeldenIn a privileged and quiet location at Alten Weinberg 4 in Glattfelden, this exceptional freestanding single-family house awaits you with a lot of privacy, spacious rooms, and a high-quality finish.The property, built in 2002, is situated on a 918 m² large plot of land in a quiet cul-de-sac on a gentle slope and offers around 490 m² of living and usable space with various usage possibilities.A special highlight is the modern medical practice on the ground floor, which perfectly combines living and working. Ideal for self-employed individuals, entrepreneurs, practice owners, or families with space requirements.The house impresses with an impressive sense of space, a very spacious living room, and an open kitchen with space for a large dining table and social hours with family and guests. Also located on the ground floor is a separate guest room.On the upper floor, you will find three large bedrooms and two stylish bathrooms. The rooms present themselves as bright, modern, and extremely spacious.Another highlight is the approximately 65 m² large terrace – a wonderful place to relax, enjoy, and linger with great privacy.The well-maintained and spacious garden offers additional space to play, romp, and enjoy, and is ideal for families with children or for people who appreciate peace and green space directly in front of their own home.The property also includes:• a garage• five outdoor parking spacesGlattfelden is one of the attractive residential communities in the Zurich Unterland and combines natural living with good accessibility to Zurich and the airport.Sales price including garage and five outdoor parking spaces:CHF 2’980’000.–Available for move-in by agreement.A rare opportunity for people who appreciate spacious living, high quality of life, and the combination of work and life in one place.

Travel time
-
1 / 13
  • Balcony / Terrace
  • Garage
  • Child-friendly
  • +1
6.5 rooms152m²CHF 1,610,000.–
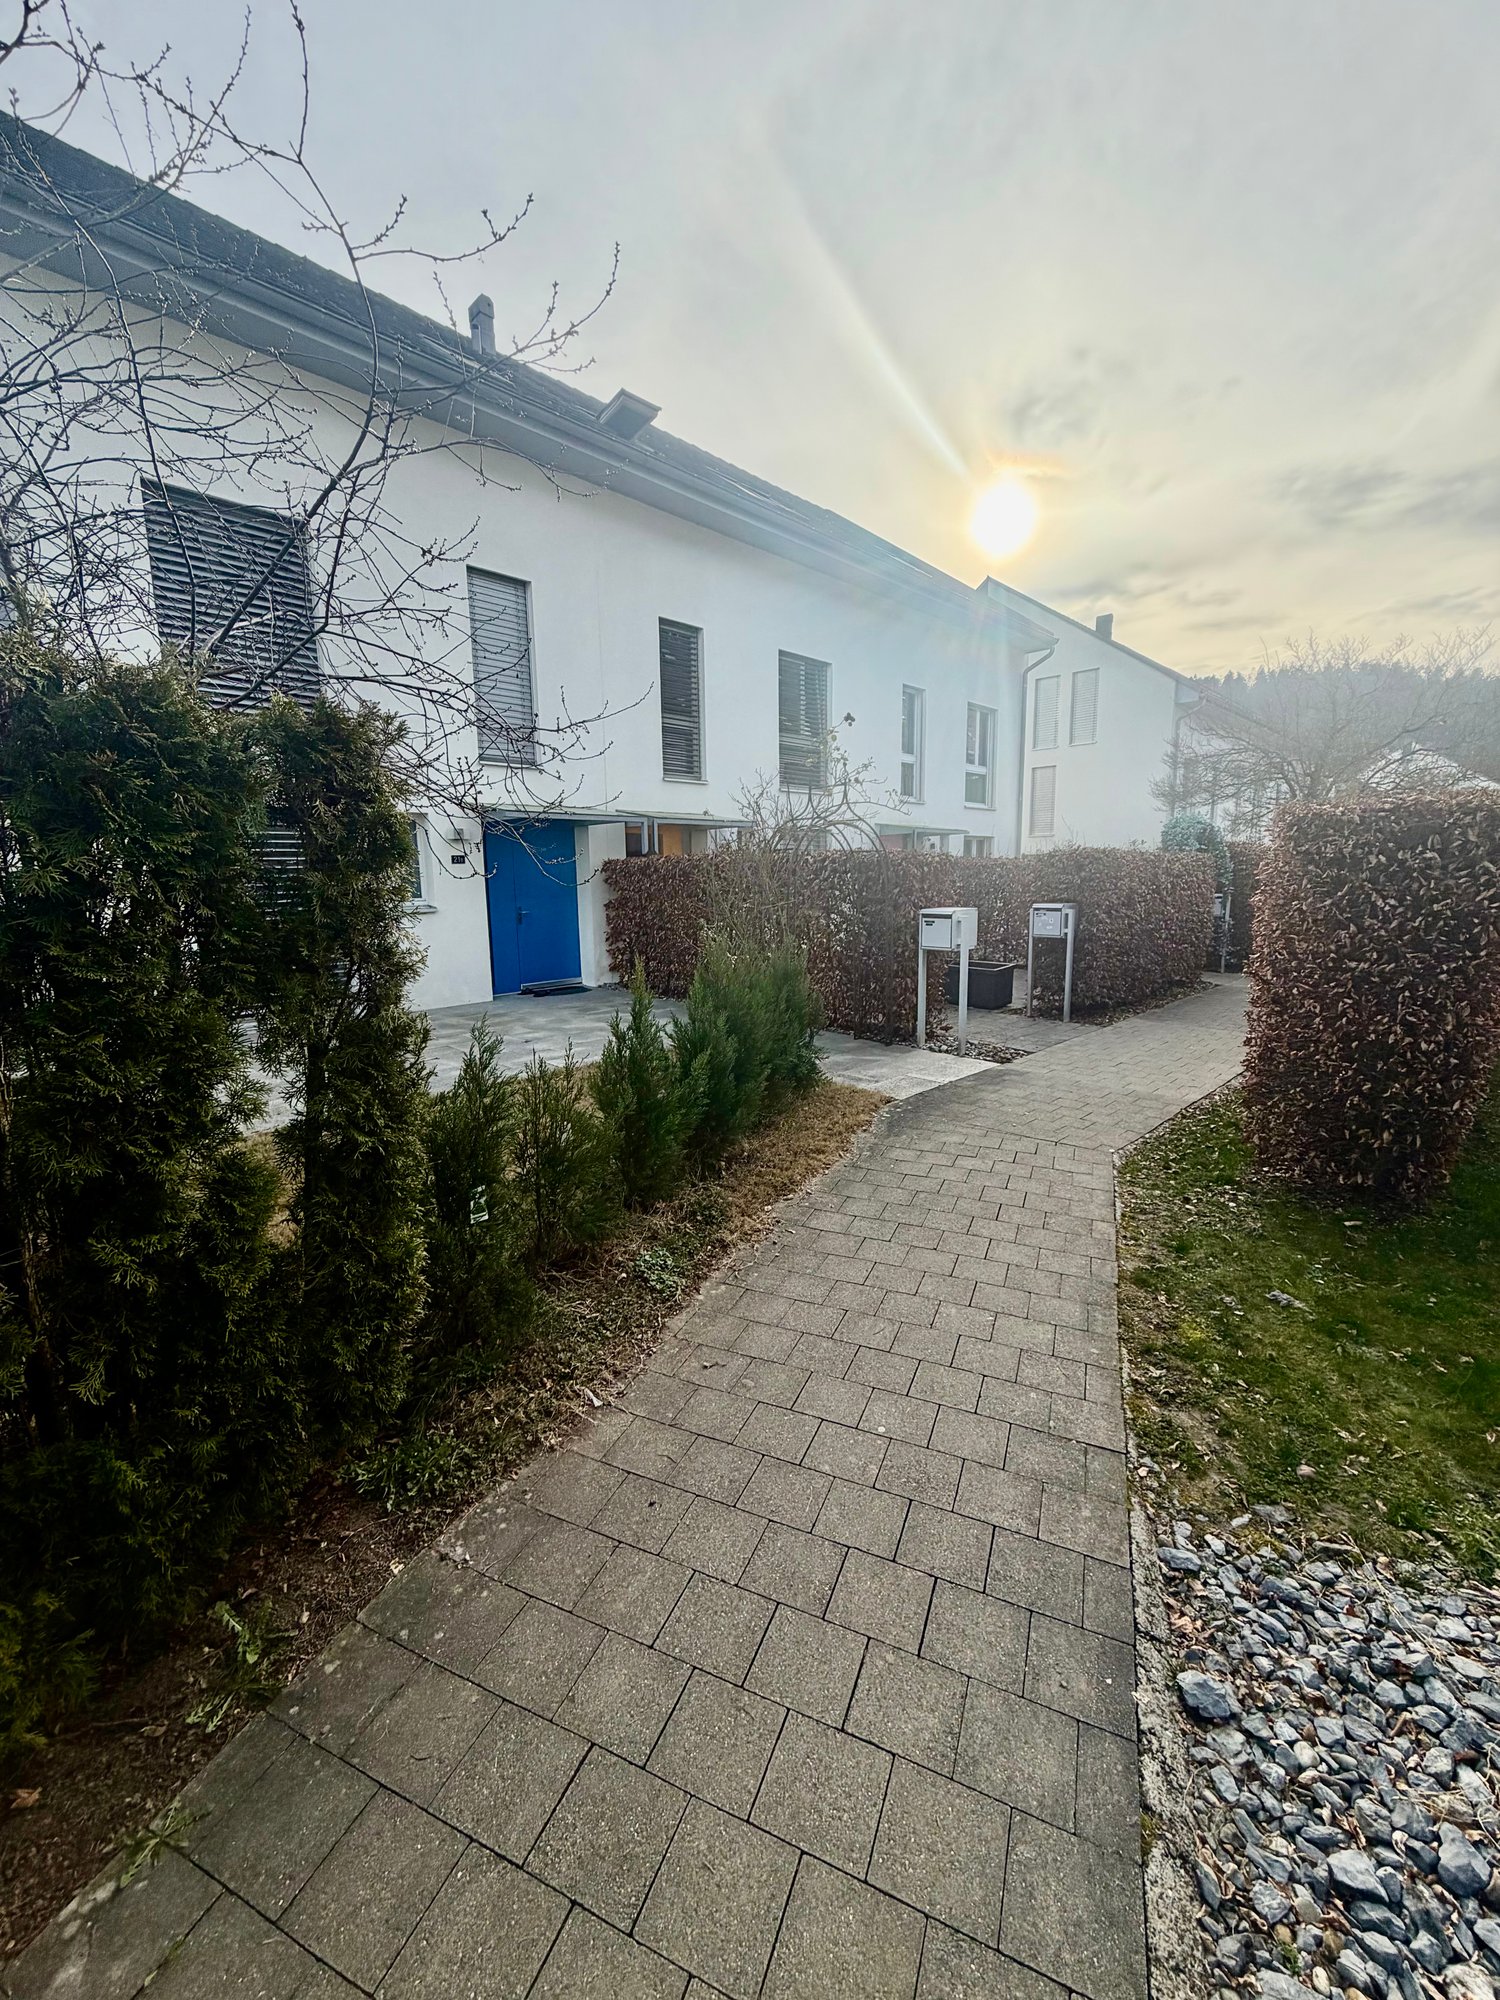
Bülacherstrasse 21C, 8424 Embrach

Charming 6.5-room row house in a quiet location in Embrach

Discover this beautiful 6.5-room row house from 2004 in the sought-after municipality of Embrach. With 152 m² of living space on three floors and a 182 m² large plot of land, this property offers perfect comfort for families.The house impresses with: • Spacious living and dining area: Open, bright living area with modern design and direct access to the terrace and private garden – ideal for relaxed hours with family and friends. • Upper floor: Three bright bedrooms offer plenty of space for family, guests or a home office. This floor is complemented by a spacious bathroom with a bathtub. • Attic: Exclusive parental area with its own bathroom, walk-in closet and a private terrace (26 m²) – perfect for quiet and relaxing evenings. • Fireplace: Stylish fireplace in the living area, which creates a warm and cozy atmosphere. • Private outdoor areas: Well-kept private garden with direct access to the children's playground – ideal for families with children. • Garage: 3 underground parking spaces with direct access to the house provide maximum comfort. • Craft room: Separate craft or hobby room, versatile as a workshop, storage room or creative workspace Location and surroundingsThe property at Bülacherstrasse 21c is located in an attractive and easily accessible location in Embrach. The surroundings are characterized by a pleasant mix of residential and smaller commercial uses, as well as proximity to green spaces and recreational areas.Shopping facilities, schools, kindergartens and various services are within a few minutes' reach. The nearby Embrach-Rorbas train station offers a good connection to the public transport network with connections to Zurich and Winterthur.Thanks to the good transport links, you can reach Zurich Airport and the cities of Bülach, Winterthur and Zurich in a short drive. At the same time, Embrach offers a quiet and natural living environment with a high quality of life.

  • Balcony / Terrace
  • Garage
  • Child-friendly
  • +1
Travel time
-

Suggested properties for you based on search results

Other interesting objects