78 results - House, chalet, rustico to buy: District Affoltern

Ritesh Sood

Ritesh Sood

1 / 9
Ritesh Sood

Ritesh Sood

  • Parking space
6.5 rooms203m²CHF 1,760,000.–
Premium
8911 Rifferswil

10 minutes from the train station | Family paradise to fall in love with Modern living with plenty of space and privacy

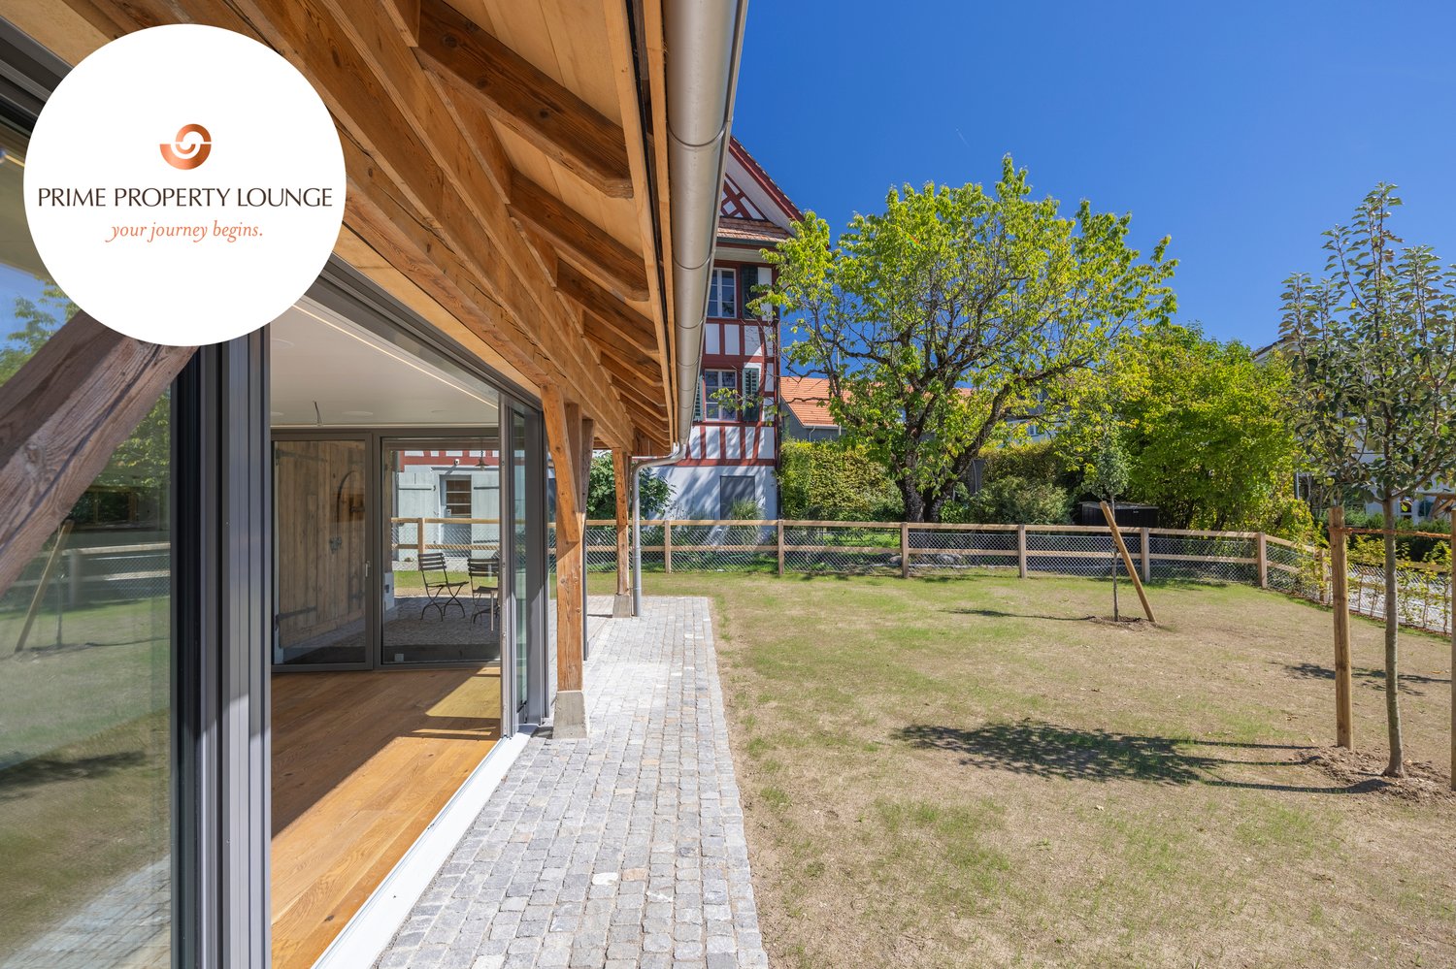
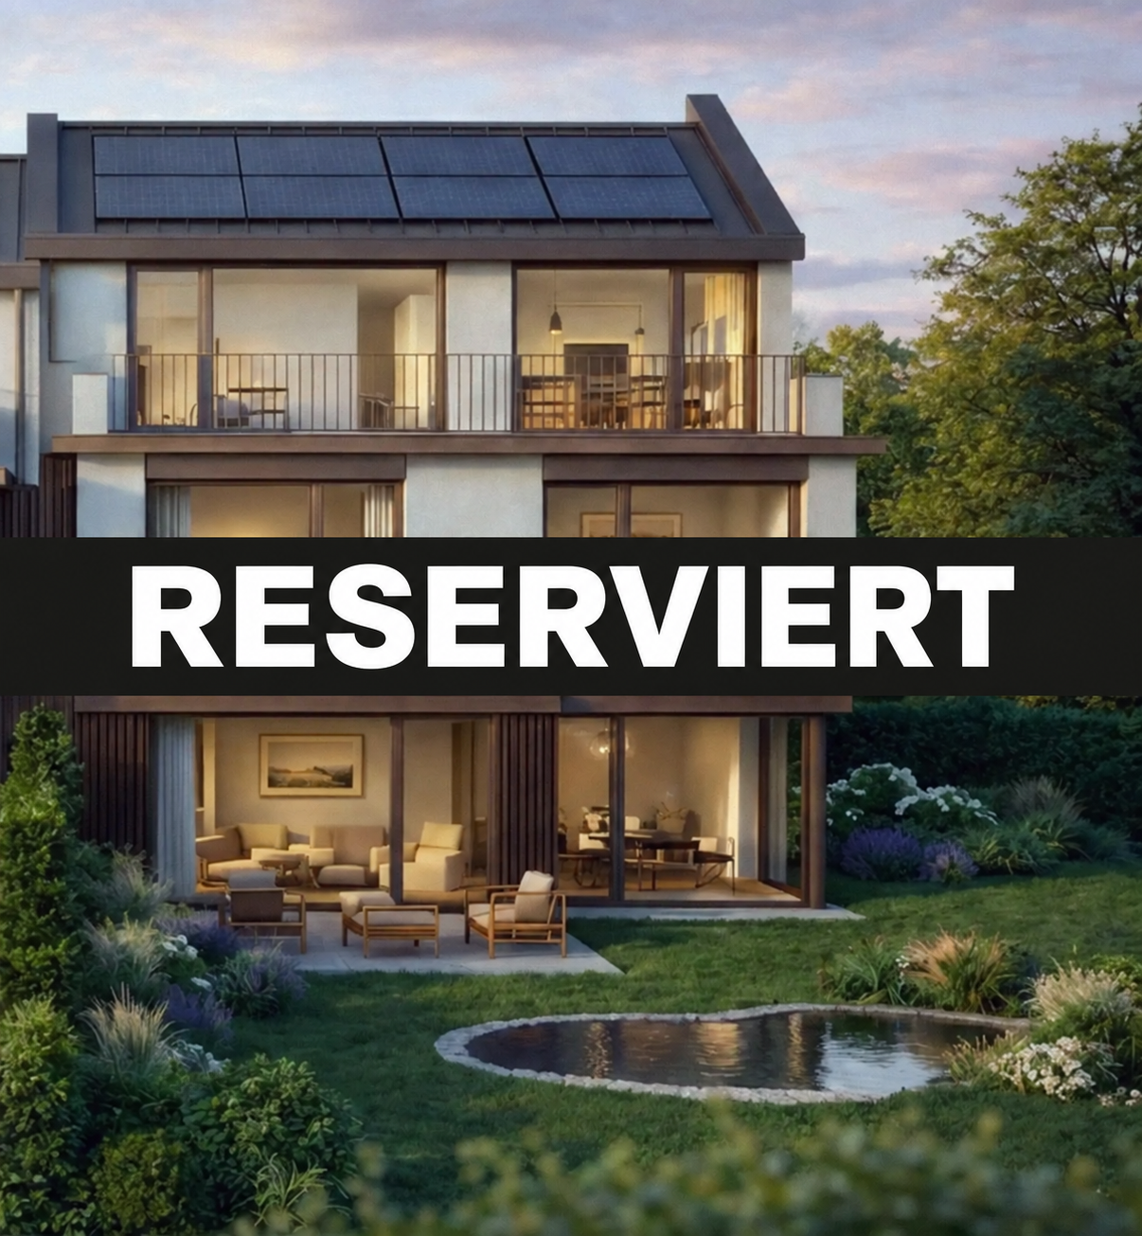
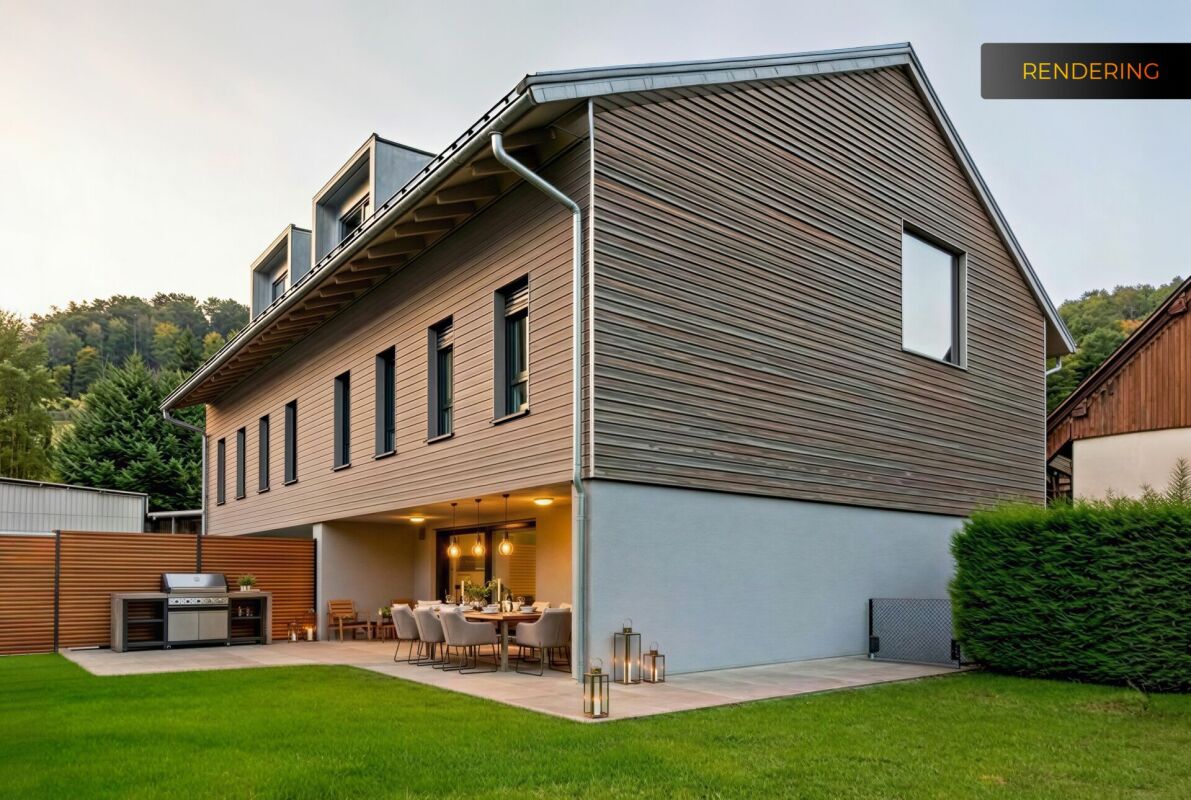
Welcome to your new home in Rifferswil. This modern and high-quality 6.5-room townhouse combines timeless architecture, spacious rooms, and a family-friendly living concept in a quiet and natural environment. Here, you can enjoy a living experience that harmoniously combines comfort, privacy, and quality of life.As you enter the house, you are greeted by a bright and inviting entrance area that leads to the open-plan living, dining, and kitchen area. Floor-to-ceiling windows provide light-filled rooms and create a pleasant atmosphere. The modern kitchen with a central cooking island is the heart of the house and invites you to cook and linger together. The spacious living and dining area opens directly onto the sunny seating area and the well-maintained outdoor area, which offers ideal conditions for relaxed hours with family and friends.On the upper floor, there are three spacious rooms that can be used flexibly as children's, guest, or home offices. The modern family bathroom with a bathtub and separate shower offers ample space for everyday life and convinces with a timeless materialization.A special highlight is the developed attic, which was designed as an exclusive upper floor. The exceptional room height, the open design, and the large windows give this floor a unique living atmosphere. A separate office or guest room complements the room offer and provides versatile usage options. The spacious bathroom with a walk-in shower and bathtub perfectly rounds off this private retreat.The basement also impresses with a well-thought-out room concept. A spacious housekeeping room with a washing machine and dryer, a separate cellar, and additional storage spaces offer plenty of storage space for daily needs. The direct access to the underground parking garage with two parking spaces belonging to the property provides additional comfort.The sunny outdoor area invites you to enjoy and relax and offers plenty of space for social hours outdoors. The well-maintained communal green area and the small stream along the development create an idyllic environment that delights families with children in particular.The property is located in the popular municipality of Rifferswil. The quiet, natural location combines rural idyll with excellent accessibility to the centers of Zurich and Zug. Shopping facilities, schools, kindergartens, and public transport are within a short distance. The nearby Seleger Moor and numerous walking and hiking trails offer a high recreational value and make Rifferswil an attractive place to live for families, nature lovers, and commuters.This stylish home combines modern living, spacious rooms, and an excellent location into a overall package that meets the highest living standards.Two underground parking spaces for 35,000 CHF eachHas this property sparked your interest? I would be happy to provide you with the complete sales documentation and show you this attractive townhouse in person on site. Ritesh Sood looks forward to your written inquiry. Please fill out the contact form to do so. You will receive the documentation promptly from me.

  • Parking space
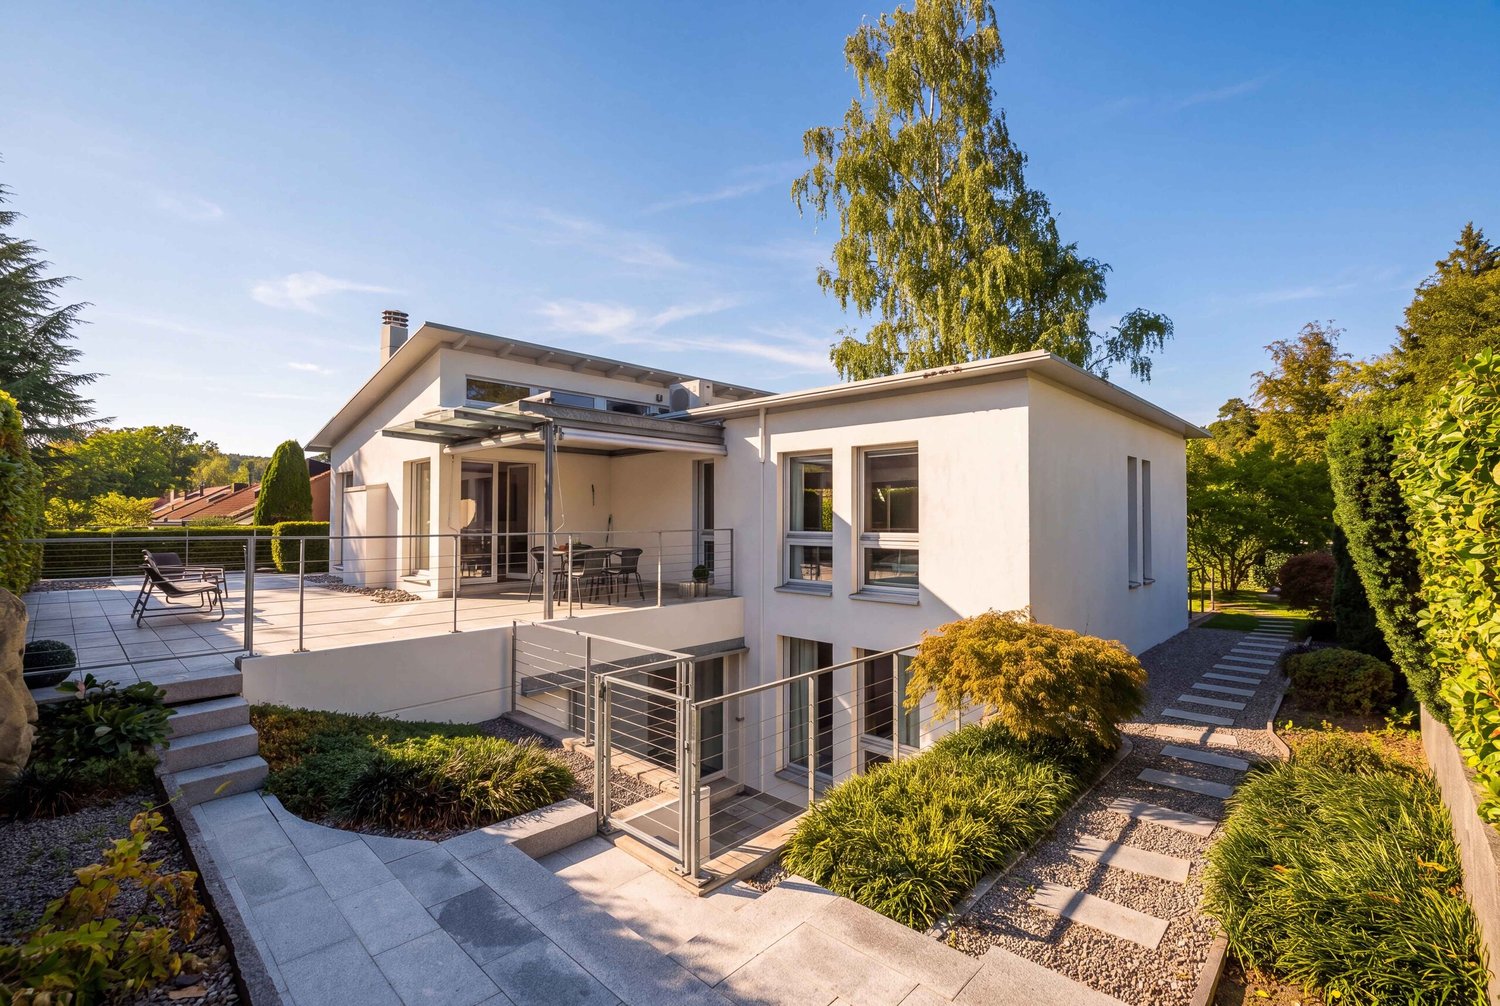
  • Modern outdoor patio area with a sofa, ottoman, chairs, a table, and an umbrella. The patio is adjacent to a two-story house with balconies and a staircase leading to an upper terrace.
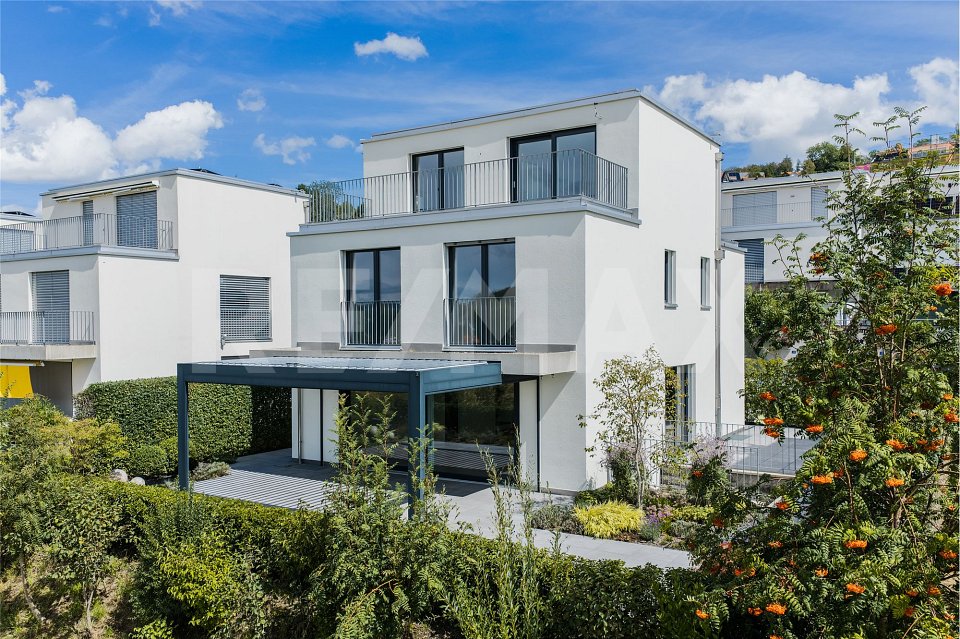
  • Two-story house with white exterior, solar panels on the roof, balcony on the upper floor, garage, and driveway with bicycles and scooters.
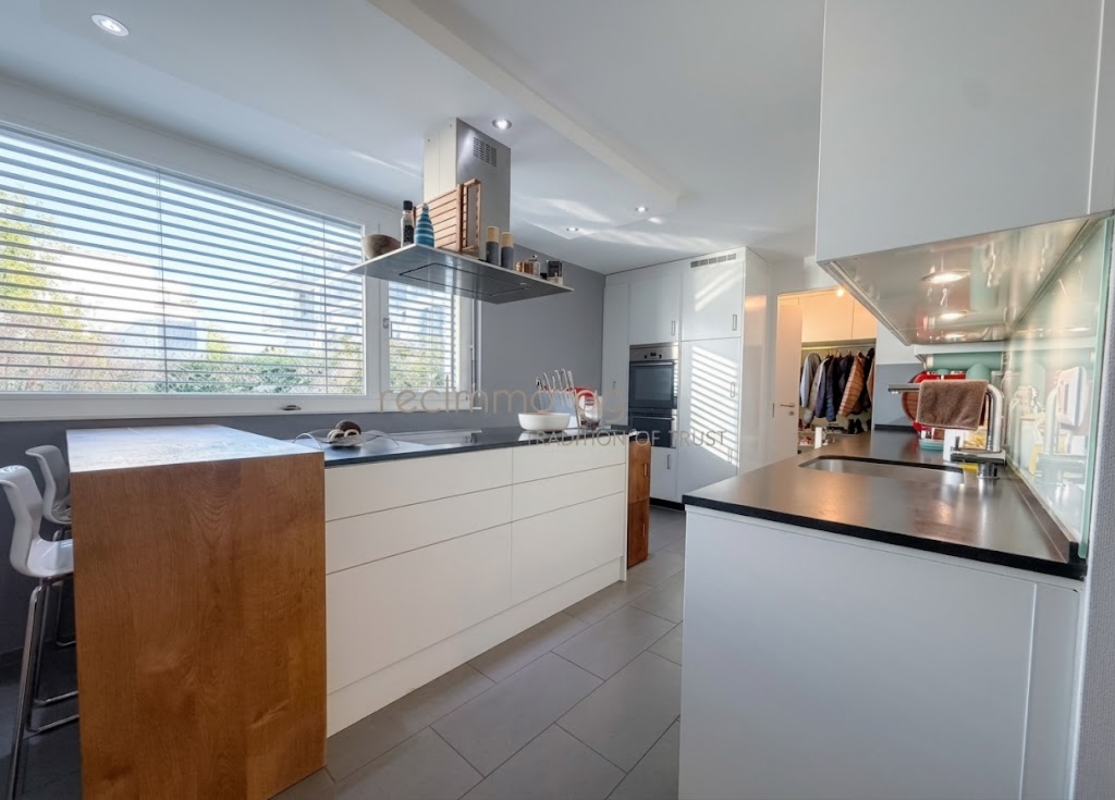
  • Modern kitchen with light-colored cabinets, black countertops, a sink, a dishwasher, and a black chair in the foreground.
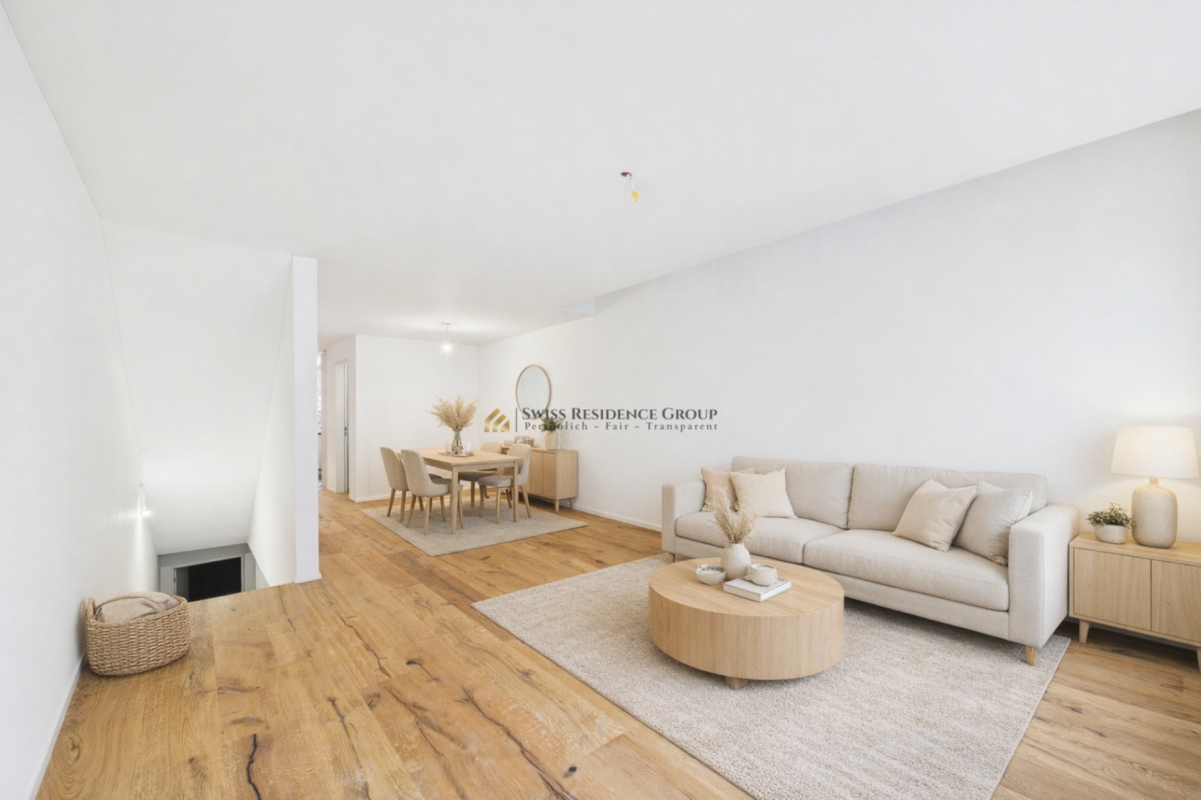
  • Open-plan living and dining area with light wood flooring, large windows, and a sliding glass door leading to a patio. Features a cream leather sofa, wooden coffee table, dining table with chairs, and decorative items.
  • Modern living room with a beige sectional sofa, wooden coffee table, flat-screen TV on a wooden cabinet, floor lamp, decorative picture frame, plant, and a small statue on a side table.
  • Modern bathroom with white tiles, a toilet, a sink with a chrome faucet, a mirror, a soap dispenser, and two small potted plants on the windowsill.
  • Bright bedroom with wooden flooring, large window and sliding glass doors leading to a balcony, offering scenic mountain views. Features a neatly made bed with grey bedding and a wooden nightstand.
  • Cozy attic bedroom with wooden flooring, slanted ceilings, and large windows. Features a single bed with blue bedding, a white desk with a chair, a storage box, and a small seating area with a cushioned bench.
  • Cozy attic office with wooden floors, large windows offering a scenic view, a desk with a computer, a comfortable chair, a small sofa, and a potted plant.
  • Balcony with wooden decking, white sofa, small table, and scenic mountain view.
  • Balcony with wooden decking, white sofa, glass coffee table, wicker chair, and small white stool.
  • Balcony with metal railing, wooden table, and decorative sphere, overlooking a residential street at sunset.
  • Floor plan showing a multi-level building layout with labeled rooms including a heating/washing area, cellar, and various dimensions.
  • Floor plan of a residential space showing a kitchen, entrance area, and living area with labeled dimensions and room labels.
  • Floor plan showing a layout with labeled rooms and dimensions, including a living area, kitchen, and multiple bedrooms.
  • Floor plan showing a bathroom, two bedrooms, and a hallway with dimensions and labels.
  • Architectural floor plan showing a multi-level building with labeled dimensions and levels, including basement, ground floor, upper floor, and attic. The plan includes structural details and measurements.
1 / 17
7.5 rooms180m²CHF 1,790,000.–
Top
Morgenhölzlistrasse 27B, 8912 Obfelden

Large 7.5-room semi-detached house with a far-reaching view in a quiet private street

Welcome to your new home. In a quiet and sunny location in Obfelden, this well-maintained and spacious 7.5-room semi-detached house awaits you. With approximately 180 m² of living space, four floors, and plenty of room for the whole family, this property combines living comfort, modern technology, and high quality of life. • 7.5-room semi-detached house • 6 spacious bedrooms on the 2nd and 3rd floors – ideal for families, home office, or guests • 3 bathrooms + 1 guest toilet • Parquet floors in all rooms • Sunny west terrace with beautiful views and evening sun • Garage and three outdoor parking spaces directly at the house • Photovoltaic system, heat pump, and e-charging station for sustainable living • Large cellar (75m2) • Private access via a dead-end street without through traffic – particularly safe for children • Well-maintained interior design in timeless style with underfloor heating Obfelden is one of the most popular residential communities in the Knonaueramt and offers an ideal combination of nature, family-friendliness, and excellent accessibility.Via the A4 motorway junction, you can reach Zurich in 20', Zug in 15', or Lucerne in 25' in a short time. The municipality has an excellent infrastructure with shopping facilities, doctors, banks, and a wide range of services.Particularly attractive for families is the comprehensive educational offer: children can complete all school levels – from kindergarten to secondary school – directly in Obfelden.The offer is complemented by a vibrant club life, the idyllic Reuss landscape, and the popular outdoor pool, which underline the high leisure and recreational value of the municipality.Whether as a home for the growing family or as a long-term investment – this property convinces with generous space, modern house technology, and a quiet, family-friendly location. A rare opportunity in Obfelden.Interested?Arrange a viewing appointment and let yourself be convinced on site, best by email Morgen27B@proton.me.

Travel time
-
  • Modern two-story house with white and yellow exterior, multiple windows, and a well-maintained lawn in front.
  • Bright, modern hallway with tiled flooring, white walls, and recessed lighting. Features a staircase leading upwards and an open doorway to a kitchen area with white cabinets and a window.
  • Empty room with wooden flooring, large windows with beige curtains, white built-in wardrobes, and a view of a green garden.
  • Modern kitchen with white cabinets, black countertops, and stainless steel appliances, including a sink and oven. Large windows provide natural light.
  • Bright, minimalist room with large windows overlooking a garden, tiled floor, and a single red leather chair.
  • Bright, modern hallway with white walls, tiled floor, and a staircase with a metal railing leading upwards. A window on the left provides natural light, and recessed ceiling lights illuminate the space.
  • Empty room with white walls, light-colored tiled floor, and a built-in fireplace with a black mantel. Large window and sliding glass door provide natural light.
  • Wooden sauna interior with benches, a wooden bucket with a wooden spoon, and a towel on the bench.
  • Bright, unfurnished room with wooden flooring, white walls, and a wicker chair near the wall. A glass table is positioned near a large wardrobe, and a bathroom is visible through an open doorway.
  • A well-maintained garden with a wooden pathway, a small pond with koi fish, surrounding rocks, and lush greenery, including various plants and shrubs.
  • A well-maintained garden with two dogs resting on the grass, surrounded by trees, shrubs, and a small water feature with rocks.
  • Modern bathroom with white tiles, a glass-enclosed shower, a white sink with a cabinet, and a large mirror with built-in lighting.
1 / 12
5.5 rooms162m²CHF 1,890,000.–
Top
8910 Affoltern am Albis

Charming 5.5-room row house in Affoltern am Albis – Renovated 2024

Viewing only by appointment! If interested, please write an email.Sale exclusively direct through the ownership. Brokers, we kindly ask you to refrain from contacting us. Letters from brokers will not be answered.Welcome to this well-maintained and completely renovated in 2024 row house in the idyllic community of Affoltern am Albis. On 162 m² of living space and a plot of 204 m², you can expect a modern home with a lot of charm that leaves no wishes unfulfilled.The house presents itself with a white-yellow facade and a well-maintained lawn – a real eye-catcher in the neighborhood. Inside, a bright, modern entrance area with tile floor and an elegant staircase with metal railing convinces.Highlights of the property: • Air conditioning & comfort ventilation: Thanks to the combination of comfort ventilation and air conditioning, the same climate is always maintained throughout the year in the house, even at 38°C outside. • Living room with fireplace: A built-in fireplace with a black sill, large windows, and a glass sliding door provide coziness and brightness. • Modern kitchen: White cabinets, black countertops, and stainless steel appliances – functional and stylish at the same time, with large windows for plenty of daylight. • Well-maintained garden: A real gem with a wooden path, a koi pond, a water basin with stones, and lush vegetation – ideal for relaxation and enjoyment. • Sauna: A private wooden sauna for pure relaxation directly in your own home. • PV system: 10kW PV system with 2 wall boxes on the parking spaces. incl. energy management system. (Surplus storage) • Heating: Geothermal heat pump and underfloor heating throughout the house. • 3 modern bathrooms + guest toilet: With glass showers, white washbasins with storage, and a large mirror with integrated lighting. • Rooms with garden view: Bright rooms with wooden floors, built-in closets, and a view of the greenery. • Balcony, 2 garage spaces: Practical equipment for everyday life. • Beautiful view and child-friendly environment round off the offer. Location and surroundings:The location in Affoltern am Albis is quiet and sunny – both during the day and at night, there is a pleasant silence. The train station is just a 2-minute walk away, the Denner supermarket is a 7-minute walk. The Medbase Apotheke Affoltern a.A. is a 9-minute walk, and the Heilpädagogische Schule Affoltern is just a 4-minute walk – ideal for families.This family-friendly row house, built in 1986 and extensively renovated, combines modern living comfort with a natural, quiet location

Michael Kämpf

Michael Kämpf

1 / 13
Michael Kämpf

Michael Kämpf

  • Parking space
  • Balcony / Terrace
  • Garage
  • +3
5.5 rooms148m²CHF 1,980,000.–
Hölibachstrasse 117, 8912 Obfelden

Attractive 5.5-room semi-detached house on four levels - spacious and low-maintenance

This semi-detached house spans four levels and impresses with a generous space offer, a well-maintained condition, and a well-thought-out layout. The house, built in 2012, offers plenty of space for families and combines modern living with a pleasant living environment. Access to the property is via the Hölibachstrasse in a well-maintained and family-friendly residential area of Obfelden. The surroundings are quiet, well-connected, and offer a pleasant mix of living quality, nature, and infrastructure. For vehicles, there are two garage parking spaces, one of which provides direct and convenient access to the house, and two north-east-facing outdoor parking spaces. Particularly comfortable is the access via the car lift, which complements everyday life in a practical way. The main entrance is located on the upper floor due to the slight slope and welcomes you with a spacious entrance hall with a wardrobe, which opens up the various rooms on this floor. On this level, there are three well-proportioned rooms that can be flexibly used as bedrooms, children's rooms, or home offices. The offer is complemented by a bathroom with a bathtub. The well-thought-out layout creates a pleasant separation between the private retreat areas, particularly the master bedroom or parent's area on the top floor, and the communally used living areas. Via the stairs, you reach the ground floor, where the spacious and bright living, dining, and kitchen area is located. The open design creates a pleasant and, thanks to the beautiful color concept, harmonious room feeling and forms the heart of the house. Large window areas provide plenty of daylight and create a bright and friendly atmosphere. The open and practical kitchen has a granite countertop and offers ample space for cooking, preparing, and enjoying. From here, the garden seating area with adjacent lawn opens up, inviting you to cozy hours with family and friends. This floor is rounded off by the utility room, which can be used as a laundry room, and a separate toilet. The top floor is designed as a private retreat area. Here, there is a spacious room with an adjacent dressing room and another bathroom with a bathtub and integrated sauna. The directly connected terrace is a special highlight and offers a beautiful view and panoramic view of the surroundings. On clear days, the view extends to the Rigi and Pilatus and the Alpine chains behind them, creating a special living atmosphere. In the basement, a practical cellar room is available, which sensibly complements the living comfort with additional storage space and has a direct door to the two garage parking spaces. A home with a generous room structure, attractive outdoor areas, and plenty of space for family life in a quiet and preferred location in the optimally situated Knonaueramt between Zurich and Zug Request our detailed sales documentation for more interesting information. Not found the right thing yet? The IMMOSEEKER team is happy to assist you.

  • Parking space
  • Balcony / Terrace
  • Garage
  • +3
Travel time
-
Michael Kämpf

Michael Kämpf

1 / 13
Michael Kämpf

Michael Kämpf

  • Parking space
  • Balcony / Terrace
  • Garage
  • +1
465m²CHF 2,900,000.–
Niederweg 3A, 8907 Wettswil

Spacious, semi-detached 7.5-room single-family house with drivable storage hall

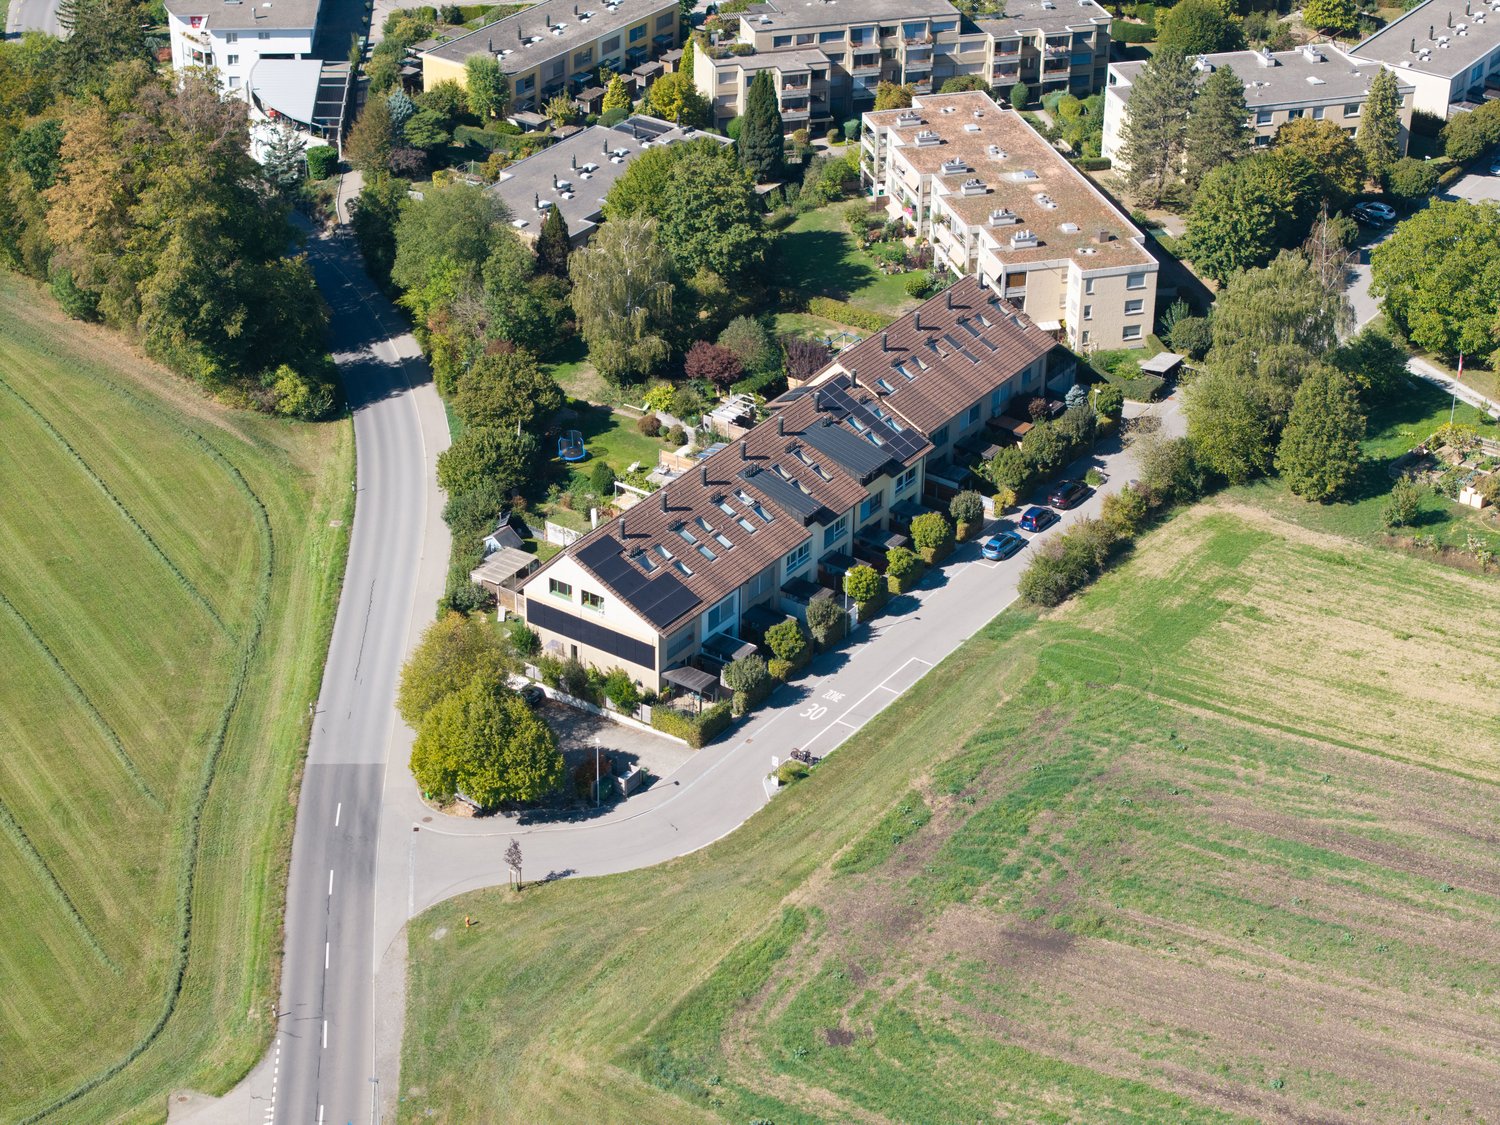
This stylish, semi-detached 7.5-room single-family house at Niederweg 3a in Wettswil am Albis combines spacious living areas with an exceptional additional use and offers a home with a special character. The property, built in 1976 in solid construction, convinces with its clear architecture, a well-thought-out room layout, and a remarkable room offer that ideally combines living and working or storage. The approach already conveys a well-maintained and discreet impression of the neighborhood. In addition to a garage parking space with a wall box for electric vehicles, three outdoor parking spaces are available, so there are sufficient parking options for both residents and guests. From here, you can easily reach the house entrance, which leads you to the entrance hall on the ground floor.On this level, a harmonious living concept unfolds with a spacious living and dining area, which is pleasantly lit by large window areas. The separate kitchen with granite countertops and high-quality appliances was renewed in 2000 and presents itself as functional and well-maintained. A room and a wet cell with a shower complement the room offer on the ground floor in a meaningful way. The living areas are equipped with natural stone floors and characteristic cloister plaster, which gives the house a warm and at the same time timeless appearance.On the upper floor, you will find several well-proportioned rooms that can be used flexibly as bedrooms, children's or work areas. A bathroom with a bathtub and double sink as well as a separate toilet provide additional comfort in everyday life. The balcony extends the living space to the outside and is directly accessible from three rooms. It offers a pleasant neighborhood view and creates a protected outdoor area.A special feature of this property is the directly accessible, spacious storage or magazine in the second basement with an impressive usable area of almost 200 square meters. With a room height of 3.70 meters, this area is ideal for handicrafts, collections, vehicles, or versatile commercial purposes. In addition, there are further secondary areas such as cellar, laundry room, and storage rooms in the first basement.The outdoor area with two seating areas and a well-maintained lawn creates a pleasant privacy and provides space for relaxed hours in the green.The combination of quiet hillside location, spacious plot of 499 square meters, and versatile usable area makes this object a rare opportunity in the canton of Zurich. An exceptional home with plenty of space, substance, and development potential that combines living, working, and storage under one roof, focusing on comfort and individuality.Request our detailed sales documentation for more interesting information.Haven't found the right thing yet? The IMMOSEEKER team is happy to assist you.
  • Parking space
  • Balcony / Terrace
  • Garage
  • +1
Travel time
-
Katerina Corrales

Katerina Corrales

1 / 12
Katerina Corrales

Katerina Corrales

  • Parking space
5.5 rooms131m²CHF 1,430,000.–
Mettmenstetten, 8932 Mettmenstetten

Bright and spacious 5.5-room house with plenty of space in Mettmenstetten

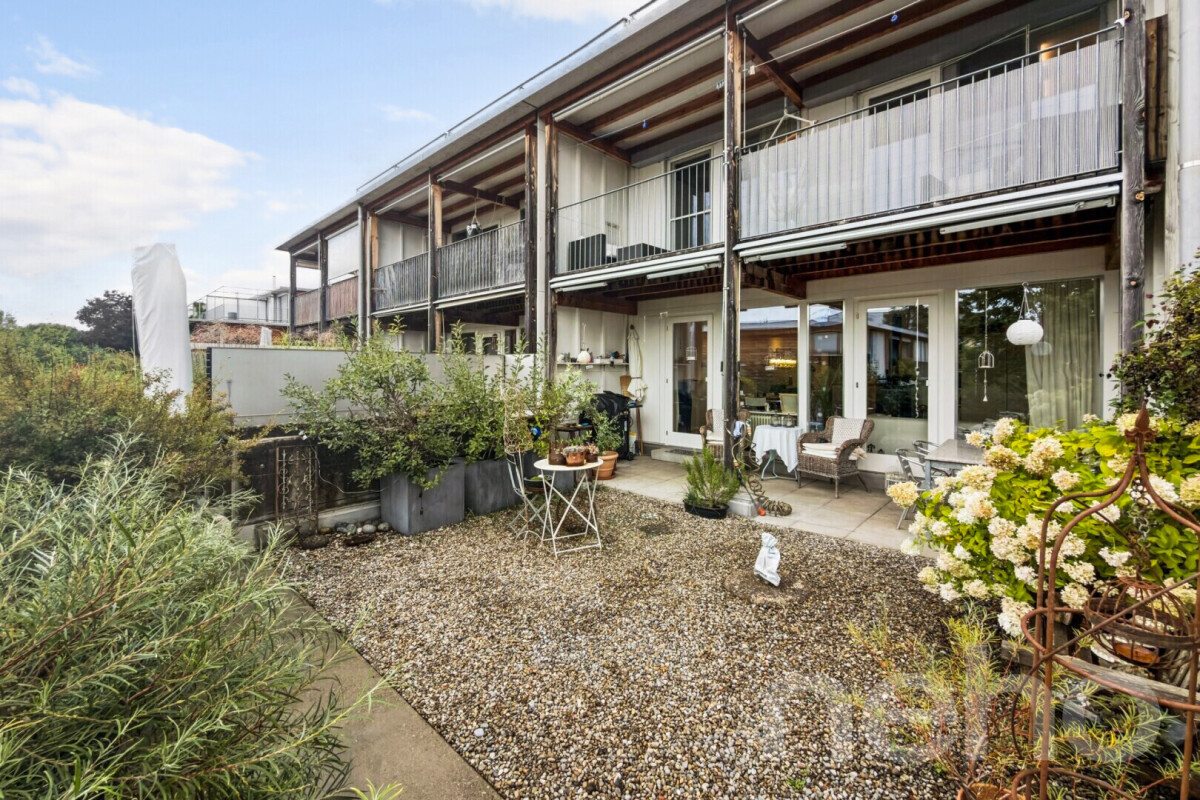
This beautiful, bright, and well-maintained 5.5-room house combines generosity, living comfort, and an attractive location. The property was extensively renovated in 2015 and presents itself today in a very good condition. Thanks to the well-thought-out room layout and the bright living rooms, the house offers plenty of space for individual living ideas and is ideal for families, couples, or anyone who appreciates spacious living. As soon as you enter the house, you will be convinced by the pleasant living atmosphere. On the ground floor, there is a cozy living room with a charming tiled stove, which provides comfort especially in the cooler months, as well as a spacious kitchen that impresses with its functionality. A practical guest toilet complements this floor. On the first upper floor, you will find a spacious room and a bathroom with a bathtub. The washing machine and dryer are also conveniently located on this floor. The second upper floor offers even more space with a large, bright room that can be flexibly divided using a sliding door if needed, and thus offers a variety of uses. In the attic, there is another spacious room that is ideal as a bedroom, office, or hobby room. Additional storage space is offered by the basement and the technical room in the basement. In front of the house, a well-maintained seating area with an adjacent garden invites you to linger and enjoy. Whether as a herb garden, for your own garden beds, or simply as a personal relaxation area in the green - nature lovers and hobby gardeners will find a variety of opportunities to realize their ideas and spend relaxed hours outdoors. The property is located in an attractive and quiet residential area. The city center, schools, and shopping facilities are easily accessible on foot. The train station is also within walking distance and provides an optimal connection to public transportation. The highway connections Affoltern am Albis and Steinhausen can be reached in just a few minutes by car. At the same time, you benefit from a nearby recreation area that invites you to take walks, engage in sports activities, and spend relaxing hours in nature. An ideal home for anyone who appreciates spacious living, a quiet environment, and excellent infrastructure.Exact address available after registration on neho.ch.INTERESTED IN A VIEWING? PLEASE REGISTER: https://neho.ch/b/8932-26-2

  • Parking space
1 / 15
  • Parking space
  • Balcony / Terrace
  • Tumble dryer
  • +2
4 roomsCHF 1,450,000.–
Bachstrasse 13, 8915 Hausen am Albis

Detached house in the countryside

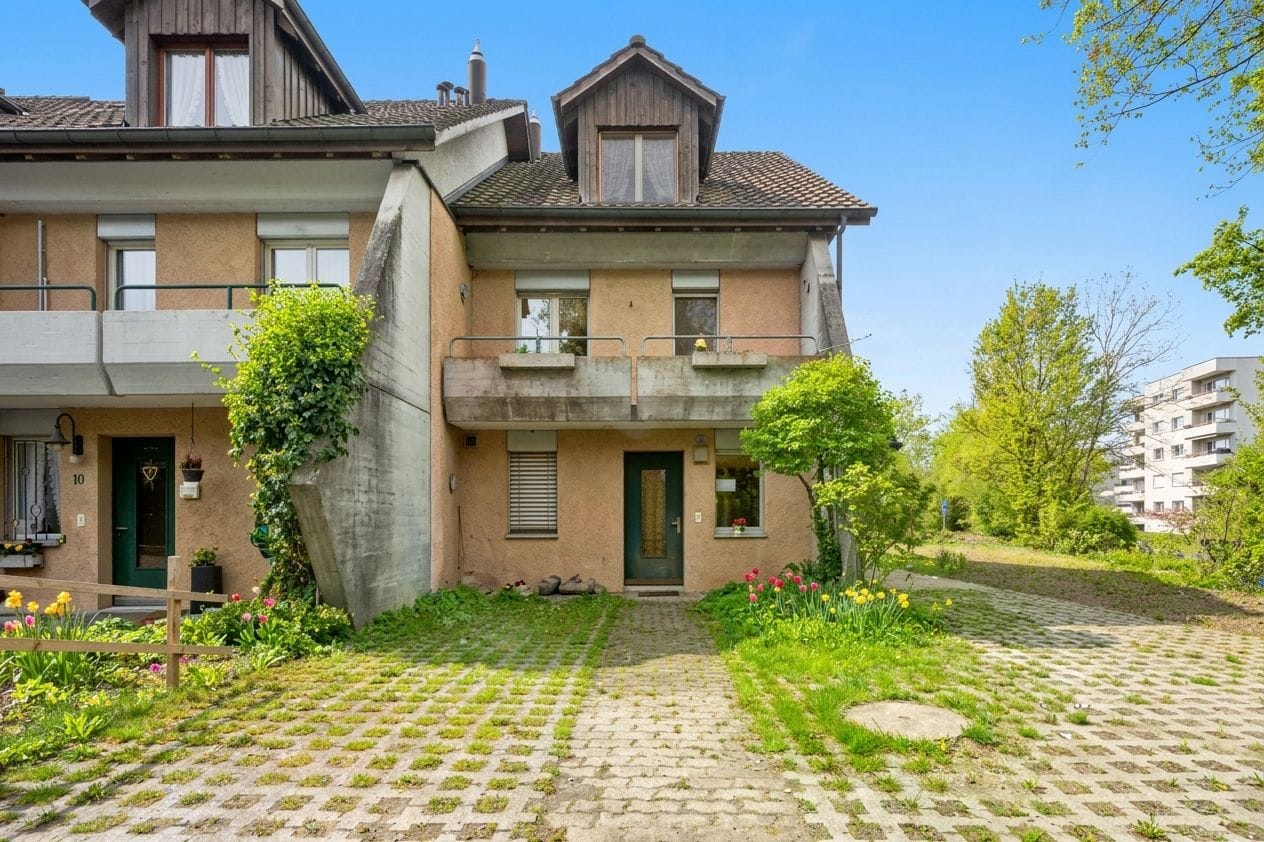
Bachstrasse, Heisch, Hausen a.A. Hausen is well connected to Zurich and Zug. Both by car and by bus, the journey takes less time than you would expect.The Bachstrasse is a small, quiet neighborhood street in Heisch, probably the oldest part of Hausen. Pretty houses with front gardens characterize the street scene. Grown structures. The gardens and house entrances are open and life takes place outside as well. People know and greet each other. Those who seek the seclusion of a new building area will not feel at home here.The Seeleger Moor, the hiking and cycling trails on the Albiskette, and the Türlersee offer a variety of opportunities to spend leisure time in nature.The Kappel monastery, the small Hausen airfield, and the greyhound racing track in Rifferswil are some of the special features in the surrounding area. Quiet corner house for creative inhabitants Are you looking for a home that offers peace and a beautiful landscape? This charming corner house in Hausen am Albis is looking for new, creative people. Inhabitants who want to and can help shape their new home. With a living area of approximately 120 m² spread over four floors, it offers enough space for a small family.The house was built in 1954, continuously well maintained and lightly renovated in 2015 with a modern heating system. • Quiet location, ideal for nature lovers • Pretty garden with tree and plant stock • Generous storage space under the terrace • High floor with small terrace • 2 upper floors + attic • 1 basement with cellar and utility room • 3 bedrooms • 1 wet room with shower, toilet and double sink • Small balcony on the 1st floor with a great view • Chimney for a cozy atmosphere • Separate toilet and washing/drying room on the 2nd floor • Modern geothermal heating • 3 outdoor parking spaces This corner house offers you the perfect combination of comfort and connection to nature. Enjoy the quiet surroundings and the view of the beautiful, unobstructed landscape. Take advantage of the benefits of modern heating technology and the romantic chimney. An ideal home for all those who value a harmonious living atmosphere.
  • Parking space
  • Balcony / Terrace
  • Tumble dryer
  • +2
Travel time
-
Marco Brändli

Marco Brändli

1 / 29
Marco Brändli

Marco Brändli

  • Parking space
  • Garage
  • Pets allowed
  • +3
6 rooms196m²CHF 1,870,000.–
Oberheischerstrasse 1D, 8915 Hausen am Albis

Modern 6-room semi-detached house with garden in Hausen am Albis

Spacious 6-room semi-detached house with sunny garden and photovoltaic system This modern semi-detached house on Oberheischerstrasse 1d in Hausen am Albis impresses with its thoughtful architecture, light-filled rooms, and larger-than-average rooms, creating a unique living experience. With a net living area of 196 m² and a plot of 380 m², the house offers plenty of space for families, couples with space requirements, or home office solutions.The house, built in 2016, is in a well-maintained condition without any need for renovation. The equipment meets the highest standards: two bathrooms, a separate guest toilet, and a modern heat pump in combination with a photovoltaic system (21.8 kWp) ensure comfort, sustainability, and low operating costs.The family-friendly location in Hausen am Albis combines tranquility, nature, and excellent connections: schools, shopping opportunities, and public transport are easily accessible.Location advantages:The municipality of 8915 Hausen am Albis is located in the Affoltern district, in the canton of Zurich. The population has developed by an average of +1.4% per year over the last five years to 3,974 inhabitants (as of 31.12.2023). The tax burden is 10.3% (canton: 10.0%). The residential construction activity was 1.1% over the last five years, while the vacancy rate is currently only 0.6% (as of 1.6.2024). The property prices have developed by +23.2% over the last five years (canton: +29.6%) - a clear indication of the attractiveness and stability of the local real estate market.Highlights: • Larger-than-average, bright rooms • 196 m² net living area, ideal for families • Year of construction 2016, no renovation required • Sustainable energy supply: heat pump & photovoltaics • Three underground parking spaces • Family-friendly location near schools, shopping, and public transport • additional parking spaces can be purchased at a price of CHF 35,000.- each

  • Parking space
  • Garage
  • Pets allowed
  • +3
Travel time
-
1 / 13
7.5 rooms261m²CHF 1,980,000.–
Brunnenweg 18, 8912 Obfelden

7½-room family house with plenty of space on four levels

Spacious family house with 261 m² of living space, four floors, and versatile secondary rooms: This well-maintained 7½-room row house in Obfelden offers plenty of space for families, home offices, guests, and individual retreats. The house, built in 1996 and renovated in 2022, impresses with its cozy character, visible wooden elements, and thoughtful use of the different levels.The living and dining area on the ground floor forms the center of the house. Direct exits connect the interior spaces to the garden and the seating area. The underfloor heating in the ground floor and in the bathroom on the 1st upper floor is operated with district heating. In total, three bathrooms are available. The upper floors offer several rooms and flexible possibilities for sleeping, working, playing, or guests.The private garden with an area of 183 m² extends the living space outdoors. Seating area, balcony, and further outdoor areas create space for family everyday life. The outdoor chimney can be used as a meeting point for family and guests. The elevated location offers a beautiful view into the greenery. The house is located in a cul-de-sac in a loose, family-friendly environment near fields and forests.The secondary room area presents itself as particularly versatile: A large shed offers additional storage space and is suitable for garden tools, bicycles, or as a small workshop. In the basement, there are further storage spaces, a separate laboratory, the air raid shelter, and practical secondary rooms. Three outdoor parking spaces, including a carport, are located directly at the house.The most important key figures: • 7½ rooms on four floors • Approx. 261 m² of living space • Plot area approx. 310 m², garden area approx. 183 m² • Year of construction 1996, renovation 2022 • Three bathrooms • District heating and underfloor heating on the ground floor and in the bathroom on the 1st upper floor • Three outdoor parking spaces, partially covered • Shed or garden shed, laboratory, and air raid shelter Obfelden offers a practical infrastructure with schools, shopping opportunities, and bus connections to Affoltern am Albis. The motorway access is quickly reachable; Zurich and Zug are approximately 25 to 35 minutes away according to location information.

Travel time
-
1 / 13
8.5 rooms203m²CHF 2,000,000.–
Rigistrasse 13, 8912 Obfelden

8.5-room single-family house with a far-reaching view in Obfelden for sale

This well-maintained 8.5-room single-family house in Obfelden combines spacious living, attractive outdoor areas, and a wonderful view of the pre-Alps. On two floors, approximately 203 m² of net living space is available - ideal for families, for living and working under one roof, or for those who wish to have a lot of space for individual life plans.The openly designed living and dining area forms the center of the house. A chimney provides a cozy atmosphere, while the access to the outdoor area offers a view over the fields to the pre-Alps. The closed kitchen presents itself in a beautiful, intact condition and offers short distances to the dining area. Three bathrooms support a comfortable family daily life.The 817 m² large property offers a lot of privacy and outdoor space. The well-maintained garden includes approximately 589 m² and is suitable for relaxation, play, or gardening. A balcony with a sunshade and a terrace extend the living area and create beautiful places for sunny hours and social occasions.The house was built in 1969 and renovated in 2015. Double-glazed windows, laminate and natural stone floors, as well as a burglary protection system complement the well-maintained interior design. A air-water heat pump with heat distribution via radiators provides comfortable warmth. In the basement, there are practical secondary rooms, a hobby room, additional rooms, a laundry room, a technical room, and a shelter. A washing machine, dryer, and Secomat are available.Further key data: • Building volume: 897 m • Terrace area: 20 m² • two parking spaces according to object data • Availability: on request • Sales price: CHF 2'000'000 Obfelden convinces with a family-friendly residential area, good connections to Affoltern am Albis and the A4, as well as attractive local recreation areas on the Reuss and Jonenbach.
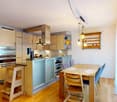
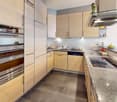
Travel time
-
1 / 13
6.5 rooms200m²CHF 1,980,000.–
Lettenackerstrasse 44, 8908 Hedingen

Top 4.5 room single-family house with 2 room annex

Plenty of space, privacy, and a home with numerous possibilities: This spacious 6.5-room single-family house in Hedingen combines a spacious main house with a separate 2-room annex. The main apartment has 4.5 rooms and offers couples, families, or multi-generational households a versatile home with around 200 m² of living space on four floors.The openly designed living and dining area creates a welcoming atmosphere for shared hours. Large windows provide pleasant natural light and harmoniously connect the interior with the exterior. The kitchen forms the communicative center of the house and provides the perfect setting for cozy dinners, social gatherings, and everyday life for two or with the family. Two bathrooms provide additional comfort.The spacious outdoor area is particularly attractive: The property includes 529 m², of which around 418 m² are available as a garden. The seating area or terrace with 12.5 m² invites you to relaxed summer evenings, while the 12.5 m² large balcony offers another private spot in the fresh air. Whether garden project, lounge, or play area - here you can design your personal retreat in a variety of ways.The separate 2-room annex offers additional possibilities: It is suitable, for example, for guests, adult children, relatives, a home office, or rental. This allows the property to flexibly adapt to different life phases and needs.A building volume of 794 m³ and four parking spaces complement the attractive offer. Hedingen train station is approximately 983 m away; the Affoltern am Albis motorway exit is around 2.4 km away. With the S5, you can reach Zurich main station in around 29 minutes. At the same time, the Hedinger Weiher offers a natural recreation area in the surrounding area.Purchase price: CHF 1'980'000.-Availability: on request

Travel time
-
Marco Brändli

Marco Brändli

1 / 12
Marco Brändli

Marco Brändli

  • Minergie certified
6 rooms196m²CHF 1,950,000.–
Oberheischerstrasse 1E, 8915 Hausen am Albis

Spacious two-family house in a central location in Hausen am Albis

Spacious, modern half-house with 196 m² living space in Hausen am Albis This modern semi-detached house on Oberheischerstrasse 1e in Hausen am Albis impresses with its thoughtful architecture, bright and spacious rooms, and high-quality furnishings. The larger-than-average rooms create a comfortable and open living feel.With a net living area of approximately 196 m² and a plot of around 380 m², this half-house offers plenty of space - ideal for families, couples with space requirements or home office solutions.The house was built in 2016 and is in a very well-maintained condition without any need for renovation. It meets modern living and sustainability standards: two bathrooms, a separate guest toilet, three underground parking spaces, and a heat pump in combination with a photovoltaic system (21.8 kWp) ensure high comfort, low operating costs, and energy efficiency.The family-friendly location combines tranquility, nature, and excellent connections: schools, shopping facilities, and public transport are within a few minutes' reach.Location advantages Hausen am AlbisThe municipality of 8915 Hausen am Albis is located in the Affoltern district, Zurich canton. The population has grown by an average of +1.4% per year over the last five years to 3,974 inhabitants (as of 31.12.2023). The tax burden is 10.3% (canton: 10.0%). The residential construction activity was 1.1% over the last five years, while the vacancy rate is currently only 0.6% (as of 1.6.2024). The property prices have increased by +23.2% over the same period (canton: +29.6%) - a sign of a stable and attractive property market.Highlights • Larger-than-average, bright rooms • 196 m² net living area, ideal for families • Year of construction 2016 - no renovation required • Sustainable energy supply: heat pump & photovoltaics • Two large underground parking spaces • Family-friendly location near schools, shopping & public transport

  • Minergie certified
Travel time
-
1 / 13
5.5 rooms171m²CHF 2,050,000.–
Hasenbühlstrasse 9, 8910 Affoltern am Albis

Elegant 5.5 room single-family house with many intelligent extras

Far-sightedness and attention to detailA home that was built with foresight and maintained with attention to detail. The single-family house at Hasenbühlstrasse 9 is an exceptionally well-maintained and carefully preserved property that has been continuously developed, modernized, and enriched with numerous thoughtful details over the years.Here, you can see what happens when owners not only live in their home but also shape it with attention, quality awareness, and a good sense of contemporary living comfort. Numerous intelligent extras and sustainable investments combine comfort, functionality, and future orientation in a convincing way.The well-thought-out room layout creates a pleasant living atmosphere and offers both couples and families a variety of opportunities to implement their individual living ideas.Spacious living with modern outdoor areas: holiday feeling with a Mediterranean touch included. The bright and spacious living rooms convey a pleasant atmosphere and offer plenty of space for personal design. Different living and living areas can be harmoniously connected.A particular highlight is the spacious terrace. It extends the living space naturally into the outdoors and creates a wonderful place for relaxed hours, cozy summer evenings, or social gatherings with family and friends. Another outdoor seating area on the side of the house and the garden behind the house will delight the hearts of families and children. Here, there is space for the whole family and friends.Stylish and elegant: a kitchen that leaves no wishes unfulfilled. The high-quality kitchen supports you efficiently in everyday life. Modern appliances, a well-thought-out arrangement, and plenty of spacious storage ensure that functionality and livability come together naturally. A place where not only cooking but also shared living takes place.Two well-maintained bathrooms. The house has two bright and very well-maintained bathrooms, one with a shower and one with a bathtub. Both rooms offer contemporary comfort and fit very well into the overall picture of the house.Notable infrastructure, thought through to the last detail. Particularly noteworthy is the exceptionally spacious parking possibility. In total, there are areas for up to six vehicles, bicycles, and/or motorcycles available.The double garage with around 40 m² not only offers space for two vehicles but also additional room for bicycles, motorcycles, sports equipment, or other personal items. This offer is supplemented by a separate single garage with around 35 m², an extremely spacious space offer that is rarely found in this form. In front of the garage, there are additional parking spaces, one of which is covered.The owners have also invested foresightedly in terms of energy. A photovoltaic system supports the air/water heat pump in energy generation and thus contributes to a contemporary and very efficient energy concept. An e-charging station for electric vehicles complements the infrastructure and makes the house perfectly equipped for future mobility needs.Spacious ancillary areas. Behind the scenes, the property also convinces with remarkably much space. The technical and laundry room with around 23 m² offers spacious utility and working space. In addition, there is a shelter room with around 8 m², which can be used as an additional cellar. There is also additional storage space under the stairs.Thus, not only is there much space available in the actual living area, but also for all the everyday objects that need their place, which was planned with foresight.Additional utilization - space for your ideas. Another interesting aspect: according to the building permit, there are still around 50 m² of usable space available. This opens up additional potential for future owners.Quiet living situation with good accessibility. Hasenbühlstrasse is located in a quiet and pleasant residential area of Affoltern am Albis. At the same time, you benefit from good accessibility to the cities of Zurich and Zug.Shopping facilities, schools, and public transport are within easy reach. Nature and recreation areas are also nearby, offering a variety of opportunities for leisure and exercise.Clever financing. A special financial plus is the possibility of taking over the existing fixed mortgages with an interest rate of only 0.7% and a term until 2031 at attractive conditions. We would be happy to inform you personally about the details and show you the possibilities that arise from this for financing your new home.A house for people who appreciate quality. This property is more than just a well-maintained single-family house. It is the result of consistent care and numerous sensible investments over the years. The owners have developed their home with great care, quality awareness, and foresight. From the spacious parking to the energetic infrastructure to the many practical details, it is noticeable that everything has been planned and invested with consideration.A house that not only offers its future owners a beautiful home but also the reassuring certainty of taking over an exceptionally well-maintained and foresightedly equipped property. A home that you don't just take over, but can continue with a good feeling.Investments, renovations, and exceptionally low ancillary costs. The house is in top condition, it has been continuously renovated and heavily invested in for around CHF 380,000. Read the details here: • 2010 - Terrace with garage extension CHF 219,000 • 2014 - Shower in the large bathroom CHF 10,000 • 2015 - Garden renovation CHF 25,000 • 2018 - Kitchen renovation CHF 72,000 • 2019 - Facade painted and • 2019 - Prophylaxis against mold refreshed CHF 16,400 • 2021 - PV system with e-charging station CHF 35,000 • 2023 - Interior newly painted CHF 5,000Currently, there is no need for investment.The monthly ancillary costs are a favorable CHF 210.00

Travel time
-
1 / 16
5.5 rooms130m²CHF 1,470,000.–
Zürichstrasse 10 b, 8910 Affoltern am Albis

Spacious - Sunny - Close to Nature

This spacious, bright and very well-maintained 5.5-room row house is looking for new owners. The house has a lively and attractive floor plan thanks to the half-stories.The entrance leads to the semi-open kitchen with dining nook. The kitchen is modern and timeless, and well-equipped with a granite countertop, oven, ceramic glass stove, dishwasher, and refrigerator.A few steps up is the large and inviting living room with access to the seating area and garden. A connection for a chimney or Swedish stove is available, which is a plus. On this floor, there is a wet cell with shower and toilet.One half-story further up is a spacious bedroom with balcony and another wet cell with bathtub and toilet in Mediterranean colors.Seven steps higher, you reach the spacious master bedroom with another wet cell in blue tones with shower, sink, and toilet.Another room with a slightly lower knee stock is located another half-story higher, and in the attic, a spacious room rounds off the versatile offer.The living area and the floor with the kitchen and dining area are particularly pleasantly tempered in the hot summer months.The house is fully basement and offers a practical storage room, another basement a laundry room with washing machine and dryer, as well as direct access to the underground garage with a double garage box.The house is heated with an air heat pump, and the heat distribution is via underfloor heating. The windows are made of wood-metal, double-glazed, and the seating area offers a value-enhancing glass roof with an electric sunshade under the glass roof.All floors of the property have been equipped with timeless ceramic tiles.Overall, the house is very well maintained, timeless, and very well cared for. A practical hood to store garden utensils is a practical plus.In a few steps, you are in the green, which is particularly interesting for nature and animal lovers.Target purchase price: Fr. 1'470'000.00 including double garage.Have we sparked your interest? We would be happy to show you this unique property. We look forward to your contact.

Andy Wiederkehr

Andy Wiederkehr

Travel time
-
1 / 13
6 rooms220m²CHF 1,750,000.–
8932 Mettmenstetten

Modern space wonder between Zurich & Zug: 6-room design house with exclusive wellness roof suite - Perfect for living & working

High-quality row house in an ideal family location In a quiet and sunny location in Mettmenstetten, you can expect an exclusive 6-room row house that combines modern living with generous space and high-quality new building standards. The 2026 completed Minergie new building extends over five floors and offers around 220 m² of living space - ideal for families with space requirements and a claim to comfort.The well-thought-out room layout creates an open and bright living feeling. Spacious living areas, several rooms, and private retreats offer flexible usage options for families, home offices, or guests. The large parental roof suite with its own bathroom, including a whirlpool and massage bathtub, as well as a separate dressing room, represents a special residential luxury.Modern architecture meets sustainable construction: thanks to the Minergie standard, you benefit from energy-efficient living, low ancillary costs, and high living comfort. Private outdoor areas with a balcony and own property invite you to relax outside, while the garage enables protected parking directly at the house.The quiet environment combines high quality of life with good accessibility. Shopping opportunities and public transport are within walking distance and guarantee a pleasant balance between natural living and everyday suitability. Highlights: • Intelligent 5-level concept: maximum privacy and perfect separation of life, work, and guest area. • Private spa on the top floor: master suite with its own whirlpool and massage bathtub and separate dressing room. • Future-proof Minergie standard (2026): sustainable living with integrated floor cooling function for hot summer days • Balcony and private outdoor area for relaxed hours outdoors • Modern architecture and contemporary equipment • 2 garage parking spaces with direct access to the house • Strategic top location: perfect for commuters in the Zurich-Zug triangle with excellent public transport connections. This house is perfect for families or couples with space requirements who want to combine spacious living, modern technology, and a quiet living location.Experience a home that offers space for life - we look forward to your inquiry.

Suggested properties for you based on search results

Other interesting objects