9 results - House, chalet, rustico to buy: Mettmenstetten

Katerina Corrales

Katerina Corrales

1 / 12
Katerina Corrales

Katerina Corrales

  • Parking space
5.5 rooms, 131m², CHF 1,430,000.–
Mettmenstetten, 8932 Mettmenstetten

Bright and spacious 5.5-room house with plenty of space in Mettmenstetten

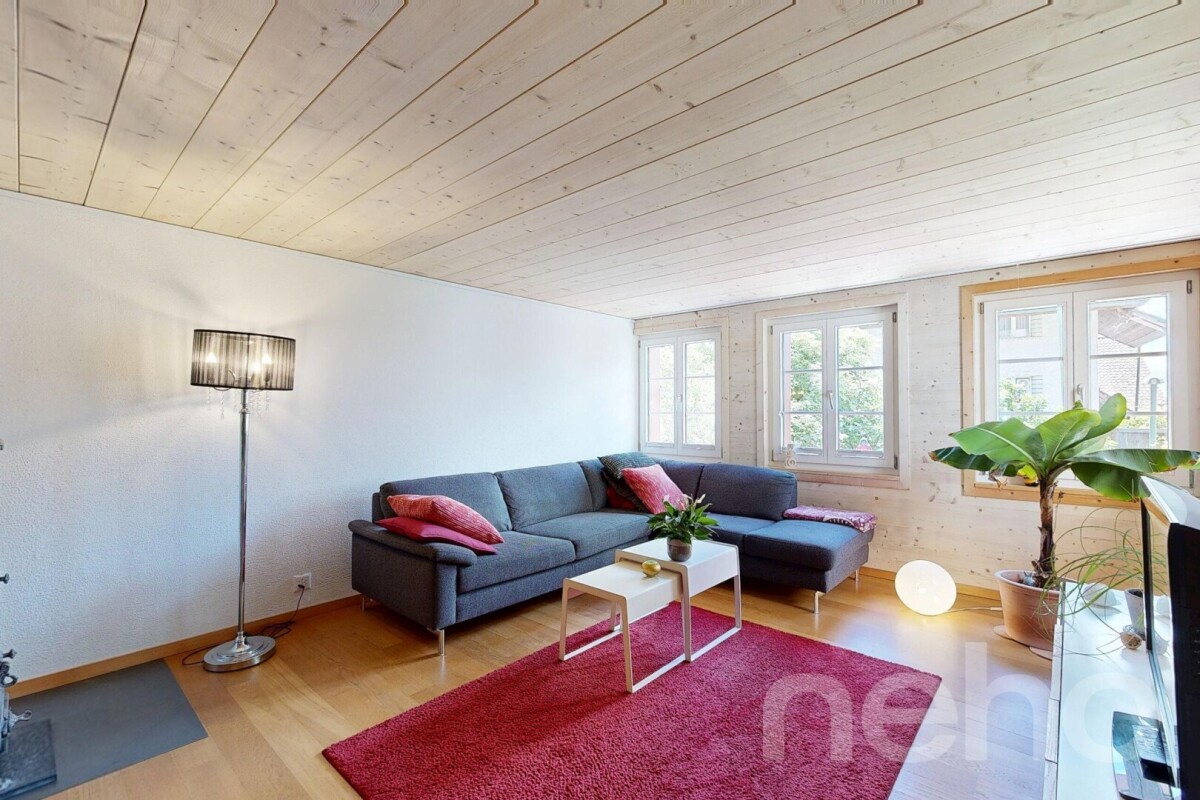
This beautiful, bright, and well-maintained 5.5-room house combines generosity, living comfort, and an attractive location. The property was extensively renovated in 2015 and presents itself today in a very good condition. Thanks to the thoughtful room layout and the bright living rooms, the house offers plenty of space for individual living ideas and is ideal for families, couples, or anyone who appreciates spacious living. As soon as you enter the house, the pleasant living atmosphere convinces. On the ground floor, there is the cozy living room with a charming tile stove, which provides comfort especially in the cooler months, as well as the spacious kitchen, which impresses with plenty of space and functionality. A practical guest toilet complements this floor. On the first upper floor, a spacious room and a bathroom with a bathtub await you. The washing machine and dryer are also conveniently located on this floor. The second upper floor offers even more space with a large, bright room that can be flexibly divided using a sliding door if needed, and thus opens up versatile usage possibilities. In the attic, there is another spacious room that is ideal as a bedroom, office, or hobby room. Additional storage space is offered by the cellar and the technical room in the basement. In front of the house, a well-maintained seating area with an adjacent garden invites you to linger and enjoy. Whether as a herb garden, for your own garden beds, or simply as a personal recreation area in the green - here, nature lovers and hobby gardeners will find a variety of opportunities to realize their ideas and spend relaxed hours outdoors. The property is located in an attractive and quiet residential area. The city center, schools, and shopping facilities are easily accessible on foot. The train station is also within walking distance and provides an optimal connection to public transport. The highway connections Affoltern am Albis and Steinhausen can be reached in a few minutes by car. At the same time, you benefit from a nearby recreation area that invites you to take walks, engage in sports activities, and spend relaxing hours in nature. An ideal home for anyone who appreciates spacious living, a quiet environment, and excellent infrastructure.Exact address available after registration on neho.ch.INTERESTED IN A VIEWING? PLEASE REGISTER: https://neho.ch/b/8932-26-2

  • Parking space
1 / 13
6 rooms, 220m², CHF 1,750,000.–
8932 Mettmenstetten

Modern space wonder between Zurich & Zug: 6-room design house with exclusive wellness roof suite - Perfect for living & working

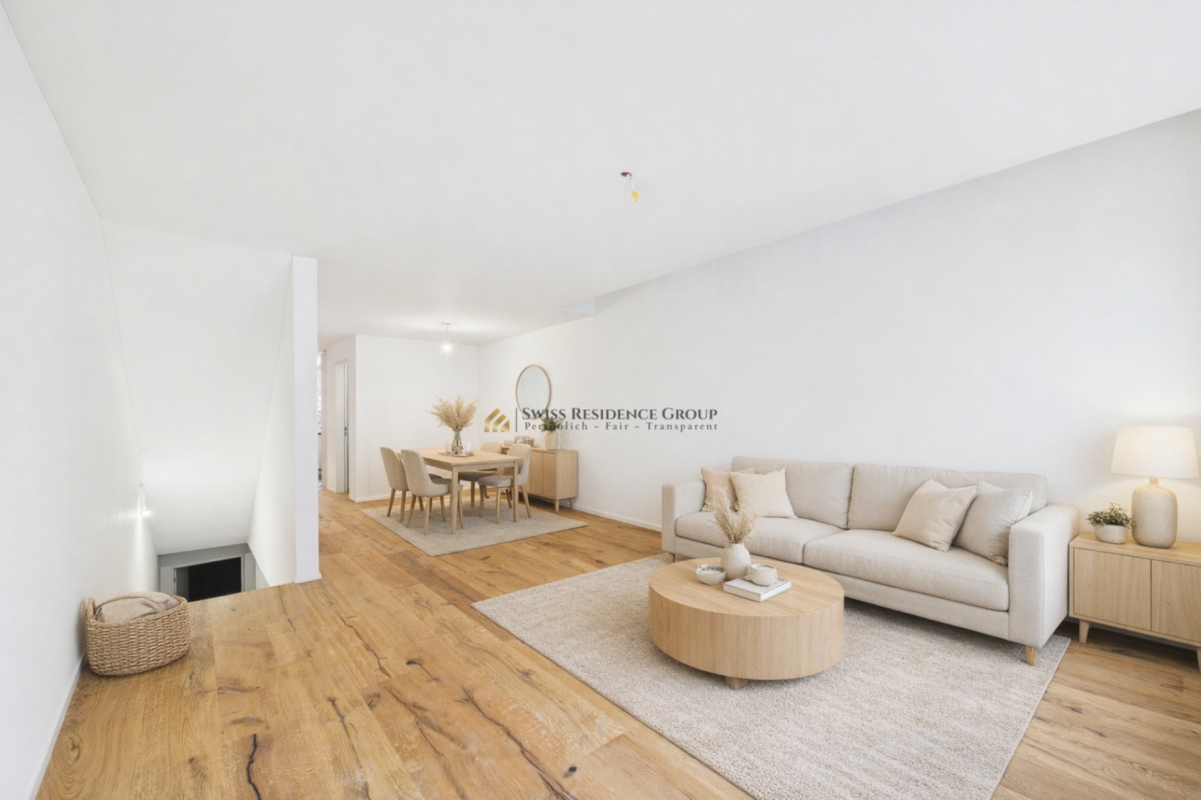
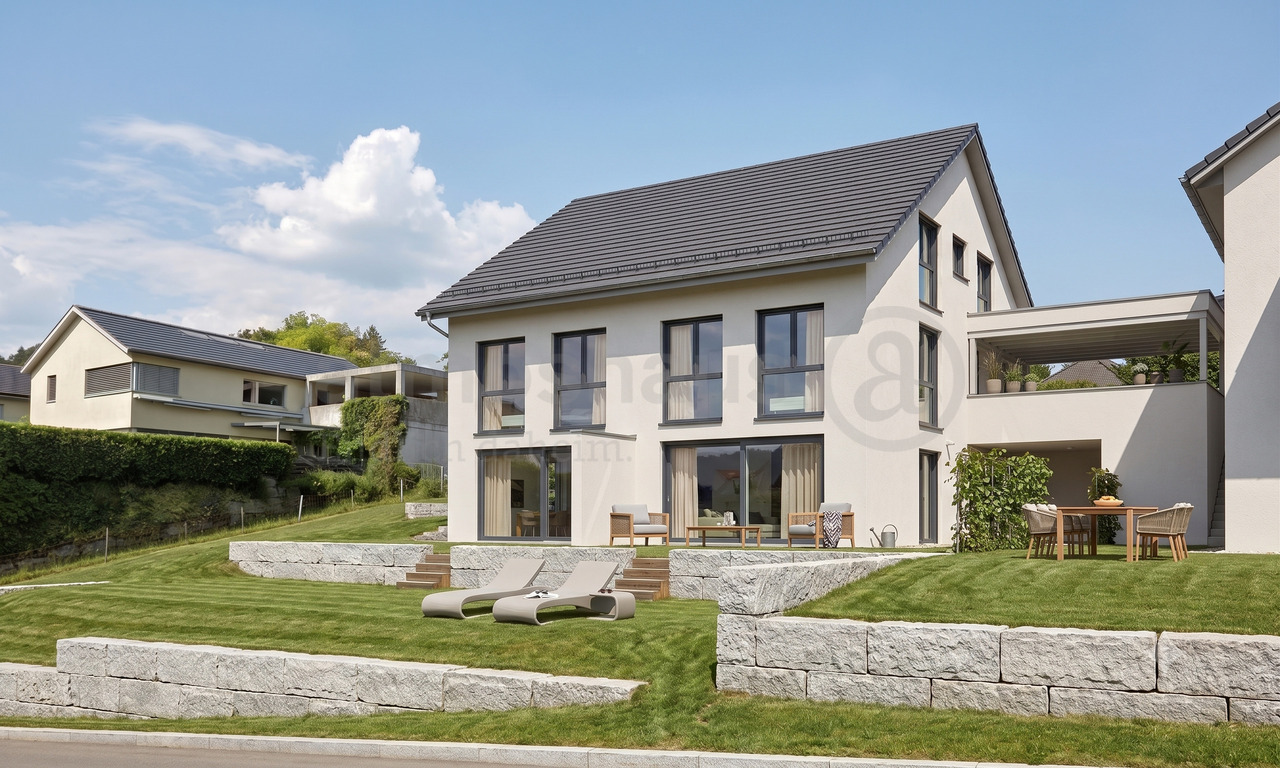
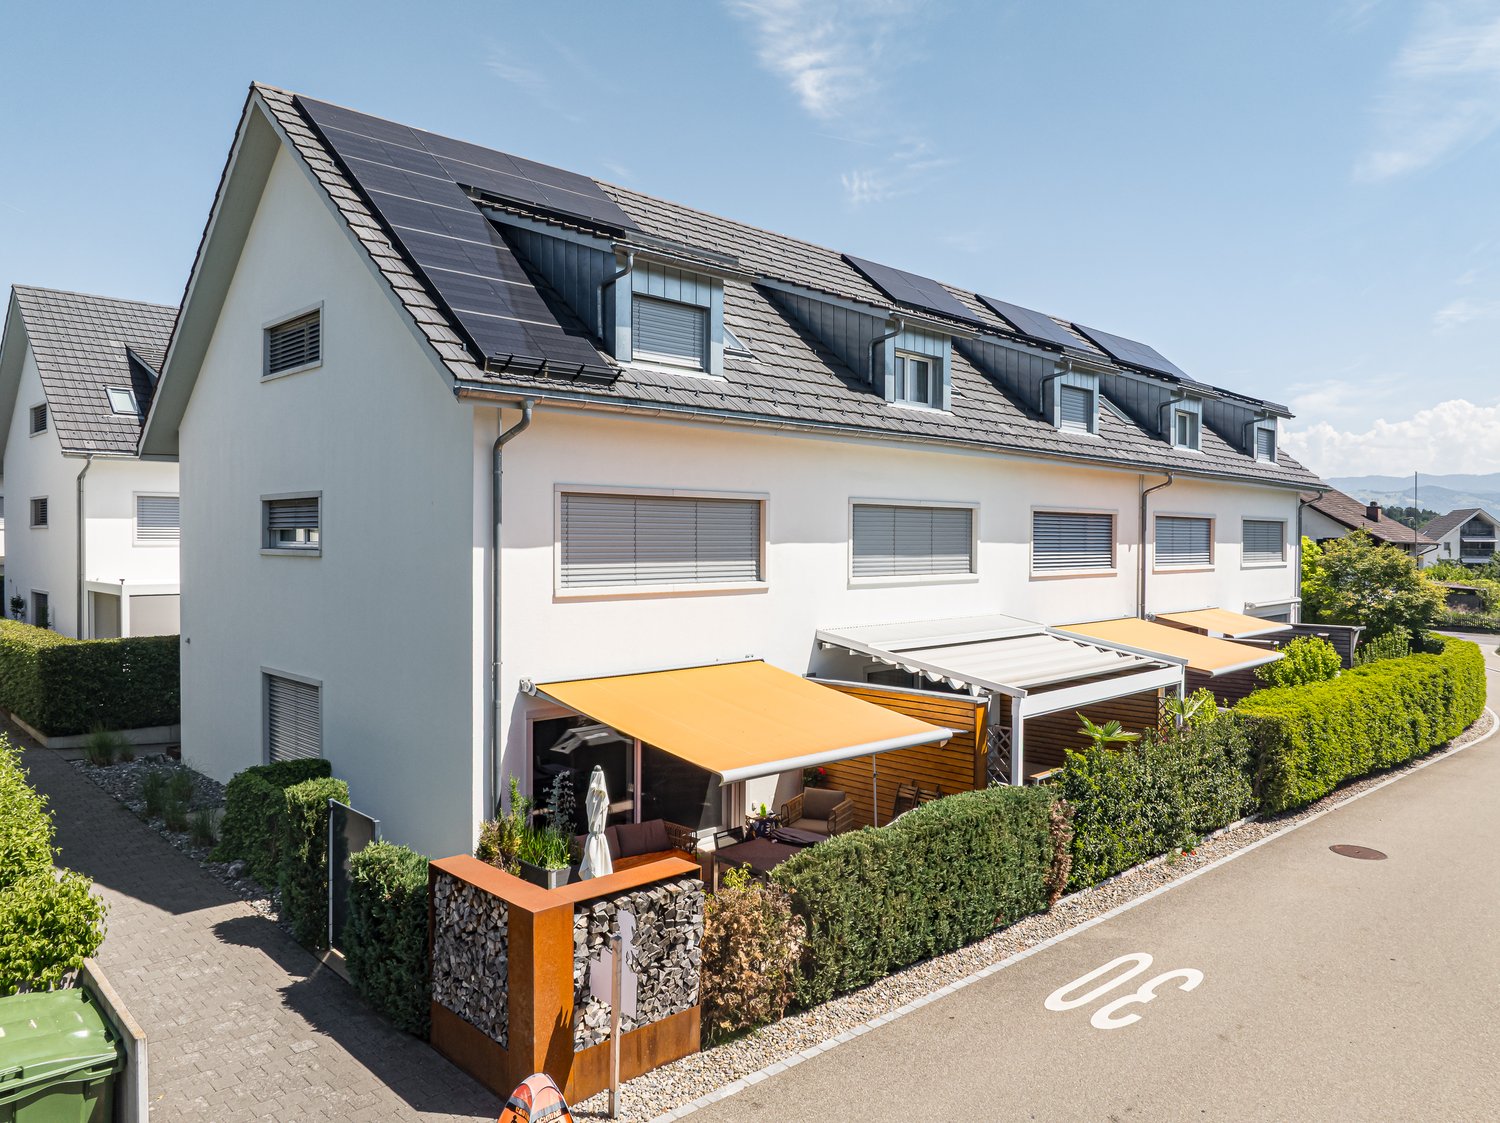
High-quality row house in an ideal family location In a quiet and sunny location in Mettmenstetten, you can expect an exclusive 6-room row house that combines modern living with generous space and high-quality new building standards. The 2026 completed Minergie new building extends over five floors and offers around 220 m² of living space - ideal for families with space requirements and a claim to comfort.The well-thought-out room layout creates an open and bright living feeling. Spacious living areas, several rooms, and private retreats offer flexible usage options for families, home offices, or guests. The large parental roof suite with its own bathroom, including a whirlpool and massage bathtub, as well as a separate dressing room, represents a special residential luxury.Modern architecture meets sustainable construction: thanks to the Minergie standard, you benefit from energy-efficient living, low ancillary costs, and high living comfort. Private outdoor areas with a balcony and own property invite you to relax outside, while the garage enables protected parking directly at the house.The quiet environment combines high quality of life with good accessibility. Shopping opportunities and public transport are within walking distance and guarantee a pleasant balance between natural living and everyday suitability. Highlights: • Intelligent 5-level concept: maximum privacy and perfect separation of life, work, and guest area. • Private spa on the top floor: master suite with its own whirlpool and massage bathtub and separate dressing room. • Future-proof Minergie standard (2026): sustainable living with integrated floor cooling function for hot summer days • Balcony and private outdoor area for relaxed hours outdoors • Modern architecture and contemporary equipment • 2 garage parking spaces with direct access to the house • Strategic top location: perfect for commuters in the Zurich-Zug triangle with excellent public transport connections. This house is perfect for families or couples with space requirements who want to combine spacious living, modern technology, and a quiet living location.Experience a home that offers space for life - we look forward to your inquiry.

1 / 19
7 rooms, 202m², CHF 1,980,000.–
8932 Mettmenstetten

Family house with sun terrace and garden

Exceptional living, inside and out With over 200 m² of living space, five bedrooms, a huge sun terrace, and a spacious garden, this house creates a home with remarkable generosity and plenty of room for daily life. The open-plan living area already shows what makes this house special. The high ceiling opens up the room to the gallery, the large window front brings in plenty of daylight, and the spacious floor plan combines living, eating, and cooking into a common center. Here, not just a lot of space is created, but also a sense of width. The built-in aquarium with around 2,000 liters of volume is far more than an exceptional detail. As a large-scale design element, it characterizes the living area and enhances the special atmosphere of the room. In combination with the high ceiling, the gallery, and the large window front, a living feeling with its own identity is created. The chimney, renewed in 2025, complements the living area with another high-quality accent and provides a pleasant and cozy atmosphere, especially in the cooler season. Living, eating, and cooking as a common center The kitchen is openly integrated into the living area and offers generous workspaces and plenty of storage space. Granite surfaces set a valuable contrast to the wooden fronts and underline the well-groomed overall impression. Even the floor was designed with living comfort in mind. A cork underlay improves sound insulation and provides a warm and comfortable walking feeling at the same time. Several accesses lead directly outside from the living and dining area. The balcony and terrace thus become a natural extension of the living space in the warmer months. A sun terrace that becomes a second living area With a total of around 72 m², the terrace is one of the house's major strengths. About 23 m² are fully covered and form a weather-protected seating area with pleasant privacy. Here, life can be shifted outside from noon to late evening. The additional open terrace area of around 49 m² offers plenty of space for a large dining table, sun loungers, and other living areas. A generous sun umbrella allows this part to be shaded if needed. Thus, an outdoor space is created that not only convinces with its size but also offers a variety of possibilities for eating, relaxing, and spending time together. Gallery and five bedrooms on several levels The open gallery above the living area reinforces the house's special spatial effect and creates an additional area with versatile use at the same time. Whether as an office, library with reading corner, or personal retreat, the open gallery offers a variety of possibilities for individual use. A special detail is the integrated planters along the gallery, designed for real planting, with excess water being controlled and discharged outside. Green plants can thus be permanently and naturally integrated into the architecture. One of the five bedrooms is also located on this level. Due to its location and size, the room is ideal as a parental bedroom, studio, or guest room. Four more bedrooms are located in the basement and provide plenty of space for family and individual needs. The clear distribution of rooms separates the private areas comfortably from communal living. One of the bathrooms was recently completely renovated. Large-format tiles, a spacious shower, and clear design set a modern accent here and complement the existing substance in a harmonious way. Spacious garden for family and leisure Behind the house, a large, almost level lawn opens up. It is precisely this usability that makes the garden particularly attractive. Children find plenty of space to play and move around, while there is still enough space for garden furniture, leisure activities, and personal ideas. In combination with the spacious terrace, a generous outdoor area is created that noticeably expands the living space and offers plenty of room for family life. In front of the house, the well-maintained outdoor areas and the designed stone garden complement the harmonious overall picture of the property. Developed with care over the years The house was built in 1971 and has been continuously maintained, expanded, and modernized over many years. A significant step was the house extension in 2005 and 2006. This included the creation of the current large terrace, as well as two additional bedrooms and a bathroom. Technically, the property has also been continuously developed. Key investments include the installation of a ground-source heat pump and extensive work on the roof, including additional insulation. Furthermore, regular investments have been made in the maintenance and development of the house over the years. This continuous care and development characterize the current overall impression and combine the grown substance of the house with modern living comfort.

1 / 15
6.5 rooms, 180m², CHF 1,880,000.–
8932 Mettmenstetten


Stylish living with plenty of space for the whole family

6.5 rooms full of possibilities - family home in Mettmenstetten This well-maintained semi-detached house in Mettmenstetten combines spacious living with a pleasant living atmosphere and a well-thought-out room layout. On four floors and with around 180 m² of living space, the property offers plenty of room for individual living dreams, ideal for families, couples with space requirements or anyone who wants to combine living and working under one roof.The bright living and dining area forms the heart of the house. Large window areas create a friendly atmosphere and let in plenty of daylight. The fireplace provides cozy hours and gives the living area a particularly cozy note, the perfect place to relax and unwind after a day.The 6.5 rooms are harmoniously distributed over four floors and offer a variety of uses. Whether children's room, home office, hobby room or guest room - every family member finds their personal retreat here. Thanks to the comprehensive renovation in 2020, the property presents itself in a well-maintained and modern condition.Another plus point is the modern earth probe heat pump, which provides sustainable, energy-efficient and environmentally friendly heat supply.The outdoor area also invites you to relax and enjoy. Whether cozy summer evenings with family and friends or quiet hours outdoors - this home offers the perfect setting for unforgettable moments.This Nova Casa offer includes: • Attractive and family-friendly living location in Mettmenstetten • Bright living and dining area with plenty of daylight • Modern earth probe heat pump for sustainable and energy-efficient heating • Photovoltaic system for environmentally friendly self-power generation • Cozy fireplace for a warm living atmosphere • Attractive garden with covered seating area and greenhouse • Plenty of space for family, home office or hobby • Comprehensively renovated in 2020 • 2x single garage parking spaces • E-charging station Have we sparked your interest? We would be happy to present this attractive property to you during a personal viewing.We look forward to your contact.

1 / 7
6.5 rooms, 262m², CHF 1,980,000.–
Steinisacher, 8932 Mettmenstetten

Your home between nature, Zurich, and Zug - New construction project DEFH

Finally home - Welcome to Mettmenstetten, ZH!Treat yourself to a relaxed construction phase and realize your dream of owning a home with us, with a fixed price guarantee.In Mettmenstetten, Steinisacher, this modern and generously designed semi-detached house is being built. Bright, open living areas, a well-thought-out floor plan, and high-quality construction create a home with plenty of space for the whole family.Design the interior according to your wishes and enjoy the sunny outdoor area as well as the family-friendly location with schools, shopping facilities, public transport, and recreational areas in the immediate vicinity. For additional living comfort, a harmoniously integrated noise protection wall is planned along the street. Make your dream of owning a home come true - I look forward to presenting this attractive project to you personally. • New construction project in solid construction with optimal price-performance ratio • Bright, light-filled rooms • Garden seating area and covered seating area • Optimal floor plan that turns the house into a true spatial wonder and can be individually adapted. • Kitchen and laundry room equipped with high-quality V-Zug appliances. • Partial basement with three rooms • Double carport per household • Modern heat pump heating • Noise protection wall for more privacy and living comfort • Reduit • Living between nature and city: The residential location in Mettmenstetten combines the tranquility of a natural residential area with the immediate proximity to the economic centers of Zurich and Zug. An ideal combination for all those who want to live relaxed and yet be well connected. • Excellent transport links: Mettmenstetten train station and the nearby A4 motorway junction enable quick access to Zurich, Zug, and Lucerne. Affoltern am Albis is also just a few minutes away and expands the offer of shopping, gastronomy, and services. • Nature right in front of the door: The idyllic landscape of the Albis with its extensive hiking and cycling trails offers a variety of opportunities for relaxation and active leisure activities - just a few steps from your own home. • Residential location with a future: The combination of natural living, short distances to the economic centers of Zurich and Zug, and an excellent infrastructure makes Mettmenstetten a sought-after residential location with sustainable value potential. • We support you from planning to key handover - you have only one contact person. • Benefit from over 30 years of construction experience and around 3000 completed single-family homes. House A: Plot area 394 m², floor area 262 m² (177 m² heated), 6.5 rooms, from CHF 1'980'000.-House B: soldMake your dream of owning a home come true - I look forward to presenting this attractive project to you personally.Manuela Joss 076 577 80 40

1 / 8
5.5 rooms, 150m², Price on request
Pfruendmattstrasse, 8932 Mettmenstetten

Family Oasis for Wellbeing

In an attractive location in Mettmenstetten, this charming home with approximately 150 m² of net living space awaits you. Here, living comfort, thoughtful architecture, and high quality of life come together to form a overall package that delights both families and nature lovers alike.As soon as you enter the house, you feel the warm and inviting atmosphere. High-quality floor materials in harmonious color tones run through all the rooms like a red thread, giving the house a timeless character. The underfloor heating, powered by a sustainable central pellet heating system, provides cozy warmth in the winter months.The ground floor forms the heart of the house. The spacious living and dining area offers plenty of space for shared hours with family and friends. The cleverly planned kitchen convinces with high-quality appliances and short distances - ideal for conjuring up culinary delights. In the warm months, the living space expands outdoors: the lovingly designed garden oasis invites you to receive guests for a relaxed apéro or cozy barbecue evening. The guest toilet is conveniently located directly at the entrance area and blends discreetly into the floor plan.On the upper floor, two bright and friendly bedrooms and a spacious bathroom await you. The attic takes up this thoughtful room concept and offers further versatile rooms as well as an additional family bathroom. Thanks to the generous window areas, all rooms are flooded with plenty of daylight and create a pleasant living atmosphere.The secondary rooms also convince through functionality and comfort. The basement offers a separate technology room, a separate laundry room with a washing tower, and a spacious basement compartment for additional storage space. A special plus point is the direct access to the garage.This attractive offer is rounded off by two garage parking spaces (with wallbox), which enable you to park comfortably in any weather.The location leaves hardly anything to be desired: families benefit from short distances to schools and childcare facilities - from kindergarten to upper school, everything is within comfortable walking distance. At the same time, you live practically on the doorstep of a extensive local recreation area. Whether extensive walks, demanding bike trails, or varied hikes - nature begins directly in front of your doorstep. Also, for daily shopping, you are well taken care of: various shopping facilities are located in the immediate vicinity.Are you interested? I look forward to your contact.
Travel time
-
1 / 8
5.5 rooms, CHF 1,980,000.–
8932 Mettmenstetten

Attractive single-family house with annex

In a quiet and family-friendly location, directly adjacent to the agricultural zone, this well-maintained detached 5.5-room single-family house with a separate 2-room annex awaits you. The unobstructable location offers a lot of privacy, a magnificent view into the green and a natural living feeling, ideal for families, multi-generational households or for partial rental. The house presents itself in a very well-maintained condition. It has been continuously maintained, carefully maintained and regularly renovated by the owners over the years. This means that the property is in an excellent overall condition and can be occupied without major renovation work.The bright and spacious floor plan of the main house convinces with a pleasant room layout and a cozy living atmosphere. The separate 2-room annex offers versatile usage possibilities, whether for relatives, guests, a home office or as an attractive source of income through rental. The space offer in the outdoor area also leaves no wishes unfulfilled. Two garages with three parking spaces provide sufficient parking possibilities for family and visitors.Highlights* Detached 5.5-room single-family house* Separate 2-room annex* Quiet residential location directly on the agricultural zone* Unobstructable view and high privacy* Well-maintained condition with several renovations* Noble oak parquet provides a warm, cozy atmosphere.* Spacious and bright living area* Two garages with three parking spaces* Ground probe heat pump* Versatile usage possibilities for families ormulti-generational livingThis property combines generosity, peace andliving quality in one of the most sought-after locations. An idealhome for all those who want to live close to nature and at the same time benefit from a well-maintained own home with versatile usage possibilities.Contact us, we would be happy to show you this beautifulproperty!Your Engel & Völkers team Affoltern am Albis!The district of Dachlissen belongs to Dachlissen in the municipality of Mettmenstetten and is characterized by its quiet, natural location and good accessibility to the surrounding centers. Embedded in the charming landscape of the Knonaueramt, Dachlissen offers a high quality of life and combines rural charm with a modern infrastructure. Living quality The surroundings are characterized by extensive green spaces, agricultural land and a family-friendly neighborhood. Numerous hiking and cycling trails as well as recreational areas invite you to leisure activities in nature.At the same time, residents benefit from a pleasant and quiet living environment with high privacy. In the municipality of Mettmenstetten or also in the municipality of Obfelden, there are shopping facilities for daily needs, schools, kindergartens and various service offers. The offer is complemented by an active club life, sports facilities and cultural events, which strengthen the sense of community and contribute to a high quality of living and life.

1 / 7
7.5 rooms, 200m², CHF 1,390,000.–
8932 Mettmenstetten

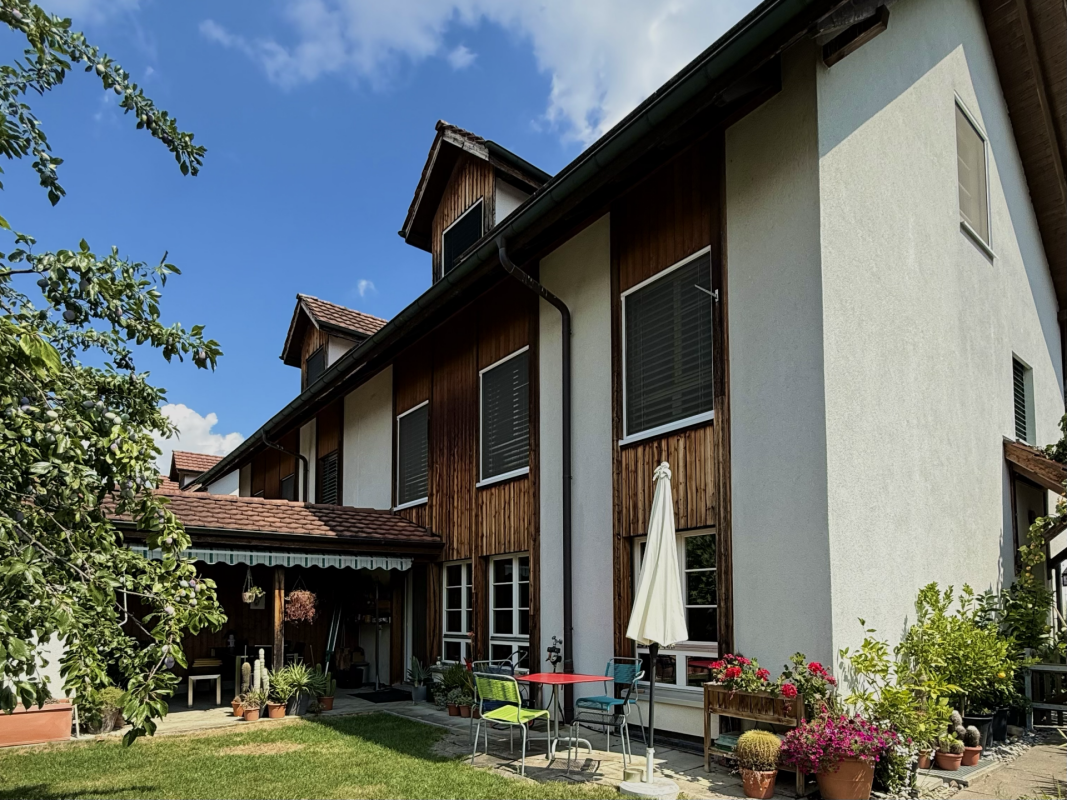
Charming 7.5-room farmhouse

In the idyllic district of Dachlissen in the municipality of Mettmenstetten, a charming farmhouse with a lot of history and unmistakable character awaits you. Embedded in the gentle hill landscape of the Knonaueramt, this special property combines rural idyll with excellent accessibility to the centers of Zurich, Zug, and Lucerne. The historic farmhouse delights with its traditional architecture, characteristic wooden constructions, and authentic charm of bygone times. Loving details and the grown building substance give the house a unique atmosphere. Here, you have the rare opportunity to preserve a piece of history and at the same time design individual living space with a special flair.The spacious plot and the natural surroundings offer a variety of possibilities, whether for families, nature lovers, or people who appreciate country life. Extensive meadows, fields, and numerous hiking and cycling trails invite you to relaxing hours in nature, right in front of the doorstep. Despite the quiet location, you benefit from the excellent infrastructure of the municipality of Mettmenstetten.Shopping facilities, schools, kindergartens, and a diverse range of leisure activities are located in short distance and ensure a high quality of living and life. This farmhouse combines the charm of rural living culture with the advantages of a well-connected location, a home for people who are looking for something special.* Quiet location, adjacent to the agricultural zone* A lot of privacy* Loft with beautiful wooden beams* 7.5 rooms & 2 bathrooms* Bright rooms with pleasant ceiling height* Tile stove* Practical wooden kitchen* Wooden floor* Laundry room* Garden with a well-kept seating area* Single garageThe district of Dachlissen belongs to Dachlissen in the municipality of Mettmenstetten and is characterized by its quiet, natural location and good accessibility to the surrounding centers. Embedded in the attractive landscape of the Knonaueramt, Dachlissen offers a high quality of life and combines rural charm with modern infrastructure.The surroundings are characterized by extensive green areas, agricultural land, and a family-friendly neighborhood. Numerous hiking and cycling trails, as well as recreational areas, invite you to leisure activities in nature. At the same time, residents benefit from a pleasant and quiet living environment with high privacy.Thanks to its favorable location, Dachlissen is excellently connected to the regional transport network. The centers of Zurich, Zug, and Lucerne are easily accessible by individual transport or public transport. The Mettmenstetten train station offers regular connections to Zurich and Zug, enabling commuters to have short travel times.In the municipality of Mettmenstetten or in the municipality of Obfelden, there are shopping facilities for daily needs, schools, kindergartens, and various service offerings. The offer is complemented by an active club life, sports facilities, and cultural events, which strengthen the sense of community and contribute to a high quality of living and life.

Suggested properties for you based on search results

Other interesting objects