14 results - House, chalet, rustico to buy: Affoltern am Albis

1 / 13
6 rooms185m²CHF 1,790,000.–
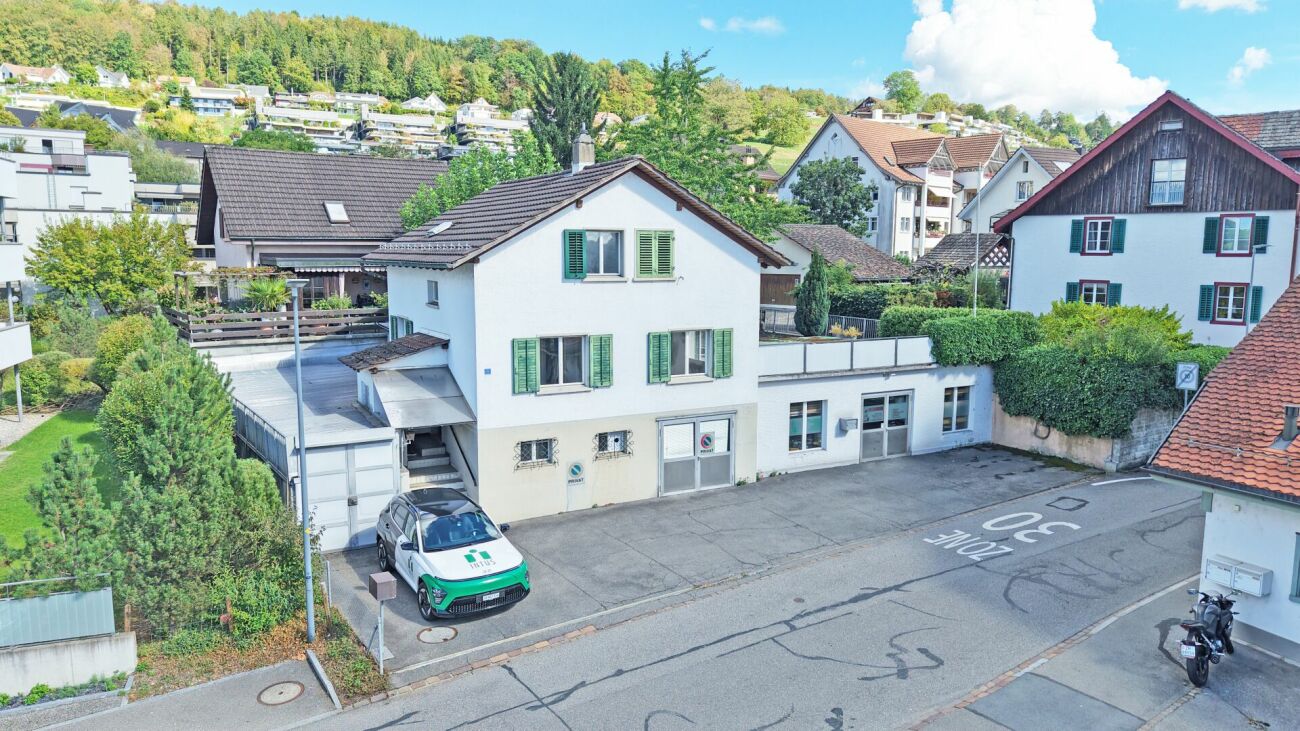
Im Chrämerhoger 10, 8910 Affoltern am Albis

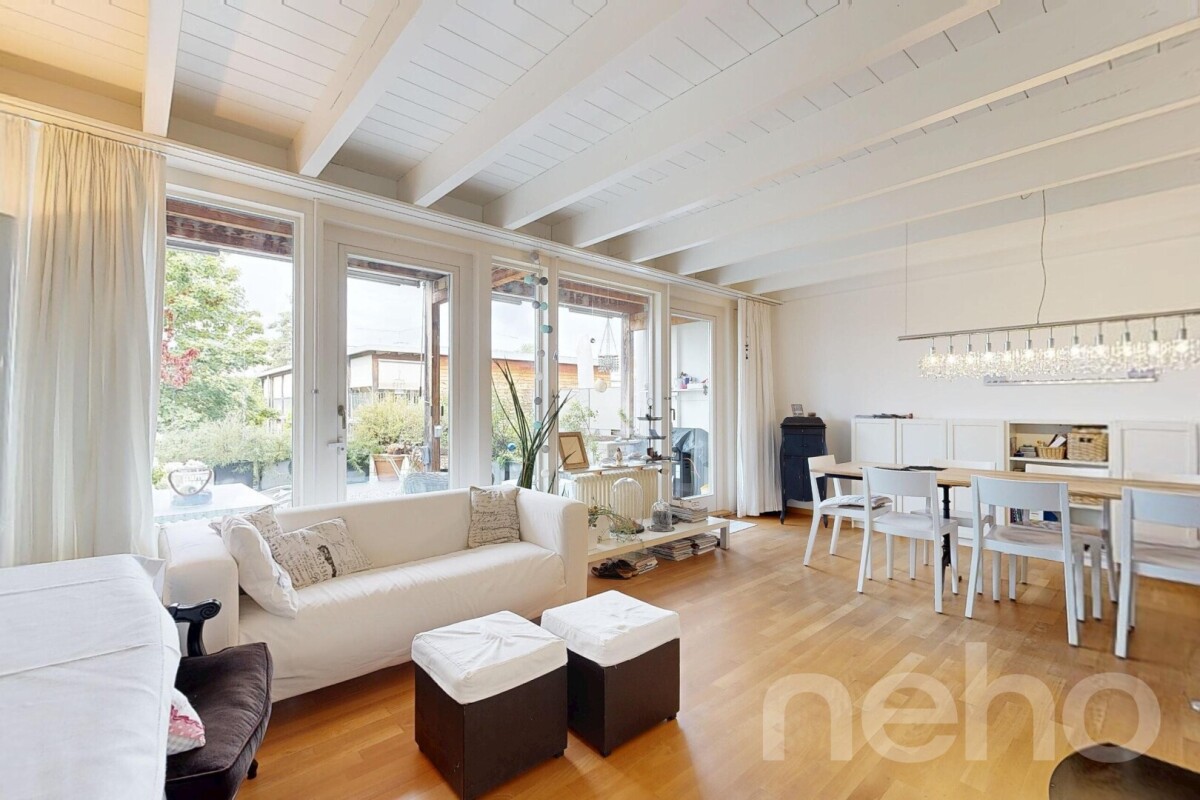
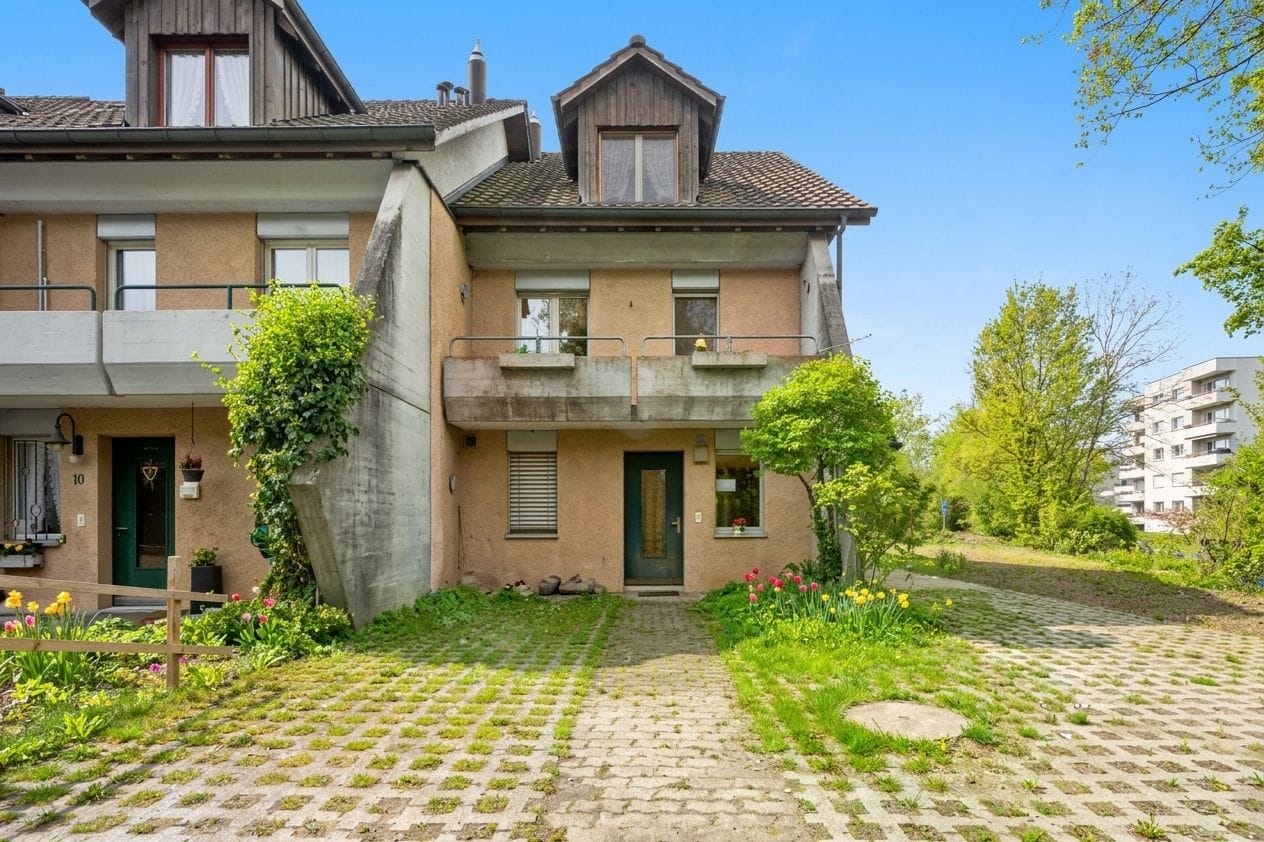
Well-maintained 6-room single-family house with a far-reaching view and garden idyll

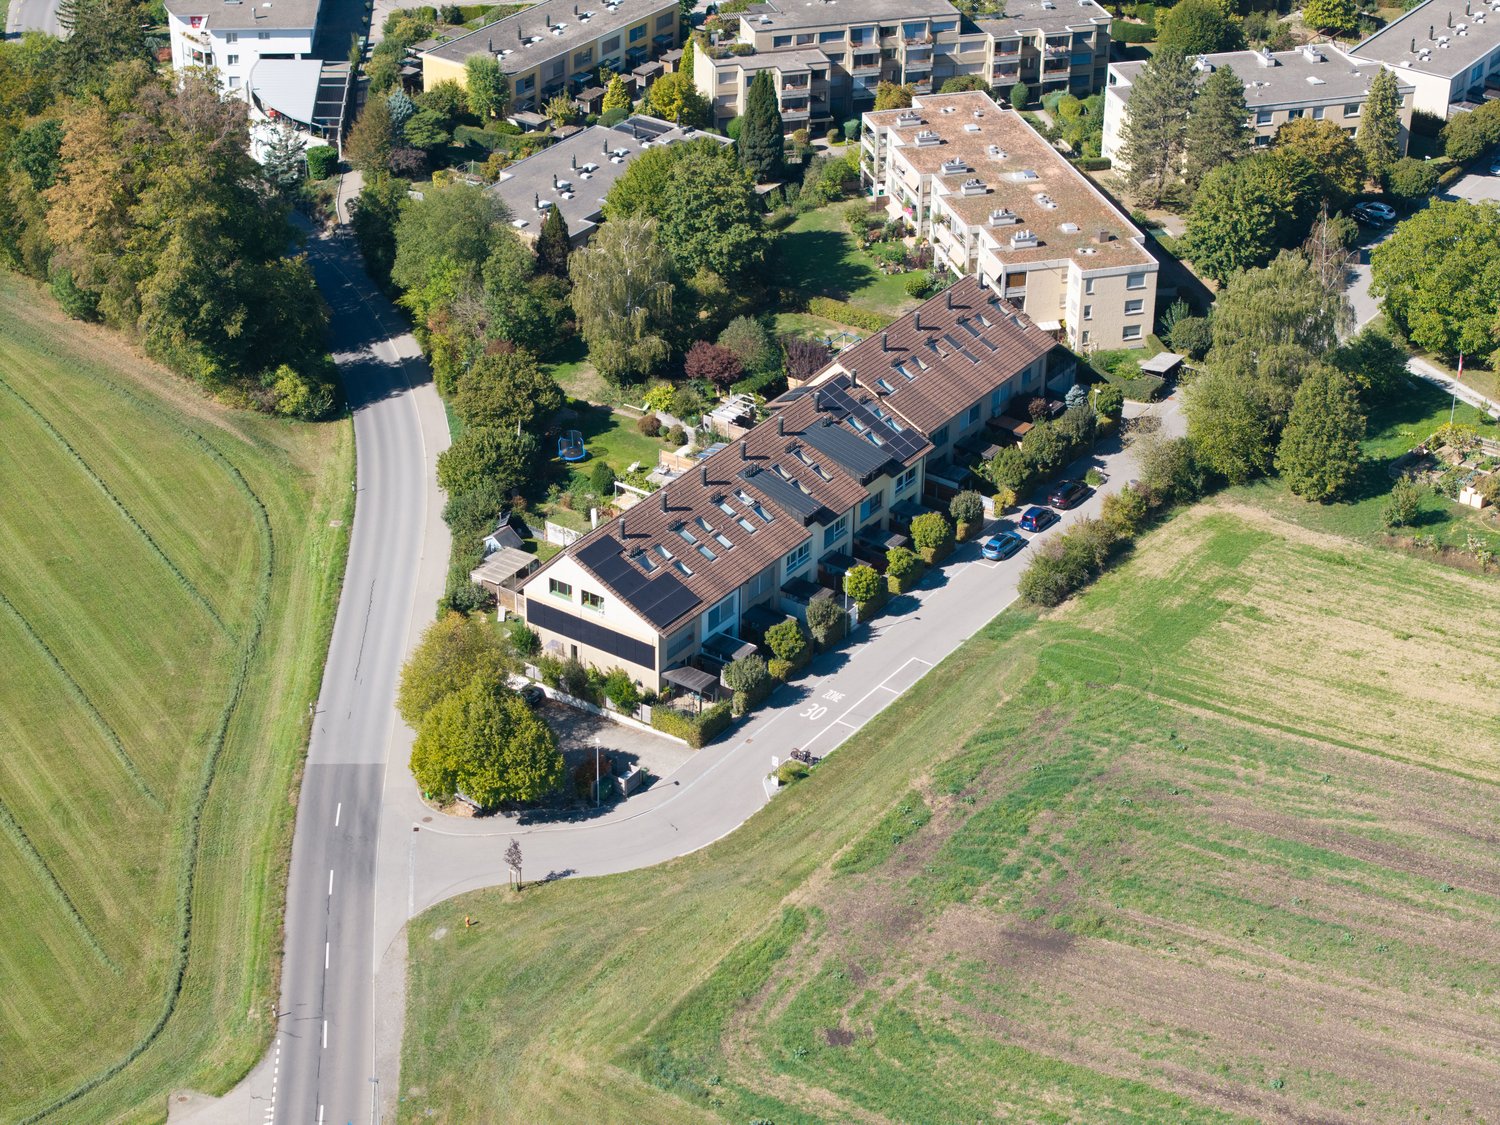
In Chrämerhoger 10 in Affoltern am Albis, a well-maintained 6-room single-family house awaits you in a quiet cul-de-sac location. The 1978-built, single-sided attached house with double-shell masonry convinces with around 185 m² of living space, a well-thought-out room layout, and a well-preserved overall condition.In the basement, various utility areas are available: An inviting entrance area, a heated hobby room, and a spacious all-purpose room with earth probe heating, washing area, and plenty of storage space. Several spacious natural and cellar rooms, as well as a practical double garage, complement this level. The ground floor impresses with a spacious living and dining area with a cozy tile stove and direct access to the sunny terrace (approx. 51 m²). The separate living kitchen leads directly into the lovingly designed garden, which surrounds the house and offers a high level of privacy. Three practical rooms, a bathroom with shower, a guest toilet, and a separate retreat round off this floor ideally.On the top floor, there is a spacious bedroom with its own bathroom and access to the upper terrace with around 46 m². From here, you can enjoy a beautiful far-reaching view over the green hills of the Säuliamt. The house has been continuously modernized. Among other things, the heat generation, electrical systems, and vinyl floors were renewed in 2024. Windows, roof, and facade have also been continuously maintained and renovated in recent years. An ideal property for families or couples who appreciate spacious living, peace, and a well-maintained home with a lot of potential.

Travel time
-
1 / 13
5.5 rooms171m²CHF 2,150,000.–
Hasenbühlstrasse 9, 8910 Affoltern am Albis

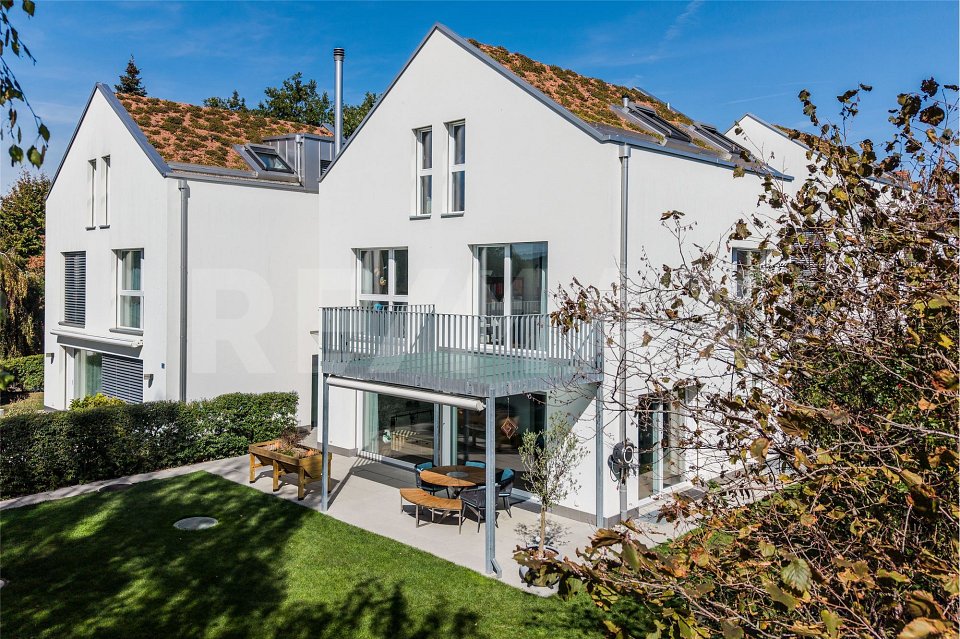
Dreamy 5.5 room single-family house with a cool relaxation terrace

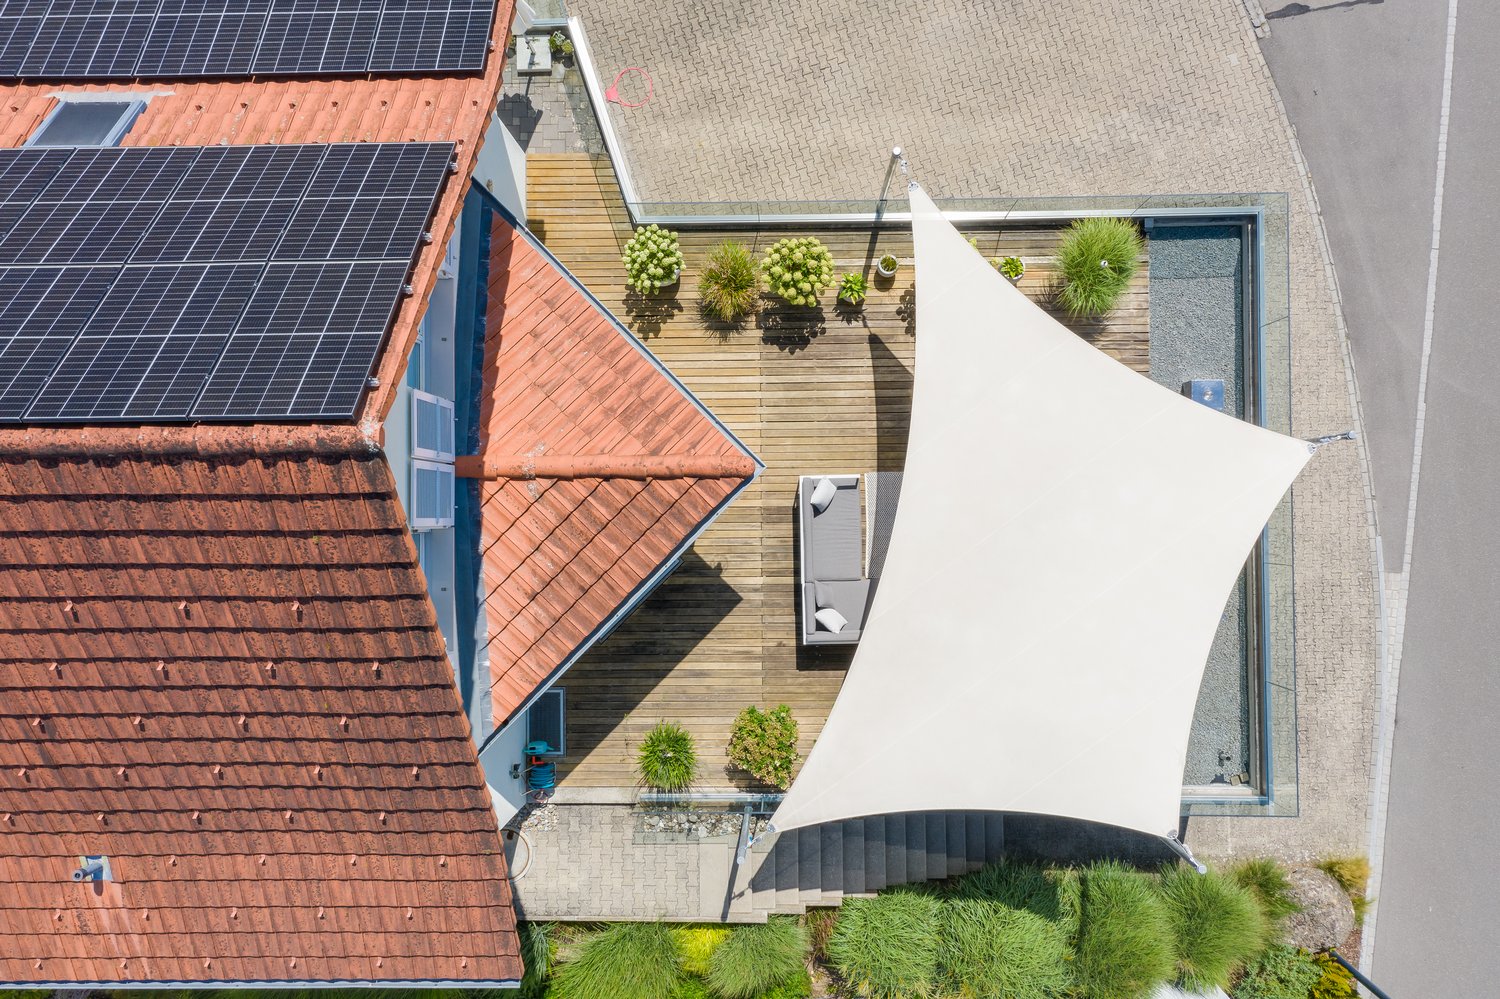
The house is ready for you to move in!The single-family house at Hasenbühlstrasse 9 presents itself in an exceptionally well-maintained condition and has been continuously expanded and modernized over the years. The property offers a well-thought-out room layout, modern equipment, and versatile usage possibilities for both couples and families.Living and outdoor areaThe living rooms are generously designed and offer a pleasant brightness as well as sufficient space for different living concepts. The spacious terrace ideally extends the living area outdoors and is perfect for leisure, relaxation, or social events.KitchenThe functional and well-maintained kitchen convinces with a practical room design, modern appliances, and sufficient storage space. It is designed to efficiently support daily routines and at the same time offers enough space for joint cooking.Sanitary roomsThe property has two bathrooms, equipped with a shower or bathtub. Both rooms are bright, well-maintained, and offer modern comfort.Parking & InfrastructureThe property offers an exceptionally large space for vehicles. Additionally, an electric charging station for electric vehicles is installed, making the property attractive and forward-looking in the long term. The photovoltaic system also supports energy generation and effectively relieves your budget.LocationThe house is located in a quiet residential area of Affoltern am Albis, with good connections to public transport and the road network in the direction of Zurich and Zug. Shopping opportunities, schools, as well as nature and recreation areas are within short distance.UtilizationAccording to the building permit, there are still around 50 m2 of usable space available.ConclusionThis property offers a solid, well-maintained, and modernized basis for comfortable living. The combination of good room layout, attractive outdoor space, functional equipment, and future-oriented infrastructure makes this house a value-stable living solution in a preferred location.Clever FinancingOn request, the two fixed mortgages with an interest rate of 0.7% and a term until 2031 can be taken over at attractive conditions. Ask us for details, we will be happy to provide information.Investments / Renovations / Ancillary CostsThe house is in top condition, it has been continuously renovated and heavily invested in for around CHF 380,000. Read the details here: • 2010 - Terrace with garage extension CHF 219,000 • 2014 - Shower in large bathroom CHF 10,000 • 2015 - Garden renovation CHF 25,000 • 2018 - Kitchen renovation CHF 72,000 • 2019 - Facade painted and • 2019 - Mold protection refreshed CHF 16,400 • 2021 - PV system with e-charging station CHF 35,000 • 2023 - Interior newly painted CHF 5,000Currently, there is no need for investment. The monthly ancillary costs amount to CHF 210.00
Travel time
-
1 / 13
7.5 roomsCHF 2,850,000.–
8910 Affoltern am Albis

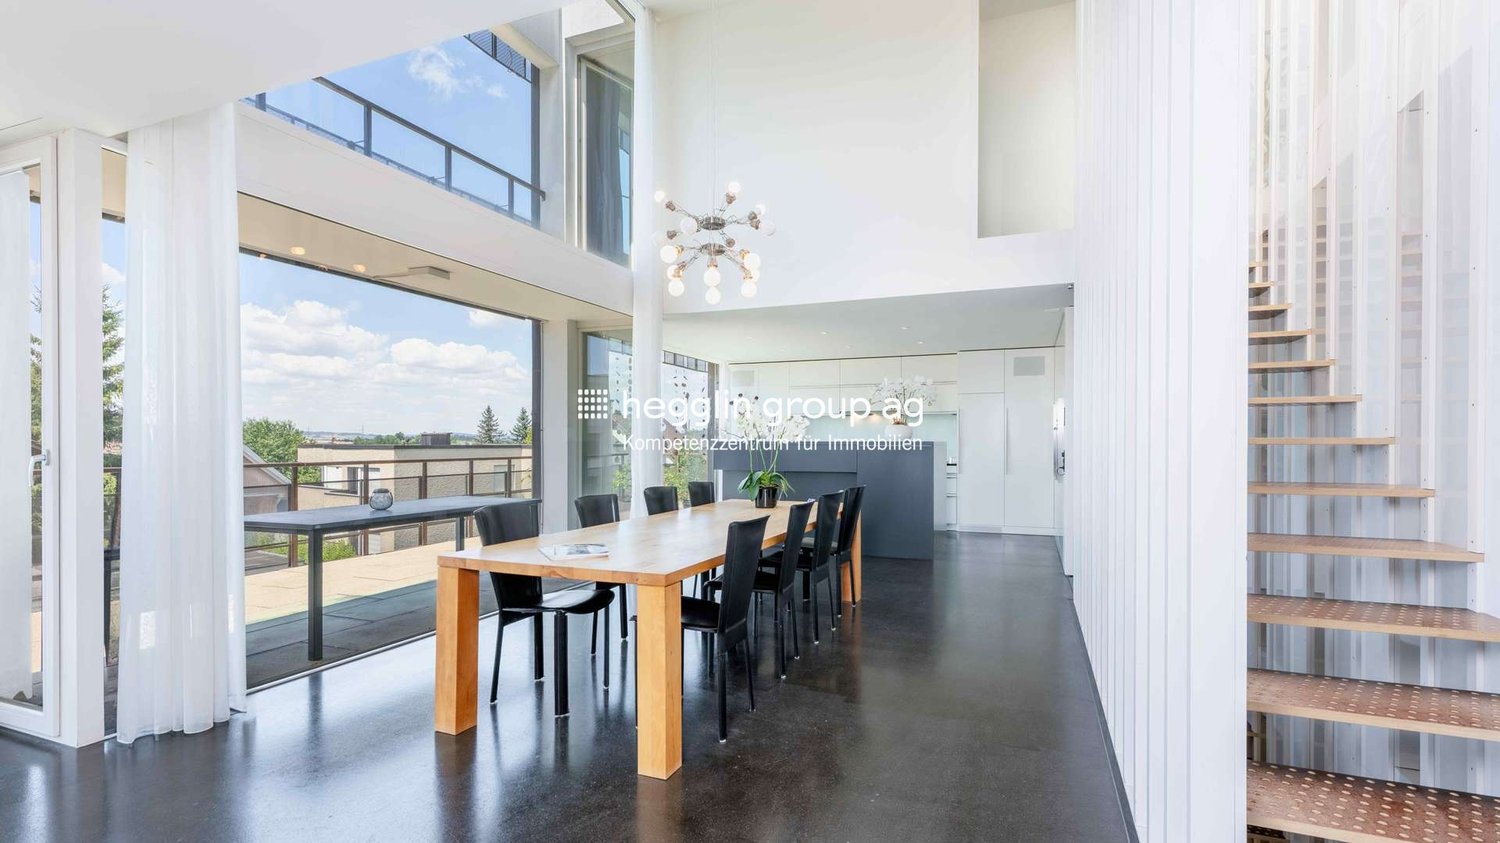
Exclusive single-family house in a quiet location

Exclusive, detached single-family house with wellness area, Alpine view, and highest living comfort This exceptionally well-maintained and detached single-family house offers living quality at the highest level. The property is located in an elevated and preferred residential area with a dreamy distant view to the Alps. Thanks to the thoughtful architecture and protected orientation, you enjoy absolute privacy here - there are no insights from the outside. The house convinces with generous floor plans, a harmonious interplay of high-quality equipment and functional living comfort, as well as a variety of special details that enrich everyday life. Already when entering, the generosity of the house catches the eye: The living and dining area is openly designed, flooded with light, and equipped with a stylish chimney - perfect for cozy evenings with family and friends. The adjacent seats - both in front of the living room and in the garden - invite you to linger and offer high-quality stay throughout the year with wind protection and tasteful design. A special highlight is the private wellness area with sauna and cold bath, which directly adjoins the garden. A petanque court in the outdoor area rounds off the leisure offer - ideal for sociable hours in the green. On the upper floor is the separate parent area with its own bathroom, dressing room, and high-quality built-in wardrobes. The bedrooms are equipped with noble carpet floors, while high-quality parquet and plate flooring are used in the living and wet areas. In all rooms, installed mosquito nets provide additional comfort in the summer months. Technically, the house meets the highest demands: A modern geothermal heating system in combination with underfloor heating ensures a pleasant room climate and low operating costs. The property is fully wired on all floors and equipped with a burglary protection system and a decalcification system. In the basement, various storage and cellar rooms are available. Another highlight is the charming natural wine cellar, which offers ideal conditions for storing noble drops with a constant 16°C. The directly connected underground garage with three owned parking spaces not only offers comfort but also security - access to the house is very convenient and weather-protected here. Summary of the most important features: - Detached, very well-maintained single-family house in an elevated location - No insights - absolute privacy - Distant view to the Alps - Wellness area with sauna and cold bath - Petanque court and tastefully designed seats - Living area with chimney, flooded with light, and open - Parent area with own bathroom and dressing room - Noble materials: parquet, plates, high-quality carpet - Built-in wardrobes, mosquito nets, decalcification system - Underfloor heating with geothermal heating - Natural wine cellar with 16°C - Three underground parking spaces with direct house access - Family-friendly, quiet residential area in a natural environment - Fully wired (all floors) This property combines generosity, exclusivity, and everyday suitability in a perfect way - a true home for people with high demands.The availability of the house is after agreement, ideally in Q1 or Q2 2027.

1 / 9
  • Parking space
  • Balcony / Terrace
  • Quiet neighborhood
6.5 rooms170m²CHF 1,250,000.–
Alte Hedingerstrasse 3, 8910 Affoltern am Albis

Unique 6½-room corner house in Affoltern a. A.

Charming corner house with character – living between nostalgia and modern living comfortThe house convinces with the following properties: • Spacious room layout: 6.5 rooms spread over four floors offer a variety of uses • Modern kitchen: New and modern kitchen directly next to the spacious living room and dining area • Two full-fledged bathrooms and a guest toilet • Private outdoor area: Perfect for relaxed hours outdoors • Child-friendly: Ideal for families with children This unique 6½-room corner house combines historic charm with contemporary living comfort. The stylish house convinces through a harmonious connection of nostalgic elements and modern equipment. Particularly noteworthy is the high-quality kitchen with steamer and stove with integrated extractor.The well-thought-out room layout over four living floors and a basement provides each family member with their own retreat. From the ground floor to the 2nd upper floor, there is a bathroom or guest toilet on each floor, which further increases the living comfort. The feeling of security and warmth is already palpable when entering the house.The elevated terrace with direct access from the living room and another partially covered outdoor area extend the living space into the outdoors and invite you to relax and linger.A stylish natural cellar and the curved spiral staircase, which takes up the historic character of the house and elegantly leads through the floors, give this property a very special flair. Practical amenities such as a covered parking space and an additional parking space directly in front of the house round off this attractive offer.Interested? Contact us for more information or a viewing. We look forward to your inquiry!
  • Parking space
  • Balcony / Terrace
  • Quiet neighborhood
Marc  Zimmmermann

Marc Zimmmermann

Geschäftsinhaber

Travel time
-
1 / 19
5 rooms114m²Price on request
Mühlebergstrasse 16, 8910 Affoltern am Albis

Object with history, renovated farmhouse part with 5 rooms and garden

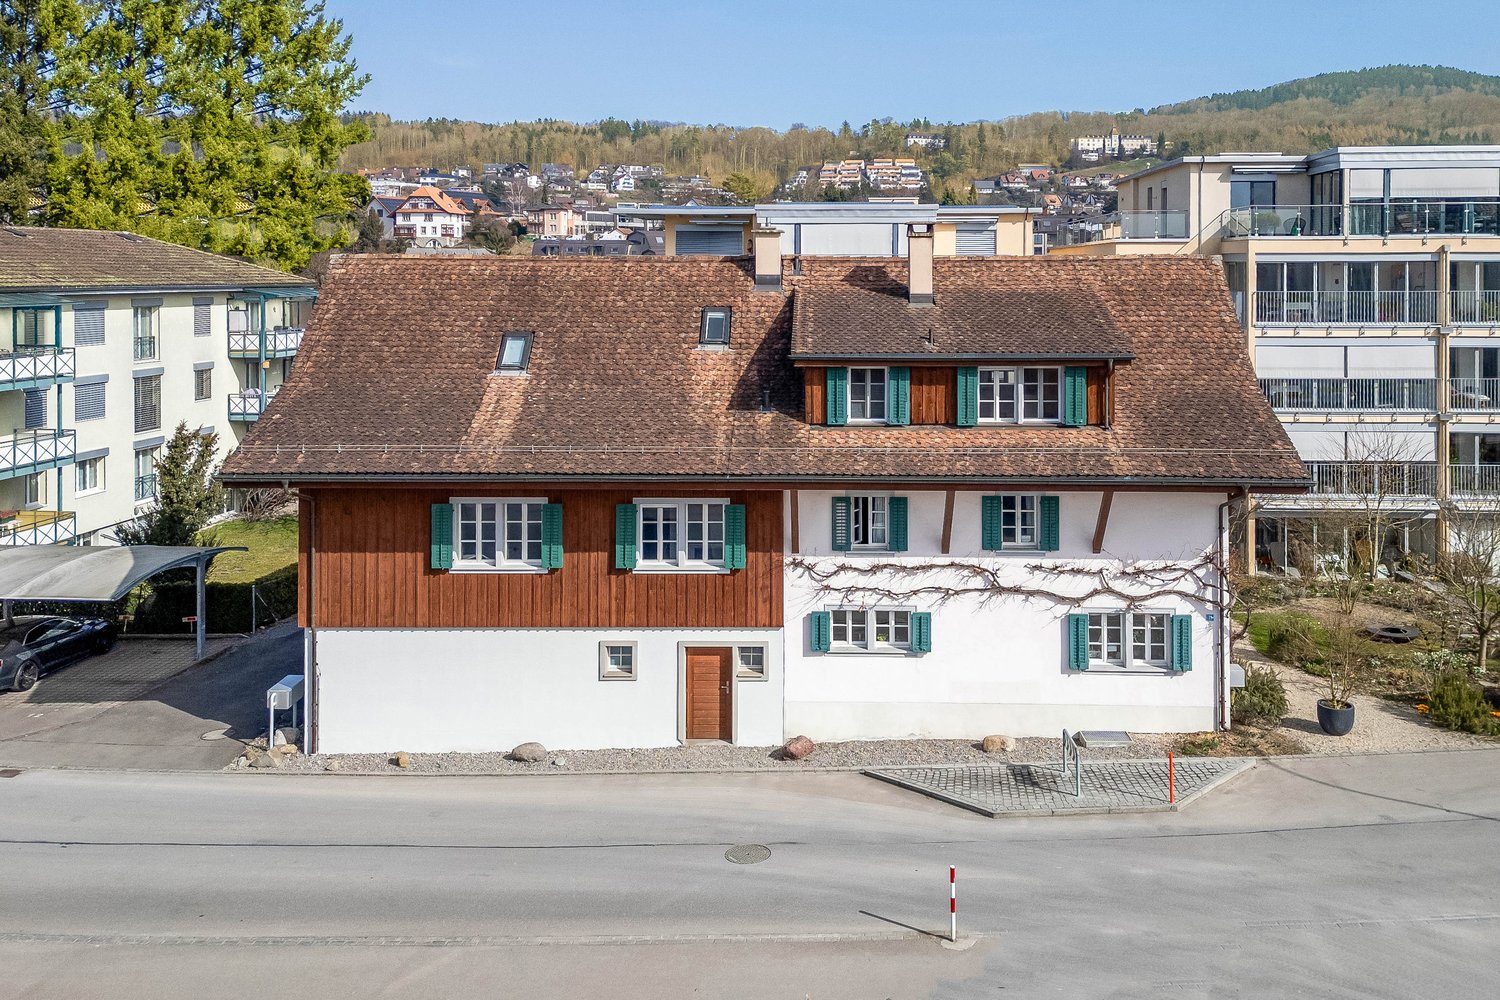
The ancient farmhouse dates back to the 16th to 18th centuries and is one of the oldest secular buildings in the community. As a historical monument of the highest rank, it impresses with its exceptional construction: a characteristic mixed construction of log frame construction, half-timbered walls, rafter roof with double stool construction, as well as brick extensions. The southwest facade is particularly striking, which is considered a typical example of rural classicism of the 19th century.After a comprehensive renovation in 2021, the farmhouse, which is now a protected monument, presents itself in new splendor. Historically valuable building parts were preserved with great care and stylishly combined with modern living comfort, creating a unique living atmosphere.The three house parts (in condominium ownership) are optimally oriented to the southwest or southeast and benefit from excellent sunlight. The entrance to house part 2 is located on the 1st floor, where the comfortable kitchen and separate dining room are also located. On the ground floor, the cozy living room with direct access to the idyllic garden invites you to linger, relax, and enjoy.The private retreat areas are located on the upper floors. The openly designed master bedroom creates a special atmosphere of well-being and offers space for rest and relaxation. Light-flooded galleries supply the rooms with natural daylight, while the visibly preserved beam structure gives the attic its unmistakable character.A parking space can be purchased separately.Perfect location for small families or couples: The farmhouse part is located in a quiet and child-friendly environment. The bus stop Kronenplatz is only 2 minutes' walk away, the Affoltern am Albis train station can be reached in 12 minutes on foot. The SPAR maxi supermarket is only 4 minutes' walk away for daily needs. The Heilpädagogische Schule Affoltern and the Medbase Apotheke are also easily accessible on foot.This sunny and quiet object offers the perfect home for couples who are looking for something exceptional and do not want to sacrifice comfort, and value a excellent infrastructure. The combination of rural tranquility and urban connection makes this property a true gem in Affoltern am Albis.

Travel time
-
1 / 16
5.5 rooms125m²CHF 1,280,000.–
Hasenbühlstrasse 17, 8910 Affoltern am Albis

Charming family house with garden idyll

Charming family house with garden idyll This lovingly maintained semi-detached house combines living quality, charm, and modern comfort in a special way. Located in a quiet and sunny area, it offers the ideal retreat for families, couples, or anyone looking for a home with atmosphere and a high quality of life.Already when entering, you can feel the warm and inviting atmosphere of the house. Natural materials, plenty of light, and a well-thought-out floor plan create a sense of living that conveys a sense of security and openness at the same time. The heart of the house is the spacious living and dining area with a balcony - a place for shared meals, relaxed evenings, and unforgettable moments with family and friends. The modernized kitchen blends harmoniously into the living concept and invites you to start the day with morning sun and a view of the greenery.On the upper floor, four versatile rooms offer space for individual living ideas - be it as a bedroom, children's room, home office, or personal retreat. The carefully renovated wooden elements give the rooms a timeless elegance and underline the homely character of the property.Even in the outdoor area, this home shows its most beautiful side. The lovingly designed garden with a cozy seating area offers privacy, peace, and numerous opportunities to enjoy the warm days outdoors. Here, a place is created where children can play, friends can come together, and relaxed hours in the green become a part of everyday life. A garden shed provides sufficient storage space in the outdoor area. For parking, the private wallbox is available.Thanks to ongoing investments and comprehensive modernizations, the property presents itself in a very well-maintained condition and combines the charm of a grown home with the demands of contemporary living.A house with character, warmth, and history - ready for people who are not just looking for a property, but a place where memories are created.

Travel time
-
1 / 19
5.5 rooms175m²CHF 1,795,000.–
8910 Affoltern am Albis

Modern living between Zurich & Zug in Obfelden

Your new home: 5.5-room house with garden, terrace & PV system This well-maintained 5.5-room semi-detached house in Obfelden convinces with its quiet, family-friendly location and a well-thought-out room concept with plenty of space for the whole family.On approximately 175 m² of living space, the house is spread over four floors and offers bright, spacious rooms. The heart of the house is the open living and dining area with modern kitchen and direct access to the covered seating area and the beautiful garden - ideal for relaxed hours outdoors.On the upper floor, you will find three bedrooms, including one room with a balcony and another with its own terrace. The converted attic offers additional space for an office, guests or leisure activities. In the basement, you have a large hobby room, cellar and a laundry room at your disposal.The property has been continuously modernized (ground probe, photovoltaic system, new flooring and windows) and is in a very good condition.The neighborhood is quiet, without through traffic, and offers an excellent infrastructure with schools, shopping facilities and public transport in the immediate vicinity.An ideal home for families who want to combine quiet living with good accessibility.This Nova Casa offer includes: • Top location • Quiet, family-friendly neighborhood • Close to school, kindergarten, shopping & public transport • 175 m² net living space, garden area approx. 125 m² • Covered seating area + balcony & terrace • Hobby room in the basement • Modern heat pump heating (2023) • Photovoltaic system 8.8 kWp (2025) • Continuously renovated • Chimney in the living room • Ceramic floors in the basement and ground floor • Vinyl floors in wood optic on the upper and top floors • 1 x garage excl. for CHF 45,000.-- • 1 x outdoor parking space incl. Curious? We invite you to a non-binding viewing!

1 / 9
6 rooms106m²CHF 1,765,000.–
Alte Hedingerstrasse 2, 8910 Affoltern am Albis

Old property with great potential

Old property with great potential Centrally located in the village center of Affoltern am Albis, this property impresses with its excellent location and optimal accessibility to all infrastructures. Shopping facilities, schools, public transport, and various service and leisure facilities are in the immediate vicinity and can be easily reached on foot. The natural surroundings and diverse local recreation areas also offer a high quality of life.The detached single-family house with commercial space is situated on a 509 m² large plot of land and offers a versatile starting point for different usage possibilities. The property was built in 1955 and comprises a total of 6 rooms as well as a separate commercial space.The property is located in the W4 residential zone, which opens up interesting perspectives - both for a comprehensive modernization of the existing building substance and for a possible new construction project. Depending on the concept, the existing building can be further developed or replaced by a new building.The spacious seating area is oriented south and east and planted with ornamental shrubs and bushes - ideal for enjoying quiet hours outdoors.The property is currently vacant and thus offers flexible usage possibilities. It is not subject to monument or local image protection.An attractive opportunity for owner-occupiers, investors, or project developers who appreciate a central location with development potential.

Travel time
-
1 / 1
7.5 rooms227m²Price on request
8910 Affoltern am Albis

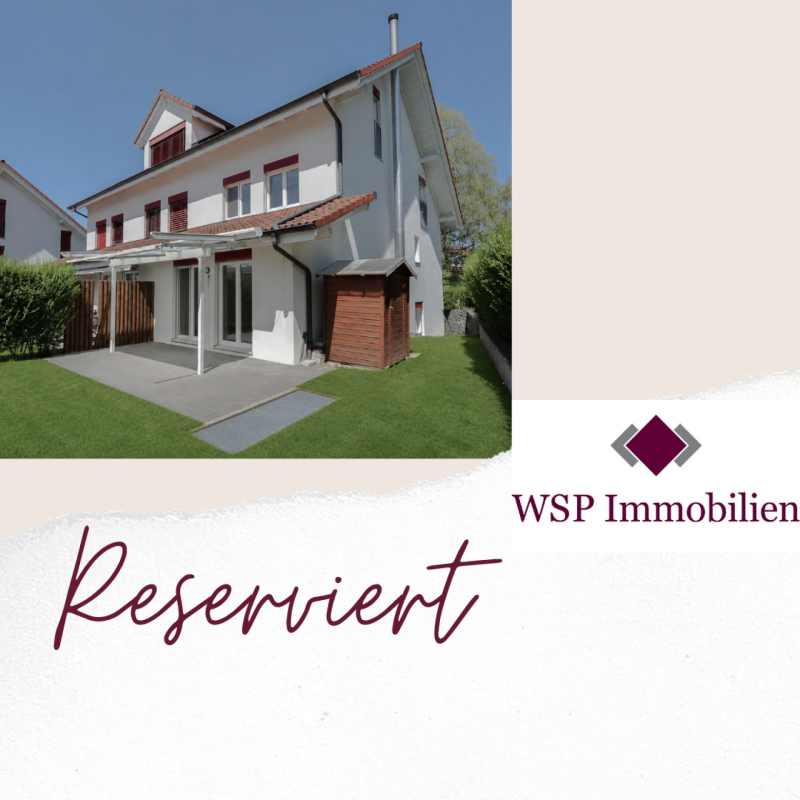
* * * RESERVED * * *

OVER 226 m² OF LIVING SPACE ON FOUR LEVELS IN THE 7 ½-ROOM MIDDLE HOUSE In a sunny location, in a family-friendly residential area and within sight of beautiful nature, the lively family spreads out in bright and spacious rooms over four levels and enjoys additional free space on the terrace, seating area, and in the garden. Let's find out together during a viewing on site whether you could be happy here. INFORMATION ABOUT THE CONDITION The house, built in 1981, has always been well maintained. Depending on your expectations, you may want to replace the carpeted floors and paint some areas freshly. I would be happy to show you all the details during a viewing on site. ENVIRONMENTALLY FRIENDLY AND ECONOMICAL Low ancillary costs thanks to ecological pellet heating. You can use CO2-neutral heat from local wood, supplied by the Affoltern am Albis heat association, which also supplies school houses and a multi-purpose hall. The good conscience is included. ABOVE-AVERAGE SPACE On the ground floor, there is the living room with a fireplace, the dining room, the open kitchen, and the guest toilet. On the two upper floors, there are a total of five rooms, a bathroom/WC, and a shower/WC. In the basement, there is a room of over 27 m², a shower, a laundry room, and a cellar. MULTIPLE USE POSSIBILITIES The two generously designed rooms 4 and 5 on the second upper floor are currently combined into one room with a total of almost 52 m². Additionally, there is a gallery (13 m²) accessible from room 5 via a small staircase. Since a shower/WC and connections for a kitchen are already available, a separate small living unit could be created here. The over 27 m² large room 6 in the basement could be furnished as a bedroom. But it would also be perfect for an office or hobby room. SUNNY OUTDOOR AREA Plenty of sunshine on the charming terrace and seating area. On the lawn, children and four-legged friends can romp around carefree. Sight protection walls on both sides offer optimal privacy. PARKING Two parking spaces in the underground garage are reserved for you. Guests park on the visitor parking spaces. Additionally, the white parking fields along the quarter street can be used freely. ALSO IMPORTANT - Large, partially floor-to-ceiling windows - Spacious built-in wardrobe in the hallway - Fiber optic connection available CHILDREN GROW UP CAREFREE To kindergarten and primary school, the little ones walk along the traffic-calmed quarter street. The secondary school is 1200 m away. Young people like to meet at the nearby Stigeli outdoor pool. INFRASTRUCTURE OF THE DISTRICT CAPITAL The very good infrastructure of the district capital with shopping centers, shops, diverse restaurants, health services, and more is available to you within walking distance without restriction. QUICKLY IN THE CENTERS Five minutes by bike or four minutes by car/scooter to the S-Bahn station with four S-Bahn connections per hour to Zurich and two to Zug. The express bus takes you directly to Sihlcity and further to Zurich-Enge. By car, you can reach the highway in five minutes.

Suggested properties for you based on search results

Other interesting objects