Rooms
5.5
Living space
171 m2
Selling price
CHF 2,050,000.–
Notify on price drop
"Elegant 5.5 room single-family house with many intelligent extras"
Address
Hasenbühlstrasse 9, 8910 Affoltern am AlbisTravel time
- 10 min.Station: Affoltern am Albis
Surrounding information
Supermarket
8 min.DennerPharmacy
9 min.AmavitaSchool
14 min.Primarschule Affoltern am AlbisPublic Transport
10 min.Affoltern a.A. Bahnhof
Times refer to the route on foot.
Price
- Purchase price:
- CHF 2,050,000.–
- Notify on price drop
Main information
- Availability:
- 01.07.2027
- Type:
- Single house
- No. of rooms:
- 5.5
- Floor:
- GF
- Surface living:
- 171 m2
- Land area:
- 446 m2
- Volume:
- 1004 m3
- Last refurbishment:
- 2021
- Year built:
- 2000
Characteristics
Balcony / Terrace
Fireplace
Child-friendly
Parking space
Garage
Documents (0)
Description
Panoramic views and attention to detail
A home built with foresight and maintained with love for detail
The single-family house at Hasenbühlstrasse 9 is an exceptionally well-maintained and carefully preserved property that has been continuously developed, modernized, and enriched with numerous thoughtful details over the years.
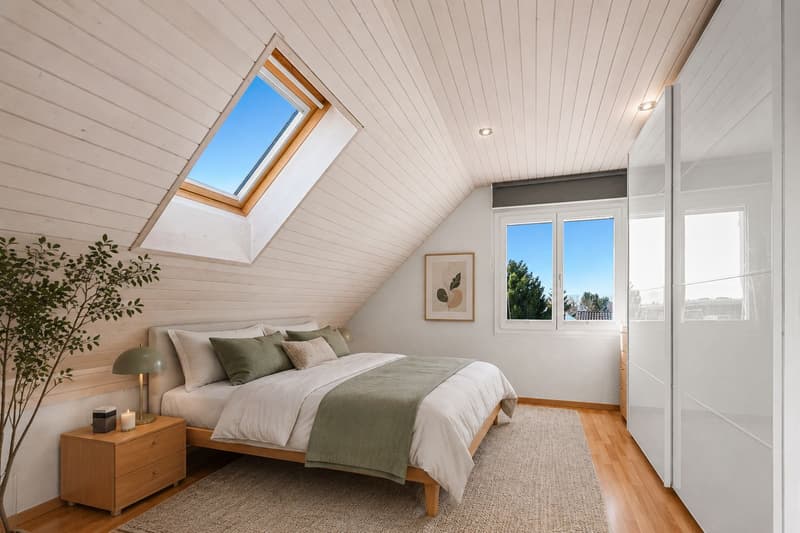
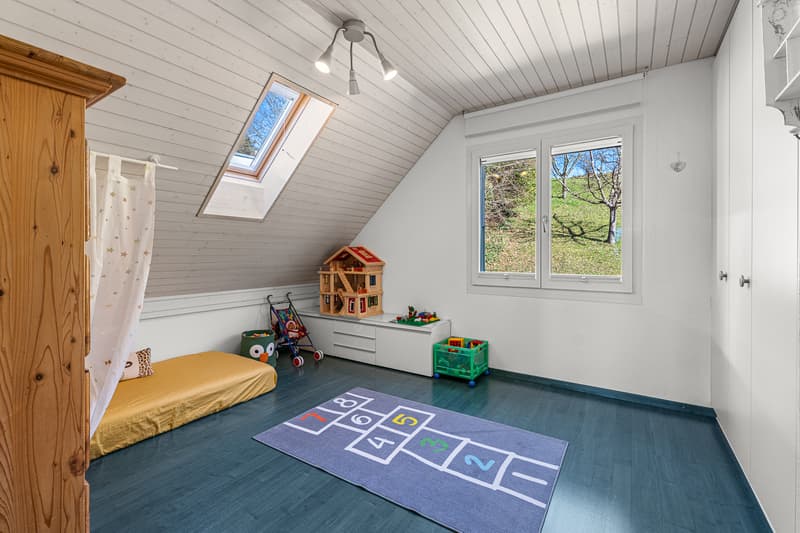
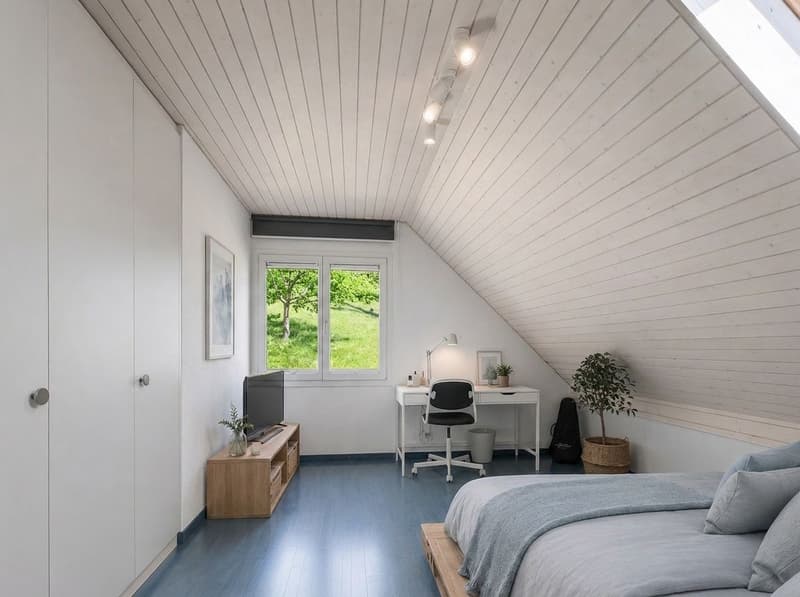
This is what happens when owners not only live in their home but also shape it with attention, quality awareness, and a good sense of contemporary living comfort. Numerous intelligent extras and sustainable investments combine comfort, functionality, and future orientation in a convincing way. The well-thought-out room layout creates a pleasant living atmosphere and offers both couples and families a variety of possibilities to implement their individual living ideas.
Spacious living with modern outdoor areas: holiday feeling with a Mediterranean touch included
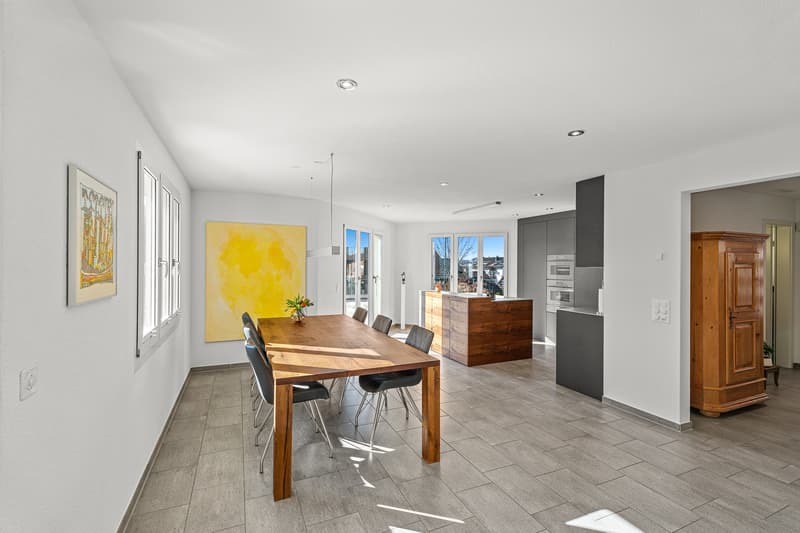
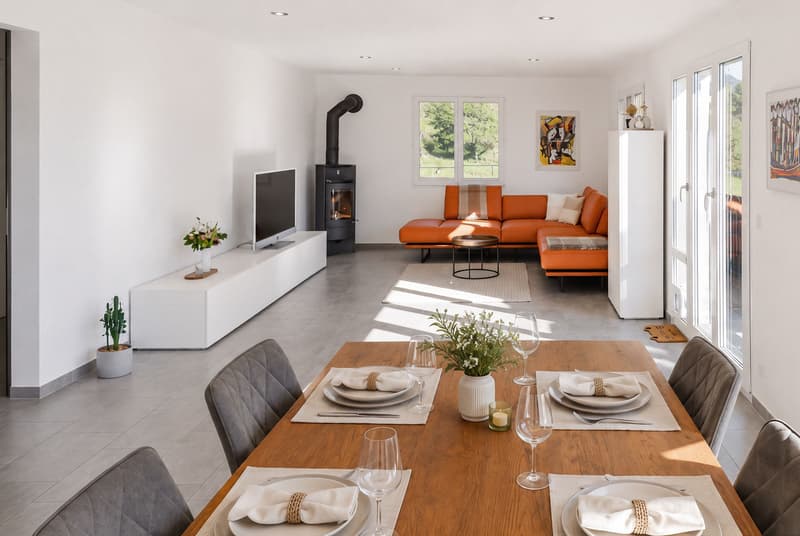
The bright and spacious living rooms convey a pleasant atmosphere and offer plenty of space for personal design. Different living and living areas can be harmoniously connected.
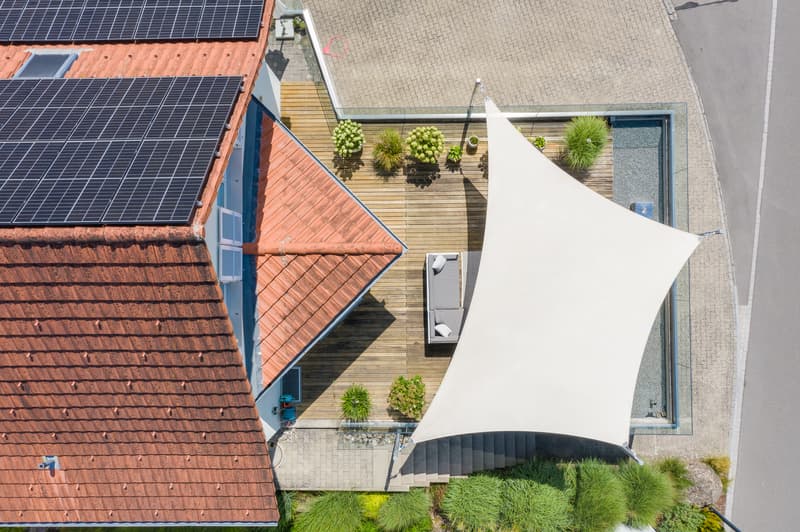
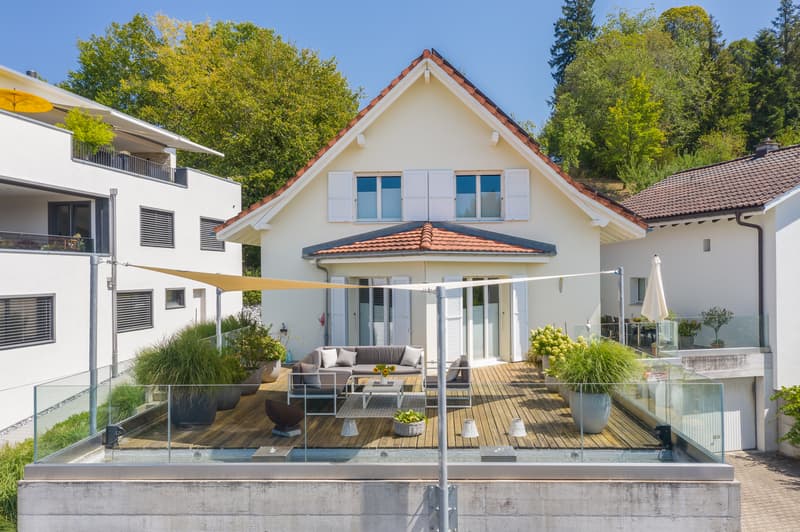
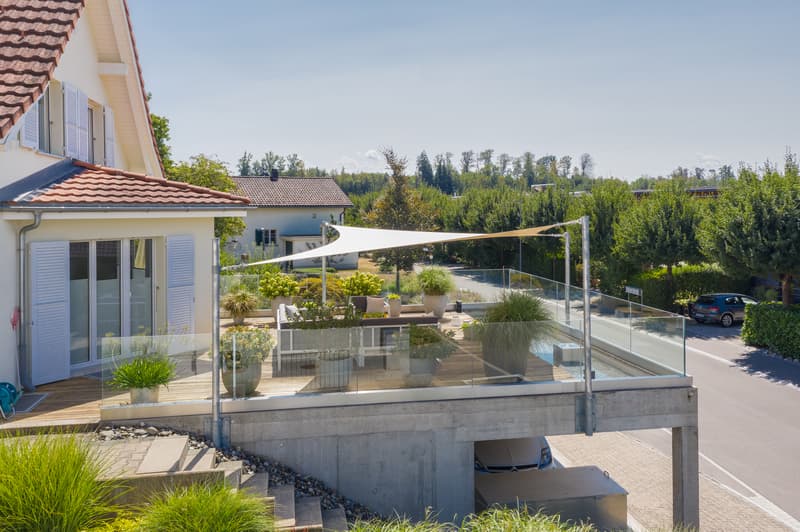
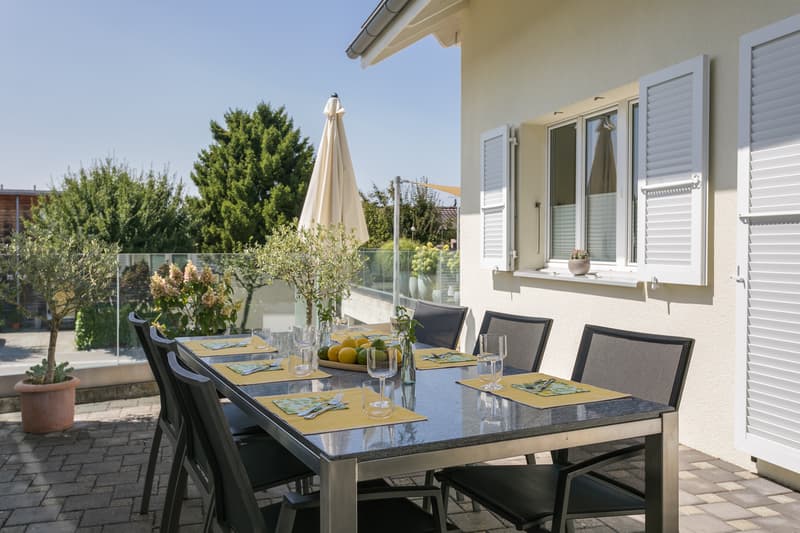
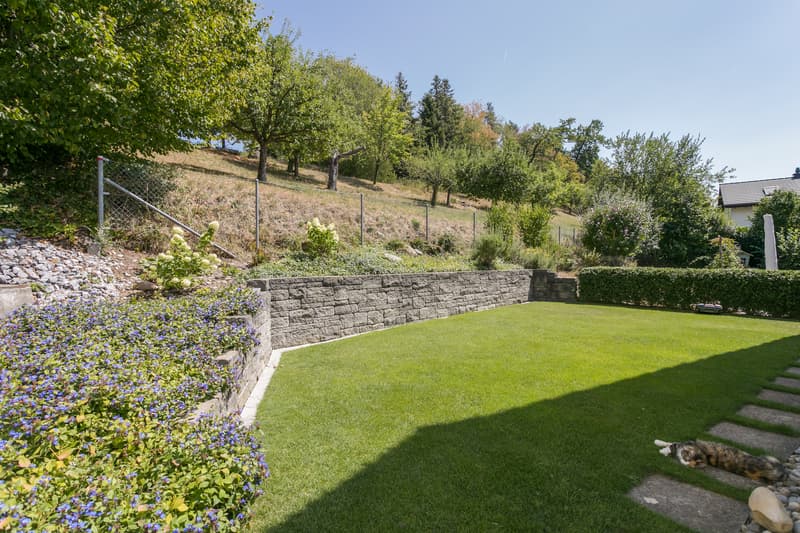
A particular highlight is the spacious terrace. It extends the living space naturally into the outdoors and creates a wonderful place for relaxed hours, cozy summer evenings, or social gatherings with family and friends. Another outdoor seating area on the side of the house and the garden behind the house make the hearts of the family and children beat faster. There is space for the whole family and friends.
Stylish and elegant: a kitchen that leaves no wishes unfulfilled
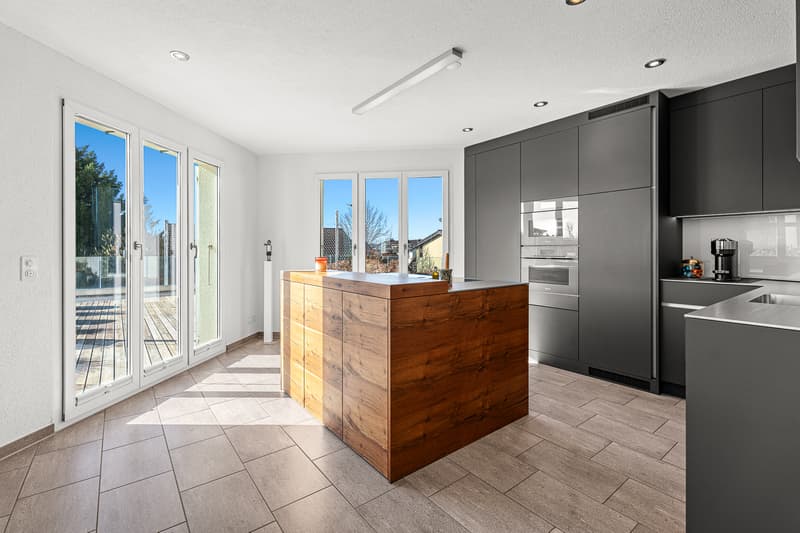
The high-quality kitchen supports you efficiently in everyday life. Modern appliances, a well-thought-out arrangement, and plenty of spacious storage space ensure that functionality and livability come together naturally. A place where not only cooking but also living together is possible.
Two well-maintained bathrooms
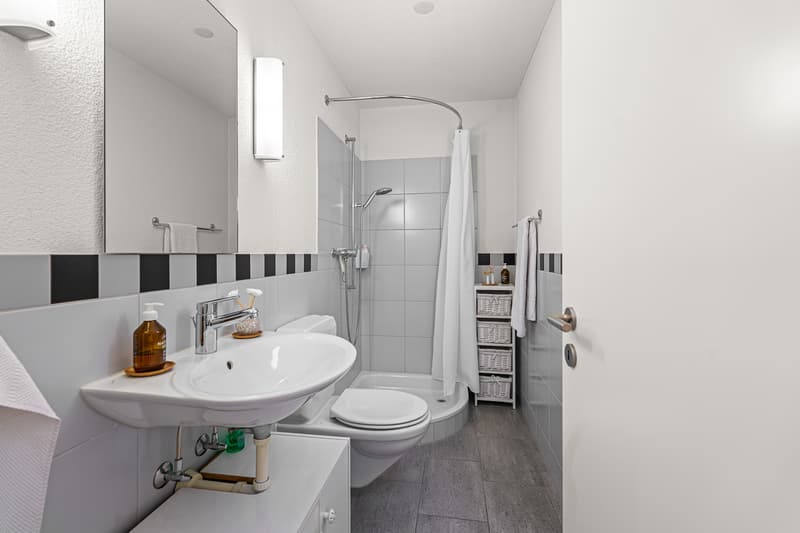
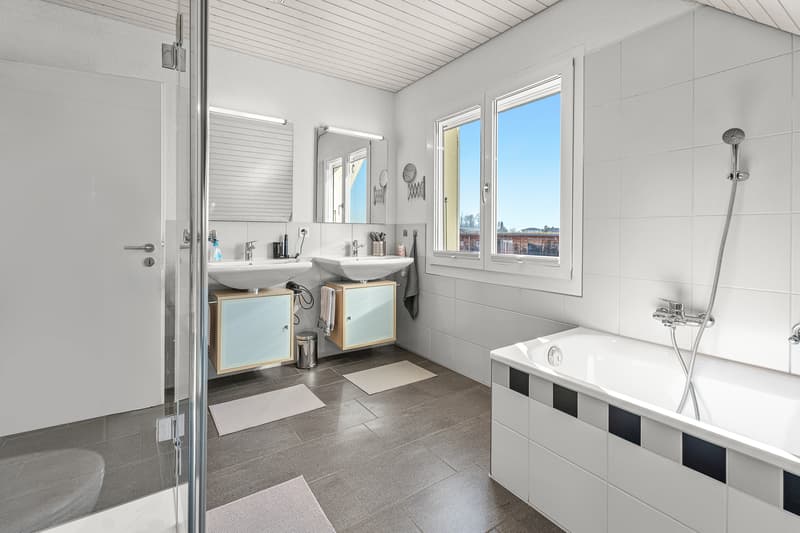
The house has two bright and very well-maintained bathrooms, one with a shower and one with a bathtub. Both rooms offer contemporary comfort and fit very well into the overall picture of the house.
Notable infrastructure, thought through to the last detail
Particularly noteworthy is the exceptionally spacious possibility of parking. In total, there are areas for up to six vehicles, bicycles, and/or motorcycles available.
The double garage with approximately 40 m² not only offers space for two vehicles but also additional room for bicycles, motorcycles, sports equipment, or other personal items. This offer is complemented by a separate single garage with approximately 35 m² - an extremely spacious space offer that is rarely found in this form. In front of the garage, there are additional parking spaces, one of which is covered.
The owners have also invested foresightedly in terms of energy. A photovoltaic system supports the air/water heat pump in energy generation and thus contributes to a contemporary and very efficient energy concept. An e-charging station for electric vehicles complements the infrastructure and makes the house perfectly equipped for future mobility needs.
Spacious auxiliary areas
Behind the scenes, the property also convinces with remarkably much space. The technology and laundry room with approximately 23 m² offers spacious utility and work surfaces. Added to this is a shelter room with approximately 8 m², which can be used as an additional cellar. There is also additional storage space under the stairs.
Thus, not only is there much space available in the actual living area, but also for all the everyday items that need their space, which was planned with foresight.
Additional utilization - space for your ideas
Another interesting aspect: according to the building permit, there are still approximately 50 m² of usable space available. This opens up additional potential for the future owners.
Quiet living location with good accessibility
Hasenbühlstrasse is located in a quiet and pleasant residential area of Affoltern am Albis. At the same time, you benefit from good accessibility to the cities of Zurich and Zug.
Shopping facilities, schools, and public transport are within easy reach. Nature and recreational areas are also nearby, offering a variety of opportunities for leisure and exercise.
Clever financing
A special financial plus is the possibility of taking over the existing fixed mortgages with an interest rate of only 0.7% and a term until 2031 at attractive conditions. We would be happy to inform you personally about the details and show you the possibilities that arise from this for financing your new home.
A house for people who appreciate quality
This property is more than a well-maintained single-family house. It is the result of consistent care and numerous sensible investments over the years. The owners have developed their home with great care, quality awareness, and foresight. From the spacious parking to the energy infrastructure to the many practical details, it is noticeable that everything has been planned and invested with care.
A house that not only offers its future owners a beautiful home but also the reassuring certainty of taking over an exceptionally well-maintained and foresightedly equipped property. A home that you can not only take over but also continue with a good feeling.
Investments, renovations, and exceptionally low ancillary costs
The house is in top condition, it has been continuously renovated, and around CHF 380,000 has been heavily invested. Read the details here:
2010 - Terrace with garage extension CHF 219,000
2014 - Shower in the large bathroom CHF 10,000
2015 - Garden renovation CHF 25,000
2018 - Kitchen renovation CHF 72,000
2019 - Facade painted and
2019 - Prophylaxis against mold refreshed CHF 16,400
2021 - PV system with e-charging station CHF 35,000
2023 - Interior newly painted CHF 5,000
Currently, there is no need for investment.
The monthly ancillary costs are CHF 210.00.
A home built with foresight and maintained with love for detail
The single-family house at Hasenbühlstrasse 9 is an exceptionally well-maintained and carefully preserved property that has been continuously developed, modernized, and enriched with numerous thoughtful details over the years.
This is what happens when owners not only live in their home but also shape it with attention, quality awareness, and a good sense of contemporary living comfort. Numerous intelligent extras and sustainable investments combine comfort, functionality, and future orientation in a convincing way. The well-thought-out room layout creates a pleasant living atmosphere and offers both couples and families a variety of possibilities to implement their individual living ideas.
Spacious living with modern outdoor areas: holiday feeling with a Mediterranean touch included
The bright and spacious living rooms convey a pleasant atmosphere and offer plenty of space for personal design. Different living and living areas can be harmoniously connected.
A particular highlight is the spacious terrace. It extends the living space naturally into the outdoors and creates a wonderful place for relaxed hours, cozy summer evenings, or social gatherings with family and friends. Another outdoor seating area on the side of the house and the garden behind the house make the hearts of the family and children beat faster. There is space for the whole family and friends.
Stylish and elegant: a kitchen that leaves no wishes unfulfilled
The high-quality kitchen supports you efficiently in everyday life. Modern appliances, a well-thought-out arrangement, and plenty of spacious storage space ensure that functionality and livability come together naturally. A place where not only cooking but also living together is possible.
Two well-maintained bathrooms
The house has two bright and very well-maintained bathrooms, one with a shower and one with a bathtub. Both rooms offer contemporary comfort and fit very well into the overall picture of the house.
Notable infrastructure, thought through to the last detail
Particularly noteworthy is the exceptionally spacious possibility of parking. In total, there are areas for up to six vehicles, bicycles, and/or motorcycles available.
The double garage with approximately 40 m² not only offers space for two vehicles but also additional room for bicycles, motorcycles, sports equipment, or other personal items. This offer is complemented by a separate single garage with approximately 35 m² - an extremely spacious space offer that is rarely found in this form. In front of the garage, there are additional parking spaces, one of which is covered.
The owners have also invested foresightedly in terms of energy. A photovoltaic system supports the air/water heat pump in energy generation and thus contributes to a contemporary and very efficient energy concept. An e-charging station for electric vehicles complements the infrastructure and makes the house perfectly equipped for future mobility needs.
Spacious auxiliary areas
Behind the scenes, the property also convinces with remarkably much space. The technology and laundry room with approximately 23 m² offers spacious utility and work surfaces. Added to this is a shelter room with approximately 8 m², which can be used as an additional cellar. There is also additional storage space under the stairs.
Thus, not only is there much space available in the actual living area, but also for all the everyday items that need their space, which was planned with foresight.
Additional utilization - space for your ideas
Another interesting aspect: according to the building permit, there are still approximately 50 m² of usable space available. This opens up additional potential for the future owners.
Quiet living location with good accessibility
Hasenbühlstrasse is located in a quiet and pleasant residential area of Affoltern am Albis. At the same time, you benefit from good accessibility to the cities of Zurich and Zug.
Shopping facilities, schools, and public transport are within easy reach. Nature and recreational areas are also nearby, offering a variety of opportunities for leisure and exercise.
Clever financing
A special financial plus is the possibility of taking over the existing fixed mortgages with an interest rate of only 0.7% and a term until 2031 at attractive conditions. We would be happy to inform you personally about the details and show you the possibilities that arise from this for financing your new home.
A house for people who appreciate quality
This property is more than a well-maintained single-family house. It is the result of consistent care and numerous sensible investments over the years. The owners have developed their home with great care, quality awareness, and foresight. From the spacious parking to the energy infrastructure to the many practical details, it is noticeable that everything has been planned and invested with care.
A house that not only offers its future owners a beautiful home but also the reassuring certainty of taking over an exceptionally well-maintained and foresightedly equipped property. A home that you can not only take over but also continue with a good feeling.
Investments, renovations, and exceptionally low ancillary costs
The house is in top condition, it has been continuously renovated, and around CHF 380,000 has been heavily invested. Read the details here:
2010 - Terrace with garage extension CHF 219,000
2014 - Shower in the large bathroom CHF 10,000
2015 - Garden renovation CHF 25,000
2018 - Kitchen renovation CHF 72,000
2019 - Facade painted and
2019 - Prophylaxis against mold refreshed CHF 16,400
2021 - PV system with e-charging station CHF 35,000
2023 - Interior newly painted CHF 5,000
Currently, there is no need for investment.
The monthly ancillary costs are CHF 210.00.
Mortgage Calculator
From dream house to home ownership: the mortgage calculator can help you estimate the affordability of this property.

Free
Create an account for more options
Create your account to manage your favorites across all devices, keep track of your search alerts, and never miss an update. Everything you need for your home search, all in one place!
Viewing
Contact for viewing
Claudia Zeni
Advertiser

ZENI Immobilien GmbH
Witikonerstrasse 423
8053Zürich
Contact
Claudia Zeni
- Listing ID
- 4003395071
- Object ref.
- 9310a090-ad87-49c0-b42b-62502de0e64a