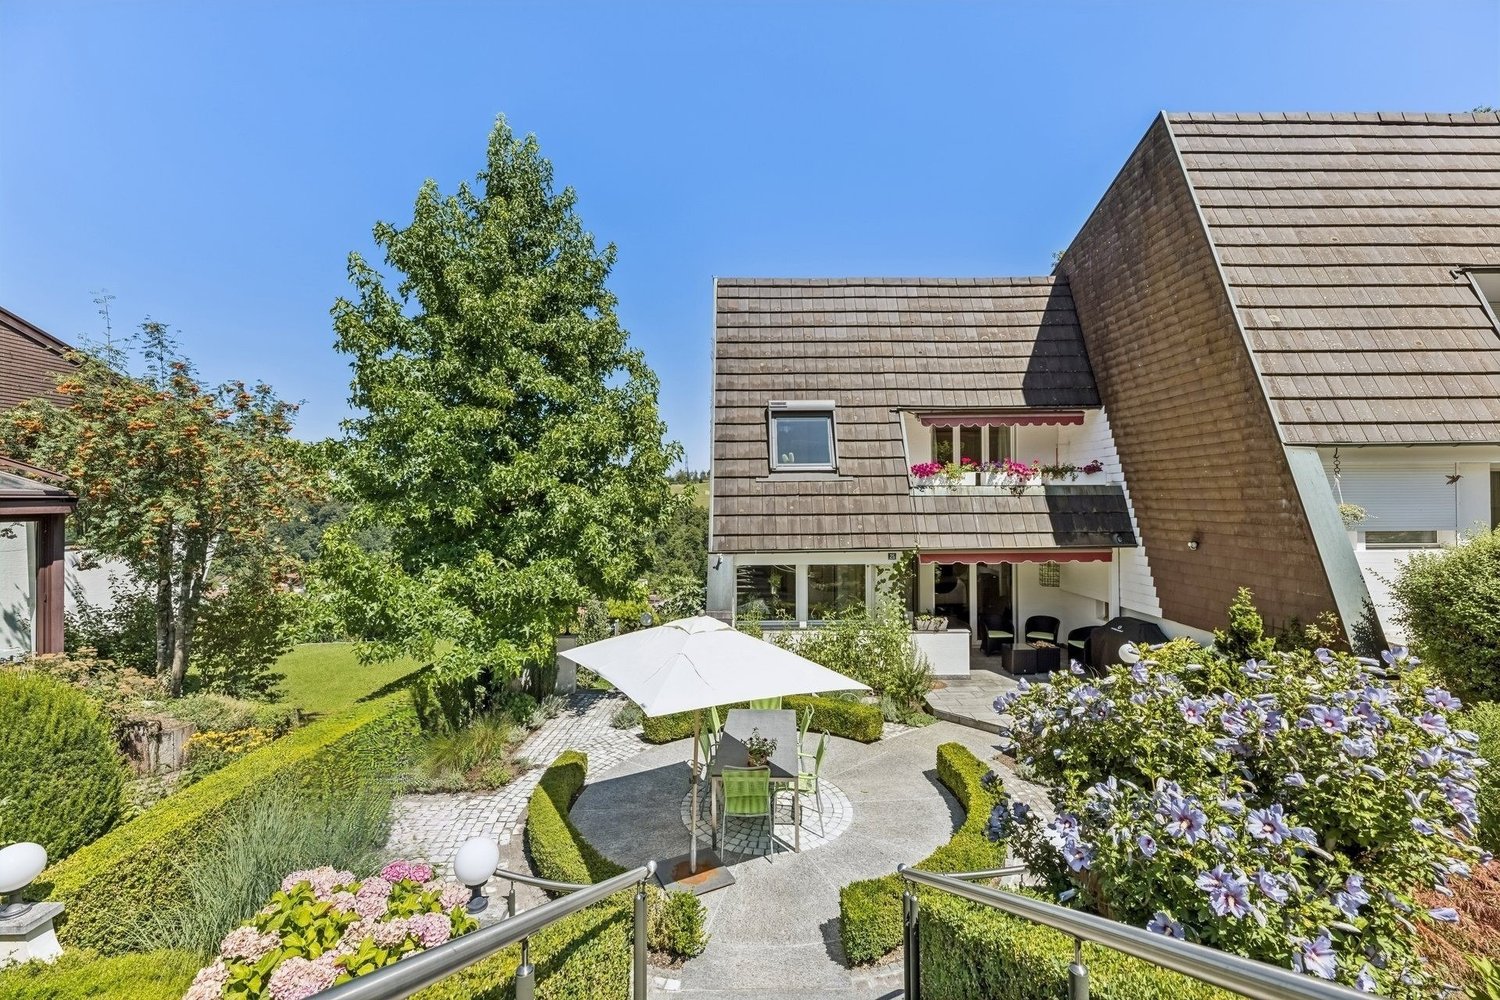
Hauptikon - House, chalet, rustico to buy

We recommend expanding your search criteria to get similar results. The current filters didn’t return any matches.

If you don’t want to change your current search criteria, we recommend creating a search alert, so you’ll be notified when matching offers become available.

More objects in your automatically expanded search area
158 results - Radius: + 10km
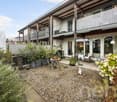
  • Modern two-story house with large glass windows, balconies, and a raised ground floor. Features a paved driveway, small garden area, and a blue car parked nearby.
  • Modern hallway with a sleek black spiral staircase, wooden ceiling, and large windows overlooking a green landscape.
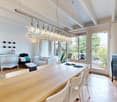
  • Modern kitchen with white cabinets, a large island, and a sleek black refrigerator. The space features a concrete ceiling with recessed lighting and expansive windows offering a view of the garden.
  • Minimalist unfurnished room with exposed wooden ceiling, concrete walls, and large window overlooking a landscaped garden.
  • Modern bathroom with wooden flooring, a sleek black spiral staircase, and a built-in sink and toilet.
  • Modern rooftop terrace with metal railings, a small structure, and a scenic view of the surrounding landscape and water.
  • Modern two-story house with large glass windows, a raised ground floor, and a rooftop terrace with a metal railing.
  • Aerial view of a modern residential complex with multiple buildings, balconies, and a scenic lake view in the background.
1 / 8
Modern hallway with a sleek black spiral staircase, wooden ceiling, and large windows overlooking a green landscape.
Modern kitchen with white cabinets, a large island, and a sleek black refrigerator. The space features a concrete ceiling with recessed lighting and expansive windows offering a view of the garden.
Minimalist unfurnished room with exposed wooden ceiling, concrete walls, and large window overlooking a landscaped garden.
5.5 rooms, 144m², Price on request
Premium
Reithystrasse 12, 8810 Horgen

Modern 5.5-room semi-detached house in Horgen – New build 2026

Welcome to your new home on Reithystrasse 12 in Horgen. This exclusive semi-detached house combines modern architecture, high-quality materials, and a well-thought-out living concept on four living levels, crowned by a approximately 51 m² large roof terrace. With a living area of 144 m² on a plot of 247 m², this house offers everything your heart desires – available immediately and ready for occupancy.Spacious, triple-glazed window fronts flood the rooms with daylight and create an open living feeling. Exposed concrete walls, noble parquet floors, and the floating chimney give the house a unique and timeless character.The heart of the house is the openly designed living and dining area with an exclusive designer kitchen, BORA cooktop, and high-quality built-in appliances. Four bedrooms, two stylish bathrooms, and a spacious hobby room offer a variety of uses for families, guests, or home offices. The approximately 51 m² large roof terrace with a partial view of Lake Zurich forms the crowning conclusion of this exceptional property and invites you to relax. Thanks to prepared connections, it offers ideal conditions for a Jacuzzi or a stylish outdoor lounge. The offer is rounded off by state-of-the-art home technology with a water-to-water heat pump, underfloor heating, and up to four outdoor parking spaces – a home for the highest demands. • Open living, dining, and kitchen area, 4 bedrooms, and 2 bathrooms • Large window fronts – Maximum light penetration and harmonious connection with nature • Floating chimney – An architectural statement that combines elegance and coziness • Exposed concrete walls – Purist aesthetics meet timeless elegance • Exclusive kitchen with high-quality appliances and illuminated cooking island – Function meets design in a harmonious interplay of noble materials • High-quality materials – Noble wood floors and glass create a stylish ambiance • Low-temperature underfloor heating with individual room control • Air-to-water heat pump including hot water storage • Electric, vertical fabric shutters for optimal sun and sight protection • Rooftop terrace with 51 m² – Breathtaking view and spacious outdoor area for relaxation • Hobby room with 29 m² – Versatile use as a fitness room, home office, or home cinema • 2 outdoor parking spaces and 2 visitor parking spaces, with preparation for an electric charging station Location and surroundings:The house is located in a quiet area in Horgen – both during the day and at night, there is pleasant silence. In the summer, you benefit from plenty of sunlight, and even in winter, the sun's rays are good. Lake Zurich is in the immediate vicinity, as is Horgen train station – ideal for commuters and nature lovers alike.This exclusive new building project combines modern living, a sunny location, and excellent infrastructure in one of the most attractive municipalities on Lake Zurich. Secure your dream home in Horgen now – a place where quality of life and nature go hand in hand.We kindly ask you to refrain from broker inquiries. Thank you for your understanding.

Travel time
-
1 / 13
5.5 rooms, 139m², CHF 2,400,000.–
Top
8925 Ebertswil

STARGAZING - Wohnen im Baudenkmal

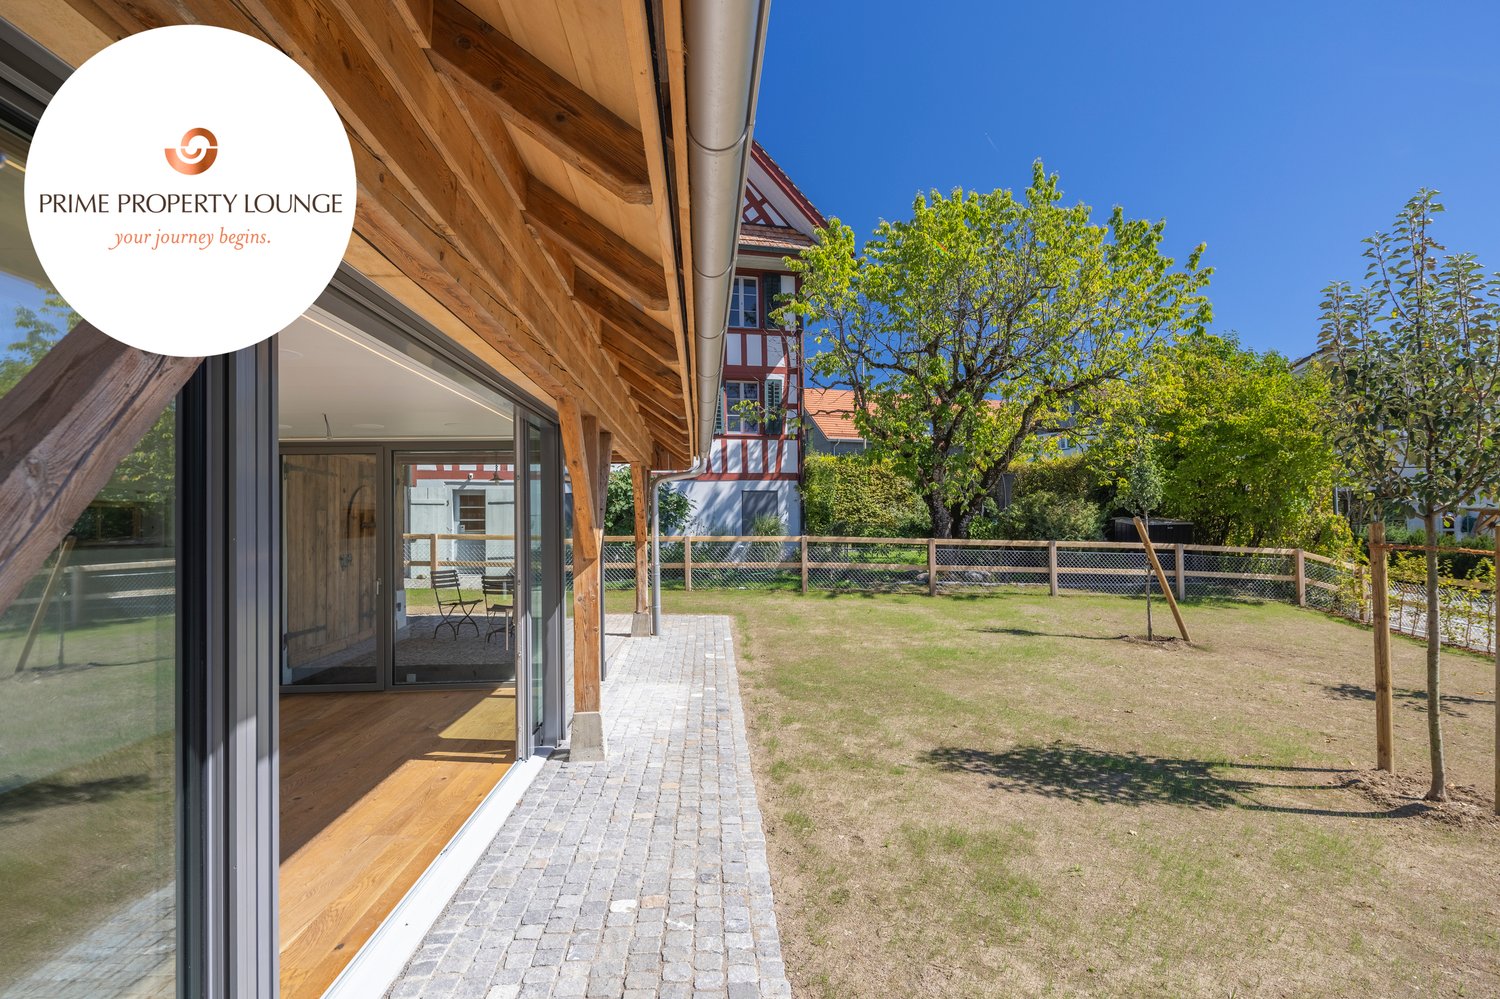
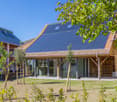
Die Scheune aus dem Jahr 1845 in Ebertswil wurde stilvoll kernsaniert und in ein exklusives Wohnhaus mit ganz eigenem Charakter verwandelt. Historischer Charme trifft hier auf modernsten Wohnkomfort, ein Zuhause mit Geschichte, liebevoll und hochwertig neu interpretiert.Der grosszügige Garten und die idyllische, familienfreundliche Umgebung schaffen ein Zuhause zum Wohlfühlen. Zusammen mit dem historischen Riegelhaus und den neuen Reiheneinfamilienhäusern entsteht ein stimmiges Ensemble rund um einen gemeinschaftlich genutzten Innenhof, ein Ort, an dem Tradition und moderne Architektur harmonisch zusammenfinden. Ideal für alle, die etwas ganz Besonderes suchen.Besonderes: • Grosser Garten mit einheimischen Pflanzen und Obstbäumen • Hochwertig und vollumfänglich modernisiert: Smart Home, Photovoltaik und Erdsondenheizung • Familienfreundliches Quartier • Miteigentum an der Innenhof-Parzelle • Historischer Tenn als besonderes Raumerlebnis • Versteckte Leinwand mit Beamer im Wohnzimmer • Hochwertige Küche mit V-Zug Geräten und Dunstabzugskochfeld • Einbauschränke mit viel Stauraum • 2 Parkplätze in der Tiefgarage mit Elektroladestation Verkaufspreis: CHF 2'400'000 Wir freuen uns auf Ihre Kontaktaufnahme und senden Ihnen gerne die detaillierte Broschüre sowie den Grundrissplan des Hauses zu.This barn in Ebertswil, built in 1845, has been stylishly renovated from the ground up and transformed into an exclusive residence with a character all its own. Here, historic charm meets state-of-the-art living comfort. A home steeped in history, lovingly and elegantly reimagined.The spacious garden and the idyllic, family-friendly surroundings create a home where you can truly feel at ease. Together with the historic half-timbered house and the new single-family townhomes, a cohesive ensemble has been created around a shared courtyard. A place where tradition and modern architecture come together in harmony. Ideal for anyone looking for something truly special.Highlights: • Large garden with native plants and fruit trees • High-quality and fully modernized: Smart Home, solar panels, and geothermal heating • Family-friendly neighborhood • Co-ownership of the courtyard plot • Historic barn offering a unique spatial experience • Hidden screen with projector in the living room • High-quality kitchen with V-Zug appliances and a range hood • Built-in cabinets with plenty of storage space • 2 parking spaces in the underground garage with an electric charging station Selling Price: CHF 2,400,000 We look forward to hearing from you and will be happy to send you the detailed brochure and floor plan of the house

  • 3D model of a modern two-story house with solar panels on the roof, surrounded by a landscaped garden and driveway.
  • 3D model of a modern house with a raised ground floor, solar panels on the roof, and a small garden area.
  • 3D model of a modern, multi-level house with a flat roof, solar panels, balconies, and landscaped garden areas.
  • 3D model of a modern house with a raised ground floor, solar panels on the roof, and a surrounding garden area with plants and a staircase leading to the entrance.
1 / 4
12 rooms, 304m², CHF 1,000,000.–
Top
Chilefeldstrasse 4, 5634 Merenschwand

Approved multi-family house project in Merenschwand – Sale in current construction state

Welcome to Chilefeldstrasse 4 in 5634 Merenschwand.For sale is a property with an approved renovation and expansion project to a modern 3-family house. The property is being sold in its current project and construction state.The approved project includes a total of approximately 304 m² of living space on a plot of 761 m² and offers three independent residential units on three floors.Minimum purchase price: CHF 1'000'000.–The minimum purchase price refers to the property in its current project and construction state, including existing planning and work already carried out.The remaining construction and completion costs are not included in the purchase price and must be considered separately by the buyer.According to the current cost estimate, the remaining construction costs until the completion of the approved project are estimated at around CHF 1'358'588.–. For the area of the master builder/rough construction, a newer offer is also available. If this newer offer is fully taken into account, the remaining construction costs could increase by around CHF 28'774.–. This newer offer is based on a plan status that is not from 15.08.2026 and serves only as additional orientation.All cost estimates are rough estimates and do not constitute a fixed price or cost guarantee. Acquisition and financing costs, individual buyer changes, as well as any additional costs and reserves are not included.Project highlights• 3 independent residential units • approx. 304 m² living space • approx. 520 m² usable interior space according to project documents • plot area 761 m² • elevator over 3 floors according to approved project • spacious terrace and balcony areas • modern kitchen and bathroom concept • heat pump and underfloor heating according to project • large window and sliding door elements • electric roller shutters according to project • total of 7 garage parking spaces • additional outdoor parking spaces • separate storage room of approx. 50 m² for quiet commercial use • photovoltaics can be provided in the context of further planningAlready completed work and project services of around CHF 243'559.– have been paid according to the current status. There are no open craftsmen's invoices for the work already carried out.The further organization, awarding, and completion of the construction project will be carried out by the buyer. Existing offers and project documents can be used for further planning.Changes to the approved project by the buyer are generally possible. However, any necessary project adjustments, change permits, or new approval procedures are the responsibility of the buyer.LocationThe property is located in a quiet area in Merenschwand. Shopping facilities, school, and public transport are within easy reach.Sales and bidding procedure1.–18. October 2026 Viewings, project review, and financing clarificationuntil Monday, 19. October 2026, 18:00 hrs Submission of a purchase offer from CHF 1'000'000.– In this first round, a definitive financing confirmation is not yet mandatory.until Friday, 23. October 2026, 18:00 hrs Financing confirmation from a bank or alternatively a suitable and verifiable proof of own funds for participation in the final round24.–25. October 2026 Invitation to the final rounduntil Wednesday, 28. October 2026, 18:00 hrs Submission of the final purchase offer29.–30. October 2026 Expected sales decisionfrom 2. November 2026 Preparation of the sales contract and notarial processingAlready submitted offers and documents remain valid and can be supplemented or adjusted within the new deadlines.The seller is not obligated to accept the highest or any other offer. A sale will only become binding with the public notarization of the sales contract.Detailed project, plan, approval, and cost documents are available in the appendix of the advertisement.

Travel time
-
1 / 7
6.5 rooms, 145m², CHF 1,850,000.–
Top
Glärnischstrasse 25, 8135 Langnau am Albis

Spacious house with a beautiful garden

In this 6.5-room semi-detached house on an attractive plot of land, you and your family will feel right at home. Here, you can enjoy the magnificent view from the elevated location in peace. The kindergarten, primary school, shopping facilities, and public transport are within a few minutes' walk. The exceptional property impresses with a well-thought-out room concept and an appealing architecture that highlights the natural light and generosity of the rooms.A staircase leads to the beautiful, sunny seating area and the entrance of the property. In the entrance area, you will find built-in closets, an open-plan room, and on the left side, the new kitchen equipped with modern appliances. The spacious, light-filled living/dining area delights with the large window front and the fantastic view. This living level is complemented by a bathroom with a shower.A staircase leads to the upper floor of the house, where there are three bedrooms and a renovated bathroom with a bathtub, as well as two terraces.In the basement of the property, you will find another extensive room with a guest toilet. From here, you can access the well-maintained vegetable garden, where you can relax and enjoy a great view of nature.For additional space, there is a practical cellar, a workshop, and a laundry room. In the outdoor area, a garden room is available.For your vehicles, you can use a garage and two outdoor parking spaces.Decide on this dream home and create a harmonious living environment for yourself and your loved ones.Convince yourself with a non-binding viewing. I look forward to your contact.

Travel time
-
1 / 13
6.5 rooms, 141m², CHF 1,540,000.–
Top
8906 Bonstetten

6.5-room family house in a sunny, quiet location, extensively renovated

Modern family living in a sunny, quiet locationThis extensively renovated 6.5-room semi-detached house in Bonstetten offers approximately 141 m² of net living space and an additional approximately 58 m² of usable space in the basement. The well-thought-out room layout over four floors creates spacious living space and versatile usage possibilities for families, home offices, and guests.The sunny garden with a garden seating area and an additional seating area invites you to relax and linger. The garden seating area also has direct access to the basement. The versatilely usable attic offers additional possibilities for individual design.The quiet residential area in a 30 km/h zone and the proximity to school and kindergarten, which can be reached in about 1 to 5 minutes on foot, make this home particularly attractive for families.Highlights at a glance: • 6.5 rooms • Approx. 141 m² net living space • Approx. 58 m² additional usable space in the basement • Extensively renovated in 2023 • Open, renewed kitchen • Two bathrooms and separate toilet • Sunny garden with garden seating area and additional seating area • Garage and outdoor parking space • School and kindergarten in about 1 to 5 minutes on foot • Bonstetten-Wettswil train station in about 12 minutes on foot • Good public transport connection to Zurich and Zug • Quiet residential area in a 30 km/h zone • Versatilely usable attic • Available for occupancy from February 1, 2027 Have we sparked your interest?We would be happy to send you the complete sales documents and arrange a personal viewing appointment if desired.We look forward to your contact.

1 / 21
8 rooms, 217m², Price on request
Top
Sihltalstrasse 90, 8135 Langnau am Albis

Ein Haus mit Geschichte – neu gedacht für Generationenwohnen

Gemeinsam wohnen. Eigenständig leben.Manche Häuser erzählen Geschichten. Andere schaffen Raum für neue.Die Ursprünge dieses charaktervollen Wohnhauses reichen mutmasslich bis ins 17. Jahrhundert zurück. Als Teil des historischen Dorfkerns von Langnau am Albis verbindet die Liegenschaft historische Substanz mit zeitgemässem Wohnkomfort und bietet die seltene Möglichkeit, ein Wohnkonzept zu verwirklichen, das heute gefragter ist denn je: modernes Generationenwohnen.Das entwickelte Umnutzungskonzept sieht vor, Obergeschoss und Dachgeschoss zu einer grosszügigen Hauptwohnung zusammenzuführen. Unter dem historischen Dachstuhl entsteht ein offener Wohn-, Ess- und Kochbereich mit besonderer Atmosphäre – ein Ort für gemeinsame Mahlzeiten, Begegnungen und das tägliche Familienleben.Gleichzeitig bleibt im Hochparterre ein eigenständiger Wohnbereich erhalten. Ob für Eltern oder Grosseltern, erwachsene Kinder, Gäste oder Betreuungspersonen – Nähe und Gemeinschaft lassen sich hier mit Privatsphäre und Eigenständigkeit verbinden. Alternativ kann die Wohnung weiterhin vermietet werden und einen wertvollen Beitrag an die Wohnkosten leisten. Auch eine Nutzung als Büro, Praxis oder Atelier ist denkbar.So entsteht ein Zuhause, das sich unterschiedlichen Lebensphasen anpassen kann. Ein Haus für Familien, die zusammenleben möchten, ohne auf Freiraum zu verzichten. Ein Haus für Menschen, die Wohnen, Arbeiten und Leben neu denken möchten.Die zentrale Lage, die unmittelbare Nähe zum Bahnhof Langnau-Gattikon und die hervorragende Infrastruktur schaffen dafür ideale Voraussetzungen.Gerne stellen wir Ihnen die ausführliche Verkaufsdokumentation mit Wohnkonzept, Visualisierungen und weiterführenden Informationen zu.Together as a Family. Independent by Choice.Some houses tell stories. Others create space for new ones.The origins of this distinctive residential property likely date back to the 17th century. As part of the historic village center of Langnau am Albis, the building combines historic character with modern living comfort and offers a rare opportunity to realize a housing concept that is more relevant today than ever: contemporary multigenerational living.The proposed conversion concept combines the upper floor and attic level into a spacious main residence. Beneath the historic roof structure, an open-plan living, dining, and kitchen area is created, offering a unique atmosphere—an inviting space for shared meals, family gatherings, and everyday life together.At the same time, an independent living unit on the raised ground floor is preserved. Whether for parents or grandparents, adult children, guests, or caregivers, this arrangement combines closeness and community with privacy and independence. Alternatively, the apartment can continue to be rented out, providing a valuable contribution toward housing costs. It could also be used as an office, medical practice, or creative studio.The result is a home that can adapt to different stages of life. A house for families who wish to live together without sacrificing personal space. A house for people who want to rethink the way they live, work, and connect.Its central location, immediate proximity to the Langnau-Gattikon railway station , and excellent local infrastructure provide the ideal setting for this lifestyle.We would be delighted to provide you with the comprehensive sales documentation, including the residential concept, visualizations, and further detailed information.

Travel time
-
Michael Kämpf

Michael Kämpf

1 / 13
Michael Kämpf

Michael Kämpf

  • Parking space
  • Balcony / Terrace
  • Garage
  • +3
5.5 rooms, 148m², CHF 1,850,000.–
Hölibachstrasse 117, 8912 Obfelden

Attractive 5.5-room semi-detached house on four levels - spacious and low-maintenance

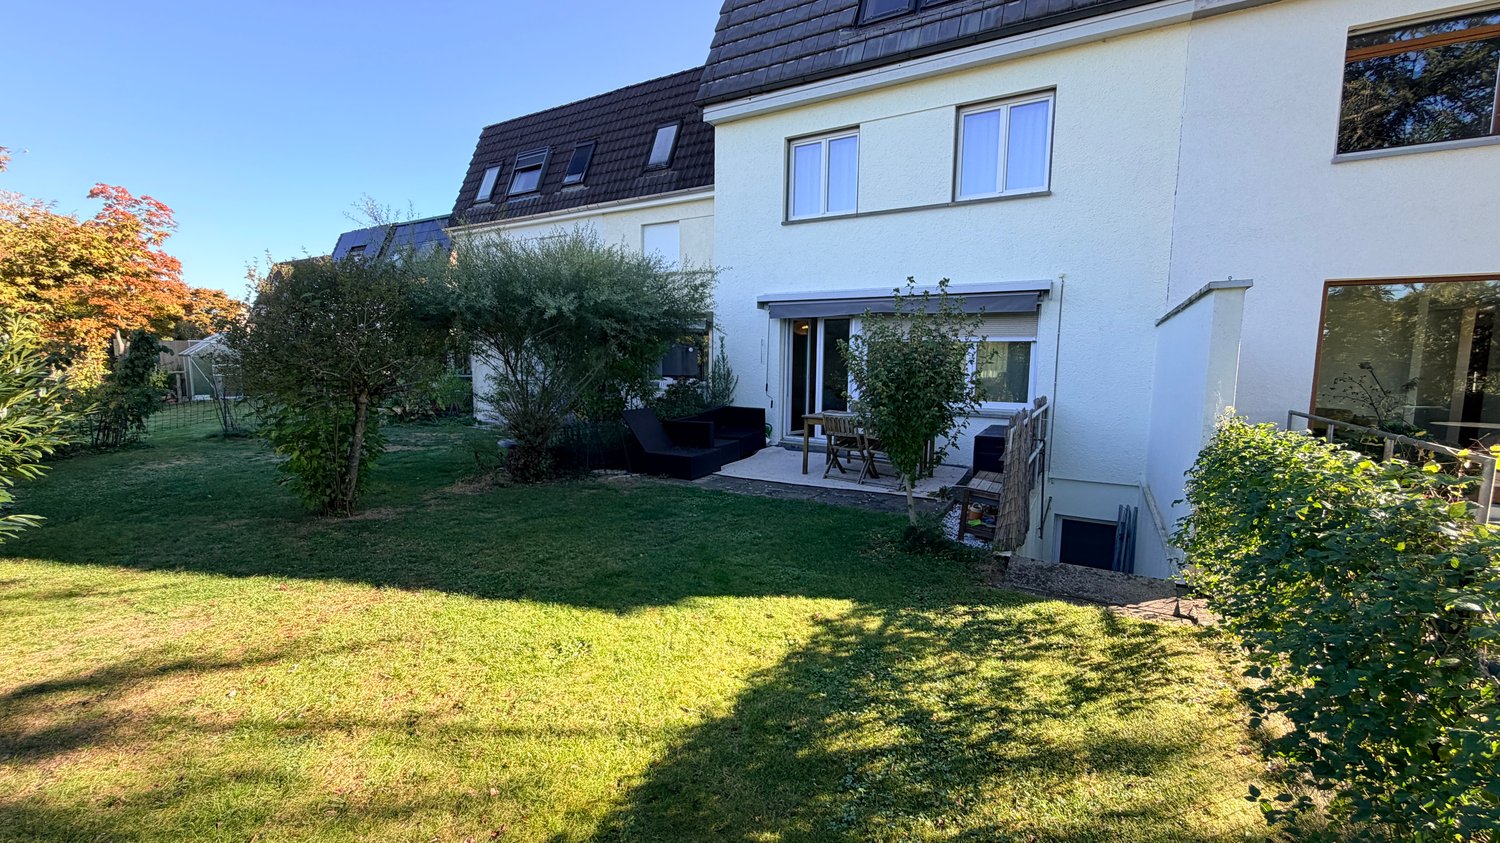
This semi-detached house spans four levels and impresses with a generous space offer, a well-maintained condition, and a thoughtful layout. The house, built in 2012, offers plenty of space for families and combines modern living with a pleasant living environment. Access to the property is via the Hölibachstrasse in a well-maintained and family-friendly residential area of Obfelden. The surroundings are quiet, well-connected, and offer a pleasant mix of living quality, nature, and infrastructure. For vehicles, there are two garage parking spaces, one of which provides direct and convenient access to the house, and two north-east-facing outdoor parking spaces. Particularly comfortable is the access via the car lift, which complements everyday life in a practical way. The main entrance is located on the upper floor due to the slight slope and welcomes you with a spacious entrance hall with a cloakroom, which opens up the various rooms on this floor. On this level, there are three well-proportioned rooms that can be flexibly used as bedrooms, children's rooms, or home offices. The offer is complemented by a bathroom with a bathtub. The thoughtful layout creates a pleasant separation between the private retreat areas, particularly the master bedroom or parental area on the top floor, and the communally used living areas. Downstairs, you'll find the spacious and bright living, dining, and kitchen area. The open design creates a pleasant and harmonious room feeling, thanks to the beautiful color concept, and forms the heart of the house. Large window surfaces provide plenty of daylight and create a bright and friendly atmosphere. The open and practical kitchen has a granite countertop and offers ample space for cooking, preparing, and enjoying. From here, you can access the garden seating area with an adjacent lawn, which invites you to cozy hours with family and friends. This floor is rounded off by the utility room, which can be used as a laundry room, and a separate toilet. The top floor is designed as a private retreat area. Here, you'll find a spacious room with an adjacent dressing room and another bathroom with a bathtub and integrated sauna. The directly connected terrace is a special highlight and offers a beautiful view and panorama of the surroundings. On clear days, the view reaches the Rigi and Pilatus mountains and the Alpine chains behind them, creating a special living atmosphere. In the basement, there is a practical cellar room available, which sensibly complements the living comfort with additional storage space and has a direct door to the two garage parking spaces. A home with a generous room structure, attractive outdoor areas, and plenty of space for family life in a quiet and preferred location in the optimally situated Knonaueramt between Zurich and Zug Request our detailed sales documentation for more interesting information. Not found the right one yet? The IMMOSEEKER team is happy to assist you.
  • Parking space
  • Balcony / Terrace
  • Garage
  • +3
Travel time
-
1 / 13
7 rooms, 215m², CHF 2,500,000.–
Bergstrasse 25, 8810 Horgen

Beautiful 7-room single-family house with high-quality interior design for sale in Horgen!

In a sought-after location in Horgen, this exceptional 7-room single-family house combines historic character with modern living comfort. On approximately 215 m² of living space, the property offers plenty of room for individual living needs. The protected facade gives the house a unique charm, while the interior has been comprehensively renovated with great care and high-quality materials. The ground floor impresses with an inviting living and dining area with a tile stove and a high-quality kitchen with appliances from Miele and Electrolux. On the upper floor, there are three bright bedrooms with built-in closets, including a parental area with a walk-in closet. The spacious bathroom with a bathtub, shower, and double sink offers high living comfort.The expanded attic creates additional possibilities for living, working, or guests. Another living area with a chimney, a bathroom with a shower, and a retreat offer versatile usage options. The room offer is complemented by a separate laundry and technical room with modern gas heating.The well-maintained garden with a pergola invites you to relax and linger. Two outdoor parking spaces and a spacious cellar with a toilet and wine cellar round off the offer. A characteristic property for all those who appreciate generosity, quality, and a special living atmosphere.Target price: CHF 2,500,000.-- including two parking spacesAvailable immediately.For detailed information or to schedule a viewing, please contact:Roger Möschler, Owner/CEOREMAX Immobilien am Zürichsee+41 79 404 71 61roger.moeschler@remax.ch

Travel time
-
Katerina Corrales

Katerina Corrales

1 / 12
Katerina Corrales

Katerina Corrales

  • Parking space
5.5 rooms, 131m², CHF 1,430,000.–
Mettmenstetten, 8932 Mettmenstetten

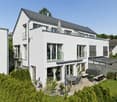
Bright and spacious 5.5-room house with plenty of space in Mettmenstetten

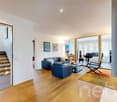
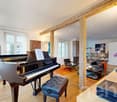
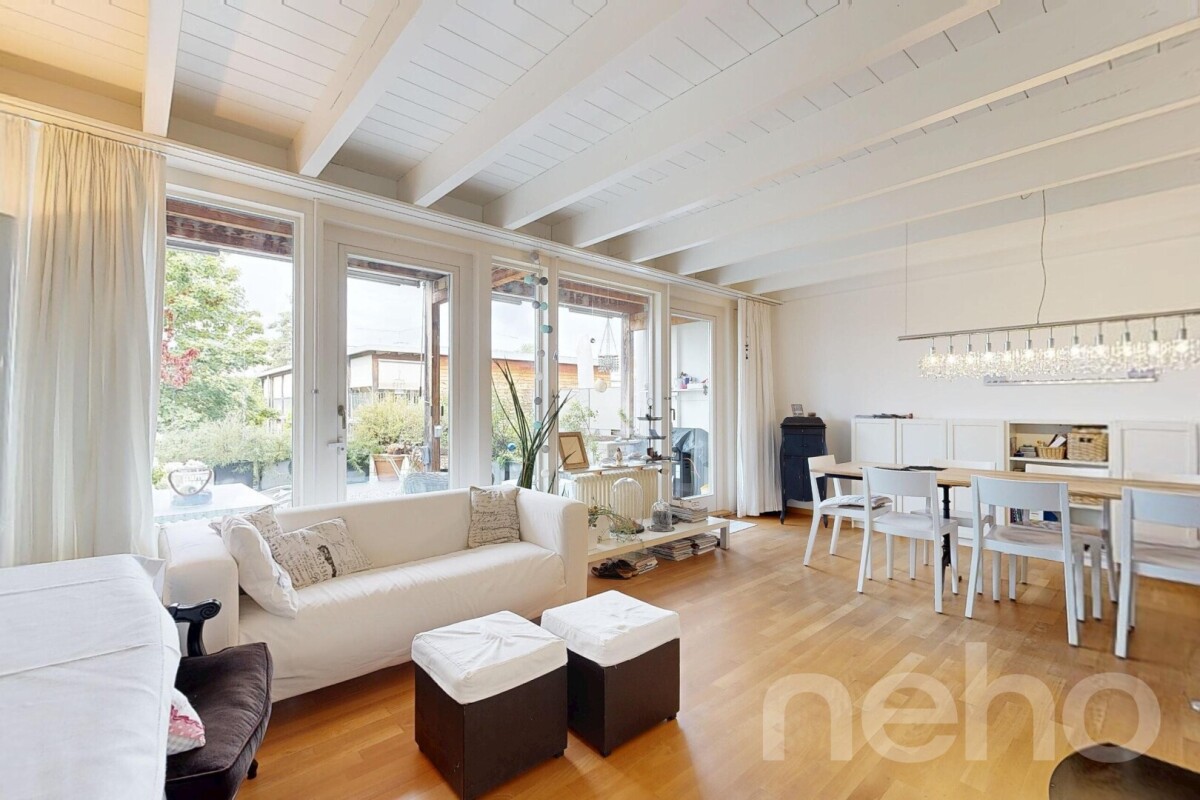
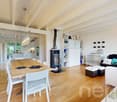
This beautiful, bright, and well-maintained 5.5-room house combines generosity, living comfort, and an attractive location. The property was extensively renovated in 2015 and presents itself today in a very good condition. Thanks to the thoughtful room layout and the bright living rooms, the house offers plenty of space for individual living ideas and is ideal for families, couples, or anyone who appreciates spacious living. As soon as you enter the house, the pleasant living atmosphere convinces. On the ground floor, there is the cozy living room with a charming tile stove, which provides comfort especially in the cooler months, as well as the spacious kitchen, which impresses with plenty of space and functionality. A practical guest toilet complements this floor. On the first upper floor, a spacious room and a bathroom with a bathtub await you. The washing machine and dryer are also conveniently located on this floor. The second upper floor offers even more space with a large, bright room that can be flexibly divided using a sliding door if needed, and thus opens up versatile usage possibilities. In the attic, there is another spacious room that is ideal as a bedroom, office, or hobby room. Additional storage space is offered by the cellar and the technical room in the basement. In front of the house, a well-maintained seating area with an adjacent garden invites you to linger and enjoy. Whether as a herb garden, for your own garden beds, or simply as a personal recreation area in the green - here, nature lovers and hobby gardeners will find a variety of opportunities to realize their ideas and spend relaxed hours outdoors. The property is located in an attractive and quiet residential area. The city center, schools, and shopping facilities are easily accessible on foot. The train station is also within walking distance and provides an optimal connection to public transport. The highway connections Affoltern am Albis and Steinhausen can be reached in a few minutes by car. At the same time, you benefit from a nearby recreation area that invites you to take walks, engage in sports activities, and spend relaxing hours in nature. An ideal home for anyone who appreciates spacious living, a quiet environment, and excellent infrastructure.Exact address available after registration on neho.ch.INTERESTED IN A VIEWING? PLEASE REGISTER: https://neho.ch/b/8932-26-2
  • Parking space
Katerina Corrales

Katerina Corrales

1 / 12
Katerina Corrales

Katerina Corrales

  • Parking space
  • Garage
4.5 rooms, 180m², CHF 2,950,000.–
Langnau am Albis, 8135 Langnau am Albis

Detached 4.5-room house with commercial space in Langnau am Albis

In the heart of the charming old village center of Langnau am Albis, an exceptional property awaits you, which combines spacious living, stylish ambiance, and diverse usage possibilities in a unique way. The originally built-in 1892 residential house was completely renovated in 2006, rebuilt, and expanded with a great sense of architecture, quality, and living comfort. This created a home that preserves the character of the original building and at the same time surprises with a modern, high-quality interior design. On approximately 180 m² of living space, a spacious and bright room offer unfolds with partially high rooms and carefully selected materials. The elegant living kitchen with cooking island, bar, and spacious dining area is the heart of the house, offering plenty of space for joint cooking and social hours. From here, you can directly access the large sun terrace and further into the idyllic garden - a protected place that invites you to relax and linger outdoors. The adjacent living area with a stylish chimney creates a cozy atmosphere, while oiled oak parquet and high-quality ceramic tiles give the entire home a timeless elegant note. Another room, a guest toilet, and another terrace complement this living level. The attic also impresses with a special room feeling. The parent's bedroom has a spacious bathroom with a corner bathtub, shower, double sink, and toilet. A separate studio with its own shower, toilet, and walk-in closet creates additional retreat possibilities and is ideal for guests, older children, or individual living and working needs. A special quality of this property is the successful combination of living and working under one roof. On the ground floor, there is a approximately 90 m² large commercial space with sales area, office, toilet, and hot water connection. Whether for your own company, as an office, practice, or studio, or as a separately rented area - this area offers a variety of possibilities and makes the property also interesting from an economic point of view. The visually protected forecourt with its own entrance area ensures the desired privacy and a pleasant separation between living and business. In the basement, there are technical and laundry rooms, a natural cellar, and additional available spaces. Particularly comfortable is the direct house-internal access to the double garage. In total, the property offers approximately 250 m² of usable space, excluding the additional sales and office space of approximately 90 m². The 483 m² large plot, the chimney, the underfloor heating in the living rooms, soundproof windows, and the spacious outdoor areas round off the attractive overall offer. The central location in the old village center of Langnau am Albis combines historic charm with short distances in everyday life. Shopping facilities, schools, post office, bank, and public transport are in the immediate vicinity. Thanks to the Sihltalbahn, Langnau am Albis is also excellently connected to Zurich and the surrounding municipalities. A characteristic property for people who appreciate spacious living with special ambiance and at the same time seek space for professional ideas, self-employment, or additional rental income.Exact address available after registration on neho.ch.INTERESTED IN A VIEWING? PLEASE REGISTER: https://neho.ch/b/8135-26-3
  • Parking space
  • Garage
Katerina Corrales

Katerina Corrales

1 / 12
Katerina Corrales

Katerina Corrales

  • Parking space
  • Garage
5.5 rooms, 152m², CHF 1,610,000.–
Affoltern am Albis, 8910 Affoltern am Albis

Bright 5.5-room row house in Affoltern am Albis

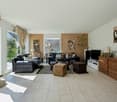
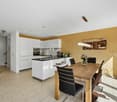
This charming and bright 5.5-room row house in Affoltern am Albis offers everything you need for a comfortable and relaxed family life. The heart of the house is the open living and dining area with the modern kitchen, which was completely renovated in 2023. The open design creates a spacious room feeling and provides the ideal framework for shared hours with family and friends. Spacious, bright rooms and a well-thought-out, practical floor plan ensure a pleasant living feeling and offer plenty of space for the individual needs of a family. Over the years, ongoing renovations and renewals have been carried out, so the house is now in a well-maintained and good condition. Investments have also been made in energy efficiency: in 2023, the heating system was renewed and replaced with a modern solar heat pump - a contemporary and efficient solution that provides additional living comfort. Another highlight is the lovingly maintained garden, which offers a wonderful retreat for the whole family - whether for cozy hours outdoors, joint barbecue evenings with friends, or as a playground for children. The location is also convincing: two kindergartens and a nursery are nearby. Public transport and shopping facilities are also easily accessible. At the same time, the surroundings offer numerous opportunities to enjoy nature and outdoor life. An ideal home for families who want to combine modern living, spacious spaces, a private garden, and a family-friendly location in Affoltern am Albis. Excellent public transport connection Affoltern am Albis is also attractively located for commuters. With the S-Bahn lines S5 and S14, you can reach Zurich main station in around 29 minutes. Zug can be reached with the S5 in around 16 minutes. Additionally, the bus line 200 offers a direct connection from Affoltern am Albis to Zurich Enge. This makes both Zurich and Zug easily and conveniently accessible by public transport - another plus point for all those who want to combine natural living with a good connection to the important work and economic centers of the region. Exact address available after registration on neho.ch. INTERESTED IN A VIEWING? PLEASE REGISTER: https://neho.ch/b/8910-26-1
  • Parking space
  • Garage
Yves Bütikofer

Yves Bütikofer

1 / 13
Yves Bütikofer

Yves Bütikofer

  • Balcony / Terrace
  • Child-friendly
6.5 rooms, 225m², CHF 2,450,000.–
Luzernstrasse 17, 5634 Merenschwand

Versatile residential and commercial property with development potential

Versatile residential and commercial property with attractive yield structure and development potential. The property at Luzernstrasse 17 in Merenschwand combines living, working, and investing under one roof. On a spacious plot of 1388 m², a total of 474 m² of usable space is available, consisting of a spacious residential unit, several office spaces, and flexibly usable commercial and storage areas. The existing rental agreements already generate ongoing income today. At the same time, not yet fully utilized spaces and the expandable attic offer additional yield potential. This makes the property suitable for both investors and owner-occupiers who want to combine living and working at one location. The functional building structure allows for different usage concepts and creates an interesting basis for the long-term development of the property.Merenschwand is a rural municipality in the canton of Aargau and combines a quiet, natural environment with good accessibility to the economic areas of Zug, Lucerne, and Zurich. The village center and shopping facilities are located about 450-500 meters away. Kindergarten, primary and secondary schools, as well as sports facilities, are easily accessible on foot. The Merenschwand Center bus stop is about a 6-minute walk away, and the Muri AG train station can be reached by car in about 8 minutes. The A4 highway exit is about 10 minutes away by car. The location thus offers attractive conditions for both residential and commercial use.The property, built in 1995, spans three floors and has been continuously renovated over the years. The spaces are divided into 225 m² of living space, three office units with a total of 132 m², 99 m² of workshop and storage space, and 18 m² of shipping space. Additionally, 117 m² of attic space with development potential are available. The heating is provided by a central oil heating system. The heat is distributed according to the building area via underfloor heating and radiators. Three garage parking spaces and five outdoor parking spaces are available. The commercial spaces are flexibly usable; the access is also suitable for trucks.Purchase price: CHF 2,450,000.- Current rental income: CHF 59,400.- per year Target rental income: approx. CHF 75,000.- to CHF 85,000.- per year Current return: 2.42 % Target return: approx. 3.2 % to 3.5 % Availability: by arrangement Building zone: Residential and commercial zone 3 (WG3) Additional yield potential exists, in particular, through the rental of currently unused spaces and through existing development reserves. The attic offers potential for the creation of additional living or working spaces, subject to the required official approvals.

  • Balcony / Terrace
  • Child-friendly
Travel time
-
Marco Brändli

Marco Brändli

1 / 29
Marco Brändli

Marco Brändli

  • Parking space
  • Garage
  • Pets allowed
  • +3
6 rooms, 196m², CHF 1,870,000.–
Oberheischerstrasse 1D, 8915 Hausen am Albis

Modern 6-room semi-detached house with garden in Hausen am Albis

Spacious 6-room semi-detached house with sunny garden and photovoltaic system This modern semi-detached house on Oberheischerstrasse 1d in Hausen am Albis impresses with its well-thought-out architecture, bright rooms, and above-average large rooms, creating a unique living experience. With a net living area of 196 m² and a plot of 380 m², the house offers plenty of space for families, couples with space requirements, or home office solutions.The house, built in 2016, is in a well-maintained condition without any need for renovation. The equipment meets the highest standards: two bathrooms, a separate guest toilet, and a modern heat pump in combination with a photovoltaic system (21.8 kWp) ensure comfort, sustainability, and low operating costs.The family-friendly location in Hausen am Albis combines tranquility, nature, and excellent connections: schools, shopping facilities, and public transport are easily accessible.Location advantages:The municipality of 8915 Hausen am Albis is located in the Affoltern district, in the canton of Zurich. The population has developed by an average of +1.4% per year over the last five years to 3,974 inhabitants (as of 31.12.2023). The tax burden is 10.3% (canton: 10.0%). The residential construction activity was 1.1% over the last five years, while the vacancy rate is currently only 0.6% (as of 1.6.2024). The property prices have developed by +23.2% over the last five years (canton: +29.6%) - a clear indication of the attractiveness and stability of the local real estate market.Highlights: • Above-average large, bright rooms • 196 m² net living area, ideal for families • Year of construction 2016, no renovation required • Sustainable energy supply: heat pump & photovoltaics • Three underground parking spaces • Family-friendly location near schools, shopping, and public transport • Additional parking spaces can be purchased at a price of CHF 35,000 each

  • Parking space
  • Garage
  • Pets allowed
  • +3
Travel time
-
1 / 13
  • Parking space
  • Balcony / Terrace
  • Garage
  • +1
5.5 rooms, 160m², CHF 1,680,000.–
Bucheneggstrasse 51, 8143 Stallikon

A Jewel in the Agricultural Zone

This unique single-family house offers you an oasis to feel good in the midst of idyllic nature. Built in 1953 and continuously renovated from 1989, the property combines the charm of bygone times with solid construction and inner potential for individual design. The outdoor area may not be changed due to the agricultural zone.With its 5.5 rooms, the house offers enough space for the whole family. The open, bright living and dining area is modernly designed and invites you to stylishly receive guests. Cozy hours are guaranteed in this oasis.On the ground floor, next to the living and dining area, there is a guest toilet and a separate study. On the upper floor, you will find the spacious bathroom, two bedrooms, and another smaller room. The renovated attic impresses with its chalet style - here you can find peace and relax.The location in the agricultural zone with its own forest offers not only privacy but also a breathtaking, unobstructed view of the surrounding landscape - a view that makes every day special. On clear days, you can see as far as the Bernese Alps.Here you can relax, enjoy the peace, and still have a home that offers you a variety of possibilities for the future.Whether as a retreat or a family nest - this house convinces with its unique location.The Tägerst bus stop is within walking distance. From here, you can reach Wiedikon train station at half-hourly intervals. The school bus for school children stops directly on the neighboring property.Are you interested? I look forward to your contact.

  • Parking space
  • Balcony / Terrace
  • Garage
  • +1
Travel time
-
1 / 20
5 rooms, 114m², CHF 1,280,000.–
Mühlebergstrasse 16, 8910 Affoltern am Albis


Object with history, renovated farmhouse part with 5 rooms and garden

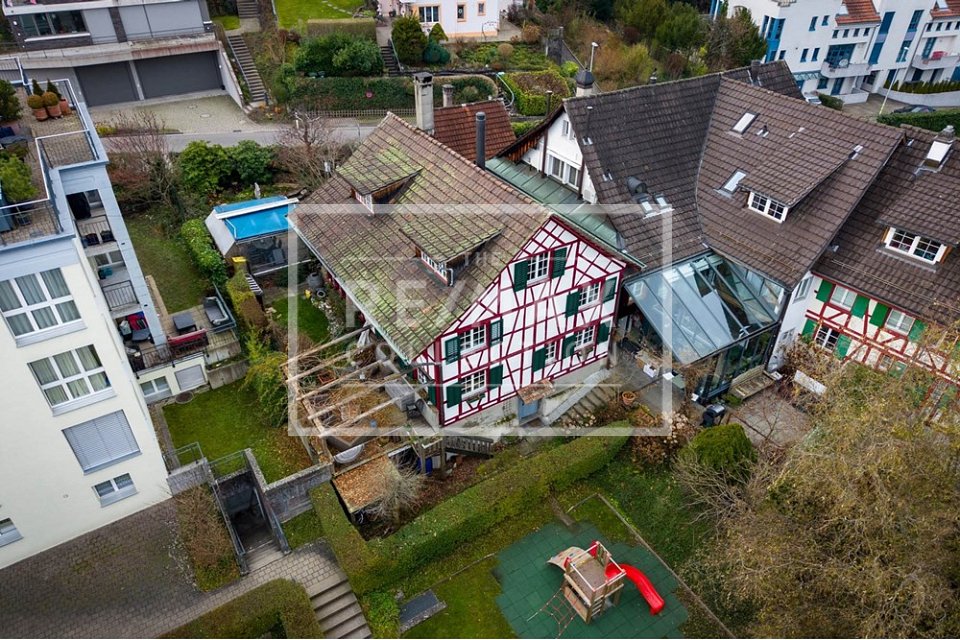
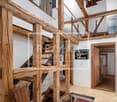
The ancient farmhouse dates back to the 16th to 18th centuries and is one of the oldest secular buildings in the community. As a historical monument of the highest rank, it impresses with its exceptional construction: a characteristic mixed construction of log frame construction, half-timbered walls, rafter roof with double stool construction, as well as brick extensions. The southwest facade is particularly striking, which is considered a typical example of rural classicism of the 19th century.After a comprehensive renovation in 2021, the farmhouse, which is now a protected monument, presents itself in new splendor. Historically valuable building parts were preserved with great care and stylishly combined with modern living comfort, creating a unique living atmosphere.The three house parts (in condominium ownership) are optimally oriented to the southwest or southeast and benefit from excellent sunlight. The entrance to house part 2 is located on the 1st floor, where the comfortable kitchen and separate dining room are also located. On the ground floor, the cozy living room with direct access to the idyllic garden invites you to linger, relax, and enjoy.The private retreat areas are located on the upper floors. The openly designed master bedroom creates a special atmosphere of well-being and offers space for rest and relaxation. Light-flooded galleries supply the rooms with natural daylight, while the visibly preserved beam structure gives the attic its unmistakable character.A parking space can be purchased separately.Perfect location for small families or couples: The farmhouse part is located in a quiet and child-friendly environment. The bus stop Kronenplatz is only 2 minutes' walk away, the Affoltern am Albis train station can be reached in 12 minutes on foot. The SPAR maxi supermarket is only 4 minutes' walk away for daily needs. The Heilpädagogische Schule Affoltern and the Medbase Apotheke are also easily accessible on foot.This sunny and quiet object offers the perfect home for couples who are looking for something exceptional and do not want to sacrifice comfort, and value a excellent infrastructure. The combination of rural tranquility and urban connection makes this property a true gem in Affoltern am Albis.

Travel time
-
Markus Gyhr

Markus Gyhr

1 / 12
Markus Gyhr

Markus Gyhr

  • Parking space
  • Balcony / Terrace
  • Garage
  • +1
7 rooms, 252m², Price on request
Neuheim, 6345 Neuheim

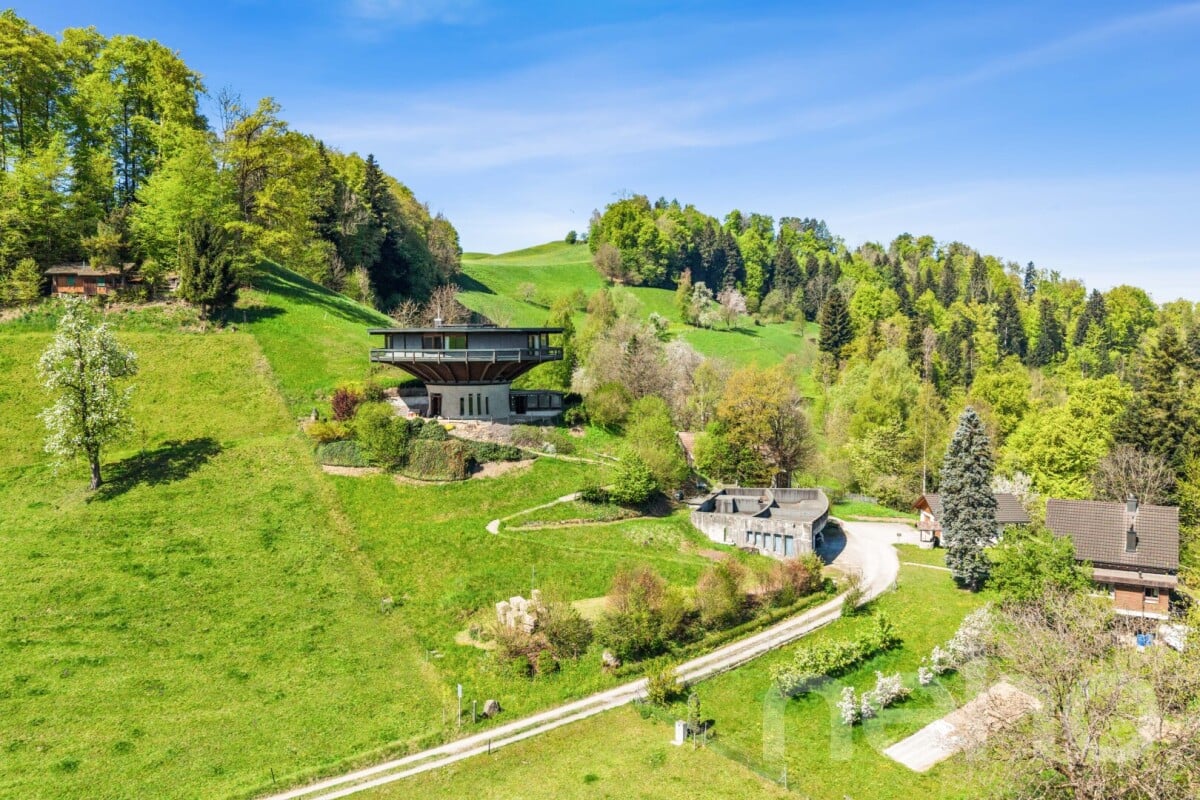
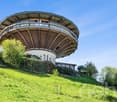
Living in a roundhouse. Architecture, nature, and tranquility in Neuheim

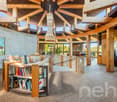
This exceptional round house in Neuheim combines timeless, architecturally unique features with an idyllic, natural setting. The property is nestled in extensive green spaces and offers a high degree of freedom, privacy, and an unobstructed environment. The spacious living area with floor-to-ceiling glazing on the upper floor with a surrounding balcony offers impressive views and optimal sunlight. On the ground floor, an additional room with direct access to the terrace seating area is available, ideal for individual usage concepts or animal keeping, with a separate area. Further spacious rooms for hobbies or workshops with a possible service area on the garage level and storage spaces complement the offer. These can provide a good basis for professional or extensive leisure interests. The private spring and the location in the agricultural zone underline the special character of this property and offer a living experience in close proximity to nature. A rare offer for all those who appreciate peace, space, and individuality, and who want to give their own future to the property and buildings with over 500 sqm, preserving the existing uniqueness. Exact address available after registration on neho.ch. INTERESTED IN A VIEWING? PLEASE REGISTER: https://neho.ch/b/6345-26-1

  • Parking space
  • Balcony / Terrace
  • Garage
  • +1

Other interesting objects