Rooms
4.5
Living space
180 m2
Selling price
CHF 2,950,000.–
Notify on price drop
"Detached 4.5-room house with commercial space in Langnau am Albis"
Address
Langnau am Albis, 8135 Langnau am AlbisPrice
- Purchase price:
- CHF 2,950,000.–
- Notify on price drop
Main information
- Availability:
- By agreement
- Type:
- Single house
- No. of rooms:
- 4.5
- Number of floors:
- 4
- Surface living:
- 180 m2
- Land area:
- 483 m2
- Volume:
- 1330 m3
- Last refurbishment:
- 2006
- Year built:
- 1892
Characteristics
Fireplace
Parking space
Garage
Documents (1)
Description
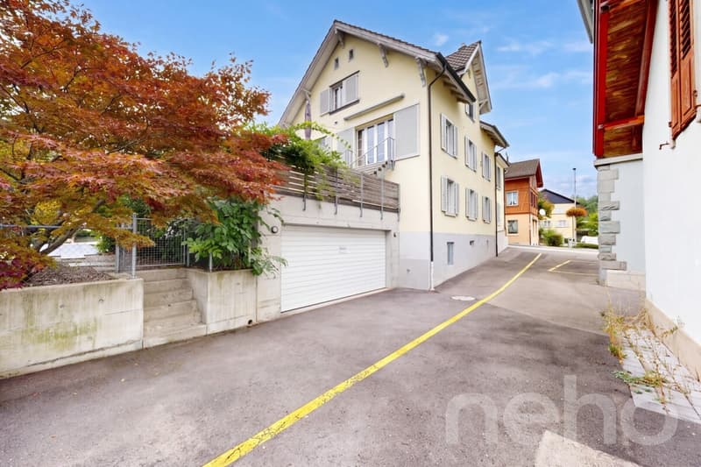
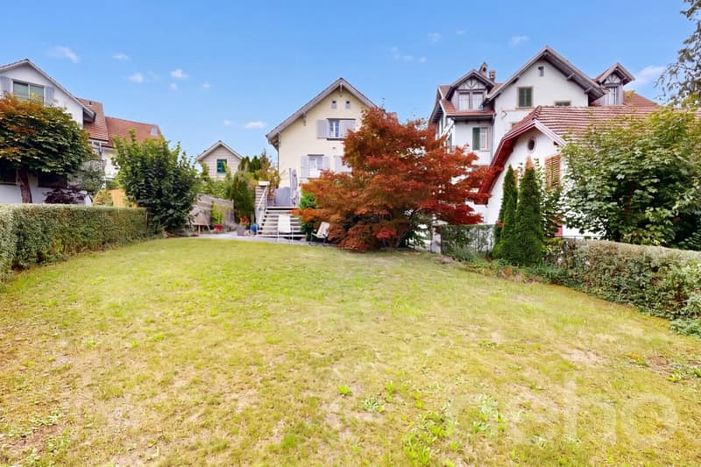
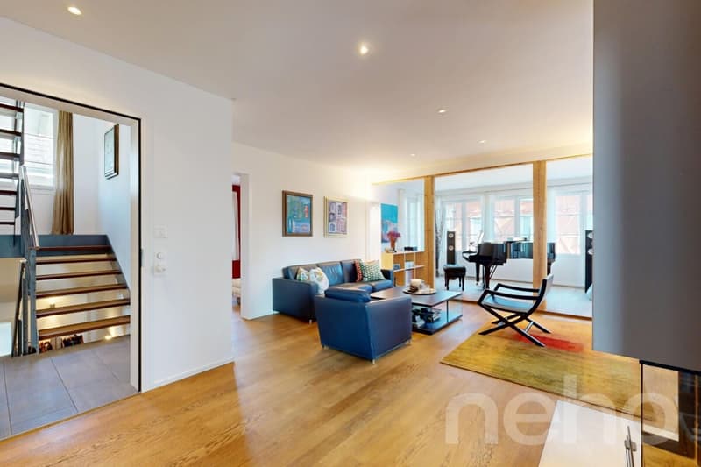
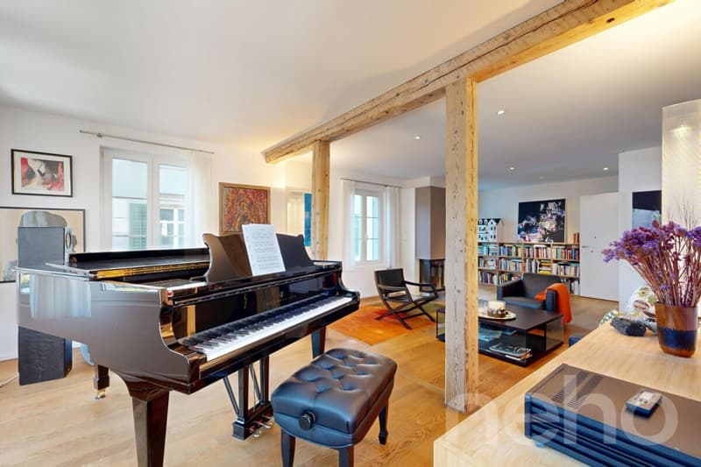
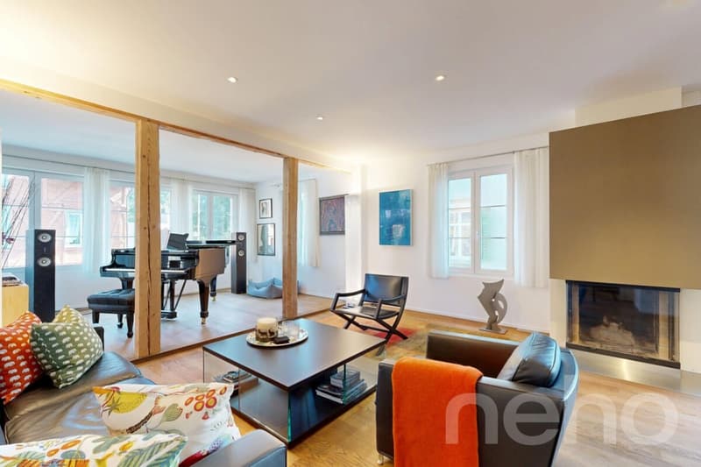
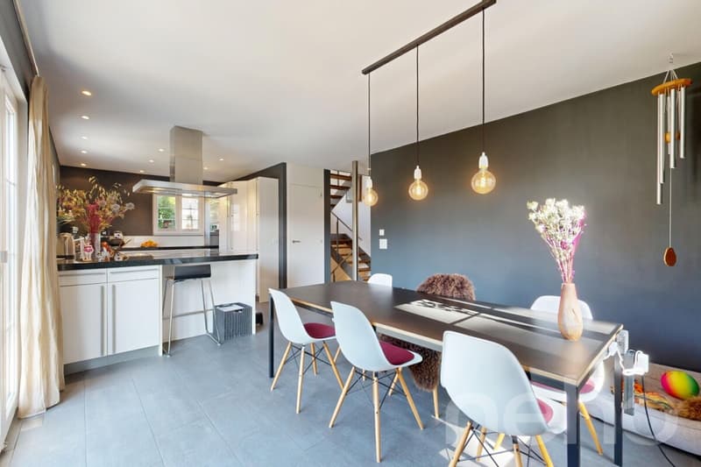
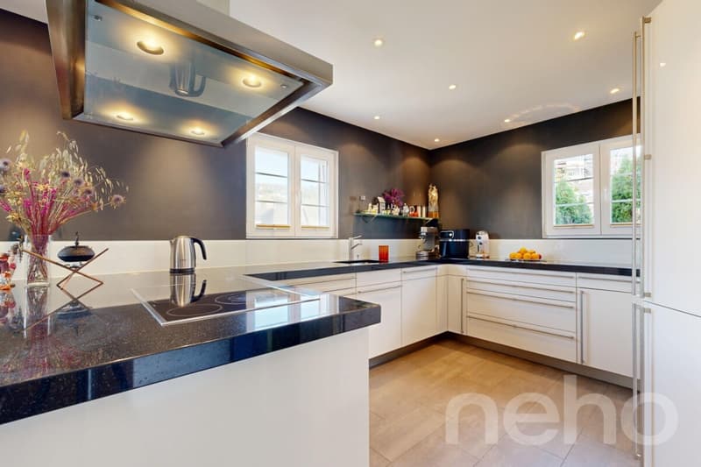
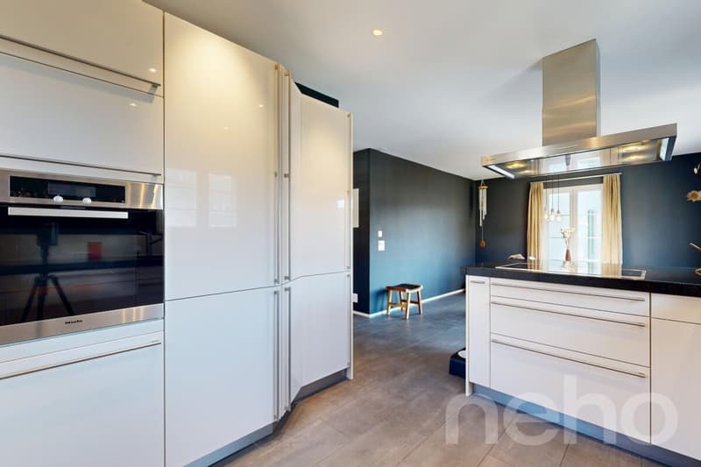
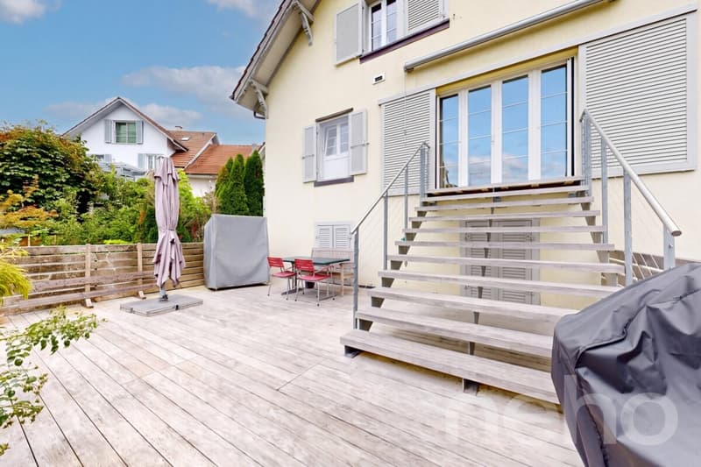
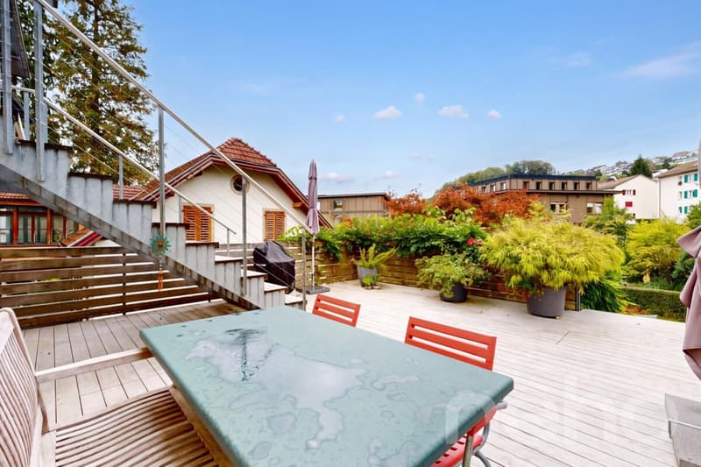
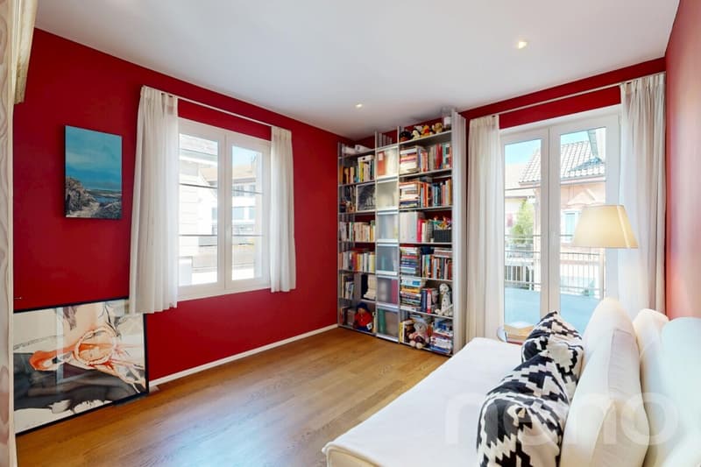
In the heart of the charming old village center of Langnau am Albis, an exceptional property awaits you, which combines spacious living, stylish ambiance, and diverse usage possibilities in a unique way. The originally built-in 1892 residential house was completely renovated in 2006, rebuilt, and expanded with a great sense of architecture, quality, and living comfort. This created a home that preserves the character of the original building and at the same time surprises with a modern, high-quality interior design. On approximately 180 m² of living space, a spacious and bright room offer unfolds with partially high rooms and carefully selected materials. The elegant living kitchen with cooking island, bar, and spacious dining area is the heart of the house, offering plenty of space for joint cooking and social hours. From here, you can directly access the large sun terrace and further into the idyllic garden - a protected place that invites you to relax and linger outdoors. The adjacent living area with a stylish chimney creates a cozy atmosphere, while oiled oak parquet and high-quality ceramic tiles give the entire home a timeless elegant note. Another room, a guest toilet, and another terrace complement this living level. The attic also impresses with a special room feeling. The parent's bedroom has a spacious bathroom with a corner bathtub, shower, double sink, and toilet. A separate studio with its own shower, toilet, and walk-in closet creates additional retreat possibilities and is ideal for guests, older children, or individual living and working needs. A special quality of this property is the successful combination of living and working under one roof. On the ground floor, there is a approximately 90 m² large commercial space with sales area, office, toilet, and hot water connection. Whether for your own company, as an office, practice, or studio, or as a separately rented area - this area offers a variety of possibilities and makes the property also interesting from an economic point of view. The visually protected forecourt with its own entrance area ensures the desired privacy and a pleasant separation between living and business. In the basement, there are technical and laundry rooms, a natural cellar, and additional available spaces. Particularly comfortable is the direct house-internal access to the double garage. In total, the property offers approximately 250 m² of usable space, excluding the additional sales and office space of approximately 90 m². The 483 m² large plot, the chimney, the underfloor heating in the living rooms, soundproof windows, and the spacious outdoor areas round off the attractive overall offer. The central location in the old village center of Langnau am Albis combines historic charm with short distances in everyday life. Shopping facilities, schools, post office, bank, and public transport are in the immediate vicinity. Thanks to the Sihltalbahn, Langnau am Albis is also excellently connected to Zurich and the surrounding municipalities. A characteristic property for people who appreciate spacious living with special ambiance and at the same time seek space for professional ideas, self-employment, or additional rental income.
Exact address available after registration on neho.ch.
INTERESTED IN A VIEWING? PLEASE REGISTER: https://neho.ch/b/8135-26-3
Exact address available after registration on neho.ch.
INTERESTED IN A VIEWING? PLEASE REGISTER: https://neho.ch/b/8135-26-3
Mortgage Calculator
From dream house to home ownership: the mortgage calculator can help you estimate the affordability of this property.

Free
Create an account for more options
Create your account to manage your favorites across all devices, keep track of your search alerts, and never miss an update. Everything you need for your home search, all in one place!


Katerina CorralesImmobilienmaklerin
- Listing ID
- 4003496636
- Object ref.
- 8135-26-3