60 results - House, chalet, rustico to buy: District Hinwil

1 / 13
4 rooms147m²CHF 1,889,000.–
Alpenblickstrasse 42, 8630 Rüti ZH

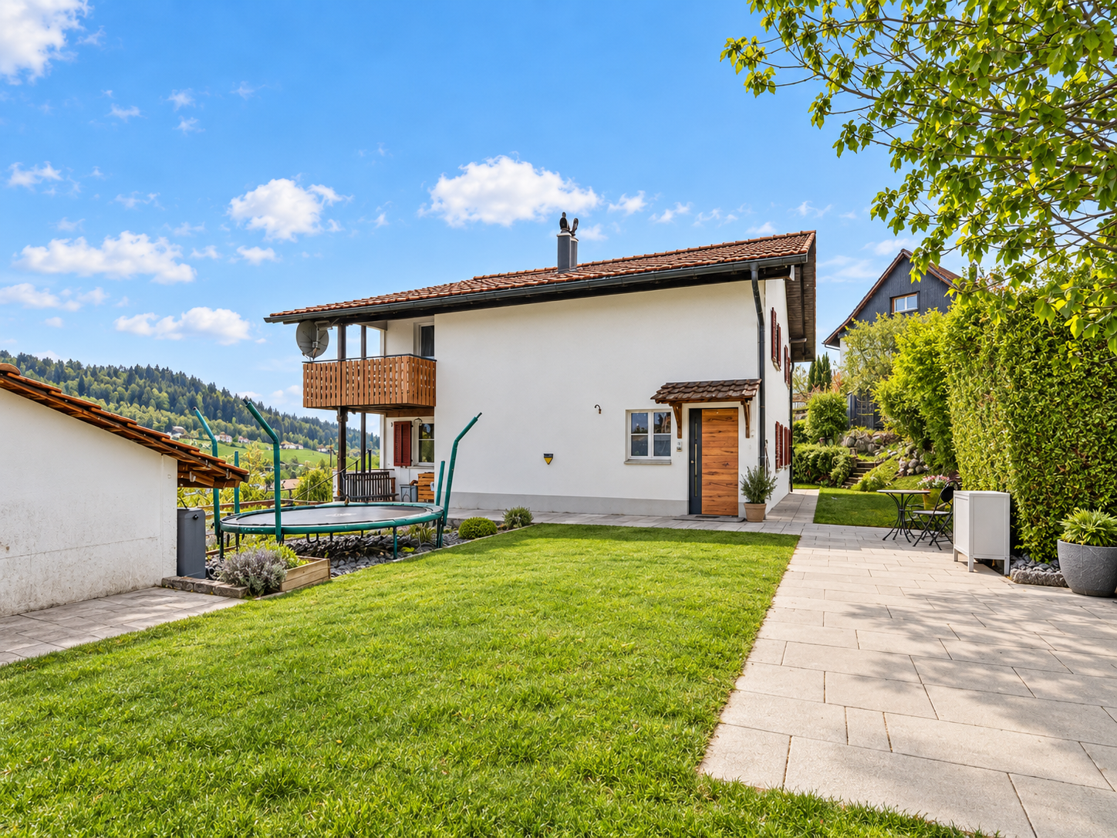
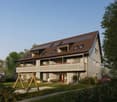
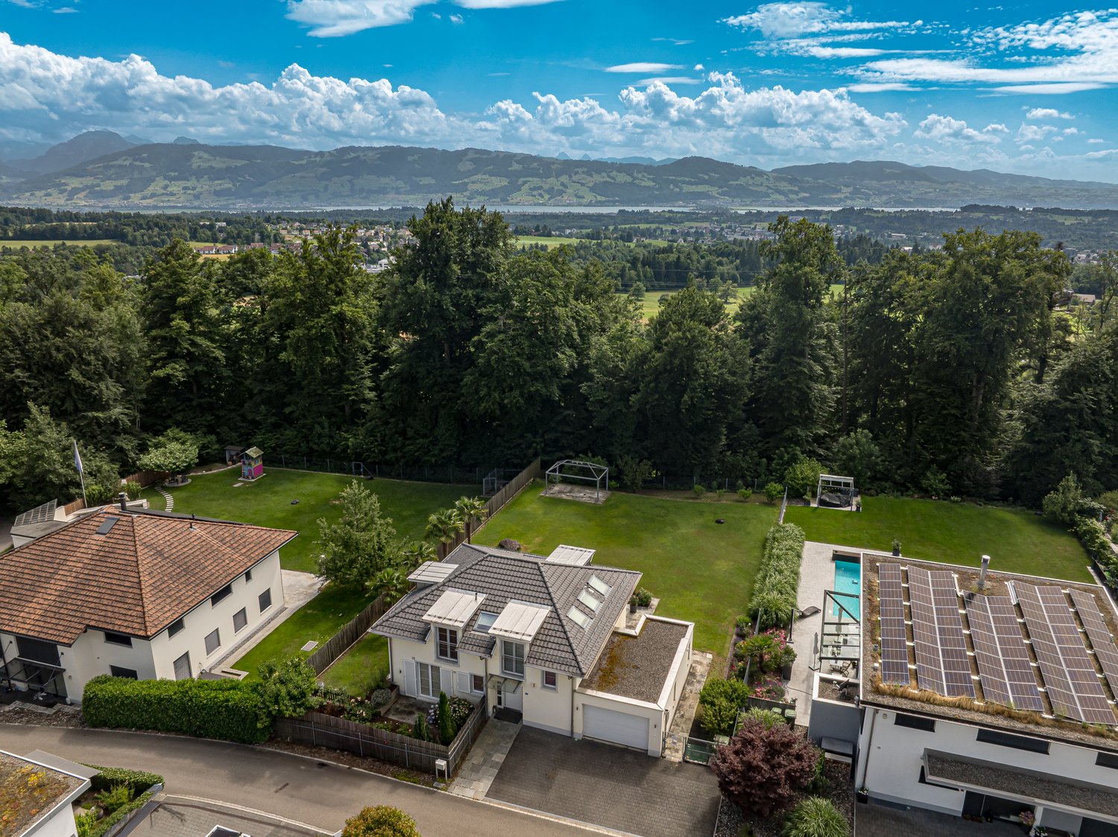
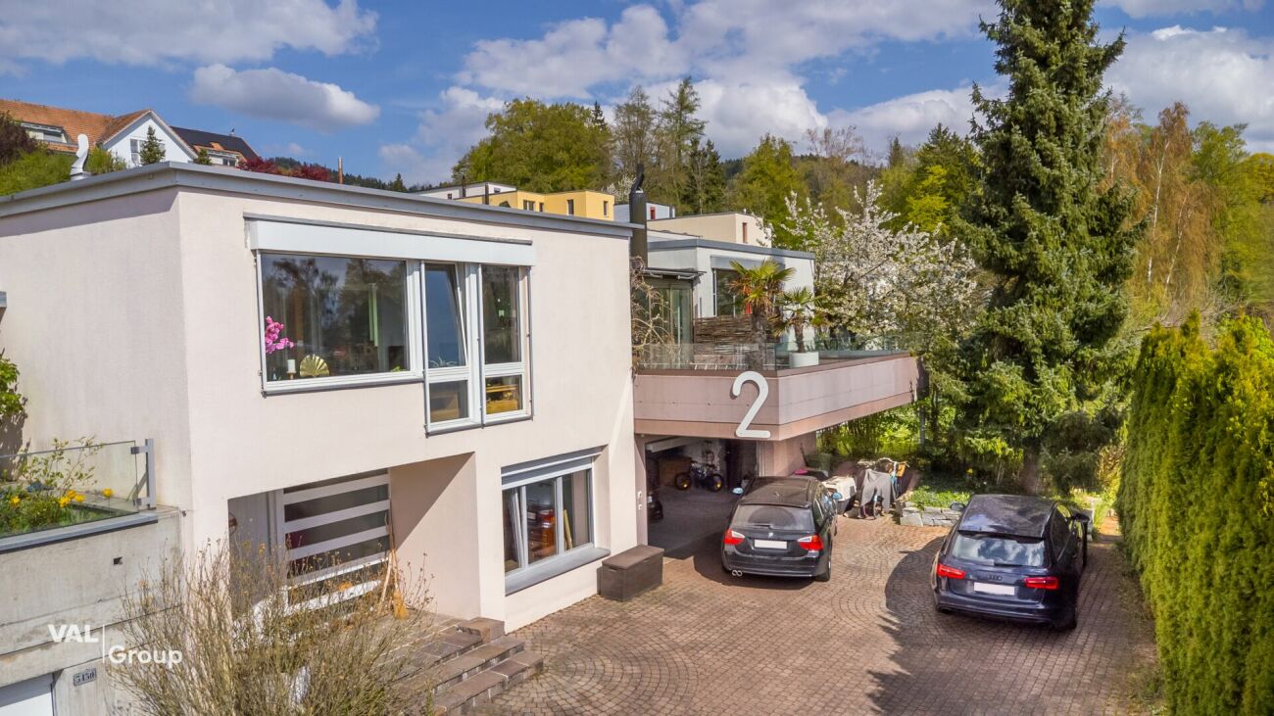
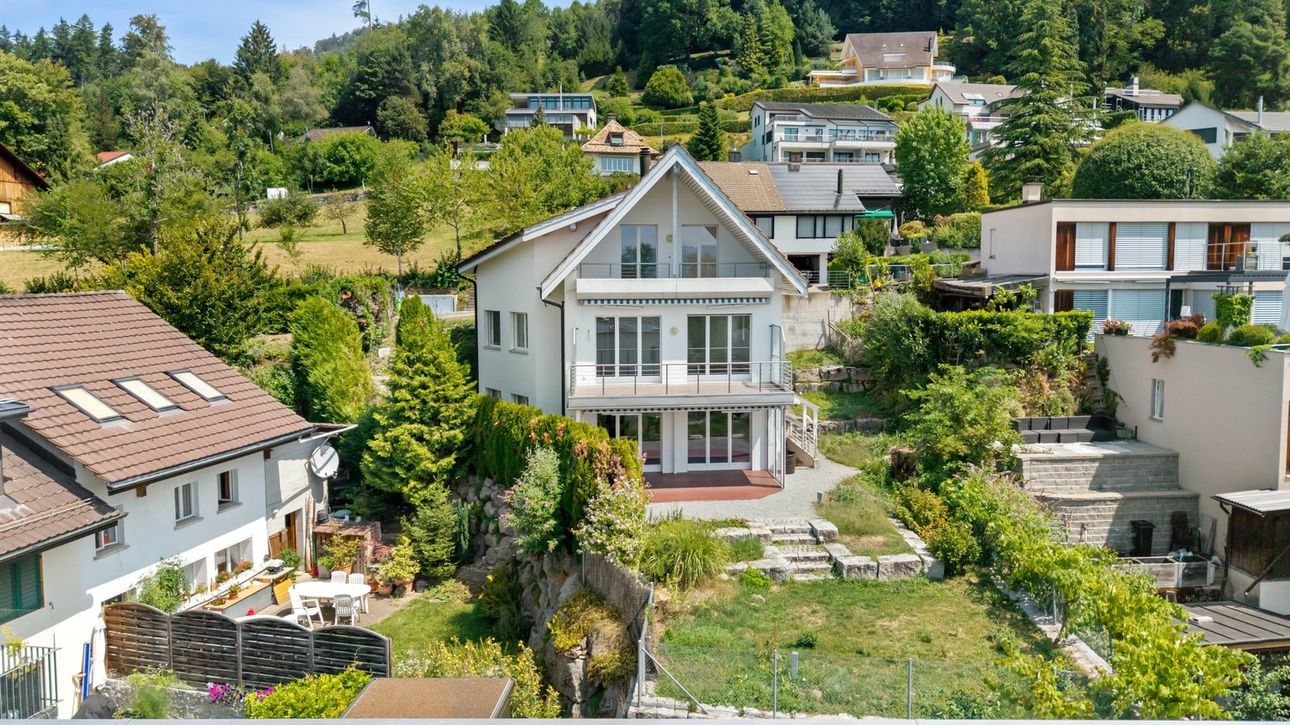
Unique single-family house with pool in Rüti

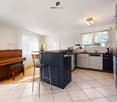
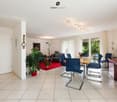
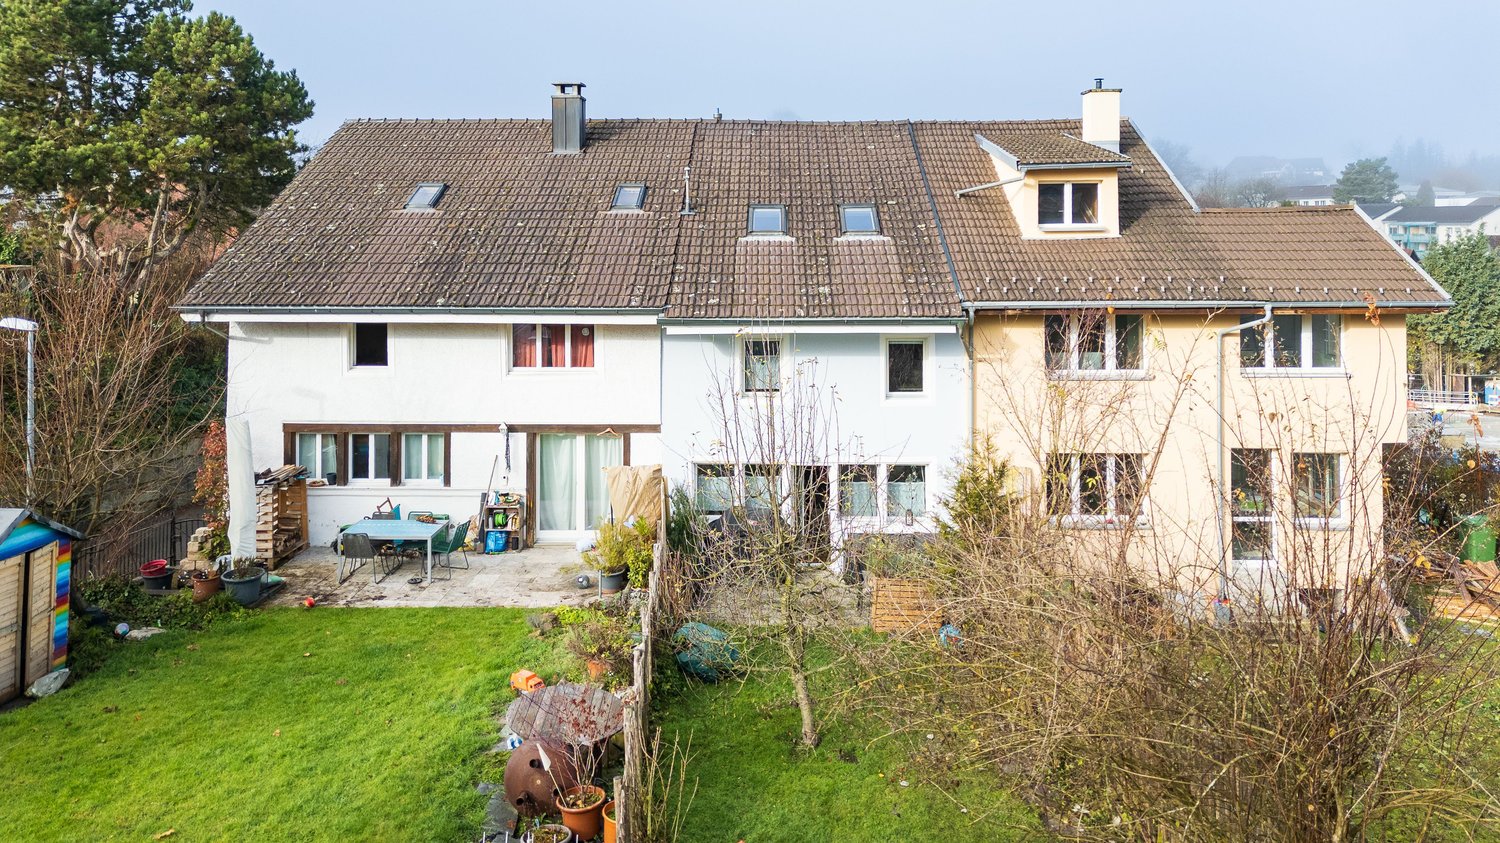
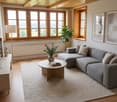
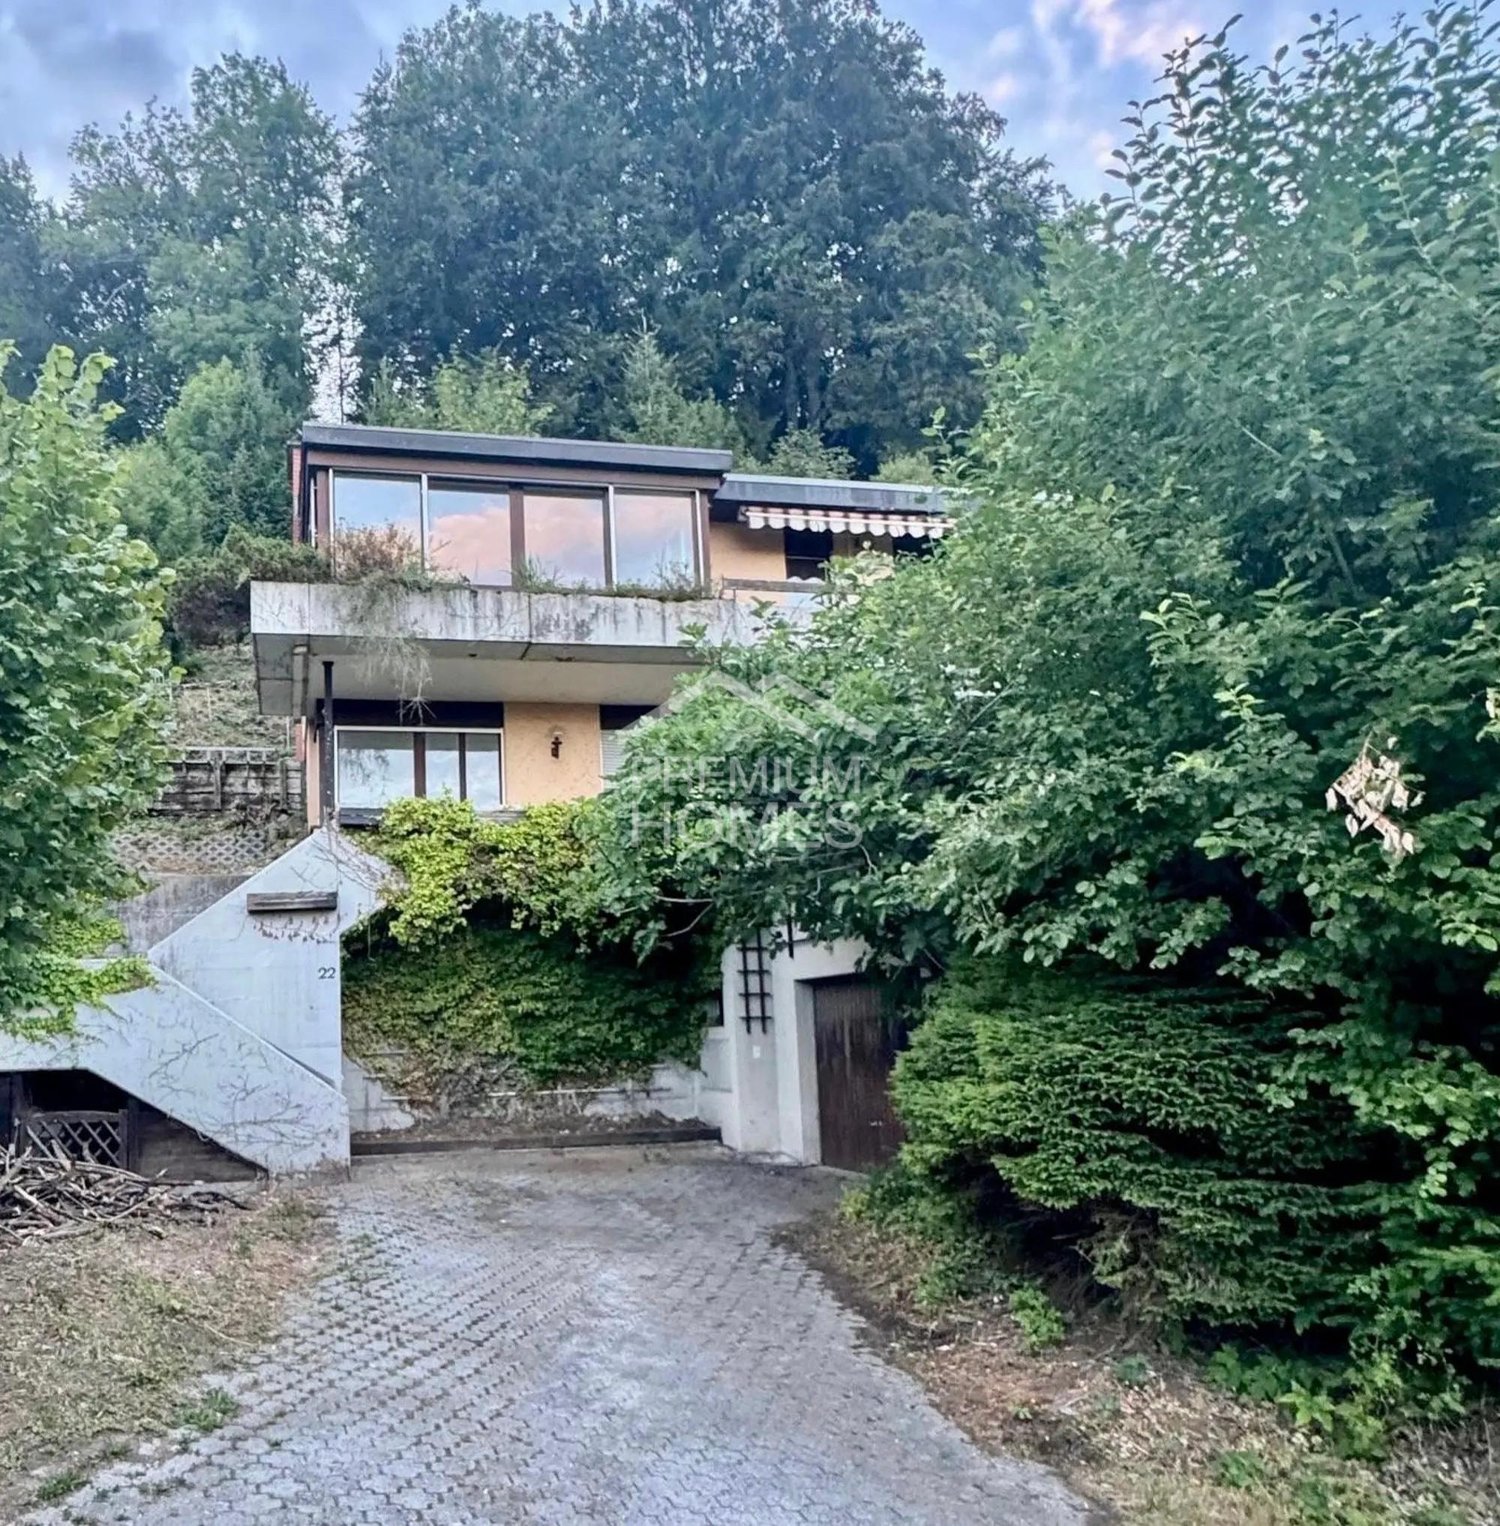
Exclusive 4-bedroom single-family house, 2-story, living area: approx. 147 m2, building area: 182 m2, paved area: 69 m2, swimming pool: 32 m2, garden: 796 m2. Year of construction: 1975.The house offers, among other things: • 4 rooms with generous space allocation • 147 m² living area over two floors • Swimming pool in the well-maintained garden area The location is exceptionally quiet and sunny – especially in the summer, the property enjoys a lot of sunshine. The surroundings are pleasantly quiet both day and night, making living here particularly attractive.The infrastructure in the vicinity leaves nothing to be desired: • Bus stop Laufenbach can be reached in just 7 minutes on foot • Se-De Market supermarket in 13 minutes on foot • Schlossbergstrasse school in 15 minutes on foot • Railway connection nearby This charming single-family house combines living comfort, privacy, and an excellent location in Rüti ZH. An ideal opportunity for families looking for a well-maintained home with their own pool!This property is being auctioned by the debt enforcement or bankruptcy office. The official estimated value is CHF 1'889'000.00. The sale price of an auctioned property can be significantly lower than the market price. Detailed information (address, property details, usually appraisal report, photos, and information on the upcoming auction and contact point) can be found on www.zimmo.swiss. The objects can usually be viewed in advance (and there's more information about that in the registered area). Further information on this and over 100 other interesting properties can be found at:
Travel time
-
1 / 13
6.5 roomsCHF 1,130,000.–
Binzikerstrasse 72, 8627 Grüningen

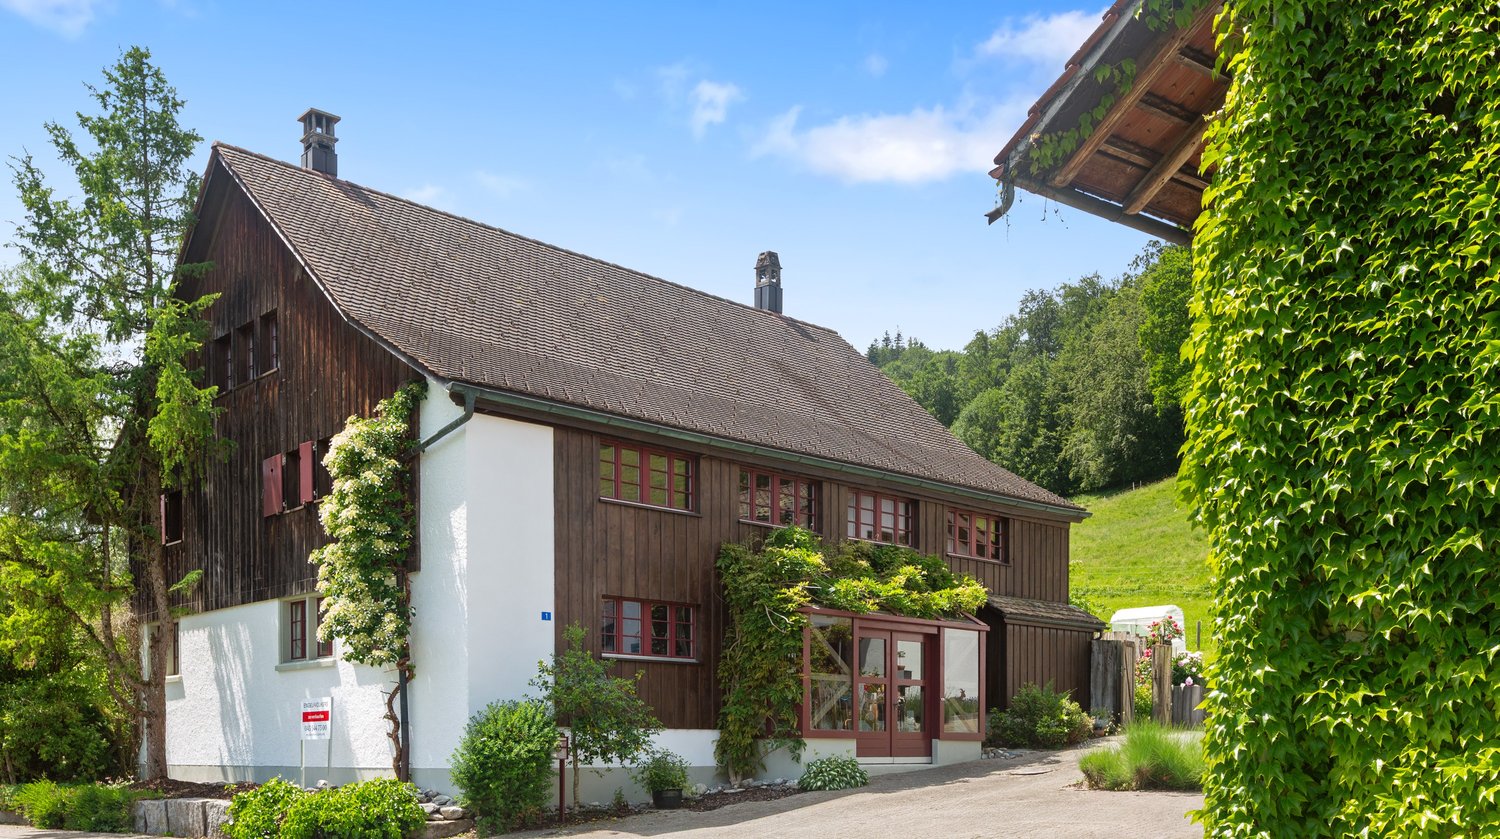
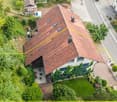
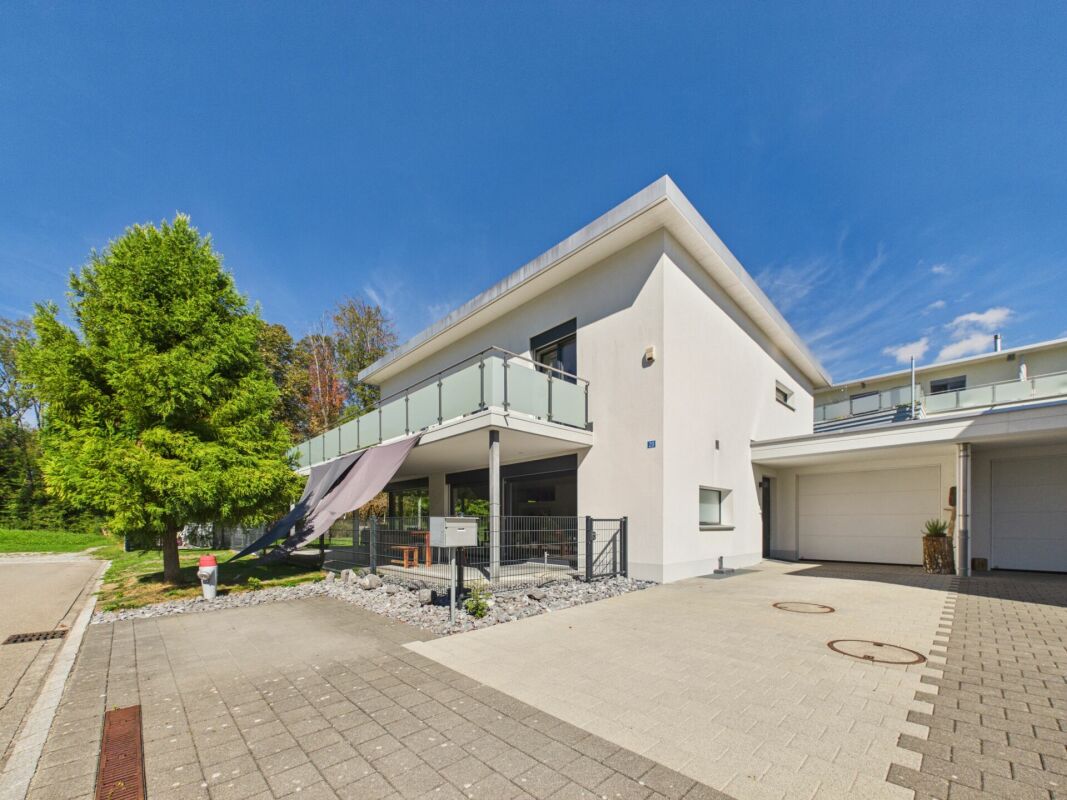
Charming Flarz house with annex in the heart of Grüningen

CHARMING FLARZ HOUSE IN THE HEART OF GRÜNINGEN In the core zone of Grüningen, this extremely well-maintained, special property is looking forward to new owners! The house was built in 1977 and the interior was renovated in 2012. Flarz houses have been shaping the village landscape of the Zürcher Oberland for centuries and stand for grown history, individuality, and a special quality of living - characteristics that have become rare today. The gem includes two units: a charming house with 4.5 rooms and plenty of storage space, as well as a bright, friendly annex apartment on the top floor. The property convinces with its unique character, the exciting split-level construction over several half-stories, and the central location in the village center. In addition to the spacious living rooms, there are practical basement rooms with plenty of storage space, a garage, and a small shed waiting for the buyers. WHAT YOU CAN LOOK FORWARD TO: The single-sided attached house part convinces with a well-thought-out room layout and a particularly cozy living atmosphere. The different levels create an exciting living structure and give the home an individual character. The lovingly designed garden with seating area and lawn invites you to linger and the covered balcony offers additional space for relaxed hours outdoors. The house includes a spacious garage with space for a workshop or hobby corner. The shed next to the house provides additional storage space and is ideal for storing garden tools, tools, or bicycles. 4.5-ROOM FLARZ HOUSE (HOUSE PART) • Functional entrance area with enough space for a wardrobe • Practical guest toilet with sink • Multi-purpose room on the ground floor - suitable as an office/guest/fitness room • Basement with heating and washing room, a spacious basement room, and a separate food cellar • The bright, inviting kitchen, dining, and living area forms the heart of the house • Kitchen with V-Zug brand appliances • Freshly treated parquet floor in the living and dining area • Wet room with daylight and a spacious shower • Spacious bedrooms with enough space for an open dressing area 1.5-ROOM-MAISONETTE-ANNEX APARTMENT (TOP FLOOR) The annex apartment on the top floor, accessible via a separate outdoor staircase, offers ideal conditions for renting or as an independent living area for guests or family members. The apartment convinces with its spacious entrance area and plenty of practical storage space. The wet room is equipped with a skylight and a bathtub. Under the stairs, there is a small retreat with its own washing machine. On the upper floor, there is the open kitchen, living, and dining area. Connected by stairs, the sleeping area is located slightly above the living and dining area - openly designed and yet well separated from the living area. The large windows provide plenty of daylight and brightness in the apartment. This charming object combines historical character with versatile and practical uses. The combination of living comfort, potential for returns, and central location makes this property a rare opportunity. Have we sparked your interest? We would be happy to introduce you to this special property in person and are available for further information.

Travel time
-
1 / 24
7.5 rooms196m²CHF 1,800,000.–
Aatalstrasse 28, 8636 Wald

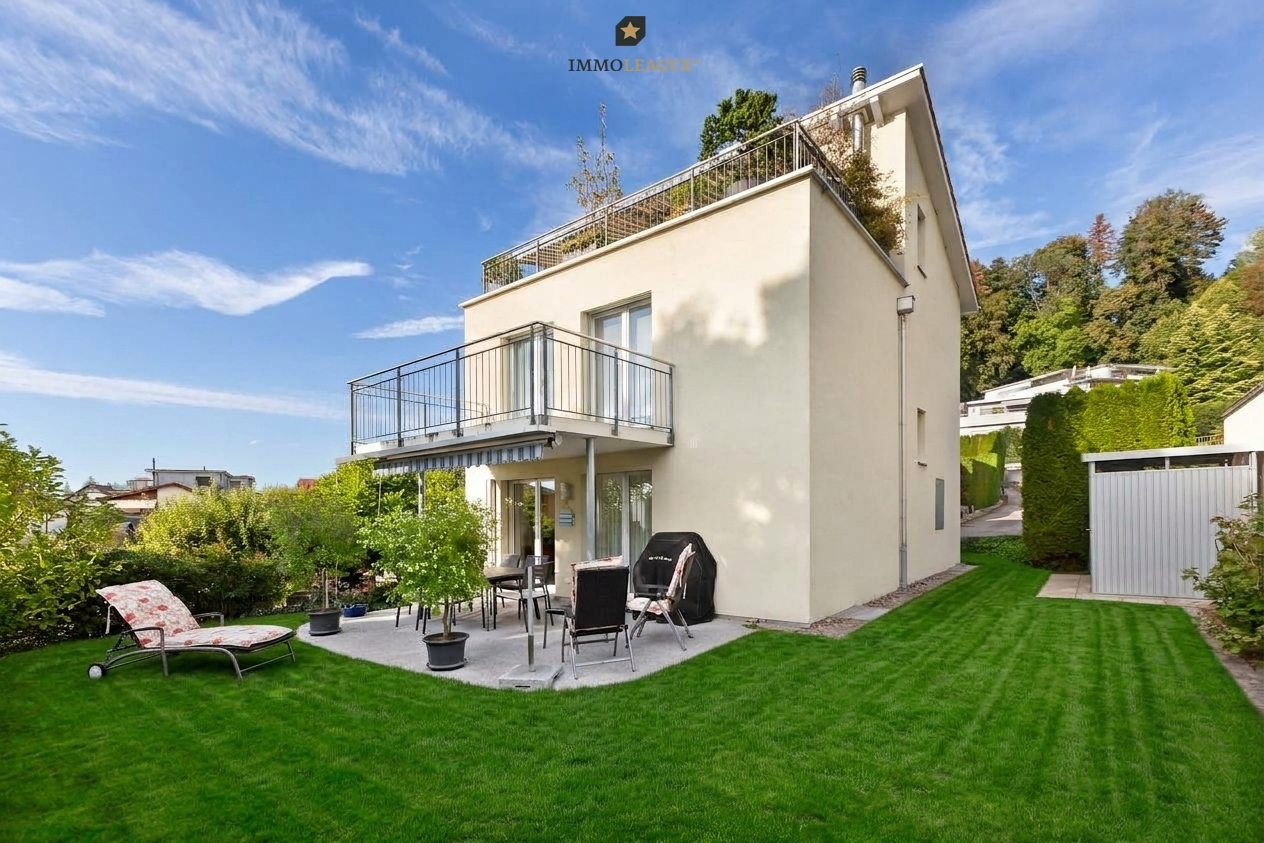
Exclusive country house idyll with 3,874 m² of land, large natural pond, and Alpine views

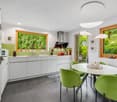
This exceptional 7.5-room single-family house is located in a sunny, quiet spot in the idyllic Neutal in Wald ZH – surrounded by nature, space, and absolute privacy. The house was comprehensively modernized in 2011 and brought up to Minergie standard. A high-performance heat pump with 12 coil registers ensures efficient, sustainable energy supply. The architecture combines traditional charm with modern technology and creates a living ambiance full of warmth, comfort, and generosity.Living with atmosphere – ground floorThe bright entrance area opens up to a approximately 43 m² large living/dining room with a noble wooden cassette ceiling and an original tile stove from 1949, which can even be used for baking – a rare, charming highlight. A separate chimney lounge with direct access to the south-facing patio offers a quiet retreat with a view of the greenery. The spacious kitchen with granite countertops and a large steam extractor hood also opens up to the patio and invites you to social moments outdoors.In addition to the ground floor: • Guest room • Guest toilet • Two offices • Second house entrance with its own wardrobe – ideal for quiet business, practice, studio, or home office with customer traffic Private retreat – upper floorThe upper floor impresses with: • large, bright bedroom with south-facing balcony and dreamy views of the greenery and the mountain world • another room (ideal as a dressing room or bedroom) • modern bathroom with walk-in shower • practical storage room Basement – functional and versatileIn the basement, you will find: • heating technology (heat pump) • laundry room • cellar • craft room • garage Everything is neatly structured and offers a lot of storage space and usable area.Plot and natural pond – a nature refugeThe property includes 3,874 m² of land, of which a approximately 670 m² large, protected natural pond with impressive plant diversity. The pond is part of the supracomunal nature conservation object «Teich und Hangried im Neutal» (object number 18) and is located in private ownership – a nature jewel whose care is supported by the canton.Directly adjacent is the unbuildable agricultural zone with an unobstructed view of the Glarus Alps. An own spring on the property offers additional potential.Location – nature paradise in front of the doorThe property is located in one of the most beautiful hiking areas of the Zürcher Oberland, characterized by rivers, streams, and small waterfalls. Only about 1,900 m above is the popular Alp Scheidegg, the highest restaurant in the canton of Zurich – with spectacular views of Lake Zurich and the Alps, as well as a starting point for paragliders.Despite its natural location, shopping facilities, schools, public transport, and medical care are easily accessible.ConclusionThis single-family house is far more than just a residential building – it is a retreat with character, embedded in a unique natural setting. The combination of high-quality renovation, large plot, protected natural pond, unobstructed view, Minergie standard, and versatile usage possibilities makes this property a unique opportunity in the Zürcher Oberland.

Travel time
-
1 / 13
12 rooms275m²CHF 1,299,000.–
Oberfeld 1 & 3, 8636 Wald

Unique house with great renovation and expansion potential

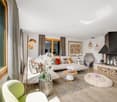
This special property in Wald combines privacy, tranquility, and a far-reaching view, making it ideal for buyers looking for a house with development potential. The object has been partially renovated and provides a solid basis for continuing the work started and creating a long-term, coherent home. Thanks to the generous structure, the house can be used as a multi-generation house. Depending on the design and construction requirements, the realization of an annex apartment can also be considered, ideal for relatives, guests, or as a separate office or retreat offer. The quiet location underlines the special character of this property and creates a pleasantly protected living environment. A highlight is the roof terrace, which invites you to relax outdoors. The outdoor offer is complemented by a small garden house, which serves as a cozy place to stay. The winter garden, which can be used as a living or living room area, expands the living space and connects indoor and outdoor life in an attractive way, even in the transitional periods. Overall, this property in Wald offers a rare combination of tranquility, views, and diverse usage possibilities, making it an excellent opportunity for those who want to acquire a house with charm, substance, and great potential.The property is located in Wald (ZH) in a pleasantly quiet and nature-connected environment. The surroundings are characterized by smaller residential areas, creating a harmonious and family-friendly living atmosphere. Wald is known as an attractive residential and recreational location in the Zürcher Oberland and offers a high quality of life. The surrounding nature with walking and hiking trails, as well as other nearby recreational areas, is practically at your doorstep and invites you to outdoor activities all year round. Thanks to a good connection to public transport and the regional road network, the surrounding communities and economic centers of the region are easily accessible.The property convinces with its characteristic two-family house charm and offers a solid basis with partially completed renovations (major renovation 1980, oil heating in house part No. 3 replaced 2021). Various renewals have already been tackled; at the same time, there is still a need for renovation in some areas, allowing for individual expansions and modernizations according to your own ideas. In the outdoor area, the object scores with a well-kept garden and generous surroundings, which offer diverse usage possibilities. A terrace and a balcony extend the living space outdoors and create attractive places for relaxation and stay. The offer is complemented by a practical garden house, which provides additional storage space for garden equipment and accessories.This historic house consists of two semi-detached houses on two separate plots and is being sold together. It is also listed in the communal inventory of protected objects. Accordingly, a comprehensive renovation must be carefully reviewed with the municipality.

Travel time
-
1 / 12
4.5 roomsCHF 570,000.–
Binzikerstrasse 68, 8627 Grüningen

Dream Workshop - Where Makers Hit the Nail on the Head!

Object description: For this historic house part in the heart of Grüningen, we are looking for new owners with manual skills, visions, and joy in shaping. The old rubble stone walls tell a long story: Many years ago, the property was built and has preserved its unique character to this day. In addition to the existing 4.5 rooms, this gem has a developable attic on two levels - the ideal basis for realizing your individual living dreams. Whether as a home or an exciting renovation project: Here, much potential waits to be discovered. The compact and low-maintenance property with 109 m² has a small bed, which is ideal for a loving flower planting. The property does not include a parking space. The spacious basement room is accessible via a separate external entrance. WHAT AWAITS YOU INSIDE: • Open kitchen with dining area and cozy built-in corner bench. The kitchen was renewed in 2020 and is equipped with devices from the brands Siemens and Electrolux. • The bright and spacious living area offers enough space for an additional dining table and the creation of a cozy study with a sofa. • The wet cell has daylight thanks to a window and is equipped with a bathtub, sink, toilet, and a washing machine from the brand V-Zug. • On the first upper floor, there are three rooms with laminate flooring and wood paneling on walls and ceilings. From one room, you can directly access the sunny balcony. • The attic is accessible via another staircase with a hatch cover. It is currently in a raw construction state and is not insulated. Here, unique living spaces are created on two levels, entirely according to your ideas. • The spacious basement with separate external entrance houses the technical installations and offers valuable additional storage space. • Directly next to the house entrance is the former toilet room with a window, which today serves as a practical storage room. TECHNICAL DETAILS & INVESTMENTS • 2013: Renewal of the heating system with air-water heat pump and hot water preparation via electric boiler • 2014: Replacement of the house entrance door to improve thermal insulation and burglary protection. • 2010: Insulation of the screed floor in the attic and renewal of all window seals. • 2020: Replacement of all window shutters with durable aluminum shutters. The property is currently vacant. The furniture visible in the photos was inserted using virtual homestaging. GRÜNINGEN The municipality of Grüningen is located in the district of Hinwil between Pfannenstiel and Bachtel at 502 m above sea level. The valley floor of the Zürcher Oberland is characterized by forest and meadow land, diverse hill ranges, and reed land. The highest point of the municipality is the Schlüssberg (554 m above sea level), with 3 hectares it is the largest vineyard in the Zürcher Oberland. Grüningen had 3,886 inhabitants in 2024, distributed over 1,675 households. The tax rate is currently 116%. The next motorway access is 1.9 km away, Wetzikon is 13 minutes away by car, and Rapperswil-Jona is 15 minutes away. Grüningen has several architectural treasures in its historic town (Stedtli). The castle offers space for every occasion - wedding parties, festive meals with the family, or business seminars. In the castle cellar, there is a small castle café that invites you to linger. The castle museum also offers a good overview of the history of Grüningen and its former lordship and bailiwick. The municipality has several local recreation areas that are easily accessible. The botanical garden as an oasis of peace, the Giessenweiher, and the Itziker Riet, which invites you to summer evening walks. Grüningen was once again and not without reason awarded as one of the most beautiful Swiss villages in 2026 and does justice to its name! Have we sparked your interest? We would be happy to show you this exceptional property during a personal viewing on site.

Travel time
-
1 / 12
5.5 rooms180m²CHF 1,890,000.–
Summerauweg 2, 8623 Wetzikon ZH

Charming row house in Wetzikon with exceptional space offer

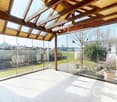
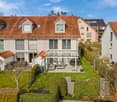
Charming row house with exceptional space offer and sunny outdoor areas This well-maintained row house in Wetzikon convinces with plenty of space, a special room feeling, and versatile usage possibilities. On approximately 180 m² of living space and around 320 m² of usable space, the property offers ideal conditions for families, couples, or anyone who wants to combine spacious living with practical additional space. The bright living area with a fireplace, the spacious winter garden, and the sunny outdoor areas are particularly noteworthy, giving the house a very special quality of living. Winter garden, fireplace, terrace, balcony, garage, and hobby room are the defining elements of the property.A real highlight is the combination of indoor and outdoor space: The winter garden extends the living area in a pleasant way, while the terrace and the spacious balcony offer plenty of space to relax, enjoy, and socialize. At the same time, the house offers a lot of flexibility thanks to the hobby room, garage, and other secondary areas for home office, storage, hobbies, or individual usage concepts.The property has a gas heating system with radiators, which ensures a pleasant heat distribution in all living rooms. The hot water preparation is energy-efficient via a heat pump, and the electricity has been renewed. Together with the well-maintained condition, this makes the object particularly attractive for buyers who are looking for a house with substance, charm, and clear added value. A harmonious home in a good location in Wetzikon, which ideally combines generosity, comfort, and potential.

Travel time
-
1 / 13
10 rooms265m²CHF 2,720,000.–
Hoheneggweg 8, 8636 Wald

Renovated dream home with pool and 2 apartments

Detached 10-room single-family house in Wald ZH - 2023 extensively modernizedIn a quiet, elevated hillside location with a far-reaching view, this house offers approximately 265 m² of living space on 3 levels, a versatile floor plan with a separate area and a spacious garden with a swimming pool - ideal for families, home offices, and guests. • Areas & Data: approximately 265 m² of living space, plot approximately 930 m², year of construction 1966, renovation 2023, 3 bathrooms • Living & Cooking: bright living/dining area with large window areas and terrace; modern kitchen with island/bar, induction cooktop, side-by-side refrigerator; parquet floors • Rooms: retreat area on the top floor with a very large room and bathroom; on the lower floor, a separate area with its own entrance, living kitchen, room, and shower/WC - ideal as a separate apartment, guest or office • Additional Rooms: hobby/fitness room, workspace, laundry room, cellar/bomb shelter, dressing room • Outdoor Space: several terraces/seating areas; garden with swimming pool (approximately 48 m² of water surface) • Energy: geothermal heat pump, heat distribution via underfloor heating • Mobility & Location: quiet residential area above the city center; Wald train station approximately 700 m; A53 in approximately 15 minutes; recreation at Bachtel/Tösstal • Parking: up to 4 spaces in separate garages • Price & Availability: purchase price CHF 2'720'000; availability by arrangement We would be happy to show you this modernized home during a personal viewing.

Travel time
-
1 / 19
  • Garage
  • Pets allowed
  • Mountain view
  • +3
6.5 rooms170m²CHF 1,455,000.–
Moosstrasse 8, 8498 Gibswil

6.5 - Room Semi-Detached House in Gibswil

6.5-room single-family house, partially attached, with sunny seating areas and a photovoltaic system in Gibswil Well-maintained property with individual interior design and large garden in a quiet location in a family-friendly residential area. The 1994 built, partially attached single-family house offers a total of 170 m² of living space on three floors. The ground floor is dominated by the living and dining area and the open kitchen, whereby the intelligent division creates a pleasant room effect. The eye-catcher is the centrally placed, rotatable chimney stove, which provides comfort in the cool seasons. The large outdoor seating area is connected to the living area, which can be covered and protected from unwanted views.Of the four bright, friendly rooms on the upper floor, two have a balcony with a view of the Alps. Wooden roof slopes, open beam construction, and a balcony with a distant view characterize the spacious attic. Shower, sink, and toilet are also available - and as a special feature, a cozy sauna. The basement includes washing/drying, a cellar, and a storage room. Two parking spaces in the underground garage are included in the price.The garden delights both families and gardening enthusiasts. The large lawn, the practical garden house, and the idyllic koi pond invite you to linger, play, and enjoy the outdoors.8498 Gibswil is located in the Hinwil district, in the canton of Zurich. The population in the political municipality of Fischenthal has changed by an average of +1.2% per year over the last five years to 2,666 inhabitants (as of December 31, 2024). The tax burden is 10.6% (canton: 10.0%). Over the last five years, the municipality has averaged an annual residential construction activity of 1.6%, while the vacancy rate is currently 1.5% (as of June 1, 2025). Real estate prices have changed by +30.2% over the last five years (canton: +28.4%).

  • Garage
  • Pets allowed
  • Mountain view
  • +3
Laura Lupo

Laura Lupo

Mitglied der Geschäftsleitung

Travel time
-
1 / 13
5 rooms140m²CHF 2,150,000.–
Im Mettle 7, 8623 Wetzikon

Charming single-family house in a quiet location in Wetzikon – available immediately!

Welcome to this well-maintained single-family house at Im Mettle 7 in Wetzikon (8623). The house, built in 1980 and partially renovated in 2011, impresses with its classic charm and offers spacious space for the whole family on 140 m² of living space and a total of 290 m² of usable space. The house is quietly located and is available immediately.The property offers the following features: • 5 rooms on 3 floors with a ceiling height of 2.35 m • 2 bathrooms for maximum comfort • Large garden with a sunny seating area • Balcony – ideal for relaxing and enjoying • Garage and parking space for convenient parking of vehicles • Fireplace for cozy evenings • Dishwasher and cable TV included • Spacious plot of 707 m² – perfect for families and garden lovers The house is particularly child-friendly and is located in a quiet environment. Thanks to the optimal orientation, the property benefits from pleasant sunshine throughout the year, with plenty of sun in the summer and soothing daylight in the winter.Location and infrastructure: The location convinces with an excellent connection to public transport – the bus stop Schornäglen can be reached in just 3 minutes on foot, the Kempten train station in 14 minutes on foot. For daily needs, the Volg supermarket is available within 7 minutes on foot. The Apotheke Drogerie Kempten can be reached in 11 minutes on foot. Families appreciate the proximity to the children's school, which can be reached in just 3 minutes on foot.The flexible floor plan and spacious rooms leave room for individual expansions and the realization of own living ideas.This charming single-family house combines living comfort, a family-friendly environment, and practical infrastructure – an ideal opportunity for families looking for a well-maintained home in Wetzikon. Don't miss this chance!We would be happy to send you the detailed sales documentation upon request.

Travel time
-
1 / 15
8 rooms240m²CHF 1,950,000.–
Im Grund 2, 8636 Wald

Family living in the green!

In a quiet location with an unobstructed view into the green, a home awaits you that offers families space, privacy, and long-term security.On approximately 240 m² of living space and stylishly with plenty of space in the attics as well as basement and hobby areas & a generous plot of land of around 760 m², this property combines modern living comfort with sustainable energy efficiency.The house was completely renovated in 2019 and presents itself today in a very well-maintained and high-quality condition. Bright rooms, a well-thought-out room layout, and high-quality materials create a pleasant living atmosphere for everyday life as well as for shared moments.The kitchen and bathrooms were completely renovated to a high standard and offer high comfort. Open dressing rooms and noble floor coverings made of vinyl and natural floor underline the modern character, while the combination of underfloor heating and radiators ensures a pleasant room climate.A clear added value is the future-oriented energy supply: the photovoltaic system in combination with a 10.7 kWh electricity storage unit enables a high degree of independence and noticeably reduces ongoing energy costs.The outdoor area offers plenty of space for children, relaxation, and social hours. The unobstructed location guarantees long-term peace and a free view - a decisive factor for sustainable living quality.Originally designed as a two-family house, the property offers additional flexibility. A return to two separate units is possible with little effort, as all connections are still available - ideal for multi-generational living or partial rental.The most important advantages of Immobilien Solution at a glance: • 8 rooms - ideal for families with space requirements • 2 wet cells & 1 bathroom • Large pantry as well as basement area with extremely much space and potential on a whole floor, air raid shelter • Spacious garden area with surrounding area • 240 m² living space • Plot area 760 m² • Quiet location with unobstructed view • Renovation 2019 (kitchen, bathrooms, floors) • Chimney (direction adjustable) • Underfloor heating & radiators • Photovoltaic system + electricity storage (+ roof renovation 2022) • Flexible use as a one- or two-family house • Including single garage + 6 outdoor parking spaces Contact us for a non-binding viewing appointment.

Travel time
-
1 / 12
  • Parking space
  • Child-friendly
5.5 rooms162m²CHF 1,350,000.–
Büelgass 27, 8625 Gossau ZH

Unique 5.5-room house in Gossau

This well-maintained and high-quality 5.5-room terraced house in a quiet location in Gossau ZH impresses with a well-thought-out room concept, bright living rooms, and a contemporary construction standard.The property was comprehensively renovated in 2019 and has been continuously maintained since then, which is why it presents itself in a very good condition today.On approximately 162 m² of living space, spread over three floors, the house offers a pleasant living experience for families or couples with space requirements. The south-eastern orientation provides plenty of daylight and a friendly, natural atmosphere.High-quality parquet flooring, soundproofing mats in all floors, and triple-glazed windows underline the high living comfort.The living and dining area forms the heart of the house and flows smoothly into the modern, well-equipped kitchen. This impresses with high-quality appliances from V-Zug and a BORA cooktop with integrated extractor hood. Two bathrooms and an additional guest toilet provide sufficient comfort for everyday life.The property has been specifically upgraded in recent years. In 2024, among other things, a facade renovation, interior painting work, and parquet work were carried out. Already in 2023, recessed spotlights were installed, and the outdoor area with a forecourt and various fence solutions was redesigned. The comprehensive core renovation in 2019 included all trades from the building envelope to technology and construction to the kitchen, sanitary facilities, and built-in furniture.The house is heated by a gas heating system with radiators. A photovoltaic system would be possible and has already been checked. An external parking space is available, and the surrounding area is subject to a blue zone.A charming home for all those who appreciate modern living, quality, and a child-friendly environment in a quiet location.

  • Parking space
  • Child-friendly
Travel time
-
1 / 13
7 rooms173m²CHF 950,000.–
Brüglenstrasse 3, 8345 Adetswil

Liegenschaft mit Geschichte und vielfältigen Möglichkeiten

Historisches Haus mit Garten zum EntspannenDieses charmante Wohnhaus aus dem Jahr 1909 liegt in einem ruhigen Wohnquartier in Adetswil und umfasst zwei separate Wohneinheiten. Die Liegenschaft befindet sich in renovierungsbedürftigem Zustand, bietet jedoch vielfältige Möglichkeiten für Käuferinnen und Käufer, die das Potenzial bestehender Bausubstanz erkennen und weiterentwickeln möchten. Die Wohnung im Erdgeschoss ist derzeit vermietet.Diese Liegenschaft überzeugt durch:o Zwei separate Wohnungen mit flexiblen Nutzungsmöglichkeiteno Garten mit Pavillono Umgebung mit viel Grün und NaturHaben wir Ihr Interesse geweckt? Bestellen Sie noch heute unsere ausführliche Verkaufsdokumentation mittels Kontaktformular und Sie erhalten weitere spannende Informationen zur Immobilie. Wir freuen uns über Ihre Kontaktaufnahme.Maison historique avec jardin propice à la détenteCette charmante maison datant de 1909 est située dans un quartier résidentiel calme d'Adetswil et comprend deux logements indépendants. La propriété nécessite des travaux de rénovation, mais offre de nombreuses possibilités aux acheteurs qui savent reconnaître le potentiel du bâti existant et souhaitent le mettre en valeur. L'appartement du rez-de-chaussée est actuellement loué.Ce bien immobilier séduit par :o Deux appartements indépendants offrant des possibilités d'utilisation flexibleso Un jardin avec un pavillono Un environnement riche en verdure et en natureAvons-nous éveillé votre intérêt ? Commandez dès aujourd'hui notre dossier de vente détaillé via le formulaire de contact et vous recevrez de plus amples informations intéressantes sur ce bien immobilier. Nous nous réjouissons de votre prise de contact.Historic House with a Garden for RelaxationThis charming house, built in 1909, is located in a quiet residential neighborhood in Adetswil and comprises two separate living units. The property is in need of renovation but offers a wide range of possibilities for buyers who recognize the potential of the existing structure and wish to develop it further. The ground-floor apartment is currently rented out.This property stands out for:o Two separate apartments with flexible usage optionso Garden with a gazeboo Surroundings with plenty of greenery and natureHave we piqued your interest? Request our detailed sales documentation today using the contact form, and you'll receive more exciting information about the property. We look forward to hearing from you.

Travel time
-

Suggested properties for you based on search results

Other interesting objects