Bertschikon (Gossau ZH) - House, chalet, rustico to buy

We recommend expanding your search criteria to get similar results. The current filters didn’t return any matches.

If you don’t want to change your current search criteria, we recommend creating a search alert, so you’ll be notified when matching offers become available.

More objects in your automatically expanded search area
194 results - Radius: + 10km
1 / 13
  • Garage
  • Swimming pool
8.5 rooms, 308m², CHF 8,500,000.–
Top
8126 Zumikon

HERE COMES THE SUN

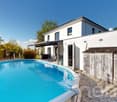
Puristische Formensprache und modernes Wohnen in seiner schönsten Ausprägung. Diese exquisite Villa in Zumikon begeistert mit klaren Linien, grosszügigen Proportionen und einem durchdachten Grundriss, der selbstverständliche Weite mit hoher Privatsphäre verbindet. Raumhohe Panoramafenster lassen das Tageslicht ungehindert einfliessen, während der beheizbare Infinity-Pool die klare Form des Hauses bis in den Garten weiterführt. Edle Materialien, massgeschreinerte Einbauten und ein grosszügiges Masterbad unterstreichen den gehobenen Anspruch dieser Residenz.Zumikon zählt zu den nobelsten Wohngegenden im Kanton Zürich und ist zugleich die steuergünstigste Gemeinde des Kantons. Die Lage ist ruhig und familienfreundlich, nahe erholsamen Wäldern und doch bestens an Zürich angebunden (ca. 16 Minuten, Flughafen ca. 28 Minuten).Besonderes: • Puristische Architektur der klassischen Moderne mit klaren Linien und grosszügigen Proportionen • Raumhohe, südwestlich ausgerichtete Panoramafenster mit viel Tageslicht und Blick ins Grüne • Von Frühjahr bis Herbst beheizbarer Infinity-Pool • Neue Photovoltaik-Anlage mit Batteriespeicher, Luft-Wasser-Wärmepumpe und Bodenheizung • Heller Hobby- oder Fitnessraum im Untergeschoss • Wäscheabwurf • Elektrische Insektenschutzgitter, Alarmanlage, Cheminée • Zisterne mit Pumpe fur Gartenbewässerung • Garage für zwei Fahrzeuge mit direktem Zugang ins Untergeschoss Verkaufspreis: CHF 8'500'000Gerne senden wir Ihnen die detaillierte Broschüre sowie den Grundrissplan zu und freuen uns auf Ihre Kontaktaufnahme.Minimalist design language and modern living at its finest. This exquisite villa in Zumikon impresses with clean lines, generous proportions and a well-thought-out floor plan that combines natural spaciousness with a strong sense of privacy. Floor-to-ceiling panoramic windows allow daylight to flood in unhindered, while the heated infinity pool carries the clean lines of the house through into the garden. Fine materials, bespoke built-in cabinetry and a spacious master bathroom underline the refined character of this residence.Zumikon is one of the most prestigious neighbourhoods in the Canton of Zurich and, at the same time, the canton's most tax-efficient municipality. The setting is quiet and family-friendly, close to restful woodland yet superbly connected to Zurich (approx. 16 minutes, airport approx. 28 minutes).Highlights: • Minimalist architecture in the classical modernist style, with clean lines and generous proportions • Floor-to-ceiling, southwest-facing panoramic windows with plenty of daylight and views over the greenery • Infinity pool, heatable from spring through to autumn • New photovoltaic system with battery storage, air-to-water heat pump and underfloor heating • Bright hobby or fitness room in the basement • Laundry chute • Electric insect screens, alarm system, fireplace • Cistern with pump for garden irrigation • Garage for two vehicles with direct access to the basement Selling price: CHF 8,500,000We would be pleased to send you the detailed brochure and floor plans, and look forward to hearing from you.

  • Garage
  • Swimming pool
1 / 8
  • Balcony / Terrace
  • Garage
  • View
  • +1
5.5 rooms, 170m², CHF 3,250,000.–
Top
8124 Maur

SWEET HOME

In gepflegter Lage in Maur empfängt Sie dieses schöne Doppeleinfamilienhaus mit klarer, moderner Architektur und viel Charme. Vom Balkon aus geniessen Sie einen wunderbaren Blick über See und Berge, und auf der Terrasse vor dem Haus lässt es sich herrlich verweilen, sei es beim Frühstück am Morgen oder bei einem gemütlichen Abend mit Freunden. Die Umgebung schenkt Ihnen absolute Ruhe ohne Strassenlärm, Privatsphäre und ein echtes Gefühl von Zuhause, fernab von Hektik und Durchgangsverkehr, und doch mit kurzen Wegen zu allem, was das Leben angenehm macht. Ein Haus, in dem Sie sich vom ersten Moment an wohlfühlen werden.Besonderes: • See- und Bergsicht • Ruhige Lage • Privatsphäre • Familienfreundliches Quartier • PV-Anlage mit Batteriespeicher • Sauna • Designer-Gartenlounge mit Beleuchtung • Eigene E-Ladestation • Beliebte Gemeinde mit tiefem Steuerfuss Verkaufspreis: CHF 3'250'000Wir freuen uns auf Ihre Kontaktaufnahme und senden Ihnen gerne die detaillierte Broschüre sowie den Grundrissplan des Doppeleinfamilienhauses zu.Located in a well-maintained neighborhood in Maur, this beautiful semi-detached house welcomes you with its clean, contemporary architecture and plenty of charm. From the balcony, you can enjoy a wonderful view of the lake and mountains, and the terrace in front of the house is a delightful place to relax, whether it's for breakfast in the morning or a cozy evening with friends. The surroundings offer you absolute peace and quiet without street noise, privacy, and a genuine sense of home, far away from the hustle and bustle and through traffic, yet just a short distance from everything that makes life enjoyable. A home where you'll feel right at home from the very first moment.Highlights: • Lake and mountain view • Quiet location • Privacy • Family-Friendly Neighborhood • Solar panel system with battery storage • Sauna • Designer Garden Lounge with Lighting • Own electric vehicle charging point • Popular municipality with a low tax rate Selling price: CHF 3'250'000We look forward to hearing from you and would be happy to send you the detailed brochure and the floor plan of the semi-detached house.

  • Balcony / Terrace
  • Garage
  • View
  • +1
  • Building. A multi-story residential building with a balcony, surrounded by greenery and parked cars.
  • Building. Two-story residential building with a tiled roof, balcony, and several parked cars in front.
  • House. A two-story house with a traditional wooden barn attached, surrounded by greenery and a well-maintained lawn.
  • Garden / Outdoor Area. A well-maintained garden area with a paved pathway leading to a house, surrounded by green grass, shrubs, and trees. The house features a tiled roof and multiple windows, with a small balcony visible on the upper floor.
  • House. Two-story house with a balcony, surrounded by a well-maintained lawn and garden.
  • Garden / Outdoor Area. Well-maintained garden with a barbecue, seating area, and surrounding greenery.
  • Kitchen. Modern kitchen with white cabinets, black tiled floor, and various appliances including a refrigerator, microwave, and oven. A small rug is placed on the floor, and a wooden table with copper cups is visible.
  • Furnished Room. Bright living and dining area with wooden flooring, a grey sectional sofa, a coffee table, a dining table with chairs, and a floor lamp.
  • Garden / Outdoor Area. Garden area with wooden chair, fire bowl, and several potted plants near a wooden barn and house.
  • Bathroom. Modern bathroom with double sink vanity, large mirror, toilet, and tiled floor. Features include a striped bath mat, towel, and various toiletries.
  • Bathroom. Modern bathroom with a glass-enclosed shower, toilet, sink, and a small shelf holding toiletries.
  • Building. Residential area with multi-story buildings, balconies, and parked cars in a lot.
  • Building. View of a residential area with traditional houses, tiled roofs, and a mix of architectural styles, surrounded by greenery and a clear blue sky.
  • Kitchen. Bright kitchen with white cabinets, granite countertops, and a wooden dining table with chairs. Appliances include a refrigerator, oven, and dishwasher. A vase of tulips is on the table.
  • Bathroom. Bathroom with a bathtub, sink, toilet, washing machine, shelf with toiletries, and a small plant on the shelf. The room features a dark tiled floor and a green bath mat.
  • Furnished Room. Bright, airy room with wooden floors, large windows, and skylights. Features a green armchair, sofa, dining table, shelves, and decorative items.
  • Building. View of a residential neighborhood with multiple houses, surrounded by greenery and hills in the background.
  • Furnished Room. Cozy living room with a fireplace, a light blue sofa, a table lamp with a red shade, a decorative plant, and a leopard statue on a shelf.
1 / 18
375m², CHF 2,750,000.–
Top
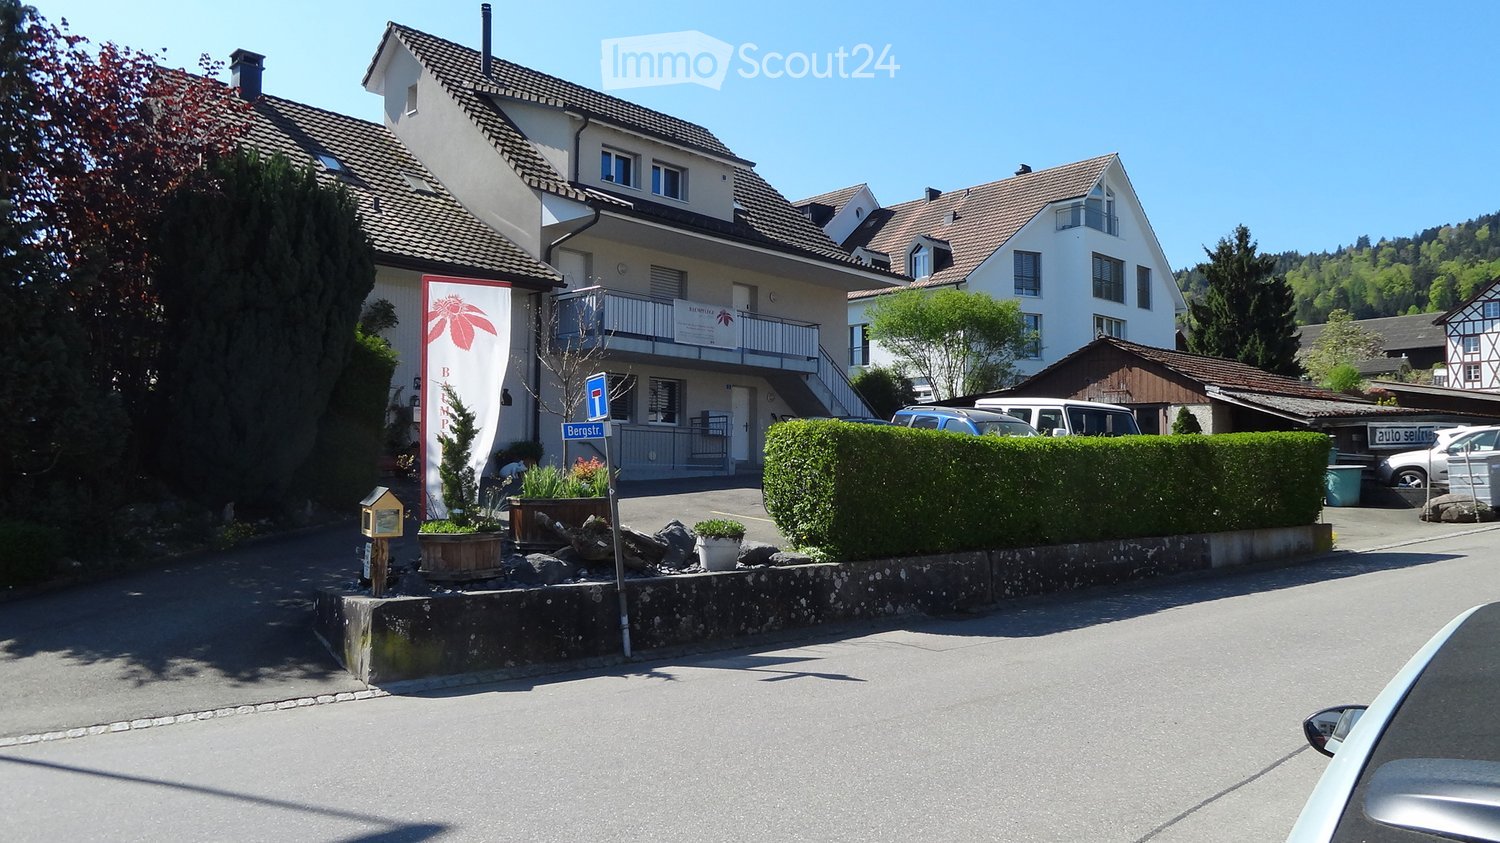
Bergstrasse 3, 8132 Egg b. Zürich

Apartment building with 3 apartments as an investment object or generational house in Egg b. ZH

Welcome to Bergstrasse 3 in Egg b. Zürich – a well-maintained, spacious apartment building that leaves no wishes unfulfilled. The 3-family house, built in 2004, impresses with a 4.5-room garden apartment, a 3.5-room apartment on the upper floor, and a spacious maisonette apartment in the attic. On the plot with 939 m² of land, in addition to the single-sided built-on apartment building, there is an undeveloped barn/roof, as well as a garage and various outbuildings with an additional unit. The small meadow along the village brook serves today as a common meeting point for the residents. The quiet, sunny location in the core zone of Hinteregg makes this house a feel-good oasis.The property offers, among other things: • 3 sunny and modern apartments with shower and bath and spacious outdoor areas. A total of 375m2 of living space offers plenty of room for investors or families. • Balcony: An inviting outdoor area, ideal for relaxing and enjoying the sunny surroundings. • Garage and parking spaces: 4 outdoor parking spaces, 1 garage, and 1 covered outdoor parking space directly at the house • Barn/roof and outbuildings are unused development potentials • Quiet central location: In the village center of Hinteregg. • Public transport: The Hinteregg stop is only 1 minute's walk away – ideal for daily mobility. • Shopping: The village shop Hinteregg is only 2 minutes' walk away and provides for daily supplies. • School: The Güetli schoolhouse is only 5 minutes' walk away – perfect for families with children. This apartment building offers a rare combination of spacious space, quiet living location, and excellent infrastructure. Whether as a home for a large family with several generations or as an attractive investment object – this property convinces all along.The property is rented. A visit is only possible after prior registration. Visit and document retrieval: Stratego4 AG, Heinrich D. Uster, Tel. 044 986 33 33 | e-mail: uster@stratego4.ch

Travel time
-
  • Modern two-story house with large glass windows and a triangular roof design, surrounded by a well-maintained garden with white flowers and shrubs.
  • Modern living room with white sofa, coffee table, chairs, and a bookshelf. Large windows offer a scenic view, and the space is well-lit with pendant lights.
  • Modern kitchen with a large window overlooking a scenic landscape, featuring a dark countertop, stools, a sink, and a bowl of fruit.
  • Bright dining area with large windows overlooking a green field, featuring a modern dining table, chairs, a flower vase, and a cabinet with decorative items.
  • Modern bedroom with a large bed, nightstand, small table with books, floor lamp, and a large wardrobe with mirrored doors. Large windows offer a scenic view of greenery.
  • Modern bathroom with beige tiles, double sink, large mirror, glass shower enclosure, and a small wooden stool holding toiletries.
  • Modern rooftop terrace with panoramic city view, featuring a wicker sofa, coffee table, dining table with chairs, decorative vase, books, and potted plants.
  • Modern two-story house with large windows, solar panels on the roof, surrounded by a well-maintained lawn and trees.
  • Business card for real estate agents Ufuk Simsek and Timo Odermatt from Della Valle Immobilien, with contact information and a message inviting property owners to contact them.
1 / 9
5.5 rooms, 239m², CHF 3,050,000.–
Top
Pfannenstielstrasse 74, 8132 Egg b. Zürich

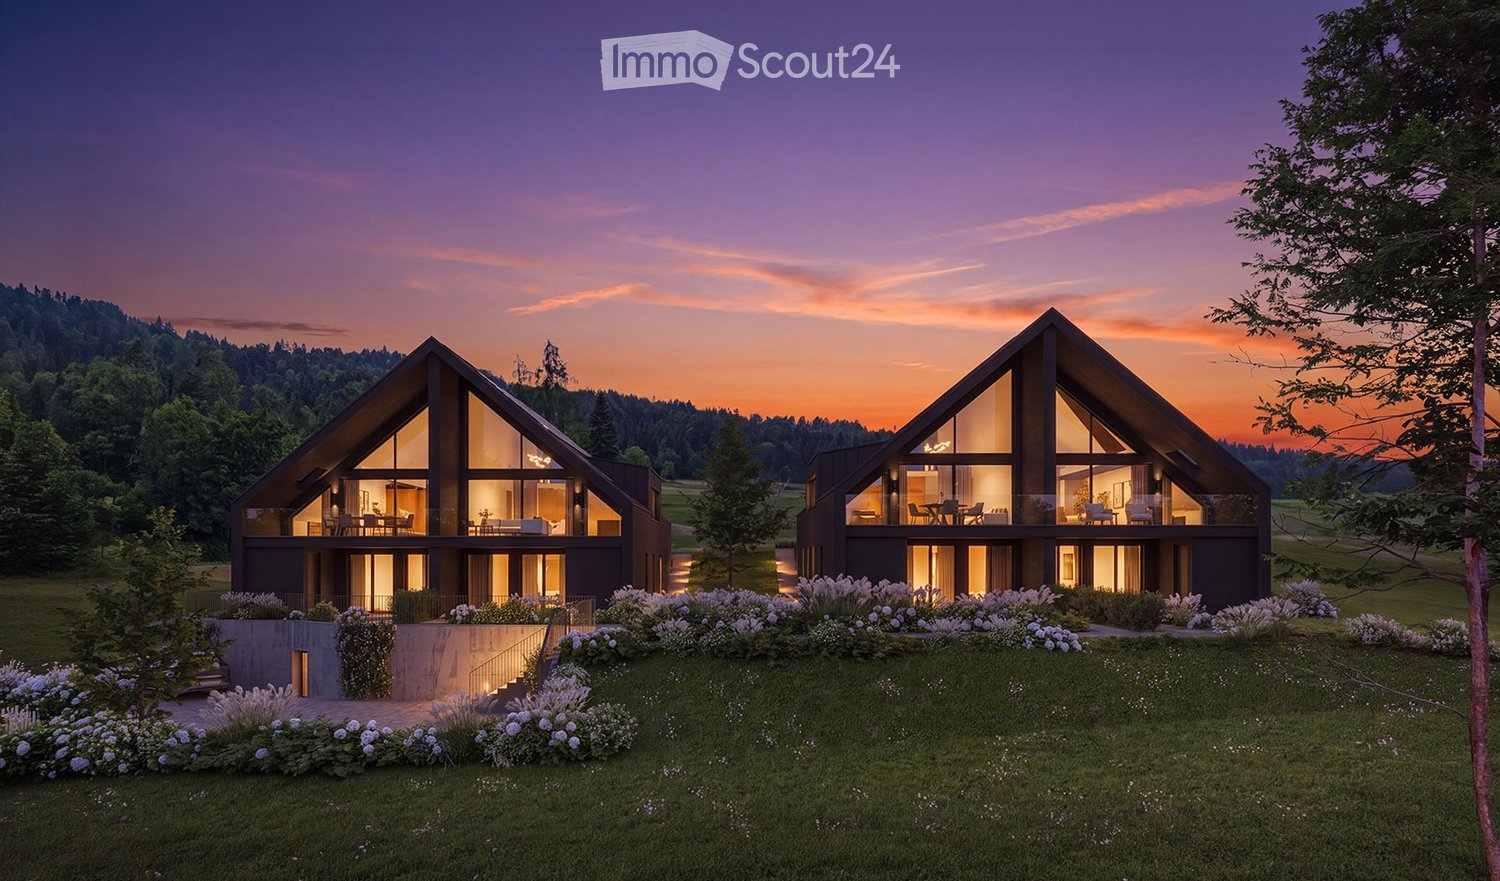
Newly built Villa Distesa with terrace and garden seating

Newly built semi-detached houses between Greifensee and Zürichsee Where the hills of Egg gently slope towards the horizon, AltoVerde is being created: four residential units in two modern semi-detached houses, embedded in green land that stretches to Greifensee and towards Zürichsee. No noise, no hurry – just the wind over the meadows and a view that brings peace. Each house is designed so that comfort and silence can no longer be separated: a small paradise for all those who seek the wide open spaces without giving up proximity to the city. Modern architecture with sustainable energy generation The elegant semi-detached houses are characterized by their puristic and open architecture with clear lines. The facade in elegant dark tone with its refined plaster conveys a feeling of lightness and refinement. The pitched roof is equipped with an integrated photovoltaic system and guarantees sustainability and low energy costs. Inside, the elegance of minimalism comes to life through the harmonious use of materials. Noble parquet floors merge with finely plastered walls to create an ambiance of restrained warmth. The open kitchen, refined with selected appliances and its own bar, directs the gaze naturally into the lush green of the surroundings. House Distesa: Unobstructed with a wide view into nature Its name is program: House Distesa opens up to the wide open spaces that make Egg so special. With 239 m² of generous living space on 5.5 rooms and 41 m² of secondary living space, a home is being created here that gives space to live and breathe. The outdoor area and balcony offer a free view of a spectacular panoramic view over Egg, which is newly captured with every time of day. The 41 m² of secondary living space provide enough space for every hobby, every bicycle, and every suitcase to find its fixed place – order that remains in the background so that peace can enter at the front. And underneath, invisible but perceptible: a ground probe heat pump that gives the house its warmth, distributed silently via underfloor heating – cozy in every corner, resource-saving in every hour. Construction has started Construction has already begun and the building is progressing every week. The occupancy of the units is planned for spring 2028. Egg near Zurich – sympathetic community in the heart of the canton of Zurich The town of Egg guarantees a family-friendly atmosphere, ideal for a quiet everyday life. Just a few steps from your future home, the nature trails invite you to take walks in the green. Perfect for those who seek peace and proximity to nature. Egg offers a supermarket for daily needs, and nearby shopping centers offer a varied experience for shopping moments. Egg is located between Zürichsee and Greifensee, embedded in a gentle hill landscape, in the heart of the canton of Zurich. In terms of good infrastructure, including kindergarten, schools, medical care, and shopping opportunities, Egg has a lot to offer. Close to nature and yet well-connected, Egg is an attractive residential community for families and nature lovers. With the nearby highway, there is a direct connection to Zurich or in the direction of Rapperswil. Public transport such as S-Bahn and regional trains also provide a good connection to larger economic centers.

Travel time
-
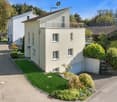
  • detached house, light color, 2 floors, pool, balconies, large windows, garden, lawn
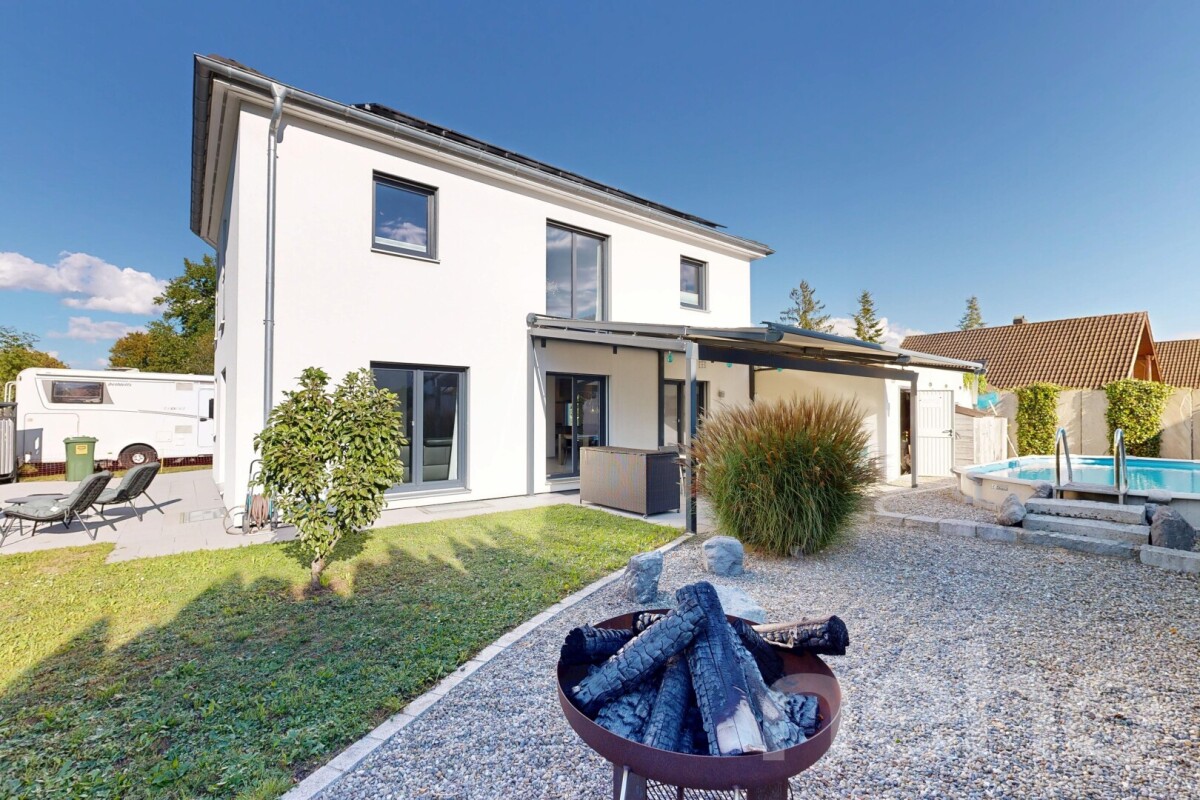
  • Single family house, garden, swimming pool, solar panels, paved pathway
  • Large outdoor seating area with wicker furniture, pool, garden, fence
  • Large house, 3 stories, brown roof, white facade, multiple windows, balcony with railing, patio with seating, stone steps, garden with plants and fountain, driveway
  • Detached house, yellow exterior, covered patio, outdoor dining area, garden, climbing plant on the wall
  • Outdoor dining area with table and chairs, swimming pool, well-maintained garden, distant houses and mountains
  • dining room with wooden dining table and wicker chairs, chandelier, kitchen island with bar seating, open cupboards, island countertop, open shelves, dining island with large windows
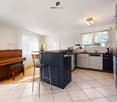
  • white cabinets, wooden island, dishwasher, integrated fridge, stainless steel hood, gas stove, sink, tiled floor
  • Dining room with wooden table, wicker chairs, white kitchen with island, refrigerator, chandelier, TV, and decorative items
  • Dining room with wooden table, chairs, chandelier, TV, picture frame, clock, flower vase, cabinet, and tiled floor.
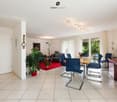
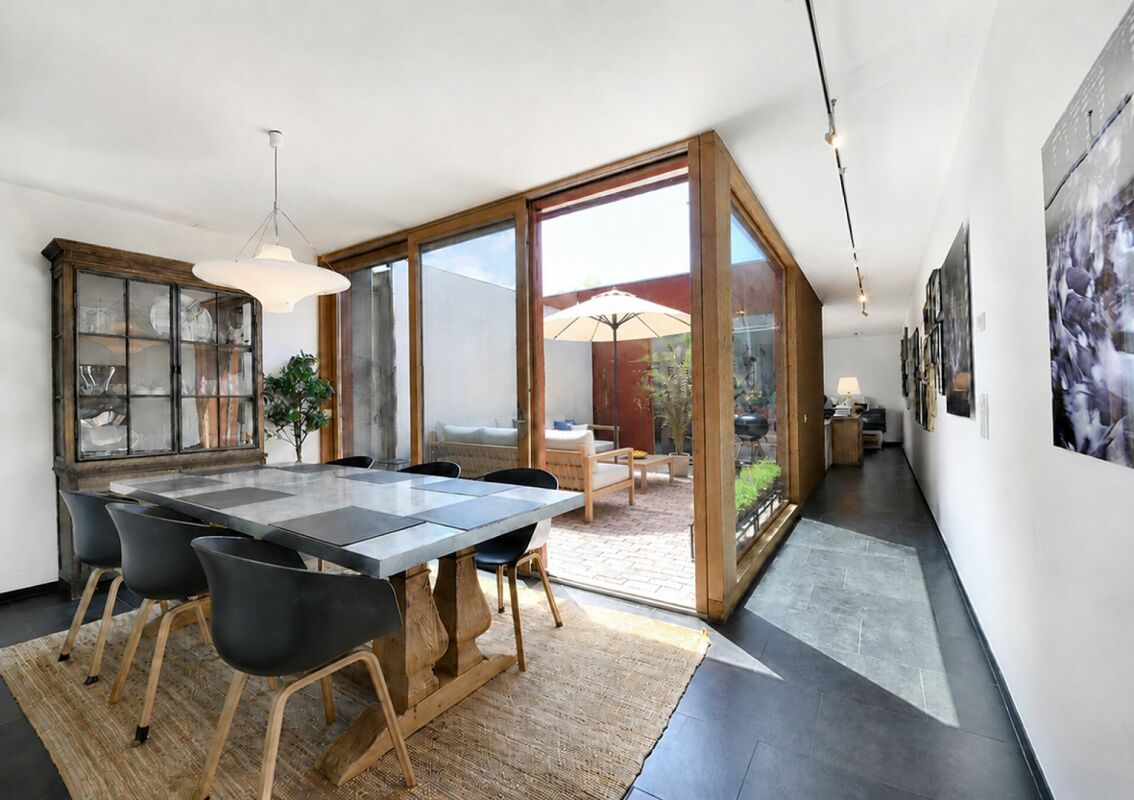
  • Dining area with wooden dining table, black chairs, and large glass doors leading to a patio with a view
  • large wooden table, black chairs, vase with flowers, open terrace, swimming pool view
  • Large living room with fireplace, black leather sofas, center table, TV, white curtains, hardwood floor, view
  • modern, large living room, parquet floor, beige rug, modern black leather sofa, black coffee table, two white vases with flowers, wooden stairs
  • Modern living room with black leather sofa, coffee table, rug, television, bookshelf, and fireplace.
  • wooden desk, black chair, keyboard, monitor, wooden shelves, wooden floor, lamp, books
  • office area, hardwood floor, office desk with monitor, office chair, wooden shelf with books, wooden cabinet with glass doors, carpet
  • large room with wooden flooring, wall-mounted pictures, piano, open attic space, loft
  • Double bed, nightstand, window with curtains, balcony with view
  • Bathroom with bathtub, dual sinks, shower, wooden vanity, mirrors, ceiling light
  • empty room, wooden floor, slanted ceiling, two windows
  • empty room with wooden floor, white walls, six windows, doorway to bathroom
1 / 22
7.5 rooms, 344m², Price on request
Top
8706 Meilen

Representative 7.5 room single-family house with exceptional space offer

The property is located in a privileged residential area in a well-maintained neighborhood in Meilen and is situated in a cul-de-sac, directly adjacent to the green zone. The location is very quiet and family-friendly. The house is oriented south/east and accordingly very well sunlit.The exceptionally spacious property has a lot of charm and a charming garden with a spacious pool and various seating areas. The house offers a variety of uses for a large family or as a combination of living and working. The exceptional room dimensions with a fully developed basement offer a lot of potential to implement individual wishes.All rooms on the ground floor (except for the office) have direct access to the garden, and two bedrooms also have their own balcony or terrace.Ground floor room concept • Entrance hall 24m2 (with windbreak, wardrobe, and shoe room) and corridor 4m2 • Guest toilet 2m2 • Living and dining area 79m2 • Kitchen 33m2 with storage room 4m2 • Office/library 18m2 • Household room, laundry room, double garage, bike room/storage room First floor room concept • Corridor/gallery 39m2 • Bedroom 30m2 with en-suite shower/WC 6m2 and balcony • Bedroom 19m2 with terrace, en-suite bathroom/shower 12m2 and separate WC 3m2, dressing room 9m2 • Bedroom 21m2 • Bedroom 21m2 • Shower/WC 6m2 Basement room concept • Preliminary area/corridor 14m2 • Hobby room 40m2 with en-suite bathroom/WC 5m2 • Hobby room 31m2 • Cellar 1 7m2 • Cellar 2 9m2 • Installation room 10m2 • Shelter The selling price is in the upper single-digit million range.Capital-rich interested parties will receive further information about this exceptional property with pleasure.

1 / 17
7.5 rooms, 226m², CHF 1,980,000.–
Top
Schornäglenstrasse 41, 8623 Wetzikon

Exceptionally spacious 7.5-room house with south garden and versatile 2nd floor

A home that grows with your plansIn a quiet location in Wetzikon-Kempten, an exceptionallyspacious 7.5-room semi-detached house with 226 m² of living space,around 251 m² of living space and a total usable area of approximately288 m², including the basement. The property was built in 2001,is well-maintained and ready for immediate occupancy.The four clearly structured levels provide ample space for differentlifestyles.Whether as a spacious family home, for living and working under oneroof, for two generations or with a separately usable unit in the 2nd floor –the room structure can be adapted to changing needs in the long term.Spacious living with direct garden accessOn the ground floor, the approximately 40 m² large living and dining areaforms the heart of the house. Wide window areas bring plenty of daylightinto the room and open it directly onto the garden. The approximately 15 m²large area to the left of the arch could be separated as an additional room if needed.The open kitchen, guest toilet, and practical built-in cabinets in the entrance areacomplete this level.The approximately 170 m² large private garden area with south orientationoffers space for playing, gardening, and relaxing. A covered pergola with seatingextends the living area outdoors. The mature fruit trees, protected garden areas,and sunny orientation create a pleasant retreat for the whole family.Plenty of space to sleep, work, and designOn the 1st floor, there are three spacious bedrooms with areas between 15.6 and 19 m²as well as the main bathroom.The 2nd floor includes two more large rooms with 25 m² and 19 m², a separate bathroom,a spacious anteroom, and a sunny balcony with a panoramic view.Especially the 2nd floor offers interesting perspectives. It is suitable as a quietwork or guest area, for adult children or parents, and – after appropriate renovationand the necessary permits – as a 2.5-room apartment or quiet business.The necessary kitchen pipes are already available in the large room;initial clarifications for a separate connection via a lateral entrance have been made.The basement is much more than just a secondary area. A heated room with daylightis ideal as an office, supplemented by a spacious hobby room, two cellar rooms,laundry facilities, and additional storage space.Daily life within walking distanceThe primary and secondary school Walenbach can be reached in about three to five minuteson foot. The bus stop Schornäglen is about four minutes away, and shopping facilitiesare also within walking distance. The Kempten train station and the A15 motorway junctionprovide good connections to Zurich, Winterthur, and Rapperswil. At the same time,hiking and recreational areas begin practically in front of the doorstep.The house includes two garage boxes as separate condominium units,each with an additional parking space directly in front. So, there is space for four cars.Each garage box costs CHF 40,000.00, excluding the purchase price.Discover the full potential in the sales documentationIn the online ad, we deliberately only show a selected number ofimages. The complete sales documentation provides you with a much more comprehensiveimpression: it shows the rooms in their current, unfurnished state and presentsclearly marked visualizations of possible furnishing, renovation, and usage ideas.So you can not only see what the house looks like today but also what potentiallies in its spacious rooms.Request the complete sales documentation via the contact form.We would be happy to show you the property personally and discuss with youhow this house can fit your lifestyle.We look forward to accompanying you to your new life stage.


Travel time
-
Ines Siebert

Ines Siebert

1 / 8
Ines Siebert

Ines Siebert

  • Balcony / Terrace
  • Garage
  • View
5.5 rooms, 163m², CHF 1,790,000.–
Diensbach 40, 8340 Hinwil

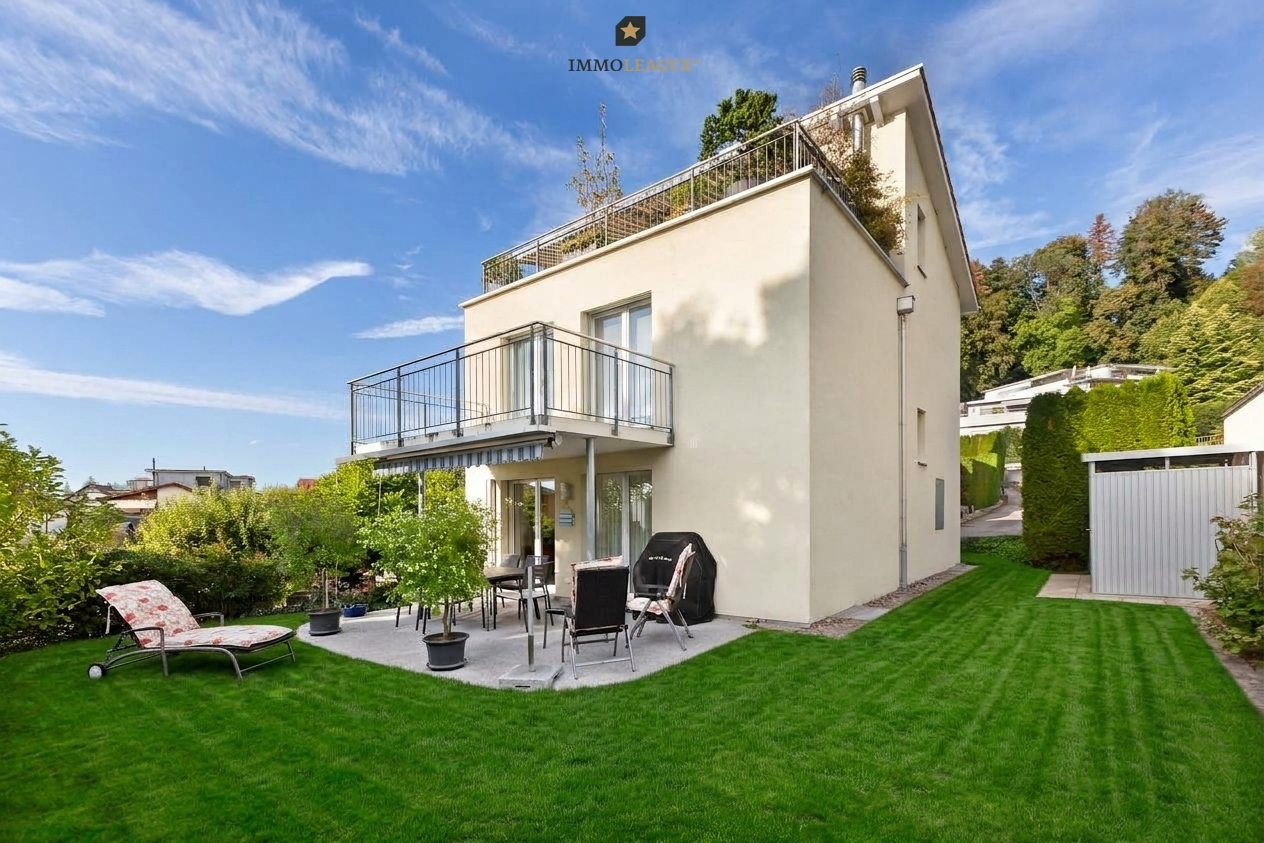
Einfamilienhaus mit Sonnenterrasse, Balkon und zeitloser Architektur

Willkommen in Ihrem neuen Zuhause in Hinwil, wo moderne Architektur, grosszügiger Freiraum und durchdachte Details ein einzigartiges Wohngefühl schaffen. Dieses lichtdurchflutete Einfamilienhaus in ruhiger und familienfreundlicher Lage begeistert bereits beim ersten Ankommen durch seine charmanten Oasen im Freien und ein Höchstmass an Alltags-Komfort. Das absolute Krönungselement der Immobilie ist die atemberaubende Dachterrasse, die elegant ums Eck verläuft und Ihnen einen unvergleichlichen Panoramablick über das Zürcher Oberland bis hin zur majestätischen Alpenkulisse schenkt. Sie grenzt direkt an das helle Dachgeschoss an, das aktuell als grosszügiges Büro genutzt wird und zugleich fantastisches Ausbaupotenzial für Ihre individuellen Wohnträume bietet.Auch auf den anderen Etagen zeigt sich das Haus von seiner sonnigsten Seite: Im Obergeschoss schliessen gleich zwei Zimmer an den charmanten Aussichtsbalkon an, perfekt für den ersten Kaffee am Morgen mit Blick ins Grün. Im Erdgeschoss erwartet Sie der gemütliche Wohn- und Essbereich mit offener Küche und Bar. Wer behagliche Winterabende schätzt, wird sich über die bereits vorhandene Option für einen eigenen Cheminéeofen freuen. Von hier aus gelangen Sie direkt auf die geschützte, überdachte Terrasse und in den weitläufigen, grünen Garten, der viel Privatsphäre für entspannte Stunden und zum Spielen bietet.Ein durchdachtes Raumkonzept sorgt zudem für spürbare Leichtigkeit im Alltag: Ein praktischer Wäschewurf führt durch das ganze Haus direkt nach unten, während Ihnen im Keller verschiedene Abstellräume reichlich Platz und Stauraum bieten. Abgerundet wird dieses einmalige Wohnangebot durch eine integrierte Doppelgarage mit direktem Hauszugang sowie zwei bequeme Aussenstellplätze für Sie und Ihre Gäste.Einige Besonderheiten:+ Familienfreundliche Wohnlage+ Naturnah und ruhig+ Panoramadachterrasse+ Aussichtsbalkon+ Moderne Architektur+ Wäscheabwurf+ Grosszügiges Einfamilienhaus mit vielseitigem Raumangebot+ Lichtdurchflutet dank grosser Fensterflächen+ Offene Küche mit Bar+ Option für Cheminéeofen+ Liebevoll angelegter, grüner Garten+ Viel Privatsphäre+ Dachgeschoss mit Ausbaupotenzial+ Gepflegter Gesamtzustand+ Doppelgarage mit 2 AussenstellplätzenNutzen Sie diese einmalige Gelegenheit in Hinwil.Wenn Sie weitere Informationen für Ihre Entscheidungsgrundlage benötigen, sind wir gerne für Sie da.Ihr ImmoLeague TeamKennen Sie jemanden, der diese Immobilie kaufen möchte oder benötigen Sie Hilfe beim Verkauf Ihrer Immobilie?Welcome to your new home in Hinwil, where modern architecture, spacious outdoor areas, and thoughtful details create a unique living experience. This light-filled single-family home in a quiet, family-friendly neighborhood captivates you from the moment you arrive with its charming outdoor spaces and the utmost in everyday comfort. The absolute highlight of the property is the breathtaking rooftop terrace, which elegantly wraps around the corner and offers you an unparalleled panoramic view across the Zurich Oberland all the way to the majestic Alpine backdrop. It adjoins the bright attic, which is currently used as a spacious office and also offers fantastic potential for conversion to suit your individual living dreams.The house also shows its sunniest side on the other floors: On the upper floor, two rooms open onto the charming balcony with a view--perfect for your first morning coffee while taking in the greenery. On the ground floor, you'll find the cozy living and dining area with an open kitchen and bar. Those who appreciate cozy winter evenings will be delighted by the existing option to install their own fireplace. From here, you have direct access to the sheltered, covered terrace and the spacious, green garden, which offers plenty of privacy for relaxing and playing.A well-thought-out floor plan also makes everyday life noticeably easier: A convenient laundry chute runs through the entire house directly to the...


  • Balcony / Terrace
  • Garage
  • View
Travel time
-
Lukas Speck

Lukas Speck

1 / 12
Lukas Speck

Lukas Speck

  • Parking space
  • Garage
  • Swimming pool
6.5 rooms, 197m², CHF 2,180,000.–
Mönchaltorf, 8617 Mönchaltorf

Private Oasis: Exclusive 6.5-Room Single-Family Home with Pool

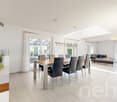
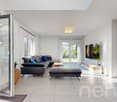
This modern 6.5-room single-family home in a family-friendly location in Mönchaltorf combines ample space, cutting-edge energy technology, and a first-class garden experience. Thanks to the ideal southwest orientation, you can enjoy all-day sunshine throughout the property. Upon entering the property, you are greeted on the ground floor by a well-thought-out entrance with a practical wardrobe. The heart of the house is the open, bright living and dining area with a successful floor plan. The adjacent kitchen is equipped with a central cooking island, a cozy bar area, and a separate retreat, leaving no wishes unfulfilled for cooking enthusiasts. This level is complemented by a first room - ideal as a home office or guest room - and a separate guest toilet. On the upper floor, there are three spacious bedrooms. The master bedroom presents itself as a private retreat with a directly integrated en-suite bathroom. A second bathroom with a shower serves the other rooms on this floor. The basement surprises with a fifth room, which can be flexibly used for guests, teenagers, or as a quiet retreat. Additionally, a large, unheated hobby room is available here for leisure, fitness, or hobbies. The extensive surroundings invite you to linger outside until the evening hours. A covered seating area offers protection in any weather, while the private swimming pool provides the perfect refreshment on warm summer days. The property also sets standards in terms of energy: thanks to the combination of air/water heat pump, photovoltaic system with battery storage, and heat pump boiler, the house operates approximately 75% energy-self-sufficient. For your vehicles, a spacious double garage and numerous outdoor parking spaces are available. The excellent microlocation rounds off the offer - school, shopping facilities, and public transport are within walking distance. Have we sparked your interest? We would be happy to send you the detailed sales documentation or show you this home during a personal viewing appointment. We look forward to your contact!Exact address available after registration on neho.ch.INTERESTED IN A VIEWING? PLEASE REGISTER: https://neho.ch/b/8617-26-2

  • Parking space
  • Garage
  • Swimming pool
Sven Neeser

Sven Neeser

1 / 12
Sven Neeser

Sven Neeser

  • Parking space
  • Garage
  • View
7 rooms, 200m², CHF 2,450,000.–
Fällanden, 8117 Fällanden

Unique Opportunity - Detached 7-Room Single-Family Home

This detached single-family home in a quiet and family-friendly location in Fällanden combines generosity, privacy, and diverse usage possibilities. On a 934 m² large plot of land, you can expect a lovingly designed garden, a heated winter garden, and a beautiful view. Thanks to the separate apartment on the upper floor, the property is ideal for multi-generational families, guests, or for rent. A unique opportunity for all those looking for a home with plenty of space and potential. Ground Floor The ground floor forms the center of the house. The bright living and dining area with a fireplace and direct access to the heated winter garden creates a cozy living atmosphere. This floor is complemented by the kitchen, two rooms, a guest toilet, and direct access to the terrace and the spacious garden. Upper Floor On the upper floor, there is a practically self-contained apartment with a living room, two bedrooms, a kitchen, a bathroom, a balcony, and an additional storage room. This floor offers a variety of usage possibilities - whether for family members, guests, or as a separate living unit. Basement The basement impresses with two garages, a laundry room, several storage rooms, a technical room, and plenty of additional storage space and usage possibilities. Highlights • Detached single-family home • 934 m² large plot of land • Unique opportunity in Fällanden • Large, well-kept garden • Heated winter garden • Fireplace in the living area • Separate apartment on the upper floor • 2 garages and 2 outdoor parking spaces • Several balconies and terraces • Beautiful view • Quiet and family-friendly location • Plenty of privacy • Good connection to Zurich, Greifensee, and Forch Exact address available after registration on neho.ch.INTERESTED IN A VIEWING? PLEASE REGISTER: https://neho.ch/b/8117-26-2

  • Parking space
  • Garage
  • View
Lukas Speck

Lukas Speck

1 / 12
Lukas Speck

Lukas Speck

  • Garage
4.5 rooms, 133m², CHF 1,630,000.–
Binz, 8122 Binz

Attractive 4.5-room semi-detached house

This well-maintained 4.5-room semi-detached house (with potential for 5.5 rooms) in Binz combines residential comfort with a sought-after location. High-quality oak parquet in the country house format characterizes the elegant ambiance throughout the house. The heart of the house is the open living/dining area, where a Swedish stove provides cozy hours, while the adjacent kitchen with its practical bar fits perfectly into the room concept. The upper floor offers two bright bedrooms and a daylight bathroom with shower and bathtub. A special highlight awaits you in the attic: the spacious room is perfect as a master bedroom or quiet home office. A guest toilet on the ground floor complements the room offer. Outside, the sun-kissed garden seat with a covered area and practical garden shed invites you to relax in any weather. Additionally, there is the possibility to extend the seat with a winter garden. The basement is also well thought out, with a laundry room, technical room, and cellar including built-in cabinets. From here, you can access the underground parking garage directly. A parking space with preparation for an e-charging station is already included in the price. Continuously maintained, the house presents itself in top condition. Schools, public transport, shopping facilities, and recreational areas are within easy reach. Convince yourself of this unique property. We look forward to your contact for a personal viewing appointment!Exact address available after registration on neho.ch.INTERESTED IN A VIEWING? PLEASE REGISTER: https://neho.ch/b/8122-26-3

  • Garage
Remo Leferink

Remo Leferink

1 / 12
Remo Leferink

Remo Leferink

  • Garage
7 rooms, 300m², CHF 1,583,000.–
Ottikon (Gossau ZH), 8626 Ottikon (Gossau ZH)

Pure design freedom: Spacious house with great potential

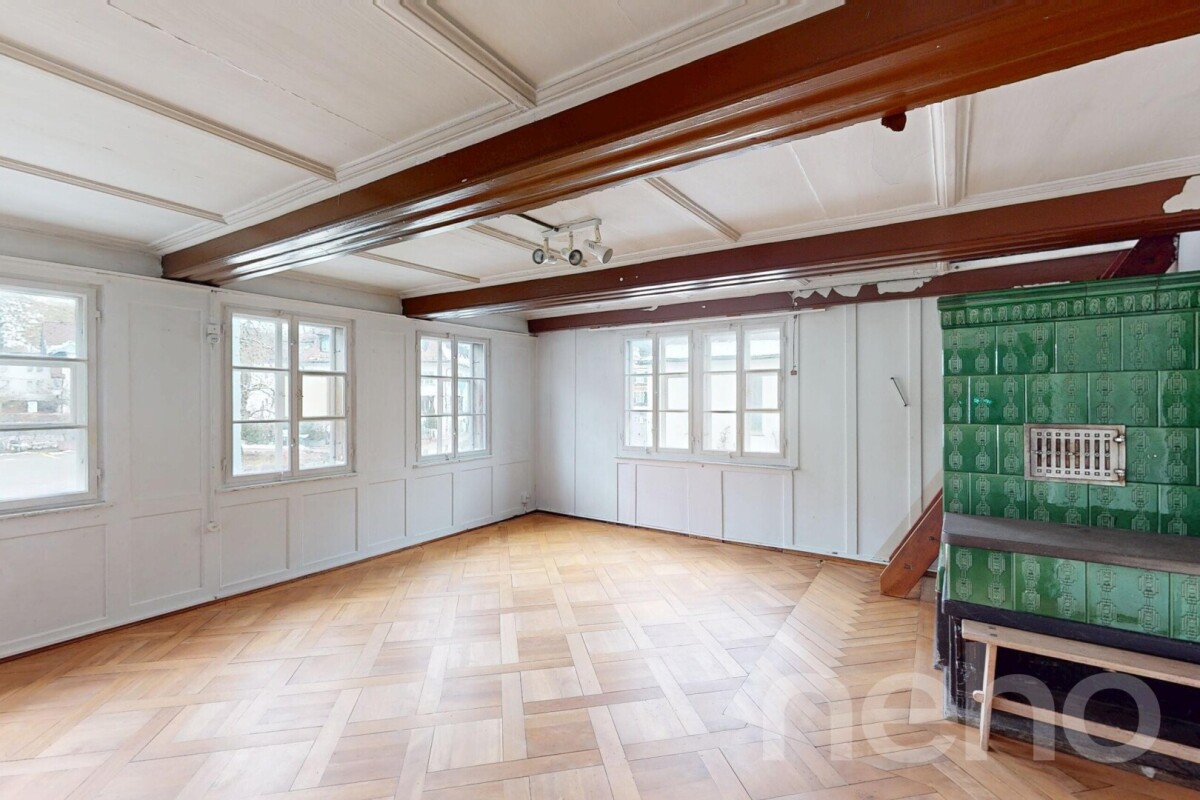
This spacious single-family house in Ottikon offers a unique opportunity for families or investors who want to design a home according to their own ideas. The property impresses with a very large plot of land with enormous potential for a garden, playground or extension, and has a separate double garage as well as a bright winter garden that invites you to linger. The house itself is in need of renovation, but convinces with its spacious room layout and offers a lot of space for individual expansion ideas. Whether it's the expansion of the attic, the design of open living concepts or modernization according to your own ideas - a unique home can be realized here. Highlights at a glance: • Spacious single-family house with a lot of living space • Separate double garage and additional parking spaces • Bright winter garden for cozy hours • Very spacious plot of land with a lot of potential • Enormous expansion potential - core zone B This property is ideal for buyers who are looking for an individual project and want to design a house according to their own ideas. Take advantage of the attractive location in Ottikon and realize your dream house on a spacious plot of land.Exact address available after registration on neho.ch.INTERESTED IN A VIEWING? PLEASE REGISTER: https://neho.ch/b/8626-26-1

  • Garage
Andrea Gillardon

Andrea Gillardon

1 / 19
Andrea Gillardon

Andrea Gillardon

  • Parking space
  • Balcony / Terrace
  • Garage
  • +2
7.5 rooms, 222m², CHF 2,860,000.–
Badstrasse 2, 8634 Hombrechtikon

Your new home - 6.5-room house with pool and separate apartment near Lützelsee

This well-maintained 6.5-room single-family home in Hombrechtikon impresses with a separate 1-room apartment, a large plot of land with a pool, and absolute idyll directly on the agricultural zone.Located in a sought-after and family-friendly location directly on the green zone of Hombrechtikon, this exceptional property combines rural tranquility with high quality of life. The idyllic Lützelsee is just a few minutes' walk away, and the village center with shopping opportunities and schools can be easily reached on foot.Spacious room offer and flexible useThe house, built in 1986 and continuously maintained, offers a lot of space for the whole family with approximately 176 m² of net living space (plus approximately 24 m² of developed space in the attic): • Main apartment (6.5 rooms): Bright rooms, a well-thought-out floor plan, and a cozy living area form the heart of the house. • Separate apartment (1 room, approximately 22 m²): Fully equipped living area with its own shower/WC - ideal for multi-generational living, a home office, practice rooms, or for rent (currently a rental agreement exists) • Garden oasis with pool: On the extensive, 1,022 m² large property, you can expect a lovingly designed garden with a covered seating area, various garden houses, and a pool. • Parking and secondary rooms: A spacious double garage (approximately 38 m²) and approximately 60 m² of usable space in the basement (cellar, technology) and numerous outdoor parking spaces round off the offer. We would be happy to provide you with further information and send you our detailed sales documentation. We look forward to your contact.

  • Parking space
  • Balcony / Terrace
  • Garage
  • +2
Travel time
-
Laura Lupo

Laura Lupo

1 / 21
Laura Lupo

Laura Lupo

  • Pets allowed
  • Child-friendly
10 rooms, 175m², CHF 1,500,000.–
Frohwiesstrasse 25, 8330 Pfäffikon ZH

Multi-family house with outbuilding and garden in the center of Pfäffikon

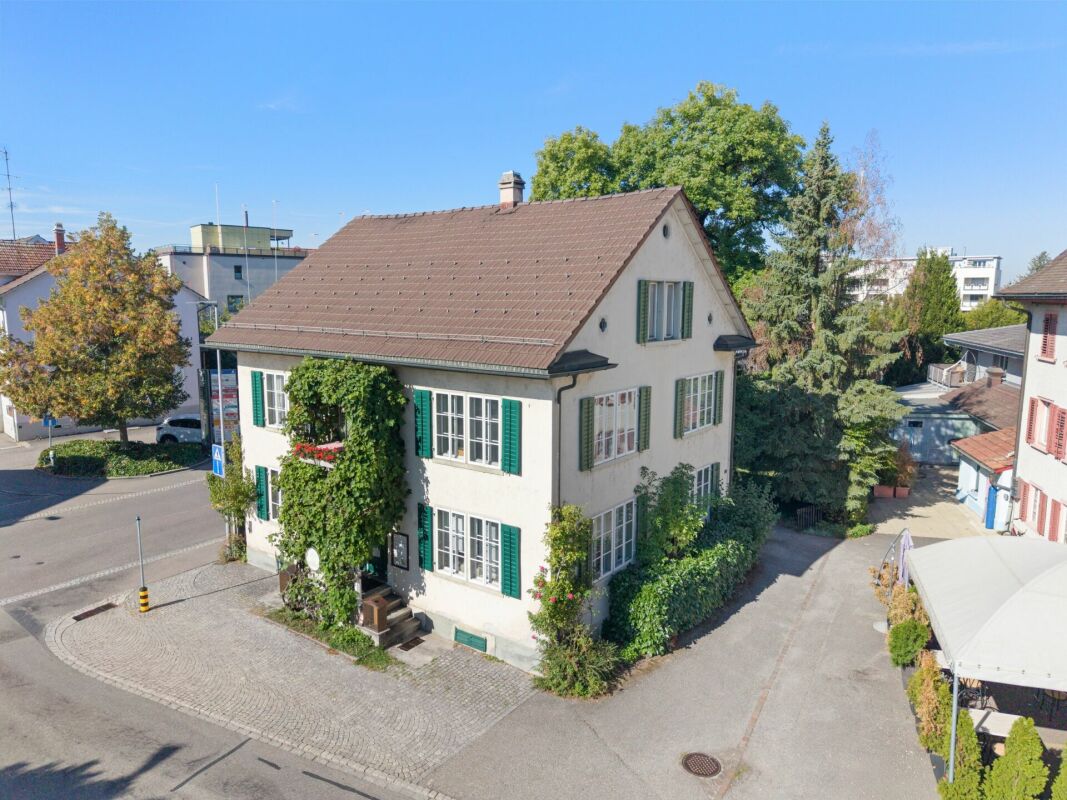
10-room single-family house in the center of Pfäffikon (ZH) The viewing will take place on Saturday, October 24, 2026 from 10:00 a.m. to 12:00 p.m., only with written registration.The residential building, built around 1860, looks back on over 160 years of history and still shapes the image of the old village axis of Pfäffikon with its original character. With its characteristic architecture and green window shutters, it has preserved much of the charm of its time of origin.Typical for residential buildings from this period is the room layout. At the center of the building is the spacious staircase, which accesses all floors and rooms. The floors are thus located on different levels, but are connected by the staircase. This floor plan structure creates good conditions for use as a multi-generational house. The high parlor floor includes three rooms, a kitchen with a reduit, and a toilet. The upper floor is more or less identical in construction, but instead of the reduit, there is a bathroom. All rooms in the entire building are in need of renovation or renewal.The standalone garden building is currently used as a "music house", but is also open to other usage ideas. Connected to the main house by the carport, which offers space for two vehicles.8330 Pfäffikon ZH is located in the Pfäffikon district, in the canton of Zurich. The population in the political municipality of Pfäffikon has changed by an average of +0.9% per year over the last five years to 12,750 inhabitants (as of December 31, 2024). The tax burden is 10.1% (canton: 10.0%). Over the last five years, the municipality has averaged an annual residential construction activity of 0.9%, while the vacancy rate is currently 0.1% (as of June 1, 2025). Real estate prices have changed by +25.7% over the last five years (canton: +26.6%).

  • Pets allowed
  • Child-friendly
Travel time
-
Chantal Reichlin

Chantal Reichlin

1 / 16
Chantal Reichlin

Chantal Reichlin

  • Pets allowed
  • Child-friendly
  • Quiet neighborhood
4.5 rooms, 120m², CHF 1,600,000.–
Balthasar-Trüb-Weg 14, 8610 Uster

4.5-room row house with exceptional architecture

The property, built in 2003, is located at the end of Balthasar-Trüb-Weg and is part of the architecturally remarkable Atriumsiedlung Rehbühl. The row house presented here offers 120 m² of living space, spread over two half-story offset levels. The eye-catcher on the ground floor is the 20 m² large, open atrium between the dining and living areas. It allows an unobstructed view of the sky, brings a lot of light into the house, and creates a direct connection to the outdoors. Another outdoor area is the terrace located in front of the living area. On the entrance side of the house, a lushly green outdoor seating area is also available.One and a half stories below the house entrance is a room, next to which is a bathroom with shower and toilet. On the upper floor, there are two more rooms and the bathroom. The larger of the two rooms is oriented south, well-insulated with wonderful distant views.The property includes a basement room on the lower floor, where the laundry tower and house technology are located. An underground parking space is included in the price.This home delights lovers of extravagant architecture who weigh comfort and high quality of life just as highly as a central and yet quiet living location. Uster 8610 Uster is located in the Uster district, in the canton of Zurich. The population in the political municipality of Uster has changed by an average of +0.9% per year over the last five years to 36,563 inhabitants (as of December 31, 2024). The tax burden is 10.2% (canton: 10.0%). Over the last five years, the municipality has an average annual residential construction activity of 0.8%.

  • Pets allowed
  • Child-friendly
  • Quiet neighborhood
Travel time
-

Other interesting objects