1 result - House, chalet, rustico to buy: Tann

More objects in your automatically expanded search area
20 results - Radius: + 10km
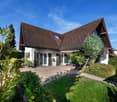
  • Modern two-story house with a clean, minimalist design. The entrance features a large, dark wooden door flanked by greenery and a paved walkway.

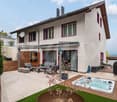
  • Balcony with wooden table and chairs, overlooking a swimming pool and scenic mountain view.
1 / 2
Balcony with wooden table and chairs, overlooking a swimming pool and scenic mountain view.
5.5 rooms165m²CHF 2,480,000.–
Premium
Alpenblickstrasse, 8645 Jona

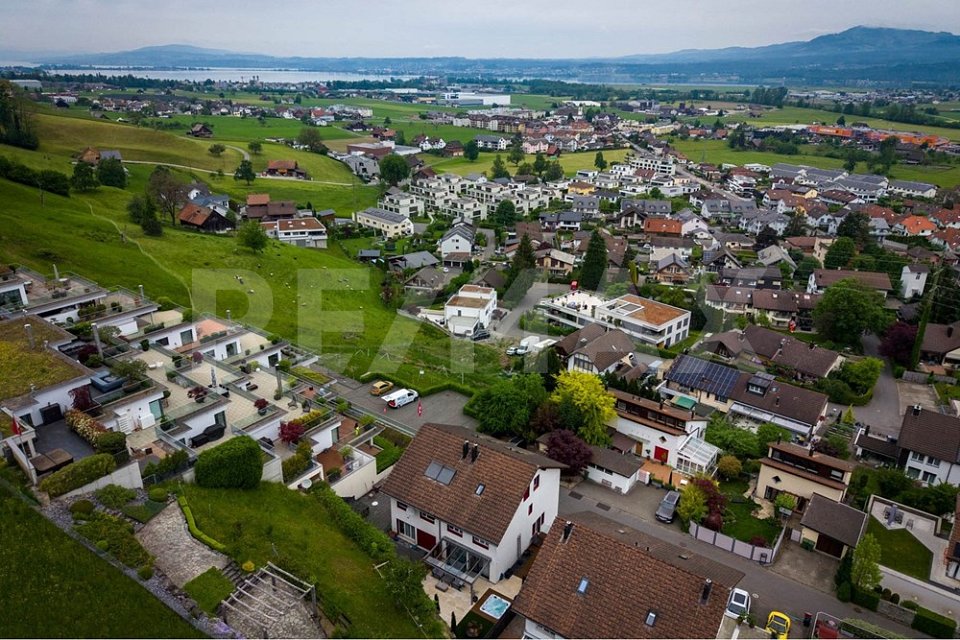
"Le Corbusier"-style row house with pool and large garden

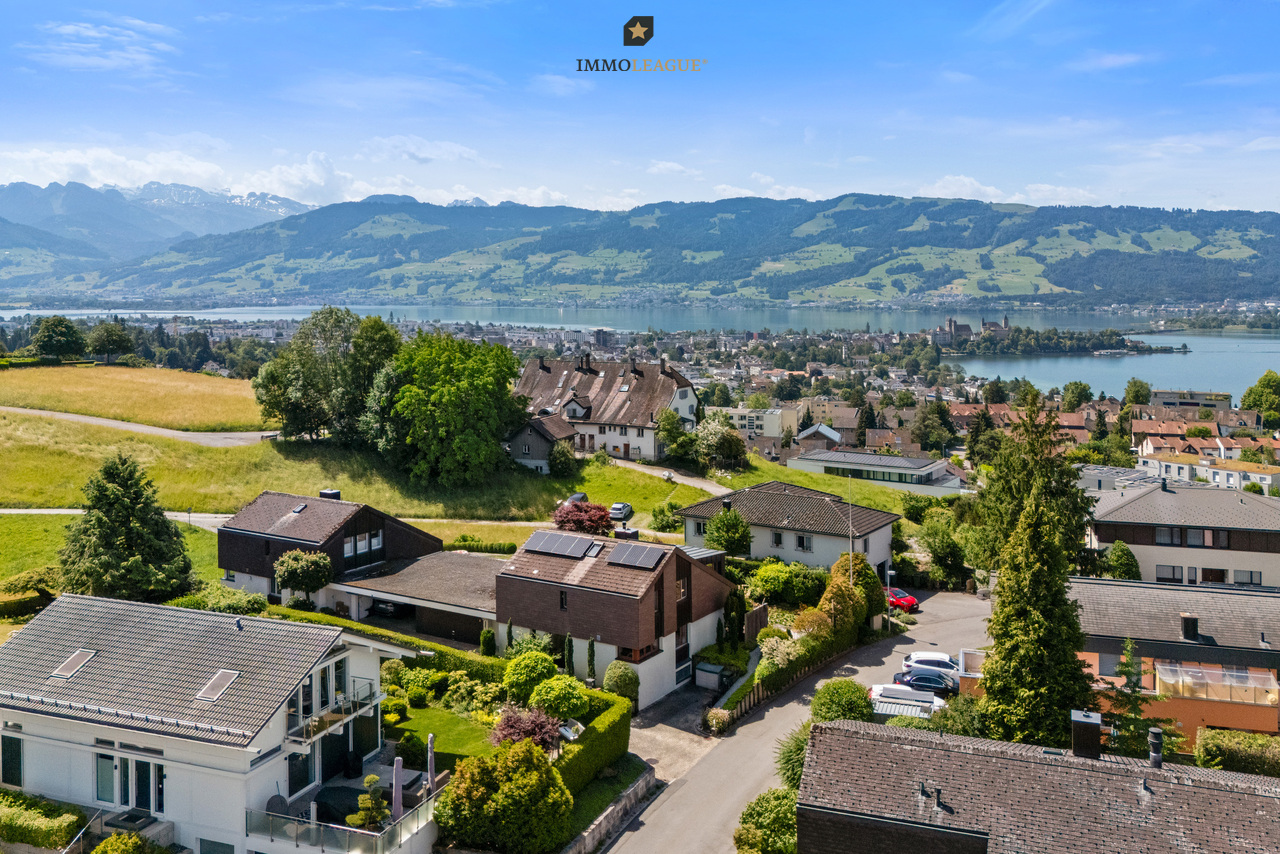
Family house with winter garden. Private courtyard and garden. Garage and three parking spaces. Communal garden with pool and barbecue area. Quiet and sunny location with views of Lake Zurich and the Alps. Built in 1973 by architect Kurt Federer, inspired by Le Corbusier. Careful renovations with respect for the characteristic design elements. Windows, electrical installations, water pipes, and both flat roofs renovated.Six half-stories, connected by stairs. Entrance from the parking lot via a walled courtyard. Kitchen with views of the inner courtyard, dining area, and winter garden. One floor higher, two children's rooms with their own bathroom and guest toilet. Above that, the parental bedroom with views over the lake, with bathroom and small balcony. From the dining area, one floor lower, the living room with fireplace. Another floor lower, laundry room and cellar. Exit to the pool/garden area with covered seating. 5 x 10 meter large pool with outdoor shower and hot water connection. In the lowest half-story, additional living space with bathroom and exit to the garden.Filter system of the communal pool replaced with modern technology in 2019; gas heating replaced with geothermal heating in 2024; forecourt in front of the garages renovated. Top condition of the property; no further renovations or renewals necessary in the near future. Low maintenance costs for the own house and the communal infrastructure. Address on a private street without through traffic.Quietly located, extremely comfortable, and close to everything - this house is sure to delight all around!

Travel time
-
1 / 8
  • Parking space
5.5 rooms175m²CHF 950,000.–
Top
8733 Eschenbach SG

RACY TERRACED HOUSE - FINALLY AFFORDABLE

Adjacent to the agricultural zone we are selling in Eschenbach an exciting 5.5-room terraced house, which extends over four floors and convinces with a clever layout .On around 175 m² of living space the house offers a generous amount of space, which is ideal for families or couples with space requirements.The bright living area with cozy Swedish stove forms the heart of the house. Staggered on mezzanines there are two dining areas with views into greenery - a charming solution, which provides generosity and light . The modern, contemporary equipped kitchen offers plenty of workspace and is ideally suited for shared cooking moments.The spacious rooms open up versatile usage options - from bedroom to home office and to guest room.In the outdoor area you can expect a sunny terrace with unobstructable sweeping views of the mountains and a well-kept garden on the ground floor with pergola.One indoor parking space and one outdoor parking space are already included in the purchase price - a further plus point for this attractive offer.Adjacent to the agricultural zone we are selling in Eschenbach an exciting 5.5-room terraced house, which extends over four floors and convinces with a clever layout .On around 175 m² of living space the house offers a generous amount of space, which is ideal for families or couples with space requirements.The bright living area with cozy Swedish stove forms the heart of the house. Staggered on mezzanines there are two dining areas with views into greenery - a charming solution, which provides generosity and light . The modern, contemporary equipped kitchen offers plenty of workspace and is ideally suited for shared cooking moments.The spacious rooms open up versatile usage options - from bedroom to home office and to guest room.In the outdoor area you can expect a sunny terrace with unobstructable sweeping views of the mountains and a well-kept garden on the ground floor with pergola.An indoor parking space and an outdoor parking space are already included in the purchase price - a further plus point for this attractive offer.Interested? Further information, pictures and a virtual tour as well as viewing options can be found at: propertyowner.ch/en/real-estate/25-12241

  • Parking space
1 / 12
6.5 rooms198m²CHF 1,480,000.–
Delggstrasse 6, 8732 Eschenbach SG

Modern 6.5-room single-family home, studio, and expansion potential

Welcome to your new home! This magnificent single-family house, located in the sought-after See-Gaster region in the canton of St. Gallen, is situated in the idyllic Delggstrasse 6c. Built in 2014, the property presents itself in very good condition and will be ready for occupancy in the summer of 2026.The estate extends over a living area of 198 square meters and has a total volume of 1029 cubic meters on a plot of 500 square meters. With a total of 6.5 rooms (including a studio in the basement) and spread over three floors, this house is perfect for families looking for a mix of modern amenities and rural charm.In the basement, the two-room studio can be separately inhabited with a small adjustment.The open and bright rooms are equipped with underfloor heating and offer a welcoming atmosphere. From the spacious living room, you can access the balcony, which offers a spectacular mountain and open view. An additional garden area invites you to relax and enjoy.A particular highlight is the quiet location of the house in a friendly residential area, combined with the proximity to schools, highway connections, and public transportation, making everyday life easier for the family. The surroundings boast a rural charm and offer an ideal environment for children and nature lovers.With three parking spaces, ample space is also provided. Modern amenities such as an entrance hall, CATV cable, and a heat pump round off this unique offer. Don't hesitate to take advantage of this rare opportunity and welcome your dream home in the heart of Switzerland!

1 / 13
6.5 rooms155m²CHF 1,890,000.–
Hügelweg 19, 8854 Galgenen

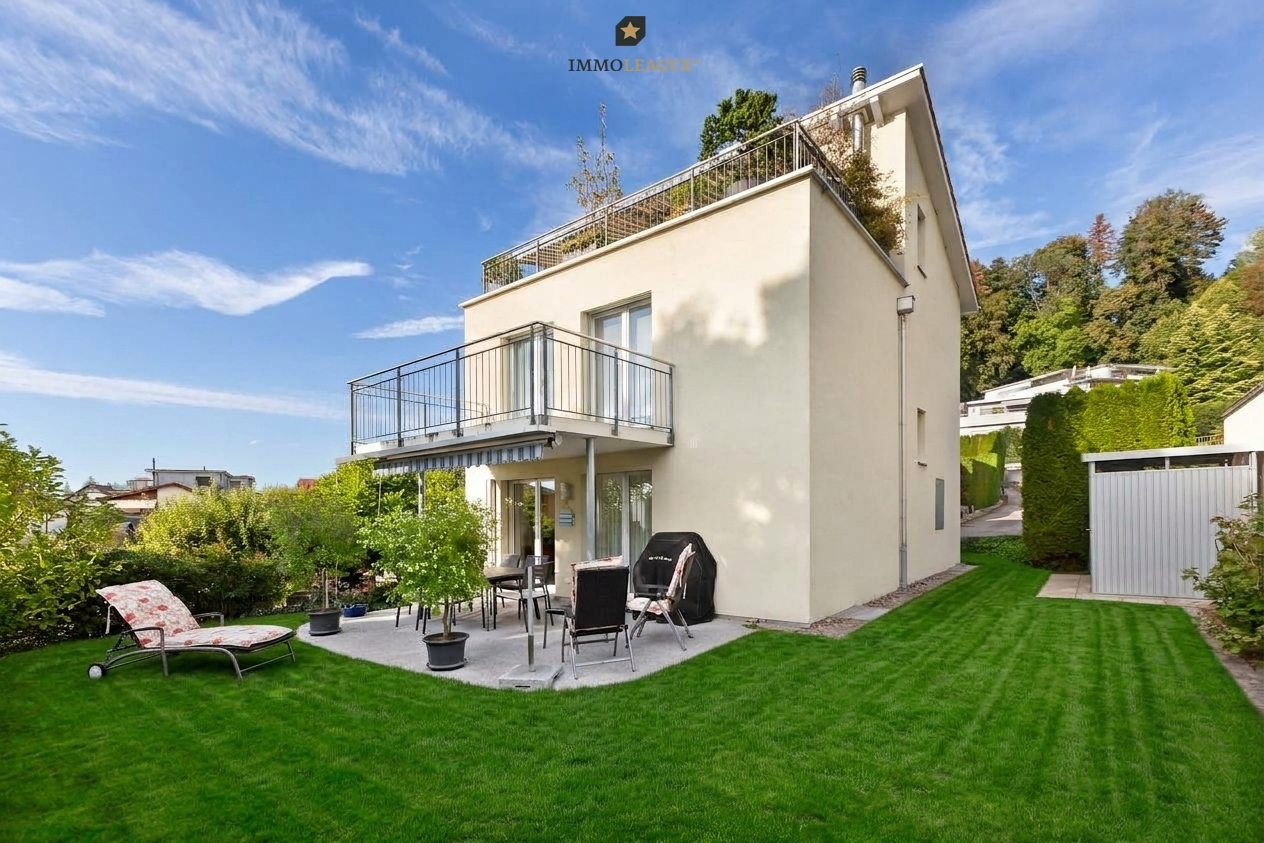
Opportunity - Modern 6.5-room semi-detached house in Galgenen for sale

Experience a stylish 6.5-room semi-detached house at Hügelweg 19, which combines timeless elegance with modern technology. The property, built in 1999, offers a net living area of 155 m² and convinces with its slightly elevated location, attractive long-distance view, high level of privacy, and high-quality interior design that leaves no wishes unfulfilled.The room concept is well thought out and clearly structured: On the ground floor, there is the inviting entrance area, a versatile room ideal as a guest room or home office, as well as basement rooms, the heating room, and the directly accessible garage. On the 1st upper floor, the spacious, light-flooded living and dining area opens up with floor-to-ceiling windows and direct access to the outdoor area. This delights with a cozy, covered seating area, a heated whirlpool, and another seating area with a beautiful view. The high-quality kitchen with granite worktops, Miele induction field, and Electrolux appliances combines design and functionality at a high level.On the second upper floor, there are three bedrooms and a bathroom with shower and bathtub at your disposal. The attic forms an ideal retreat with another bedroom, its own bathroom, and a flexibly usable intermediate area. An innovative security concept rounds off the offer. A home that convinces sustainably with its location, quality, and well-thought-out architecture.Information:Roger Möschler, Owner/CEOREMAX Immobilien Lachenroger.moeschler@remax.ch+41 79 404 71 61

Travel time
-
1 / 13
4 rooms147m²CHF 1,889,000.–
Alpenblickstrasse 42, 8630 Rüti ZH

Unique single-family house with pool in Rüti

Exclusive 4-bedroom single-family house, 2-story, living area: approx. 147 m2, building area: 182 m2, paved area: 69 m2, swimming pool: 32 m2, garden: 796 m2. Year of construction: 1975.The house offers, among other things: • 4 rooms with generous space allocation • 147 m² living area over two floors • Swimming pool in the well-maintained garden area The location is exceptionally quiet and sunny – especially in the summer, the property enjoys a lot of sunshine. The surroundings are pleasantly quiet both day and night, making living here particularly attractive.The infrastructure in the vicinity leaves nothing to be desired: • Bus stop Laufenbach can be reached in just 7 minutes on foot • Se-De Market supermarket in 13 minutes on foot • Schlossbergstrasse school in 15 minutes on foot • Railway connection nearby This charming single-family house combines living comfort, privacy, and an excellent location in Rüti ZH. An ideal opportunity for families looking for a well-maintained home with their own pool!This property is being auctioned by the debt enforcement or bankruptcy office. The official estimated value is CHF 1'889'000.00. The sale price of an auctioned property can be significantly lower than the market price. Detailed information (address, property details, usually appraisal report, photos, and information on the upcoming auction and contact point) can be found on www.zimmo.swiss. The objects can usually be viewed in advance (and there's more information about that in the registered area). Further information on this and over 100 other interesting properties can be found at:

Travel time
-
1 / 11
4.5 rooms110m²CHF 880,000.–
Sankt Josefstrasse 4E, 8730 Uznach

Cozy 4.5-room house with private garden

Highlights • Near schools, shopping & public transport • Swedish stove with pizza baking function • Private garden with terrace and tool shed • Multi-purpose basement • Underground parking space with direct access and electric connection Quality of living on two levels - with garden, balconies and comfort details This property impresses with a lot of privacy, continuous investments and plenty of space in the outdoor area. The barrier-free entrance leads to the entrance hall with bathroom and shower. From here, the bright living and dining room with a cozy Swedish stove and the modern, comfortable kitchen (2018) open up. Large windows let in plenty of light and connect the living room directly to the sunny terrace and private garden. A storage room and a garden house provide additional storage space outdoors. Upstairs, you'll find three rooms, two of which have their own balcony, ideal for quiet moments in the fresh air. A bathroom with bathtub completes this floor. Triple-glazed windows (2014), an alarm system (2022), freshly painted areas (2024), and regularly replaced appliances underline the very well-maintained condition of the house. In the basement, you have a cellar, a laundry room, and a multi-purpose room at your disposal: perfect as a fitness, hobby, or playroom. The offer includes an underground parking space with electric preparation, which is available for an additional CHF 30,000. Let yourself be impressed by this special home, we look forward to your contact for a viewing!

Travel time
-
1 / 13
6.5 roomsCHF 1,130,000.–
Binzikerstrasse 72, 8627 Grüningen

Charming Flarz house with annex in the heart of Grüningen

CHARMING FLARZ HOUSE IN THE HEART OF GRÜNINGEN In the core zone of Grüningen, this extremely well-maintained, special property is looking forward to new owners! The house was built in 1977 and the interior was renovated in 2012. Flarz houses have been shaping the village landscape of the Zürcher Oberland for centuries and stand for grown history, individuality, and a special quality of living - characteristics that have become rare today. The gem includes two units: a charming house with 4.5 rooms and plenty of storage space, as well as a bright, friendly annex apartment on the top floor. The property convinces with its unique character, the exciting split-level construction over several half-stories, and the central location in the village center. In addition to the spacious living rooms, there are practical basement rooms with plenty of storage space, a garage, and a small shed waiting for the buyers. WHAT YOU CAN LOOK FORWARD TO: The single-sided attached house part convinces with a well-thought-out room layout and a particularly cozy living atmosphere. The different levels create an exciting living structure and give the home an individual character. The lovingly designed garden with seating area and lawn invites you to linger and the covered balcony offers additional space for relaxed hours outdoors. The house includes a spacious garage with space for a workshop or hobby corner. The shed next to the house provides additional storage space and is ideal for storing garden tools, tools, or bicycles. 4.5-ROOM FLARZ HOUSE (HOUSE PART) • Functional entrance area with enough space for a wardrobe • Practical guest toilet with sink • Multi-purpose room on the ground floor - suitable as an office/guest/fitness room • Basement with heating and washing room, a spacious basement room, and a separate food cellar • The bright, inviting kitchen, dining, and living area forms the heart of the house • Kitchen with V-Zug brand appliances • Freshly treated parquet floor in the living and dining area • Wet room with daylight and a spacious shower • Spacious bedrooms with enough space for an open dressing area 1.5-ROOM-MAISONETTE-ANNEX APARTMENT (TOP FLOOR) The annex apartment on the top floor, accessible via a separate outdoor staircase, offers ideal conditions for renting or as an independent living area for guests or family members. The apartment convinces with its spacious entrance area and plenty of practical storage space. The wet room is equipped with a skylight and a bathtub. Under the stairs, there is a small retreat with its own washing machine. On the upper floor, there is the open kitchen, living, and dining area. Connected by stairs, the sleeping area is located slightly above the living and dining area - openly designed and yet well separated from the living area. The large windows provide plenty of daylight and brightness in the apartment. This charming object combines historical character with versatile and practical uses. The combination of living comfort, potential for returns, and central location makes this property a rare opportunity. Have we sparked your interest? We would be happy to introduce you to this special property in person and are available for further information.

Travel time
-
1 / 19
7 rooms180m²CHF 1,690,000.–
Hotzenwis 10, 8133 Esslingen

Charmantes Reihen-Einfamilienhaus in Esslingen –Wohnen im Grünen mit Stadtanschluss

Dieses gepflegte Reihenmittelhaus in Esslingen (ZH) besticht durch seine ruhige Lage an einer Sackgasse, helle Wohnräume und eine durchdachte Raumaufteilung –ideal für Familien oder Paare, die Wert auf Komfort und Nachhaltigkeit legen.Im Erdgeschoss befinden sich das grosszügige Entrée, eine funktionale Küche sowie das helle Wohnzimmer mit Umluft-Cheminée und direktem Zugang zum Garten. Eine Nasszelle mit Dusche/WC ergänzt das Raumangebot.Das 1. Obergeschoss bietet drei geräumige Schlafzimmer sowie ein Badezimmer mit Doppellavabo und ein seperatesWC.Im Dachgeschoss steht ein grosser, vielseitig nutzbarer Raum mit weiterer Nasszelle (DU/WC) zur Verfügung –ideal als Gäste-, Spiel-oder Fitnesszimmer.Im Untergeschoss befinden sich der Technikraum, die Waschküche und ein Hobbyraum mit Gartenzugang. Der ehemalige Tankraum bietet zusätzliches Potenzial und kann mit einem direkten Zugang zur Garage umgebaut oder erweitert werden.Zur Liegenschaft gehören eine Doppelgarage mit Platz für zwei Fahrzeuge sowie zwei Aussenparkplätze. Die Photovoltaikanlage mit Speicherbatterie sorgt für Energieeffizienz und tiefere Nebenkosten.Ein Haus, das mit Charme, Funktionalität und nachhaltiger Ausstattung überzeugt –in einer Lage, die Ruhe und Lebensqualität vereint.Charming Terraced Single-Family Home in Esslingen – Green Living with Easy Access to the CityThis well-maintained mid-terrace house in Esslingen (ZH) impresses with its quiet location on a cul-de-sac, bright living spaces, and thoughtfully designed layout – ideal for families or couples who value comfort, functionality, and sustainability.The ground floor features a spacious entrance hall, a practical kitchen, and a bright living room with a fireplace and direct access to the garden. A bathroom with shower and WC completes this level.The first floor offers three generously sized bedrooms, a family bathroom with double washbasin, and a separate WC.The attic floor provides a large, versatile room with an additional bathroom (shower/WC), making it ideal as a guest room, playroom, home office, or fitness area.The basement includes a utility/technical room, a laundry room, and a hobby room with direct access to the garden. The former tank room offers further potential and could be converted or extended with direct access to the garage.The property also benefits from a double garage with space for two vehicles, as well as two outdoor parking spaces. A photovoltaic solar system with battery storage enhances energy efficiency and helps reduce utility costs.A home that combines charm, practicality, and sustainable features – situated in a peaceful setting that offers both tranquility and an excellent quality of life.

Travel time
-
1 / 24
7.5 rooms196m²CHF 1,800,000.–
Aatalstrasse 28, 8636 Wald

Exclusive country house idyll with 3,874 m² of land, large natural pond, and Alpine views

This exceptional 7.5-room single-family house is located in a sunny, quiet spot in the idyllic Neutal in Wald ZH – surrounded by nature, space, and absolute privacy. The house was comprehensively modernized in 2011 and brought up to Minergie standard. A high-performance heat pump with 12 coil registers ensures efficient, sustainable energy supply. The architecture combines traditional charm with modern technology and creates a living ambiance full of warmth, comfort, and generosity.Living with atmosphere – ground floorThe bright entrance area opens up to a approximately 43 m² large living/dining room with a noble wooden cassette ceiling and an original tile stove from 1949, which can even be used for baking – a rare, charming highlight. A separate chimney lounge with direct access to the south-facing patio offers a quiet retreat with a view of the greenery. The spacious kitchen with granite countertops and a large steam extractor hood also opens up to the patio and invites you to social moments outdoors.In addition to the ground floor: • Guest room • Guest toilet • Two offices • Second house entrance with its own wardrobe – ideal for quiet business, practice, studio, or home office with customer traffic Private retreat – upper floorThe upper floor impresses with: • large, bright bedroom with south-facing balcony and dreamy views of the greenery and the mountain world • another room (ideal as a dressing room or bedroom) • modern bathroom with walk-in shower • practical storage room Basement – functional and versatileIn the basement, you will find: • heating technology (heat pump) • laundry room • cellar • craft room • garage Everything is neatly structured and offers a lot of storage space and usable area.Plot and natural pond – a nature refugeThe property includes 3,874 m² of land, of which a approximately 670 m² large, protected natural pond with impressive plant diversity. The pond is part of the supracomunal nature conservation object «Teich und Hangried im Neutal» (object number 18) and is located in private ownership – a nature jewel whose care is supported by the canton.Directly adjacent is the unbuildable agricultural zone with an unobstructed view of the Glarus Alps. An own spring on the property offers additional potential.Location – nature paradise in front of the doorThe property is located in one of the most beautiful hiking areas of the Zürcher Oberland, characterized by rivers, streams, and small waterfalls. Only about 1,900 m above is the popular Alp Scheidegg, the highest restaurant in the canton of Zurich – with spectacular views of Lake Zurich and the Alps, as well as a starting point for paragliders.Despite its natural location, shopping facilities, schools, public transport, and medical care are easily accessible.ConclusionThis single-family house is far more than just a residential building – it is a retreat with character, embedded in a unique natural setting. The combination of high-quality renovation, large plot, protected natural pond, unobstructed view, Minergie standard, and versatile usage possibilities makes this property a unique opportunity in the Zürcher Oberland.

Travel time
-
1 / 13
12 rooms275m²CHF 1,299,000.–
Oberfeld 1 & 3, 8636 Wald

Unique house with great renovation and expansion potential

This special property in Wald combines privacy, tranquility, and a far-reaching view, making it ideal for buyers looking for a house with development potential. The object has been partially renovated and provides a solid basis for continuing the work started and creating a long-term, coherent home. Thanks to the generous structure, the house can be used as a multi-generation house. Depending on the design and construction requirements, the realization of an annex apartment can also be considered, ideal for relatives, guests, or as a separate office or retreat offer. The quiet location underlines the special character of this property and creates a pleasantly protected living environment. A highlight is the roof terrace, which invites you to relax outdoors. The outdoor offer is complemented by a small garden house, which serves as a cozy place to stay. The winter garden, which can be used as a living or living room area, expands the living space and connects indoor and outdoor life in an attractive way, even in the transitional periods. Overall, this property in Wald offers a rare combination of tranquility, views, and diverse usage possibilities, making it an excellent opportunity for those who want to acquire a house with charm, substance, and great potential.The property is located in Wald (ZH) in a pleasantly quiet and nature-connected environment. The surroundings are characterized by smaller residential areas, creating a harmonious and family-friendly living atmosphere. Wald is known as an attractive residential and recreational location in the Zürcher Oberland and offers a high quality of life. The surrounding nature with walking and hiking trails, as well as other nearby recreational areas, is practically at your doorstep and invites you to outdoor activities all year round. Thanks to a good connection to public transport and the regional road network, the surrounding communities and economic centers of the region are easily accessible.The property convinces with its characteristic two-family house charm and offers a solid basis with partially completed renovations (major renovation 1980, oil heating in house part No. 3 replaced 2021). Various renewals have already been tackled; at the same time, there is still a need for renovation in some areas, allowing for individual expansions and modernizations according to your own ideas. In the outdoor area, the object scores with a well-kept garden and generous surroundings, which offer diverse usage possibilities. A terrace and a balcony extend the living space outdoors and create attractive places for relaxation and stay. The offer is complemented by a practical garden house, which provides additional storage space for garden equipment and accessories.This historic house consists of two semi-detached houses on two separate plots and is being sold together. It is also listed in the communal inventory of protected objects. Accordingly, a comprehensive renovation must be carefully reviewed with the municipality.

Travel time
-
1 / 15
6.5 roomsCHF 4,600,000.–
Neutalstrasse 15c, 8852 Altendorf

Argentario - Where Architecture Meets the Horizon

Argentario - Where Architecture Meets the Horizon In the exclusive Argentario development in Altendorf, a fascinating ensemble of modern townhouses rises - a place where living comfort, design, and an unparalleled location on Lake Zurich come together.This house impresses with its clear lines, spacious, light-filled rooms, and high-quality, contemporary furnishings. Open floor plans leave room for creativity and individual living ideas, while the large window fronts offer a view far over the glittering Lake Zurich and the gentle hills of the surrounding area - here, architecture and horizon merge into a harmonious overall experience full of peace and expansiveness.Outside, several terraces offer space to enjoy the sun and the view to the fullest - ideal for relaxed hours, social gatherings, or quiet moments with a view of the lake. The hillside location not only guarantees an unparalleled panoramic view but also a feeling of exclusivity, while schools, shopping facilities, and public transportation are in the immediate vicinity.The Argentario development stands for modern, sustainable living with a timeless elegance that enriches life. A home for people who appreciate not only design and comfort but also the unparalleled magic of a lake view, light, and space.The most important highlights of this exclusive property: • Panoramic view of Lake Zurich - a breathtaking spectacle at any time of day. • Open kitchen on the upper floor with a stylish kitchen island in elegant high-gloss magnolia - the perfect place for indulgence and socializing. • Additional kitchen on the top floor in elegant white, with an integrated refrigerator - ideal for guests or the comfort of a second living level. • Noble oak parquet, white oiled, in all living and sleeping areas (studio, entrance, disponibel, rooms 1-3, dressing room) - timeless elegance with natural warmth. • Natural stone plates in Nero, in all other rooms - stylish accents with an exclusive character. • Fireplace - creates atmosphere and coziness in the living areas. • Private elevator - connects all levels comfortably and barrier-free. • Four spacious terraces - with sun, panoramic views, and privacy. • Winter garden - a retreat with light, warmth, and views, at any time of year. Further information and the detailed sales documentation are available upon request.But nothing replaces the personal impression - let yourself be convinced by the unique atmosphere of this house during a visit. We look forward to your contact.

Travel time
-
1 / 12
4.5 roomsCHF 570,000.–
Binzikerstrasse 68, 8627 Grüningen

Dream Workshop - Where Makers Hit the Nail on the Head!

Object description: For this historic house part in the heart of Grüningen, we are looking for new owners with manual skills, visions, and joy in shaping. The old rubble stone walls tell a long story: Many years ago, the property was built and has preserved its unique character to this day. In addition to the existing 4.5 rooms, this gem has a developable attic on two levels - the ideal basis for realizing your individual living dreams. Whether as a home or an exciting renovation project: Here, much potential waits to be discovered. The compact and low-maintenance property with 109 m² has a small bed, which is ideal for a loving flower planting. The property does not include a parking space. The spacious basement room is accessible via a separate external entrance. WHAT AWAITS YOU INSIDE: • Open kitchen with dining area and cozy built-in corner bench. The kitchen was renewed in 2020 and is equipped with devices from the brands Siemens and Electrolux. • The bright and spacious living area offers enough space for an additional dining table and the creation of a cozy study with a sofa. • The wet cell has daylight thanks to a window and is equipped with a bathtub, sink, toilet, and a washing machine from the brand V-Zug. • On the first upper floor, there are three rooms with laminate flooring and wood paneling on walls and ceilings. From one room, you can directly access the sunny balcony. • The attic is accessible via another staircase with a hatch cover. It is currently in a raw construction state and is not insulated. Here, unique living spaces are created on two levels, entirely according to your ideas. • The spacious basement with separate external entrance houses the technical installations and offers valuable additional storage space. • Directly next to the house entrance is the former toilet room with a window, which today serves as a practical storage room. TECHNICAL DETAILS & INVESTMENTS • 2013: Renewal of the heating system with air-water heat pump and hot water preparation via electric boiler • 2014: Replacement of the house entrance door to improve thermal insulation and burglary protection. • 2010: Insulation of the screed floor in the attic and renewal of all window seals. • 2020: Replacement of all window shutters with durable aluminum shutters. The property is currently vacant. The furniture visible in the photos was inserted using virtual homestaging. GRÜNINGEN The municipality of Grüningen is located in the district of Hinwil between Pfannenstiel and Bachtel at 502 m above sea level. The valley floor of the Zürcher Oberland is characterized by forest and meadow land, diverse hill ranges, and reed land. The highest point of the municipality is the Schlüssberg (554 m above sea level), with 3 hectares it is the largest vineyard in the Zürcher Oberland. Grüningen had 3,886 inhabitants in 2024, distributed over 1,675 households. The tax rate is currently 116%. The next motorway access is 1.9 km away, Wetzikon is 13 minutes away by car, and Rapperswil-Jona is 15 minutes away. Grüningen has several architectural treasures in its historic town (Stedtli). The castle offers space for every occasion - wedding parties, festive meals with the family, or business seminars. In the castle cellar, there is a small castle café that invites you to linger. The castle museum also offers a good overview of the history of Grüningen and its former lordship and bailiwick. The municipality has several local recreation areas that are easily accessible. The botanical garden as an oasis of peace, the Giessenweiher, and the Itziker Riet, which invites you to summer evening walks. Grüningen was once again and not without reason awarded as one of the most beautiful Swiss villages in 2026 and does justice to its name! Have we sparked your interest? We would be happy to show you this exceptional property during a personal viewing on site.

Travel time
-
1 / 11
  • Parking space
  • Balcony / Terrace
  • Garage
  • +1
7.5 rooms183m²CHF 2,890,000.–
Jona, 8645 Jona

Lake view, garden and versatile usage possibilities

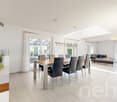
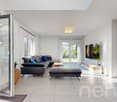
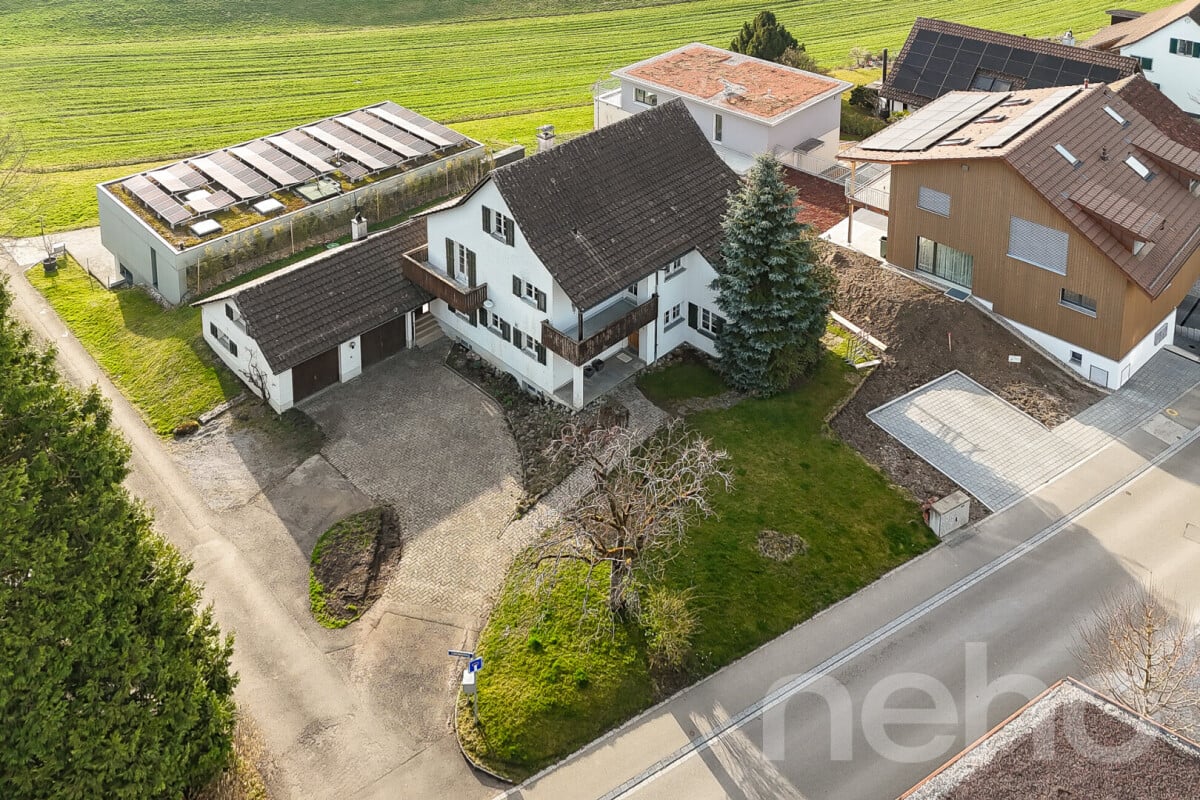
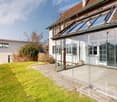
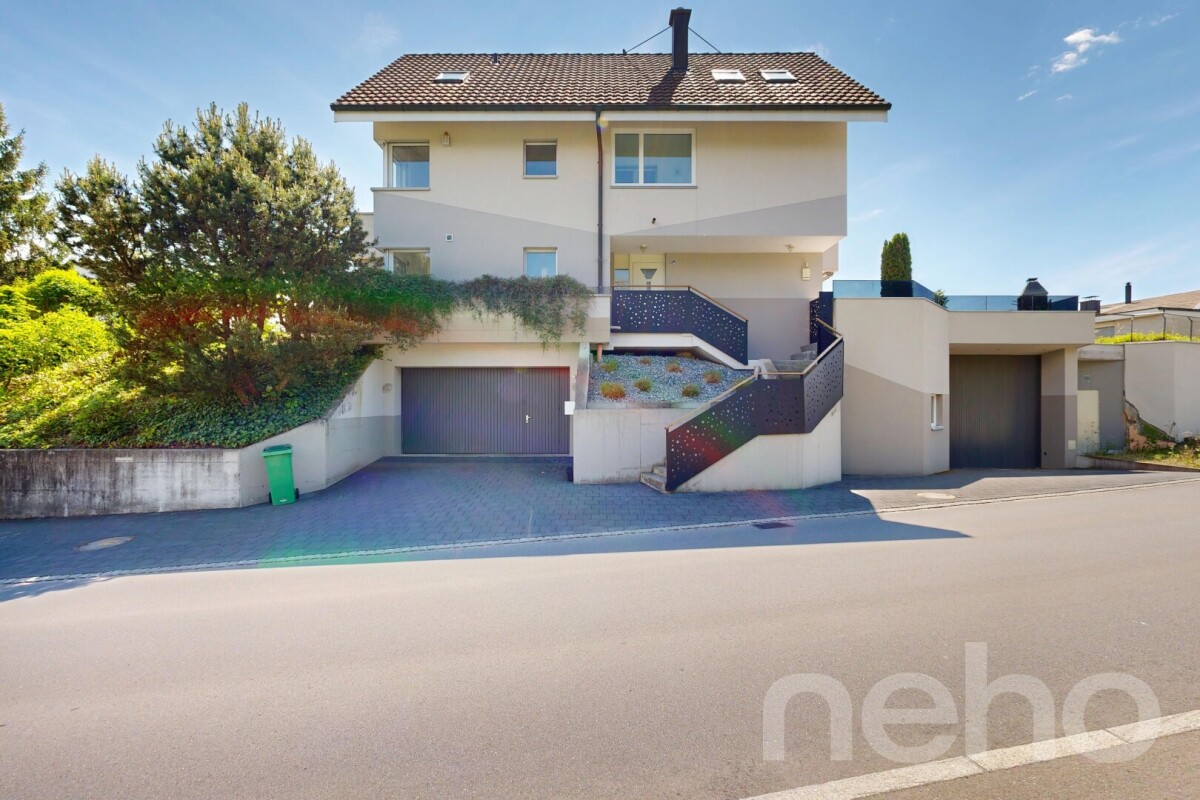
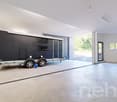
In an attractive location in Jona, this spacious single-family house presents itself with a wonderful lake view, plenty of space, and exceptional usage potential. The property convinces with its quiet living location, the extensive garden and terrace area, and the spacious room layout over three floors. Already when entering the house, you can feel the pleasant living feeling and the diverse possibilities that this property offers. The bright living rooms and the spacious window areas create a friendly atmosphere and enable a magnificent view of Lake Zurich. The spacious garden with various seating and terrace areas invites you to relax, enjoy, and linger - ideal for families, garden lovers, or social hours with friends and family. A special highlight of the property is the over 100 m² large multi-purpose room with a large garage door. This offers an extraordinary amount of space and is ideal for several caravans, boats, vehicles, or as a workshop, storage, or hobby room. Thanks to the versatile usage possibilities, an enormous potential for individual needs opens up here. The living area extends over three floors and offers a spacious room offer with much flexibility for families, working from home, or further usage concepts. Currently, the property is heated with an oil heating system. However, an installed geothermal probe is already available, which only needs to be connected - an attractive basis for a future, modern, and more sustainable heating solution. This special property combines spacious living, versatile usage possibilities, and a sought-after location with a beautiful view - a rare opportunity with much potential. Have we sparked your interest? We would be happy to show you this exceptional property personally during a viewing.Exact address available after registration on neho.ch.INTERESTED IN A VIEWING? PLEASE REGISTER: https://neho.ch/b/8645-26-2

  • Parking space
  • Balcony / Terrace
  • Garage
  • +1
Remo Leferink

Remo Leferink

Immobilienmakler

1 / 12
5.5 rooms180m²CHF 1,890,000.–
Summerauweg 2, 8623 Wetzikon ZH

Charming row house in Wetzikon with exceptional space offer

Charming row house with exceptional space offer and sunny outdoor areas This well-maintained row house in Wetzikon convinces with plenty of space, a special room feeling, and versatile usage possibilities. On approximately 180 m² of living space and around 320 m² of usable space, the property offers ideal conditions for families, couples, or anyone who wants to combine spacious living with practical additional space. The bright living area with a fireplace, the spacious winter garden, and the sunny outdoor areas are particularly noteworthy, giving the house a very special quality of living. Winter garden, fireplace, terrace, balcony, garage, and hobby room are the defining elements of the property.A real highlight is the combination of indoor and outdoor space: The winter garden extends the living area in a pleasant way, while the terrace and the spacious balcony offer plenty of space to relax, enjoy, and socialize. At the same time, the house offers a lot of flexibility thanks to the hobby room, garage, and other secondary areas for home office, storage, hobbies, or individual usage concepts.The property has a gas heating system with radiators, which ensures a pleasant heat distribution in all living rooms. The hot water preparation is energy-efficient via a heat pump, and the electricity has been renewed. Together with the well-maintained condition, this makes the object particularly attractive for buyers who are looking for a house with substance, charm, and clear added value. A harmonious home in a good location in Wetzikon, which ideally combines generosity, comfort, and potential.

Travel time
-
1 / 13
10 rooms265m²CHF 2,720,000.–
Hoheneggweg 8, 8636 Wald

Renovated dream home with pool and 2 apartments

Detached 10-room single-family house in Wald ZH - 2023 extensively modernizedIn a quiet, elevated hillside location with a far-reaching view, this house offers approximately 265 m² of living space on 3 levels, a versatile floor plan with a separate area and a spacious garden with a swimming pool - ideal for families, home offices, and guests. • Areas & Data: approximately 265 m² of living space, plot approximately 930 m², year of construction 1966, renovation 2023, 3 bathrooms • Living & Cooking: bright living/dining area with large window areas and terrace; modern kitchen with island/bar, induction cooktop, side-by-side refrigerator; parquet floors • Rooms: retreat area on the top floor with a very large room and bathroom; on the lower floor, a separate area with its own entrance, living kitchen, room, and shower/WC - ideal as a separate apartment, guest or office • Additional Rooms: hobby/fitness room, workspace, laundry room, cellar/bomb shelter, dressing room • Outdoor Space: several terraces/seating areas; garden with swimming pool (approximately 48 m² of water surface) • Energy: geothermal heat pump, heat distribution via underfloor heating • Mobility & Location: quiet residential area above the city center; Wald train station approximately 700 m; A53 in approximately 15 minutes; recreation at Bachtel/Tösstal • Parking: up to 4 spaces in separate garages • Price & Availability: purchase price CHF 2'720'000; availability by arrangement We would be happy to show you this modernized home during a personal viewing.

Travel time
-

Suggested properties for you based on search results

Other interesting objects