3 results - House, chalet, rustico to buy: Aathal-Seegräben

1 / 13
6 rooms160m²CHF 1,190,000.–
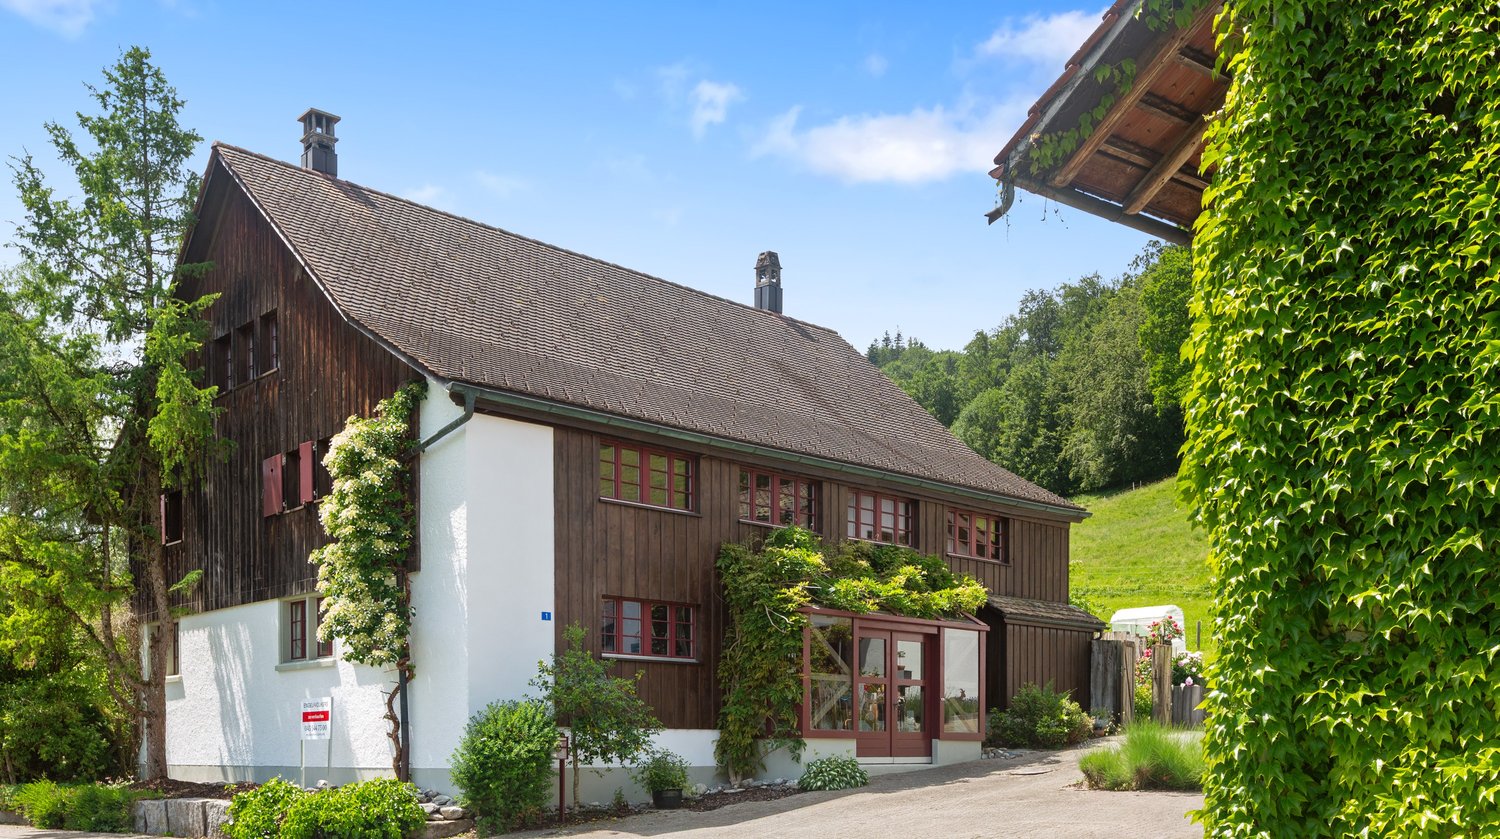
Gstalderstrasse 51, 8607 Sack

A spacious semi-detached Flarz house with an idyllic garden

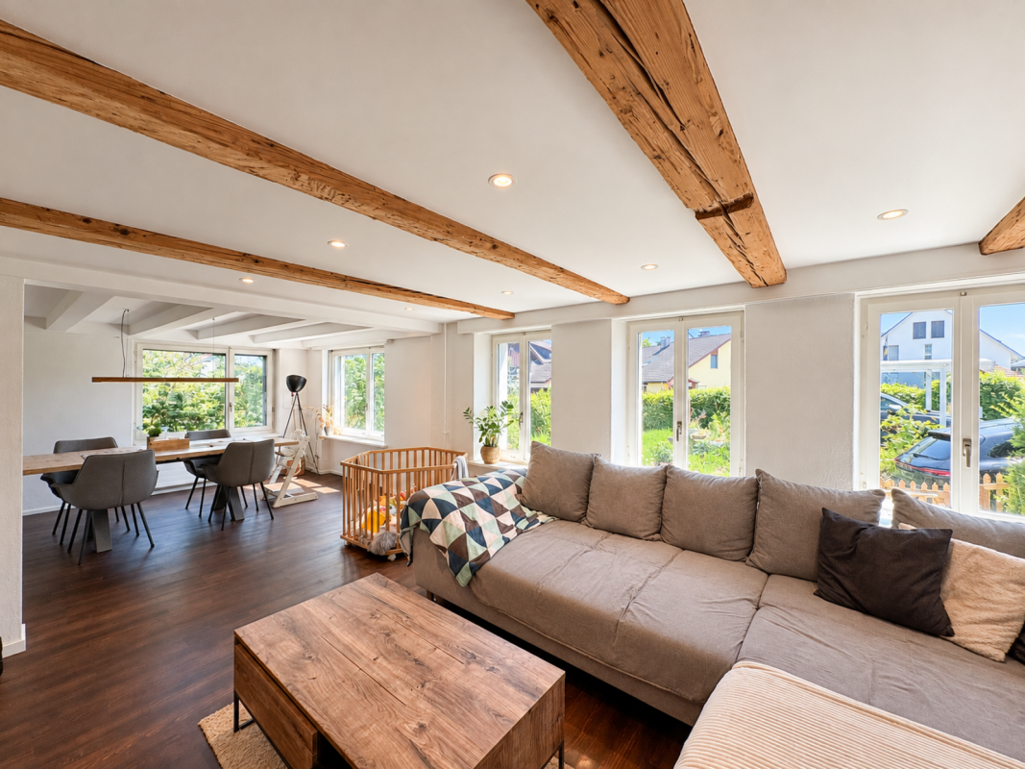
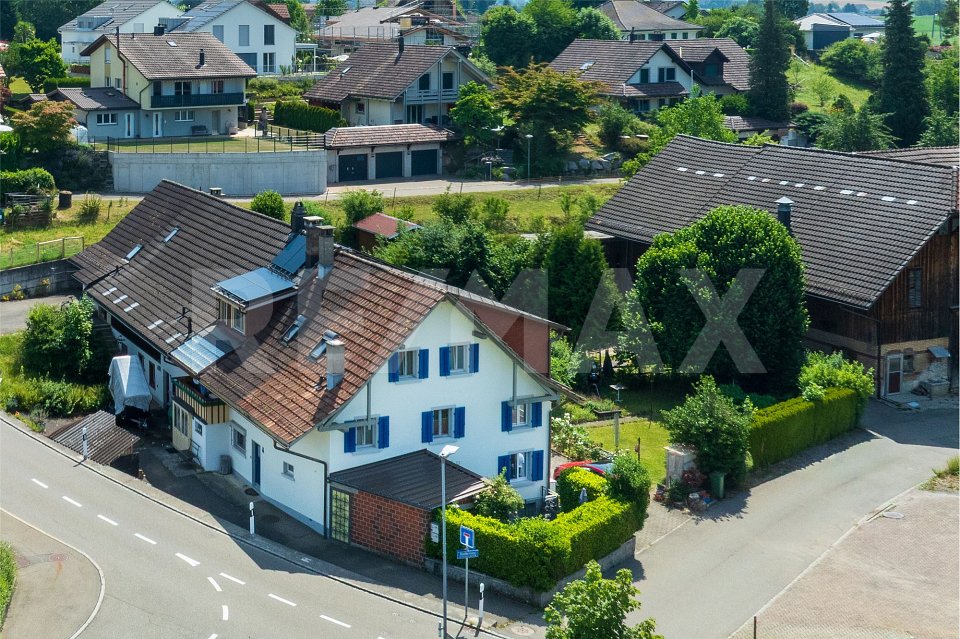
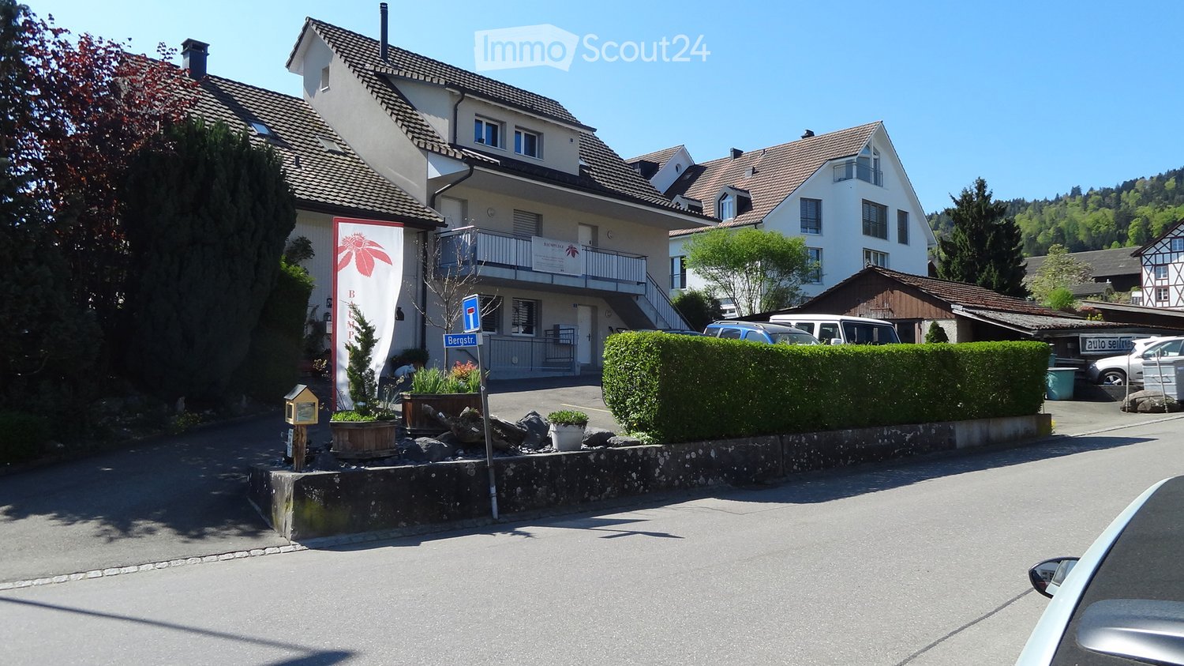
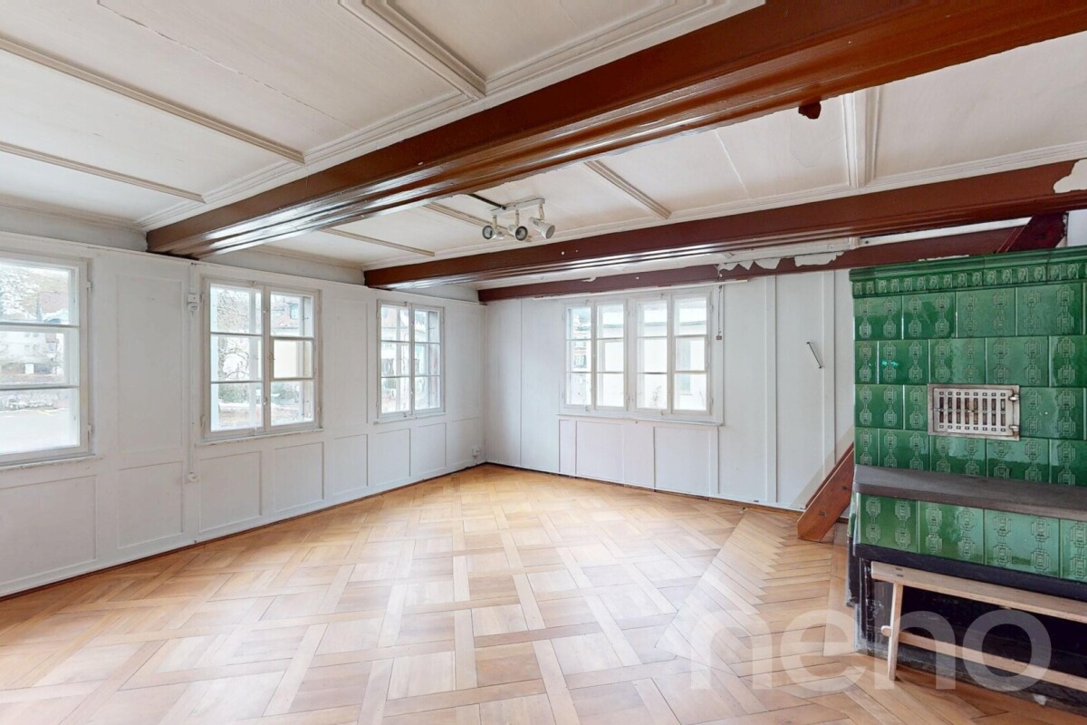
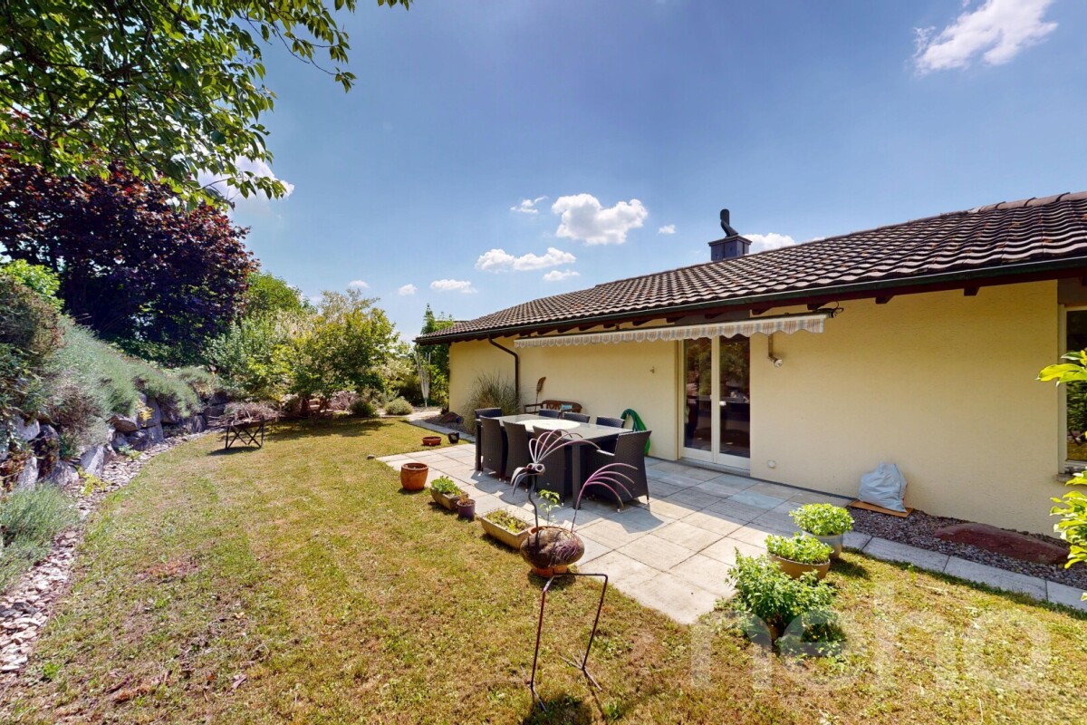
An extraordinary object of affection with a lot of charm, history, and surprisingly much space, ideal for people who are looking for something special and appreciate historic living with character.The charming Flarz house was built in 1887 and has since been carefully maintained, serviced, and continuously renovated, with great emphasis always being placed on preserving the original character and historic building substance.Typical of Flarz houses, the ground floor in the area of the visible wooden beams has a room height of around 1.80 meters. This characteristic feature gives the house a particularly cozy, authentic, and unmistakable living atmosphere and underlines the unique charm of this historic property.The spacious living area of around 160 m² extends over three residential floors and offers a variety of uses. Whether as a home for a large family, for several generations under one roof, as a shared flat, or even as a bed and breakfast - the room layout opens up numerous perspectives. The four bedrooms each have their own unique charm and character.A special highlight is the developed attic. The airy and open area with a spacious studio and two rooms creates a unique sense of space and offers a variety of possibilities for living, working, relaxing, or as a retreat for family members and guests.The interior design presents itself tastefully and appropriately to the character of the house. The dining area and the cozy living room form the heart of the residential house and invite you to linger. The lower ceiling height ensures a particularly warm, comfortable, and unmistakable living atmosphere, as can only be found in a historic Flarz house.This attractive offer is rounded off by a protected seating area and a spacious lawn, which invites you to play, relax, and enjoy. Whether sociable hours with family and friends, a cozy breakfast outdoors, or simply peace and relaxation in the green - here, young and old find their favorite spot.In total, three vehicles can be parked either directly in front of the house or in a garage building on a separate plot of land (189m²) near the property. The plot with garage is included in the purchase price.

Travel time
-
1 / 10
5.5 rooms150m²CHF 1,690,000.–
Gibelstrasse 3, 8607 Aathal-Seegräben

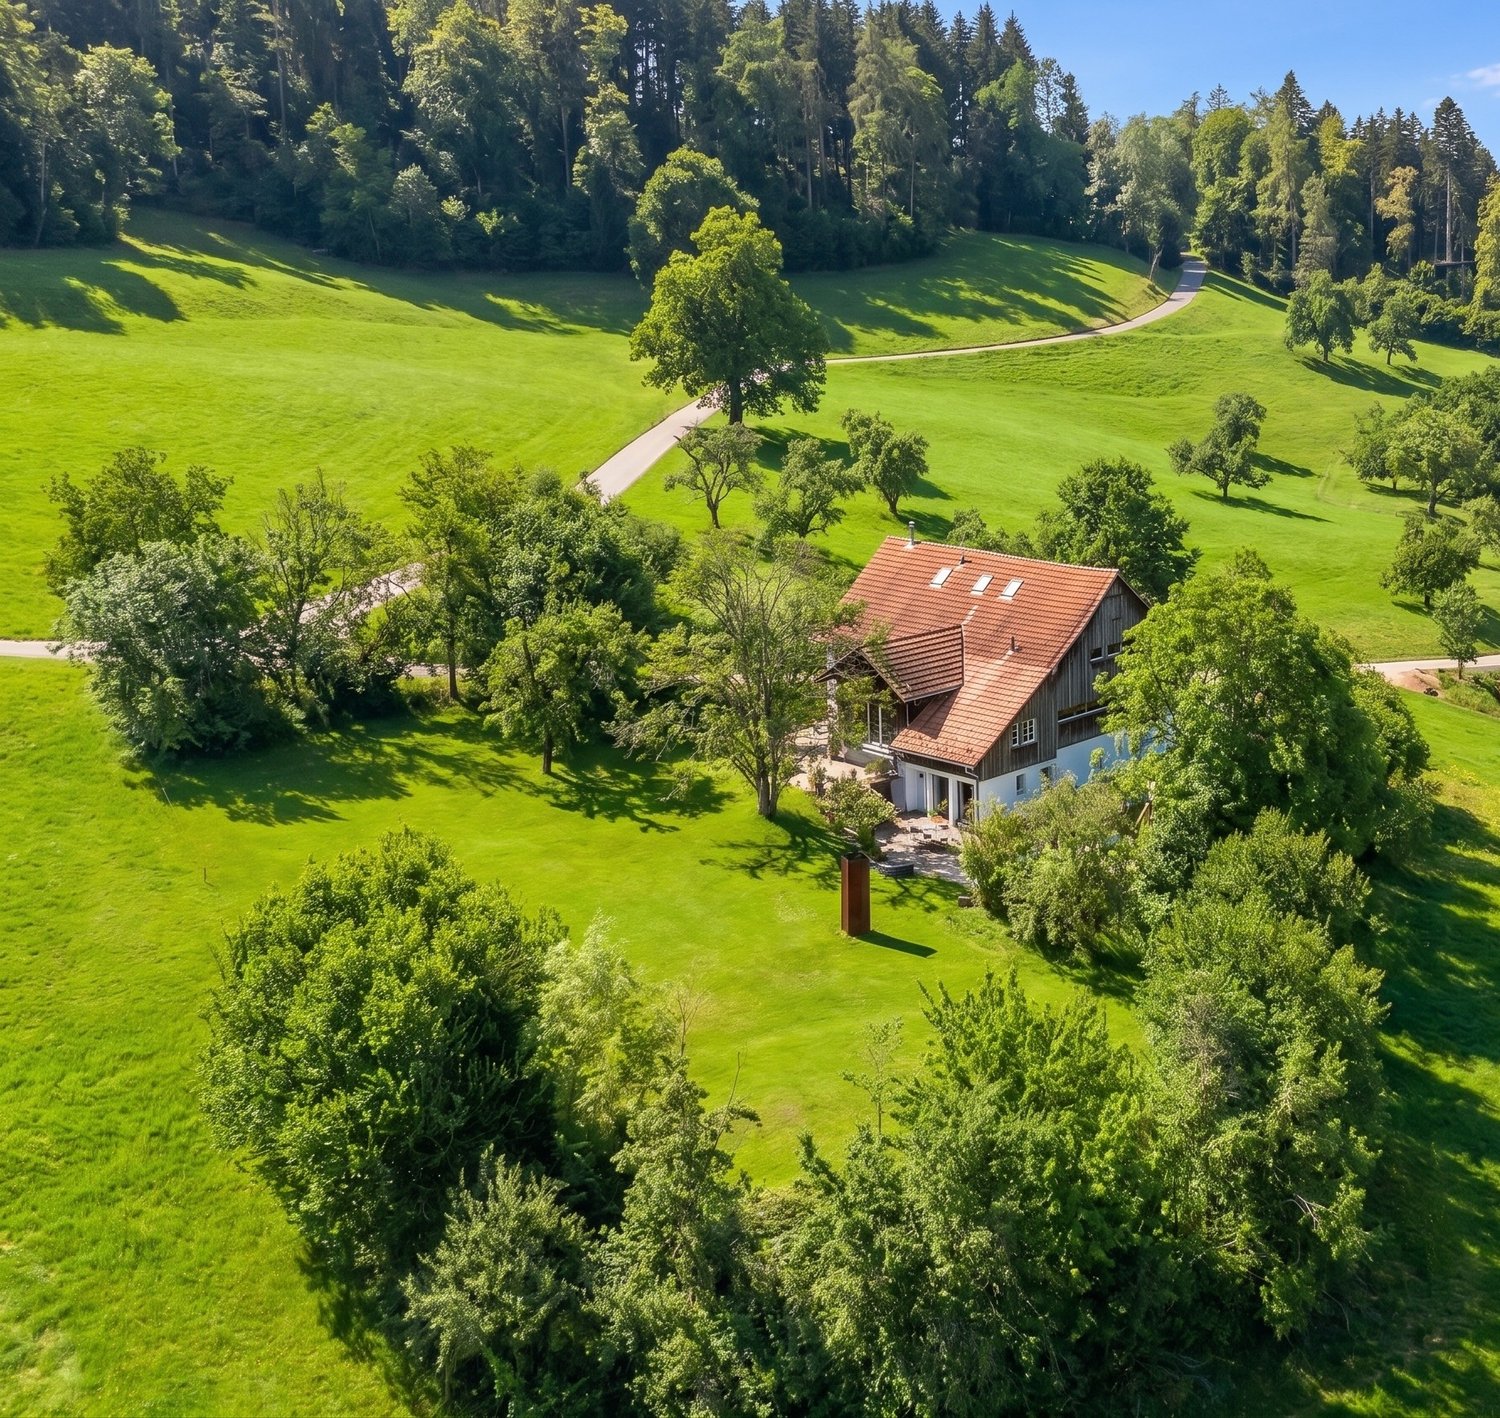
Spacious home with wellness potential and garden

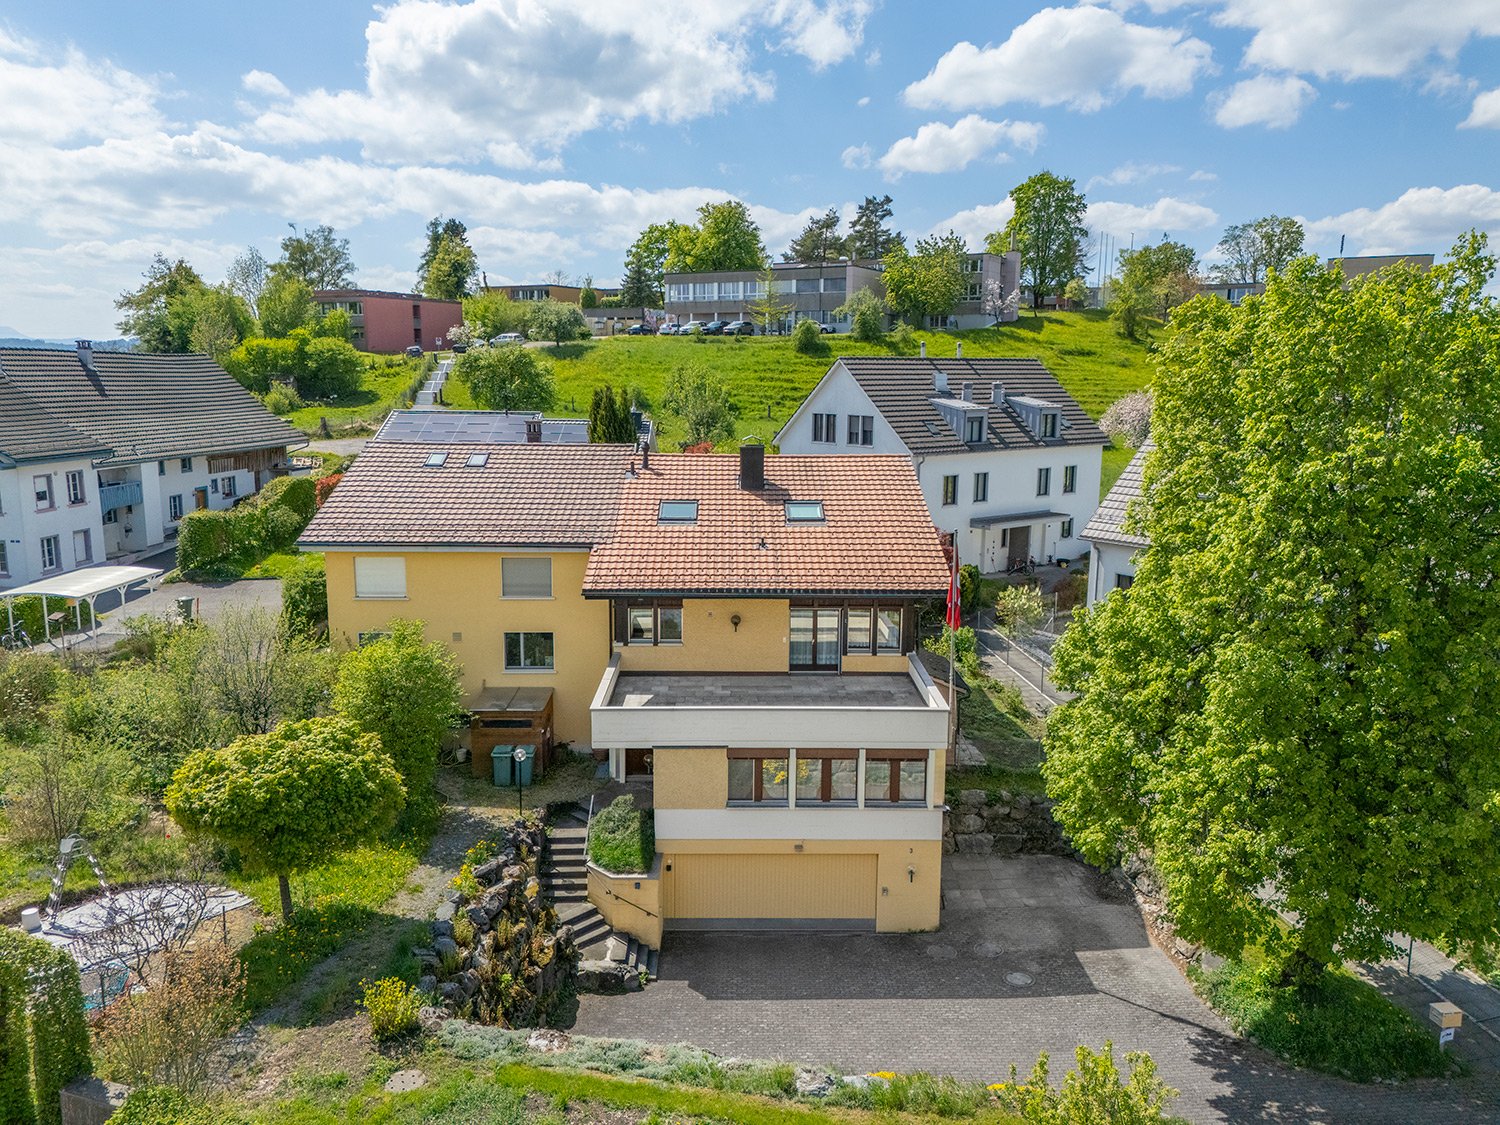
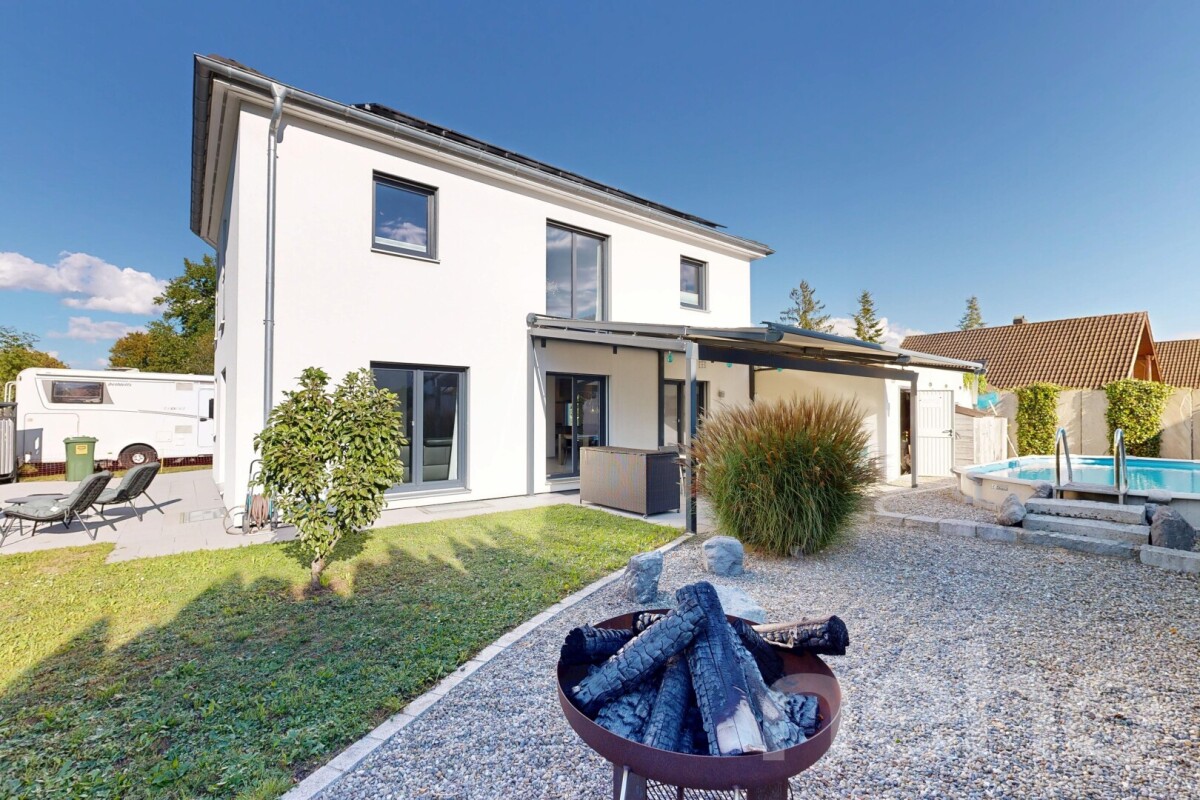
Multi-purpose room as additional usable space of approx. 50 m2This 5.5-room semi-detached house at Gibelstrasse 3 convinces with spacious room proportions, bright rooms, and enormous development potential. The sunny location in Aathal-Seegräben, surrounded by forests and recreational areas, offers natural living with high quality of life.The house, built in 1982, extends over three floors and stands on a 664 m² large plot of land with an extensive garden. Extensive window areas provide bright, friendly living rooms and a pleasant atmosphere.The open living and dining area with a fireplace forms the heart of the house and invites you to cozy, social hours. In total, four rooms, one bathroom, and two guest toilets are available - ideal for families or couples with space requirements.A special highlight is located on the ground floor: the spacious multi-purpose room (approx. 50 m²) with a sauna and an integrated, currently empty swimming pool. With a little imagination, a wonderful private wellness and relaxation oasis can be realized here. On the same level, there is a covered terrace with a sink and an outdoor fireplace, ideal for use as an outdoor kitchen and barbecue area. The garden with approximately 383 m² offers a lot of privacy and space for individual design.Two garage parking spaces and various ancillary and basement rooms round off this offer.A property with character, space, and perspective - ideal for all those who want to live close to nature and design their home individually.I look forward to your contact and a personal viewing.

Travel time
-
More objects in your automatically expanded search area
20 results - Radius: + 10km
1 / 13
  • Parking space
  • Balcony / Terrace
  • Garage
  • +2
6.5 rooms362m²Price on request
Premium
Wermatswil, 8615 Wermatswil

Individual house in Wermatswil

In a dreamlike location with a free view of the Alps, Lake Greifensee, and extensive green spaces, this exceptional single-family house is located, which convinces with its generosity, privacy, and natural surroundings. On a living area of 362 m², spread over 6.5 rooms and three levels, the house offers a unique living experience for people who appreciate space, tranquility, and views. The plot with 1994 m² of land enables a life in the middle of nature, far from traffic noise and neighbor pressure, and yet with quick access to the highway.Already when entering the property, the open living area on the main level impresses with large window fronts, which bring the panorama of mountains and lake into the house like a living painting. The interior is flooded with light and modernly designed, with a high-quality kitchen and plenty of space for living and dining. A spacious outdoor area is directly adjacent and offers sun from early to late - perfect for relaxed hours outdoors or social occasions.The lower level is the ideal place for guests or undisturbed hours: Here you will find a stylishly designed party room as well as access to the outdoor pool with terrace and lounge area - surrounded by plenty of greenery and with a private atmosphere. The outdoor area works like a private oasis with a Mediterranean flair - well-maintained stone walls, wooden terraces, charming planting, and stylish lounge furniture.The property offers all-day sunshine and a sense of living that makes every day feel like a vacation. The proximity to the forest and Lake Pfäffikon, both easily accessible on foot, make the object particularly attractive for nature-loving people and dog owners: Thanks to the slope location and the well-thought-out architecture, you can enjoy maximum privacy here - no traffic, no nearby neighbors, just peace, views, and nature.An ideal home for families, couples, or individualists with a claim to quality of life, space, and an exceptional location.Exact address available after registration on neho.ch.INTERESTED IN A VIEWING? PLEASE REGISTER: https://neho.ch/b/8615-24-1

  • Parking space
  • Balcony / Terrace
  • Garage
  • +2
Sina Murphy

Sina Murphy

Immobilienmaklerin

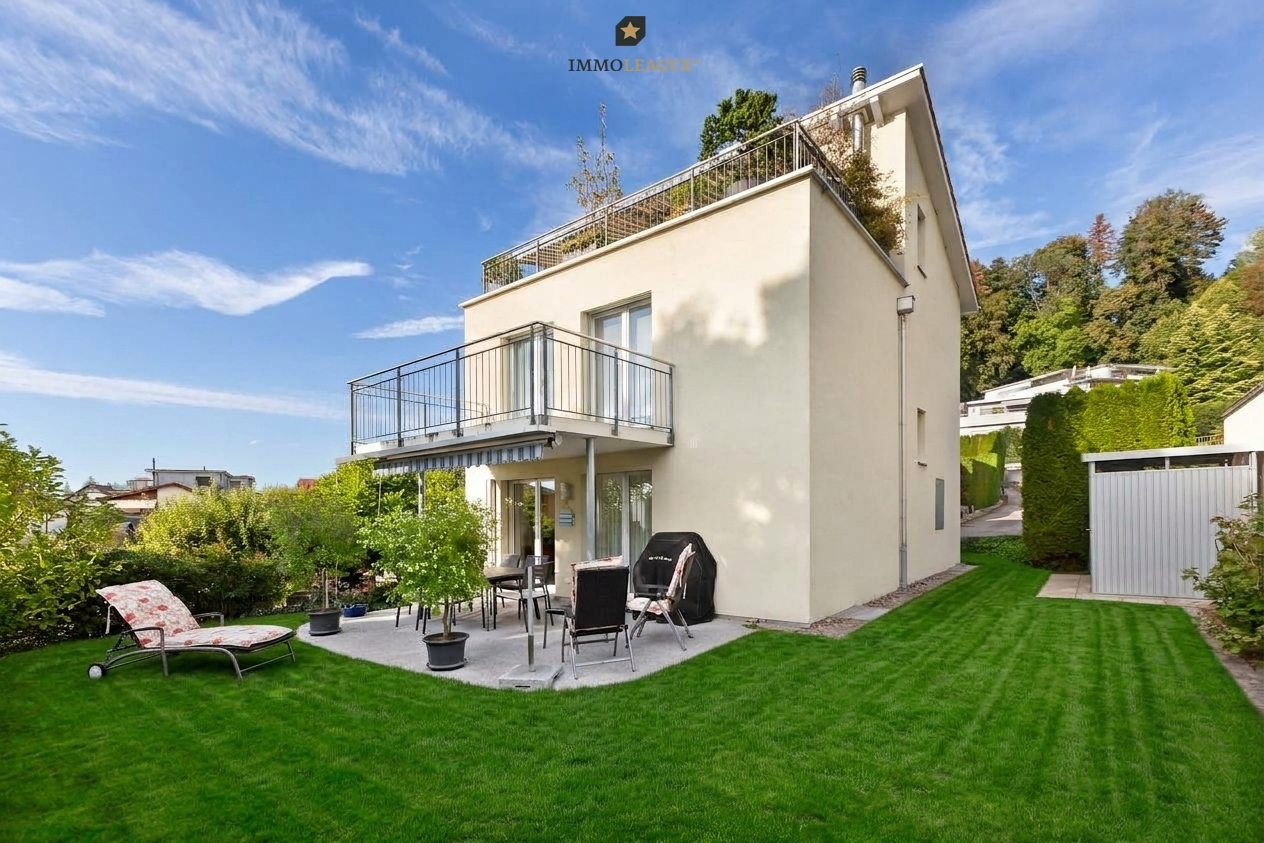
  • A modern two-story house with white exterior walls, dark grey tiled roof, multiple windows, and a small balcony area visible on the right side.
  • A well-maintained garden with a lawn, trees, and a wooden fence, adjacent to a modern house with a balcony and solar panels on the roof.
  • Roof terrace with modern glass railing, tiled roof, and access door to the building.
  • A modern two-story house with a grey roof and white walls, surrounded by a well-maintained garden with various shrubs and trees.
  • Well-maintained garden with a neatly trimmed lawn, wooden fence, various trees and shrubs, and a small raised garden bed with plants.
  • Balcony with a round wooden table, four chairs, and a candle on the table. Large sliding glass doors open to a lush garden area.
  • A sunny patio area with tiled flooring, surrounded by potted plants and trees, with a wooden fence and lush greenery in the background.
  • A sunny garden patio with potted plants, a wooden bench, and a lush green lawn surrounded by trees and shrubs.
  • Living room with a brown leather sofa, coffee table, dining table with chairs, TV, floor lamp, picture frame, chandelier, and potted plants.
  • Bright kitchen with wooden cabinets, granite countertops, and stainless steel appliances including an oven and dishwasher. Features a round wooden dining table with chairs, a sink with a window above, and various kitchen items on the counter.
  • Modern bathroom with white tiles, a large window, a double sink with two faucets, a toilet, a mirror, and a fluffy white rug on the floor.
  • An attic space with wooden beams, a window, and a partially constructed wooden frame. Various items such as bags, boxes, and a fan are scattered around.
  • A peaceful rural landscape with green fields, scattered trees, and a winding path leading into the distance.
  • A rural landscape with green fields, scattered trees, a small wooden shed, and distant houses under a clear blue sky.
1 / 14
6.5 rooms200m²CHF 1,890,000.–
Top
Pfannenstielstr. 61 A, 8132 Egg b. Zürich

6.5-Room Dream Home in Egg near Zurich

Welcome to this well-maintained and family-friendly semi-detached house at Pfannenstielstr. 61 A in Egg near Zurich. It is one of a total of 12 houses in the "Am Weiher Weid" development, which was built in 2005. The unassuming exterior of the property reveals itself to be a true spatial wonder and offers a impressive range of rooms on three floors. Ideal for a family with children.The basement features a spacious entrance area with cloakroom and a guest room with en-suite bathroom. The cellar and laundry room with access to the underground garage complete this floor. The house includes 3 underground parking spaces.The ground floor comprises a separate study, a guest toilet, and boasts a spacious living/dining area with open kitchen and fireplace in the living room. Beautiful views of the surrounding greenery and direct access to the large covered seating area with adjacent garden provide plenty of space to relax in total privacy.The upper floor has a total of 3 bedrooms, two of which are designed as children's rooms with their own bathroom, and a spacious master bedroom with dressing room and en-suite bathroom, as well as access to the beautiful roof terrace with views of the Glarner Alps.Additional storage space is provided by the attic with daylight.This family-friendly semi-detached house combines modern living with rural idyll and excellent infrastructure – a rare opportunity in one of the most attractive municipalities in the Zurich Oberland.The sales price consists of CHF 1,800,000.00 for the property and CHF 90,000.00 for the 3 underground parking spaces.Contact us for a viewing - a visit to the site says more than 1000 words!

Travel time
-
New building
1 / 16
5.5 rooms153m²CHF 1,950,000.–
Top
Lindenbühlstrasse 13, 8600 Dübendorf

Secure the last available middle house! "Life is Grand" – Your last chance

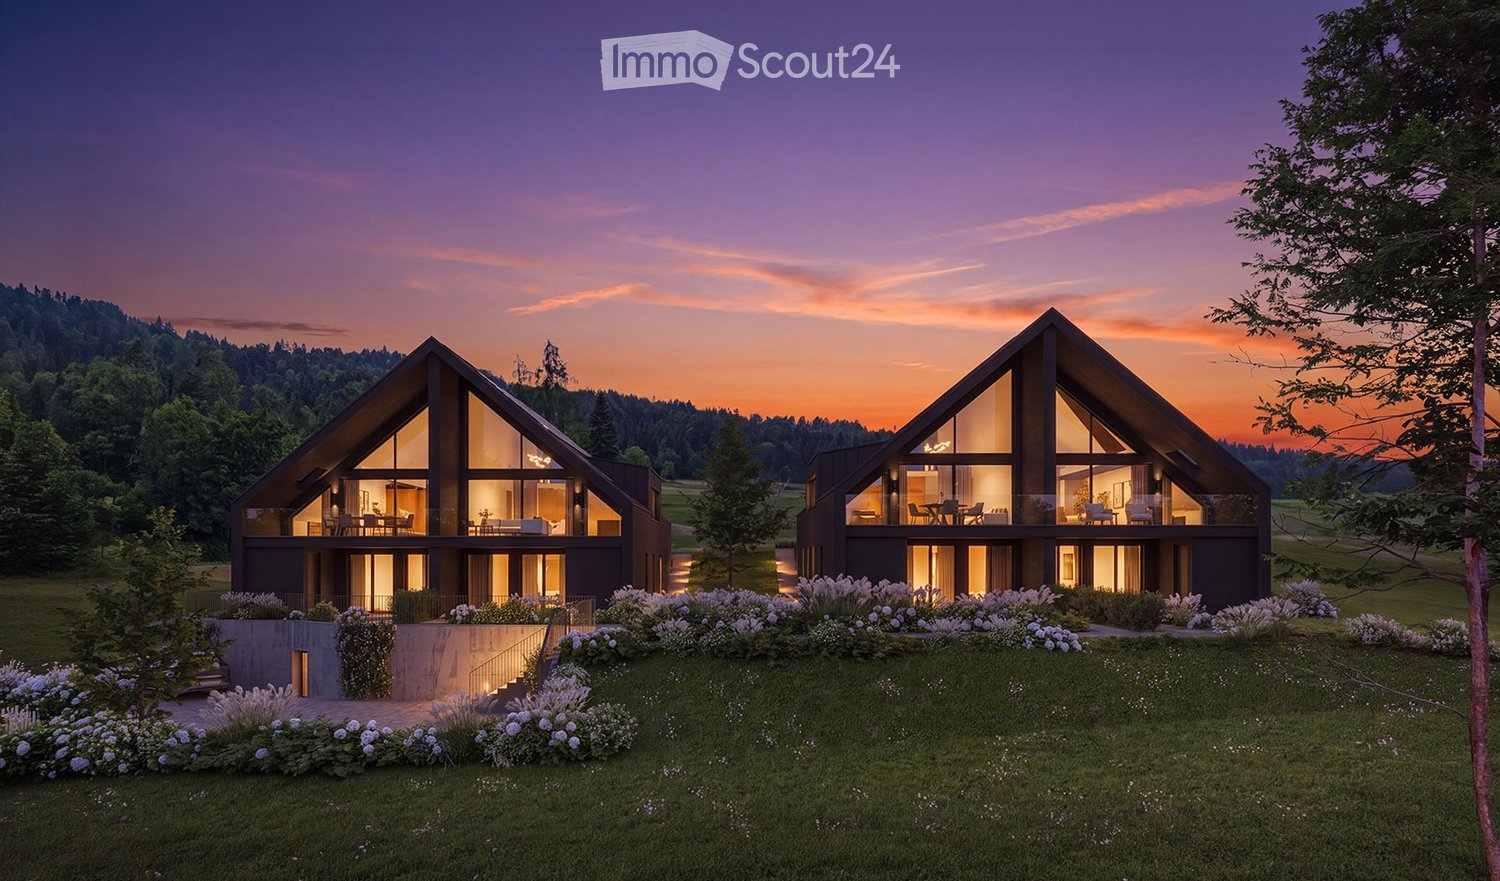
After the great success of the first stage at Lindenbühlstrasse 15 with numerous interested parties, we are pleased to announce the 2nd stage of our project"Life is Grand”.At Lindenbühlstrasse 13 in Dübendorf-Gfenn, three exclusive row houses are being built. The two corner houses are already reserved in the pre-project, and the attractive middle house is still available to you, combining modern living with the highest quality of life.Project overviewIn the quiet and family-friendly Gfenn district, three high-quality row houses with timeless architecture, well-thought-out floor plans, and sustainable construction are being built. Each house extends over four floors (basement, ground floor, upper floor, and attic) and offers spacious living and outdoor areas.The houses will be harmoniously integrated into the existing ensemble of the 1st stage.House A – Left corner house | 4.5 roomsSales price: CHF 1,890,000.– / RESERVED IN THE PRE-PROJECTLiving area: 133 m² | Garden: 163 m² | Balconies: 33 m² | Basement: 46 m² |Winter garden: 11 m²Ideal for families who value privacy and a spacious outdoor area.The privileged corner location offers plenty of space and light.House B – Middle house | 5.5 roomsSales price: CHF 1,950,000.– / AVAILABLELiving area: 154 m² | Garden: 60 m² | Balconies: 16 m² | Basement: 24 m² |Winter garden: 11 m²The space wonder with 4 bedrooms – perfect for larger families or occupants who need a home office. Largest living area of the entire project.House C – Right corner house | 4.5 roomsSales price: CHF 1,898,000.– / RESERVED IN THE PRE-PROJECTLiving area: 133 m² | Garden: 132 m² | Balconies: 35 m² | Basement: 53 m² |Winter garden: 11 m²Privileged corner location with the largest basement share and a beautiful garden area. Ideal for families who value space and nature.Highlights• Timeless, modern architecture with a clear design language• Open floor plans with floor-to-ceiling windows and plenty of daylight• High-quality built-in kitchen with natural stone cover and brand-name appliances (induction, steamer, dishwasher)• Noble oak parquet in the living rooms, ceramic tiles in the wet cells• High-quality wood-metal windows with 3-fold insulation glazing• Own garden with direct access from the living area• Winter garden for year-round enjoyment• Balconies and terraces with optimal sun exposure• Controlled apartment ventilation for the best room climateSustainability & Energy• Air-water heat pump for efficient and environmentally friendly heating• Photovoltaic system on the roof• Low-temperature underfloor heating with individual room control• Low ancillary costs thanks to sustainable constructionComfort & Technology• Electric slat blinds throughout the house• Multimedia cabling in all living and sleeping rooms• Underground garage with direct house access and preparation for electric mobility• Underground parking spaces exclusively at CHF 45,000.– (2 spaces per house)• Own laundry room (washing machine/tumble dryer) in each house• Bicycle parking spaces in the basementIndividualization – Your home, your styleDepending on the construction progress, you have the opportunity to design the interior according to your personal wishes: kitchen, floor coverings, sanitary and electrical installations – design your dream house entirely according to your taste.Location & Environment – Dübendorf-GfennLindenbühlstrasse 13 is located in a quiet, green residential area with excellent connections:• Dübendorf SBB train station and Stettbach train station in the immediate vicinity• Schools and kindergartens within walking distance, Gfenn school house• Shopping opportunities (Lidl, Aldi) nearby• Recreational areas at Greifensee and along the Glatt• Sports center Heerenschürli, outdoor pool Oberdorf, ice rink• Innovation Park Zurich – Dübendorf as a future location with potential for value growthFurther key data:• Move-in date: No later than December 2027• Prices confirmed by renowned banks• Notary and land registry fees split 50/50 between buyer and sellerNotes:This advertisement is a pre-project announcement. The detailed sales documentation with floor plans, 3D visualizations, and construction description is available for you. We would be happy to arrange a personal consultation to present the project to you in detail and answer your questions.Secure your dream middle house now – demand is high!Contact & ConsultationImmobilien & Partner AGÜberlandstrasse 237, 8600 DübendorfMrs. Fatmire BerishaTel.: 079 261 03 03E-Mail: info@immobilienundpartner.chWeb: www.immobilienundpartner.chWe would be happy to arrange a personal appointment with you.

Travel time
-
1 / 43
12 rooms791m²Price on request
Nübruchweg 3, 8605 Gutenswil

Exclusive Villa with Indoor Pool

THE RIDGELINE RESIDENCE – Exclusive Villa with Indoor Pool, Guest Apartment, and 12 RoomsIn an elevated, quiet, and extremely private location in Gutenswil, The Ridgeline Residence presents itself as an exceptional villa for people seeking space, discretion, and high-quality living.The property combines impressive generosity with high-quality construction, a beautiful view of the surrounding countryside, and excellent accessibility to Zurich and the airport. This creates a living experience that has become rare: plenty of privacy, plenty of space, plenty of nature – and yet close to the economic center of Switzerland.On a 1,418 m² large plot of land, an impressive living area of around 791 m² unfolds. The villa was originally built in 1993 and comprehensively renovated in 2021 to a high standard. Today, it presents itself in a very well-maintained and representative condition.With a total of 12 rooms, the house offers an exceptional range of space for families, entrepreneurs, frequent travelers, or individuals with high demands on living, working, and representation. Spacious living areas, numerous retreat options, and a well-thought-out room structure create a home that convinces both in everyday life and on special occasions.A particular added value is the separate guest apartment in the basement. It offers versatile usage possibilities – ideal for guests, au-pair, staff, adult children, multi-generational living, or as a separate home office area.The heart of the private leisure area is the elegant indoor pool with direct access to the garden. This exclusive living experience is complemented by a stylish summer pavilion with integrated outdoor kitchen – perfect for relaxed evenings, private invitations, and stylish living in a protected environment. A private wine cellar rounds off the representative character of this special residence.Even the parking underlines the exceptional position of the property: 8 indoor parking spaces and 2 additional outdoor parking spaces offer the highest comfort, discretion, and flexibility – ideal also for collectors, entrepreneurs, or families with multiple vehicles.The location combines tranquility and nature with excellent mobility. Zurich can be reached in around 20 minutes by car, and Zurich Airport in about 15 minutes. The proximity to the A53 highway and the good connection to public transport ensure a comfortable connection in all directions. Shopping facilities, schools, and all services for daily needs are within a short distance.The Ridgeline Residence is no ordinary villa. It is a private residence with a format – generous, discreet, representative, and versatile. A home for people who seek the extraordinary and value space, location, comfort, and privacy.Highlights at a glance • Privileged, elevated location in Gutenswil • Panoramic view of the surrounding countryside to the Alps • Plot size: approx. 1,418 m² • Living area: approx. 791 m² • Total of 12 rooms • Comprehensive high-quality renovation in 2021 • Separate guest area in the basement • Elegant indoor pool with garden access • Summer pavilion with outdoor kitchen • Private wine cellar • 8 indoor parking spaces and 2 outdoor parking spaces • Very good accessibility to Zurich and the airport • Absolute privacy in a natural environment Viewings are only possible after prior verification and upon presentation of proof of financing.

Kruno Zuparic

Kruno Zuparic

Geschäftsführer und Inhaber

Travel time
-
1 / 15
5.5 rooms193m²CHF 1,990,000.–
Pfannenstielstrasse 59, 8132 Egg b. Zürich

Living with a view - Well-kept 5.5-room house on Pfannenstiel

Highlights • Very well-maintained and high-quality interior construction • High ceilings in the bedrooms for a pleasant room climate • Large whirlpool tub • Overseeable, well-maintained garden • Located directly on the stream, embedded in a completely protected location • Panoramic view over the Zürcher Oberland • Quiet, sunny living location • Accessibility to daily needs • Two underground parking spaces with direct house access This stylish 5.5-room middle house is located in a preferred location in Egg near Zurich - directly at the recreational area Pfannenstiel, surrounded by nature, with a wonderful distant view into the green and in pleasant proximity to the city of Zurich. A place where peace, quality of life and urban proximity come together perfectly. Already in the entrance area, a spacious room feeling welcomes you. A separate room on the ground floor is suitable as an office, guest or hobby room. On the upper floor are the open living area, the modern kitchen and the direct access to the lovingly designed garden with a cozy seating area. A guest toilet complements this floor. On the second upper floor are three bedrooms and two bathrooms. From the spacious master bedroom, you can directly access the bathroom, which is equipped with a shower, a whirlpool bathtub and a toilet. The master bedroom also has its own balcony. The two other rooms can be used individually. For these, a separate bathroom with shower and toilet is available. For everyday comfort, two private parking spaces in the underground garage with direct house access are available. Arrange a viewing appointment today - We look forward to your contact!

Travel time
-
1 / 17
6 rooms179m²CHF 2,400,000.–
Chisligstrasse 3, 8127 Forch

Single-family house with large garden, distant view and additional utilization potential

This charming, well-maintained 6-room single-family house from 1960 impresses with its quiet, sunny location above the fog line, directly adjacent to the non-buildable agricultural area. The property is located in the Küsnacht municipal area with a tax rate of only 73%. The bright living area with tile stove forms the heart of the house, supplemented by an inviting winter garden with direct access to the extensive garden with outdoor seating and a magnificent distant view.The room concept largely dates back to the year of construction and offers a cozy living atmosphere. Spacious basement areas provide additional storage space or versatile usage possibilities, such as a workshop. An integrated single garage with electric garage door and three outdoor parking spaces complete the offer.The object convinces on approximately 179 m2 of net living space with the following highlights: • Quiet, sunny location above the fog line with non-buildable distant view • Winter garden with extensive, well-maintained garden and outdoor seating area • Two bathrooms with shower, one of which is floor-level, and a separate guest toilet • Attic with attractive development potential for additional living space • Spacious, versatile basement areas • Very attractive tax rate of 73% (without church tax) The property offers attractive potential for realizing individual living ideas and for further development according to one's own ideas. And in the event of new construction, additional utilization potential can be realized. Please feel free to contact us for more information.

Travel time
-
1 / 13
6.5 roomsCHF 1,130,000.–
Binzikerstrasse 72, 8627 Grüningen

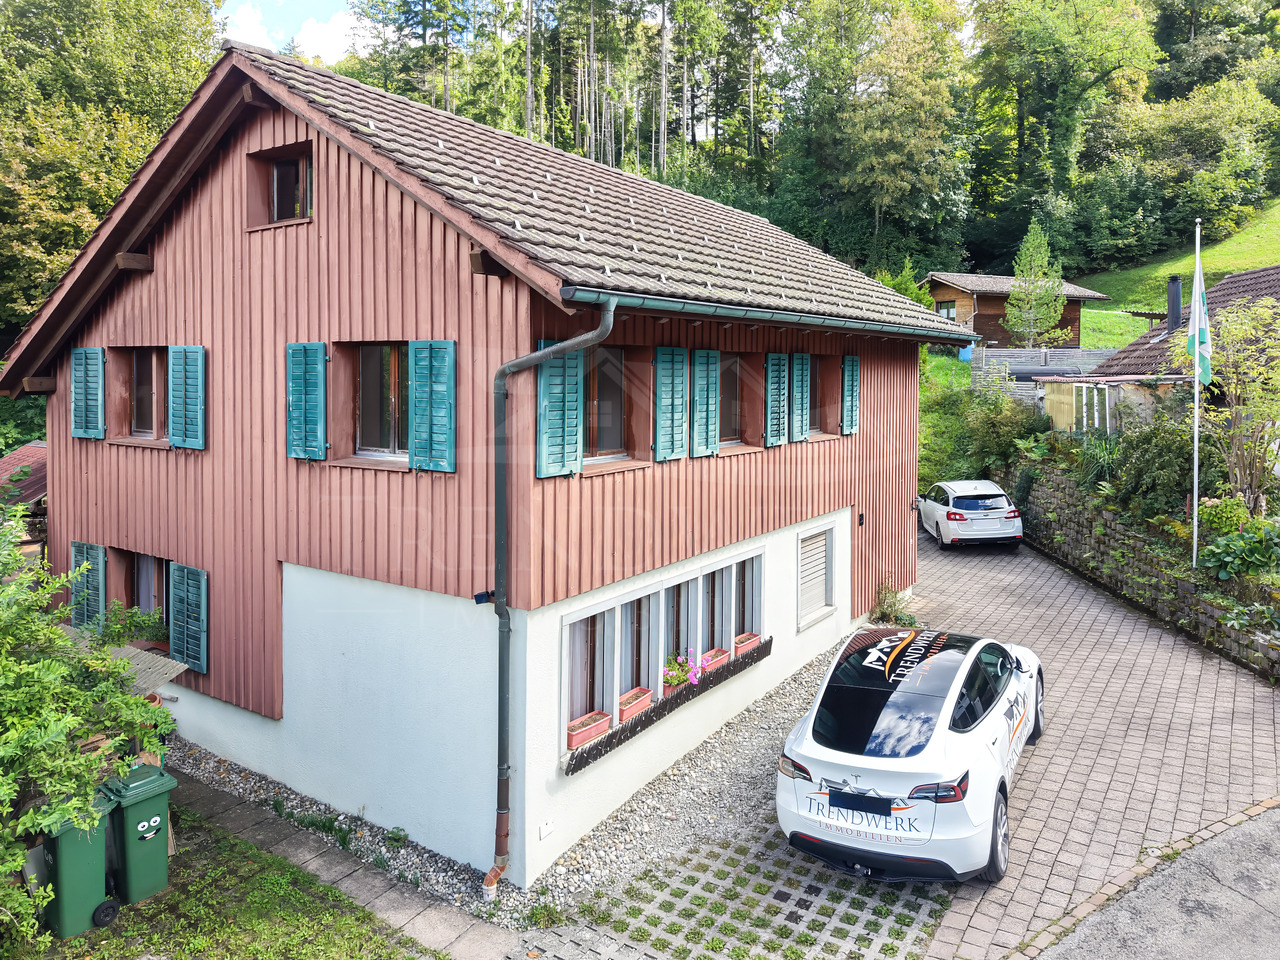
Charming Flarz house with annex in the heart of Grüningen

CHARMING FLARZ HOUSE IN THE HEART OF GRÜNINGEN In the core zone of Grüningen, this extremely well-maintained, special property is looking forward to new owners! The house was built in 1977 and the interior was renovated in 2012. Flarz houses have been shaping the village landscape of the Zürcher Oberland for centuries and stand for grown history, individuality, and a special quality of living - characteristics that have become rare today. The gem includes two units: a charming house with 4.5 rooms and plenty of storage space, as well as a bright, friendly annex apartment on the top floor. The property convinces with its unique character, the exciting split-level construction over several half-stories, and the central location in the village center. In addition to the spacious living rooms, there are practical basement rooms with plenty of storage space, a garage, and a small shed waiting for the buyers. WHAT YOU CAN LOOK FORWARD TO: The single-sided attached house part convinces with a well-thought-out room layout and a particularly cozy living atmosphere. The different levels create an exciting living structure and give the home an individual character. The lovingly designed garden with seating area and lawn invites you to linger and the covered balcony offers additional space for relaxed hours outdoors. The house includes a spacious garage with space for a workshop or hobby corner. The shed next to the house provides additional storage space and is ideal for storing garden tools, tools, or bicycles. 4.5-ROOM FLARZ HOUSE (HOUSE PART) • Functional entrance area with enough space for a wardrobe • Practical guest toilet with sink • Multi-purpose room on the ground floor - suitable as an office/guest/fitness room • Basement with heating and washing room, a spacious basement room, and a separate food cellar • The bright, inviting kitchen, dining, and living area forms the heart of the house • Kitchen with V-Zug brand appliances • Freshly treated parquet floor in the living and dining area • Wet room with daylight and a spacious shower • Spacious bedrooms with enough space for an open dressing area 1.5-ROOM-MAISONETTE-ANNEX APARTMENT (TOP FLOOR) The annex apartment on the top floor, accessible via a separate outdoor staircase, offers ideal conditions for renting or as an independent living area for guests or family members. The apartment convinces with its spacious entrance area and plenty of practical storage space. The wet room is equipped with a skylight and a bathtub. Under the stairs, there is a small retreat with its own washing machine. On the upper floor, there is the open kitchen, living, and dining area. Connected by stairs, the sleeping area is located slightly above the living and dining area - openly designed and yet well separated from the living area. The large windows provide plenty of daylight and brightness in the apartment. This charming object combines historical character with versatile and practical uses. The combination of living comfort, potential for returns, and central location makes this property a rare opportunity. Have we sparked your interest? We would be happy to introduce you to this special property in person and are available for further information.

Travel time
-
1 / 13
11 rooms489m²CHF 2,450,000.–
Burgstrasse 81, 8610 Nossikon

Crown Nossikon

The Crown Nossikon combines history, hospitality, and potentialIn the heart of Nossikon, near Uster, the Crown Nossikon is an exceptional property with centuries-old history, unmistakable character, and diverse usage possibilities. The traditional inn is known far beyond the region and combines historical architecture with authentic hospitality.A house with historyThe history of the Crown dates back to the 17th century. The current building was erected in 1750 and still shapes the village of Nossikon today. As a traditional village inn with tavern rights, the Crown is one of the significant historical gastronomic establishments in the Zürcher Oberland.For generations, the Crown was a meeting point for villagers, clubs, family celebrations, and social events. The historical atmosphere is still palpable today and gives the property a unique charm.Authentic gastronomy with character. The Crown has several stylish dining rooms with traditional ambiance:- cozy guest room- historic knight's hall- spacious garden restaurant- traditional bowling alleyThe combination of historic flair and functional room layout offers ideal conditions for gastronomy, events, or a new positioning with an individual concept.Attractive locationThe property is located quietly and yet easily accessible in the popular district of Nossikon, Uster. The Zürcher Oberland is one of the most sought-after residential and recreational areas in the canton of Zurich and benefits from its proximity to the city of Zurich and a high quality of life.Municipality of Nossikon near UsterThe surroundings are characterized by:natural locationattractive local recreation areasgood traffic connectionsstable economic developmenthigh living and leisure qualityand more.Diverse development potential:The Crown Nossikon offers a rare opportunity for investors, restaurateurs, or visionary owners to take over a historic institution with future potential.Possible ideas include:- continuation as a traditional gastronomic business- event and seminar location- combination of gastronomy and living- boutique concept with regional orientation- cultural or tourist use- or let your inspirations run freeThe unique connection of history, atmosphere, and location makes the Crown an exceptional object with sustainable value. A rare opportunity Historic inns with this aura, reputation, and substance are extremely rare on the market. The Crown Nossikon offers the chance to continue a piece of Zürcher Oberland history and create new perspectives at the same time.The Crown Nossikon - a place with soul, history, and future.

Travel time
-
1 / 19
7 rooms180m²CHF 1,690,000.–
Hotzenwis 10, 8133 Esslingen

Charmantes Reihen-Einfamilienhaus in Esslingen –Wohnen im Grünen mit Stadtanschluss

Dieses gepflegte Reihenmittelhaus in Esslingen (ZH) besticht durch seine ruhige Lage an einer Sackgasse, helle Wohnräume und eine durchdachte Raumaufteilung –ideal für Familien oder Paare, die Wert auf Komfort und Nachhaltigkeit legen.Im Erdgeschoss befinden sich das grosszügige Entrée, eine funktionale Küche sowie das helle Wohnzimmer mit Umluft-Cheminée und direktem Zugang zum Garten. Eine Nasszelle mit Dusche/WC ergänzt das Raumangebot.Das 1. Obergeschoss bietet drei geräumige Schlafzimmer sowie ein Badezimmer mit Doppellavabo und ein seperatesWC.Im Dachgeschoss steht ein grosser, vielseitig nutzbarer Raum mit weiterer Nasszelle (DU/WC) zur Verfügung –ideal als Gäste-, Spiel-oder Fitnesszimmer.Im Untergeschoss befinden sich der Technikraum, die Waschküche und ein Hobbyraum mit Gartenzugang. Der ehemalige Tankraum bietet zusätzliches Potenzial und kann mit einem direkten Zugang zur Garage umgebaut oder erweitert werden.Zur Liegenschaft gehören eine Doppelgarage mit Platz für zwei Fahrzeuge sowie zwei Aussenparkplätze. Die Photovoltaikanlage mit Speicherbatterie sorgt für Energieeffizienz und tiefere Nebenkosten.Ein Haus, das mit Charme, Funktionalität und nachhaltiger Ausstattung überzeugt –in einer Lage, die Ruhe und Lebensqualität vereint.Charming Terraced Single-Family Home in Esslingen – Green Living with Easy Access to the CityThis well-maintained mid-terrace house in Esslingen (ZH) impresses with its quiet location on a cul-de-sac, bright living spaces, and thoughtfully designed layout – ideal for families or couples who value comfort, functionality, and sustainability.The ground floor features a spacious entrance hall, a practical kitchen, and a bright living room with a fireplace and direct access to the garden. A bathroom with shower and WC completes this level.The first floor offers three generously sized bedrooms, a family bathroom with double washbasin, and a separate WC.The attic floor provides a large, versatile room with an additional bathroom (shower/WC), making it ideal as a guest room, playroom, home office, or fitness area.The basement includes a utility/technical room, a laundry room, and a hobby room with direct access to the garden. The former tank room offers further potential and could be converted or extended with direct access to the garage.The property also benefits from a double garage with space for two vehicles, as well as two outdoor parking spaces. A photovoltaic solar system with battery storage enhances energy efficiency and helps reduce utility costs.A home that combines charm, practicality, and sustainable features – situated in a peaceful setting that offers both tranquility and an excellent quality of life.

Travel time
-
1 / 25
5.5 roomsCHF 1,495,000.–
Bahnhofstrasse 55, 8320 Fehraltorf

Bright 5.5 room semi-detached house in child-friendly location

Floor plans, more pictures, a video and additional information can be found at www.stoehr-immobilien.chThis bright, charming 5.5-room semi-detached house from 2006 is part of a development with 19 houses and impresses with a well-thought-out room layout and a pleasant living atmosphere.The interior design presents itself in a well-maintained original condition and can be refreshed with targeted modernization measures if desired.The room design convinces with its clear structure and everyday practicality. With two wet cells - shower and bathtub - as well as a separate guest toilet, the house is perfectly equipped.A wonderful garden with a winter garden and a pond rounds off this great offer.Two underground parking spaces can be purchased for CHF 35,000 each.Highlights: • 5.5-room semi-detached house with well-thought-out floor plan • Year of construction: 2006 • Cubature: 732 m³ • Net living area: approx. 147 m² • Land share: 196 m² • Two wet cells (bathtub & shower) • One guest toilet • Room height: approx. 2.45 m • Heating system: Air heat pump via floor • Beautiful garden with winter garden (unheated) • Playground in the development • Two underground parking spaces Location:The property is located in a family-friendly and well-connected environment. Shopping facilities, schools and public transport are easily accessible and make everyday life particularly pleasant. The combination of a quiet living environment and good connections ensures a high quality of life and makes Fehraltorf particularly attractive for different life situations. Detailed distances to schools and shopping facilities can be found in the documentation on our website.We are happy to answer any questions or arrange a viewing. All information is subject to error and omission.Stöhr Immobilien GmbHwww.stoehr-immobilien.ch

Travel time
-
1 / 12
4.5 roomsCHF 570,000.–
Binzikerstrasse 68, 8627 Grüningen

Dream Workshop - Where Makers Hit the Nail on the Head!

Object description: For this historic house part in the heart of Grüningen, we are looking for new owners with manual skills, visions, and joy in shaping. The old rubble stone walls tell a long story: Many years ago, the property was built and has preserved its unique character to this day. In addition to the existing 4.5 rooms, this gem has a developable attic on two levels - the ideal basis for realizing your individual living dreams. Whether as a home or an exciting renovation project: Here, much potential waits to be discovered. The compact and low-maintenance property with 109 m² has a small bed, which is ideal for a loving flower planting. The property does not include a parking space. The spacious basement room is accessible via a separate external entrance. WHAT AWAITS YOU INSIDE: • Open kitchen with dining area and cozy built-in corner bench. The kitchen was renewed in 2020 and is equipped with devices from the brands Siemens and Electrolux. • The bright and spacious living area offers enough space for an additional dining table and the creation of a cozy study with a sofa. • The wet cell has daylight thanks to a window and is equipped with a bathtub, sink, toilet, and a washing machine from the brand V-Zug. • On the first upper floor, there are three rooms with laminate flooring and wood paneling on walls and ceilings. From one room, you can directly access the sunny balcony. • The attic is accessible via another staircase with a hatch cover. It is currently in a raw construction state and is not insulated. Here, unique living spaces are created on two levels, entirely according to your ideas. • The spacious basement with separate external entrance houses the technical installations and offers valuable additional storage space. • Directly next to the house entrance is the former toilet room with a window, which today serves as a practical storage room. TECHNICAL DETAILS & INVESTMENTS • 2013: Renewal of the heating system with air-water heat pump and hot water preparation via electric boiler • 2014: Replacement of the house entrance door to improve thermal insulation and burglary protection. • 2010: Insulation of the screed floor in the attic and renewal of all window seals. • 2020: Replacement of all window shutters with durable aluminum shutters. The property is currently vacant. The furniture visible in the photos was inserted using virtual homestaging. GRÜNINGEN The municipality of Grüningen is located in the district of Hinwil between Pfannenstiel and Bachtel at 502 m above sea level. The valley floor of the Zürcher Oberland is characterized by forest and meadow land, diverse hill ranges, and reed land. The highest point of the municipality is the Schlüssberg (554 m above sea level), with 3 hectares it is the largest vineyard in the Zürcher Oberland. Grüningen had 3,886 inhabitants in 2024, distributed over 1,675 households. The tax rate is currently 116%. The next motorway access is 1.9 km away, Wetzikon is 13 minutes away by car, and Rapperswil-Jona is 15 minutes away. Grüningen has several architectural treasures in its historic town (Stedtli). The castle offers space for every occasion - wedding parties, festive meals with the family, or business seminars. In the castle cellar, there is a small castle café that invites you to linger. The castle museum also offers a good overview of the history of Grüningen and its former lordship and bailiwick. The municipality has several local recreation areas that are easily accessible. The botanical garden as an oasis of peace, the Giessenweiher, and the Itziker Riet, which invites you to summer evening walks. Grüningen was once again and not without reason awarded as one of the most beautiful Swiss villages in 2026 and does justice to its name! Have we sparked your interest? We would be happy to show you this exceptional property during a personal viewing on site.

Travel time
-
1 / 12
  • Parking space
  • Garage
  • View
6.5 rooms193m²CHF 2,450,000.–
Fehraltorf, 8320 Fehraltorf

Unique Opportunity: High-Quality 6.5-Room Single-Family Home

A unique opportunity for all those looking for a high-quality single-family home in a quiet and family-friendly location. This well-maintained 6.5-room single-family home is located at the end of a cul-de-sac in Fehraltorf and impresses with a lot of privacy, an unobstructable location adjacent to the reserve zone, and a well-thought-out floor plan with generous space ratios. The property presents itself in a well-maintained condition and offers a high-quality interior design with noble parquet floors made of oak and American walnut. The bright living and dining area with large window surfaces creates a pleasant living atmosphere. The modern kitchen with cooking island, steamer, and high-quality kitchen appliances leaves no wishes unfulfilled. A special highlight is the heated studio in the basement with its own entrance, underfloor heating, and Heliobus, which offers a variety of uses. The attractive room offer is complemented by the well-maintained garden with a whirlpool, electric shutters with central control, and a spacious garage. Highlights: ? Quiet location at the end of a cul-de-sac ? Directly adjacent to an unobstructable reserve zone ? 6.5 rooms with approximately 193 m² of living space ? High-quality interior design with oak and walnut parquet ? Modern kitchen with cooking island and steamer ? Electric shutters with central control ? Heat pump ? Well-maintained garden with whirlpool ? Heated studio with own entrance and Heliobus ? Garage with space for 3 vehicles ? Additional 3 outdoor parking spaces ? A lot of privacy and family-friendly living environment Exact address available after registration on neho.ch. INTERESTED IN A VIEWING? PLEASE REGISTER: https://neho.ch/b/8320-26-1

  • Parking space
  • Garage
  • View
Sven Neeser

Sven Neeser

Immobilienmakler

1 / 12
  • Garage
6.5 rooms190m²CHF 2,050,000.–
Effretikon, 8307 Effretikon

Exceptional 6.5-room semi-detached house

This high-class 6.5-room semi-detached house is located in a privileged, quiet position directly on the building zone border. Thanks to this positioning, you benefit from wonderful proximity to nature and fantastic, all-day sunshine. The property was built in high-quality construction with a proven two-shell masonry. The heart of the house is the bright living/dining area, which radiates a particularly cozy atmosphere through a stylish chimney. Large window fronts offer direct access to the idyllic outdoor area, which guarantees a lot of privacy for relaxed hours outdoors. The semi-open kitchen is harmoniously connected and convinces with plenty of storage space. A special highlight is the in-house elevator, which connects all floors barrier-free and wheelchair-accessible. The upper floors offer spacious bedrooms, with the main bedroom delighting with the luxury of an en-suite bathroom. In total, three modern wet cells are ideally distributed throughout the house. Practically, the functional laundry room with an efficient air dryer is also located on the middle floor, which massively shortens the daily routes. The basement houses the technical room with the sustainable ground probe heating and the spacious double garage, which allows for comfortable, direct access to the living house in any weather. Have we sparked your interest? Request the detailed sales documentation today or arrange your personal viewing appointment directly. We look forward to your call or message!Exact address available after registration on neho.ch.INTERESTED IN A VIEWING? PLEASE REGISTER: https://neho.ch/b/8307-26-2


  • Garage
Lukas Speck

Lukas Speck

Immobilienmakler

1 / 12
  • Parking space
  • Garage
6.5 rooms183m²CHF 2,950,000.–
Pfaffhausen, 8118 Pfaffhausen

Spacious 6.5-room single-family house with large garden

This charming 6.5-room single-family house spans two floors and offers approximately 183 m² of heated living space on a spacious plot of 996 m². The harmonious combination of thoughtful room layout, extensive garden, and quiet, natural location creates an ideal home for families or couples with increased space requirements.On the ground floor, you will find a bright and airy living and dining area with a cozy fireplace with heat exchanger, which provides a warm and inviting atmosphere on cooler days. The closed kitchen fits functionally into the living area and is harmoniously connected to the dining area through a pass-through window. From here, you can directly access the spacious terrace and the lovingly designed ornamental garden - a perfect place to relax and enjoy. This floor is complemented by three bedrooms, two of which have direct access to the outdoors, a bathroom, and two separate guest toilets.The fully basement-level lower floor impresses with two more spacious and bright rooms that can be flexibly used as bedrooms, children's rooms, guest rooms, or home offices. An additional bathroom ensures high living comfort here as well.The space offer is rounded off by a wine cellar, two basement rooms, and the heating room. Further rooms with daylight and ample storage possibilities offer versatile usage options and underline the practical character of this special property.The property also offers numerous advantages: • Quiet location (30-zone and quarter street) • Air heat pump and photovoltaic system • Large garden with plenty of privacy • 200 m to the bus station • 26 minutes to Zurich main station by public transport • 600 m to school and kindergartens in short distance • Attic can be expanded The house combines tranquility, nature, and high quality of life, while also offering potential for individual refreshments.Available for occupancy immediately or by arrangement. We look forward to your contact.Exact address on request.INTERESTED IN A VIEWING? PLEASE REGISTER: https://neho.ch/b/8118-26-1

  • Parking space
  • Garage
Sina Murphy

Sina Murphy

Immobilienmaklerin

Suggested properties for you based on search results

Other interesting objects