2 results - House, chalet, rustico to buy: Steg im Tösstal

1 / 6
5 rooms104m²CHF 490,000.–
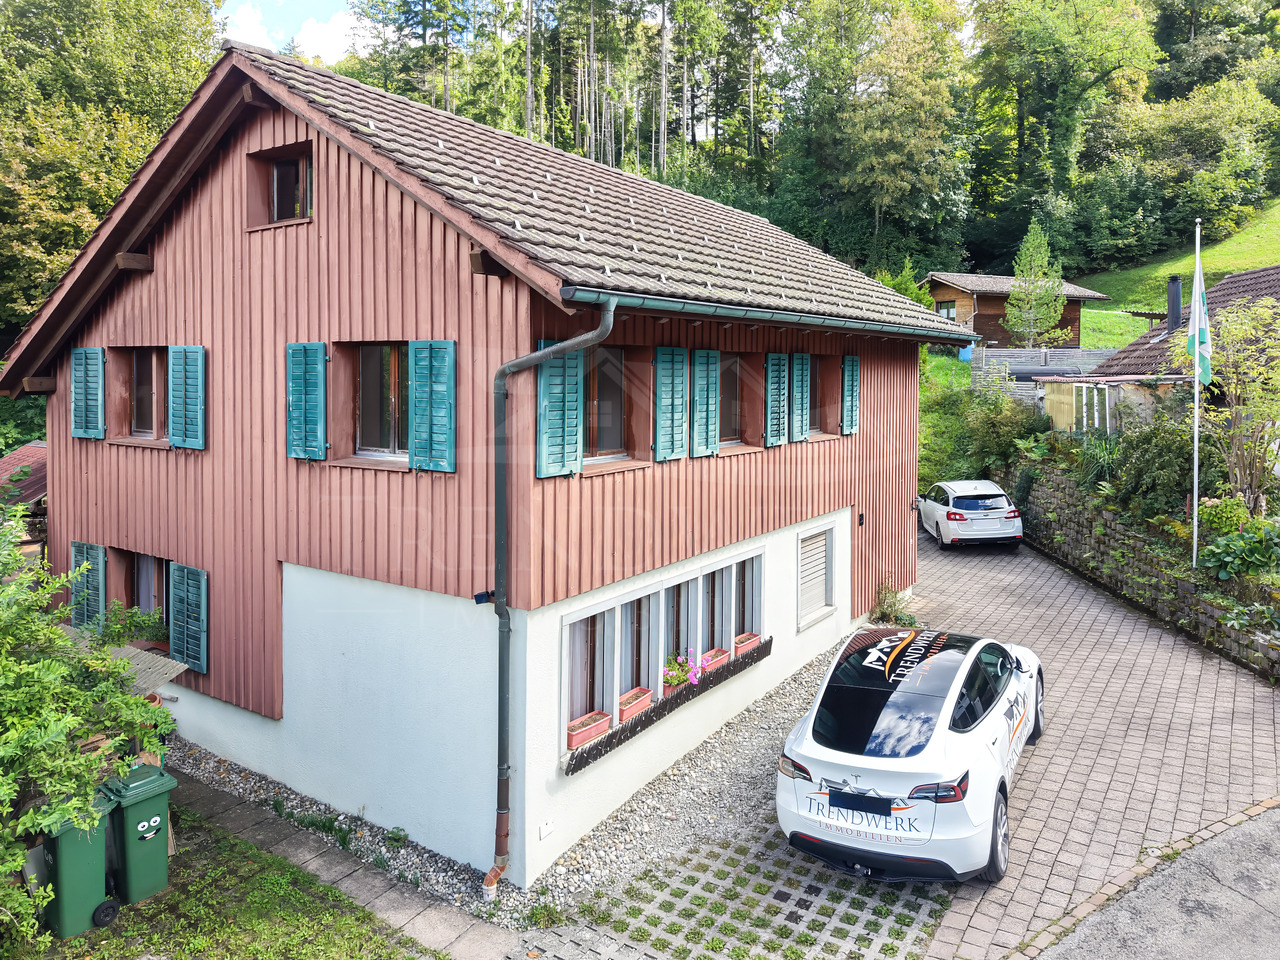
Bodenweg 2, 8496 Steg im Tösstal

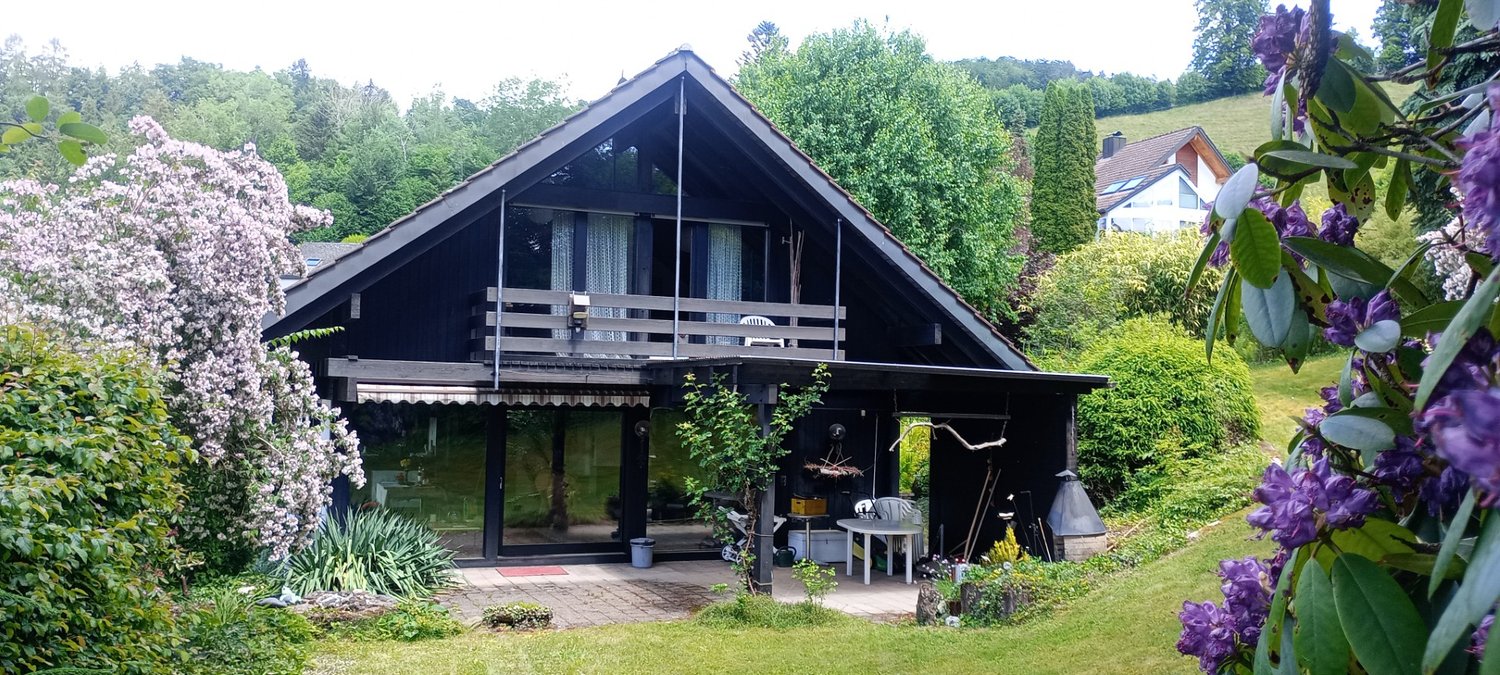
Family-friendly single-family home with diverse possibilities

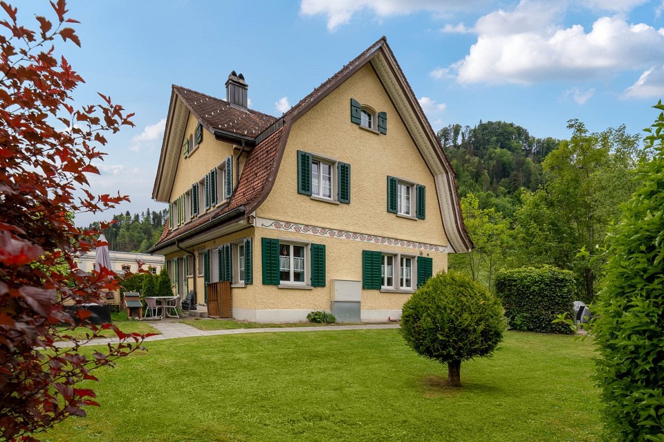
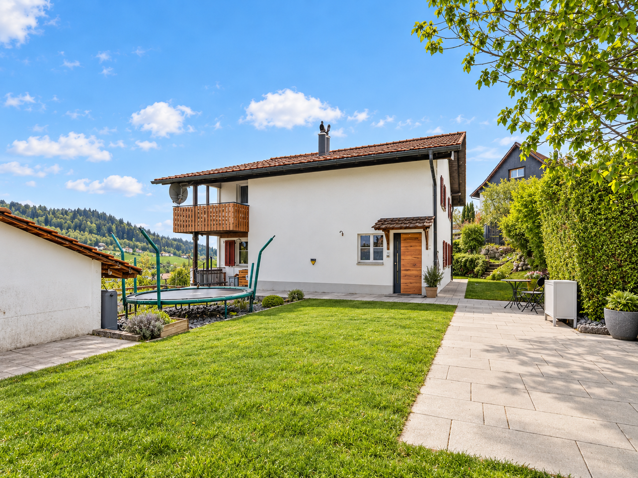
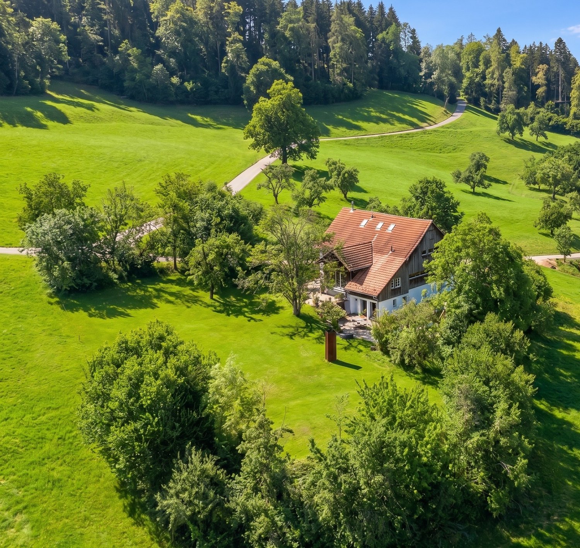
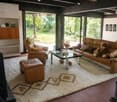
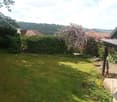
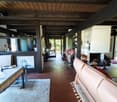
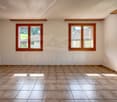
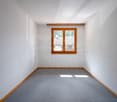
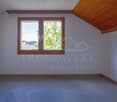
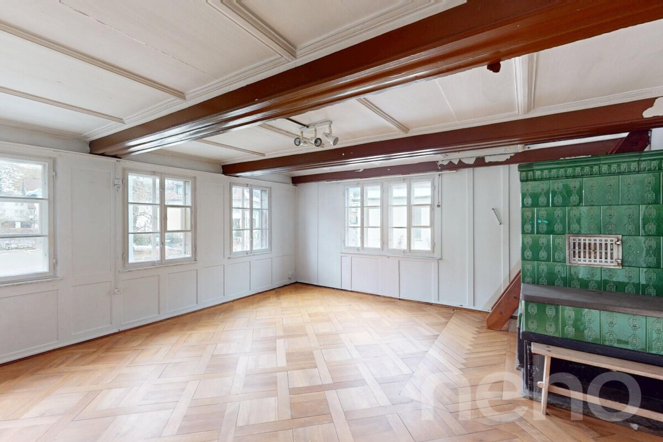
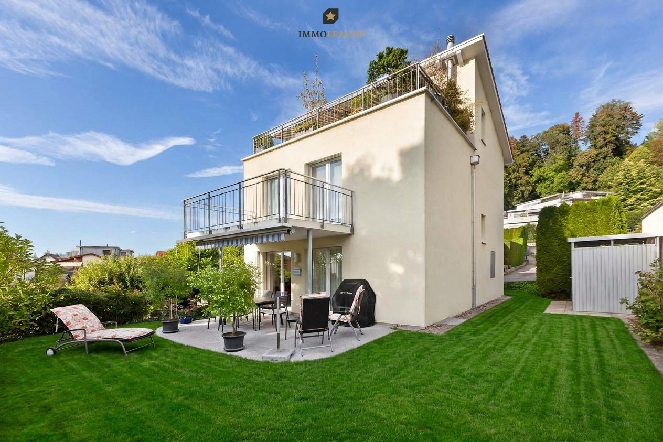
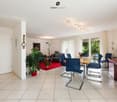
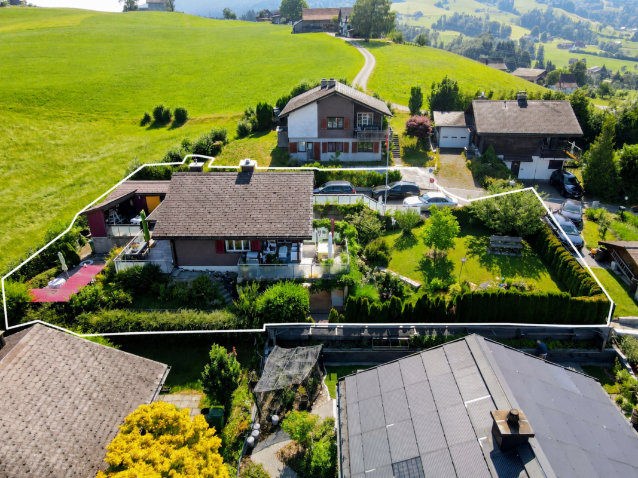
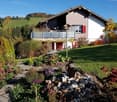
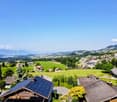
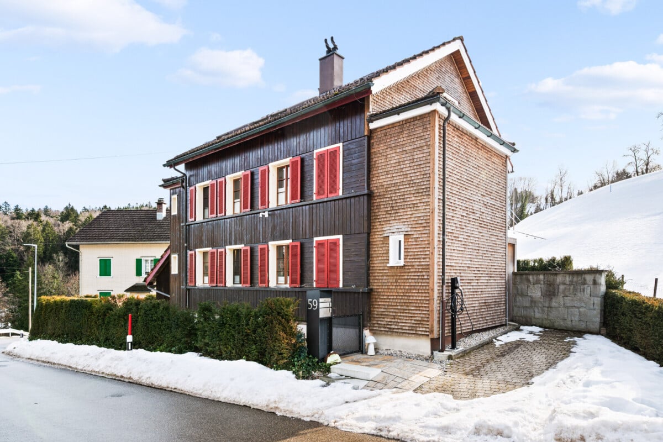
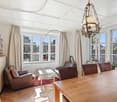
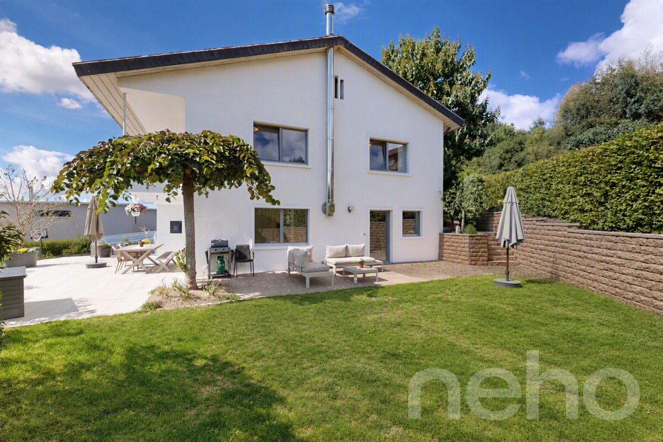
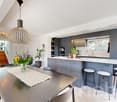
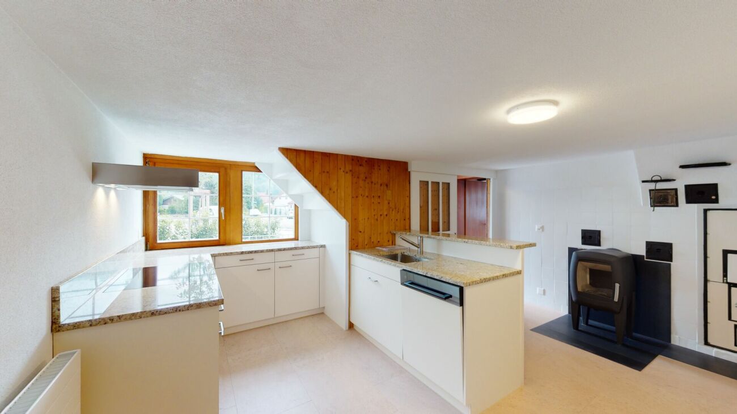
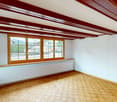
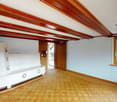
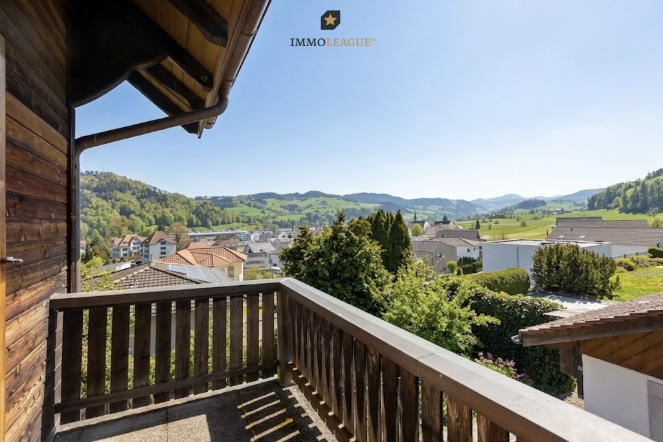
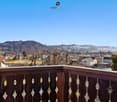
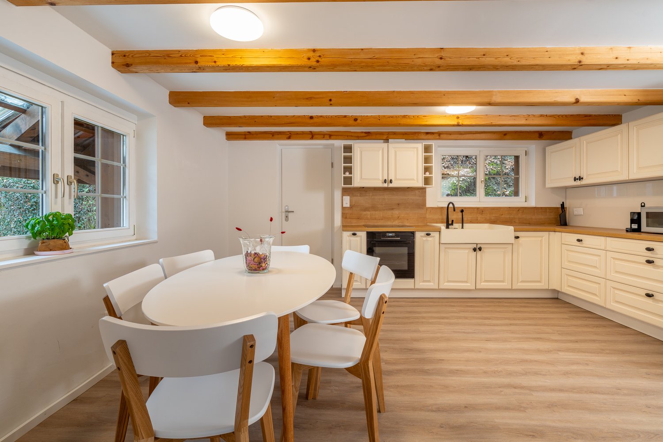
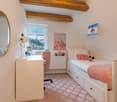
This charming 5-room semi-detached house presents itself in a quiet, family-friendly neighborhood, convincing with a lot of privacy and attractive development opportunities.The preferred corner location of this house creates a pleasant living feeling with a noticeably tangible gain in space: more light, more peace, more garden. The well-kept surroundings with friendly neighbors make the object particularly interesting for families, couples, or people looking for a cozy home with potential.The semi-detached house, built in 1970, has a solid building substance and a functional room layout that can be ideally adapted to the needs of modern everyday life. On approximately 104 m² of living space, you can expect a total of five rooms, including four well-proportioned bedrooms that offer a variety of uses - as children's rooms, home offices, guest rooms, or hobby rooms. The clear structure of the rooms makes it easy to implement your own living ideas.A particular highlight is the generous outdoor area. The garden benefits from the corner house location and offers noticeably more space than comparable semi-detached houses. Here, children can play carefree, you can garden, relax, or spend cozy hours outdoors with guests. The outdoor area harmoniously expands the living area and creates additional quality of life.This property combines an attractive location, a well-thought-out basic structure, and diverse expansion potential - ideal for people looking for a house with character and wanting to further develop it according to their own ideas.I would be happy to present this interesting object to you in person during a non-binding viewing. I look forward to your contact.

Travel time
-
More objects in your automatically expanded search area
19 results - Radius: + 10km
New building
1 / 12
5.5 rooms143m²Price on request
Premium
Schlösslistrasse 2, 9615 Dietfurt

New construction project - semi-detached house in a central location with customization options

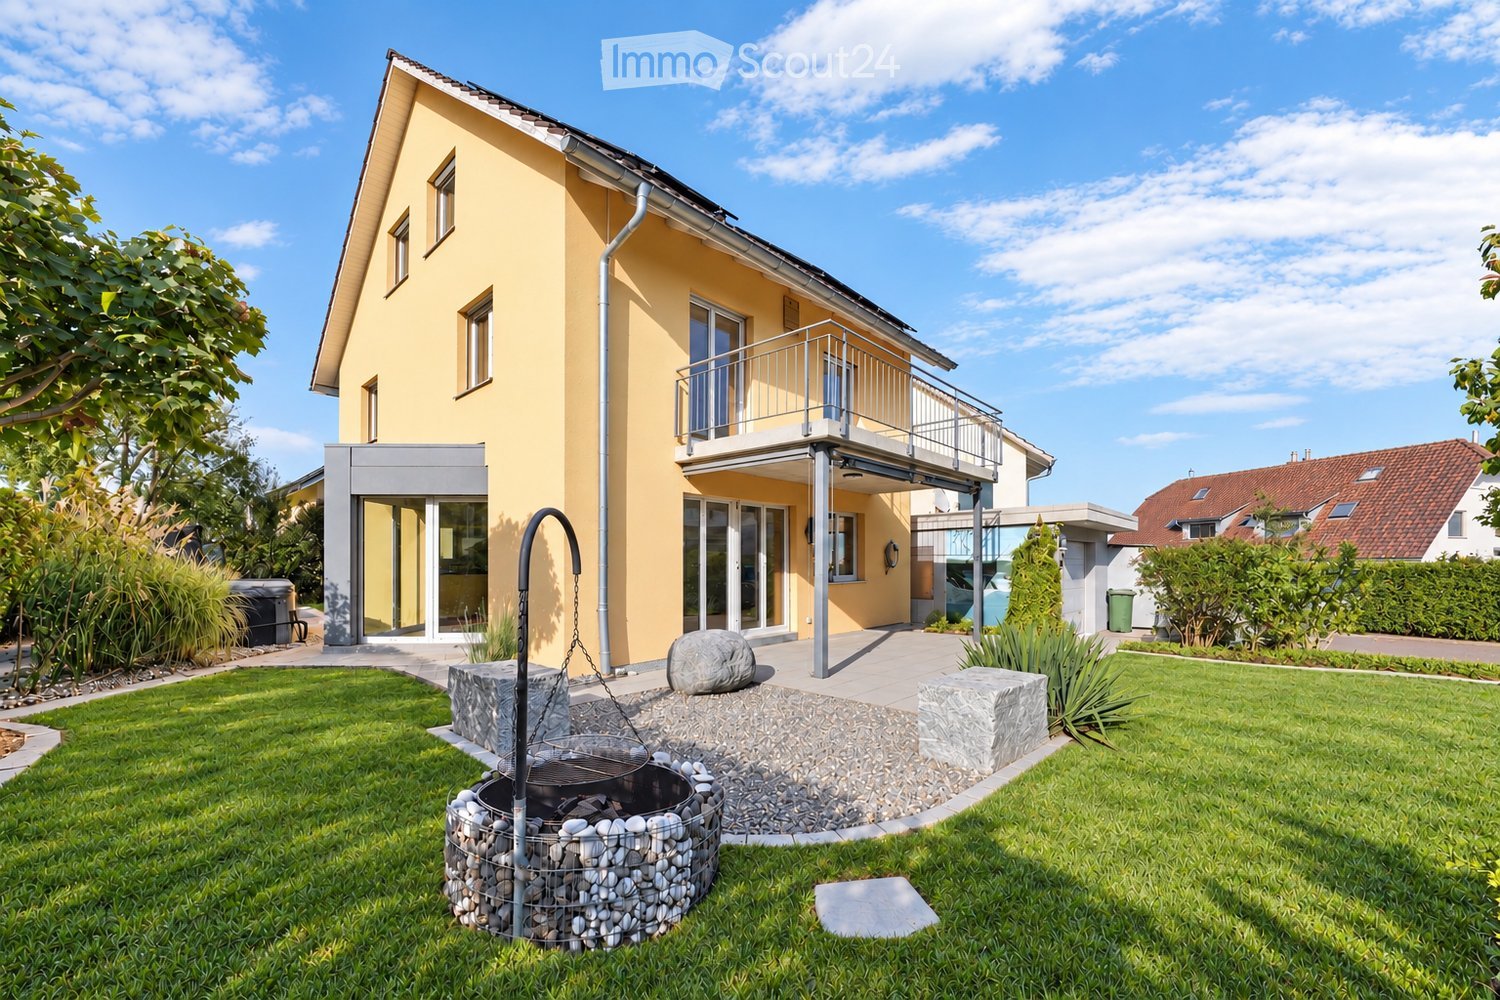
Welcome to the new semi-detached house!These beautifully designed new rooms will not only make your life very comfortable, but also make many things easier for you with their absolutely practical and well-thought-out room layout. Add your own wishes to the construction and thus your very personal style, and your new home will be created.Overview • around 143 m² of living space, 5.5 rooms • Ground floor: living/dining, open kitchen, storage, room, shower/WC, access to terrace/garden • First floor: 3 rooms, bathroom with bathtub and shower, balcony • Basement: entrance, cellar/laundry/technology, internal garage • Floor heating, air-water heat pump, photovoltaic system, electric shutters In the basement, there is a spacious entrance, the technology/laundry room with cellar area, and the directly connected single garage. This way, you can easily and dryly get from your car into the house. Additionally, an outdoor parking space is available directly at the house.The house is being built in solid construction with external thermal insulation, triple-glazed windows, air-water heat pump, floor heating, and a photovoltaic system - for a modern, energy-efficient living standard with high comfort. Electric shutters, carefully selected floor coverings, and a kitchen that can still be designed according to your wishes complete the offer.Location and surroundingsThe municipality of Dietfurt is located in the heart of Toggenburg, in the municipality of Bütschwil-Ganterschwil, ideally positioned between the regional centers of Wil and Wattwil. This location combines excellent accessibility with a quiet, natural environment.Thanks to the central location, Wil and Wattwil, but also St. Gallen and Zurich, can be reached in a short time, as well as the Obertoggenburg tourist region with its diverse leisure and recreational opportunities. This location thus combines rural tranquility with urban proximity - ideal for living and working at the same time.

Travel time
-
New building
1 / 12
5.5 rooms143m²Price on request
Premium
Schlösslistrasse 2a, 9615 Dietfurt

Newly built semi-detached house in a central location with customizable expansion

Welcome to the new semi-detached house! These beautifully designed new rooms will not only make your life very comfortable, but also make many things easier for you with their absolutely practical and well-thought-out room layout. Add your own wishes to the expansion and thus your very personal style, and your new home will be created. Brief overview • around 143 m² of living space, 5.5 rooms • Ground floor: living/dining, open kitchen, storage, room, bathroom with shower and toilet, access to terrace/garden • First floor: 3 rooms, bathroom with bathtub and shower, balcony • Basement: entrance, cellar/laundry/technology, internal garage • Underfloor heating, air-water heat pump, photovoltaic system, electric shutters On the ground floor, you will find a bright, open living and dining area with a spacious kitchen and direct access to the terrace and garden. The kitchen offers plenty of workspace and storage space, a practical storage room, and an additional room and a guest bathroom with shower and toilet on this floor make everyday life flexible - ideal, for example, as a home office, guest or playroom. On the first floor, there are three bedrooms and a spacious bathroom with a bathtub and shower. From one of the rooms, you can directly access the balcony. In the basement, there is a spacious entrance hall, the technology/laundry room with cellar area, and the directly connected single garage. This allows you to easily and comfortably enter the house from your car. Additionally, an outdoor parking space is available directly at the house. The house is built in solid construction with external thermal insulation, triple-glazed windows, air-water heat pump, underfloor heating, and a photovoltaic system - for a modern, energy-efficient living standard with high comfort. Electric shutters, carefully selected floor coverings, and a kitchen that can still be designed according to your wishes complete the offer. Location and surroundings The municipality of Dietfurt is located in the heart of Toggenburg, in the municipality of Bütschwil-Ganterschwil, ideally positioned between the regional centers of Wil and Wattwil. This location combines excellent accessibility with a quiet, natural environment. Thanks to the central location, Wil and Wattwil, as well as St. Gallen and Zurich, can be reached in a short time, as can the Obertoggenburg tourist region with its diverse leisure and recreational opportunities. This location thus combines rural tranquility with urban proximity - ideal for living and working at the same time.

Travel time
-
1 / 9
  • Parking space
  • Garage
5.5 rooms163m²CHF 1,180,000.–
Top
8374 Dussnang

https://www.propertyowner.ch/de/immobilien/

Welcome to your new home in Dussnang! This charming 5.5 room detached house, built in 2010, offers you 163 m² of living space and an inviting ambience. The modern facilities include a photovoltaic system for sustainable energy generation and a charging station for electric cars, ideal for environmentally conscious residents. Enjoy cozy evenings by the Swedish stove in the spacious living area or relax in the cozy garden. A bathroom and a guest toilet offer comfort and functionality for the whole family.For your vehicles there is a double garage and several outdoor parking spaces at your disposal.The basement and the attic offer additional storage space. Experience the quiet country life in the charming community of Dussnang, which is characterized by its picturesque surroundings and a friendly neighbourhood .Welcome to your new home in Dussnang! This charming 5.5 room detached house, built in 2010, offers you 163 m² of living space and an inviting ambience. The modern facilities include a photovoltaic system for sustainable energy generation and a charging station for electric cars, ideal for environmentally conscious residents. Enjoy cozy evenings by the Swedish stove in the spacious living area or relax in the cozy garden. A bathroom and a guest toilet offer comfort and functionality for the whole family.For your vehicles there is a double garage and several outdoor parking spaces at your disposal.The basement and the attic offer additional storage space.Experience the quiet country life in the charming community Dussnang, which is characterized by its picturesque surroundings and a friendly neighbourhood .Interested? Further information, pictures and a virtual tour as well as viewing options can be found at: propertyowner.ch/en/real-estate/26-00059 Determine property value free of charge. See exclusive listings first. As a member of the Swiss Property Owners Association, you benefit from a free property valuation and get access to exclusive listings on propertyowner.ch before they are published publicly.

  • Parking space
  • Garage
1 / 8
  • Parking space
5.5 rooms175m²CHF 950,000.–
Top
8733 Eschenbach SG

RACY TERRACED HOUSE - FINALLY AFFORDABLE

Adjacent to the agricultural zone we are selling in Eschenbach an exciting 5.5-room terraced house, which extends over four floors and convinces with a clever layout .On around 175 m² of living space the house offers a generous amount of space, which is ideal for families or couples with space requirements.The bright living area with cozy Swedish stove forms the heart of the house. Staggered on mezzanines there are two dining areas with views into greenery - a charming solution, which provides generosity and light . The modern, contemporary equipped kitchen offers plenty of workspace and is ideally suited for shared cooking moments.The spacious rooms open up versatile usage options - from bedroom to home office and to guest room.In the outdoor area you can expect a sunny terrace with unobstructable sweeping views of the mountains and a well-kept garden on the ground floor with pergola.One indoor parking space and one outdoor parking space are already included in the purchase price - a further plus point for this attractive offer.Adjacent to the agricultural zone we are selling in Eschenbach an exciting 5.5-room terraced house, which extends over four floors and convinces with a clever layout .On around 175 m² of living space the house offers a generous amount of space, which is ideal for families or couples with space requirements.The bright living area with cozy Swedish stove forms the heart of the house. Staggered on mezzanines there are two dining areas with views into greenery - a charming solution, which provides generosity and light . The modern, contemporary equipped kitchen offers plenty of workspace and is ideally suited for shared cooking moments.The spacious rooms open up versatile usage options - from bedroom to home office and to guest room.In the outdoor area you can expect a sunny terrace with unobstructable sweeping views of the mountains and a well-kept garden on the ground floor with pergola.An indoor parking space and an outdoor parking space are already included in the purchase price - a further plus point for this attractive offer.Interested? Further information, pictures and a virtual tour as well as viewing options can be found at: propertyowner.ch/en/real-estate/25-12241

  • Parking space
1 / 12
6.5 rooms198m²CHF 1,480,000.–
Delggstrasse 6, 8732 Eschenbach SG

Modern 6.5-room single-family home, studio, and expansion potential

Welcome to your new home! This magnificent single-family house, located in the sought-after See-Gaster region in the canton of St. Gallen, is situated in the idyllic Delggstrasse 6c. Built in 2014, the property presents itself in very good condition and will be ready for occupancy in the summer of 2026.The estate extends over a living area of 198 square meters and has a total volume of 1029 cubic meters on a plot of 500 square meters. With a total of 6.5 rooms (including a studio in the basement) and spread over three floors, this house is perfect for families looking for a mix of modern amenities and rural charm.In the basement, the two-room studio can be separately inhabited with a small adjustment.The open and bright rooms are equipped with underfloor heating and offer a welcoming atmosphere. From the spacious living room, you can access the balcony, which offers a spectacular mountain and open view. An additional garden area invites you to relax and enjoy.A particular highlight is the quiet location of the house in a friendly residential area, combined with the proximity to schools, highway connections, and public transportation, making everyday life easier for the family. The surroundings boast a rural charm and offer an ideal environment for children and nature lovers.With three parking spaces, ample space is also provided. Modern amenities such as an entrance hall, CATV cable, and a heat pump round off this unique offer. Don't hesitate to take advantage of this rare opportunity and welcome your dream home in the heart of Switzerland!
1 / 13
4 rooms147m²CHF 1,889,000.–
Alpenblickstrasse 42, 8630 Rüti ZH

Unique single-family house with pool in Rüti

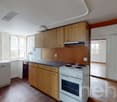
Exclusive 4-bedroom single-family house, 2-story, living area: approx. 147 m2, building area: 182 m2, paved area: 69 m2, swimming pool: 32 m2, garden: 796 m2. Year of construction: 1975.The house offers, among other things: • 4 rooms with generous space allocation • 147 m² living area over two floors • Swimming pool in the well-maintained garden area The location is exceptionally quiet and sunny – especially in the summer, the property enjoys a lot of sunshine. The surroundings are pleasantly quiet both day and night, making living here particularly attractive.The infrastructure in the vicinity leaves nothing to be desired: • Bus stop Laufenbach can be reached in just 7 minutes on foot • Se-De Market supermarket in 13 minutes on foot • Schlossbergstrasse school in 15 minutes on foot • Railway connection nearby This charming single-family house combines living comfort, privacy, and an excellent location in Rüti ZH. An ideal opportunity for families looking for a well-maintained home with their own pool!This property is being auctioned by the debt enforcement or bankruptcy office. The official estimated value is CHF 1'889'000.00. The sale price of an auctioned property can be significantly lower than the market price. Detailed information (address, property details, usually appraisal report, photos, and information on the upcoming auction and contact point) can be found on www.zimmo.swiss. The objects can usually be viewed in advance (and there's more information about that in the registered area). Further information on this and over 100 other interesting properties can be found at:

Travel time
-
1 / 11
4.5 rooms110m²CHF 880,000.–
Sankt Josefstrasse 4E, 8730 Uznach

Cozy 4.5-room house with private garden

Highlights • Near schools, shopping & public transport • Swedish stove with pizza baking function • Private garden with terrace and tool shed • Multi-purpose basement • Underground parking space with direct access and electric connection Quality of living on two levels - with garden, balconies and comfort details This property impresses with a lot of privacy, continuous investments and plenty of space in the outdoor area. The barrier-free entrance leads to the entrance hall with bathroom and shower. From here, the bright living and dining room with a cozy Swedish stove and the modern, comfortable kitchen (2018) open up. Large windows let in plenty of light and connect the living room directly to the sunny terrace and private garden. A storage room and a garden house provide additional storage space outdoors. Upstairs, you'll find three rooms, two of which have their own balcony, ideal for quiet moments in the fresh air. A bathroom with bathtub completes this floor. Triple-glazed windows (2014), an alarm system (2022), freshly painted areas (2024), and regularly replaced appliances underline the very well-maintained condition of the house. In the basement, you have a cellar, a laundry room, and a multi-purpose room at your disposal: perfect as a fitness, hobby, or playroom. The offer includes an underground parking space with electric preparation, which is available for an additional CHF 30,000. Let yourself be impressed by this special home, we look forward to your contact for a viewing!

Travel time
-
1 / 13
10.5 rooms151m²CHF 830,000.–
Rickenstrasse 13, 8737 Gommiswald

Apartment building with 3 apartments - Your investment in an attractive future / Rental object!

In the sought-after region of See-Gaster in the canton of St. Gallen, directly in the heart of Gommiswald, a charming apartment building is being offered for sale. The property presents an excellent opportunity for both investors and families looking for a multi-generation house.The 1949 building comprises three 3.5-room apartments with a total living area of 151m². Each apartment has its own balcony, allowing for pleasant outdoor relaxation.In the basement, there is a storage room, heating, and a laundry room. Additionally, two garages are available, a valuable plus in this sought-after location. The plot measures 191m², and the entire building has a volume of 1036m.Currently, all three apartments are rented out, providing you not only with a stable source of income but also a solid investment opportunity. The location convinces with good connections and immediate proximity to public transport, which is particularly advantageous for commuters.The property requires renovation, giving you the opportunity to design it according to your individual ideas and sustainably increase its value. Take advantage of this unique chance to create your new home or invest in a high-yielding property at a prime location in Gommiswald.Guide price: CHF 830,000.--Down payment: 5% of the purchase priceTotal rental income: CHF 42,000.-- / year / 5% return!More information:Dylan Grava, Real Estate AgentREMAX Real Estate Horgendylan.grava@remax.ch078 768 93 93

Travel time
-
1 / 24
7.5 rooms196m²CHF 1,800,000.–
Aatalstrasse 28, 8636 Wald

Exclusive country house idyll with 3,874 m² of land, large natural pond, and Alpine views

This exceptional 7.5-room single-family house is located in a sunny, quiet spot in the idyllic Neutal in Wald ZH – surrounded by nature, space, and absolute privacy. The house was comprehensively modernized in 2011 and brought up to Minergie standard. A high-performance heat pump with 12 coil registers ensures efficient, sustainable energy supply. The architecture combines traditional charm with modern technology and creates a living ambiance full of warmth, comfort, and generosity.Living with atmosphere – ground floorThe bright entrance area opens up to a approximately 43 m² large living/dining room with a noble wooden cassette ceiling and an original tile stove from 1949, which can even be used for baking – a rare, charming highlight. A separate chimney lounge with direct access to the south-facing patio offers a quiet retreat with a view of the greenery. The spacious kitchen with granite countertops and a large steam extractor hood also opens up to the patio and invites you to social moments outdoors.In addition to the ground floor: • Guest room • Guest toilet • Two offices • Second house entrance with its own wardrobe – ideal for quiet business, practice, studio, or home office with customer traffic Private retreat – upper floorThe upper floor impresses with: • large, bright bedroom with south-facing balcony and dreamy views of the greenery and the mountain world • another room (ideal as a dressing room or bedroom) • modern bathroom with walk-in shower • practical storage room Basement – functional and versatileIn the basement, you will find: • heating technology (heat pump) • laundry room • cellar • craft room • garage Everything is neatly structured and offers a lot of storage space and usable area.Plot and natural pond – a nature refugeThe property includes 3,874 m² of land, of which a approximately 670 m² large, protected natural pond with impressive plant diversity. The pond is part of the supracomunal nature conservation object «Teich und Hangried im Neutal» (object number 18) and is located in private ownership – a nature jewel whose care is supported by the canton.Directly adjacent is the unbuildable agricultural zone with an unobstructed view of the Glarus Alps. An own spring on the property offers additional potential.Location – nature paradise in front of the doorThe property is located in one of the most beautiful hiking areas of the Zürcher Oberland, characterized by rivers, streams, and small waterfalls. Only about 1,900 m above is the popular Alp Scheidegg, the highest restaurant in the canton of Zurich – with spectacular views of Lake Zurich and the Alps, as well as a starting point for paragliders.Despite its natural location, shopping facilities, schools, public transport, and medical care are easily accessible.ConclusionThis single-family house is far more than just a residential building – it is a retreat with character, embedded in a unique natural setting. The combination of high-quality renovation, large plot, protected natural pond, unobstructed view, Minergie standard, and versatile usage possibilities makes this property a unique opportunity in the Zürcher Oberland.

Travel time
-
1 / 13
12 rooms275m²CHF 1,299,000.–
Oberfeld 1 & 3, 8636 Wald

Unique house with great renovation and expansion potential

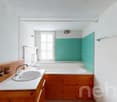
This special property in Wald combines privacy, tranquility, and a far-reaching view, making it ideal for buyers looking for a house with development potential. The object has been partially renovated and provides a solid basis for continuing the work started and creating a long-term, coherent home. Thanks to the generous structure, the house can be used as a multi-generation house. Depending on the design and construction requirements, the realization of an annex apartment can also be considered, ideal for relatives, guests, or as a separate office or retreat offer. The quiet location underlines the special character of this property and creates a pleasantly protected living environment. A highlight is the roof terrace, which invites you to relax outdoors. The outdoor offer is complemented by a small garden house, which serves as a cozy place to stay. The winter garden, which can be used as a living or living room area, expands the living space and connects indoor and outdoor life in an attractive way, even in the transitional periods. Overall, this property in Wald offers a rare combination of tranquility, views, and diverse usage possibilities, making it an excellent opportunity for those who want to acquire a house with charm, substance, and great potential.The property is located in Wald (ZH) in a pleasantly quiet and nature-connected environment. The surroundings are characterized by smaller residential areas, creating a harmonious and family-friendly living atmosphere. Wald is known as an attractive residential and recreational location in the Zürcher Oberland and offers a high quality of life. The surrounding nature with walking and hiking trails, as well as other nearby recreational areas, is practically at your doorstep and invites you to outdoor activities all year round. Thanks to a good connection to public transport and the regional road network, the surrounding communities and economic centers of the region are easily accessible.The property convinces with its characteristic two-family house charm and offers a solid basis with partially completed renovations (major renovation 1980, oil heating in house part No. 3 replaced 2021). Various renewals have already been tackled; at the same time, there is still a need for renovation in some areas, allowing for individual expansions and modernizations according to your own ideas. In the outdoor area, the object scores with a well-kept garden and generous surroundings, which offer diverse usage possibilities. A terrace and a balcony extend the living space outdoors and create attractive places for relaxation and stay. The offer is complemented by a practical garden house, which provides additional storage space for garden equipment and accessories.This historic house consists of two semi-detached houses on two separate plots and is being sold together. It is also listed in the communal inventory of protected objects. Accordingly, a comprehensive renovation must be carefully reviewed with the municipality.
Travel time
-
1 / 12
  • Parking space
  • Balcony / Terrace
  • Garage
  • +1
2.5 rooms48m²CHF 350,000.–
Sternenberg, 8499 Sternenberg

Holiday home with panorama - peace and wide view in Sternenberg

Welcome to a place where peace, nature, and wide views determine everyday life: This charming 2.5-room holiday home in a scenic location in Sternenberg offers a natural retreat amidst the Zurich mountain landscape on around 48 m2 of living space.The property convinces especially with its elevated location with impressive long-distance views: Towards the west, a wide view opens up in the direction of Uetliberg and Felsenegg, while towards the south, a panorama stretches in the direction of the Glärnisch area and the Bernese Alps. The changing light moods and the open view give the house a special character in every season.The holiday home combines original charm with practical features for year-round living. The insulated facade contributes to a pleasant living climate. The water supply is provided by a reservoir and underlines the natural character of the property.An additional advantage is the existing right to use an outdoor parking space on the neighboring property. This provides a comfortable parking option - a valuable added value in this quiet hillside location.Sternenberg is one of the most attractive recreational areas in the Zurich Oberland and offers a rare combination of peace, nature, and good accessibility. Directly in front of the house door, hiking trails, viewpoints, and extensive natural areas invite you to activities and relaxation. At the same time, the Zurich region remains easily accessible.Whether as a personal retreat, weekend home, or holiday object - this 2.5-room holiday home with around 48 m2 of living space offers a rare opportunity for all those who want to live close to nature and at the same time benefit from an exceptional view.Exact address available after registration on neho.ch.INTERESTED IN A VIEWING? PLEASE REGISTER: https://neho.ch/b/8499-25-1

  • Parking space
  • Balcony / Terrace
  • Garage
  • +1
Rocco Vecchia

Rocco Vecchia

Immobilienmakler

1 / 27
4.5 rooms151m²CHF 1,260,000.–
Steigstrasse 9, 9621 Oberhelfenschwil

Nature, tranquility, and quality of life – your new home in Oberhelfenschwil

This residential house in Oberhelfenschwil combines tranquility, connection to nature, and refined living comfort to create a place where diverse life plans can be realized. Whether for single individuals, couples, or families – the property offers high-quality living for all those seeking a home in a natural and relaxed environment. The house, built in 1996, impresses with its very solid construction featuring double-shell masonry and has been carefully maintained thanks to continuous investments, presenting itself today in an excellent condition.Located on a generous plot of 821 m², the property offers diverse usage possibilities. Several cozy seating areas and retreats in the garden invite relaxation, sunbathing, or simply letting one's soul wander – embedded in a beautiful environment. The sunny south-facing slope not only ensures a particularly pleasant living climate but also allows for an impressive panoramic view of the Alpstein, the Churfirsten, and the Glarner Alps. This distant view, combined with the intact nature all around, makes living here a daily pleasure.The spacious floor plan with 4.5 rooms offers great flexibility and can be adapted to different needs. Whether as a home for couples, families, or people with space requirements for hobbies or a home office – the room layout creates versatile possibilities. Especially in the attic, the thoughtful use of space is evident: even in the hallway, a desk can be easily set up, creating additional space for work, creative activities, or a quiet reading corner. In the basement, you'll also find a special highlight: a private wellness oasis with a sauna and direct access to the garden – an ideal retreat to unwind and recharge in everyday life.Additional development reserves open up interesting perspectives for the future. Whether additional living space, a studio, a playroom, or more bedrooms – with an extension, larger families could also find sufficient space here.Technically, the property impresses with modern and efficient equipment, including an air-water heat pump for contemporary heating and a practical Secomat for everyday life. A single garage complements the offer and provides additional comfort.Oberhelfenschwil is a lively village with healthy high-altitude air, good school infrastructure, and solid shopping opportunities. The publicly accessible sole bath in the village and the surrounding nature offer high recreational potential. Without through traffic and with a vibrant village community, Oberhelfenschwil is a place where people of all ages feel at home and like to settle.This property combines high-quality construction, living comfort, development potential, and a privileged location – a house that not only convinces through its substance but above all through the sense of life it conveys.Welcome home.Fulfill your dream of owning your own home.Live according to your wishes.


Travel time
-
1 / 12
5.5 rooms180m²CHF 1,890,000.–
Summerauweg 2, 8623 Wetzikon ZH

Charming row house in Wetzikon with exceptional space offer

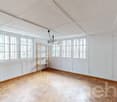
Charming row house with exceptional space offer and sunny outdoor areas This well-maintained row house in Wetzikon convinces with plenty of space, a special room feeling, and versatile usage possibilities. On approximately 180 m² of living space and around 320 m² of usable space, the property offers ideal conditions for families, couples, or anyone who wants to combine spacious living with practical additional space. The bright living area with a fireplace, the spacious winter garden, and the sunny outdoor areas are particularly noteworthy, giving the house a very special quality of living. Winter garden, fireplace, terrace, balcony, garage, and hobby room are the defining elements of the property.A real highlight is the combination of indoor and outdoor space: The winter garden extends the living area in a pleasant way, while the terrace and the spacious balcony offer plenty of space to relax, enjoy, and socialize. At the same time, the house offers a lot of flexibility thanks to the hobby room, garage, and other secondary areas for home office, storage, hobbies, or individual usage concepts.The property has a gas heating system with radiators, which ensures a pleasant heat distribution in all living rooms. The hot water preparation is energy-efficient via a heat pump, and the electricity has been renewed. Together with the well-maintained condition, this makes the object particularly attractive for buyers who are looking for a house with substance, charm, and clear added value. A harmonious home in a good location in Wetzikon, which ideally combines generosity, comfort, and potential.

Travel time
-
1 / 13
10 rooms265m²CHF 2,720,000.–
Hoheneggweg 8, 8636 Wald

Renovated dream home with pool and 2 apartments

Detached 10-room single-family house in Wald ZH - 2023 extensively modernizedIn a quiet, elevated hillside location with a far-reaching view, this house offers approximately 265 m² of living space on 3 levels, a versatile floor plan with a separate area and a spacious garden with a swimming pool - ideal for families, home offices, and guests. • Areas & Data: approximately 265 m² of living space, plot approximately 930 m², year of construction 1966, renovation 2023, 3 bathrooms • Living & Cooking: bright living/dining area with large window areas and terrace; modern kitchen with island/bar, induction cooktop, side-by-side refrigerator; parquet floors • Rooms: retreat area on the top floor with a very large room and bathroom; on the lower floor, a separate area with its own entrance, living kitchen, room, and shower/WC - ideal as a separate apartment, guest or office • Additional Rooms: hobby/fitness room, workspace, laundry room, cellar/bomb shelter, dressing room • Outdoor Space: several terraces/seating areas; garden with swimming pool (approximately 48 m² of water surface) • Energy: geothermal heat pump, heat distribution via underfloor heating • Mobility & Location: quiet residential area above the city center; Wald train station approximately 700 m; A53 in approximately 15 minutes; recreation at Bachtel/Tösstal • Parking: up to 4 spaces in separate garages • Price & Availability: purchase price CHF 2'720'000; availability by arrangement We would be happy to show you this modernized home during a personal viewing.

Travel time
-

Suggested properties for you based on search results

Other interesting objects