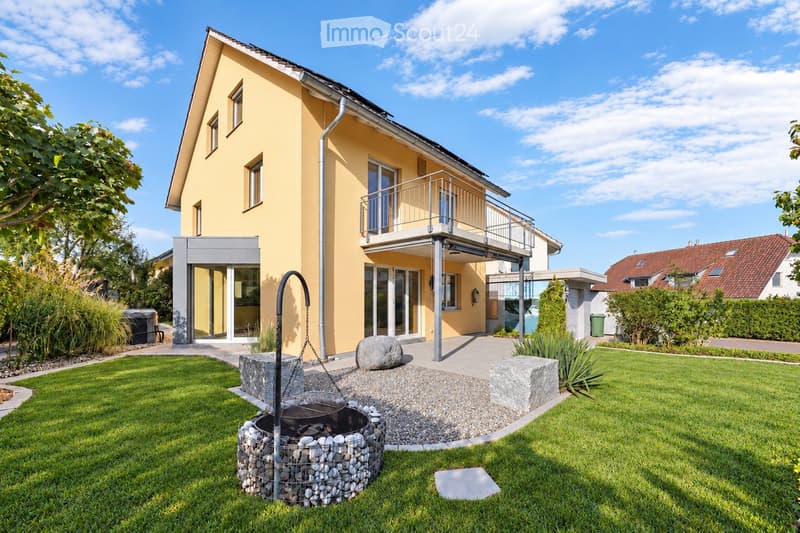

• Two-story yellow house with a modern design, featuring a balcony, large windows, and a well-maintained garden with a stone fire pit.
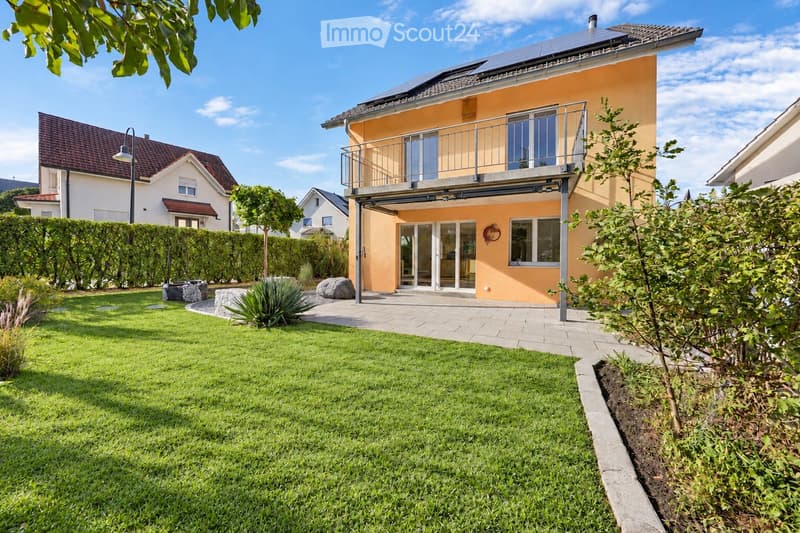
  • Well-maintained garden with green lawn, decorative rocks, and a modern house with a balcony and solar panels on the roof.
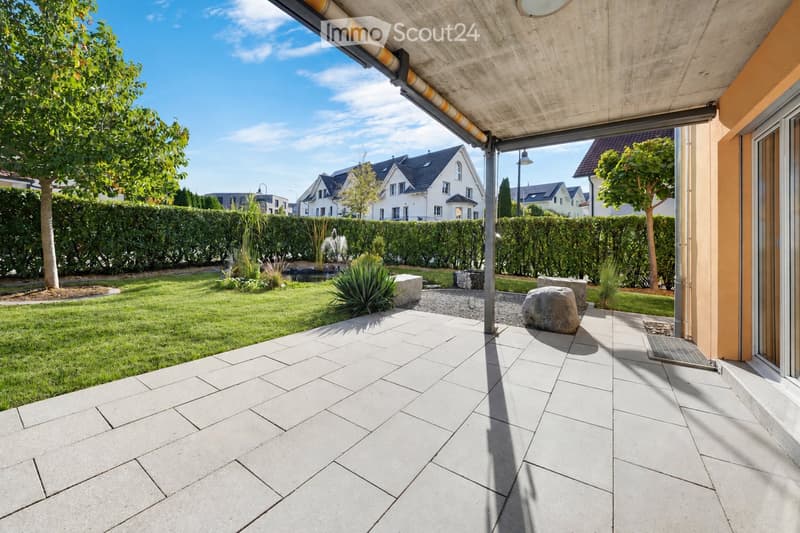
  • A modern patio area with large concrete tiles, a well-maintained lawn, a small fountain, and surrounding greenery, including trees and shrubs. The patio is covered by a sleek, contemporary roof structure.
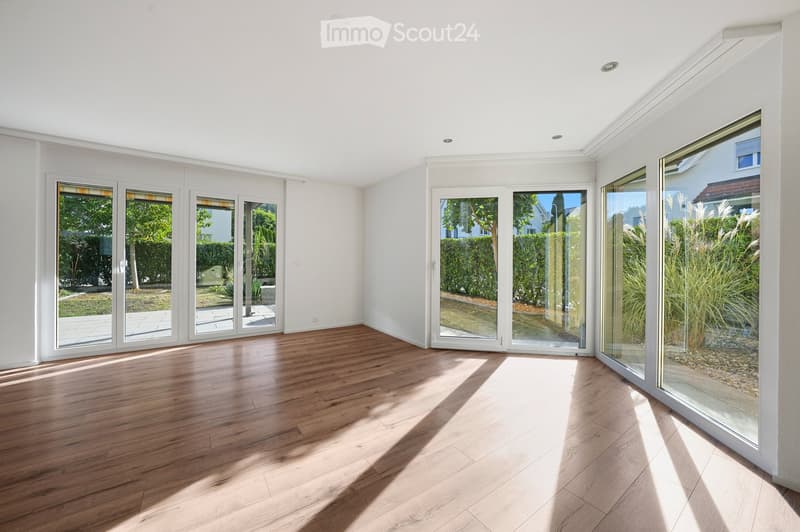
  • Bright, empty room with wooden flooring and large glass sliding doors leading to a garden. The space is clean and minimalistic with white walls and recessed lighting.
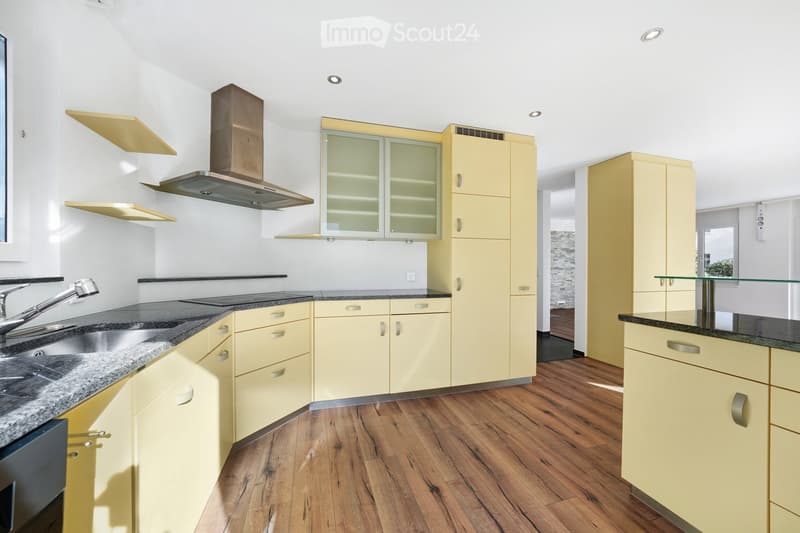
  • Modern kitchen with light yellow cabinets, granite countertops, stainless steel sink, and range hood. Wooden flooring and built-in storage.
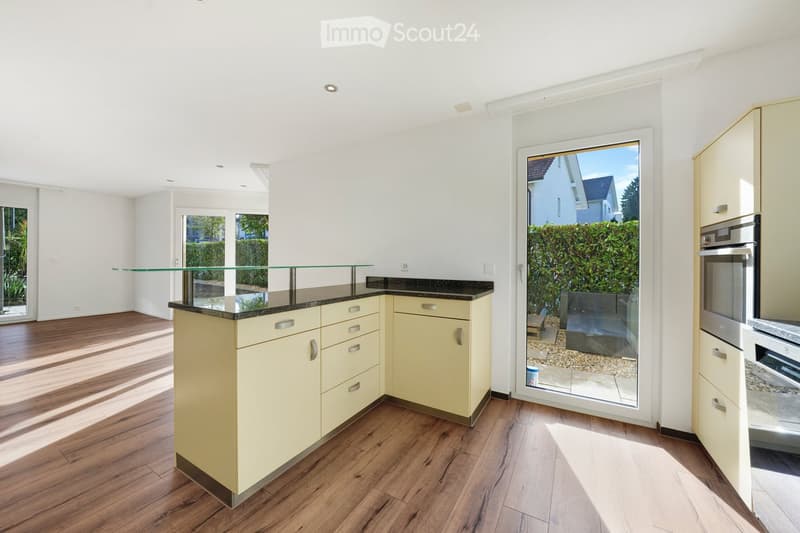
  • Modern kitchen with light yellow cabinets, dark countertops, and a glass island. Features include wooden flooring, large windows, and built-in appliances.
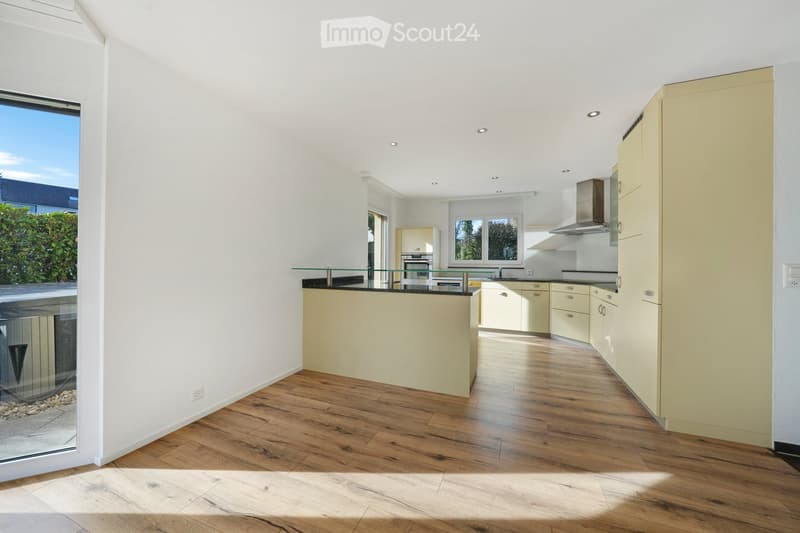
  • Modern kitchen with light-colored cabinets, wooden flooring, and a central island with a glass railing. Features include an oven, range hood, and ample natural light from large windows.
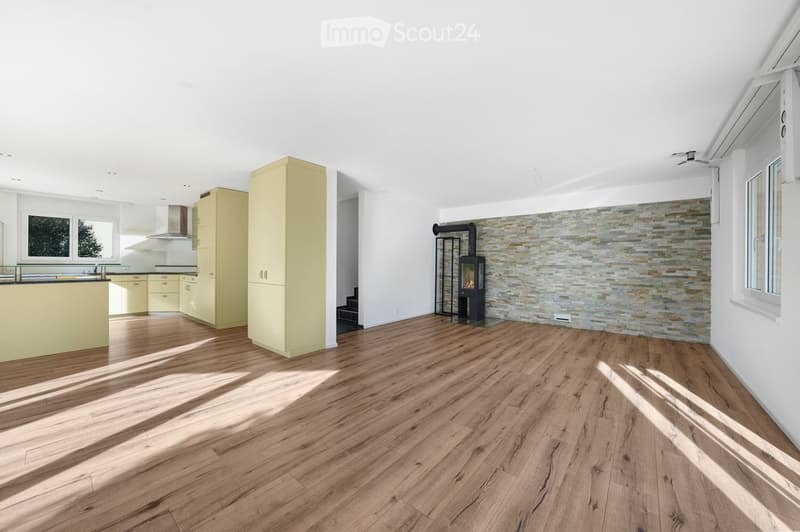
  • Open-plan living and kitchen area with light yellow cabinets, a central island, and a modern fireplace with a stone surround.
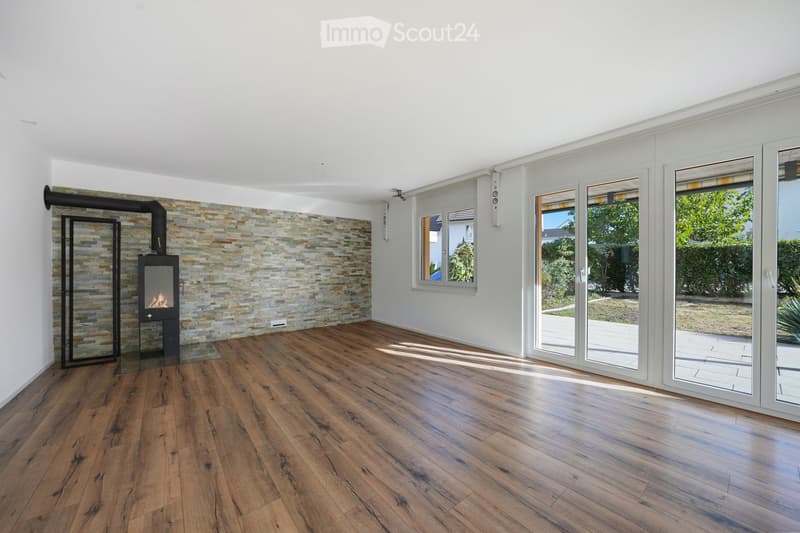
  • Bright, unfurnished living space with wooden flooring, large windows, and a modern fireplace.
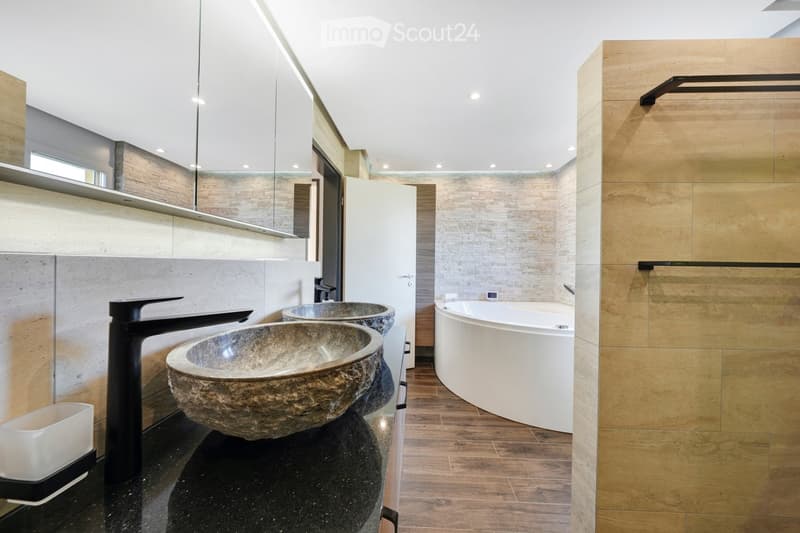
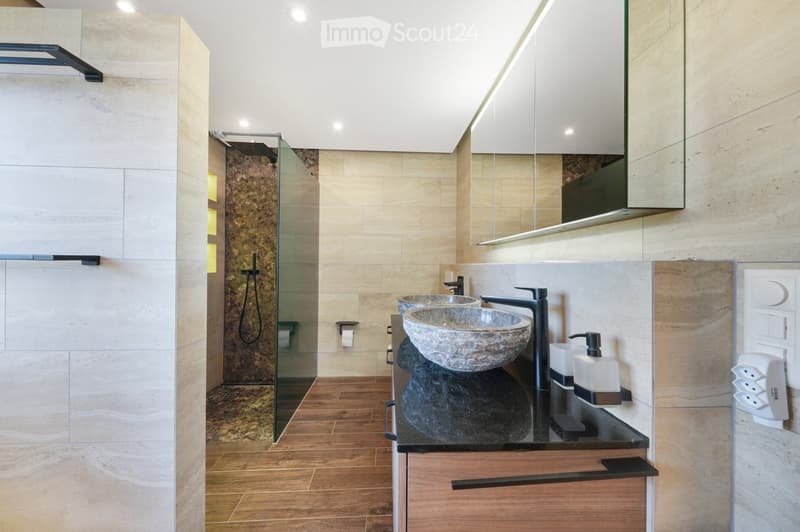
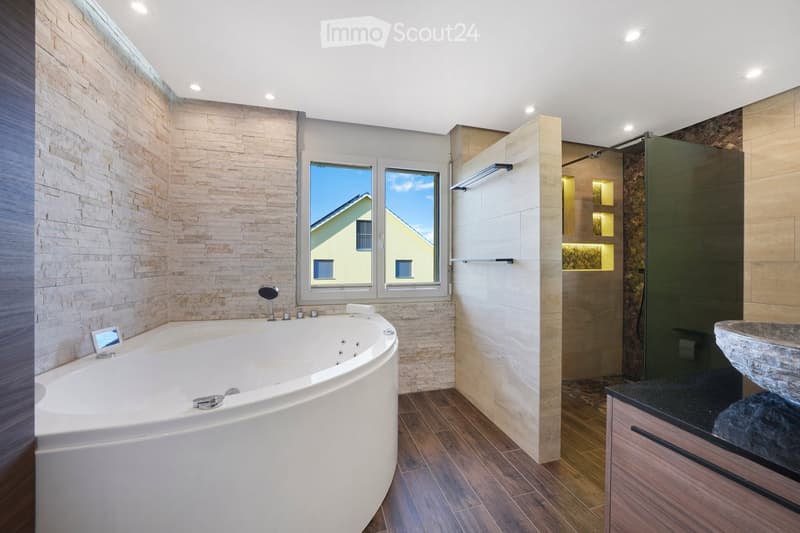
  • Modern bathroom with two stone sinks, black faucets, a white bathtub, and built-in cabinets.
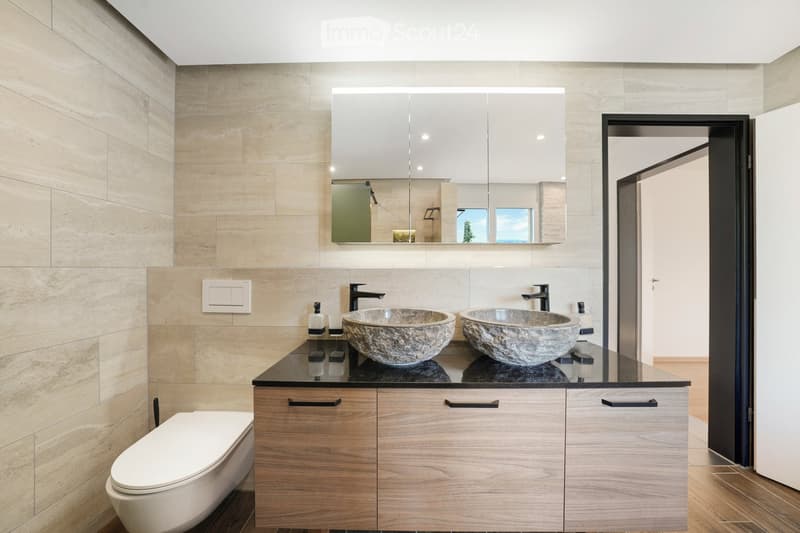
  • Modern bathroom with a double sink vanity, stone sink bowls, sleek wooden cabinets, and a large mirrored cabinet above the sinks.
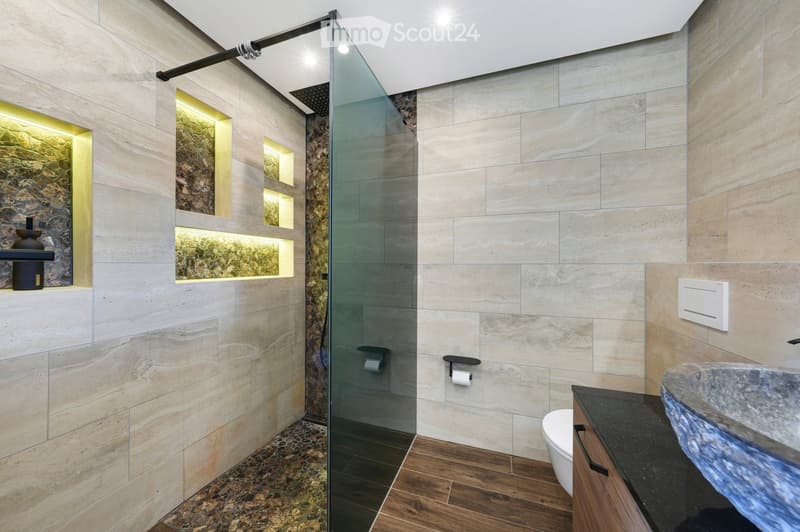
  • Modern bathroom with marble tiles, glass shower enclosure, wooden floor, toilet, sink, and decorative lighting.
  • Modern bathroom with a double sink, stone sink bowls, sleek black faucets, a large mirror, and a glass-enclosed shower area.
  • Modern bathroom with a large, curved bathtub, a stone sink, a glass-enclosed shower stall, and wooden flooring.
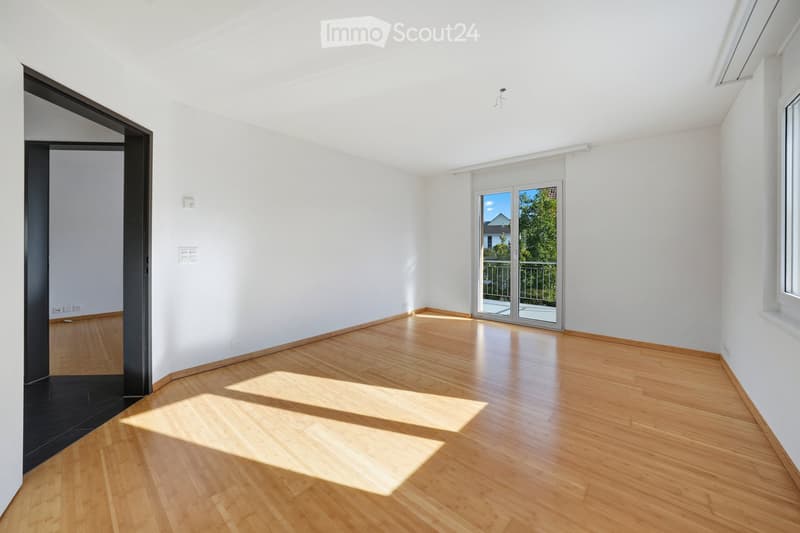
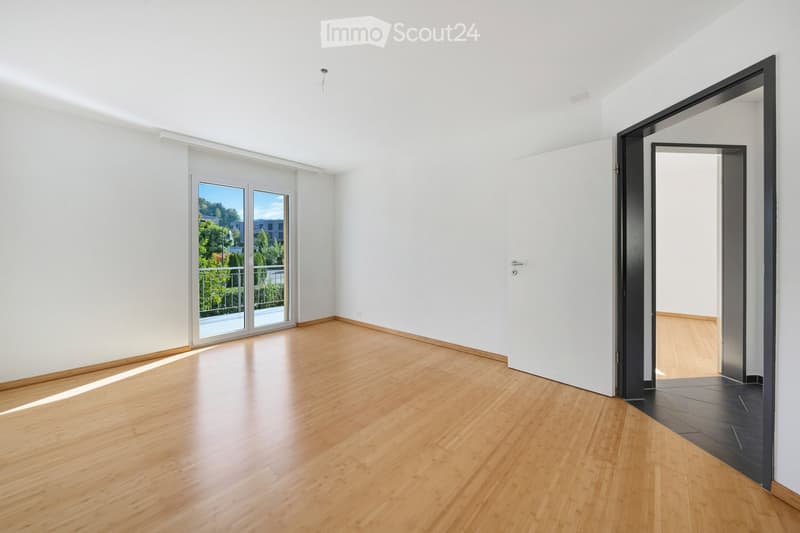
  • Empty room with light wooden flooring, white walls, and large sliding glass doors leading to a balcony.
  • Empty room with light wooden flooring, white walls, and large sliding glass doors leading to a balcony.
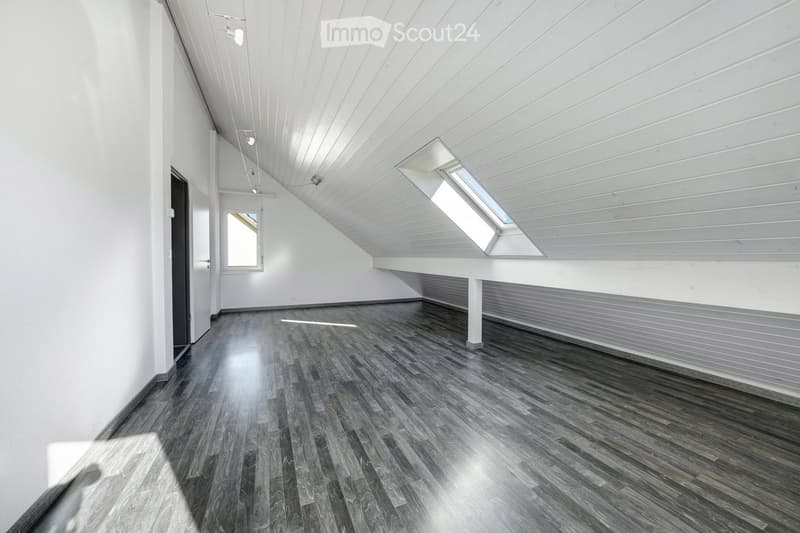
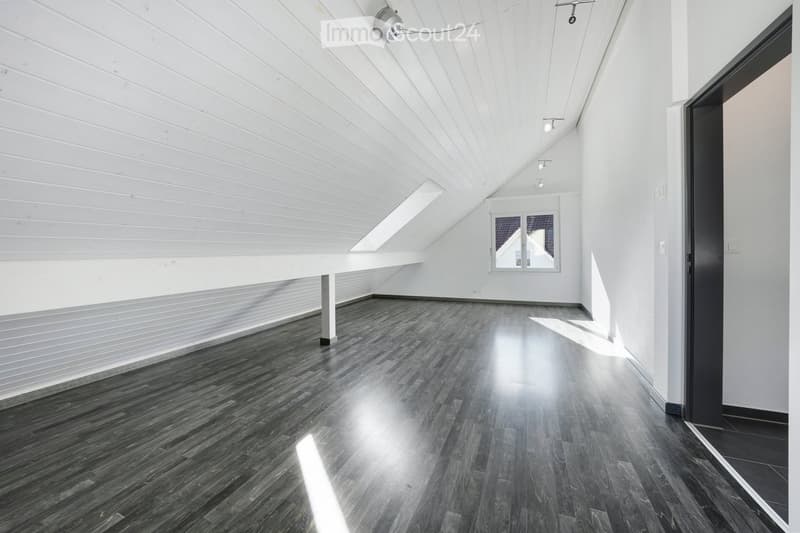
  • Completely empty room with white walls, wooden floor, and skylight windows.
  • Empty room with dark wooden flooring, white walls, and a slanted white ceiling. Features a large window and a black door frame.
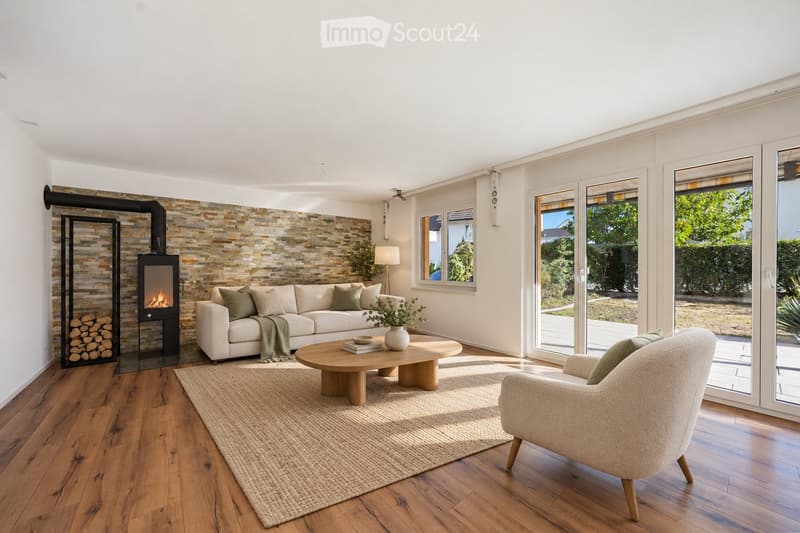
  • Modern living room with a white sofa, wooden coffee table, armchair, fireplace, and large windows overlooking a garden.
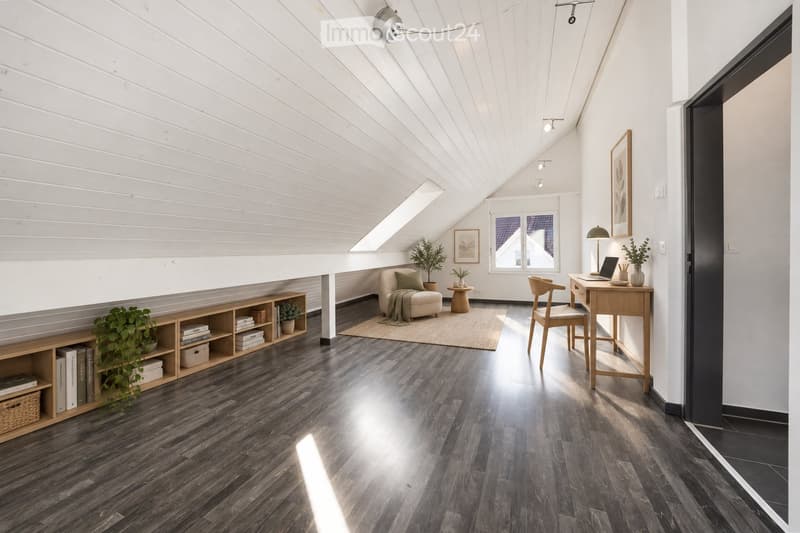
  • Bright, modern attic room with wooden floors, slanted white ceiling, large windows, and skylight. Features a sofa, desk with laptop, chair, shelf with books and plants, and a small round table with a plant.
  • A modern hot tub with green LED lighting, surrounded by lush green foliage, featuring multiple jets and a control panel.
  • Modernes 6.5-Zimmer-Einfamilienhaus mit viel Wohnqualität, Garten und Whirlpool (22)
  • Get full property details

    Contact the advertiser for the exact address, floor plans and additional documents.

1 / 23
Rooms
6.5
Selling price
CHF 1,400,000.–

"Modern 6.5-room single-family house with a lot of living quality, garden, and whirlpool"

Find the right mortgage for your new home

Address

Weidenweg 10, 8360 Wallenwil

Travel time

  • 9 min.Station: Eschlikon

Surrounding information

Source of this data

The data displayed is provided by one of our third-party suppliers.

Please note that the locations displayed may not be up to date and there may be some deviations.

  • Supermarket

    9 min.Spar
  • School

    3 min.Kindergarten und Primarschule Wallenwil
  • Public Transport

    3 min.Wallenwil Schulhaus

Times refer to the route on foot.

Price

Purchase price:
CHF 1,400,000.–

Main information

Availability:
Immediately
Type:
Single house
No. of rooms:
6.5
Number of floors:
3
Floor space:
210 m2
Land area:
521 m2
Last refurbishment:
2026
Year built:
2006

Characteristics

  • Balcony / Terrace

  • Fireplace

  • Child-friendly

  • Parking space

  • Garage

Documents (1)

Description

In Wallenwil, a well-maintained and spacious 6.5-room single-family house awaits you, combining modern living comfort with a lot of privacy and an attractive outdoor area. The house, built in 2006, offers a well-thought-out room layout on approximately 210m² of living space for families, couples with space requirements, or people who want to combine living and working under one roof.

The heart of the house is the spacious and bright living and dining area. The Swedish stove and the natural stone wall in the living room create a particularly pleasant atmosphere in the cooler season, while the direct connection to the garden optically extends the living space outward. The large kitchen with an island fits openly and functionally into the living area.

In recent years, continuous investments have been made in the property. The bathroom was renovated about three years ago, as was the floor on the ground floor. The other rooms are equipped with high-quality bamboo parquet and a beautiful laminate in the attic, while the entrance area, corridor, stairs, and wet cells are executed with ceramic tiles. Fresh painting work also ensures a well-maintained overall impression.

Technically, the house is also equipped with modern features. A heat pump provides efficient heating, supplemented by a photovoltaic system on the roof. Electric roller shutters, fiber optic connection, and other comfortable details meet the requirements for modern living.

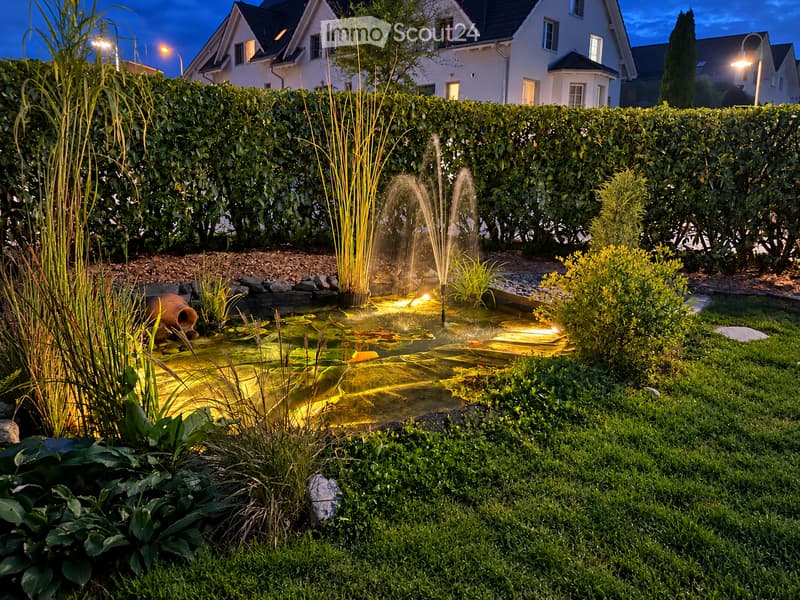
A special highlight is the lovingly designed outdoor area. The garden offers plenty of space to relax and enjoy. The whirlpool makes the terrace/lounge a private retreat – whether on warm summer evenings or on a clear winter day. The beautifully designed garden pond can be conveniently viewed from the covered seating area, and the grill area allows you to enjoy the open fire. A spacious garden house is also available.

Additional charm is offered by the recreational room with a natural stone wall in the basement. In addition to the classic ancillary and cellar rooms, an area is available that offers much more than just pure cellar space.

The most important features at a glance

  • 6.5 rooms

  • approximately 210m² of living space

  • plot with 521 m²

  • year of construction 2006

  • spacious living and dining area

  • Swedish stove

  • modern bathroom

  • well-maintained floor coverings with bamboo parquet on the 1st floor, new floor in the living room, ceramic tiles in the corridor, stairs, and wet cells

  • heat pump

  • photovoltaic system

  • electric roller shutters

  • fiber optic connection

  • partially built-out recreational room with natural stone wall in the basement

  • well-maintained garden with covered terrace and beautiful garden pond, grill area, and garden house

  • private whirlpool with lounge area

  • continuously and very well maintained and renovated

The house is ideal for buyers who are not looking for an anonymous new building, but a home with character, spacious rooms, and high living quality. Buy - Move in - Live.

A property that has a lot to offer both in everyday life and in leisure time – experience the advantages on a virtual tour through your new home:

3D Tour:

https://my.matterport.com/models/bwtkxsc1hYP

Personal viewings are possible from October 11, 2026.

Mortgage Calculator

From dream house to home ownership: the mortgage calculator can help you estimate the affordability of this property.

Purchase price
Household income

Annual gross income of all persons applying for the mortgage (including 13th month salary or bonus payment).

The mortgage is affordable if the living costs do not exceed one third (33%) of your income.

Equity capital

You must finance at least 20% of the property value with your own funds. This includes savings, advance inheritance, gifts, all retirement assets (3a, 3b) and pension fund assets. You may withdraw a maximum of 10% of the purchase price from the pension fund.

Create your account
Free

Create an account for more options

Create your account to manage your favorites across all devices, keep track of your search alerts, and never miss an update. Everything you need for your home search, all in one place!

Listing ID
4003523307
Object ref.
xoijy.3m226

Contact the advertiser

Equity capital (optional)

By continuing, I declare that I accept the GTC and acknowledge the privacy policy, and that personal aggregated data related to my interests may be shared with the advertiser.

* By selecting “Yes”, I agree that ImmoScout24 may process this information as described here.

Similar properties which might be interesting for you

Fraud prevention: a few useful tips

  • Never transfer money in advance
  • Be careful if the price appears too low
  • Never share personal data such as bank details or copies of ID upfront
  • Do not sign a contract before you have visited the property

Tips and services