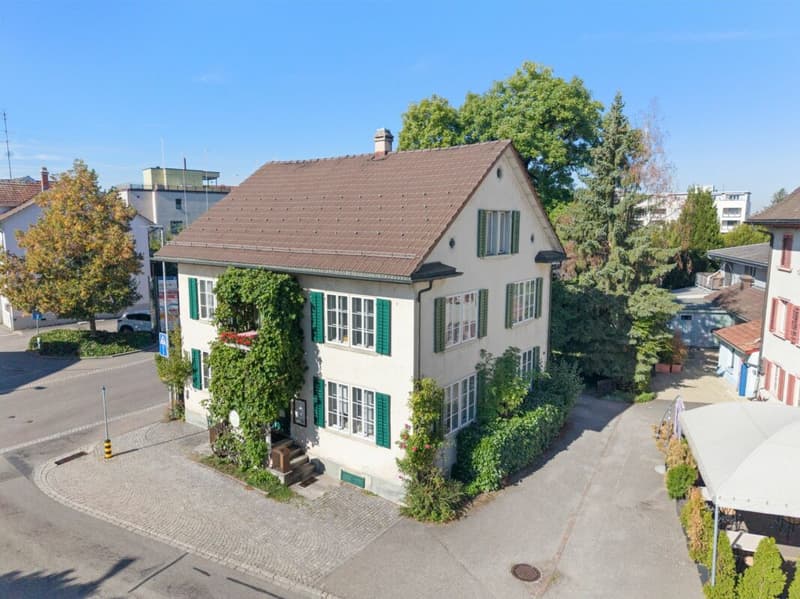
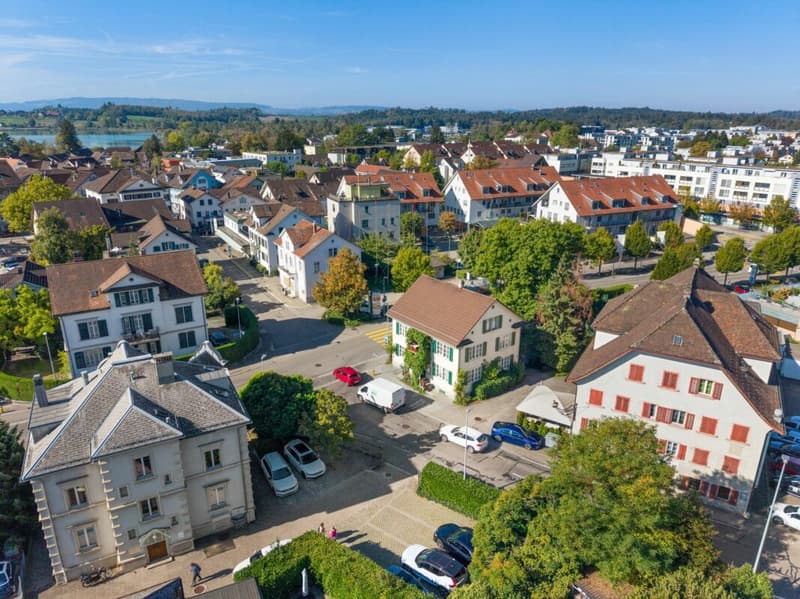
"Multi-family house with outbuilding and garden in the center of Pfäffikon"
Address
Frohwiesstrasse 25, 8330 Pfäffikon ZHTravel time
- 2 min.Station: Pfäffikon ZH
Surrounding information
Supermarket
2 min.Pfäffiker ShopSchool
7 min.Primarschule ObermattPharmacy
2 min.Teufers KulinariaPublic Transport
2 min.Frohwies
Times refer to the route on foot.
Price
- Purchase price:
- CHF 1,500,000.–
- Notify on price drop
Main information
- Availability:
- By agreement
- Type:
- Single house
- No. of rooms:
- 10
- Number of bathrooms:
- 2
- Surface living:
- 175 m2
- Land area:
- 488 m2
- Last refurbishment:
- 1990
- Year built:
- 1860
Characteristics
Pets allowed
Child-friendly
Documents (0)
Description
The viewing will take place on Saturday, October 24, 2026 from 10:00 a.m. to 12:00 p.m., only with written registration.
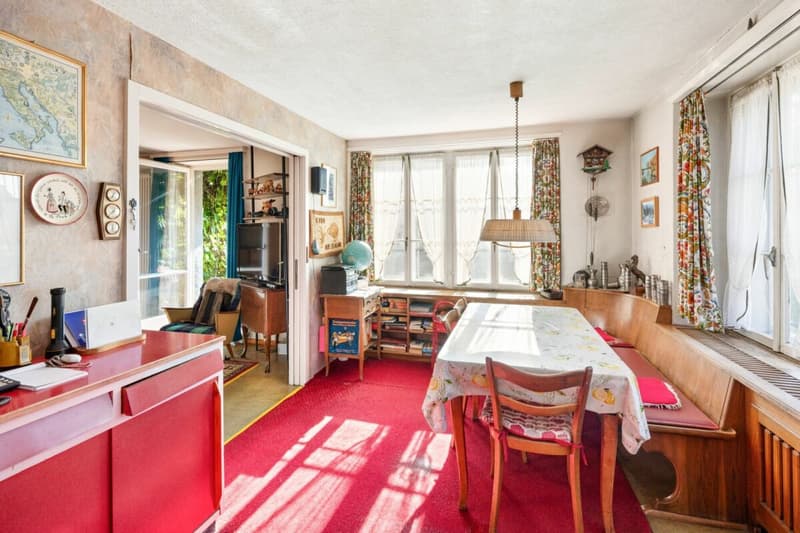
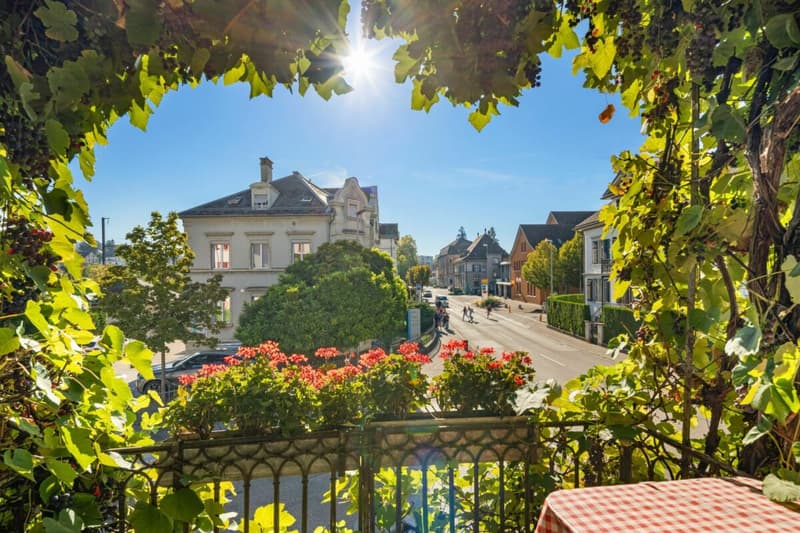
The residential building, built around 1860, looks back on over 160 years of history and still shapes the image of the old village axis of Pfäffikon with its original character. With its characteristic architecture and green window shutters, it has preserved much of the charm of its time of origin.
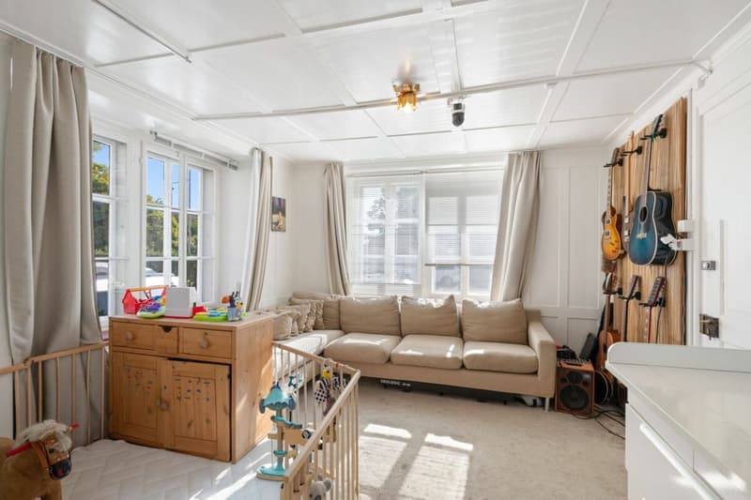
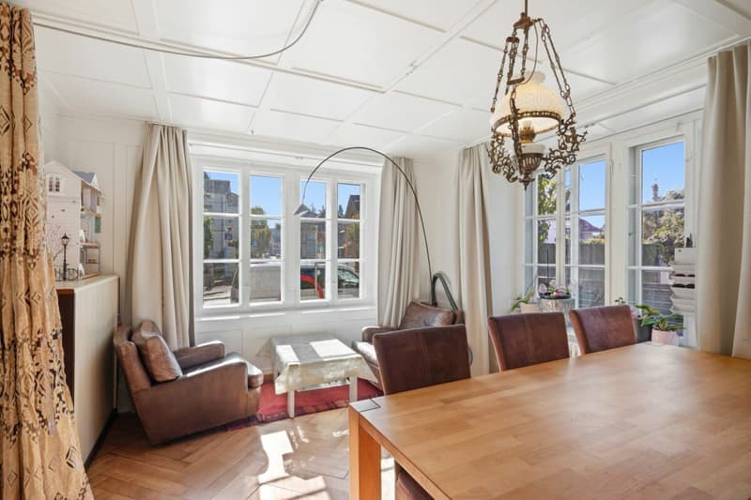
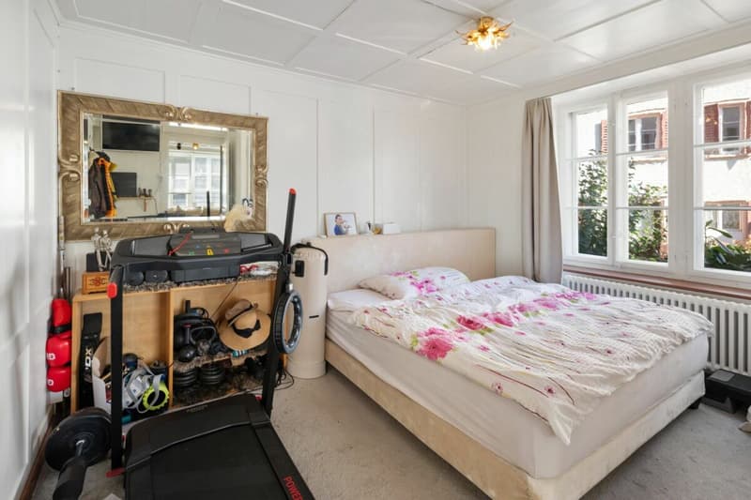
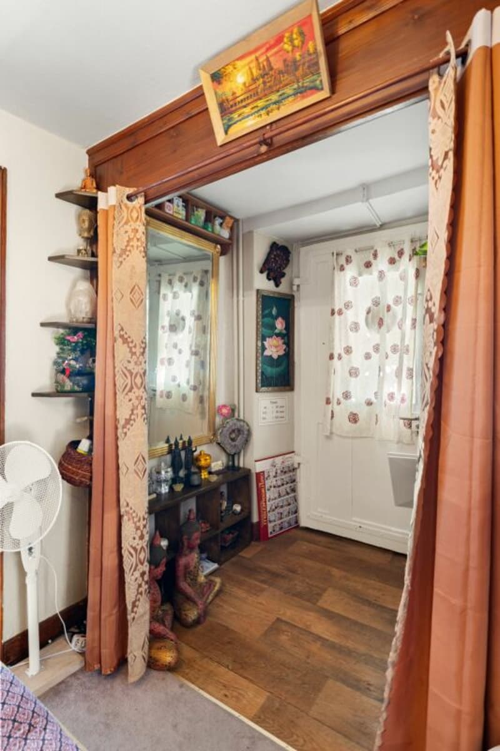
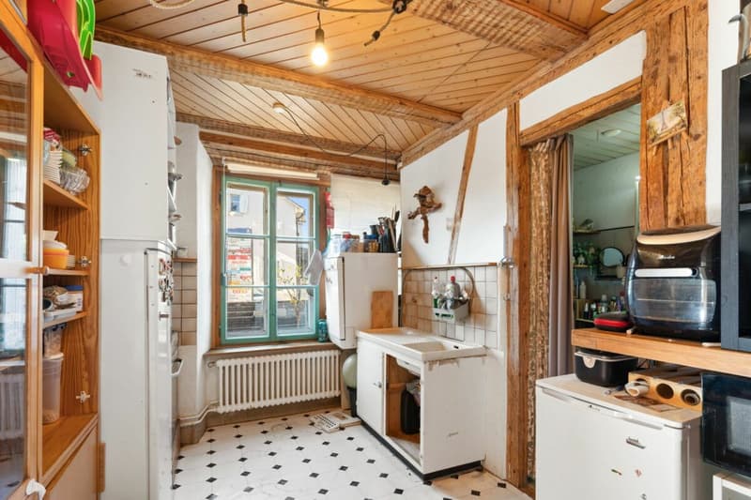
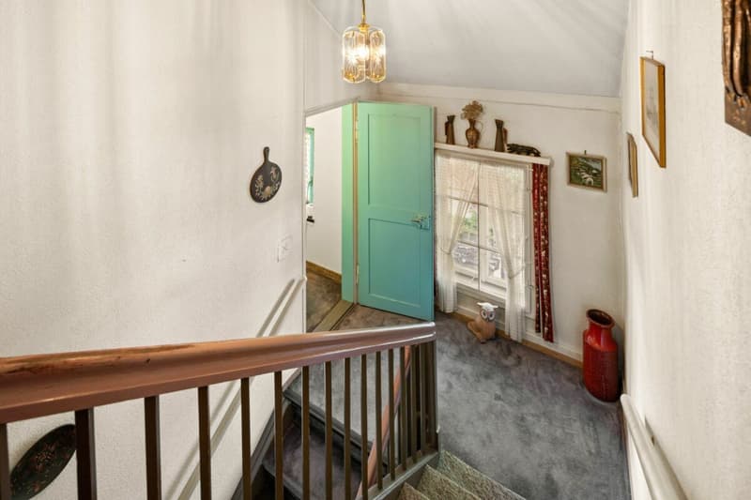
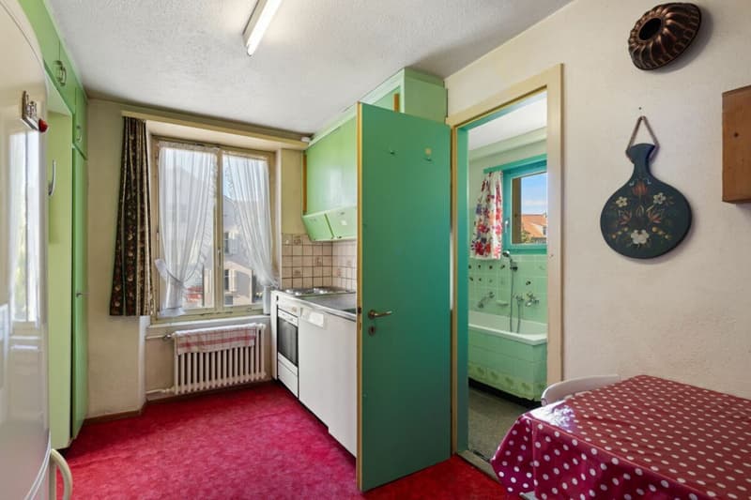
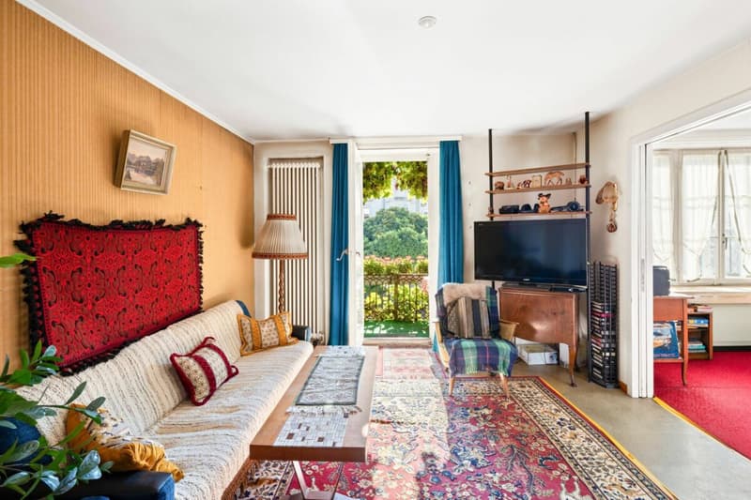
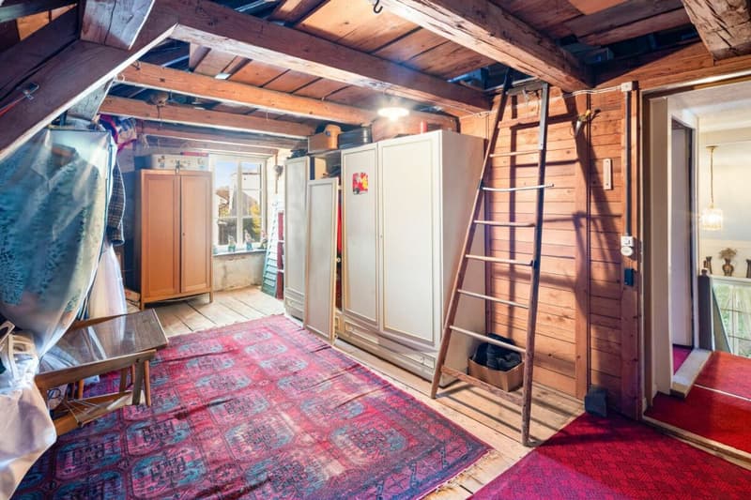
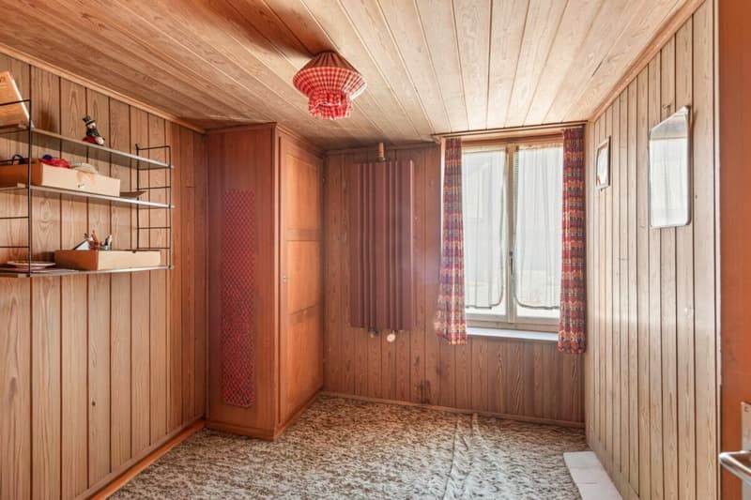
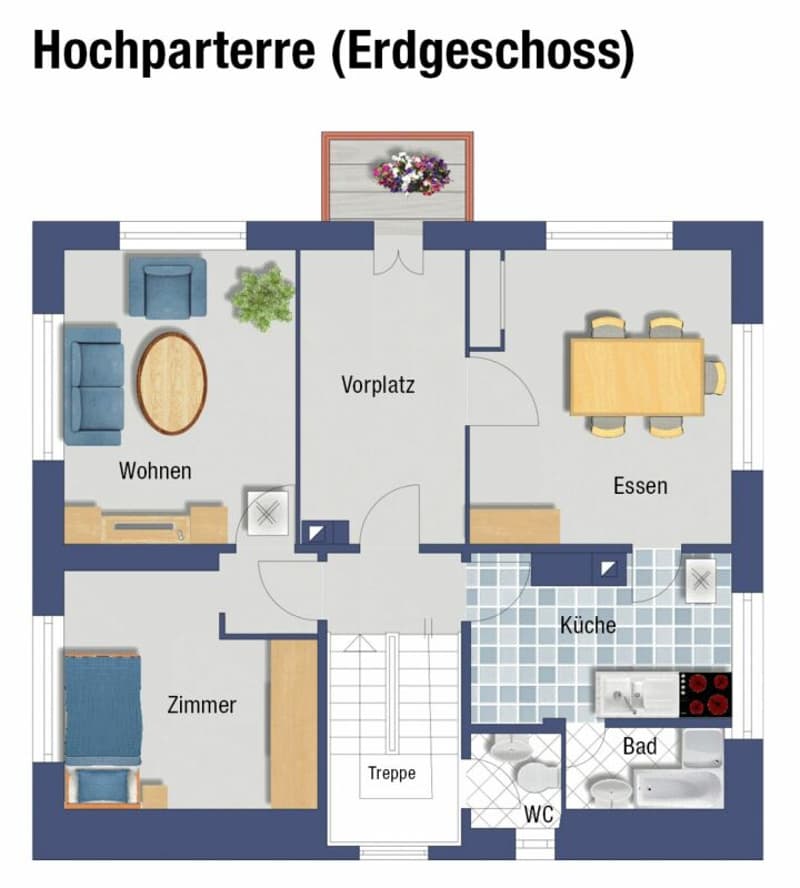
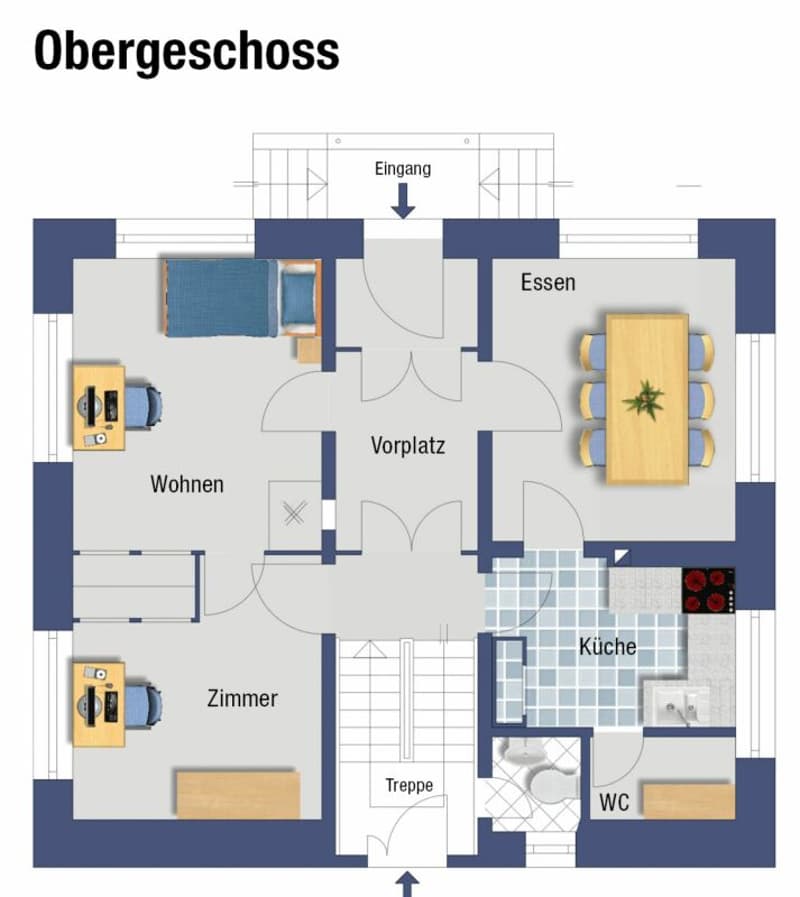
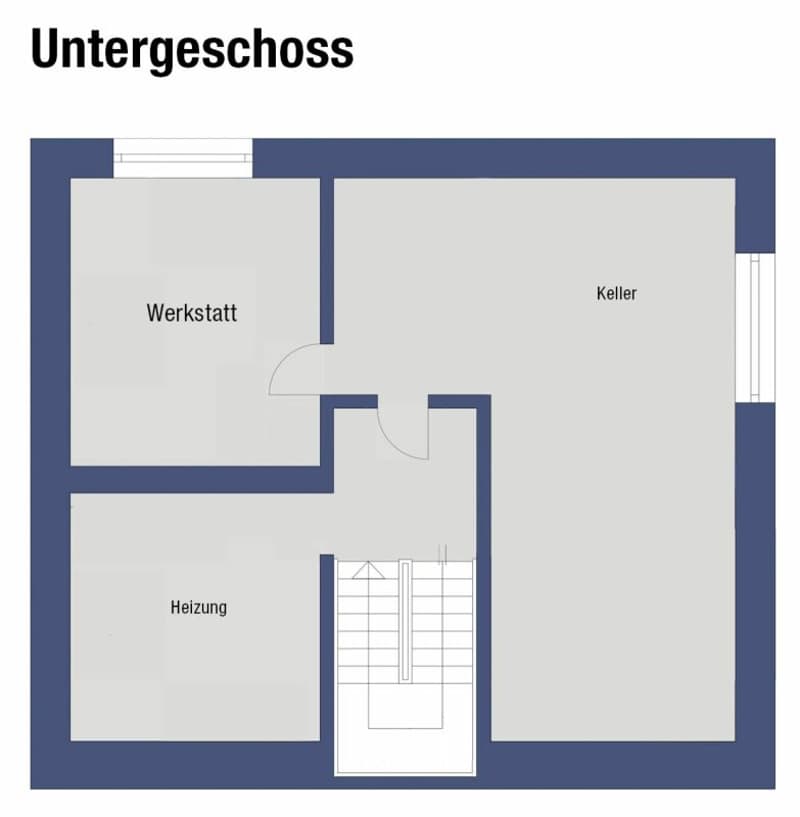
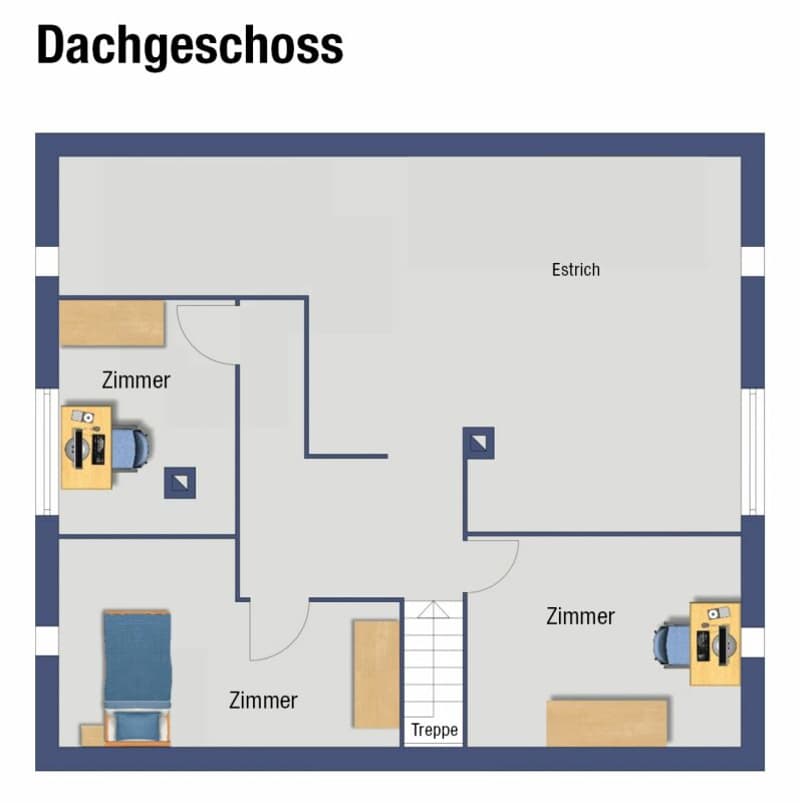
Typical for residential buildings from this period is the room layout. At the center of the building is the spacious staircase, which accesses all floors and rooms. The floors are thus located on different levels, but are connected by the staircase. This floor plan structure creates good conditions for use as a multi-generational house. The high parlor floor includes three rooms, a kitchen with a reduit, and a toilet. The upper floor is more or less identical in construction, but instead of the reduit, there is a bathroom. All rooms in the entire building are in need of renovation or renewal.
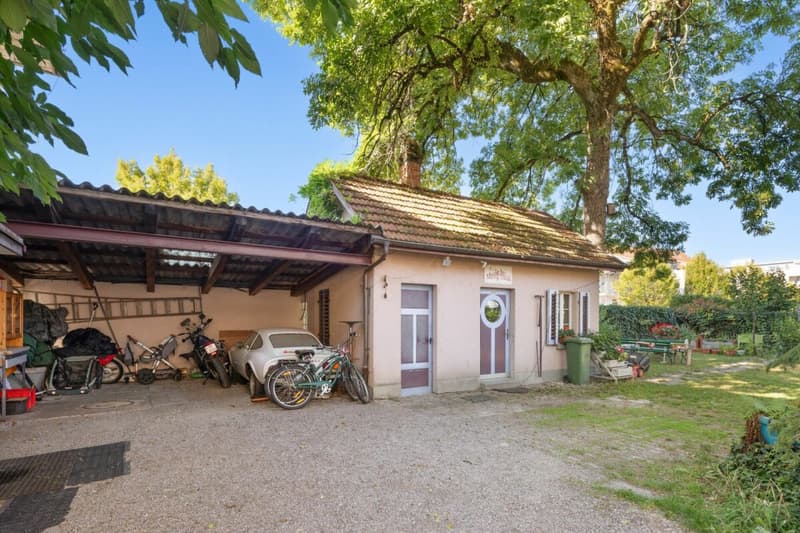
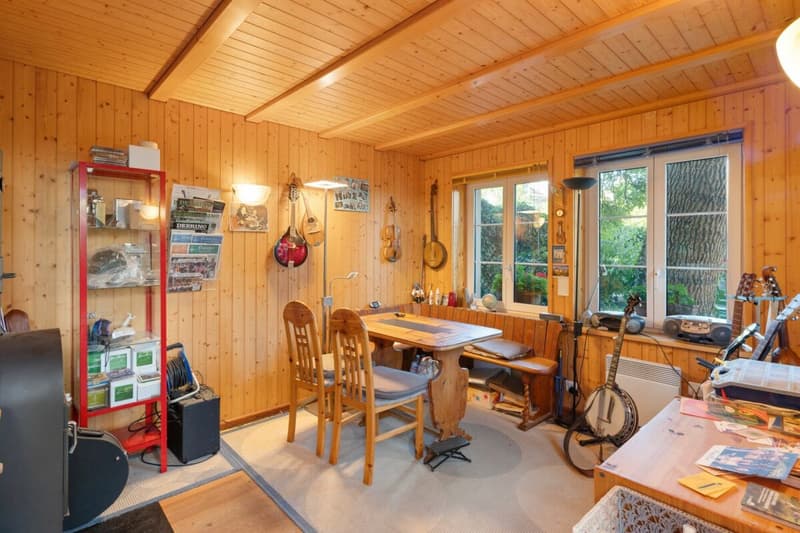
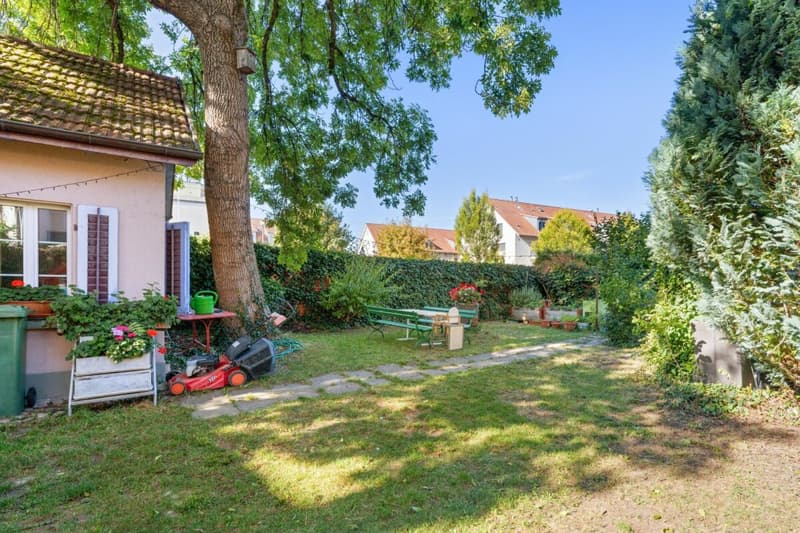
The standalone garden building is currently used as a "music house", but is also open to other usage ideas. Connected to the main house by the carport, which offers space for two vehicles.
8330 Pfäffikon ZH is located in the Pfäffikon district, in the canton of Zurich. The population in the political municipality of Pfäffikon has changed by an average of +0.9% per year over the last five years to 12,750 inhabitants (as of December 31, 2024). The tax burden is 10.1% (canton: 10.0%). Over the last five years, the municipality has averaged an annual residential construction activity of 0.9%, while the vacancy rate is currently 0.1% (as of June 1, 2025). Real estate prices have changed by +25.7% over the last five years (canton: +26.6%).
Mortgage Calculator
From dream house to home ownership: the mortgage calculator can help you estimate the affordability of this property.

Create an account for more options
Create your account to manage your favorites across all devices, keep track of your search alerts, and never miss an update. Everything you need for your home search, all in one place!


- Listing ID
- 4003545551
- Object ref.
- bbe8f49a-c61c-11f1-b574-0e90ca4da74f