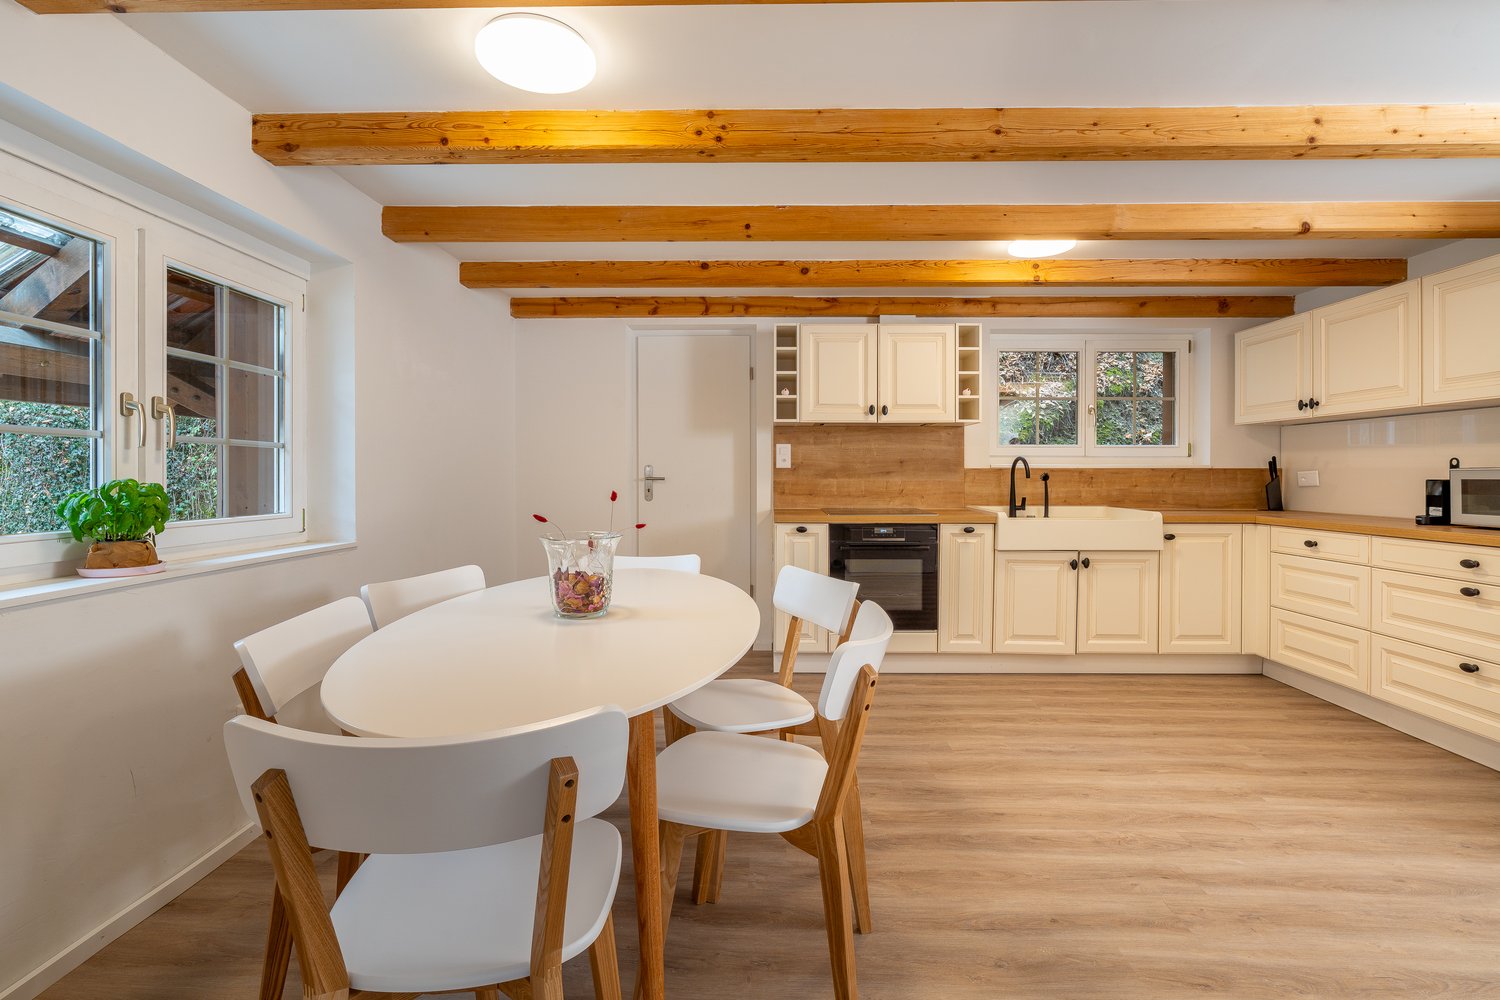
Fischenthal - House, chalet, rustico to buy

We recommend expanding your search criteria to get similar results. The current filters didn’t return any matches.

If you don’t want to change your current search criteria, we recommend creating a search alert, so you’ll be notified when matching offers become available.

More objects in your automatically expanded search area
113 results - Radius: + 10km
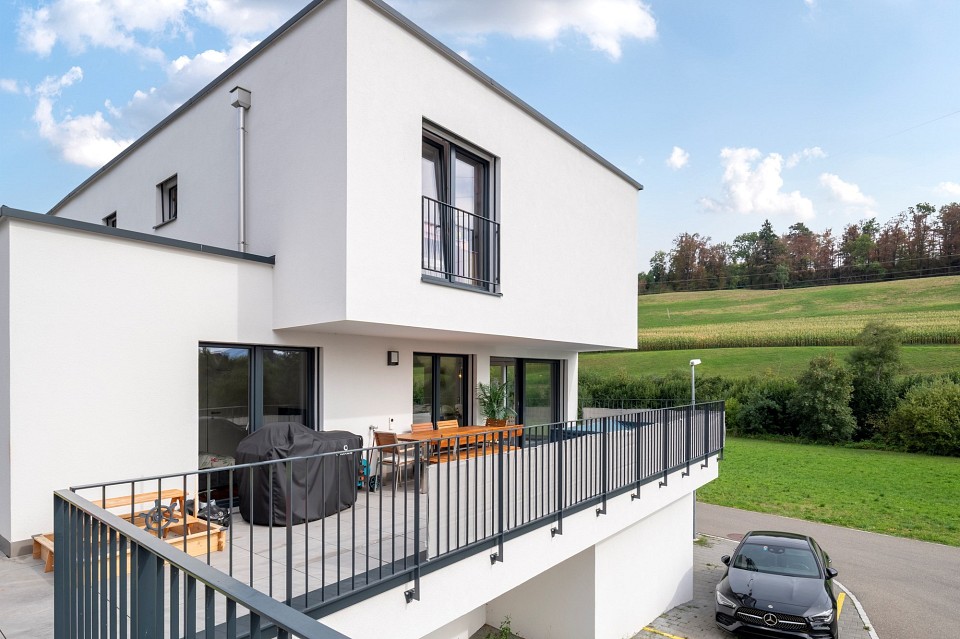
  • Modern two-story house with large windows, flat roof, and surrounding greenery. Features a raised ground floor and a covered entrance area.
  • Modern two-story house with a flat roof, large windows, and a small balcony on the upper level, surrounded by lush greenery.
  • Balcony with a scenic view of a town and mountains, surrounded by trees and greenery.
  • A sloped outdoor area with a concrete manhole cover, a metal grate, a small staircase, and a view of a town and mountains in the background.
  • Balcony with green protective netting, concrete steps, and a view of surrounding buildings and landscape.
  • Concrete balcony with wooden railing, overlooking a rural landscape with houses and mountains.
  • Balcony overlooking a town with mountains in the background, featuring greenery and a wooden railing.
  • Balcony with lush green plants, overlooking a scenic valley with mountains and a road leading to a parked car.
  • A multi-story building with a garage entrance, surrounded by greenery and a paved driveway.
  • Empty room with wooden ceiling, large windows offering a scenic mountain view, and a brick fireplace with a small metal stand nearby.
  • Empty room with unfinished concrete floor and walls, large windows with blinds, and a small radiator in the corner.
  • Bathroom with teal tiles, bathtub, toilet, sink, bidet, and a window with frosted glass.
  • Empty room with a spiral staircase, unfinished walls, and exposed wooden ceiling beams.
  • Empty hallway with a spiral staircase leading upwards, unfinished walls, and open doors on either side.
  • Empty room with concrete floor, white walls, a radiator, a door, and a window with blinds.
  • Empty room with bare walls, concrete floor, and large windows offering a view of greenery and mountains.
  • Small bathroom with teal tiles, white sink, toilet, and mirror above the sink.
  • A narrow hallway with green carpeting, wooden cabinets on the right, and a partially open door leading to a room with a red refrigerator and a washing machine.
  • Empty room with green floor, white walls, and a small window. No furniture or equipment present.
  • A narrow, overgrown pathway leading to a red-roofed outbuilding, surrounded by greenery and a wooden fence on one side.
  • A sloped garden area with a wooden fence, trees, and various plants, under a partly cloudy sky with a visible rainbow in the distance.
  • A sloped garden area with trees, grass, and a fence, overlooking a town with houses and buildings in the background.
  • A scenic view from a garden or outdoor area, showing a town with houses, trees, and distant mountains under a partly cloudy sky.
  • Panoramic view of a town nestled in a valley surrounded by mountains and lush green forests.
  • Panoramic view of a town nestled in a valley with surrounding mountains, featuring houses, trees, and fields under a partly cloudy sky.
1 / 25
4.5 rooms, 100m², CHF 1,400,000.–
Top
Glärnischstrasse 22, 8636 Wald ZH

Single-family house with spacious garden in Wald ZH

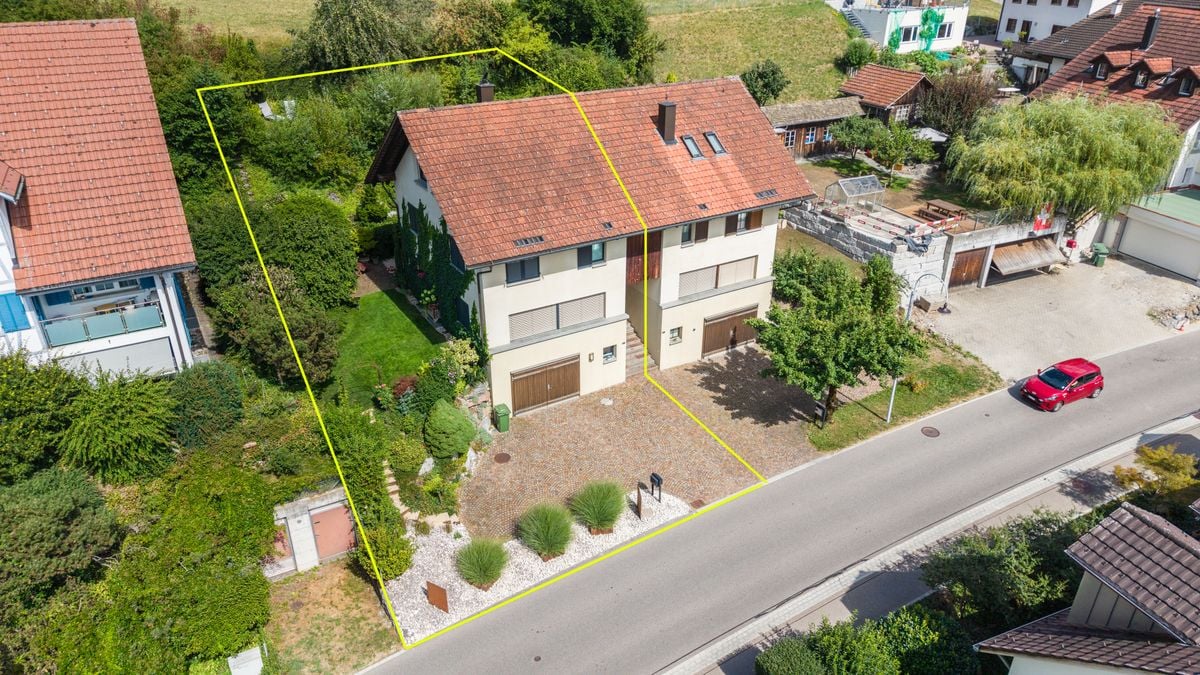
Unique plot with a far-reaching view, nature, and development potential 8636 Wald ZH | Glärnischstrasse 22 / Parzelle 5603 In one of the most beautiful residential areas of Wald ZH, this exceptional plot with 1'085 m² of land awaits you. The elevated location above the village offers a unique combination of tranquility, nature, and an impressive view of the surrounding mountains. The spacious, terraced garden stretches to the edge of the forest and creates a unique living atmosphere. The green surroundings contribute to a pleasant microclimate and high quality of stay throughout the year. Here, you can enjoy nature right outside your doorstep and still reach the village center in just a few minutes. The property offers excellent potential for realizing individual living dreams. Whether a comprehensive modernization, a stylish renovation, or the realization of an attractive replacement new building. This plot opens up a wide range of possibilities for the future. A plot analysis by a renowned architectural firm is already available for the property, which impressively demonstrates the development potential. Your advantages at a glance: • 1'085 m² plot in an elevated residential area • Spacious, terraced garden • Fantastic view of the mountains and over the municipality of Wald • Quiet, sunny location with excellent sunlight • Pleasant climate • Privacy and natural living • W 1.1 residential zone with attractive development potential • Ideal for renovation, expansion, or replacement new building • Plot analysis already available • Schools, shopping facilities, and public transportation in short distance A rare opportunity Plots with this combination of view, nature, spacious garden, and development potential are extremely rare in Wald ZH. The elevated location, excellent sunlight, and immediate proximity to nature give this property a special character and make it a long-term value-stable investment.

Travel time
-
1 / 21
8 rooms, 175m², CHF 1,850,000.–
Top
Im Grund 2, 8636 Wald

Your new home in the nature of Zurich!

Spacious living in a quiet location with unobstructable views of the greenery In a quiet and natural location in Wald ZH, this detached 8-room house awaits you with unobstructable views of the greenery, a spacious garden, and plenty of privacy. The property stands on a 760 m² large plot of land and offers 175 m² of living space as well as an additional 65 m² of usable space. Additional space is provided by a large attic, a separate attic area, and numerous basement, hobby, and secondary rooms. Varied usage possibilities The house was originally conceived as a two-family house. The connections for a division into two separate residential units are still available, so that a corresponding use is possible again with manageable construction effort, subject to the necessary permits. Whether as a spacious single-family house, for multi-generational living, for combining living and working, or for partial rental - the property offers a lot of flexibility. Attractive location and good transport links The property at Im Grund 2 in Wald ZH convinces with its quiet, natural location and good accessibility of the surrounding municipalities and cities. Shopping facilities, schools, and public transport are located in the municipality. • Zurich City: 35 minutes • Zurich Airport: 40 minutes • Motorway access A15 near Rüti: 10-15 minutes • Rüti ZH: 5-10 minutes • Rapperswil-Jona: 15 minutes • Hinwil: 15 minutes • Uster: 25 minutes Public transport The location combines natural living with a good connection to the Zurich Oberland, the Zurich Lake Region, and the city of Zurich - ideal for all those who appreciate peace and privacy without wanting to sacrifice good accessibility. Comprehensively renovated and modernly equipped In 2019, the property was comprehensively renovated for around CHF 250,000 and has since been continuously maintained and upgraded. Among other things, the kitchen, bathrooms, floor coverings, and various technical installations were renewed. The equipment includes a spacious kitchen, modernized bathrooms with seamless natural floor spackling technique, a separate dressing room, and a design chimney with a rotating fireplace. The photovoltaic system integrated into the roof with 10.7 kWh of storage power supports self-sufficiency with solar power. Modern LED and spot lighting as well as a WLAN infrastructure over several floors complement the equipment. The highlights at a glance: • Detached 8-room house with 760 m² plot of land • 175 m² living space and 65 m² additional usable space • Unobstructable views of the greenery • Quiet location with high privacy • Spacious garden and plenty of surrounding space • Originally conceived as a two-family house • Renovation 2019 with investments of around CHF 250,000 • Modern kitchen and high-quality bathrooms • Separate dressing room • Design chimney with rotating fireplace • Photovoltaic system integrated into the roof with 10.7 kWh storage power • Large attic and additional attic area • Spacious basement, hobby, and secondary rooms including air raid shelter • Garage box and six outdoor parking spaces • Ready for immediate occupancy A home with space and perspectives The combination of a spacious plot of land, free views, modernized living space, and varied usage possibilities makes this property an attractive offer for families and buyers with individual living needs. We would be happy to show you the property during a personal viewing and look forward to your contact.

Travel time
-
1 / 17
7.5 rooms, 226m², CHF 1,980,000.–
Top
Schornäglenstrasse 41, 8623 Wetzikon

Exceptionally spacious 7.5-room house with south garden and versatile 2nd floor

A home that grows with your plansIn a quiet location in Wetzikon-Kempten, an exceptionallyspacious 7.5-room semi-detached house with 226 m² of living space,around 251 m² of living space and a total usable area of approximately288 m², including the basement. The property was built in 2001,is well-maintained and ready for immediate occupancy.The four clearly structured levels provide ample space for differentlifestyles.Whether as a spacious family home, for living and working under oneroof, for two generations or with a separately usable unit in the 2nd floor –the room structure can be adapted to changing needs in the long term.Spacious living with direct garden accessOn the ground floor, the approximately 40 m² large living and dining areaforms the heart of the house. Wide window areas bring plenty of daylightinto the room and open it directly onto the garden. The approximately 15 m²large area to the left of the arch could be separated as an additional room if needed.The open kitchen, guest toilet, and practical built-in cabinets in the entrance areacomplete this level.The approximately 170 m² large private garden area with south orientationoffers space for playing, gardening, and relaxing. A covered pergola with seatingextends the living area outdoors. The mature fruit trees, protected garden areas,and sunny orientation create a pleasant retreat for the whole family.Plenty of space to sleep, work, and designOn the 1st floor, there are three spacious bedrooms with areas between 15.6 and 19 m²as well as the main bathroom.The 2nd floor includes two more large rooms with 25 m² and 19 m², a separate bathroom,a spacious anteroom, and a sunny balcony with a panoramic view.Especially the 2nd floor offers interesting perspectives. It is suitable as a quietwork or guest area, for adult children or parents, and – after appropriate renovationand the necessary permits – as a 2.5-room apartment or quiet business.The necessary kitchen pipes are already available in the large room;initial clarifications for a separate connection via a lateral entrance have been made.The basement is much more than just a secondary area. A heated room with daylightis ideal as an office, supplemented by a spacious hobby room, two cellar rooms,laundry facilities, and additional storage space.Daily life within walking distanceThe primary and secondary school Walenbach can be reached in about three to five minuteson foot. The bus stop Schornäglen is about four minutes away, and shopping facilitiesare also within walking distance. The Kempten train station and the A15 motorway junctionprovide good connections to Zurich, Winterthur, and Rapperswil. At the same time,hiking and recreational areas begin practically in front of the doorstep.The house includes two garage boxes as separate condominium units,each with an additional parking space directly in front. So, there is space for four cars.Each garage box costs CHF 40,000.00, excluding the purchase price.Discover the full potential in the sales documentationIn the online ad, we deliberately only show a selected number ofimages. The complete sales documentation provides you with a much more comprehensiveimpression: it shows the rooms in their current, unfurnished state and presentsclearly marked visualizations of possible furnishing, renovation, and usage ideas.So you can not only see what the house looks like today but also what potentiallies in its spacious rooms.Request the complete sales documentation via the contact form.We would be happy to show you the property personally and discuss with youhow this house can fit your lifestyle.We look forward to accompanying you to your new life stage.

Travel time
-
1 / 13
  • View
  • Quiet neighborhood
CHF 1,500,000.–
Untergehren 1, 8735 Eschenbach

multi-family house

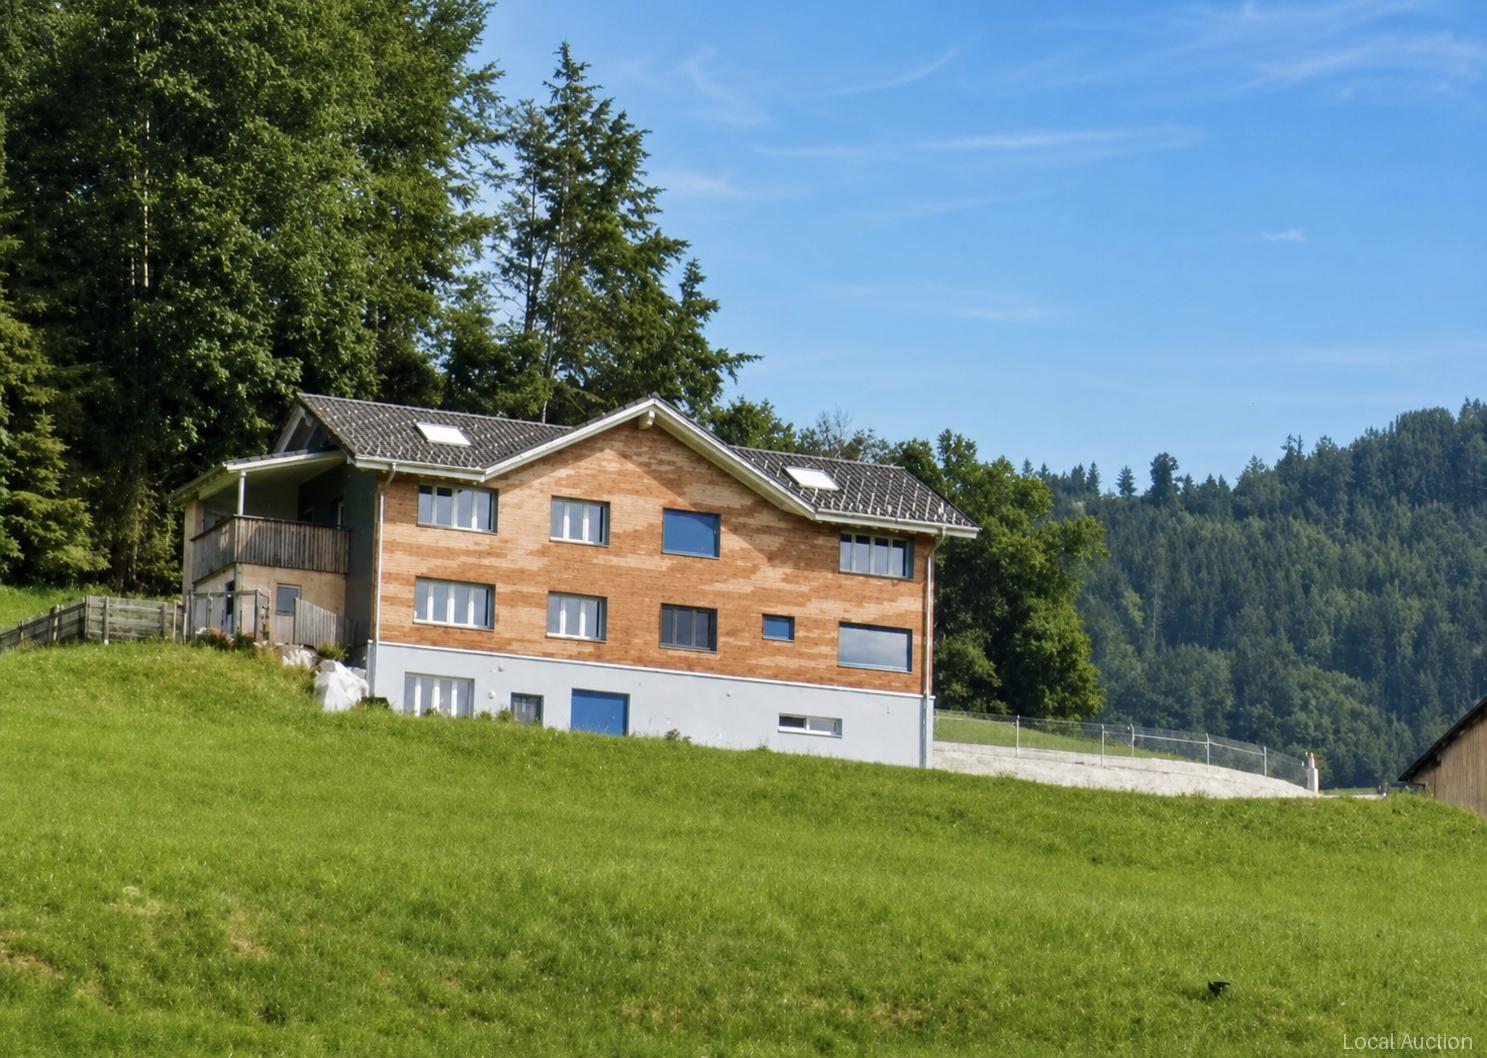
This multi-family house offers a usable area of around 151 m² on a spacious plot of 1,157 m². The outdoor area comprises an attractive 422 m² garden as well as additional surrounding areas of 584 m², which open up a wide range of uses for leisure, play and private retreat areas. The area sizes allow use by several parties or different living concepts. Technical and design elements combine to create a clear, practical overall impression, with the spacious outdoor areas making up the special character of the property.This property is offered by the competent authorities as part of an official foreclosure auction. The officially determined estimated value is CHF 1'500'000.–. The final hammer price depends on the bids submitted during the auction and may be lower or higher than this value.On LocalAuction.ch, the leading platform for foreclosure auctions in Switzerland, you will find all the important details about this auction – including the auction venue, date, time, photos, information about the municipality and, where available, an estimate of the property.Our platform offers you a reliable and always up-to-date overview of upcoming real estate auctions across Switzerland. With structured and clearly presented information, we help you make well-informed decisions.Discover all available foreclosure auctions now: https://www.localauction.ch

  • View
  • Quiet neighborhood
Travel time
-
Gabriela Knecht

Gabriela Knecht

1 / 13
Gabriela Knecht

Gabriela Knecht

  • Parking space
  • Balcony / Terrace
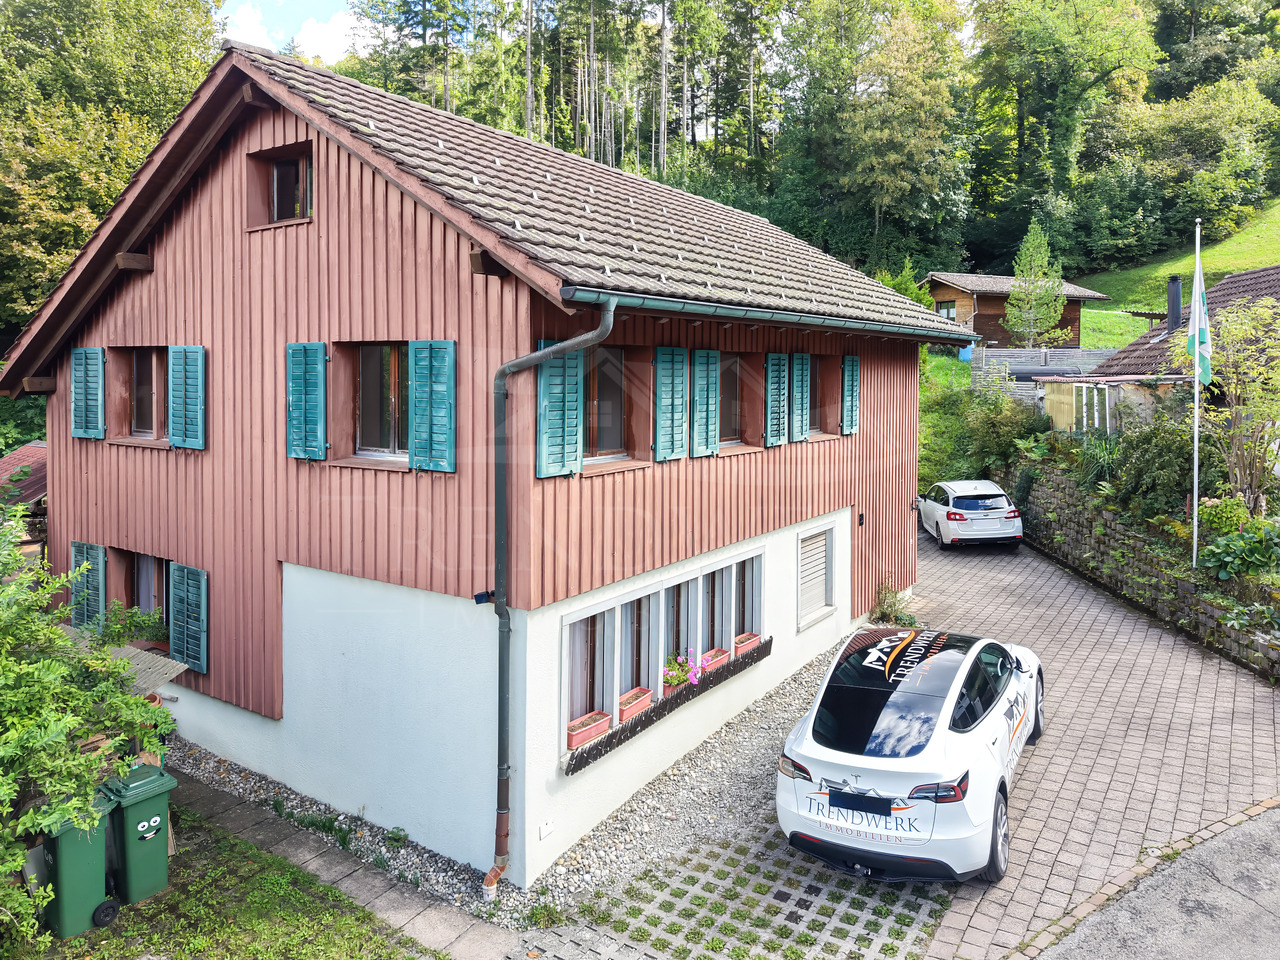
7.5 rooms, 166m², CHF 1,050,000.–
Ramselstrasse 19, 8493 Saland

Naturnahes 7½-Zimmer-Zweifamilienhaus im ruhigen Saland

In Saland präsentiert sich dieses grosszügige 7½-Zimmer-Zweifamilienhaus als vielseitiges Zuhause mit viel Raum, Privatsphäre und naturnahem Wohngefühl. Auf rund 166 m² Nettowohnfläche, verteilt auf zwei Etagen, sowie einem beeindruckenden 1'430 m² grossen Grundstück eröffnet die Liegenschaft zahlreiche Möglichkeiten für individuelles Wohnen und Leben. Das Obergeschoss überzeugt mit einer grosszügigen und wohnlichen Raumaufteilung. Insgesamt stehen hier vier Zimmer zur Verfügung. Das helle Wohn- und Esszimmer lädt zu gemeinsamen Mahlzeiten, entspannten Abenden und geselligen Stunden mit Familie und Freunden ein. Die drei weiteren Zimmer lassen sich flexibel als Schlaf-, Kinder-, Gäste- oder Arbeitszimmer nutzen. Ergänzt wird der Wohnbereich durch eine Küche, die kurze Wege und angenehmen Komfort im Alltag schafft. Ein Badezimmer mit Badewanne sowie ein separates WC runden das Raumangebot ab. Der ausgebaute Estrich schafft zusätzlichen Platz und eignet sich ideal als Hobbyraum, Homeoffice, Rückzugsort oder Stauraum. Zum Obergeschoss gehören zudem eine Terrasse sowie ein eigener Gartenbereich, die zusätzlichen Freiraum zum Entspannen und Verweilen bieten. Das Erdgeschoss bietet ein angenehmes und vielseitiges Raumangebot. Zwei Zimmer können je nach Bedarf individuell genutzt werden. Die Wohnküche bietet viel Platz zum Kochen, Essen und Zusammensitzen. Ein Badezimmer mit Badewanne trägt zum täglichen Komfort bei. Das Wohn- und Esszimmer bildet den Mittelpunkt der Wohnung und schafft einen einladenden Ort für gemeinsame Stunden. Der überdachte Sitzplatz erweitert den Wohnbereich nach draussen und bietet mit einem Grillkamin sowie einer grosszügigen Gartenscheune, die sich ideal als Bastel- und Abstellraum nutzen lässt. Eine Doppelgarage bietet Platz für zwei Fahrzeuge sowie zusätzlichen Stauraum. Ergänzt wird das Angebot durch zwei Kellerabteile, die weitere praktische Abstellmöglichkeiten schaffen.Highlights auf einen Blick: • 7½-Zimmer-Zweifamilienhaus • Ca. 166 m² Nettowohnfläche • 1'430 m² Grundstücksfläche • Zwei separate Küchen • Zwei Badezimmer mit Badewanne, ein separates WC im Obergeschoss • Terrasse mit angrenzendem Gartenbereich im Obergeschoss • Überdachter Sitzplatz mit Grillkamin im Erdgeschoss • Gartenscheune • Doppelgarage Haben wir Sie neugierig gemacht? Dann zögern Sie nicht, einen unverbindlichen Besichtigungstermin mit Frau Gabriela Knecht telefonisch 079 430 59 11 oder per Mail gabriela.knecht@trendwerk.ch zu vereinbaren.Située à Saland, cette spacieuse maison de deux logements de 7½pièces est un lieu de vie polyvalent offrant beaucoup d'espace, d'intimité et un cadre de vie proche de la nature. Avec une surface habitable nette d'environ 166 m², répartie sur deux étages, ainsi qu'un impressionnant terrain de 1 430 m², cette propriété offre de nombreuses possibilités pour un mode de vie personnalisé. L'étage supérieur séduit par son agencement spacieux et convivial. Au total, quatre pièces y sont disponibles. Le salon-salle à manger, baigné de lumière, invite à partager des repas, à passer des soirées détendues et à profiter de moments conviviaux en famille ou entre amis. Les trois autres pièces peuvent être utilisées de manière flexible comme chambres, chambres d'enfants, chambres d'amis ou bureaux. L'espace de vie est complété par une cuisine, qui facilite les déplacements et offre un confort agréable au quotidien. Une salle de bains avec baignoire ainsi que des toilettes séparées complètent l'espace disponible. Le grenier aménagé offre un espace supplémentaire et...

  • Parking space
  • Balcony / Terrace
Travel time
-
Ines Siebert

Ines Siebert

1 / 8
Ines Siebert

Ines Siebert

  • Balcony / Terrace
  • Garage
  • View
5.5 rooms, 163m², CHF 1,790,000.–
Diensbach 40, 8340 Hinwil

Einfamilienhaus mit Sonnenterrasse, Balkon und zeitloser Architektur

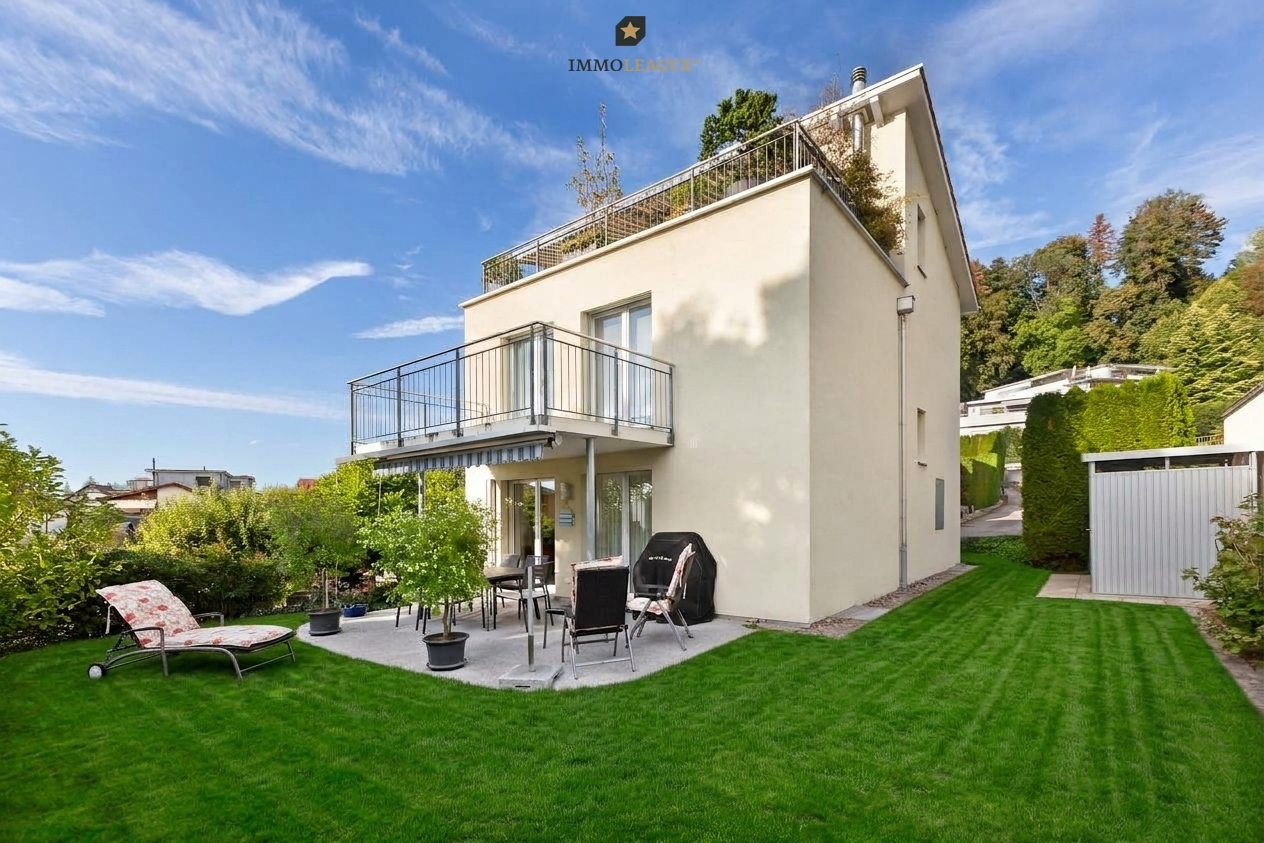
Willkommen in Ihrem neuen Zuhause in Hinwil, wo moderne Architektur, grosszügiger Freiraum und durchdachte Details ein einzigartiges Wohngefühl schaffen. Dieses lichtdurchflutete Einfamilienhaus in ruhiger und familienfreundlicher Lage begeistert bereits beim ersten Ankommen durch seine charmanten Oasen im Freien und ein Höchstmass an Alltags-Komfort. Das absolute Krönungselement der Immobilie ist die atemberaubende Dachterrasse, die elegant ums Eck verläuft und Ihnen einen unvergleichlichen Panoramablick über das Zürcher Oberland bis hin zur majestätischen Alpenkulisse schenkt. Sie grenzt direkt an das helle Dachgeschoss an, das aktuell als grosszügiges Büro genutzt wird und zugleich fantastisches Ausbaupotenzial für Ihre individuellen Wohnträume bietet.Auch auf den anderen Etagen zeigt sich das Haus von seiner sonnigsten Seite: Im Obergeschoss schliessen gleich zwei Zimmer an den charmanten Aussichtsbalkon an, perfekt für den ersten Kaffee am Morgen mit Blick ins Grün. Im Erdgeschoss erwartet Sie der gemütliche Wohn- und Essbereich mit offener Küche und Bar. Wer behagliche Winterabende schätzt, wird sich über die bereits vorhandene Option für einen eigenen Cheminéeofen freuen. Von hier aus gelangen Sie direkt auf die geschützte, überdachte Terrasse und in den weitläufigen, grünen Garten, der viel Privatsphäre für entspannte Stunden und zum Spielen bietet.Ein durchdachtes Raumkonzept sorgt zudem für spürbare Leichtigkeit im Alltag: Ein praktischer Wäschewurf führt durch das ganze Haus direkt nach unten, während Ihnen im Keller verschiedene Abstellräume reichlich Platz und Stauraum bieten. Abgerundet wird dieses einmalige Wohnangebot durch eine integrierte Doppelgarage mit direktem Hauszugang sowie zwei bequeme Aussenstellplätze für Sie und Ihre Gäste.Einige Besonderheiten:+ Familienfreundliche Wohnlage+ Naturnah und ruhig+ Panoramadachterrasse+ Aussichtsbalkon+ Moderne Architektur+ Wäscheabwurf+ Grosszügiges Einfamilienhaus mit vielseitigem Raumangebot+ Lichtdurchflutet dank grosser Fensterflächen+ Offene Küche mit Bar+ Option für Cheminéeofen+ Liebevoll angelegter, grüner Garten+ Viel Privatsphäre+ Dachgeschoss mit Ausbaupotenzial+ Gepflegter Gesamtzustand+ Doppelgarage mit 2 AussenstellplätzenNutzen Sie diese einmalige Gelegenheit in Hinwil.Wenn Sie weitere Informationen für Ihre Entscheidungsgrundlage benötigen, sind wir gerne für Sie da.Ihr ImmoLeague TeamKennen Sie jemanden, der diese Immobilie kaufen möchte oder benötigen Sie Hilfe beim Verkauf Ihrer Immobilie?Welcome to your new home in Hinwil, where modern architecture, spacious outdoor areas, and thoughtful details create a unique living experience. This light-filled single-family home in a quiet, family-friendly neighborhood captivates you from the moment you arrive with its charming outdoor spaces and the utmost in everyday comfort. The absolute highlight of the property is the breathtaking rooftop terrace, which elegantly wraps around the corner and offers you an unparalleled panoramic view across the Zurich Oberland all the way to the majestic Alpine backdrop. It adjoins the bright attic, which is currently used as a spacious office and also offers fantastic potential for conversion to suit your individual living dreams.The house also shows its sunniest side on the other floors: On the upper floor, two rooms open onto the charming balcony with a view--perfect for your first morning coffee while taking in the greenery. On the ground floor, you'll find the cozy living and dining area with an open kitchen and bar. Those who appreciate cozy winter evenings will be delighted by the existing option to install their own fireplace. From here, you have direct access to the sheltered, covered terrace and the spacious, green garden, which offers plenty of privacy for relaxing and playing.A well-thought-out floor plan also makes everyday life noticeably easier: A convenient laundry chute runs through the entire house directly to the...

  • Balcony / Terrace
  • Garage
  • View
Travel time
-
1 / 20
  • Parking space
  • Balcony / Terrace
  • Garage
  • +6
5 rooms, 160m², CHF 1,995,000.–
Büntstrasse 33, 8725 Gebertingen

WHERE NATURE IS AT HOME!

Your country house with unobstructable lake view and unique development potential There are places where time passes a little slower. Places where children still play untroubled on the street, where you're woken up by birdsong in the morning, and where fox and hare actually say good night to each other.At the end of a quiet cul-de-sac, this charming country house awaits you - nestled in a dreamy mountain landscape and surrounded by meadows, forests, and a wonderful tranquility. As one of the last houses in the neighborhood, you enjoy an exceptional privacy here. Directly behind the property, extensive green spaces stretch out, seamlessly merging into the forest. A home that conveys a sense of vacation every day.With approximately 160 m² of living space, the property convinces with its cozy character, a well-thought-out room layout, and a living atmosphere that exudes warmth and security. Already during construction, great importance was attached to sustainable building and natural materials - values that are more appreciated today than ever before.The spacious living and dining area forms the heart of the house. Thanks to the large window fronts, the room is flooded with daylight and offers a wonderful view into the greenery. The open kitchen blends harmoniously into the living area and creates the ideal meeting point for shared hours with family and friends.A true paradise awaits you in the outdoor area. The lovingly tended garden invites you to linger and offers several lovingly designed seating areas. Whether it's breakfast in the morning sun, a barbecue evening with friends, or a glass of wine after a long day at work - here you can enjoy peace, nature, and a breathtaking, unobstructable lake view that delights every day anew. Sunsets become a daily natural spectacle.But it's not just the location that makes this property a real rarity.Thanks to the already completed zoning change, you have an exceptional development potential. Expansions on the left and right sides of the building, as well as a possible extension, offer ideal conditions for creating additional living space or adapting the property to your own needs. A rare opportunity to optimally combine living and investment.This offer from Homefinders convinces with: • quiet and family-friendly location at the end of a cul-de-sac • one of the last houses in the neighborhood with maximum privacy • directly adjacent to meadows and forest • garage CHF 35'000.- • the Swedish stove gives the room a lot of warmth • lovingly designed garden with several seating areas • unobstructable panoramic lake and mountain view • dreamy sunsets • generous development potential thanks to zoning change • rare combination of nature, tranquility, and potential for value increase • highway access in 5 minutes • Zurich, St. Gallen, or Chur can be reached in 40-55 minutes Interested?Contact HomeFinders for a non-binding on-site viewing.Haven't found the right property yet?Discover many more attractive real estate offers on:www.homefinders.chDo you want to sell your property?Rely on the proven expertise of Homefinders - we will accompany you professionally through the entire sales process.What is your property worth?Use our free and non-binding online valuation.

  • Parking space
  • Balcony / Terrace
  • Garage
  • +6
Travel time
-
Rocco Vecchia

Rocco Vecchia

1 / 12
Rocco Vecchia

Rocco Vecchia

  • Parking space
  • View
7 rooms, 147m², CHF 875,000.–
Krinau, 9622 Krinau

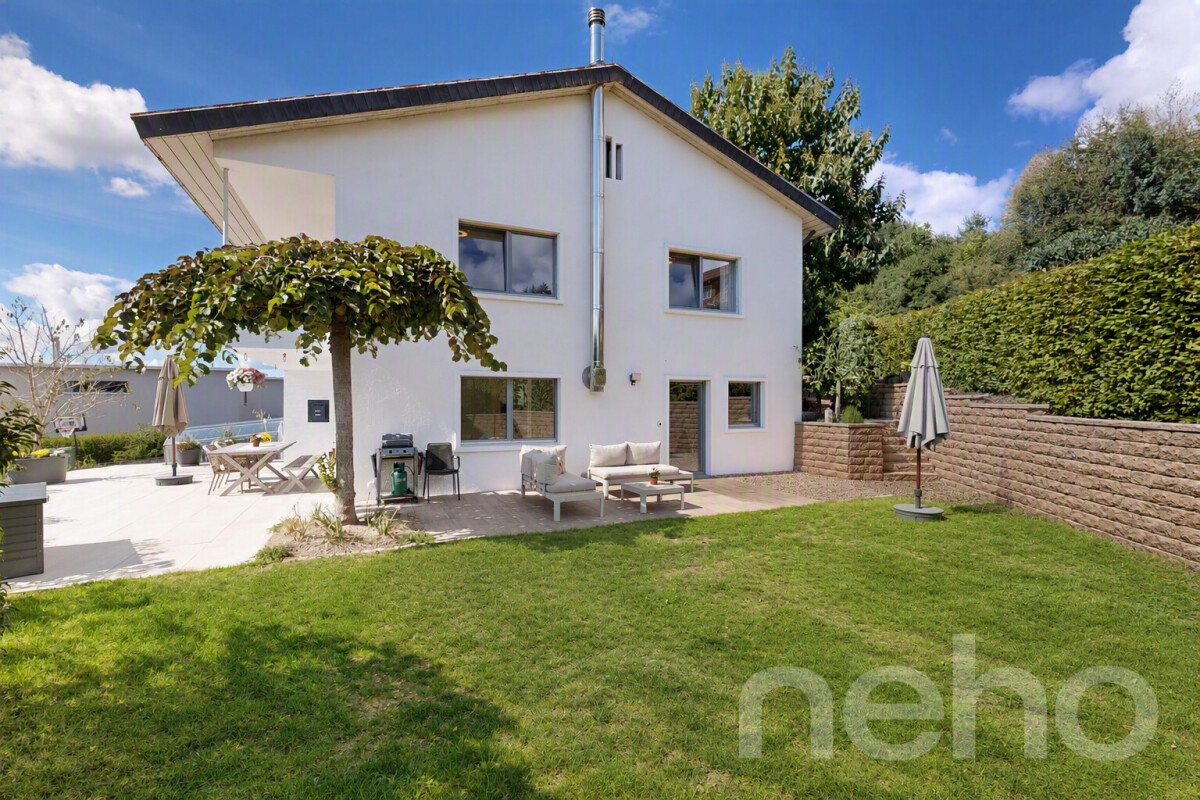
Individual house in Krinau

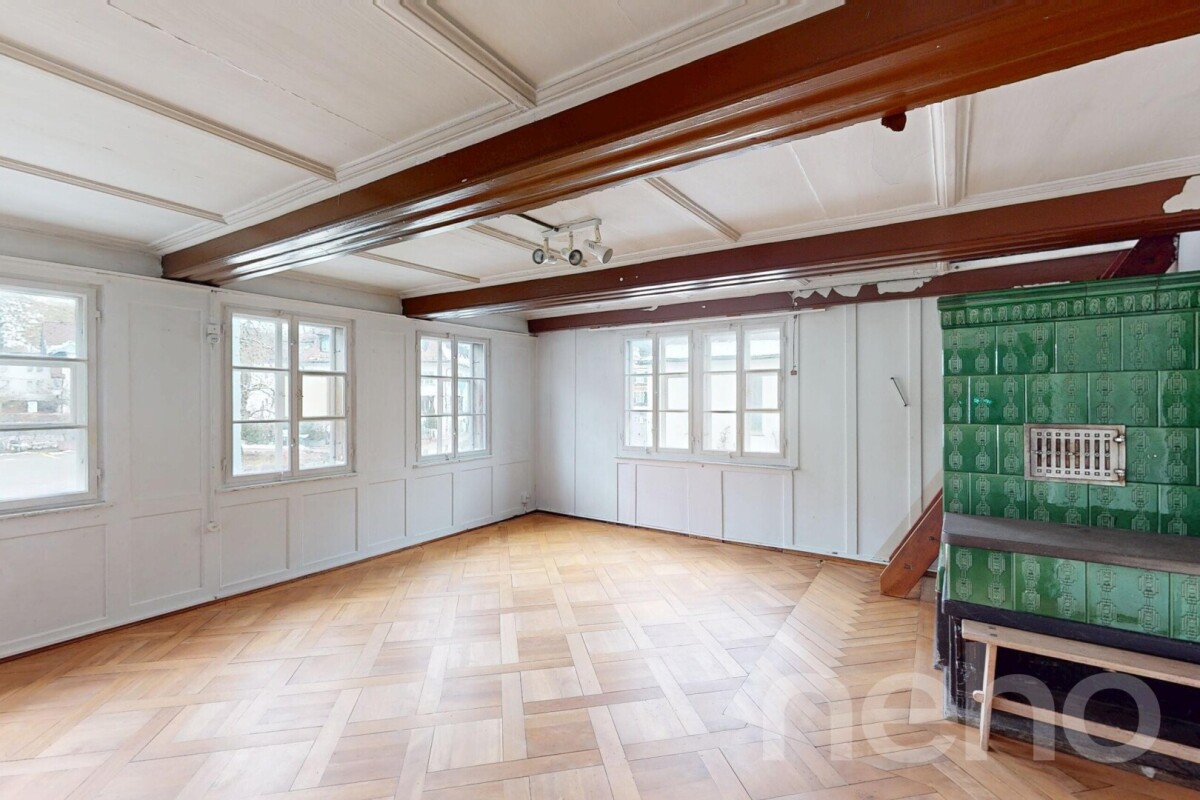
This stylishly renovated 7-room single-family house from around 1875 combines historic charm with modern living comfort. On approximately 147 m2 of net living space, spread over three floors, the property offers an exceptional living experience in a quiet, natural environment. The successful total renovation preserves the original character of the house and complements it with high-quality materials, contemporary technology, and a well-thought-out room layout. Bright rooms, two cozy fireplaces - one of them on the top floor - and modern equipment make this house an ideal home for families or people with demands on space, atmosphere, and quality. Highlights of the house • Quiet, rural location with high quality of life • Historic single-family house (built around 1875) with total renovation • Approximately 147 m2 of net living space on three floors • Tiled stove for a cozy living atmosphere and cooking - baking with wood, as well as an additional fireplace in the attic • Modern living and dining area with open, high-quality kitchen with brand-name appliances • Smart home control for contemporary, comfortable living • Successful combination of old building charm and modern architecture Room offer and equipmentThe house has a total of seven rooms, which can be used flexibly as bedrooms, offices, or guest rooms. The living and dining area is the heart of the house and impresses with its generosity and coziness. The modern kitchen with equipment from renowned manufacturers blends harmoniously into the overall picture and meets the highest demands on functionality and design. Throughout all floors, the charming renovation creates a feeling of being at home. The attic with an additional fireplace offers a particularly private retreat with a unique flair.Technology and comfort • Smart home control for selected functions • Contemporary house technology as part of the total renovation • High-quality materials and careful execution • Partial underfloor heating • Video surveillance with alarm Location and surroundingsKrinau convinces with its quiet, natural location with a village character and strong community. Surrounded by meadows, forests, and gentle hills, the place offers high quality of life and recreation directly in front of the door. At the same time, the centers of the region, as well as shopping opportunities, schools, and transport connections, are within short driving distance - ideal for all those who want to combine rural tranquility with good accessibility. This single-family house combines history, style, and modern living quality - a special home for people who appreciate the authentic and yet do not want to do without contemporary comfort. Exact address available after registration on neho.ch.INTERESTED IN A VIEWING? PLEASE REGISTER: https://neho.ch/b/9622-25-1

  • Parking space
  • View
Laura Lupo

Laura Lupo

1 / 21
Laura Lupo

Laura Lupo

  • Pets allowed
  • Child-friendly
10 rooms, 175m², CHF 1,500,000.–
Frohwiesstrasse 25, 8330 Pfäffikon ZH

Multi-family house with outbuilding and garden in the center of Pfäffikon

10-room single-family house in the center of Pfäffikon (ZH) The viewing will take place on Saturday, October 24, 2026 from 10:00 a.m. to 12:00 p.m., only with written registration.The residential building, built around 1860, looks back on over 160 years of history and still shapes the image of the old village axis of Pfäffikon with its original character. With its characteristic architecture and green window shutters, it has preserved much of the charm of its time of origin.Typical for residential buildings from this period is the room layout. At the center of the building is the spacious staircase, which accesses all floors and rooms. The floors are thus located on different levels, but are connected by the staircase. This floor plan structure creates good conditions for use as a multi-generational house. The high parlor floor includes three rooms, a kitchen with a reduit, and a toilet. The upper floor is more or less identical in construction, but instead of the reduit, there is a bathroom. All rooms in the entire building are in need of renovation or renewal.The standalone garden building is currently used as a "music house", but is also open to other usage ideas. Connected to the main house by the carport, which offers space for two vehicles.8330 Pfäffikon ZH is located in the Pfäffikon district, in the canton of Zurich. The population in the political municipality of Pfäffikon has changed by an average of +0.9% per year over the last five years to 12,750 inhabitants (as of December 31, 2024). The tax burden is 10.1% (canton: 10.0%). Over the last five years, the municipality has averaged an annual residential construction activity of 0.9%, while the vacancy rate is currently 0.1% (as of June 1, 2025). Real estate prices have changed by +25.7% over the last five years (canton: +26.6%).

  • Pets allowed
  • Child-friendly
Travel time
-
Lukas Speck

Lukas Speck

1 / 13
Lukas Speck

Lukas Speck

  • Parking space
  • Garage
6 rooms, 176m², Price on request
Pfäffikon ZH, 8330 Pfäffikon ZH

Attractive detached 6-room single-family house

This high-quality renovated 6-room single-family house in Pfäffikon combines modern living comfort, carefully selected materials, and an inviting living atmosphere. Thanks to its southeast orientation and generous window areas, the property enjoys exceptional sunlight from morning to evening. The property is located in a quiet, very child-friendly residential area. The neighborhood street has no through traffic and offers a pleasant living environment with families and children. Forest, meadows, and fields are nearby, offering a variety of opportunities for movement and relaxation in nature. The bright entrance area welcomes you with a custom-made wardrobe and a modern shower room. Additional built-in closets in the transition to the living area provide generous storage space. Elegant herringbone parquet characterizes almost the entire ground floor and connects the rooms to an elegant overall picture. The high-quality custom-made kitchen with a central cooking island and integrated seating was individually made by the carpenter, as were the built-in furniture and tables in the living area. The Swedish stove complements the room and provides additional cozy moments on cooler days. The upper floor offers four bright, spacious bedrooms and a separate study that can also be used as a dressing room. The spacious, light-flooded vestibule connects the rooms and offers additional space for reading, playing, or lingering. A spacious family bathroom with a bathtub and double shower, as well as a separate toilet, complements the shower room on the ground floor. The property is heated by a geothermal heat pump. In addition to a single garage, another garage room, currently used as a laundry room, is available. The property also has space for up to four additional vehicles. A covered bicycle stand offers space for up to five bicycles. A special highlight is the generously designed, naturally landscaped garden. Three seating areas with south, east, and north orientations, as well as various play and green areas on three levels, offer plenty of space to play, relax, and linger. The separate relaxation and wellness area with an outdoor sauna and whirlpool offers plenty of privacy as well as attractive retreat and stay options for families and those seeking relaxation. An architectural study shows the development potential of the current attic based on a possible variant with around 100 m² of additional living space and will be made available to the buyer. We would be happy to send you the detailed sales dossier and look forward to showing you the property in person.Exact address available after registration on neho.ch.INTERESTED IN A VIEWING? PLEASE REGISTER: https://neho.ch/b/8330-26-2

  • Parking space
  • Garage
1 / 14
  • Garage
  • Pets allowed
  • Tumble dryer
  • +2
6.5 rooms, 165m², CHF 890,000.–
Tösstalstrasse 121, 8493 Saland

Charming 6.5-room single-family home with annex - attractive capital investment or later self-use

4 ½-storey house with annex with 2 ½ rooms In a quiet and yet well-connected location in Saland, this special property awaits you with versatile usage potential. The house includes a spacious 4.5-room main unit and a separate 2.5-room annex with its own entrance - ideal for investors, multi-generational living, or buyers who want to keep open the option of later self-use with additional rental income.The two units were extensively renovated in the interior and combine the charm of an old property with modern living comfort. Visible wooden elements, cozy living rooms, and a Swedish stove and tile stove give the house a warm and inviting atmosphere.The main unit spans three floors and offers spacious bedrooms, a separate living room, and two bathrooms. The annex has its own access and is perfect for renting, as a home office solution, or for family members.Highlights at a glance: • 4.5-room main unit + separate 2.5-room annex • Two independent entrances • Ideal as an investment object or for later self-use • Currently fully rented with a gross return of around 4.3% (rental contract runs until 30.09.2029) • Interior extensively renovated (2020) • Heat pump heating • Cozy seating area and forecourt • Two underground parking spaces for an additional CHF 70,000 in the neighboring building • Saland train station within walking distance • Good connections to Winterthur and Zurich Particularly attractive for investors: both residential units and the two underground parking spaces are currently rented and generate ongoing rental income. At the same time, the flexible usage options also offer great potential for later self-use in the long term.Saland convinces with its natural location in the Tösstal combined with good infrastructure and short distances to public transport. Shopping facilities, schools, and the train station are within comfortable distance.We would be happy to send you the detailed sales documentation or show you the property personally on site.

  • Garage
  • Pets allowed
  • Tumble dryer
  • +2
Travel time
-
1 / 13
5.5 rooms, 136m², CHF 1,395,000.–
Häberlibodenstrasse 13, 8725 Ernetschwil

Where warmth meets wide views – a home with soul

This beautiful single-family house is much more than just a place to live – it's a home with character, warmth, and a very special atmosphere.Located in an extremely quiet and idyllic location, the property offers a lot of space for families, children, and individual living ideas. The spacious surroundings invite you to play, relax, and enjoy, while the pleasant neighborhood ensures a harmonious living experience all around.A special highlight is the predominantly wooden construction of the house. The natural material gives the rooms a lot of charm, comfort, and a warm glow. The heart of the house is the soapstone stove, which not only provides cozy warmth on cold winter days but also creates a unique feel-good atmosphere – exactly the right place for cozy hours with family and friends.Inside, the house also convinces with a spacious and versatile room offer. Especially the lower area opens up additional potential and can be designed entirely according to personal needs: as a spacious home office, oversized bedroom, guest or hobby area, or even as a small studio.The surroundings perfectly round off this special living offer. Peace, nature, and privacy combine here with a fantastic view of the lake and the impressive Alpine chain. A panorama that delights every day anew and gives this home a very special quality of life.Location and surroundings: Ernetschwil belongs to the municipality of Gommiswald and is nestled in the charming landscape of the St. Gallen Linth region. The charming place combines rural peace, plenty of nature, and a high quality of life with good accessibility to Uznach, Rapperswil-Jona, and the Zurich Lake Region.The municipality of Gommiswald has around 5,700 inhabitants and convinces with a familial, manageable environment. Kindergarten and primary school are located directly in Ernetschwil, further schools, shopping facilities, and services are easily accessible in the surrounding area.The municipality is also attractive in terms of taxes: the municipal tax rate is 103% in 2026. The natural surroundings with meadows, forests, and numerous walking and hiking trails offer a high recreational and relaxation value.Ernetschwil is ideal for families and nature lovers who are looking for peace, space, and a personal living environment without wanting to sacrifice proximity to regional centers and Lake Zurich.

Travel time
-
1 / 17
7 rooms, 180m², CHF 1,150,000.–
Tösstalstrasse 32, 8492 Wila

Exclusive, completely renovated two-family house in Wila - Your new home or lucrative rental property

Unique opportunity in a prime locationAt Tösstalstrasse 32 in 8492 Wila, your new dream home awaits: a completely renovated two-family house that delights both discerning buyers and investors. Nestled in a quiet, family-friendly environment with excellent connections to Zurich and Winterthur, this property combines modern living comfort, sustainable value appreciation, and immediate rental income.Whether as a multi-generational house, an exclusive single-family home, or a lucrative rental property - here you will find a home that leaves no wishes unfulfilled.Living on two levels - attractive rental income from the startThe house has two independent, fully rented residential units, which secure immediate returns:Ground floor - 2.5-room apartment - A charming 2.5-room apartment with 60 m² of living space - ideal for couples, singles, or as a stylish guest apartment.Net rent: CHF 1,540Additional costs (heating and operating costs): CHF 120Total rental income: CHF 1,660 per monthUpper floor - 5.5-room apartment - A representative, 3-story maisonette apartment with 4.5 rooms and 120 m² of living space - perfect for families or as a luxurious main residence.Net rent: CHF 1,922Additional costs (heating and operating costs): CHF 200Total rental income: CHF 2,122 per monthTotal monthly gross rental income: CHF 3,782Here you will find modern living comfort, sustainable value appreciation, and a home that leaves no wishes unfulfilled. Both apartments have separate entrances and share a sunny garden terrace and a garden house - ideal for relaxed hours outdoors. Renovation of the highest level - future-proof and stylishWith an investment of approximately CHF 400,000, the house was completely modernized and brought up to the latest technical standard: • Core renovation of the entire property - everything new, nothing left to chance • New electrical installation - safe, efficient, and future-proof • Completely renewed sanitary pipes and connections - for worry-free living • High-quality floor coverings, walls, and ceilings - for an exclusive living ambiance • New doors, bathrooms, and windows - modern comfort and best energy efficiency • Modern air heat pump (2025) - sustainable heating and energy cost savings Basement & technology - thought through to the last detailThe fully equipped basement offers: • Technical room for modern house technology • Practical laundry room for everyday life • Lockable basement rooms for additional storage Features that delight • Parking spaces in the immediate vicinity - conveniently rentable • Quiet, family-friendly location - and yet perfectly connected Your advantage - Flexibility & returnWhether for personal use, rental, or a combination of both - this property offers maximum flexibility. Thanks to the already rented apartments, it generates immediate monthly rental income of CHF 3,782. As a multi-generational house, it also offers space for togetherness and privacy Conclusion: A house that makes dreams come trueThis completely renovated two-family house is more than just a property - it is an investment in quality of life, security, and value stability. Whether as a home for the whole family, as a smart rental property, or as a combination of both: Here you will find everything your heart desires. Don't miss this unique opportunity! Arrange a viewing appointment today and experience for yourself how beautiful living can be here.


Travel time
-
Carine Keller

Carine Keller

1 / 14
Carine Keller

Carine Keller

  • Parking space
  • Balcony / Terrace
  • Garage
  • +1
5.5 rooms, CHF 1,420,000.–
Spitzackerstrasse, 8635 Dürnten

5.5-room corner house with two seats, garden and plenty of space for the family

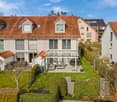
This sunny 5½-room semi-detached house from 2005 is located in a family-friendly district in Dürnten, which is accessed via a traffic-calmed cul-de-sac. Schools and kindergarten are conveniently located in the village and make the residential location particularly attractive for families.The southwest-facing garden seating area invites you to relax outdoors. Additionally, another seating area is available on the north side, so you can enjoy a spot in the sun or in the pleasant shade at any time of day. The rooms distributed on the upper and attic floors offer plenty of space for the whole family. The bright living room with open kitchen forms the central meeting point of the house and invites you to linger together. Bathrooms are available on all three living floors, providing additional comfort.Other highlights at a glance:- Open living and dining area with elegant oak parquet- Seamless transition from the living area to the idyllic garden with a covered seating area- High-quality kitchen with plenty of workspace and new appliances- Large and bright attic room with cozy roof slopes, roof windows, and an en-suite bathroom- Practical basement with direct access to the underground garage- Direct access to the cellar via an external staircaseTwo underground parking spaces and an outdoor parking space belonging to the property are sold for an additional CHF 100,000. You can find more information about the property in the sales brochure, which you can request via the contact form.The property is marketed by Keller ImmoVermarktung. If you are interested, the ownership will show you the attractive property personally.

  • Parking space
  • Balcony / Terrace
  • Garage
  • +1
1 / 12
5.5 rooms, 162m², CHF 1,325,000.–
Bodenrietstrasse 16B, 8734 Ermenswil

Top modernes 5.5 Zimmer-Einfamilienhaus

Willkommen in Ihrem Traumhaus! Dieses pflegeleichte und moderne Doppelhaus in ruhiger Lage in Ermenswil, im Bezirk See-Gaster, St. Gallen, direkt angrenzend an die Stadt Rapperswil-Jona, ist ein neues Juwel auf dem Immobilienmarkt und verspricht luxuriöses Wohnen in idyllischer Umgebung. Das freistehende Doppel-Haus in der Bodenrietstrasse Eschenbach besticht durch sein modernes Design mit eleganter Betonkonstruktion und einem trendigen Flachdach.Mit großzügigen 162 Quadratmetern Wohnfläche, verteilt auf drei praktisch gestaltete Etagen, wurde diese Residenz im Juni 2020 fachmännisch fertiggestellt. Der offene und helle Grundriss umfasst 5,5 Zimmer, die perfekt für komfortables und modernes Wohnen geeignet sind. Hochwertige Ausstattungsmerkmale wie eine einladende, teils gedeckte Terrasse, Fußbodenheizung und ein automatisches Türsystem tragen zum Charme des Hauses bei. Ein modernes Sicherheitssystem sorgt für Ihre Sicherheit.In einer ruhigen Straße mit hervorragender Anbindung an die örtliche Infrastruktur gelegen, bietet diese Immobilie das Beste aus beiden Welten: ruhiges Landleben mit guter Erreichbarkeit der Stadt. Genießen Sie die Südwestausrichtung, die das Haus mit natürlichem Licht durchflutet und einen weiten Blick auf die schöne Umgebung bietet, was die gesamte Atmosphäre zusätzlich aufwertet.Mit einer Grundstücksfläche von 492 Quadratmetern und einem großzügigen Raumvolumen von 1.167 Kubikmetern bietet diese Immobilie drei Parkplätze und eignet sich ideal für Bewohner die keinen grossen Garten unterhalten möchten. Ausgestattet mit einer nachhaltigen Wärmepumpe, ist dieses Haus perfekt für einen umweltfreundlichen Lebensstil. Sichern Sie sich Ihr Stück Paradies in der malerischen Schweizer Landschaft. Vereinbaren Sie noch heute einen Besichtigungstermin!-Welcome to your dream home! This stunning "Doppelhaushälfte" in the tranquil setting of Ermenswil, See-Gaster, St. Gallen, Switzerland, is a newly listed gem that promises luxurious living in a serene environment. Located at Bodenrietstrasse Eschenbach, this owner-occupied property boasts a modern design featuring sleek concrete construction and a fashionable flat roof.Spanning a generous 162 square meters of living space on three well-appointed floors, this residence was thoughtfully crafted in June 2020. Its open and airy layout includes 5.5 rooms, perfectly designed for comfortable and contemporary living. High-end features such as a charming terrace/deck, underfloor heating, and an automatic door add to the home's allure. A state-of-the-art security system ensures peace of mind.Situated on a quiet street with excellent access to local amenities, this property offers the best of both worldspeaceful rural life with easy urban accessibility. Enjoy the south-west orientation that bathes the home in natural light and provides an open view of the surroundings, enhancing the overall ambiance.With a total lot size of 363 square meters and a substantial cubic volume of 1167 cubic meters, this property includes three parking spaces and is ideal for both leisure and function. Equipped with a sustainable heat pump, this home is perfect for eco-conscious living. Dont miss this opportunity to own a slice of paradise in Switzerlands picturesque landscapeschedule a viewing today!-Benvenuti nella casa dei vostri sogni! Questa splendida "Doppelhaushälfte" nel tranquillo contesto di Ermenswil, See-Gaster, San Gallo, Svizzera, è un nuovo gioiello sul mercato che promette un vivere lussuoso in un ambiente sereno. Situata in Bodenrietstrasse Eschenbach, questa proprietà di proprietà offre un design moderno caratterizzato da una costruzione in calcestruzzo elegante e un tetto piatto alla moda.Con una generosa superficie abitabile di 162 metri quadrati distribuiti su tre piani ben progettati, questa residenza è stata sapientemente realizzata nel giugno 2020. Il suo layout aperto e arioso include 5.5 locali, perfettamente progettati per un

Travel time
-
1 / 38
6.5 rooms, 175m², CHF 1,150,000.–
Höhenstrasse 7, 8492 Wila

Newly renovated semi-detached house in Wila - a home to fall in love with

Welcome to your new home! This freshly renovated semi-detached house in a quiet and sought-after location in Wila convinces with plenty of light, modern comfort, and an attractive outdoor area. A home to move into, arrive and feel good.The open kitchen offers plenty of storage space and harmoniously connects with the living area. The fireplace creates a particularly cozy atmosphere and makes the living room the center of the house.The bright rooms on the upper and attic floors offer plenty of space and pleasant retreats. The stylish bathroom with bathtub, separate shower, and WC, as well as the additional guest WC, provide high living comfort.The basement also offers spacious areas and versatile uses. A spacious cellar and the separate laundry room with washing machine and dryer complement the room offer.A special highlight is the newly designed garden with a sunny seating area. Whether breakfast outdoors, grilling with friends, or playing with children - here you can enjoy life outside.The quiet and child-friendly location makes this home particularly attractive for families. This AZ Immobilien offer is characterized by the following advantages: • Spacious 6.5-room space with around 175 m² of living space • Attractive, open kitchen with spacious living and dining area • Stylish and high-quality materialization • Spacious bathroom with freestanding bathtub and separate shower • Cozy fireplace in the living area • Bright and light-filled rooms with a pleasant living atmosphere • Circumferential balcony with attractive outdoor areas • Spacious, sunny garden with covered area and beautiful views • Additional seating area in the entrance area • Separate and practically equipped laundry room • Spacious cellar with plenty of storage space and versatile uses • Family-friendly living concept with spacious space offer • Covered carport space directly at the house • Additional outdoor parking space • Quiet and family-friendly living location Room program:Ground floor: • Entrance area • Guest WC • Kitchen / dining / living • Covered garden seat / garden / staircase Upper floor: • Staircase / corridor • Bathroom • Dressing room / office • Balcony • Room 1 • Room 2 Attic floor: • Room 3 • Room 4 Basement: • Laundry room • Cellar / hobby room • Heating room • Oil tank room Environment: • Carport • Separate outdoor parking space Carried out renovation and renewal work:Kitchen: • Installation of a new, open-plan kitchen with high-quality worktop made of Royal Black Granite • Equipment with modern built-in appliances from Siemens Bathroom and guest WC: • Complete redesign and renovation of the bathroom and guest WC • Laying of large-format ceramic tiles in the format 120 × 60 cm • Equipment of the bathroom with freestanding bathtub and separate, spacious shower • Sanitary facilities with selected devices and fittings from Laufen, Geberit, Hansgrohe, and Duravit Floor coverings and interior design: • Laying of high-quality oak parquet as a country floor "Oak Europe" in the living and sleeping areas as well as in the corridor/staircase • Renewal of all other floor coverings in the house • Comprehensive painting and plastering work in the entire interior area • Refurbishment and new coating of the woodwork Electrical installations: • Comprehensive renewal and modernization of the electrical installations • Replacement of switches and sockets • Renewal of the fuse box Windows, doors, and shading: • Replacement of skylights • Renewal of the lamella shutters on the entire house • Carrying out a comprehensive window and door service • Replacement of various handles, fittings, and seals • Replacement of the spacious sunshade with a width of approximately 6 meters • Installation of a new sliding door Heating and building services: • Replacement of radiator valves • Carrying out a comprehensive heating service • Carrying out the combustion control • Control and service by the chimney sweep (heating and chimney) Laundry room: • New equipment with Siemens washing machine and dryer • Installation of a new washing sink Facade and outdoor area: • Comprehensive painting and maintenance work in the outdoor area • Refurbishment of the floor covering on the balcony • New design and upgrading of the garden area • Upgrading and maintenance of the outdoor areas Total investment expenditure: CHF 322,500.- Sales conditions:Reservation:A possible reservation of the property will be agreed upon in writing. The reservation payment of CHF 50,000.- will be credited to the purchase price.Sales conditions and purchase costs: • In the event of multiple buyers, the seller reserves the right to conduct a bidding process and sell the property to the highest bidder. • The notary and land registry costs will be borne equally by the buyer and seller. • Costs for the creation or increase of • mortgage deeds will be borne by the buyer. • Any property gain tax will be borne by the seller.

Travel time
-
1 / 13
4.5 rooms, 160m², CHF 1,520,000.–
Girenbadstrasse 1, 8340 Hinwil

Quietly located 4.5 room semi-detached house with development potential!

This well-maintained semi-detached house in Hinwil impresses with around 160 m² of living space, a quiet residential area, a beautiful garden, and a particularly interesting room layout. A major plus is the already developed attic, which can be divided into two separate rooms with manageable effort.The interiorOn the ground floor, the spacious living and dining area forms the heart of the house. Large window areas provide plenty of natural light and create a bright and pleasant living atmosphere. The functional kitchen offers enough space and storage for daily use.On the upper floor, there are two spacious and bright bedrooms. The master bedroom impresses with pleasant room proportions, plenty of daylight, and a quiet, sophisticated atmosphere. Thanks to its size, it can be comfortably and individually furnished.Plenty of potential in the atticParticularly interesting is the large, already developed attic. Today, a spacious room is available here, which can be flexibly used as a bedroom, office, guest room, or hobby area.Due to the room size, there is the possibility to divide the attic into two separate rooms with manageable construction effort. This allows the existing room layout to be significantly expanded and adapted to the personal needs of the future ownership without extensive investments.Especially for a family, this opens up the possibility of creating additional children's rooms, a home office, or a separate guest and work area.Outdoor area and viewThe well-maintained garden offers a beautiful private retreat and invites you to cozy hours outdoors. Seating areas and the green surroundings create a pleasant atmosphere with plenty of privacy.Another plus point is the beautiful view, which further emphasizes the pleasant and natural living feeling.LocationThe quiet location in Hinwil combines natural living with good accessibility to the most important facilities of daily life.Schools, public transport, and shopping facilities are located in the immediate vicinity and can be easily reached on foot. At the same time, hiking trails and recreational areas are located in the surrounding area. This makes the location ideal for people who appreciate peace and nature and still want to be well connected.Important features- Around 160 m² of living space- Spacious room layout with additional development potential- Year of construction 1988- Large, already developed attic- Division of the attic into two separate rooms possible with manageable effort- Spacious living and dining area with plenty of daylight- Functional kitchen- Well-maintained garden with privacy- Beautiful view- Ground probe heating- Spacious garage with comfortable garage space- Quiet and natural living locationFor further information or to arrange a viewing, please contact us. This property offers you the opportunity to acquire a cozy home in a sought-after and natural location.

Travel time
-

Other interesting objects