Rooms
4.5
Living space
124 m2
Selling price
CHF 960,000.–
Notify on price drop
"Cozy living and enjoying with mountain views in the municipality of Bäretswil"
Address
Ghöchstrasse 189, 8498 GibswilTravel time
- 31 min.Station: Fischenthal
Surrounding information
This information isn’t available right now.
Price
- Purchase price:
- CHF 960,000.–
- Notify on price drop
Main information
- Availability:
- By agreement
- Type:
- Single house
- No. of rooms:
- 4.5
- Number of floors:
- 2
- Surface living:
- 124 m2
- Land area:
- 686 m2
- Volume:
- 526 m3
- Year built:
- 1806
Characteristics
Balcony / Terrace
Parking space
Documents (0)
Description
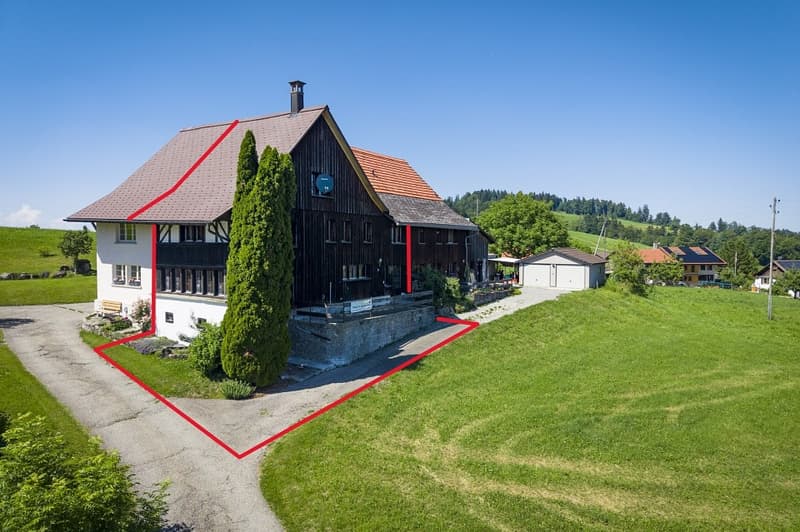
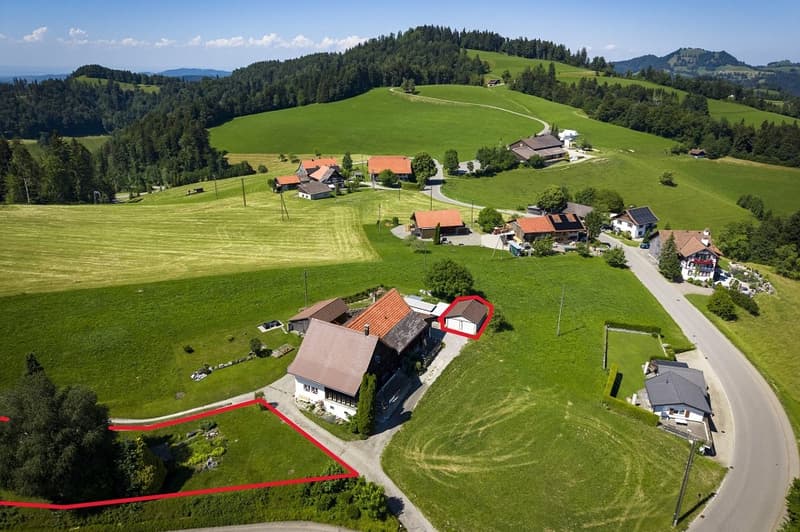
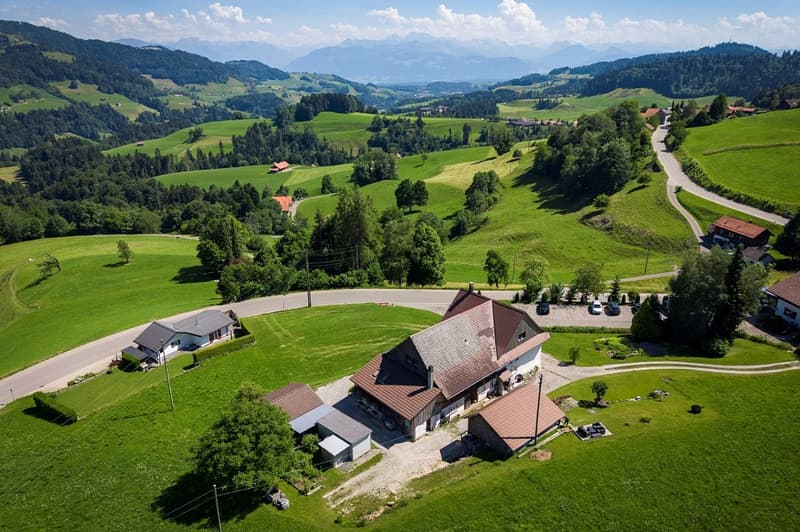
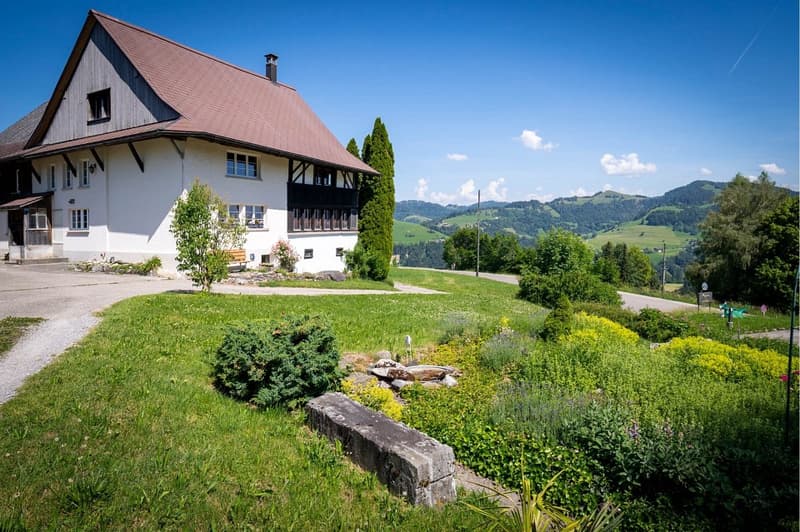
In an elevated and very sunny, fog-free location, in Ghöch in the municipality of Bäretswil, lies this well-maintained and renovated 4½-room house.
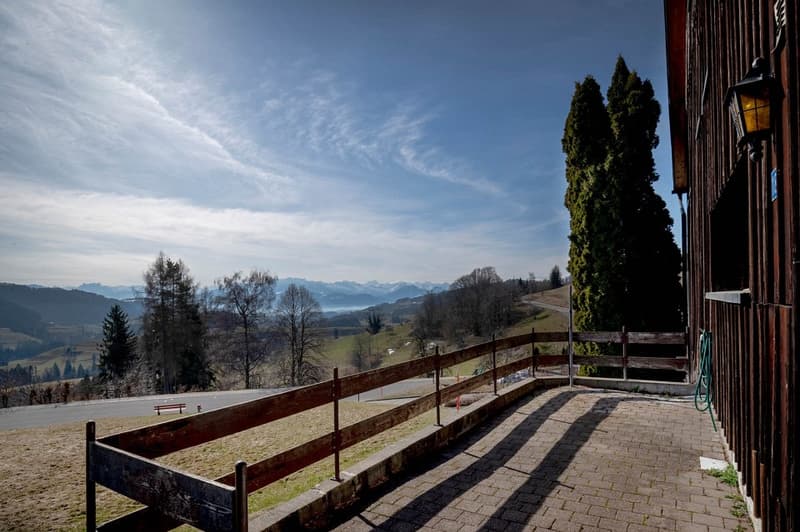
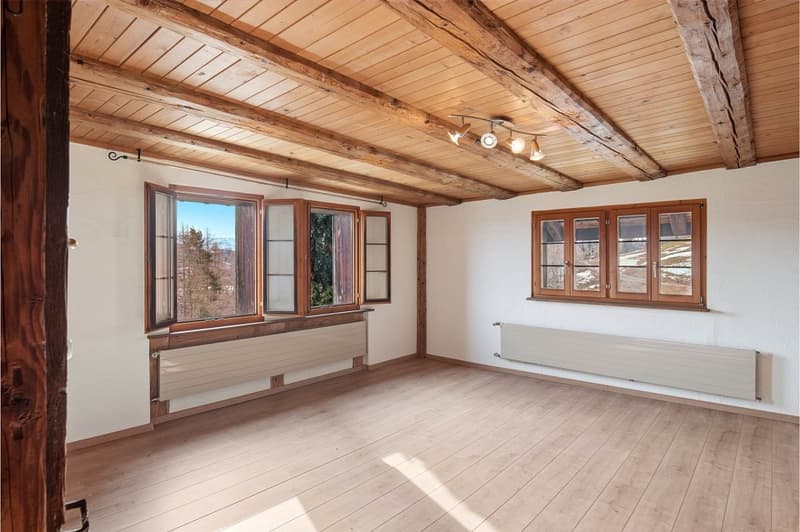
The location is very beautiful and the view is PERFECT! Wonderful and unobstructed mountain view from the living rooms, from the terrace and the garden.
To enjoy the sun and the view, there is a large sun terrace at the house and across the street a roughly 475 m2 large garden plot.
The attached single-family house was built in 1806 and extensively renovated in 1987/2013.
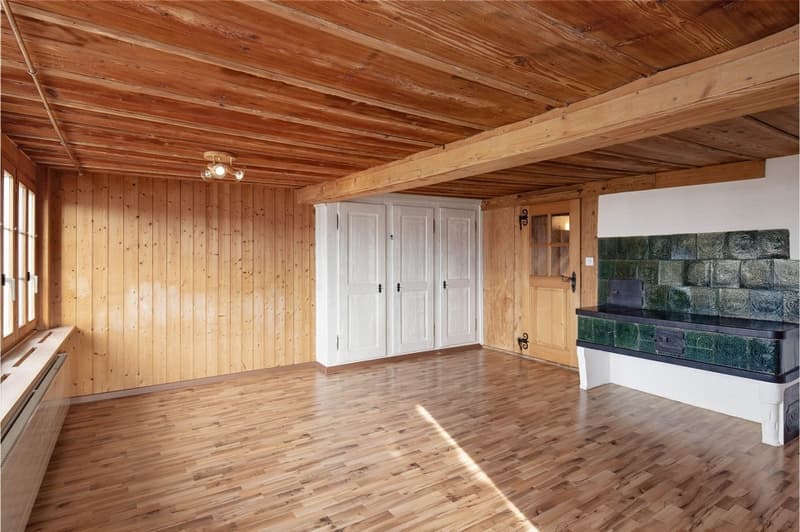
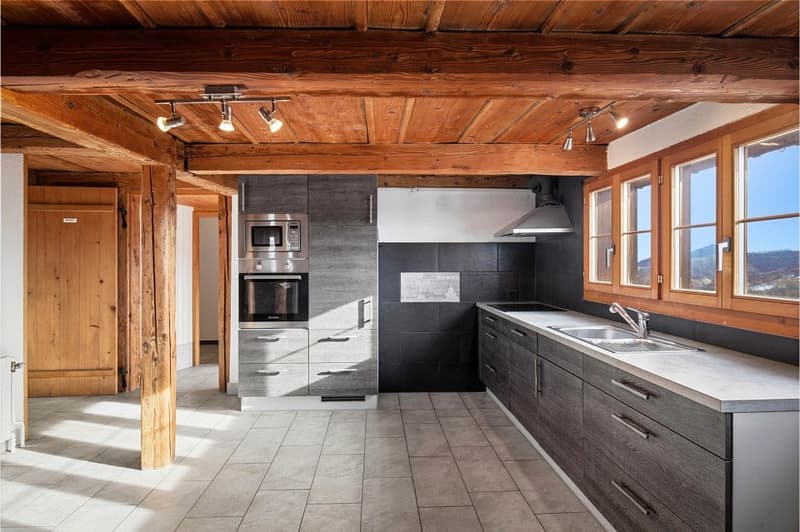
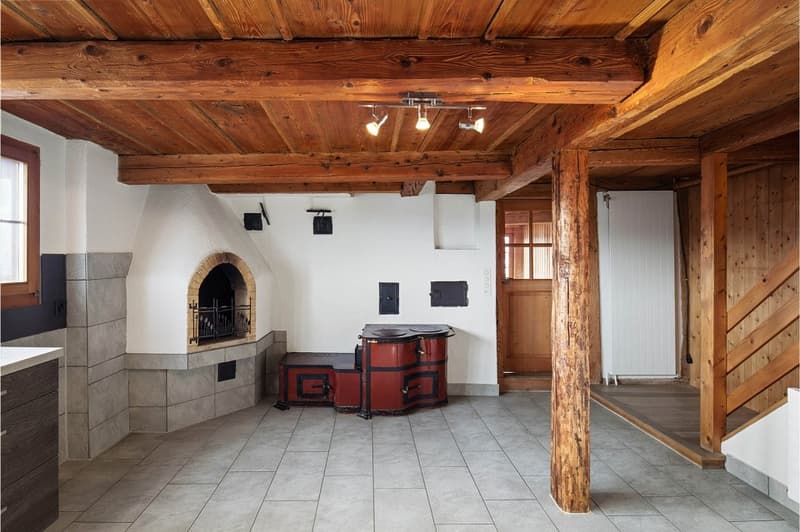
On the ground floor are the bright living room with a beautiful tile stove, the living kitchen with a pizza oven and a modern kitchen, the spacious entrance and the guest toilet.
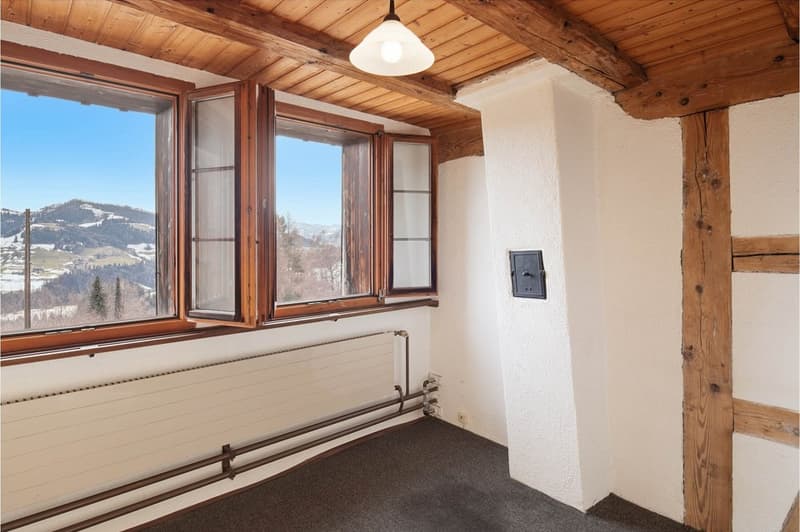
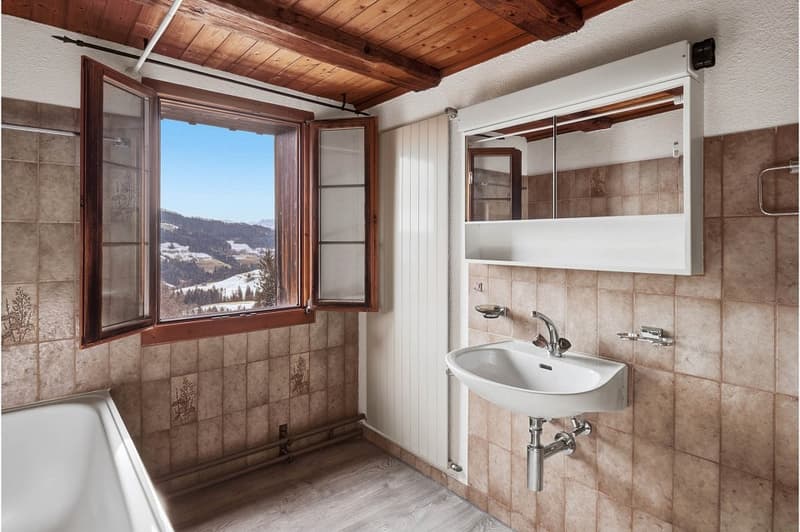
On the upper floor are two large bedrooms, a small office and the rather small bathroom. In the attic is a large attic.
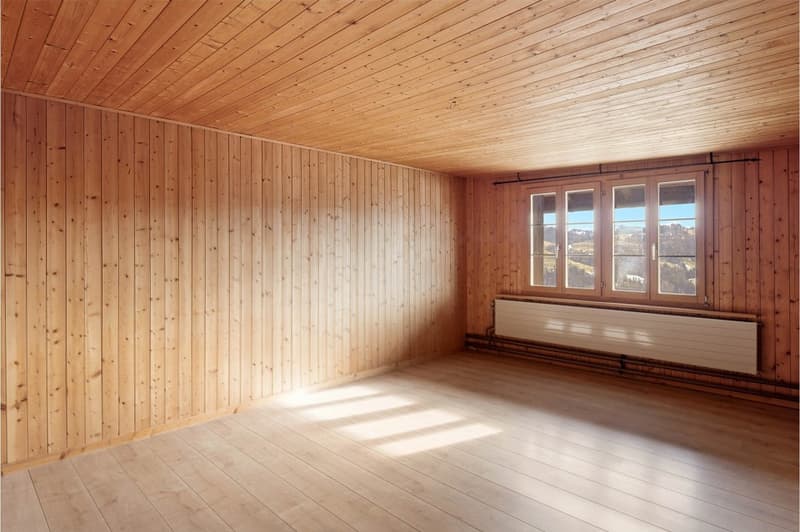
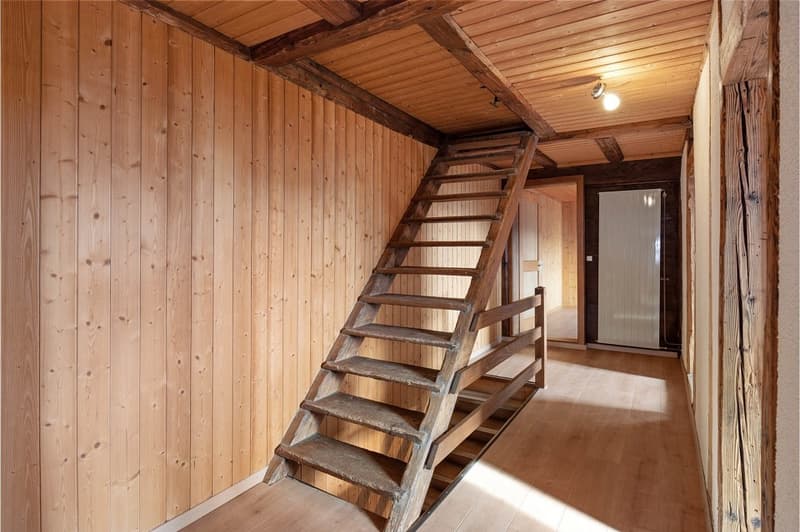
The interior design is cozy with wood and well-maintained. Heating is provided by a heat pump, which is operated with the two neighbors.
Two cars park in the double garage next to the house.
Interested? Request the detailed documents with further information, pictures and floor plans.
The location is very beautiful and the view is PERFECT! Wonderful and unobstructed mountain view from the living rooms, from the terrace and the garden.
To enjoy the sun and the view, there is a large sun terrace at the house and across the street a roughly 475 m2 large garden plot.
The attached single-family house was built in 1806 and extensively renovated in 1987/2013.
On the ground floor are the bright living room with a beautiful tile stove, the living kitchen with a pizza oven and a modern kitchen, the spacious entrance and the guest toilet.
On the upper floor are two large bedrooms, a small office and the rather small bathroom. In the attic is a large attic.
The interior design is cozy with wood and well-maintained. Heating is provided by a heat pump, which is operated with the two neighbors.
Two cars park in the double garage next to the house.
Interested? Request the detailed documents with further information, pictures and floor plans.
Mortgage Calculator
From dream house to home ownership: the mortgage calculator can help you estimate the affordability of this property.

Free
Create an account for more options
Create your account to manage your favorites across all devices, keep track of your search alerts, and never miss an update. Everything you need for your home search, all in one place!
Viewing
Contact for viewing
Karin Schönbächler
Advertiser

RE/MAX Immobilien in Wetzikon
Bahnhofstrasse 31
8620Wetzikon ZH
Contact
Karin Schönbächler
- Listing ID
- 4003478798
- Object ref.
- 110460007-10400307