Rooms
5.5
Living space
193 m2
Selling price
CHF 2,860,000.–
Notify on price drop
"Modern 5.5-room corner house with 193 m² living space, garden and much more"
Address
Fluhgutstrasse 21, 8645 JonaTravel time
- 12 min.Station: Kempraten
Surrounding information
School
11 min.Schulhaus HanfländerSupermarket
10 min.VolgPharmacy
9 min.Burgerstein microcarePublic Transport
5 min.Belsito
Times refer to the route on foot.
Price
- Purchase price:
- CHF 2,860,000.–
- Notify on price drop
Main information
- Availability:
- By agreement
- Type:
- Row house
- No. of rooms:
- 5.5
- Number of floors:
- 3
- Surface living:
- 193 m2
- Land area:
- 567 m2
- Volume:
- 1240 m3
- Room height:
- 2.4 m
- Year built:
- 2008
Characteristics
Balcony / Terrace
Parking space
Garage
Documents (0)
Description
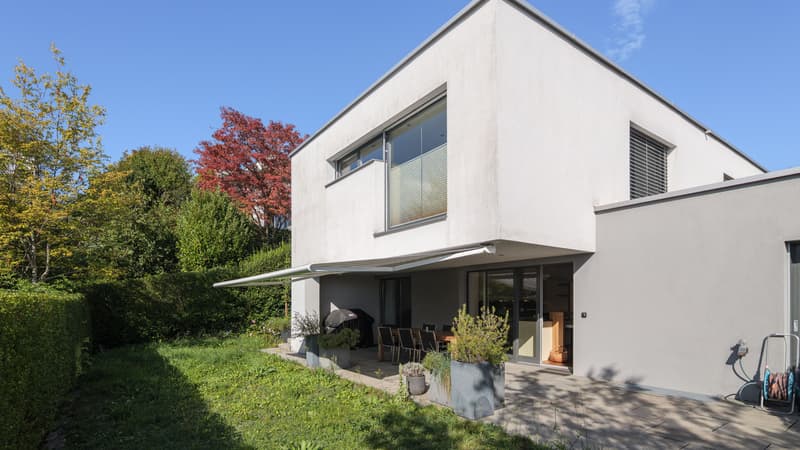
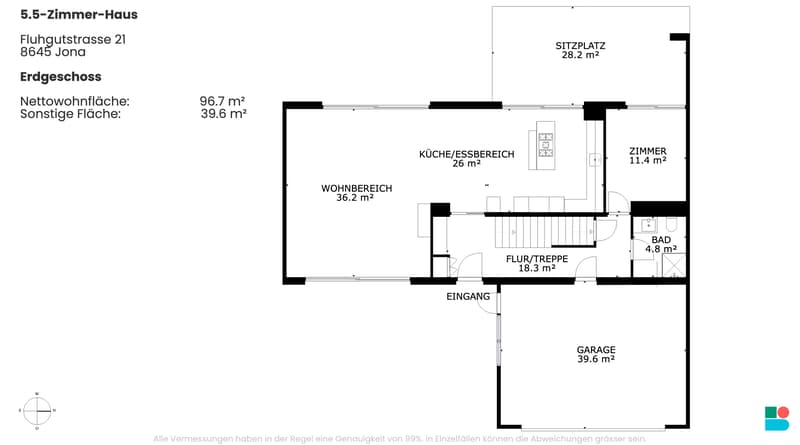
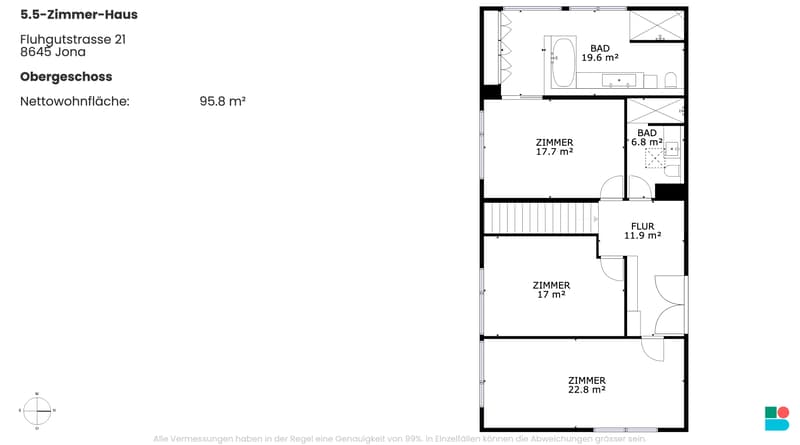
Clear architecture, spacious rooms, and a particularly beautiful connection between the interior and exterior characterize this modern 5.5-room corner house in Jona. Approximately 193 m² of living space on a 567 m² plot of land offer plenty of space for living, working, and family life.
The house is part of a carefully conceived ensemble of just six houses, which were planned and realized together in 2008. Each three houses form an architectural unit. As a corner house, the property benefits from additional green space and plenty of privacy.
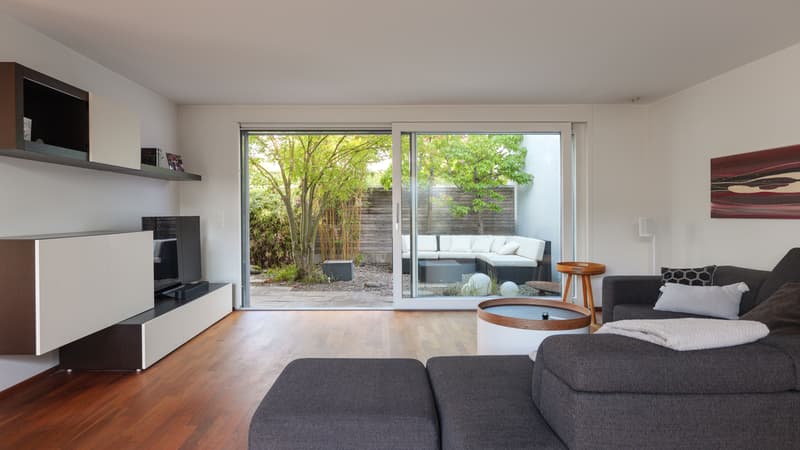
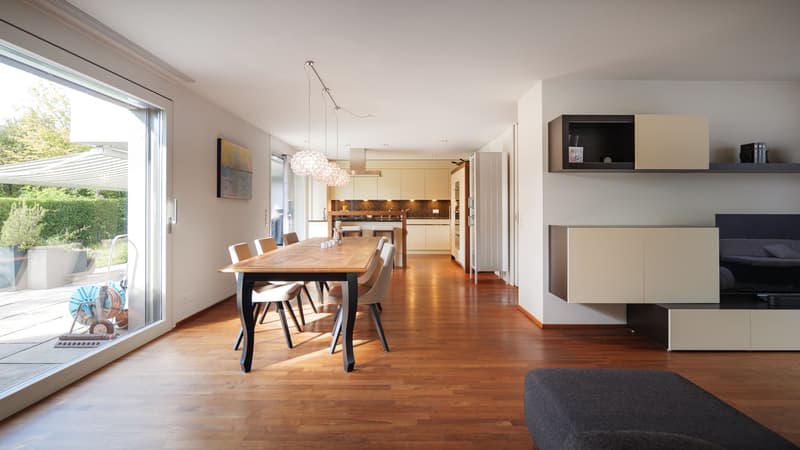
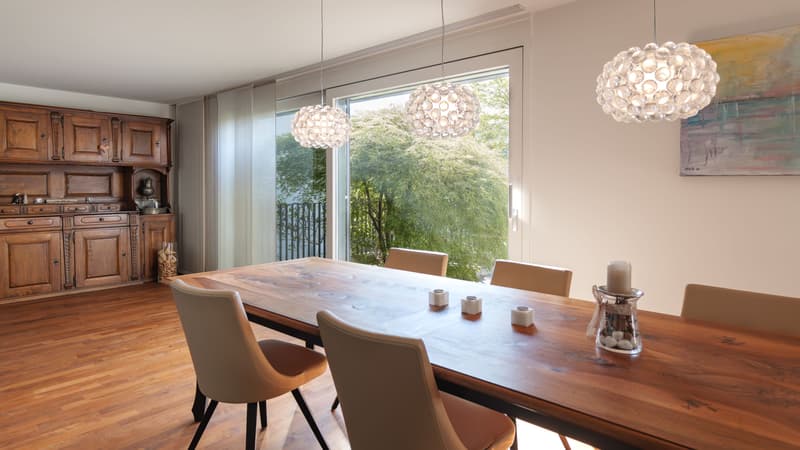
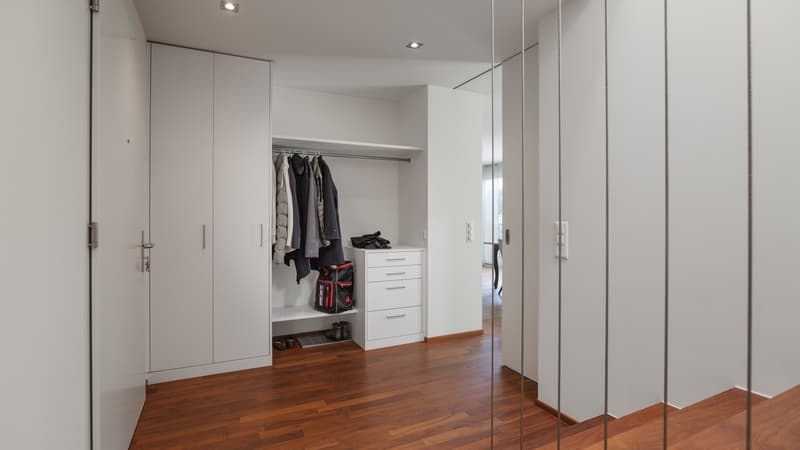
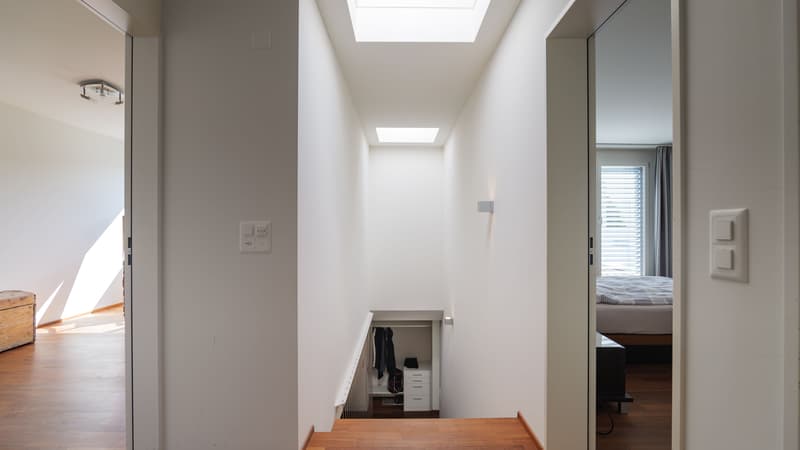
The heart of the house is the spacious, light-filled living, dining, and kitchen area. Large window surfaces open up the rooms to the various outdoor areas and create seamless transitions between the house and garden. UV-oiled parquet made of American walnut runs throughout the house and gives the rooms a warm, noble atmosphere.
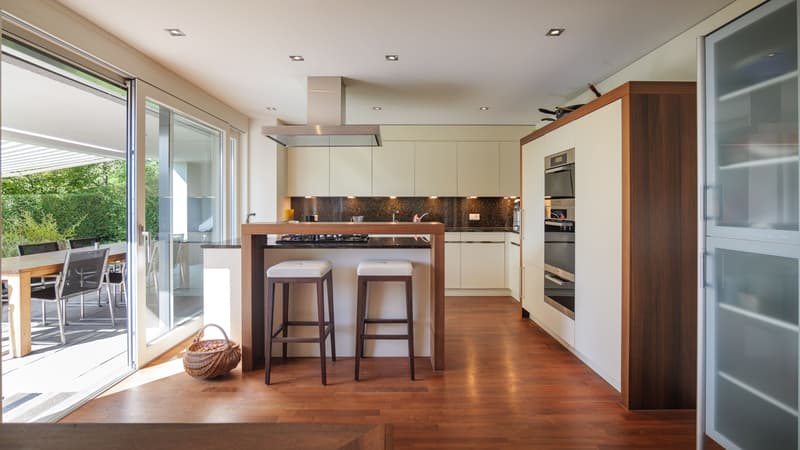
The high-quality kitchen with gas stove, steamer, warming drawer, and self-cleaning oven blends openly into the living area and fulfills even demanding cooking wishes. Three full-fledged bathrooms with ceramic tiles provide comfort in everyday family life. A practical laundry chute makes housework easier.
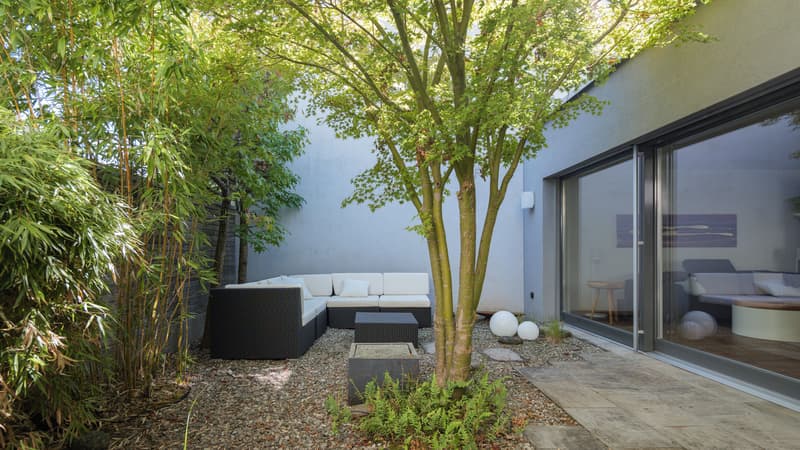
A special quality is the different outdoor areas: The protected atrium at the entrance forms a private, inviting retreat together with the front seating area. On the other side of the house, the terrace and manicured garden offer plenty of space for eating, relaxing, and socializing outdoors.
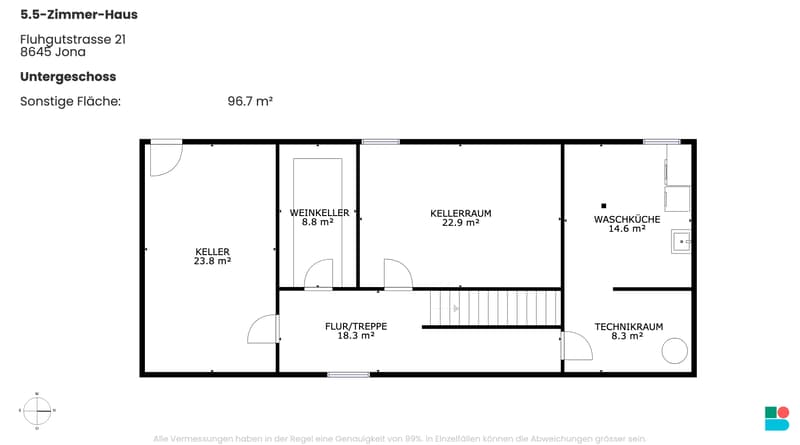
With a total of around 329 m² of usable space, the house also offers exceptionally much space outside the actual living areas. The basement includes spacious secondary rooms, a furnished wine cellar, and further flexibly usable areas. A separate washing machine and a separate tumble dryer round off the offer. The installation of a sauna is also possible.
The house is heated with a gas heating system, and the heat is distributed via underfloor heating. The double-glazed wood-aluminum windows are equipped with electric shutters.
The house has been in the ownership of the first owners since its completion and has been carefully maintained and serviced over the years. The high-quality, timelessly designed interior presents itself largely in its original condition and offers space for individual adjustments. There is a local need for renovation on a small part of the facade. The rest of the facade is not affected.
A spacious, architecturally independent home for people who want to combine space, quality, privacy, and proximity to Lake Zurich. The house includes two garage parking spaces and an outdoor parking space.
The house is part of a carefully conceived ensemble of just six houses, which were planned and realized together in 2008. Each three houses form an architectural unit. As a corner house, the property benefits from additional green space and plenty of privacy.
The heart of the house is the spacious, light-filled living, dining, and kitchen area. Large window surfaces open up the rooms to the various outdoor areas and create seamless transitions between the house and garden. UV-oiled parquet made of American walnut runs throughout the house and gives the rooms a warm, noble atmosphere.
The high-quality kitchen with gas stove, steamer, warming drawer, and self-cleaning oven blends openly into the living area and fulfills even demanding cooking wishes. Three full-fledged bathrooms with ceramic tiles provide comfort in everyday family life. A practical laundry chute makes housework easier.
A special quality is the different outdoor areas: The protected atrium at the entrance forms a private, inviting retreat together with the front seating area. On the other side of the house, the terrace and manicured garden offer plenty of space for eating, relaxing, and socializing outdoors.
With a total of around 329 m² of usable space, the house also offers exceptionally much space outside the actual living areas. The basement includes spacious secondary rooms, a furnished wine cellar, and further flexibly usable areas. A separate washing machine and a separate tumble dryer round off the offer. The installation of a sauna is also possible.
The house is heated with a gas heating system, and the heat is distributed via underfloor heating. The double-glazed wood-aluminum windows are equipped with electric shutters.
The house has been in the ownership of the first owners since its completion and has been carefully maintained and serviced over the years. The high-quality, timelessly designed interior presents itself largely in its original condition and offers space for individual adjustments. There is a local need for renovation on a small part of the facade. The rest of the facade is not affected.
A spacious, architecturally independent home for people who want to combine space, quality, privacy, and proximity to Lake Zurich. The house includes two garage parking spaces and an outdoor parking space.
Mortgage Calculator
From dream house to home ownership: the mortgage calculator can help you estimate the affordability of this property.

Free
Create an account for more options
Create your account to manage your favorites across all devices, keep track of your search alerts, and never miss an update. Everything you need for your home search, all in one place!
Viewing
Contact for viewing
Anna Fehr


Contact
- Listing ID
- 4003541448
- Object ref.
- FIoCyAEOOyUp.FIoCyAEOOyUp.FIoCyAEOOyUp