68 results - House, chalet, rustico to buy: District Hinwil

Albin Suma

Albin Suma

1 / 5
Albin Suma

Albin Suma

  • Parking space
  • Garage
  • Child-friendly
  • +1
6.5 rooms180m²CHF 1,880,000.–
8630 Rüti ZH

Spacious living with garden, pool, and privacy

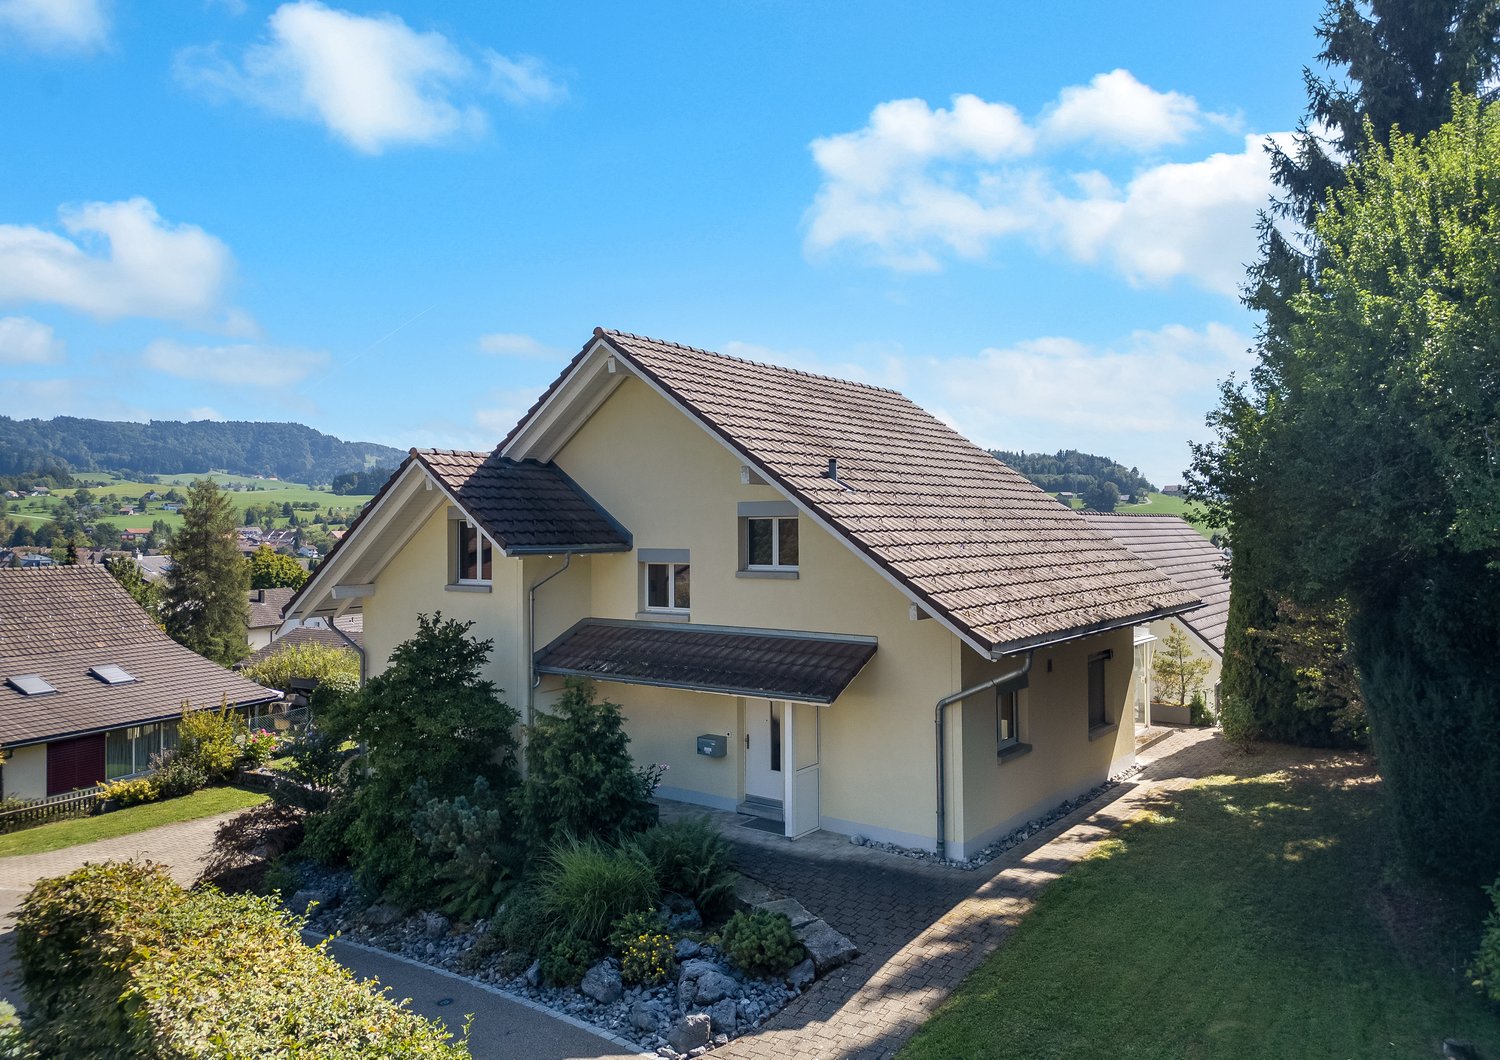
This modern single-family home combines spacious living, a well-thought-out floor plan, and an exceptional outdoor area to create a home that meets the highest standards. Thanks to its privileged corner location on the quiet outskirts of Rüti, you benefit from a high level of privacy and an open living feel - embedded in a family-friendly and well-maintained residential area.Already when entering the house, the bright and openly designed floor plan convinces. The ground floor forms the center of the house with the spacious living and dining area. The modern kitchen with cooking island offers plenty of workspace and storage space and invites you to cook and linger together. Generous window fronts ensure light-filled rooms and create a harmonious connection between the interior and exterior. From here, you can directly access the covered seating area and the lovingly designed garden with heated pool - a place where relaxed summer days, sociable grill evenings, or carefree hours with the family become a routine.On the upper floor, four well-cut bedrooms are available, which can be used in a variety of ways - whether as a parent's bedroom, children's room, guest room, or home office. The spacious family bathroom with bathtub and shower offers ample space and underlines the high living comfort of this property.A special highlight is located in the basement. In addition to the classic ancillary rooms such as cellar, technical room, and laundry room, the house has a heated annex with its own bathroom including shower. This separate area offers a variety of uses - for example, for guests, older children, working from home, or as a multi-generational solution.Even in the outdoor area, the property convinces on all levels. The spacious plot offers plenty of space to play, relax, and enjoy. The heated pool, the extensive garden area, and the quiet surroundings create a living quality that is rarely found in this form. Two underground parking spaces, which are already included in the purchase price, round off this attractive offer.This single-family home is ideal for families or anyone who wants to combine spacious living with high privacy and flexible usage options. A property that convinces in the long term due to its location, thoughtful floor plan, and attractive outdoor area.

  • Parking space
  • Garage
  • Child-friendly
  • +1
  • A white house with a balcony, brown roof, situated in a village, surrounded by green fields and mountains.
  • wooden ceiling, wooden walls, hardwood floor, large windows
  • Open grass, green color, wooden house, some trees, garden area
  • Traditional white house with red roof, large windows with green shutters, wooden doors, interior with wooden floor and white radiator, front yard with grass and trees
  • kitchen and living room, long dining table, kitchen appliances, wooden beam, windows, potted plant
  • Opened window, wood floor, fireplace, wooden ceiling
  • large fireplace, wooden wall, wooden floor, wooden door, window
  • Interior: large wooden wardrobe with open upper door; Exterior: view of rural landscape with wooden houses
  • Modern wooden house, large windows, front yard, garden, large dining area, wooden table, wooden chairs, wooden shelves, decorative lamps
  • two-story house with red trim, fireplace, balcony, spacious living room, large kitchen, garden, bathroom
  • Pebble pathway, stone circle, white garden table, green bamboo fence, rural garden
  • Large village, mountains in the distance, hills, green field, houses
1 / 12
wooden ceiling, wooden walls, hardwood floor, large windows
Open grass, green color, wooden house, some trees, garden area
Traditional white house with red roof, large windows with green shutters, wooden doors, interior with wooden floor and white radiator, front yard with grass and trees
15 rooms434m²Price on request
8627 Grüningen

Picturesque residential ensemble with unobstructable views

In the picturesque Zürcher Oberland, just 500 meters from the historic Stedtli Grüningen, lies the exclusive residential ensemble “Frohsinn” in the idyllic Weiler Büel. It consists of a main house, a converted horse stable, and a Riegelhaus – all lovingly renovated and equipped with historic details such as tile stoves. The extensive garden property opens gently to the open countryside and offers an unobstructable view of the Stedtli, while on clear days the snow-capped Alpine peaks glimmer on the horizon.Despite the quiet, natural location, Zurich can be reached in around 20 minutes. The surroundings offer a variety of leisure activities: walks, jogging and cycling tours in the Pfannenstiel and along the hills of the former Linth glacier, as well as skiing and cross-country skiing opportunities in the pre-Alps. Forests, quiet valleys, and peaks like the Bachtel invite you to relax and enjoy nature.The residential ensemble is ideal for families or multiple parties and offers numerous retreat options. The combination of living and working is also possible.Fact sheet • Year of construction: Main house 1810 | Horse stable 1830 | Riegelhaus 1980 • Living and usable area: • Main house: approx. 335 m² living space, approx. 44 m² usable space • Converted horse stable: approx. 100 m² living space • Riegelhaus: approx. 56 m² usable space • Total: approx. 535 m² living and usable space • Rooms: • Main house: 8.5 rooms • Converted horse stable: 4 rooms • Riegelhaus: 2.5 rooms • Total: 15 rooms • Plot: 2,809 m² + 128 m² co-ownership • Parking spaces: 5 outdoor parking spaces • Heating: Oil central heating Special features • Historic ensemble with classic details • Spacious plot with dreamy views • Varied usage options: multi-generation house, living and working combinable • Quiet natural location, yet close to the city • Excellent connection to Zurich and the surrounding area We would be happy to provide you with the sales documentation on request and look forward to your contact!

1 / 5
5.5 rooms180m²CHF 2,300,000.–
8635 Oberdürnten

Oberdürnten: Country House with Idyllic Garden

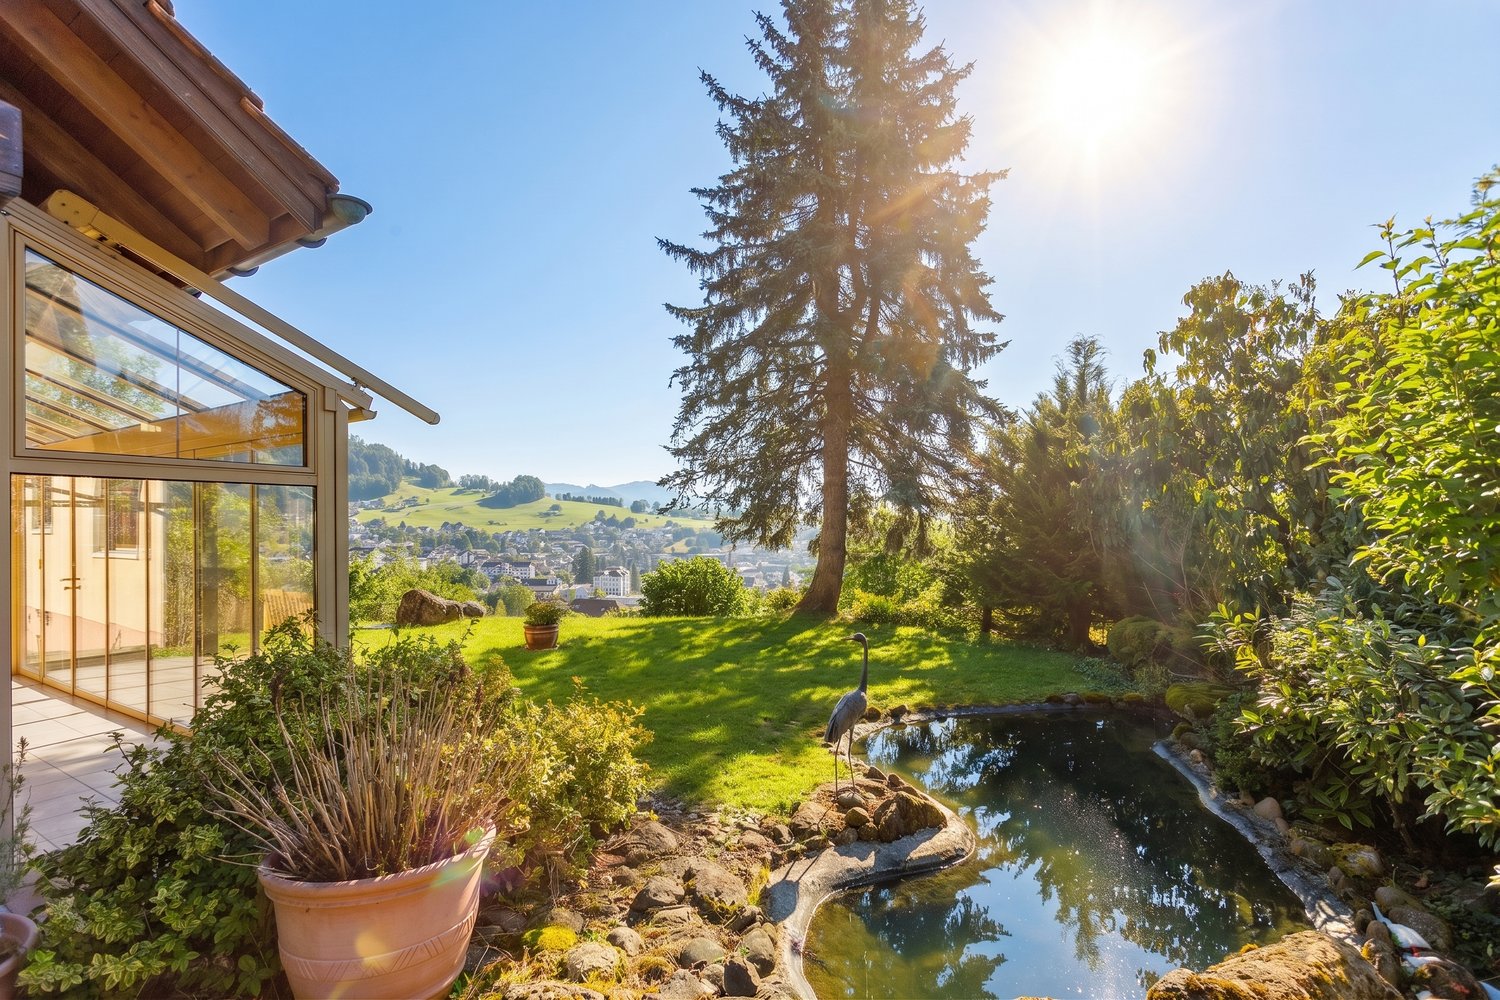
The single-family house built in 1989 in Oberdürnten combines classic country house charm with plenty of space for individual design. The south-western orientation ensures optimal sunlight throughout the day, while the quiet location guarantees relaxation and privacy. The naturally grown tree population in the spacious garden creates a natural boundary, complemented by an idyllic pond. In the distance, you can even see Lake Zurich. The inviting living area impresses with large window surfaces and a chimney, which creates a cozy atmosphere. A special highlight is the glazed winter garden with another chimney, which optimally extends the living space and invites you to spend cozy hours with the family. The adjacent kitchen offers a practical retreat and a cozy sitting niche. On the upper floor, there are three bedrooms of different sizes, including the parental bedroom with a dressing room, as well as two children's rooms. The spacious bathrooms, one with a bathtub and the other with a shower, as well as a separate guest toilet in the entrance area, make living together for families with children particularly practical. In the basement, numerous secondary rooms are available. Two garage parking spaces and two outdoor parking spaces round off the well-thought-out offer. Oberdürnten is a rural village surrounded by green fields and a hilly landscape, with the Dürnter Hausberg. Schools, shopping opportunities, and leisure facilities are easily accessible. Village life is familial and pleasant, making it ideal for all those who want to live close to nature and yet remain connected. The property: - Approx. 180 m² living space - Idyllic single-family house with country house charm - Spacious garden with old tree population and pond - Glazed winter garden - Chimney in the living room - Quiet location - Optimal sun exposure thanks to south-west orientation - 2 garage parking spaces, 2 outdoor parking spaces

1 / 8
5.5 rooms207m²CHF 2,250,000.–
8636 Wald ZH

A retreat with a panoramic view

This comprehensively renovated single-family house combines modern living with an idyllic location and an impressive view of the surrounding mountains. Thanks to high ceilings and generous window areas, a pleasant, bright living atmosphere is created. The garden floor complements the room offer with four more rooms.The lovingly designed garden invites you to relax and linger outdoors with various areas. Modern home technology ensures the best efficiency with a ground probe heat pump and a photovoltaic system.- comprehensively renovated single-family house- spacious, bright living rooms with high ceiling height- sustainable energy concept- potential for realizing an annex apartment- view of the surrounding mountain landscapeThis property is ideal for families or couples who appreciate a quiet living environment with a high quality of life and at the same time want to enjoy good accessibility and a good infrastructure.Wald combines natural living with high quality of life and the typical charm of a traditional Zürcher Oberländer village. Embedded between gentle hills and forests, the community connects originality with modern lifestyle. The location convinces with peace, privacy, and a well-kept living environment. At the same time, Wald has a well-developed infrastructure with shopping opportunities, schools, kindergartens, and restaurants. Thanks to the good transport connection and the proximity to Rüti, Hinwil, and Rapperswil, Zurich and Winterthur can be reached in a short time. A lively village community, diverse leisure activities, and direct access to hiking and cycling trails characterize the family-friendly character of this community.

1 / 7
4 rooms201m²CHF 2,390,000.–
8620 Wetzikon ZH

Urban living in a green environment - stylish, spacious, and exceptional

This unique property combines the best of two worlds: the advantages of urban living in close proximity to the city and the tranquility of a green, idyllic environment. Embedded in a harmonious living environment, you can enjoy a home with a special character and a lot of privacy here.The heart of the property is the impressive, loft-like living and dining area with a generous ceiling height of 2.65 meters. The open architecture creates a airy living feeling and offers a variety of possibilities for individual furnishing and living. Noble parquet floors in the living rooms and bedrooms give the home a warm and timeless elegance.The high-quality, generously designed Bulthaup kitchen blends harmoniously into the living area and becomes a meeting point for family and guests.Currently, the property has two closed rooms. Thanks to the well-thought-out floor plan design, there is the possibility of realizing additional closed rooms if needed and flexibly adapting the living space to one's own needs.A special highlight is the private master suite with an en-suite bathroom. The freestanding bathtub invites you to relax and turns everyday life into small moments of wellness.The walls were painted with high-quality mineral paints, which not only convince with their natural appearance but also contribute to a pleasant and healthy room climate.The outdoor areas are also impressive: the spacious, idyllic garden seating area offers space for social hours in the green, while the extensive terrace on the upper floor invites you to linger and enjoy.The facade clad with brushed wood gives the property a natural, modern appearance and underlines the high-quality architecture. Sustainability is also emphasized by the photovoltaic system - the electricity production generates a financial return and contributes to a forward-looking living concept.Moving in is possible from spring 2027.An exceptional property for people who want to combine urban living, architectural quality, and nature-related living quality - a home that uniquely combines generosity, aesthetics, and living quality.

Suggested properties for you based on search results

Other interesting objects