77 results - House, chalet, rustico to buy: District Dielsdorf

1 / 5
5.5 rooms195m²CHF 1,720,000.–
Premium
Schwimmbadstrasse 1-3, 8166 Niederweningen

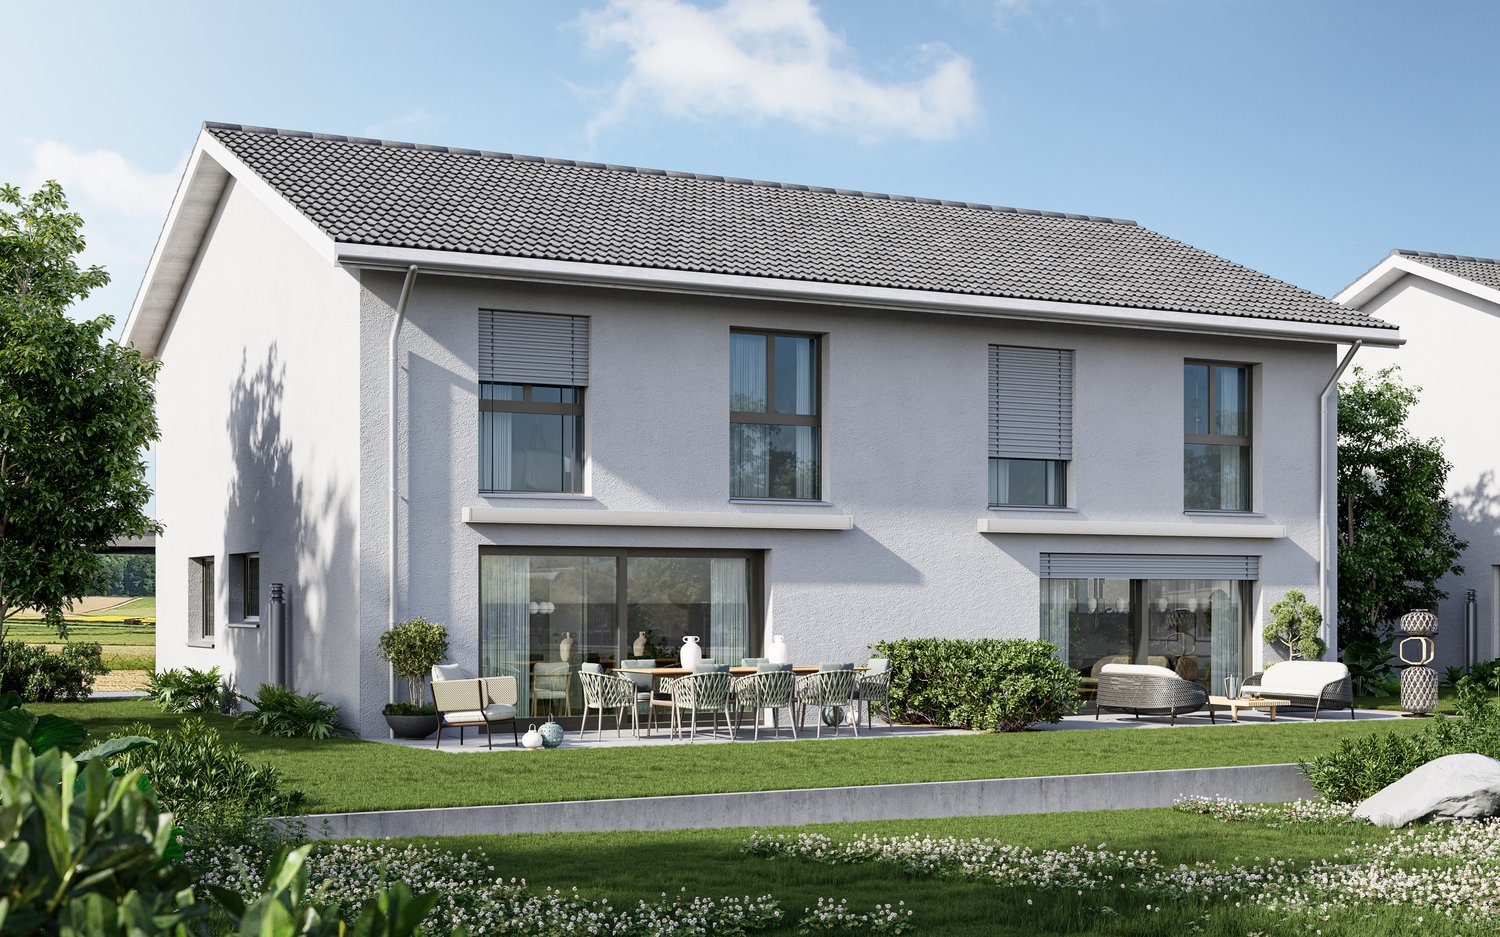
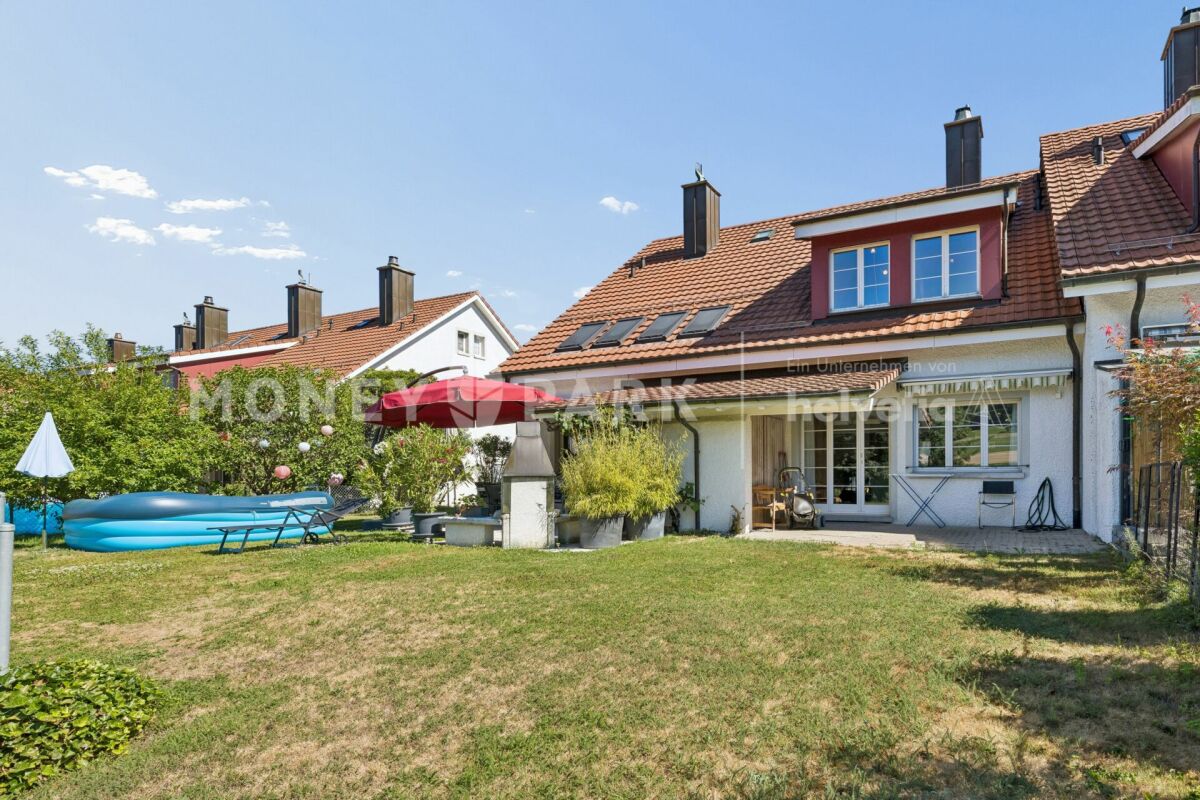
Wasenbach - Your Home in the Green

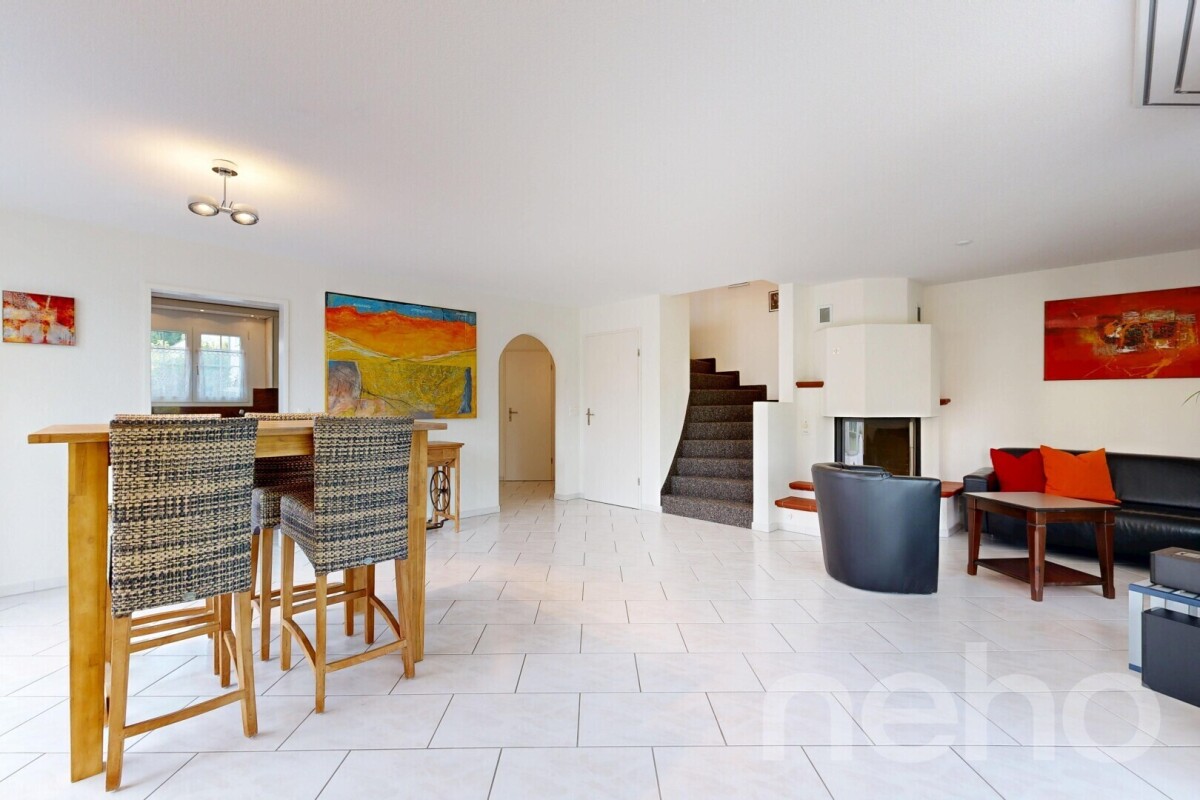
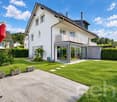
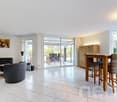
In a quiet and sunny location, six modern single-family homes are being built in Niederweningen, combining high living comfort with natural living. The spacious houses convince with around 200 m² of living space, well-thought-out floor plans, private garden areas, winter gardens, and terraces. Thanks to the idyllic surroundings, family-friendly infrastructure, and good connections to Zurich and Baden, you can enjoy the perfect combination of relaxation, quality of life, and urban proximity here. Sustainable energy solutions and individual design options round off this attractive residential offer.- 6 modern single-family homes in a quiet and family-friendly location.- Approx. 200 m² of living space on three floors with a spacious living and dining area, winter garden, terrace, and private garden. - Attractive location with good accessibility: Zurich, Baden, and Zurich Airport are easily accessible thanks to the S-Bahn connection. - Each house has a private double garage as well as additional bicycle and visitor parking spaces. - Sustainable construction with geothermal heat pump, photovoltaic system, underfloor heating, and freecooling. - Individual co-design possible: buyers can co-determine the kitchen, bathroom, electrical installations, as well as floor and wall coverings, depending on the construction progress. Do you have questions or would you like personal advice? Don't hesitate to contact us - we look forward to your call at 043 810 90 10.We would be happy to send you the detailed project brochure and look forward to getting to know you better in a personal conversation.

Travel time
-
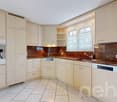
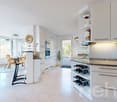
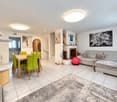
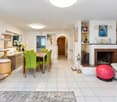
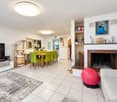
  • Modern kitchen with a large island, built-in sink, sleek faucet, and a prominent fireplace on the left side.
  • Modern bathroom with a dark wooden vanity, two white sinks, a large mirror, and decorative elements including a flower vase and soap dispenser.
  • Modern kitchen with dark wooden cabinets, marble countertops, stainless steel sink, and built-in oven. Features a sleek design with recessed lighting and a potted plant on the counter.
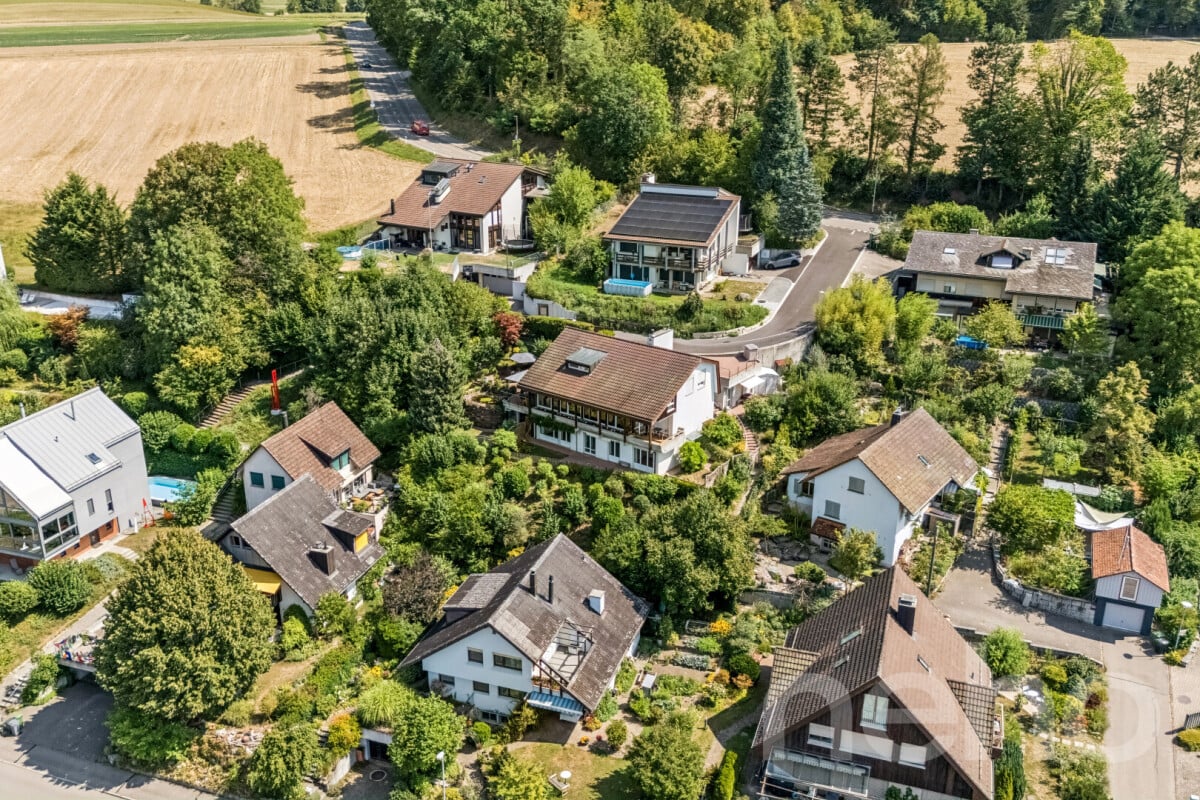
  • Well-maintained garden with a neatly trimmed lawn, raised stone border, several potted plants, and a dog resting on the grass.
  • Document page with mortgage information and a small image of a modern kitchen featuring a kitchen island, stove, sink, and cabinets.
  • A well-maintained garden with a grassy lawn, potted plants, a trampoline, and a covered seating area near the house.
  • Lawn with a modern house in the background, featuring a balcony, patio, trampoline, potted plants, and a covered hot tub.
  • Stone staircase leading up with decorative metal sphere and small statues on either side, surrounded by stone walls and greenery.
  • Well-maintained garden with a grassy lawn, stone walls, a small slide, and a covered seating area with string lights.
  • A modern hallway with white walls, tiled floor, and recessed lighting. Features include a large door at the end, a small table with a vase, a few decorative items, and a white appliance on the right side.
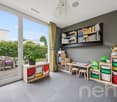
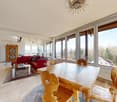
  • Bright, wooden-floored room with large windows offering a scenic view of greenery. Contains a basket, storage bin, toy, books, and a cup.
  • Empty room with light blue walls, dark wooden flooring, and a large sliding glass door leading to a balcony.
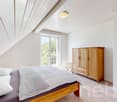
  • An empty room with white walls, wooden flooring, built-in cabinets, and a skylight window. No furniture or equipment is present.
  • Modern hallway with white and wood paneling, wooden floor, and a skylight at the top.
1 / 14
6.5 rooms225m²Price on request
Top
Häldelistrasse 7D, 8173 Neerach

Modern 6.5-room row house in Neerach – Spacious living on 3 floors

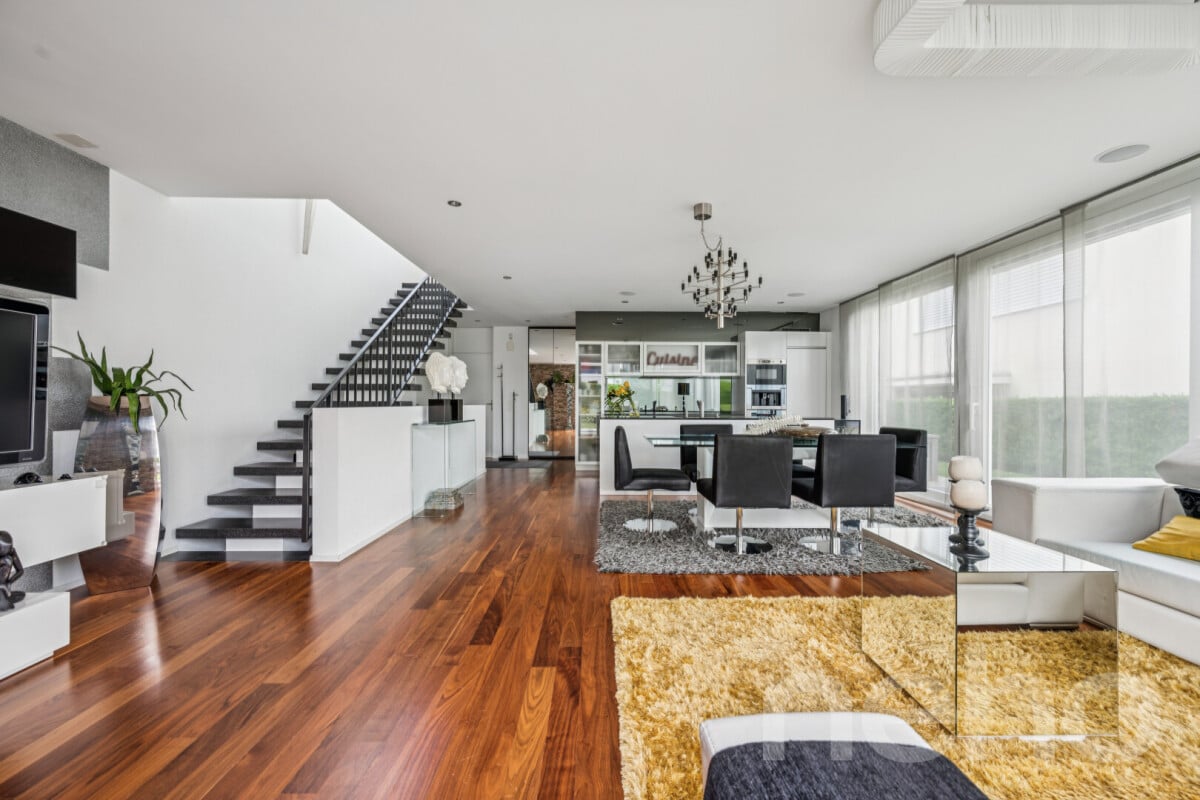
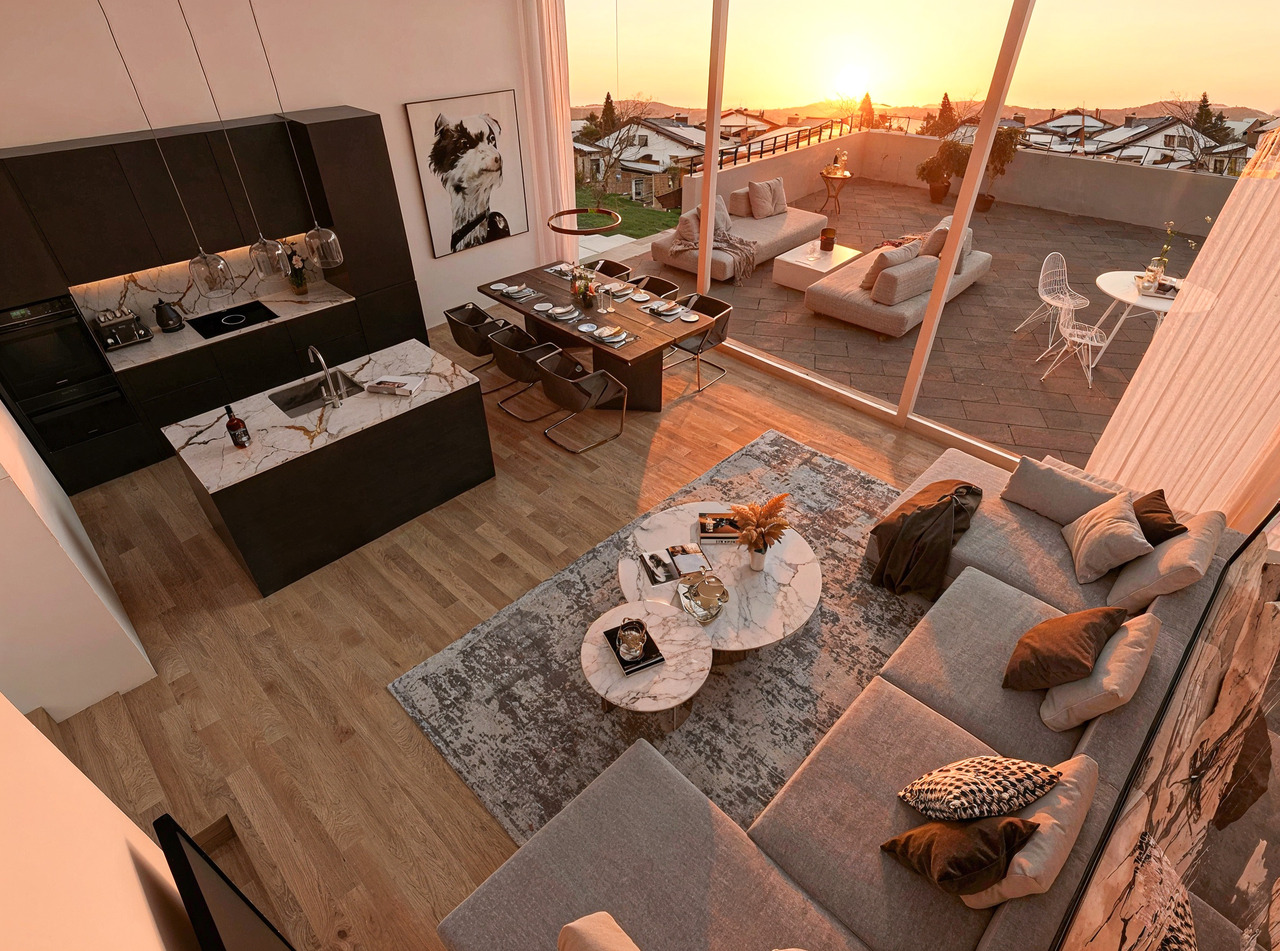
Welcome to this exclusive, modern row house in the idyllic municipality of Neerach (ZIP 8173) in the canton of Zurich. The 2018-built property impresses with a spacious living area of approximately 225 m² on 3 floors and a total usable area of approximately 410 m² – ideal for families seeking space, style, and comfort.Currently, the house is still occupied and is expected to be available from August 2026. Viewing appointments are expected to be possible from July 2026. The purchase price is to be understood as a basis for negotiation.The house offers, among other things: • 6.5 rooms with a spacious room layout over three floors • Italian designer kitchen with a large cooking island, dark wood cabinets, marble worktops, stainless steel dishwasher, and built-in oven, double refrigerator, etc. – equipped with built-in lighting and elegant design • Large living and dining area with fireplace • Steam bath • 3 basement rooms, 2 of which are finished including underfloor heating • Bright room height of 240 cm for a comfortable living feeling • Large garden with seating area • Double garage and two outdoor parking spaces • Plot area of 432 m² • Cubature of 1,341 m³ Location and surroundings:The house is located in a quiet residential area – particularly at night, there is pleasant silence. In summer, you benefit from plenty of sunlight, and even in winter, the sun's radiation is good. The surroundings offer all the important amenities of daily life: • Bus stop «Neerach Post» – just 10 minutes' walk away • Volg supermarket – 3 minutes by car • Primary school – 15 minutes' walk, ideal for families with children • Airport – 18 minutes by car This well-maintained and high-quality row house combines modern living with a natural, quiet environment. A rare opportunity in the Zurich Unterland – secure your new home in Neerach!

Travel time
-
1 / 19
6.5 rooms185m²CHF 2,190,000.–
Rainhaldenstrasse 7, 8114 Dänikon ZH

Spacious 6.5-room single-family house with a lot of land and development potential in Dänikon

A home with space, peace, and perspective This single-family house in Dänikon combines spacious rooms with a quiet and family-friendly location. The property, built in 1967, has been continuously maintained and expanded and modernized over the years. With approximately 185 m² of living space on two floors and a spacious plot of 1,129 m², the house offers plenty of room for individual living and future development opportunities. Arriving with generosityThe pleasant living atmosphere is already noticeable when entering the house. The clear room layout and spacious areas create a comfortable living feeling. The combination of existing structures and ongoing investments provides a solid basis with a lot of potential for individual design. Living with space and characterThe living area is the heart of the house and impresses with its pleasant size and cozy atmosphere. A fireplace adds to the coziness and makes the room a central meeting point for family and guests.The kitchen presents itself in a functional and well-maintained condition and is made of solid wood. It offers enough space for everyday life and can be modernized according to your own ideas if needed. Plenty of room for individual life conceptsWith a total of 6.5 rooms, the house offers versatile usage possibilities. Whether bedroom, children's room, office, or hobby room - the rooms can be flexibly designed and adapted to different life situations.The three wet cells - consisting of a bathroom with a bathtub, one with a rain shower, and a guest toilet - offer additional comfort for families or households with increased space requirements. Comfort in everyday lifeThe house is heated by an oil heating system, with the heat distributed both through underfloor heating and radiators. The property has practical secondary rooms such as a basement, a Reduit, and a hobby room.The property also includes three garage spaces and four outdoor parking spaces, providing enough space for vehicles and visitors. Outdoor area with a lot of potentialThe spacious plot offers numerous possibilities for use. Whether garden, play area, or retreat in the green - many options are available here. The quiet location and pleasant surroundings create a high quality of life. A home with perspectiveThis property convinces with its solid substance, the spacious plot, and the versatile usage possibilities. Particularly noteworthy is the already existing and approved modernization plan, which opens up additional development opportunities and further underlines the potential of this property. Curious?We would be happy to provide you with a non-binding viewing.If you have any questions or would like further information, please do not hesitate to contact us.Upon request, we will also advise you competently and individually on suitable financing options.The Immoanker team looks forward to hearing from you.

Travel time
-
1 / 13
  • Parking space
  • Garage
5.5 rooms166m²CHF 2,175,000.–
Rümlang, 8153 Rümlang

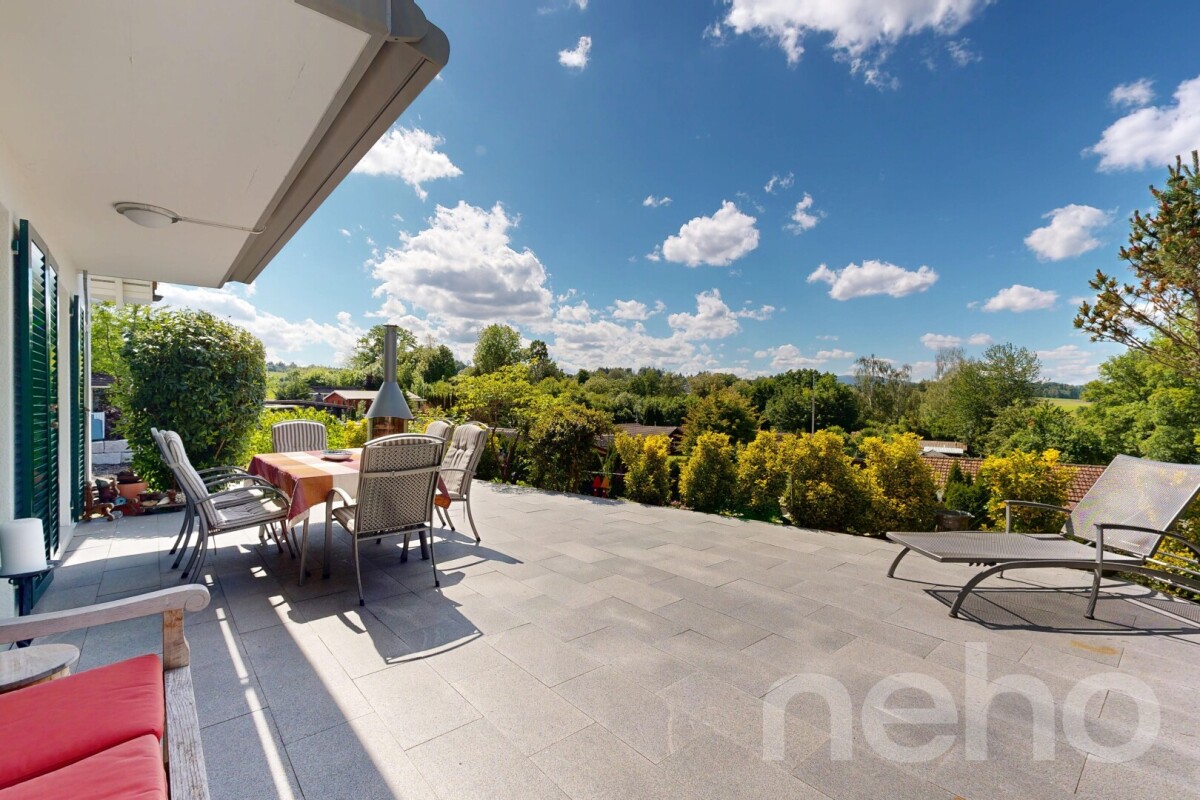
Attractive 5.5-room single-family house with unobstructed views

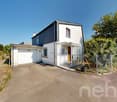
In a prime and beautifully natural location in Rümlang, this charming 5.5-room single-family house in a timeless country style awaits you. Located directly on the building zone border, the property delights with an unobstructed view into the greenery and into the distance, while you benefit from a fantastic sun exposure until late in the evening thanks to the optimal orientation. This house is the perfect home for families looking for peace, quality of life, and excellent infrastructure. As soon as you enter, the bright and inviting living ambiance convinces. The well-thought-out room layout ideally separates the living and resting areas and offers plenty of space with a total of four bedrooms and two bathrooms, as well as private retreats for all family members. Since the object has always been lovingly maintained and continuously maintained, it presents itself today in an absolutely top condition. The lovingly designed outdoor area spoils you with two wonderful oases in the open air, so you can enjoy the sun at any time of day. On the southeast side, a cozy garden seat invites you to a morning coffee in the fresh air, while the spacious garden terrace on the northwest or valley side is the perfect place to let the day come to an end with spectacular sunsets and a wide view. The high-quality building substance with a solid double-shell masonry ensures a first-class living climate. The house is also up-to-date in terms of energy and safety, as a air/water heat pump installed in 2025 guarantees sustainable heat, and a permanently wired alarm system with video surveillance gives you an all-around safe feeling. The spacious garage for two cars and several two-wheelers also offers a direct plus in comfort, from which you can easily enter the house. Despite the idyllic and quiet location, you don't have to do without anything in everyday life, as schools, versatile shopping opportunities, and public transport with bus and SBB are nearby and can be reached quickly. Don't hesitate and contact us today for a non-binding viewing appointment!Exact address available after registration on neho.ch.INTERESTED IN A VIEWING? PLEASE REGISTER: https://neho.ch/b/8153-26-3

  • Parking space
  • Garage
Lukas Speck

Lukas Speck

Immobilienmakler

1 / 12
  • Parking space
  • Garage
5.5 rooms245m²CHF 2,150,000.–
Otelfingen, 8112 Otelfingen

Dream home with a far-reaching view and versatile usage possibilities

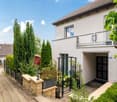
In a privileged and unobstructable hillside location in Otelfingen, this spacious 5.5-room single-family house presents itself as a true gem. The property impresses not only with its tranquility and the impressive distant view over the Furttal, but also with an extremely flexible room concept: A fully-fledged 3.5-room annex with a separate entrance offers ideal space for multi-generational living, a quiet business, or attractive rental as an additional source of income. The solid construction in double-shell masonry testifies to high-quality construction, while the modern geothermal heating system provides ecological and efficient heat generation. Thanks to ongoing maintenance work, the entire property is in a good and well-maintained condition. The interior convinces with a practical division, which includes a total of three wet cells and an additional guest toilet. A special highlight is the beautifully designed outdoor area. Various seating areas invite you to linger, while an idyllic biotope creates an oasis of relaxation. For your vehicles, two comfortable garage spaces are also available. The location combines privacy with the highest quality of life: schools, shopping facilities, and public transport connections are within comfortable reach, making the property the perfect home for families and discerning couples. Don't hesitate and contact us today for a non-binding viewing appointment!Exact address available after registration on neho.ch.INTERESTED IN A VIEWING? PLEASE REGISTER: https://neho.ch/b/8112-26-1

  • Parking space
  • Garage
Lukas Speck

Lukas Speck

Immobilienmakler

1 / 12
  • Parking space
  • Garage
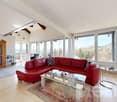
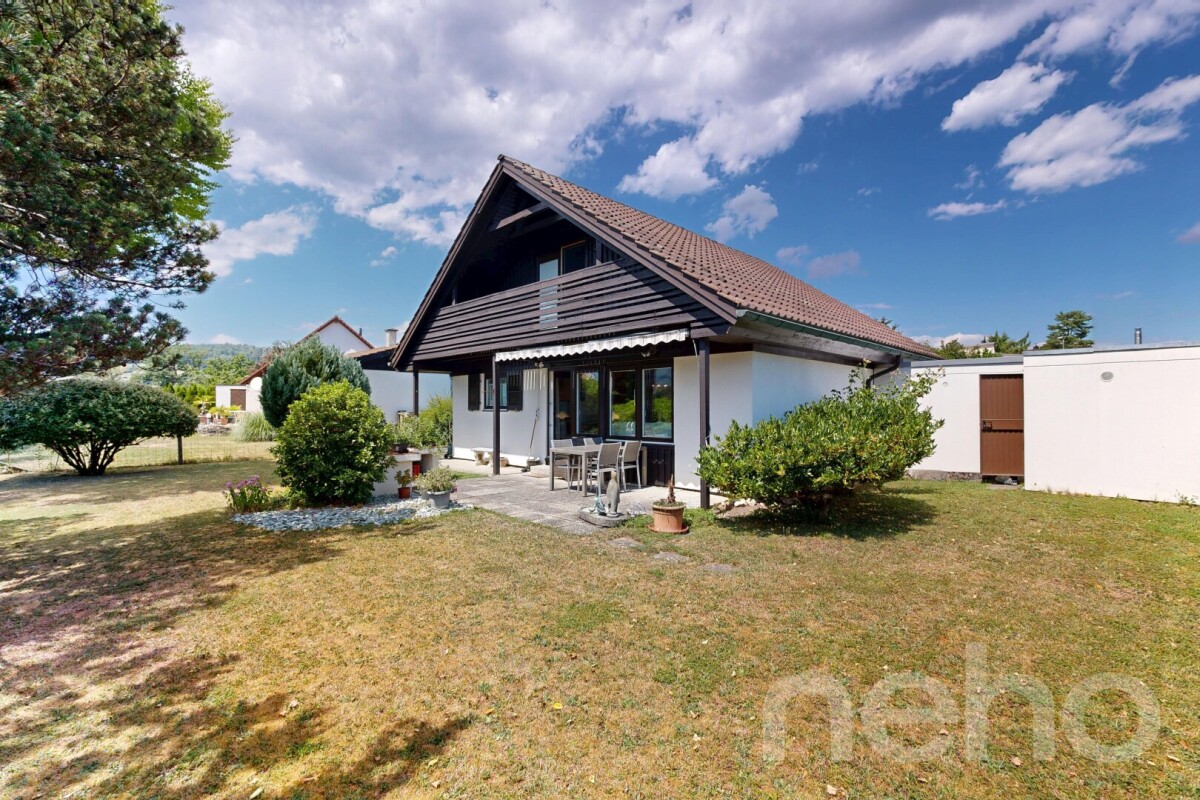
5.5 rooms175m²CHF 1,620,000.–
Niederweningen, 8166 Niederweningen

Single-family house with garden in Niederwenigen, near Zurich

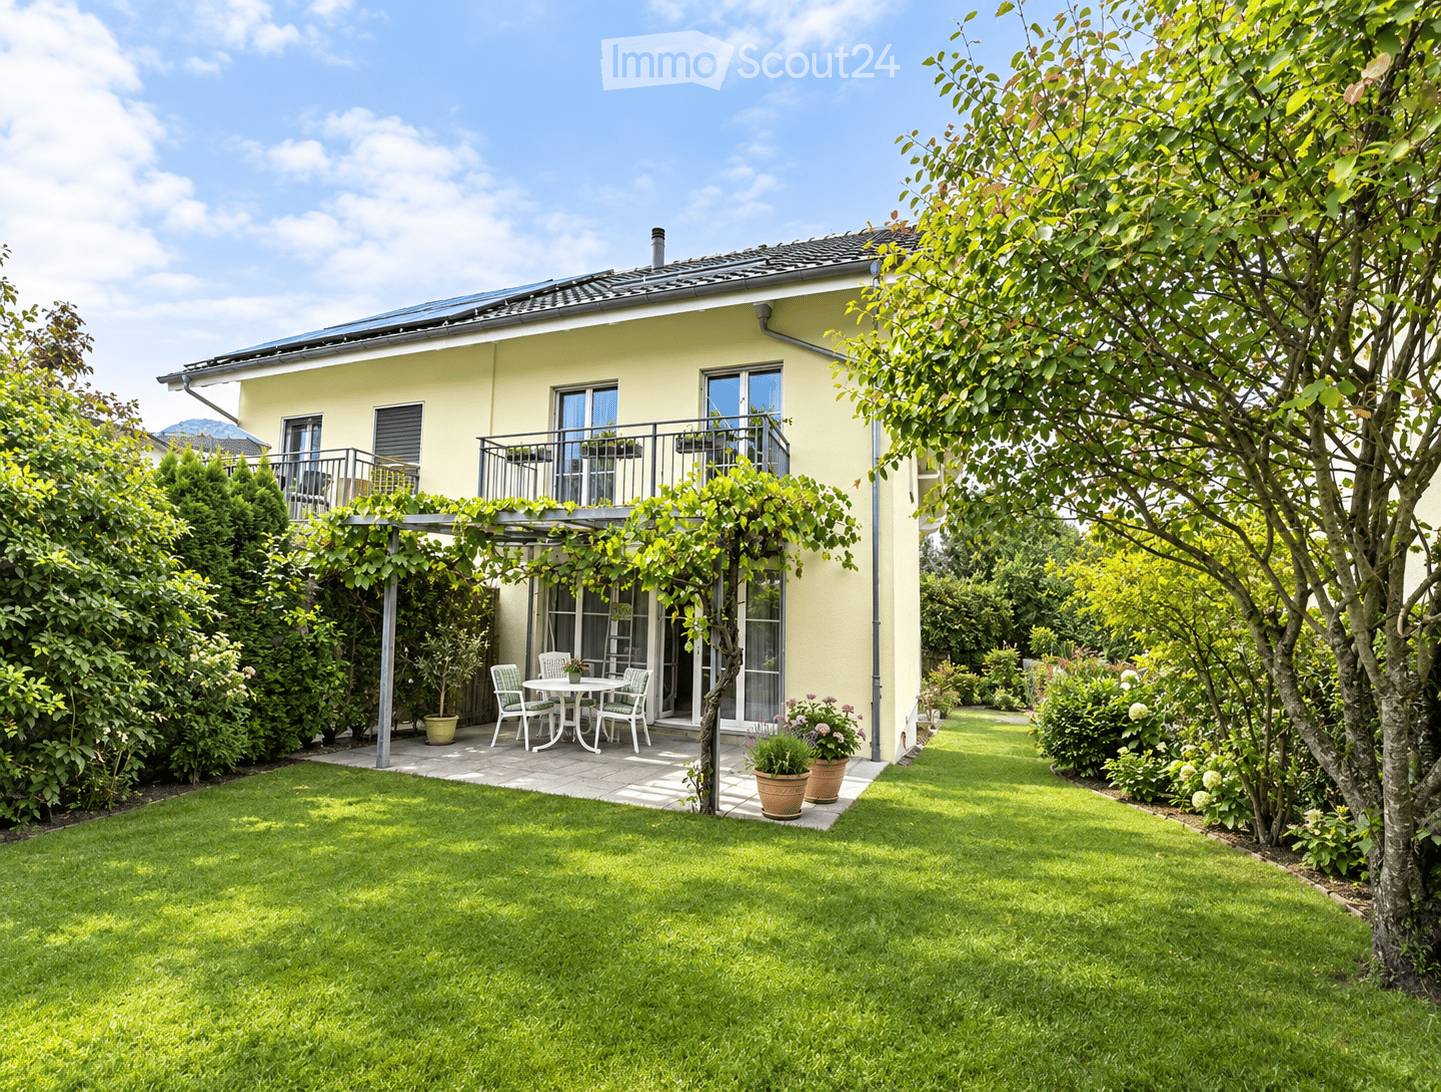
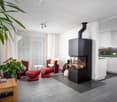
This idyllic 5.5-room family house is spread over three floors and offers a spacious heated living area of around 175 m² and a plot of 516 m². The well-thought-out room layout, loving details, garden with plenty of light, and natural surroundings make this property a special home - ideal for families or couples who appreciate peace, comfort, and quality of life. Ground floorThe bright, spacious living room and dining area form the heart of the house. A stylish chimney provides warmth and a pleasant atmosphere. From here, you can directly access the terrace and garden - an inviting atmosphere - perfect for cozy hours with family and friends.On the same level, there is a practical, open kitchen. Numerous built-in cabinets offer ample storage space in the kitchen and contribute to a tidy living atmosphere. An additional guest bathroom completes the offer on this floor. Upper floor - retreatsOn the first upper floor, there are two spacious bedrooms and a main bathroom with a window. A south-facing balcony, accessible from one of the bedrooms, offers an additional retreat with increased privacy - ideal for relaxing and enjoying quiet moments. Attic floor - retreatOn the second upper floor, there is an additional room in the attic. This floor offers a pleasant combination of comfort, privacy, and flexibility for individual needs.The rooms are flooded with light, quiet, and versatile - perfect as a children's room, office, or guest room. BasementAn additional heated room with a window as an office, bedroom, or hobby room. Connections for a bathroom are available.Laundry room with a window: perfect for comfortable washing and drying, as well as optimal storage. • Cellar room with a window: versatile as additional storage, hobby room, or small workshop • Technical room/cellar: equipped with a boiler, floor heating control, and water softening system • Parking: garage space for one vehicle and two outdoor parking spaces on the property GardenFrom the living room, you can access the lovely 371m² garden, where you can also relax under a covered terrace. The garden has 2 garden seating areas. Additional advantages at a glance: • Continuously renovated condition • Well-thought-out room concept on three floors • Ideal for families and couples who appreciate spacious living • 4 minutes' walk to the nearest bus stop • Nearby (450 meters) shopping facilities; Volg, bakery, drugstore • Schools and kindergarten about 10 minutes' walk This house with a garden combines natural living with high quality of life - in a well-maintained and modern condition. Move in and feel at home.Available for occupancy immediately or by arrangement.Have we piqued your interest? We look forward to your contact!Exact address available after registration on neho.ch.INTERESTED IN A VIEWING? PLEASE REGISTER: https://neho.ch/b/8166-26-1

  • Parking space
  • Garage
Sina Murphy

Sina Murphy

Immobilienmaklerin

1 / 13
5.5 rooms170m²CHF 1,540,000.–
Dorfstrasse 13a, 8165 Schleinikon

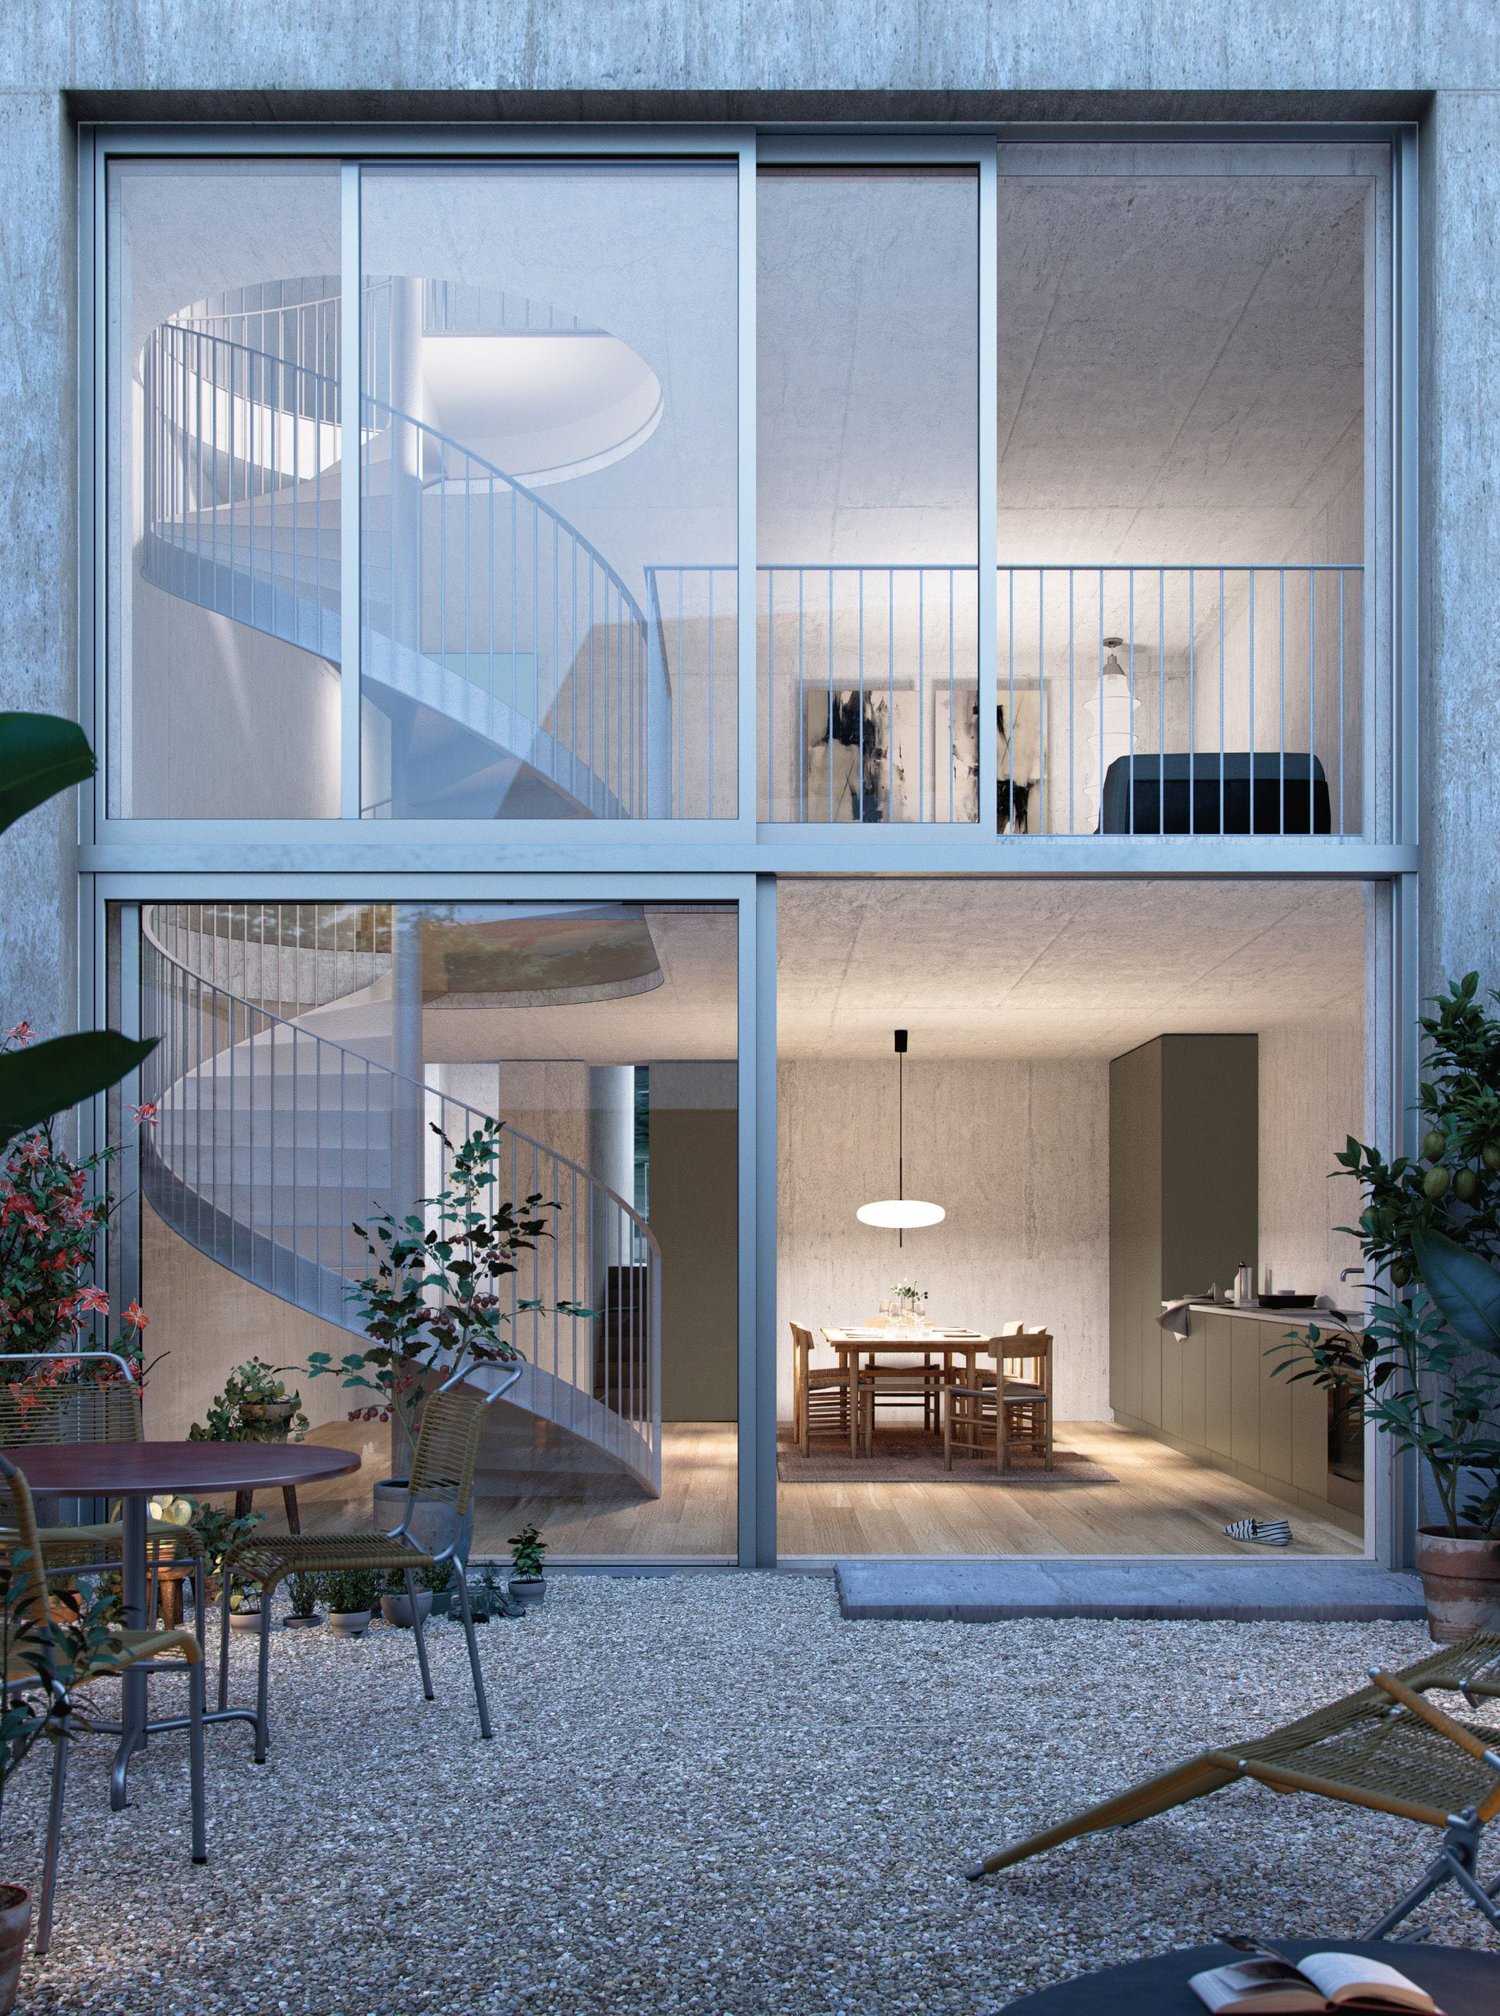
Luxurious townhouse living with breathtaking atrium and modern design

Welcome to House B - a 2024 built, high-quality 5.5-room row house over four floors. Quietly located in Schleinikon, it combines precise architecture, plenty of light, and an impressive atrium for exceptional living comfort. Available for immediate occupancy.Facts • Living area approx. 170 m², plot 176 m² • Atrium approx. 52.3 m² • 3 wet cells • Year of construction 2024, cubature approx. 953 m • Basement/auxiliary rooms approx. 26 m² • Garage included Room concept • Ground floor: Open living/dining/kitchen area with generous window fronts and direct access to the outdoor area • Upper floor: Parent's bedroom with en-suite bathroom; further bedrooms/study • Top floor: Additional, high-quality living area with a view of the neighborhood • Architectural highlight: elegant spiral staircase Equipment & technology • Ground probe heat pump and underfloor heating for efficient, quiet operation • Decalcification system • Electrolux household appliances Location & surroundings • Extremely quiet, rural residential area with a view of meadows and fields • Good public transport connection: bus to the next train stations, Zurich can be reached in about 30 minutes Availability & price • Available: from now on • Purchase price: CHF 1'540'000 This row house combines modern design with cozy comfort - ideal for all those who appreciate the quiet country life and the proximity to Zurich.

Travel time
-
1 / 13
4.5 rooms160m²CHF 1,440,000.–
8105 Watt

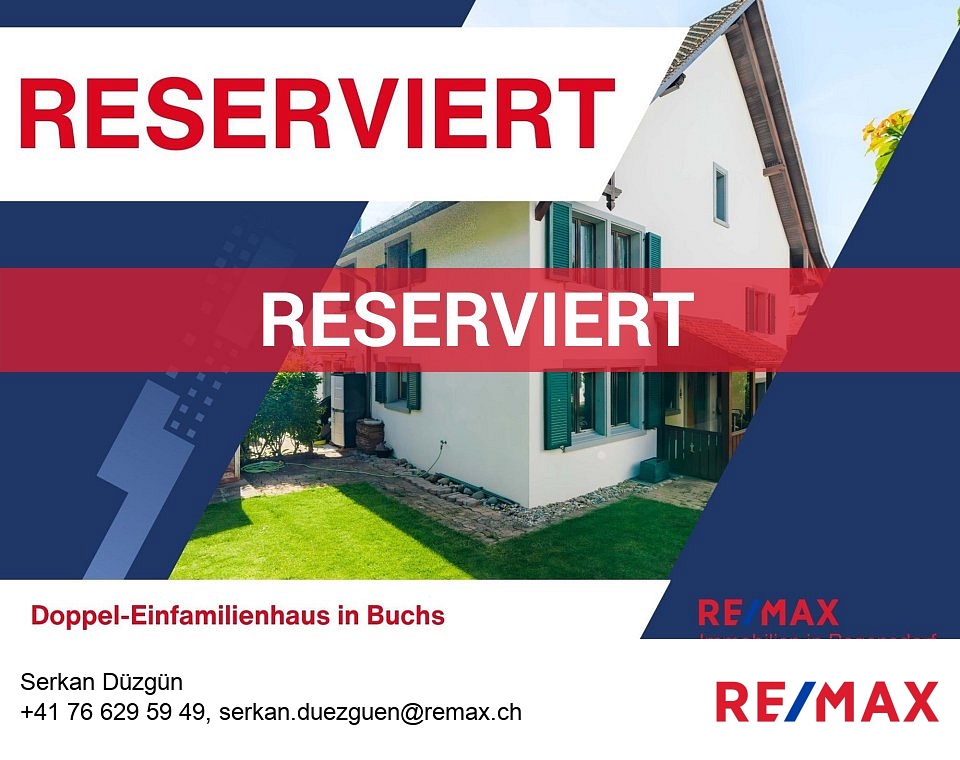
Attractive corner row house with open views

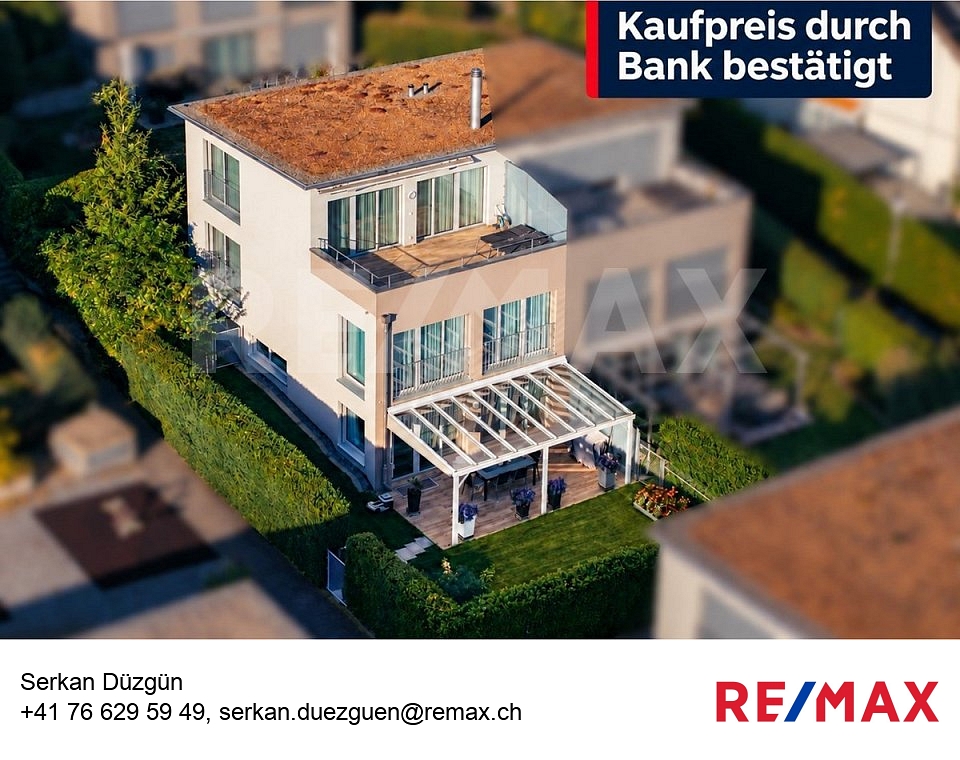
This virtually new corner row house impresses with its elevated, sunny south-facing location in the popular Watter Oberdorf district of the Regensdorf municipality. The property is situated in an unbeatable location on the edge of the agricultural zone in a well-maintained single-family home neighborhood and offers a breathtaking view of the Furttal valley. The spacious, modern living and dining area with a fireplace creates a welcoming atmosphere. The high-quality kitchen blends harmoniously into the open living space. Two bright rooms, a spacious attic, two bathrooms, a winter garden, and a large basement and multi-purpose room on the lower floor offer versatile usage possibilities.The outdoor area is a real highlight: a approximately 140 m² large terrace with garden, two balconies on the upper floor, and a separate garden tool room make the house and garden a paradise for families and nature lovers. Hiking trails lead directly to the nearby forest edge, the Watter vineyard, and the Katzensee nature reserve.The very well-maintained house is technically up-to-date. A heat pump with individually adjustable underfloor heating (2013), new triple-glazed windows (2024) with insect screens, a water softening system, and electric shutters ensure modern living comfort. The bathrooms were completely renovated and modernly equipped in 2014. Three parking spaces in the underground garage with direct house access round off this attractive offer.The three row houses are organized as condominiums and legally regulated accordingly.The house is available by arrangement.Highlights:- Beautiful terrace and balconies with open views- Winter garden (in need of modernization)- Whirlpool- Fireplace- beautiful oak parquet- Heat pump renewed in 2013- Underfloor heating with individual room control- Facade renovation in 2013- Modern bathrooms renovated in 2014- Window replacement with triple glazing in 2024 with insect screens- Electric shutters- Low ancillary costs- 3 garage parking spaces- Water softening system- Practical reduit on the ground floor- Attic with versatile use as office or workspace (unheated)Have we piqued your interest? Convince yourself on site of this attractive offer. Viewings are possible by arrangement.*****************************************************************************************************Would you also like to sell your property?I will be happy to support you competently, discreetly, and personally. Contact me without obligation - I look forward to hearing from you!RE/MAX Real Estate in Regensdorfserkan.duezguen@remax.ch / 076 629 59 49


1 / 11
5.5 rooms163m²Price on request
Sonnhaldenstrasse 11, 8113 Boppelsen

Apartment with single-family house character in best hillside location

Spacious living with garden and balcony - bright, natural, and versatile!Extensive panoramic view to the Alps in a very quiet, prime location with short distances to the Volg school or bus.The maisonette apartment (house part 3 - West) extends from the upper floor to the attic or gallery floor. With its half-story division and impressive air space, it creates a living atmosphere that perfectly combines spaciousness and comfort.The entrance area is located right next to the kitchen - particularly practical when coming home with groceries. In addition to the entrance and the modern, well-equipped kitchen, you will find a shower/WC here. A retreat complements the floor plan. The direct access from the dining room and kitchen to the large garden area near the forest edge emphasizes the natural atmosphere and ensures peace and privacy.After a few stairs, you reach the spacious living room. Large window areas provide plenty of light and offer an impressive view. The living room offers numerous design possibilities - from a spacious living landscape to the option of additional room separation through sliding elements, which can create a sixth room.In the upper, half-story areas, there are four rooms - ideal for children, guests, work, or hobbies. The large bedroom opens towards the forest and impresses with its high ceilings. This floor is rounded off by a special gallery room that offers a variety of uses.From the living room, you can access the south-facing, covered balcony with fantastic views. The private garden area in the rear part of the plot is located in a natural setting on the edge of the forest and offers peace and security. It is ideal for families, garden lovers, or anyone who appreciates a protected outdoor space.A luxurious standard of construction with high budgets for flooring, kitchen, sanitary appliances, etc. suits the exclusive property.Determine the construction yourself! ... entirely to your taste!Reserve your home!

Travel time
-
1 / 13
6.5 rooms142m²CHF 1,518,000.–
Brunnacherstrasse 28, 8174 Stadel bei Niederglatt

Living with perspective, sunny, quiet, unobstructable

This property is a rare opportunity for all those who are not just looking for a house, but an object with character, freedom, and development potential. Whether renovation or comprehensive new building - here, space is created for your personal living vision.Highlights Preferred, very sunny location Unobstructable view to the Alps (with clear view/Föhn) Evening sun creates a atmospheric atmosphere Large, private garden with a large variety of plants Quiet single-family house quarter Natural location with Stadler observation tower and forest in immediate proximity Good accessibility despite quiet surroundingsDevelopment potential Very large expansion and development potential Utilization factor far from being exhausted Suitable for single-family house, semi-detached house or apartment New building possible Flexible floor plan design Enough space for parking possibilities Chimney area individually adaptable Outdoor pool available - in need of renovationGround floor Bright, spacious living room with chimney Direct access and view into the garden White kitchen Three further rooms One room with practical built-in wardrobes Bathroom with separate toilet and showerBasement Two versatile rooms (sleeping, office or hobby) Additional bathroom with shower Garage with direct house accessAttic Practical storage space Further expansion potential for additional living spaceConclusion Property with a lot of character and great potential Ideal for renovation, conversion or new building Perfect for buyers with individual living ideas and long-term visionWould you like to know more about this property? Please contact me via the contact form for further documents. I would be happy to show you the house during a personal viewing appointment.Do you have a property to sell and want the "all-inclusive package"? Then contact me for a non-binding consultation and valuation of your property. I look forward to hearing from you!

Travel time
-
1 / 14
5 rooms130m²CHF 1,710,000.–
Glärnischstrasse 2, 8155 Niederhasli

Charming 5.5-room single-family house in a quiet location in Niederhasli

The single-family house at Glärnischstrasse 2 impresses with its spacious surroundings and pleasant privacy. The property offers plenty of space for garden, relaxation, and various outdoor uses. The existing solar system contributes to sustainable energy generation and underlines the forward-looking character of the property.The house impresses with the following highlights: • Comfortable bedrooms: Cozy rooms with wooden furniture and practical workspaces • Modern bathroom: Timelessly designed with white tiles, shower, and stylish design • Home office: Perfect for working from home with desk and shelves • Garage and parking: Convenient parking options directly at the house • Spacious basement: Three compartments offer many uses Location & surroundings:The house is located in a quiet and sunny residential area in Niederhasli. The bus stop Hofstetterstrasse can be reached in just 3 minutes on foot, the train station Niederhasli in 11 minutes on foot. For commuters, the train station Niederglatt is also available in 13 minutes on foot. The nearest Spar supermarket can be reached in 8 minutes on foot. Families with children will particularly appreciate the immediate proximity to the Kindergarten Huebwiesen (7 minutes on foot).This charming single-family house combines living comfort, family-friendliness, and excellent connections in a quiet environment. It is available immediately – a rare opportunity that you should not miss!Important: Viewings only with proof of financing

Travel time
-
1 / 27
6.5 rooms128m²CHF 1,750,000.–
Hubackerstrasse 29, 8105 Regensdorf

Garden idyll over Regensdorf – Your new home for the whole family

Some houses feel right from the first moment. This detached 6.5-room single-family house is quietly and elevated located over Regensdorf, surrounded by a park-like garden with its own biotope – plenty of space to romp, play and linger for the whole family.Enter the house through the charming entrance with glass blocks, which provide an exciting play of light, and the original wooden staircase leads you with a lot of character to the upper floor. The bright, open living and dining area with a cozy chimney is the heart of the house – here you cook, laugh and spend time together, with direct access to the seating area and the extensive garden.On the upper floor, you have four spacious bedrooms and a bathroom at your disposal – enough space for children, guests or a home office. One of the rooms has its own balcony facing southwest, another has a spacious built-in closet.Outside, a true garden paradise awaits you: Over 700 m² of your own green space with berry bushes, roses, a fig tree and an old cherry tree that provides shade over one of the two seating areas. Ideal for families who appreciate outdoor space, peace and quiet, and yet short distances: Zurich, train station and highway are only a few minutes away.The property was completely renovated in 2026 – a new heat pump (app-controlled), freshly refreshed bathrooms and newly painted interior spaces provide a modern, well-maintained living feel.Get to know this special home in person – I look forward to seeing you!

Travel time
-
1 / 14
  • Pets allowed
  • Tumble dryer
  • Washing machine
  • +2
5.5 rooms166m²CHF 950,000.–
8164 Bachs

Renovation object with charm and potential in the heart of Bachs

In the idyllic municipality of Bachs in the Zurich Unterland, this characterful farmhouse from 1820 presents itself. Embedded in the picturesque Bachsertal, the property offers a rare combination of historical substance and diverse possibilities for individual further development. The building is traditionally divided into a residential and an economic part. The living area comprises around 166m² and is spread over two floors with a total of 5.5 rooms. On the ground floor, there is the entrance area, a bathroom with shower/WC, a laundry room with washing machine and tumble dryer, as well as a living and dining area with kitchen. On the upper floor, there are four rooms available. The room height is approximately 2.3m. Additional areas such as the attic with around 66m², the barn, the former hayloft, and the stable offer attractive development reserves. Within the framework of the applicable monument protection provisions, there is the possibility of realizing additional residential units. The offer includes two plots: the main plot with the farmhouse (408m²) and a separate plot with a freestanding barn (94m²) on the opposite side of the street. Additionally, a garden area of approximately 130m² is available for co-use, whose use is possible by agreement. An adjacent agricultural area with 5,123m² can be rented additionally if needed. The technical equipment includes, among other things, a tile stove, a Tibaherd, an electric boiler (100 liters), double-glazed windows, and an existing fiber optic connection. Currently, the house has no installed heating system. As part of a renewal of the floor coverings, a heating solution can be integrated. Both underfloor heating and a connection to district heating are feasible. In recent years, various renovations have been carried out, including the replacement of windows (1995), renovations of individual rooms (2002), and partial roof renovation (2023). The following highlights are offered by this property: • Historic farmhouse from 1820 with unique character • 5.5 rooms on approximately 166m² of living space spread over two floors • Classic division with residential and economic part • Development potential through attic (approximately 66m²), barn, hayloft, and stable • Possibility of realizing additional residential units (according to monument protection) • Two plots included in the purchase, including a separate barn (built in 1912) • Additional garden area with usage rights and optional agricultural area for rent • Additionally, there is the possibility of using a parking space by agreement. • Already completed renovations on windows, interior rooms, and roof • Fiber optic connection available • Quiet, sunny location in the village center with unobstructed surroundings due to agricultural zone • Window replacement already planned (end of 2026) This property is aimed at buyers who appreciate the character of a historic farmhouse and want to exploit the existing potential for their own living or usage concepts. We would be happy to present this special property to you in the context of a personal viewing and look forward to your contact.

  • Pets allowed
  • Tumble dryer
  • Washing machine
  • +2
Nergiz Pomier

Nergiz Pomier

Immobilienberaterin

Suggested properties for you based on search results

Other interesting objects